$629,900
7350 Osprey Landing Point Lakeland, FL 33813
For Sale MLS# L4963180
5 beds 3 baths 2,908 sq ft Single Family
Details for 7350 Osprey Landing Point
MLS# L4963180
Description for 7350 Osprey Landing Point, Lakeland, FL, 33813
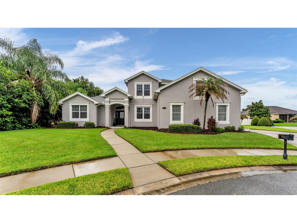
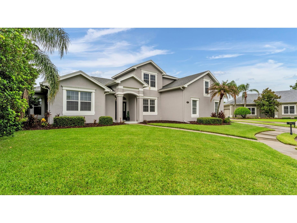
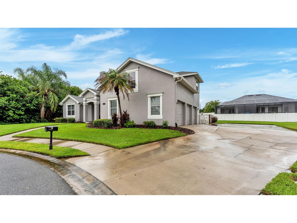
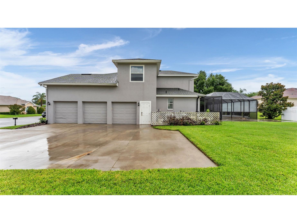
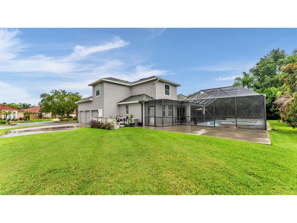
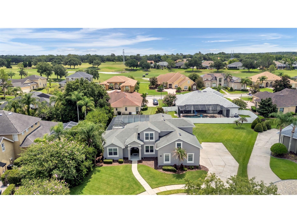
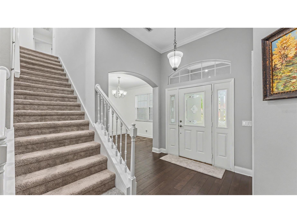
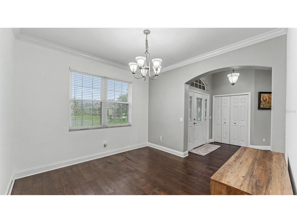
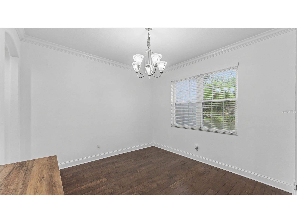
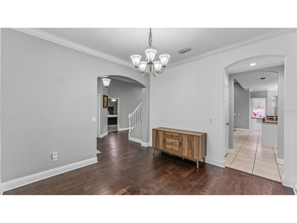
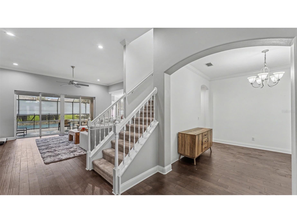
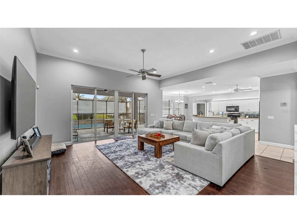
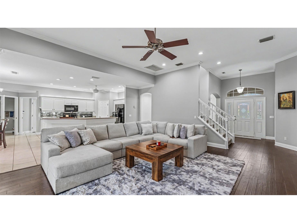
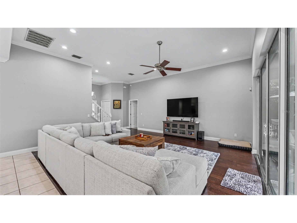
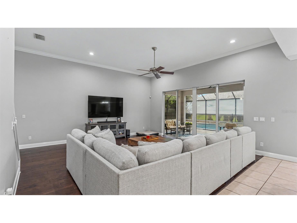
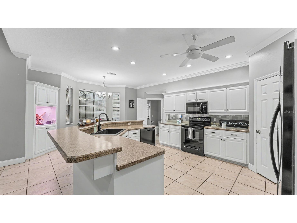
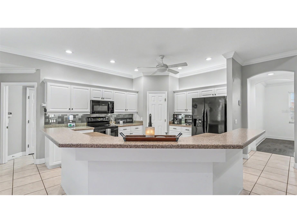
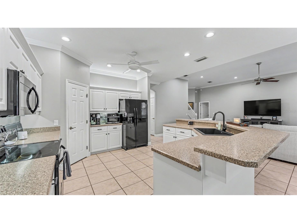
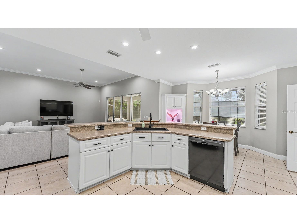
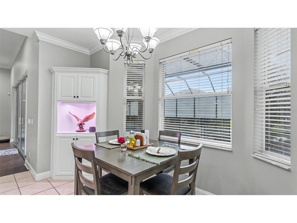
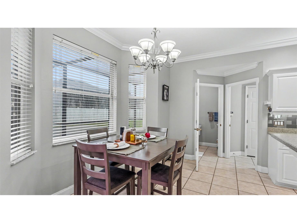
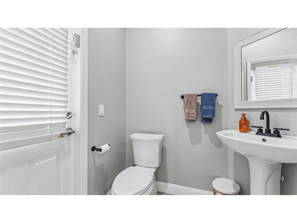
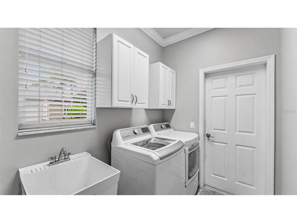
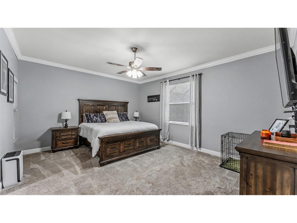
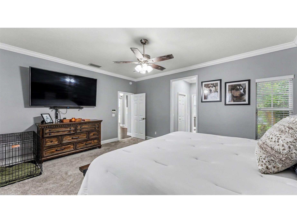
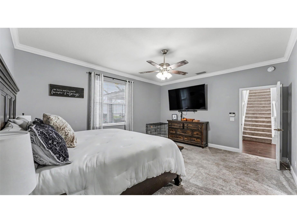
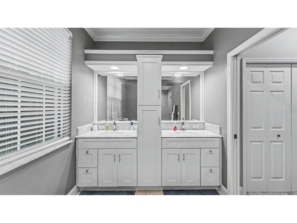
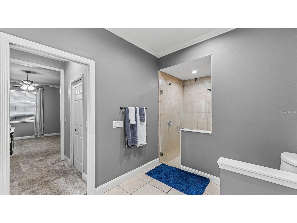
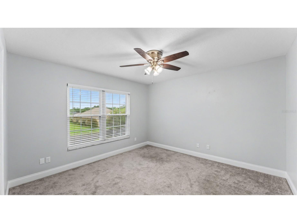
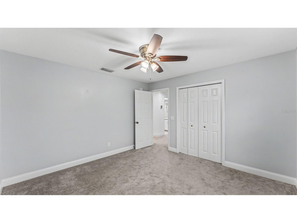
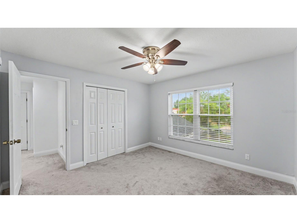
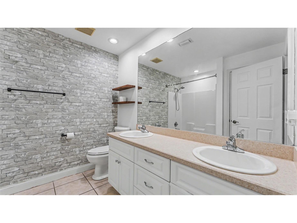
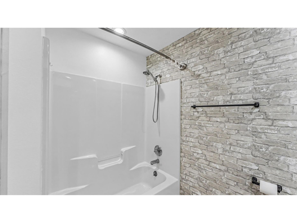
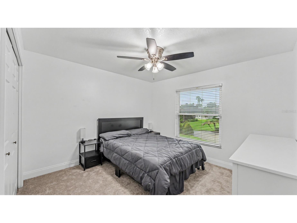
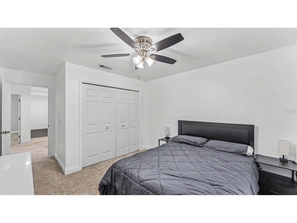
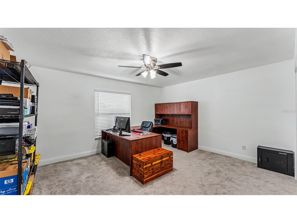
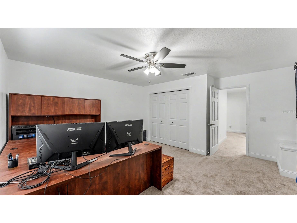
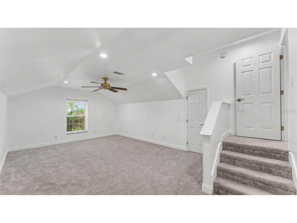
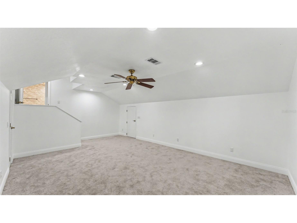
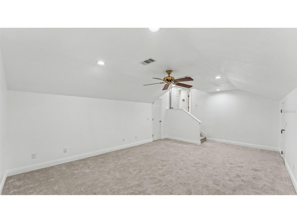
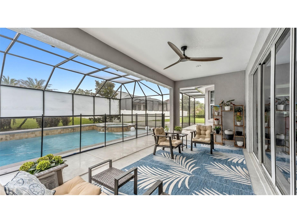
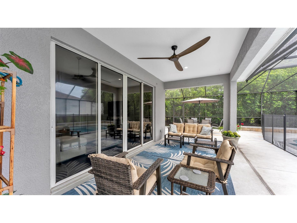
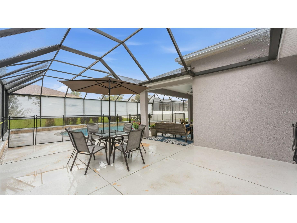
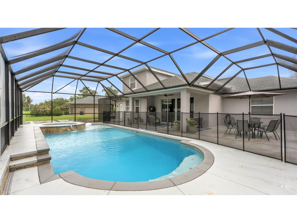
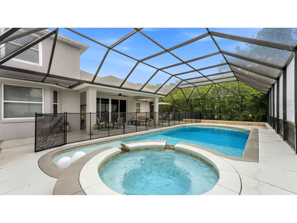
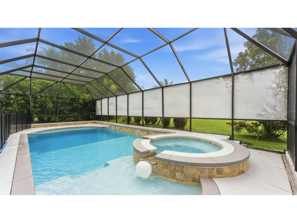
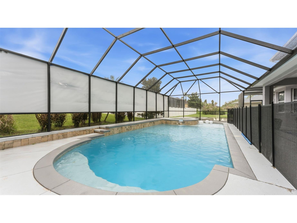
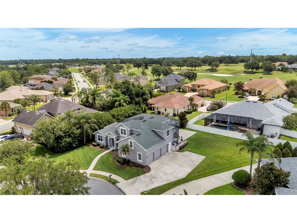
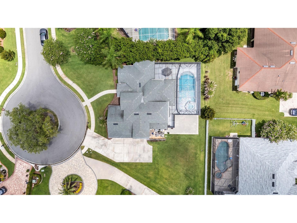
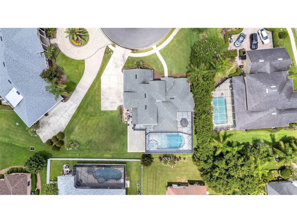
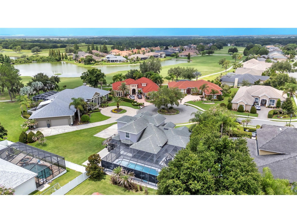
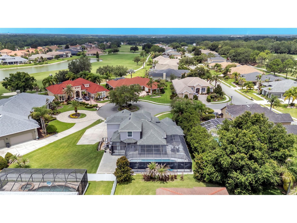
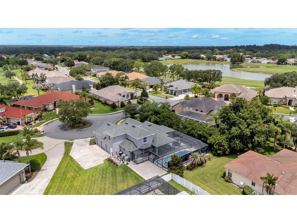
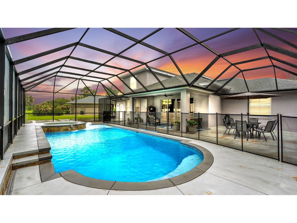
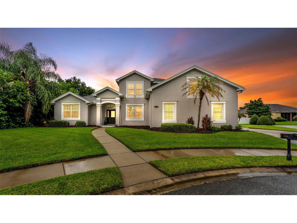
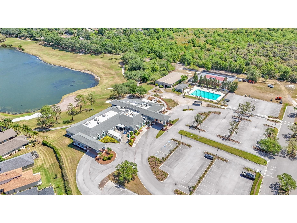
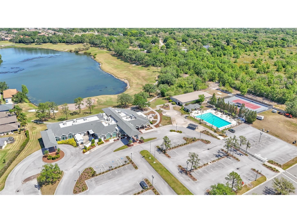
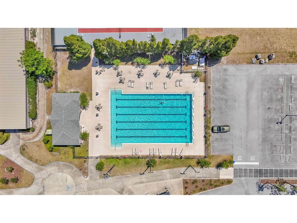
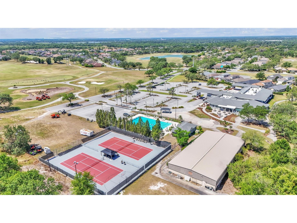
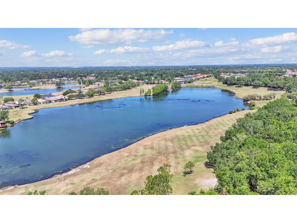
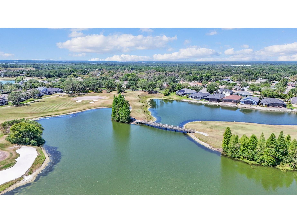
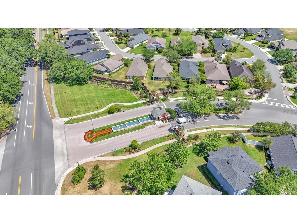
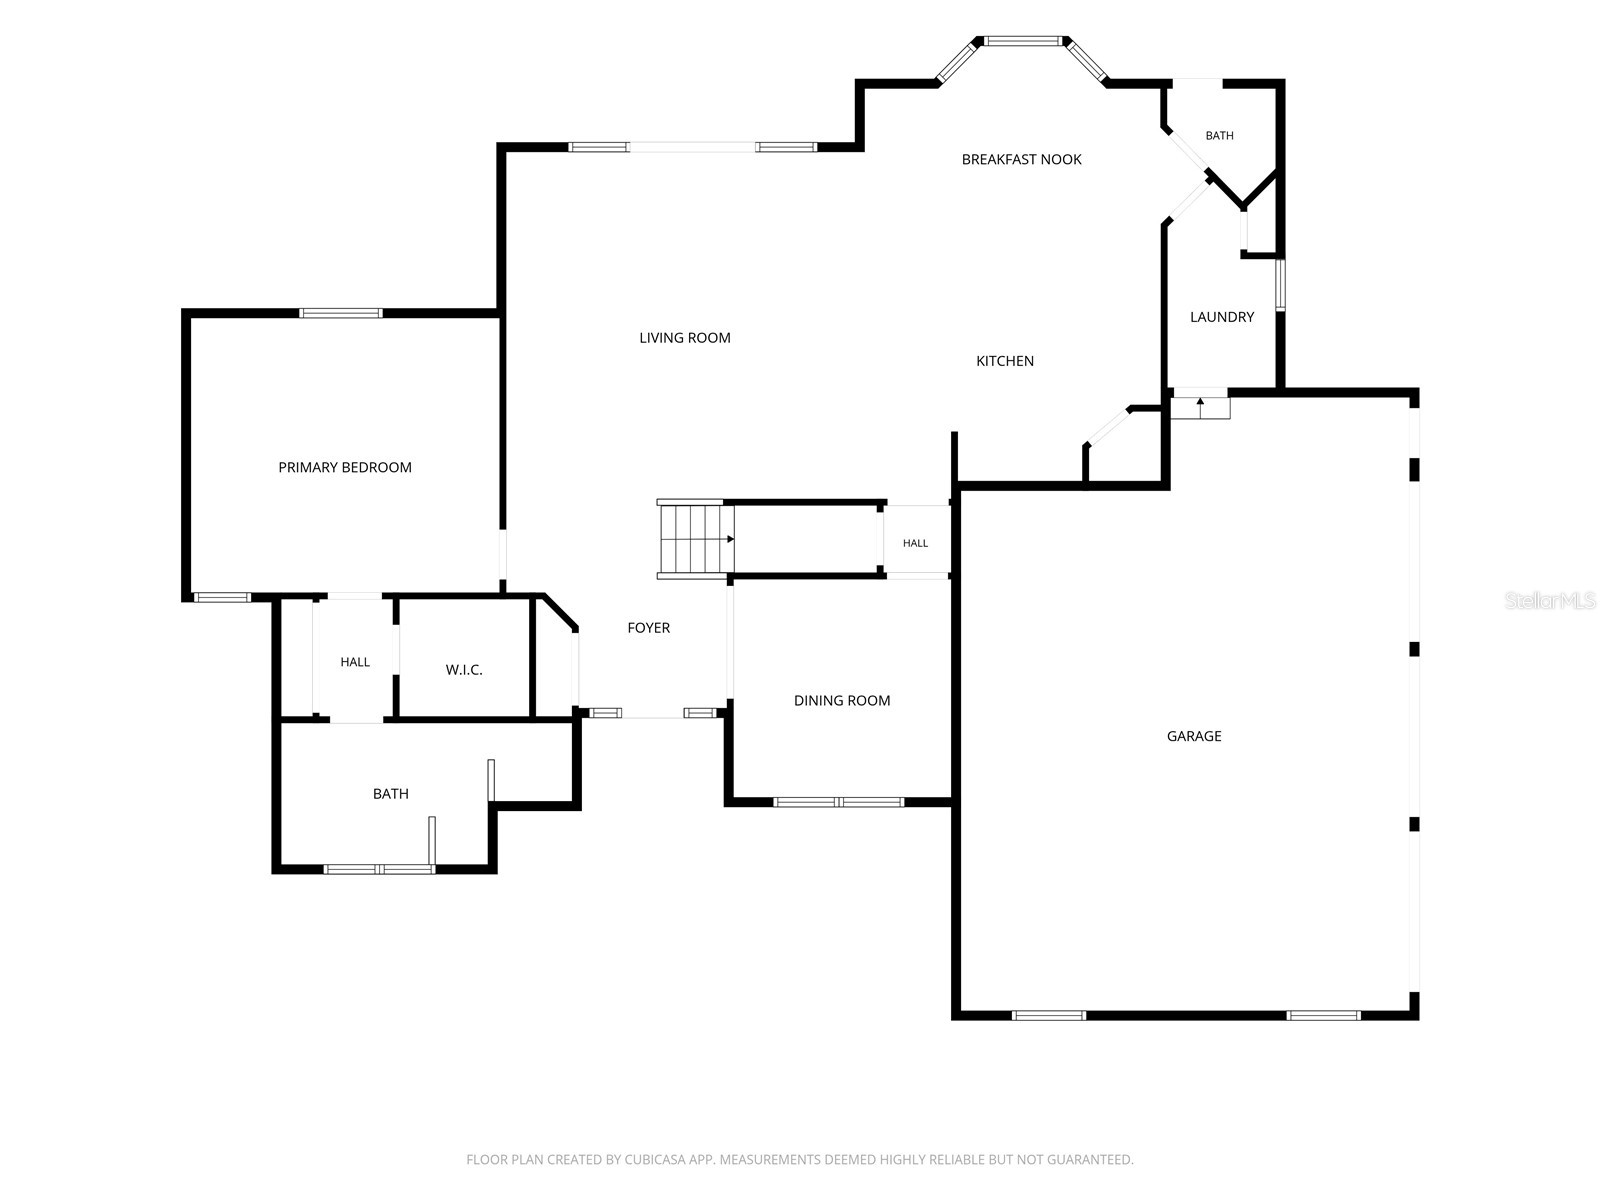
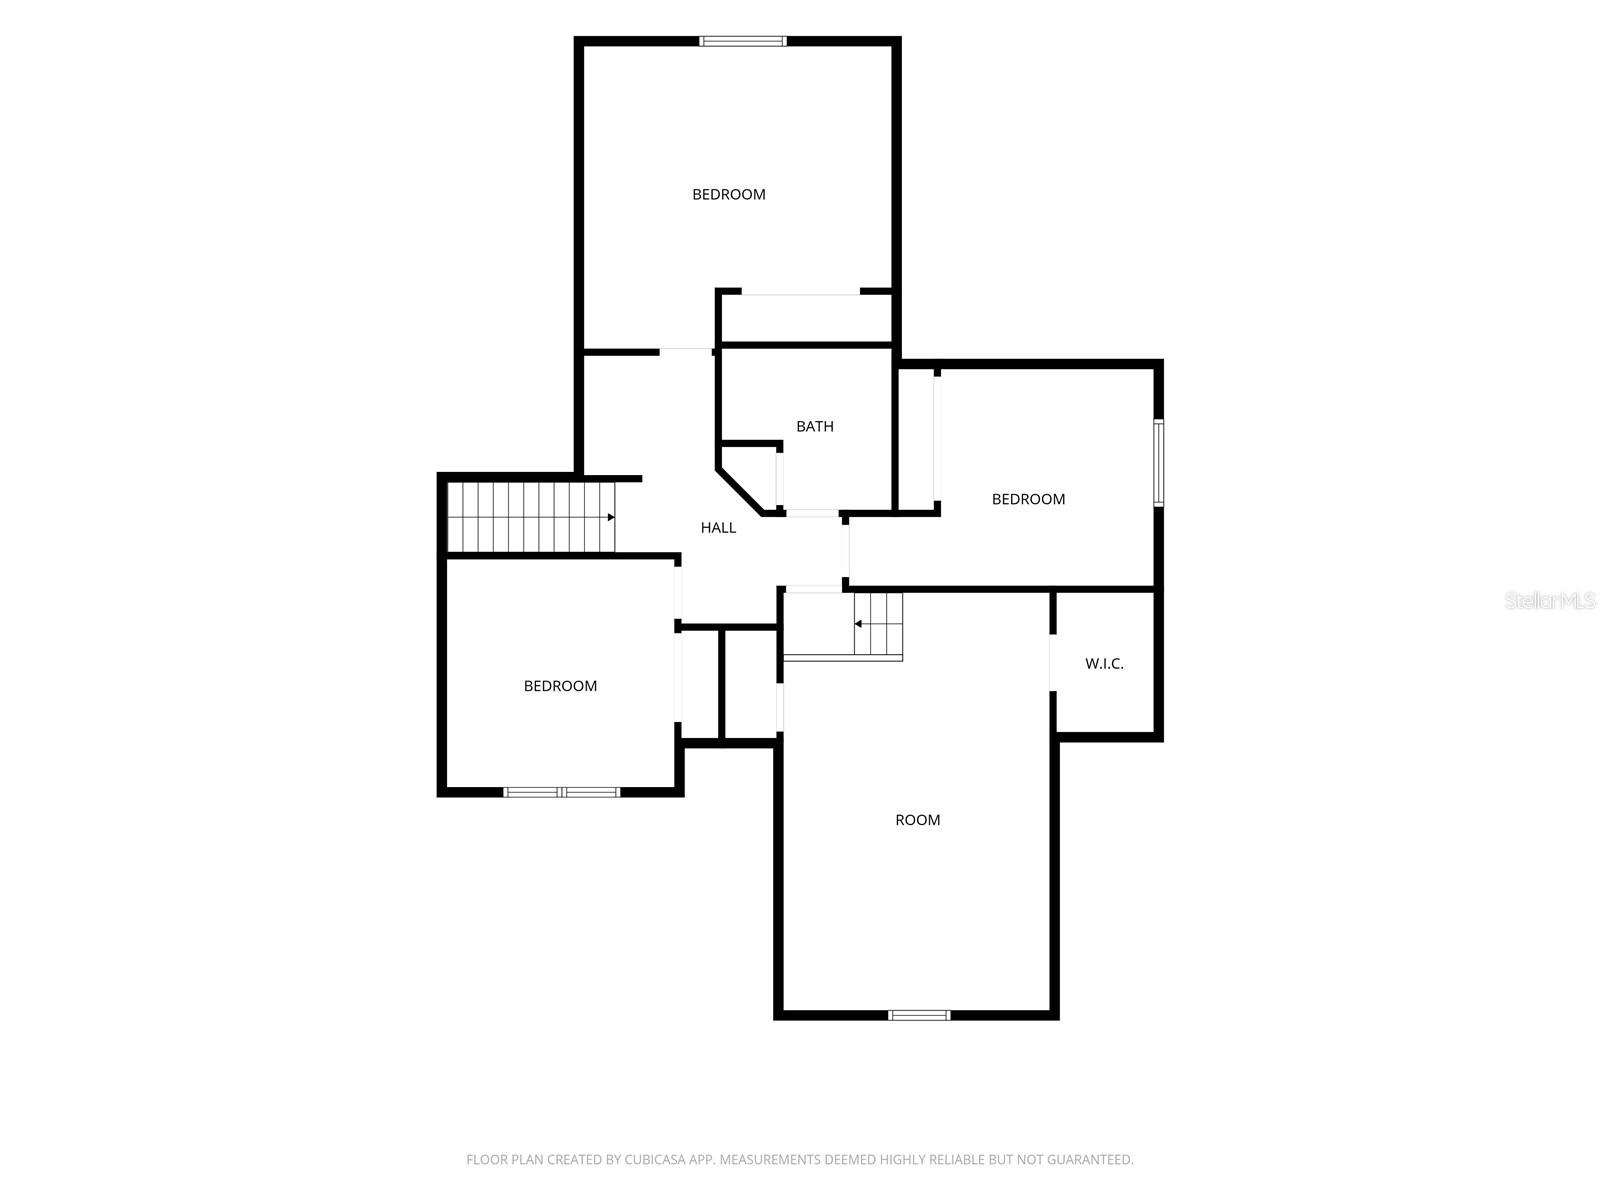
Exciting update! Recent documentation confirms this home offers additional heated living square footage, providing even more value, versatility, and room to grow. The spacious finished upstairs bonus room is not reflected in the Property Appraiser's records, increasing the homes livable square footage and making this a true 5-bedroom home. Welcome to Eaglebrooke, Lakeland's premier golf community! Tucked away on a quiet cul-de-sac, this home sits on an oversized lot and features a private backyard retreat complete with a heated saltwater pool and spa featuring a shallow sun shelf, built-in bench seating, water features, and an expansive screened enclosure. With 5 bedrooms, 2.5 bathrooms, including a versatile bonus room that can serve as the fifth bedroom, home office, or media/recreation room, there's room for the whole family. A 3-car garage and spacious yard complete the property, creating endless opportunities for outdoor living and entertaining. Upon entering, you're greeted by an impressive great room with sliding glass doors overlooking the stunning pool, spa, and oversized patio. The large eat-in kitchen is built for entertaining and opens directly to the great room, featuring updated appliances and hardware, an updated single-basin sink, a breakfast nook, recessed and under-and-above cabinet lighting, and abundant storage. The owner's suite is located on the main floor for added privacy and features his and hers closets, double vanities, and a large tiled shower. Also included on the main floor is a dedicated formal dining room, a convenient half bathroom with direct access to the pool - perfect for pool days and guests, as well as a utility room with plenty of storage - making weekly routines a breeze. The second level features four spacious bedrooms, one of which is a versatile bonus room, along with a full bathroom featuring double vanities and a linen closet. The bonus room also includes two walk-in closets, providing exceptional storage. Outside, the expansive screened enclosure offers plenty of space for dining, lounging, and entertaining. Beyond the pool, the spacious backyard still leaves room for pets, and yard games, while mature landscaping adds beauty and privacy. Other features include a safety fence around the pool, storage closets, crown molding throughout, and a smart irrigation system that can be controlled directly from your phone. Residents enjoy a golf cart-friendly community with a 24-hour guarded gate, a premier 18-hole golf course, driving range, full-service country club with restaurant and bar, swimming pool, and tennis and basketball courts. Eaglebrooke truly offers something for every lifestyle!
Listing Information
Property Type: Residential, Single Family Residence
Status: Active
Bedrooms: 5
Bathrooms: 3
Lot Size: 0.34 Acres
Square Feet: 2,908 sq ft
Year Built: 2003
Garage: Yes
Stories: 2 Story
Construction: Block,Stucco
Subdivision: Eaglebrooke Ph 02
Foundation: Slab
County: Polk
Room Information
Main Floor
Dining Room: 12x12
Kitchen: 13x11
Great Room: 18.5x20
Primary Bedroom: 14.5x17
Upper Floor
Bonus Room: 24x14
Bedroom 3: 11.5x11.5
Bedroom 2: 13x15.5
Bedroom 1: 12x12
Bathrooms
Full Baths: 2
1/2 Baths: 1
Additonal Room Information
Laundry: Laundry Room, Washer Hookup, Electric Dryer Hookup, Inside
Interior Features
Appliances: Dishwasher, Disposal, Range, Refrigerator
Flooring: Carpet,Engineered Hardwood,Porcelain Tile
Doors/Windows: Double Pane Windows
Additional Interior Features: Eat-In Kitchen, Ceiling Fan(s), Walk-In Closet(s), High Ceilings, Separate/Formal Dining Room, Main Level Primary, Crown Molding, Open Floorplan, Kitchen/Family Room Combo
Utilities
Water: Public
Sewer: Public Sewer
Other Utilities: Electricity Connected,Municipal Utilities,Sewer Connected,Underground Utilities,Water Connected
Cooling: Ceiling Fan(s), Central Air
Heating: Electric, Heat Pump
Exterior / Lot Features
Attached Garage: Attached Garage
Garage Spaces: 3
Parking Description: Garage Faces Side, Oversized
Roof: Shingle
Pool: Community, In Ground, Heated, Salt Water, Screen Enclosure
Additional Exterior/Lot Features: Sprinkler/Irrigation, Lighting, Screened, Covered, Patio, Porch, Front Porch, Rear Porch, Landscaped, Cul-de-Sac, Oversized Lot
Community Features
Community Features: Restaurant, Fitness, Golf Carts OK, Pool, Tennis Court(s), Clubhouse, Golf, Sidewalks, Gated
Security Features: Gated Community, Gated with Guard, Smoke Detector(s)
HOA Dues Include: Association Management, Security
Homeowners Association: Yes
HOA Dues: $135 / Annually
Driving Directions
Head South on S Florida Avenue, turn left onto 540A, turn right onto Carter Rd, turn left onto Eaglebrooke Blvd, take a slight right onto Osprey Landing Dr, turn left onto Osprey Landing Pointe, house is on the left 7350 Osprey Landing Pt.
Financial Considerations
Terms: Cash,Conventional,FHA,VA Loan
Tax/Property ID: 24-29-30-290802-001110
Tax Amount: 7874
Tax Year: 2025
 A broker reciprocity listing courtesy: KELLER WILLIAMS REALTY SMART
Based on information provided by Stellar MLS as distributed by the MLS GRID. Information from the Internet Data Exchange is provided exclusively for consumers’ personal, non-commercial use, and such information may not be used for any purpose other than to identify prospective properties consumers may be interested in purchasing. This data is deemed reliable but is not guaranteed to be accurate by Edina Realty, Inc., or by the MLS. Edina Realty, Inc., is not a multiple listing service (MLS), nor does it offer MLS access.
Copyright 2026 Stellar MLS as distributed by the MLS GRID. All Rights Reserved.
Payment Calculator
Interest rate and annual percentage rate (APR) are based on current market conditions, are for informational purposes only, are subject to change without notice and may be subject to pricing add-ons related to property type, loan amount, loan-to-value, credit score and other variables. Estimated closing costs used in the APR calculation are assumed to be paid by the borrower at closing. If the closing costs are financed, the loan, APR and payment amounts will be higher. If the down payment is less than 20%, mortgage insurance may be required and could increase the monthly payment and APR. Contact us for details. Additional loan programs may be available. Accuracy is not guaranteed, and all products may not be available in all borrower's geographical areas and are based on their individual situation. This is not a credit decision or a commitment to lend.
Sales History & Tax Summary for 7350 Osprey Landing Point
Sales History
| Date | Price | |
|---|---|---|
| Currently not available. | ||
Tax Summary
| Tax Year | Estimated Market Value | Total Tax |
|---|---|---|
| Currently not available. | ||
Data powered by ATTOM Data Solutions. Copyright© 2026. Information deemed reliable but not guaranteed.
Schools
Schools nearby 7350 Osprey Landing Point
| Schools in attendance boundaries | Grades | Distance | Rating |
|---|---|---|---|
| Loading... | |||
| Schools nearby | Grades | Distance | Rating |
|---|---|---|---|
| Loading... | |||
Data powered by ATTOM Data Solutions. Copyright© 2026. Information deemed reliable but not guaranteed.
The schools shown represent both the assigned schools and schools by distance based on local school and district attendance boundaries. Attendance boundaries change based on various factors and proximity does not guarantee enrollment eligibility. Please consult your real estate agent and/or the school district to confirm the schools this property is zoned to attend. Information is deemed reliable but not guaranteed.
SchoolDigger ® Rating
The SchoolDigger rating system is a 1-5 scale with 5 as the highest rating. SchoolDigger ranks schools based on test scores supplied by each state's Department of Education. They calculate an average standard score by normalizing and averaging each school's test scores across all tests and grades.
Coming soon properties will soon be on the market, but are not yet available for showings.