7351 Spring Mountain Lane Yalaha, FL 34797
For Sale MLS# G5110178
5 beds 4 baths 3,703 sq ft Single Family
Details for 7351 Spring Mountain Lane
MLS# G5110178
Description for 7351 Spring Mountain Lane, Yalaha, FL, 34797
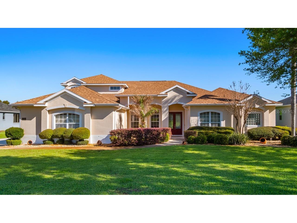
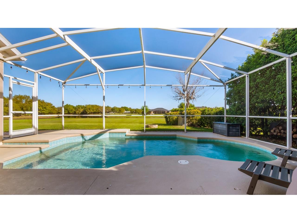
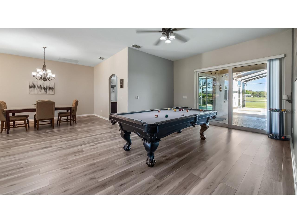
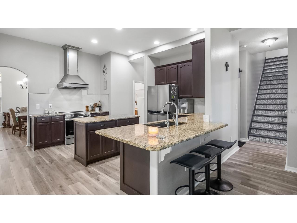
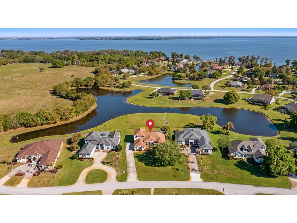
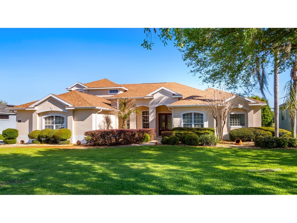
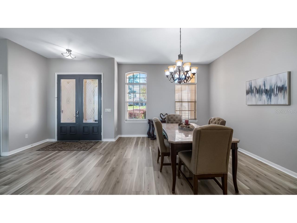
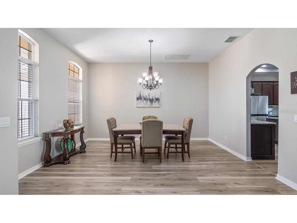
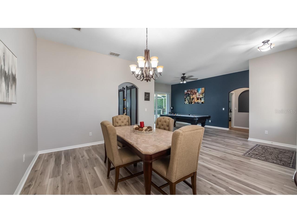
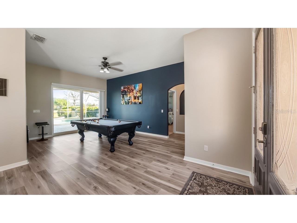
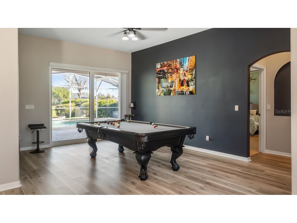
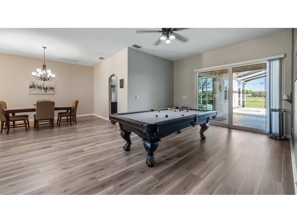
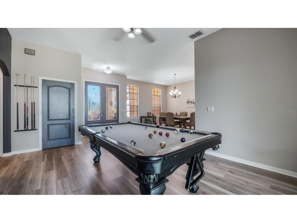
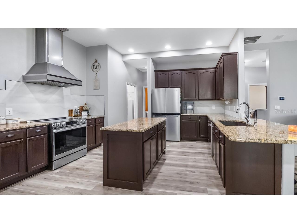
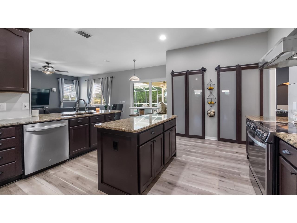
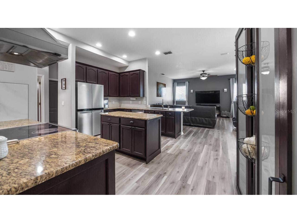
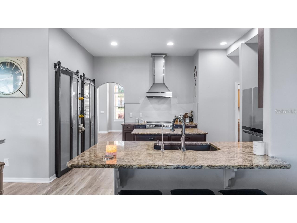
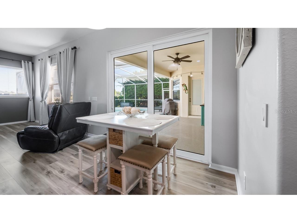
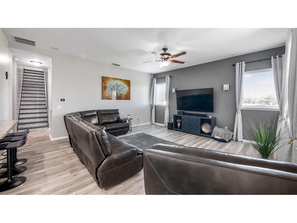
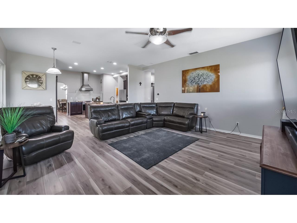
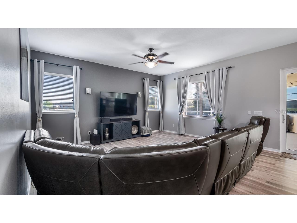
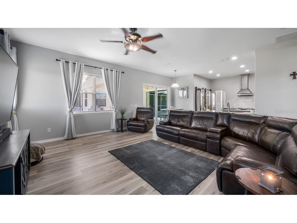
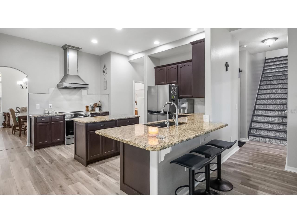
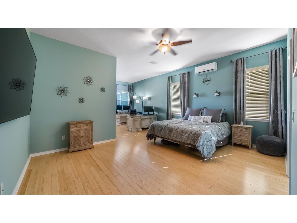
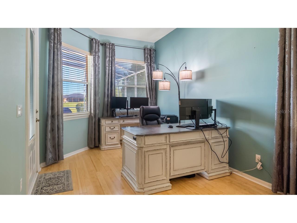
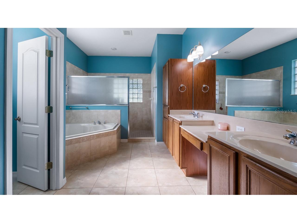
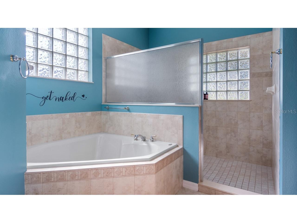
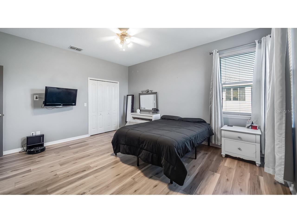
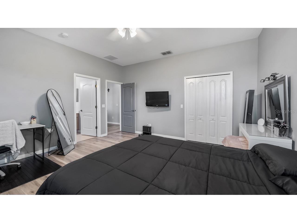
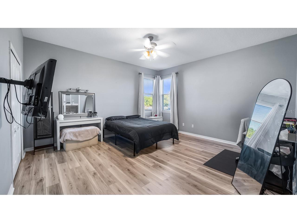
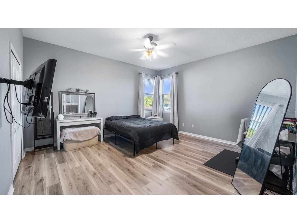
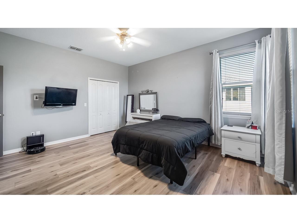
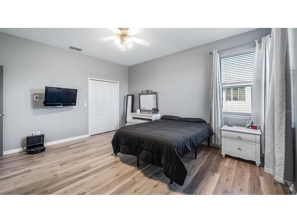
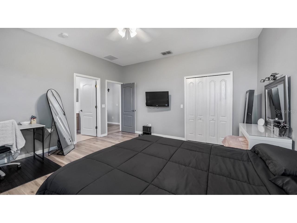
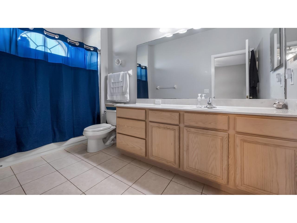
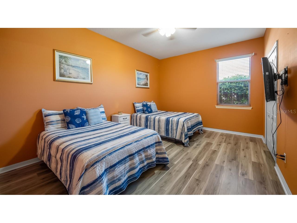
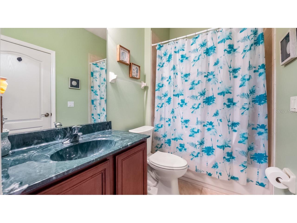
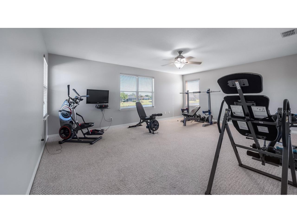
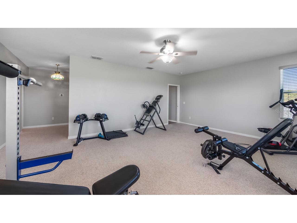
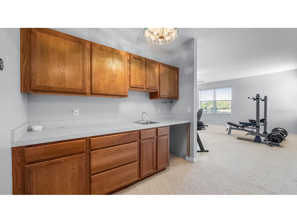
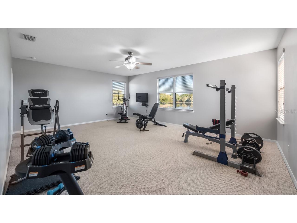
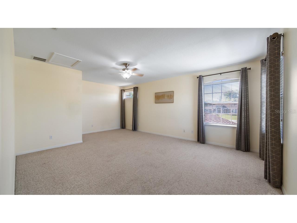
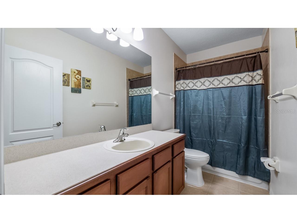
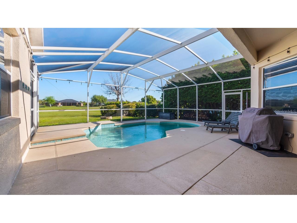
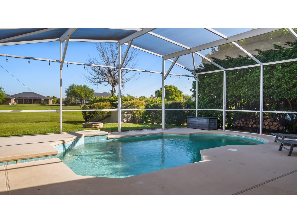
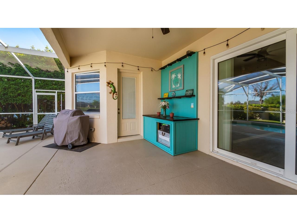
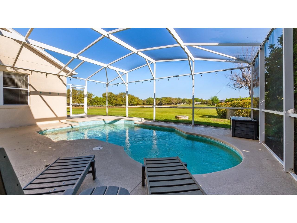
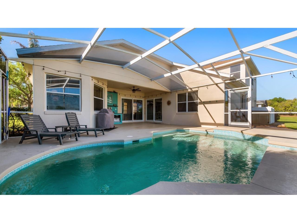
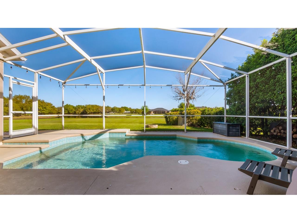
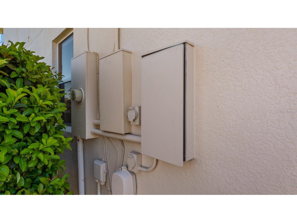
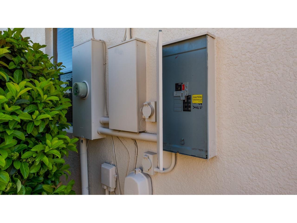
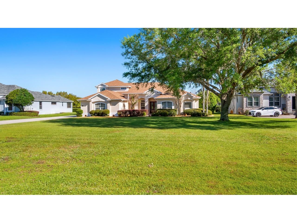
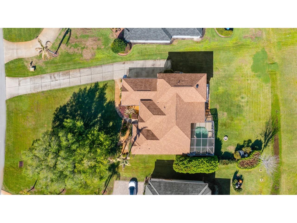
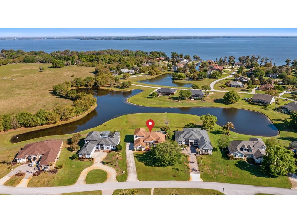
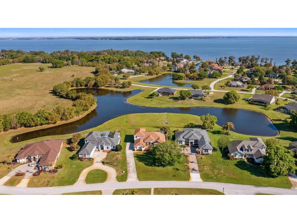
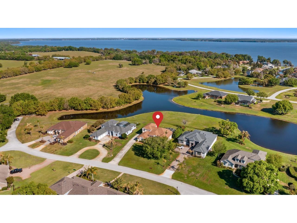
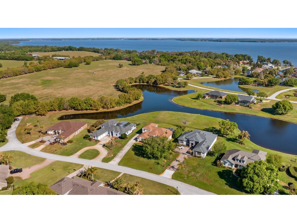
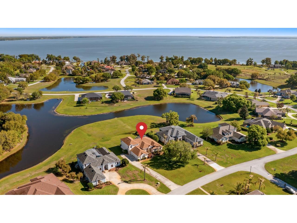
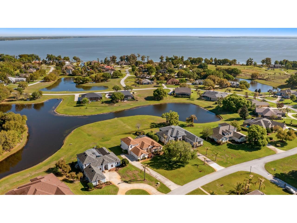
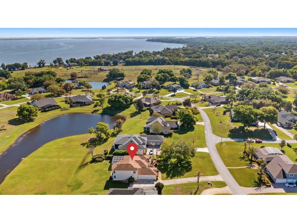
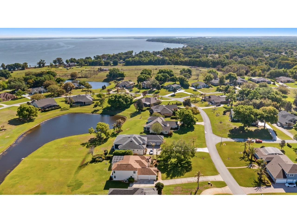
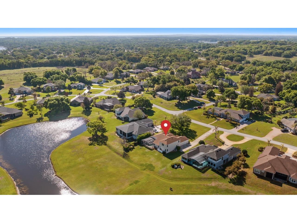
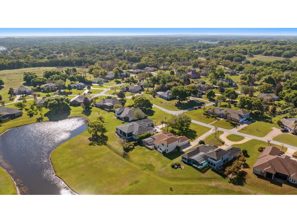
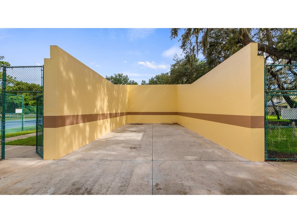
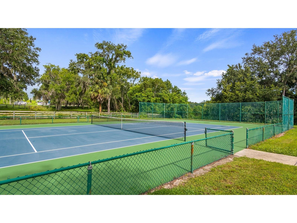
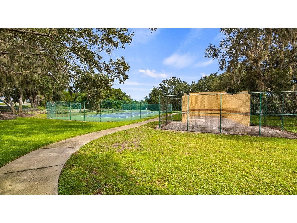
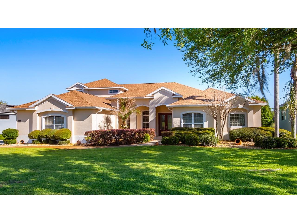
Welcome to the Florida lifestyle your family has been dreaming of. Nestled on nearly an acre with peaceful pond views, this exceptional 5-bedroom, 4-bath pool home offers the space, flexibility, and privacy every growing family needs. From the moment you step through the elegant leaded glass doors, you'll discover a home designed for both comfortable daily living and creating lifelong memories. With more than 3,700 sqft of thoughtfully designed living space, everyone has room to spread out, whether it's homework after school, family movie nights, or hosting friends and relatives for the holidays. The heart of the home is the spacious kitchen, featuring granite countertops, 42-inch cabinetry, a center island, breakfast bar, and abundant storage. It's the perfect gathering place for busy school mornings, after-school snacks, family dinners, and weekend celebrations. The adjoining living room opens seamlessly to the screened lanai through retractable sliding glass doors, blending indoor and outdoor living while showcasing beautiful views of the sparkling pool and tranquil pond. Designed with today's families in mind, this home offers incredible flexibility. Two primary suites and a private upstairs retreat complete with a kitchenette, full bath, and dedicated storage create endless possibilities. Whether you need space for grandparents, a nanny, a college student home on break, visiting guests, a playroom, homeschool classroom, or a private teen retreat, this versatile floor plan easily adapts to every stage of life. The main owner's suite provides a peaceful escape at the end of the day, featuring a sitting area overlooking the water, dual vanities, a relaxing soaking tub, spacious walk-in shower, and generous walk-in closet. The additional bedrooms are thoughtfully arranged in a split-floor-plan design, giving children and guests privacy while offering convenient access to nearby bathrooms. Outside, the fun truly begins. The oversized screened lanai, sparkling pool, and expansive backyard create the ultimate setting for family life. Imagine kids spending summer days swimming, birthday parties by the pool, backyard games, family cookouts, and evenings gathered around watching sunsets over the pond. With nearly an acre of land, there's plenty of room for pets to roam, outdoor play equipment, gardening, or simply enjoying wide-open green space that's becoming harder to find. Parents will appreciate the extensive list of major updates already completed, including a new roof (2021), well (2021), exterior paint (2021), HVAC system (2025), water heater (2026), blown-in insulation, updated sliding glass doors, and a mini-split system in the owner's suite. Two generator inlets provide added peace of mind during Florida's storm season. The oversized 3-car garage offers abundant space for vehicles, bikes, strollers, sports equipment, golf carts, boats, and all the gear that comes with an active family lifestyle. Beyond your own backyard, the community adds even more opportunities for recreation with tennis and racquetball courts, playgrounds, scenic ponds, and room to enjoy the outdoors close to home. Located in peaceful Yalaha, you'll enjoy a quiet, small-town setting while remaining conveniently close to excellent shopping, dining, major highways, Orlando, the airport, and Central Florida's world-famous attractions. More than just a house, this is a place where birthdays are celebrated, holidays are hosted, kids can grow, and memories are made.
Listing Information
Property Type: Residential, Single Family Residence
Status: Active
Bedrooms: 5
Bathrooms: 4
Lot Size: 0.96 Acres
Square Feet: 3,703 sq ft
Year Built: 2005
Garage: Yes
Stories: 2 Story
Construction: Block,Stucco
Subdivision: Lakes & Spgs Sub
Foundation: Slab
County: Lake
Room Information
Main Floor
Primary Bedroom: 15x16
Primary Bedroom: 25x17
Kitchen: 16x16
Dining Room: 13x16
Living Room: 22x13
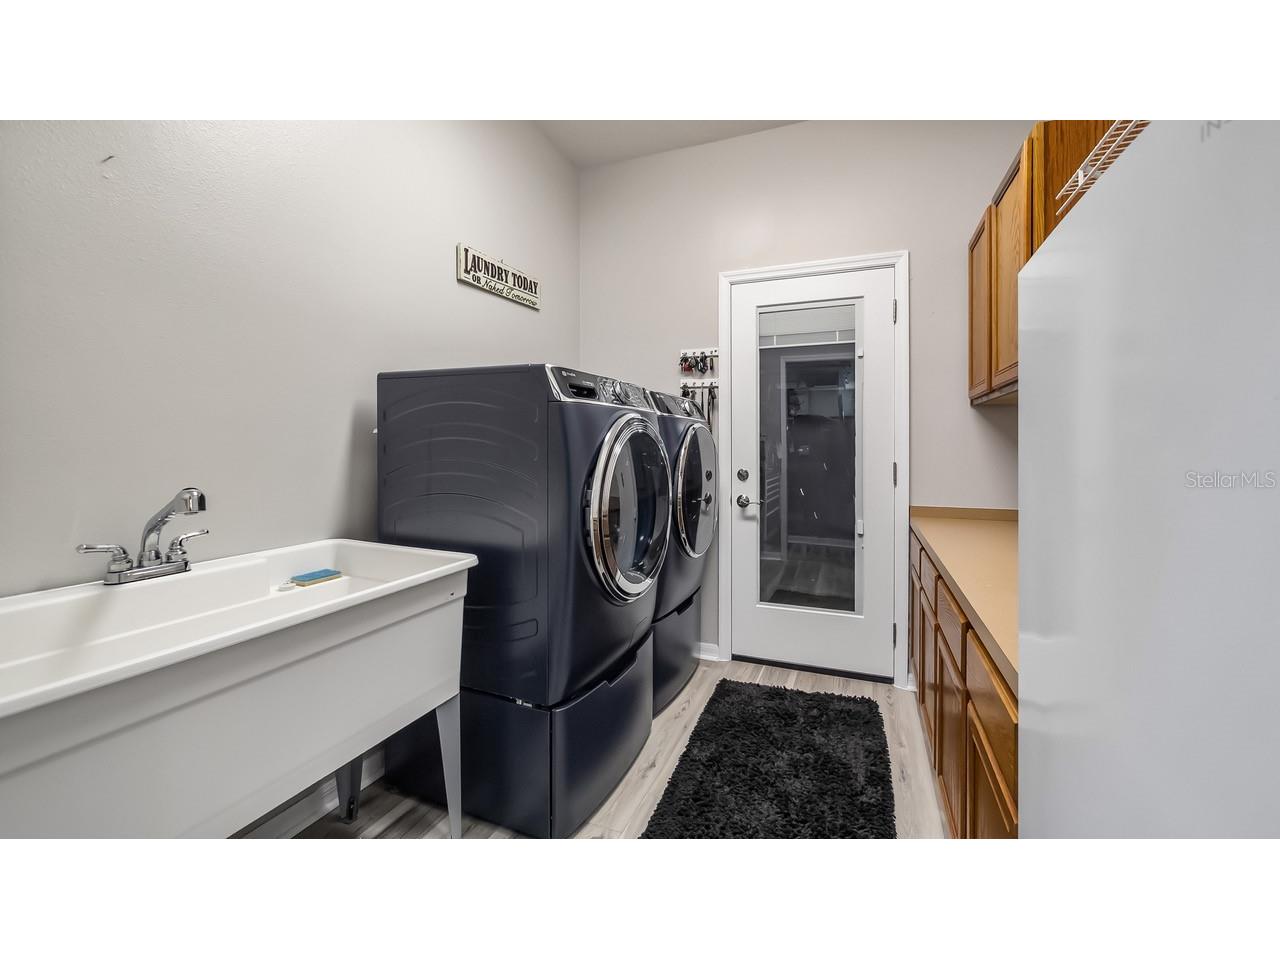
Laundry: 8x8
Dinette: 8x5
Family Room: 18x16
Bedroom 3: 18x11
Bedroom 2: 17x12
Primary Bathroom: 11x23
Upper Floor
Bonus Room: 21x16
Bedroom 5: 21x15
Bathrooms
Full Baths: 4
Additonal Room Information
Laundry: Laundry Room
Interior Features
Appliances: Range Hood, Range, Refrigerator, Dishwasher, Disposal, Microwave
Flooring: Carpet,Luxury Vinyl,Tile
Additional Interior Features: Eat-In Kitchen, Ceiling Fan(s), Walk-In Closet(s), Built-in Features, Split Bedrooms, Stone Counters, Wood Cabinets, Main Level Primary, Kitchen/Family Room Combo
Utilities
Water: Well
Sewer: Septic Tank
Other Utilities: Electricity Connected,High Speed Internet Available
Cooling: Ceiling Fan(s), Central Air, Ductless
Heating: Electric, Central
Exterior / Lot Features
Attached Garage: Attached Garage
Garage Spaces: 3
Parking Description: Garage, Garage Door Opener, driveway, Garage Faces Side, Oversized
Roof: Shingle
Pool: Gunite, Screen Enclosure, In Ground
Lot View: Pond,Water
Lot Dimensions: 103x
Additional Exterior/Lot Features: Lighting, Sprinkler/Irrigation, In-Wall Pest Control System, Screened, Covered, Deck, Patio, Rear Porch, Landscaped, Oversized Lot
Waterfront Details
Water Front Features: Pond
Community Features
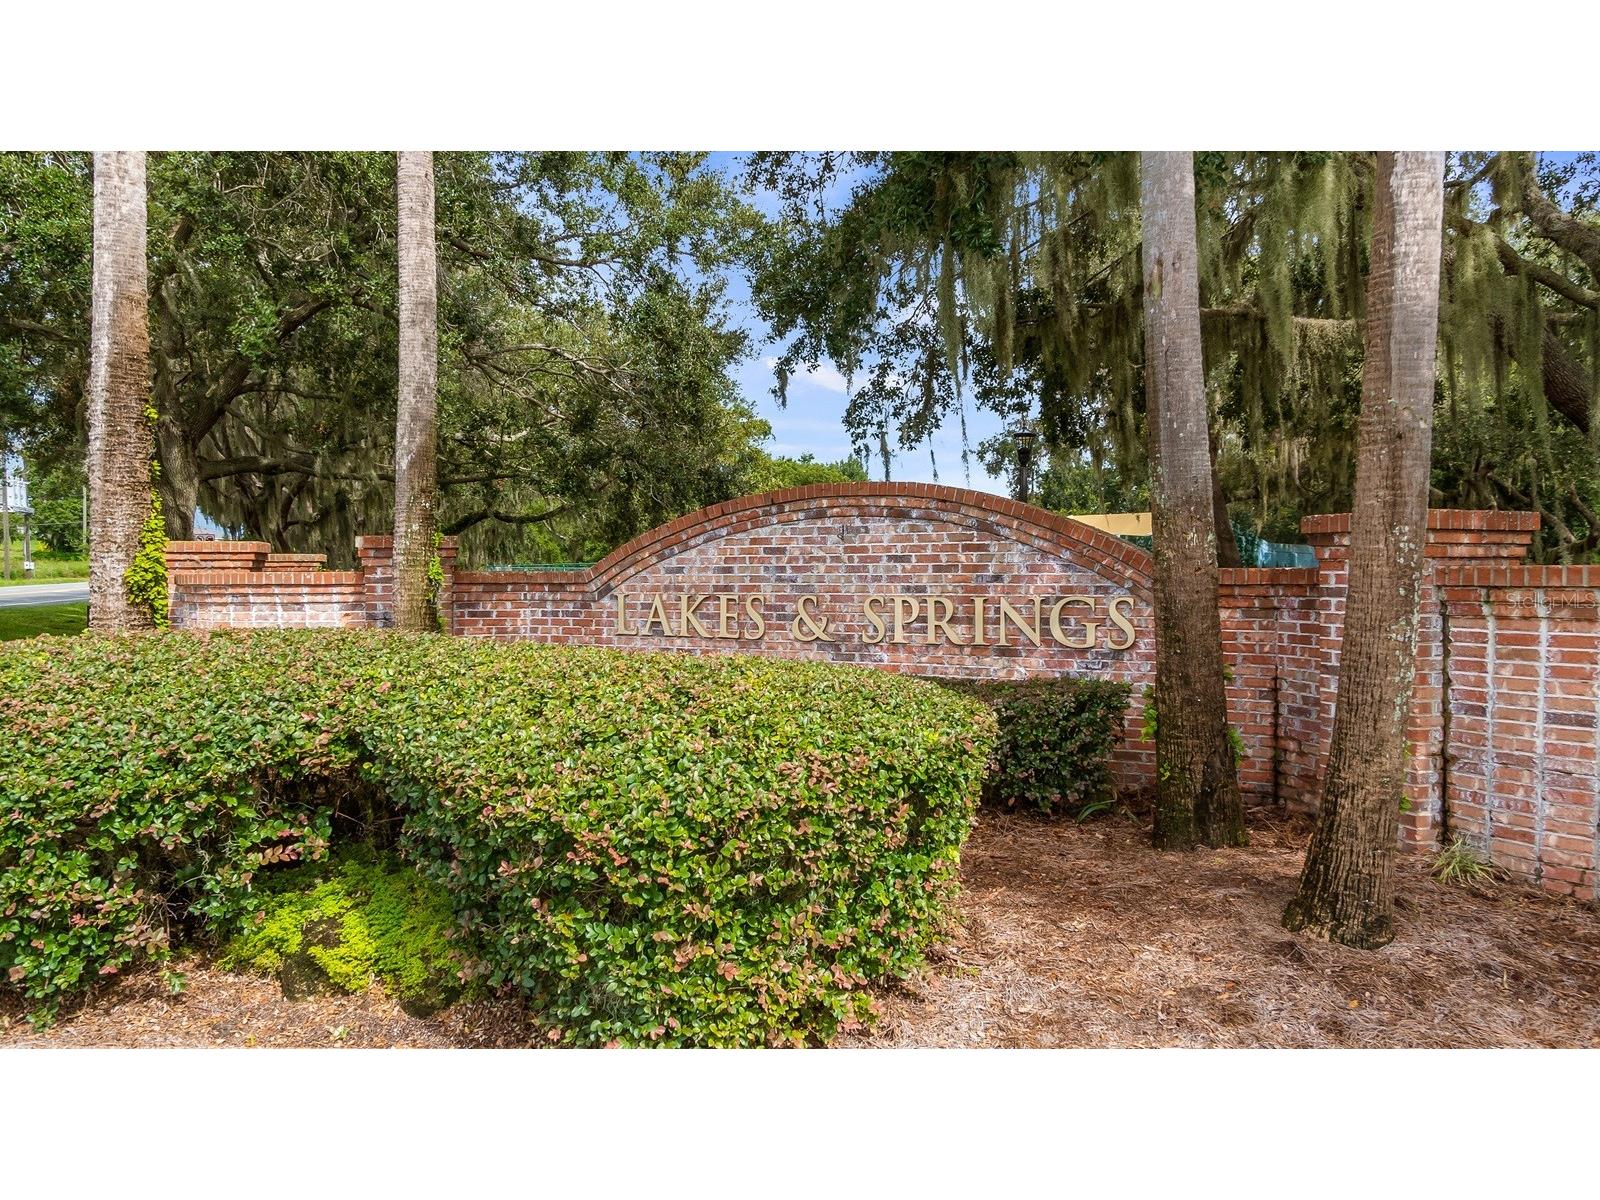
Community Features: Park, Golf Carts OK, Tennis Court(s), Playground
Homeowners Association: Yes
HOA Dues: $660 / Annually
Driving Directions
From Hwy 27 take Hwy 48 E through Yalaha to Lakes and Springs community. Turn left onto Gator Point, house is on right. From Hwy 441 take 19S turn right onto Hwy 48 W at "T" intersection to Lakes & Springs. Turn right onto Gator Point, home is on right.
Financial Considerations
Terms: Cash,Conventional,FHA,VA Loan
Tax/Property ID: 17-20-25-1200-000-07800
Tax Amount: 6402.69
Tax Year: 2025
 A broker reciprocity listing courtesy: ST. CLAIR REALTY GROUP, LLC
Based on information provided by Stellar MLS as distributed by the MLS GRID. Information from the Internet Data Exchange is provided exclusively for consumers’ personal, non-commercial use, and such information may not be used for any purpose other than to identify prospective properties consumers may be interested in purchasing. This data is deemed reliable but is not guaranteed to be accurate by Edina Realty, Inc., or by the MLS. Edina Realty, Inc., is not a multiple listing service (MLS), nor does it offer MLS access.
Copyright 2026 Stellar MLS as distributed by the MLS GRID. All Rights Reserved.
Payment Calculator
Interest rate and annual percentage rate (APR) are based on current market conditions, are for informational purposes only, are subject to change without notice and may be subject to pricing add-ons related to property type, loan amount, loan-to-value, credit score and other variables. Estimated closing costs used in the APR calculation are assumed to be paid by the borrower at closing. If the closing costs are financed, the loan, APR and payment amounts will be higher. If the down payment is less than 20%, mortgage insurance may be required and could increase the monthly payment and APR. Contact us for details. Additional loan programs may be available. Accuracy is not guaranteed, and all products may not be available in all borrower's geographical areas and are based on their individual situation. This is not a credit decision or a commitment to lend.
Sales History & Tax Summary for 7351 Spring Mountain Lane
Sales History
| Date | Price | |
|---|---|---|
| Currently not available. | ||
Tax Summary
| Tax Year | Estimated Market Value | Total Tax |
|---|---|---|
| Currently not available. | ||
Data powered by ATTOM Data Solutions. Copyright© 2026. Information deemed reliable but not guaranteed.
Schools
Schools nearby 7351 Spring Mountain Lane
| Schools in attendance boundaries | Grades | Distance | Rating |
|---|---|---|---|
| Loading... | |||
| Schools nearby | Grades | Distance | Rating |
|---|---|---|---|
| Loading... | |||
Data powered by ATTOM Data Solutions. Copyright© 2026. Information deemed reliable but not guaranteed.
The schools shown represent both the assigned schools and schools by distance based on local school and district attendance boundaries. Attendance boundaries change based on various factors and proximity does not guarantee enrollment eligibility. Please consult your real estate agent and/or the school district to confirm the schools this property is zoned to attend. Information is deemed reliable but not guaranteed.
SchoolDigger ® Rating
The SchoolDigger rating system is a 1-5 scale with 5 as the highest rating. SchoolDigger ranks schools based on test scores supplied by each state's Department of Education. They calculate an average standard score by normalizing and averaging each school's test scores across all tests and grades.
Coming soon properties will soon be on the market, but are not yet available for showings.