7360 Blackhawk Trail Spring Hill, FL 34606
Pending MLS# FC318528
2 beds 2 baths 1,474 sq ft Single Family
Details for 7360 Blackhawk Trail
MLS# FC318528
Description for 7360 Blackhawk Trail, Spring Hill, FL, 34606
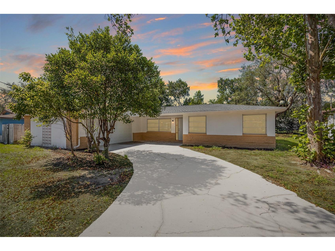
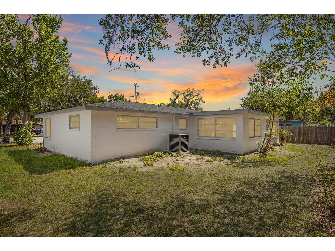
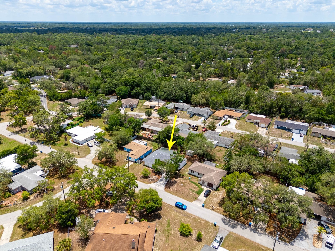
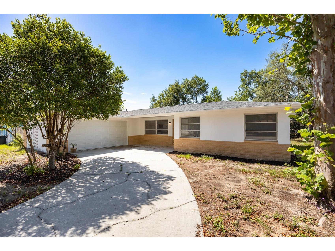
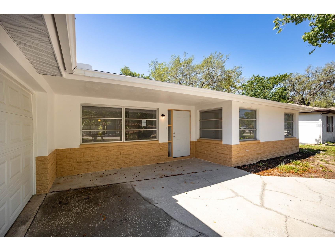
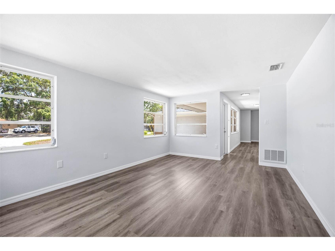
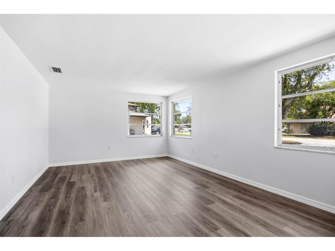
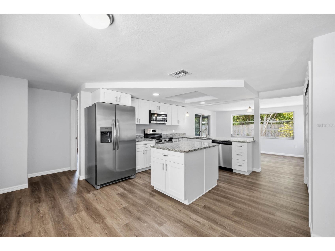
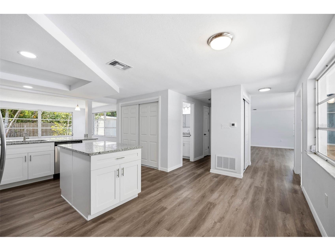
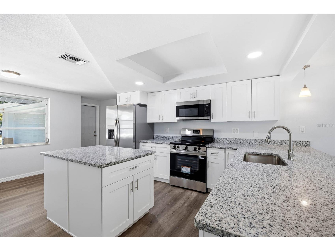
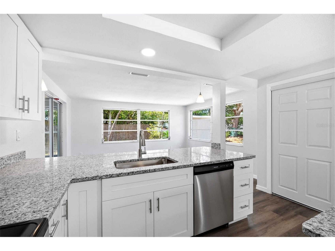
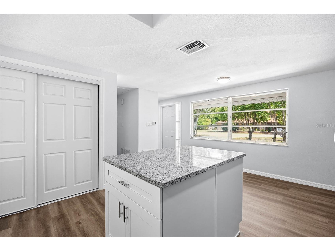
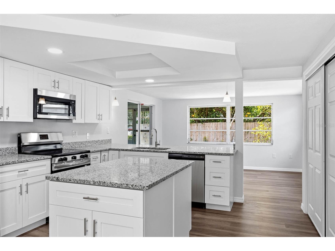
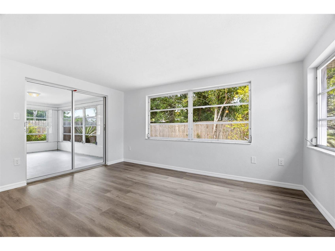
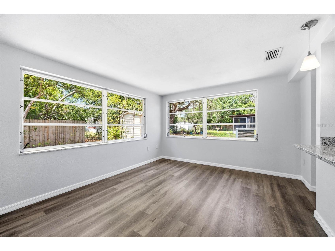
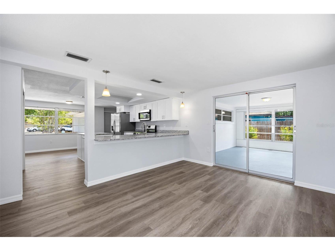
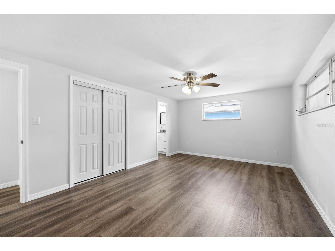
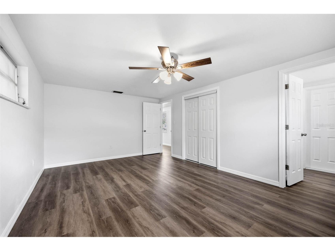
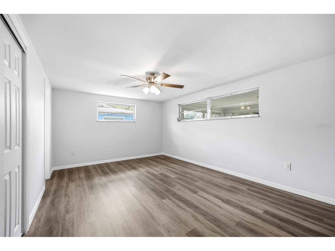
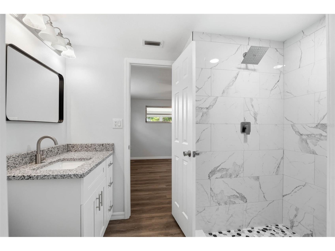
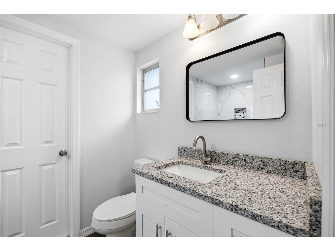
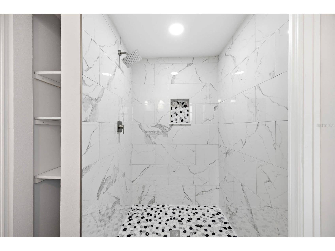
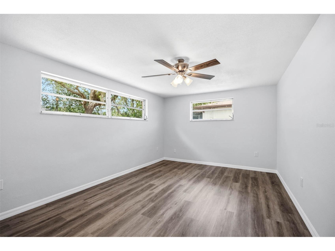
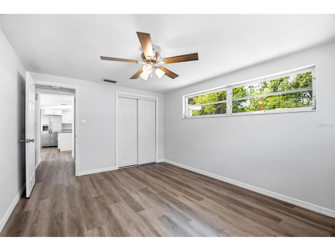
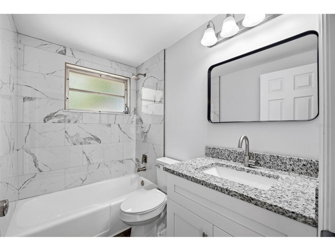
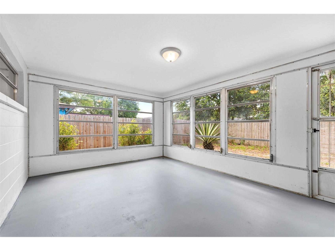
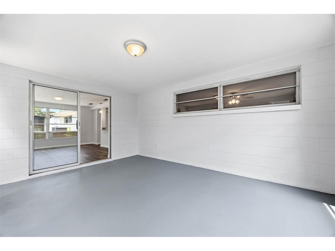
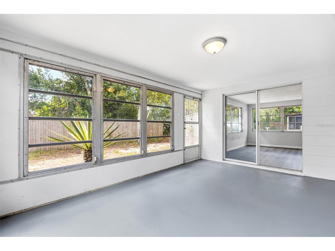
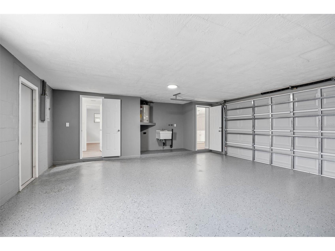
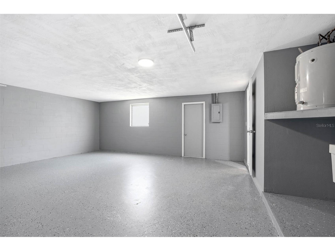
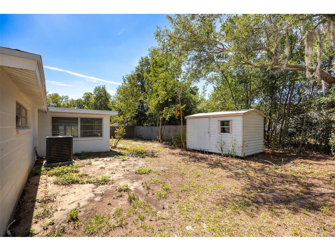
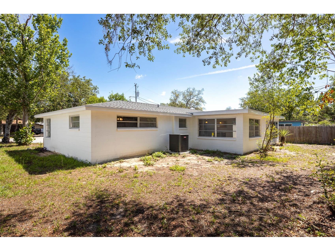
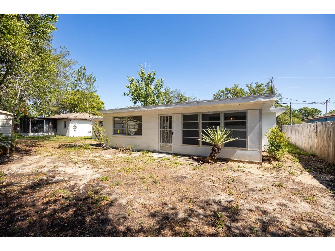
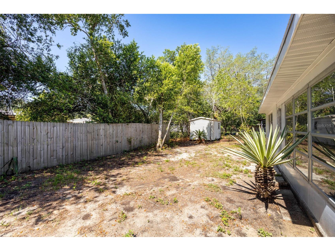
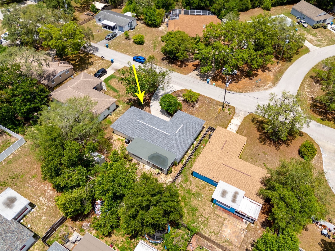
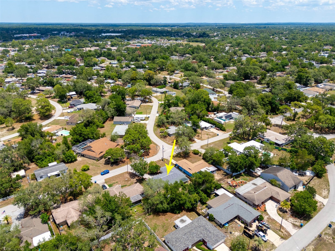
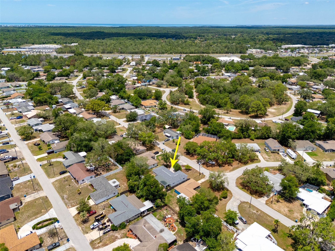
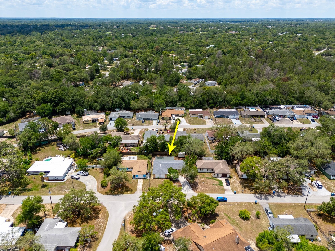
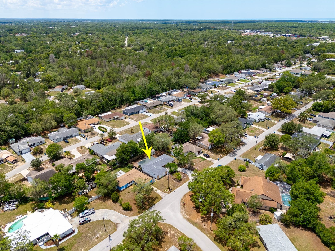
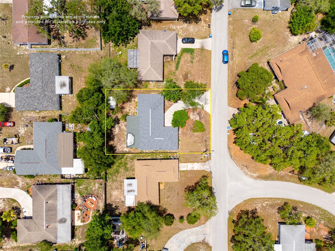
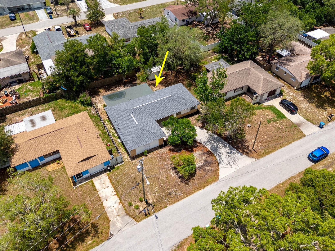
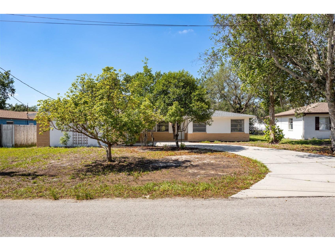
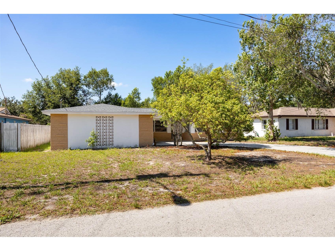
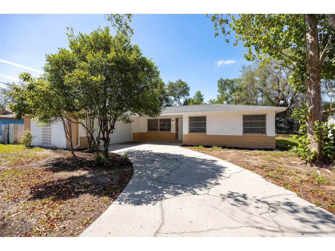
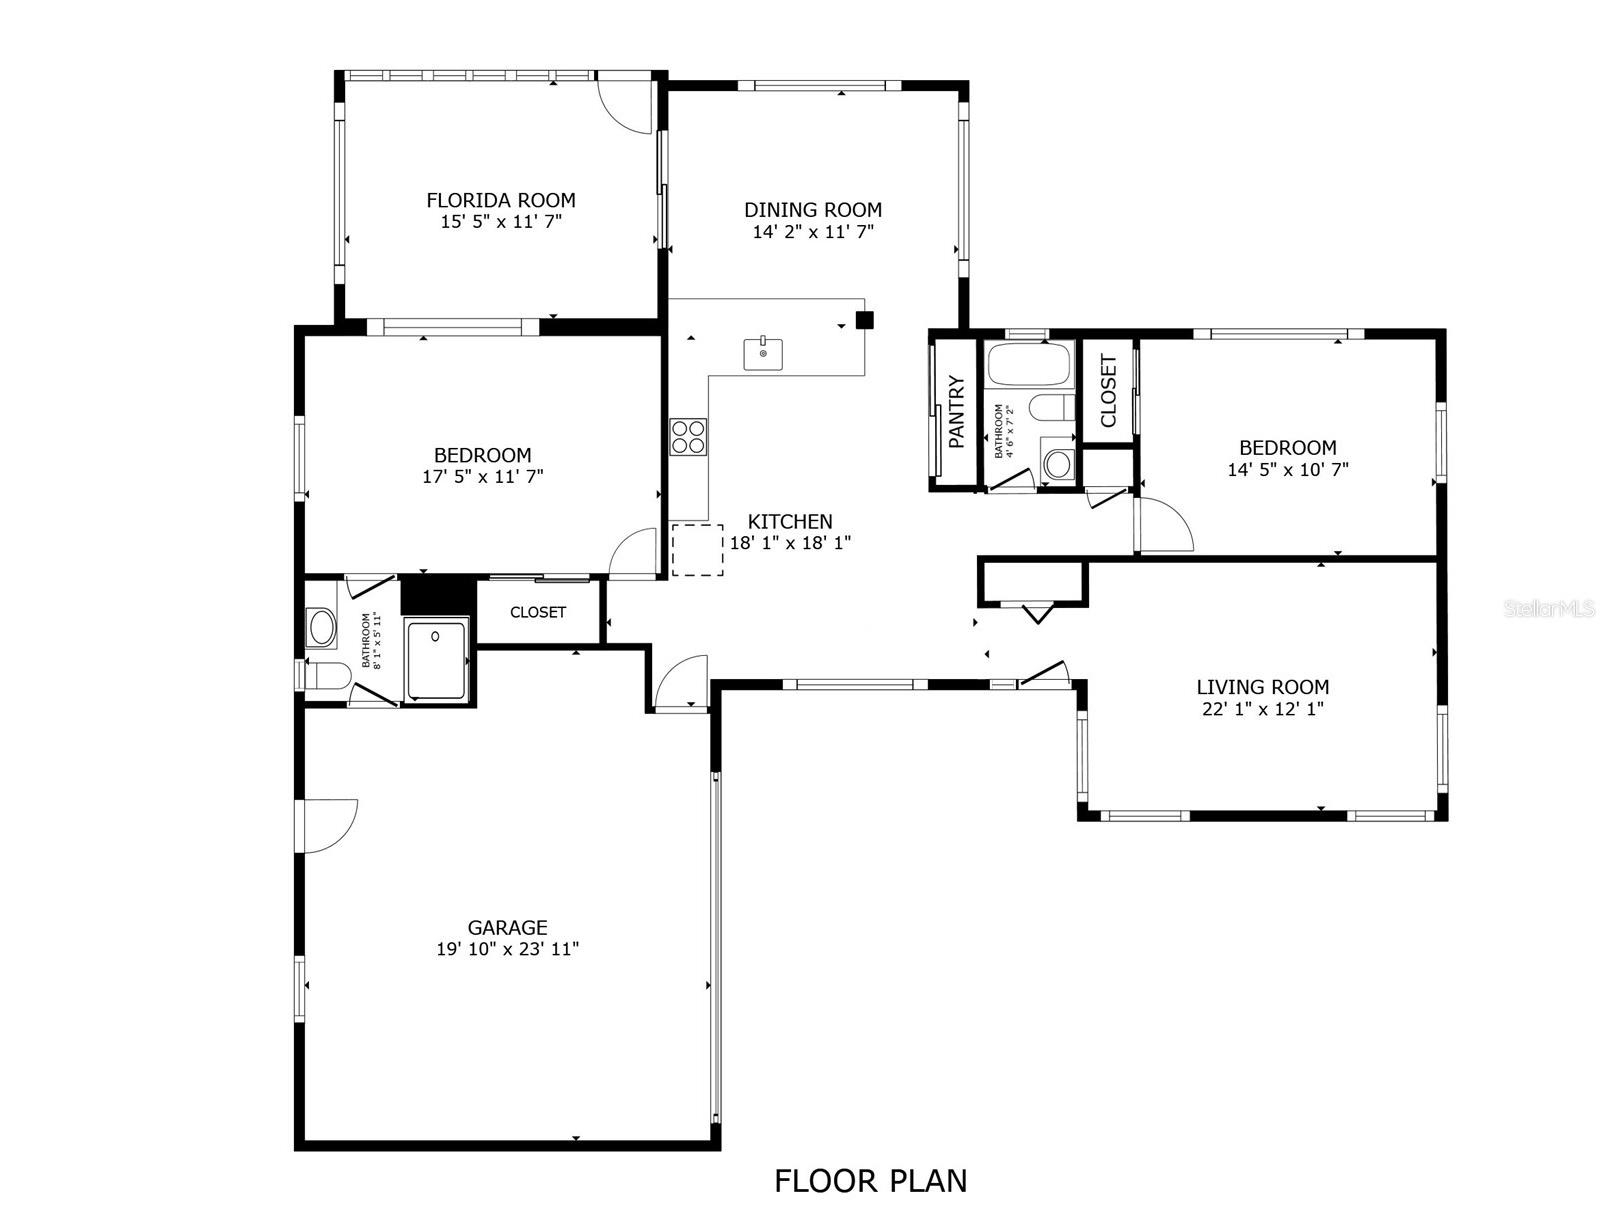
Under contract-accepting backup offers. Make sure to check out the Virtual Tour for a 3D Model w/ Walkthrough, Floor Plan w/ Measurements, Video, & more! Fresh, bright, and completely remodeled for 2026, 7360 Blackhawk Trail is ready to make moving feel easy. With 2 bedrooms, 2 bathrooms, a 2-car garage, 1,474 square feet of living space, and 2,186 total square feet under roof, this home delivers the kind of updates buyers love without the “bring your toolbox” fine print. Add in no HOA, no CDD, no flood zone, a NEW ROOF, NEW AC, NEW Kitchen, NEW Bathrooms, and NEW LVP flooring throughout, and this one checks a whole lot of boxes before you even step inside. Inside, natural light pours through the windows and bounces off the bright neutral finishes, making the entire home feel airy, open, and welcoming. The kitchen is a showstopper in the best everyday-living kind of way. White cabinetry, granite countertops, stainless steel appliances, a large island, and plenty of prep space make this kitchen ready for quick breakfasts, big dinners, and those nights when takeout gets plated beautifully. The dining area sits right off the kitchen, creating an easy flow for meals, conversations, and the usual kitchen-is-where-everyone-ends-up situation. The layout flows beautifully between the living room, dining space, and kitchen, creating a connected feel that works just as well for quiet evenings as it does for hosting family and friends. The primary suite offers a spacious retreat with an updated private bathroom, while the second bedroom and guest bath provide flexibility for family, visitors, hobbies, or a home office. The Florida Room might quietly steal the show with walls of windows and endless possibilities for a game room, reading nook, fitness space, plant paradise, or your favorite spot to unwind after a long day. Outside, the home keeps the good news going with a refreshed exterior, covered front entry, backyard, and an attached 2-car garage with a clean finished floor. There is room for parking, storage, projects, tools, beach gear, holiday bins, and all the “I might need this someday” items that somehow multiply when no one is looking. The backyard offers space to enjoy Florida living, whether you want a simple outdoor setup, a garden, a play area, or a place for pets to stretch their legs. Located in Spring Hill, this home keeps everyday convenience close with US-19/Commercial Way, grocery shopping, Target, restaurants, and local services just minutes away, while Weeki Wachee Springs is less than 10 minutes away, Pine Island Beach Park is about 20 to 25 minutes away, and the Suncoast Parkway is approx. 10 miles away offering convenient access toward Tampa Bay. Updated, move-in ready, and full of feel-good features, 7360 Blackhawk Trail is the kind of home that makes the next chapter feel exciting instead of overwhelming. Schedule your showing and come see why this one feels easy to say yes to.
Listing Information
Property Type: Residential, Single Family Residence
Status: Pending
Bedrooms: 2
Bathrooms: 2
Lot Size: 0.16 Acres
Square Feet: 1,474 sq ft
Year Built: 1973
Garage: Yes
Stories: 1 Story
Construction: Brick,Block,Stucco
Construction Display: New Construction
Subdivision: Weeki Wachee Woodlands Unit 1
Foundation: Slab
County: Hernando
Construction Status: New Construction
School Information
Elementary: Deltona Elementary
Middle: Fox Chapel Middle School
High: Central High School
Room Information
Main Floor
Florida Room: 12x16
Bathroom 2: 7x5
Bedroom 2: 11x15
Primary Bathroom: 6x9
Primary Bedroom: 12x18
Dining Room: 10x15
Kitchen: 15x19
Living Room: 12x18
Bathrooms
Full Baths: 2
Additonal Room Information
Laundry: In Garage
Interior Features
Appliances: Microwave, Range, Refrigerator, Dishwasher
Flooring: Luxury Vinyl,Tile,Vinyl
Additional Interior Features: Ceiling Fan(s), Open Floorplan, Solid Surface Counters, Stone Counters, Main Level Primary, Split Bedrooms, Living/Dining Room, Built-in Features
Utilities
Water: Public
Sewer: Public Sewer
Other Utilities: Electricity Connected,Sewer Connected,Water Connected
Cooling: Ceiling Fan(s), Central Air
Heating: Electric, Heat Pump, Central
Exterior / Lot Features
Attached Garage: Attached Garage
Garage Spaces: 2
Parking Description: Off Street, driveway, Garage Faces Side
Roof: Shingle
Lot View: Trees/Woods
Additional Exterior/Lot Features: Lighting, Screened, Rear Porch, Covered, Patio, Flat, Level, Landscaped, Cleared, Outside City Limits
Out Buildings: Shed(s)
Driving Directions
From intersection U.S. 19 and Forest Oaks Blvd, Head East on Forest Oaks Blvd, Turn Right on Thunderbird Ave, Turn Left onto Blackhawk Trail, 7360 Blackhawk Trail will be on your Left
Financial Considerations
Terms: Cash,Conventional,FHA,VA Loan
Tax/Property ID: R15 223 17 4230 0000 4300
Tax Amount: 1213.39
Tax Year: 2025
 A broker reciprocity listing courtesy: EXP REALTY LLC
Based on information provided by Stellar MLS as distributed by the MLS GRID. Information from the Internet Data Exchange is provided exclusively for consumers’ personal, non-commercial use, and such information may not be used for any purpose other than to identify prospective properties consumers may be interested in purchasing. This data is deemed reliable but is not guaranteed to be accurate by Edina Realty, Inc., or by the MLS. Edina Realty, Inc., is not a multiple listing service (MLS), nor does it offer MLS access.
Copyright 2026 Stellar MLS as distributed by the MLS GRID. All Rights Reserved.
Sales History & Tax Summary for 7360 Blackhawk Trail
Sales History
| Date | Price | |
|---|---|---|
| Currently not available. | ||
Tax Summary
| Tax Year | Estimated Market Value | Total Tax |
|---|---|---|
| Currently not available. | ||
Data powered by ATTOM Data Solutions. Copyright© 2026. Information deemed reliable but not guaranteed.
Schools
Schools nearby 7360 Blackhawk Trail
| Schools in attendance boundaries | Grades | Distance | Rating |
|---|---|---|---|
| Loading... | |||
| Schools nearby | Grades | Distance | Rating |
|---|---|---|---|
| Loading... | |||
Data powered by ATTOM Data Solutions. Copyright© 2026. Information deemed reliable but not guaranteed.
The schools shown represent both the assigned schools and schools by distance based on local school and district attendance boundaries. Attendance boundaries change based on various factors and proximity does not guarantee enrollment eligibility. Please consult your real estate agent and/or the school district to confirm the schools this property is zoned to attend. Information is deemed reliable but not guaranteed.
SchoolDigger ® Rating
The SchoolDigger rating system is a 1-5 scale with 5 as the highest rating. SchoolDigger ranks schools based on test scores supplied by each state's Department of Education. They calculate an average standard score by normalizing and averaging each school's test scores across all tests and grades.
Coming soon properties will soon be on the market, but are not yet available for showings.