$26,000,000
7366 Point Of Rocks Road Sarasota, FL 34242
For Sale MLS# A4673754
5 beds 7 baths 10,600 sq ft Single Family
Details for 7366 Point Of Rocks Road
MLS# A4673754
Description for 7366 Point Of Rocks Road, Sarasota, FL, 34242
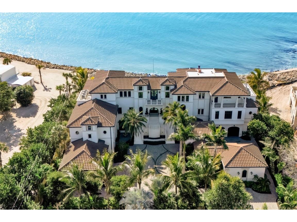
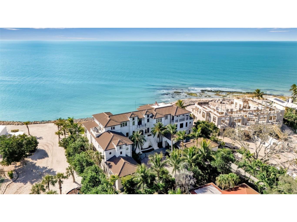
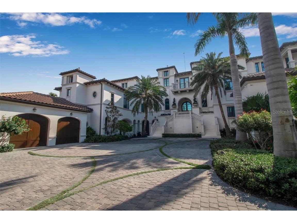
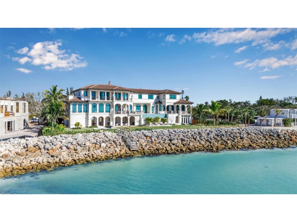
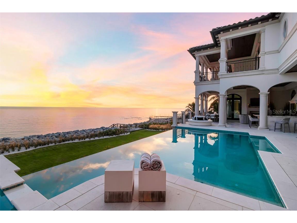
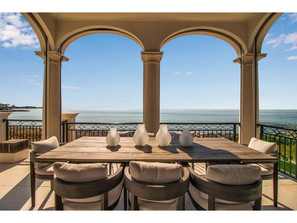
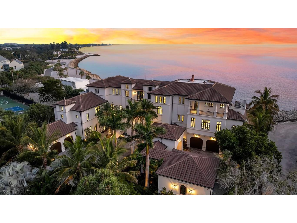
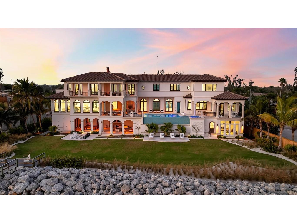
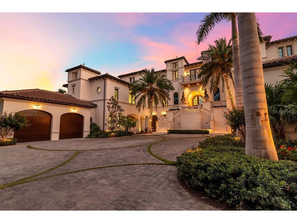
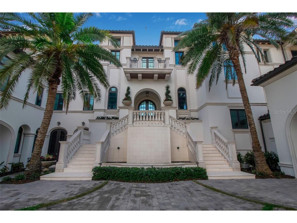
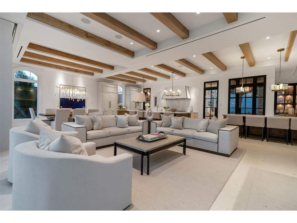
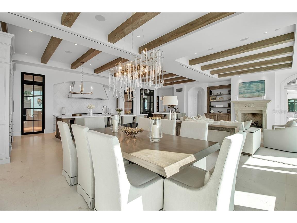
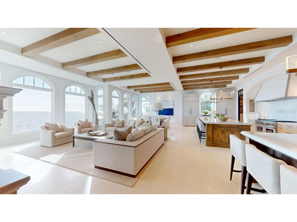
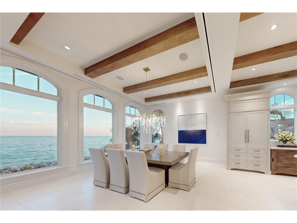
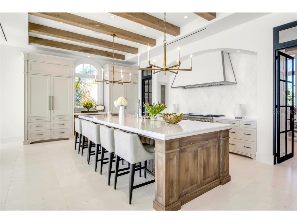
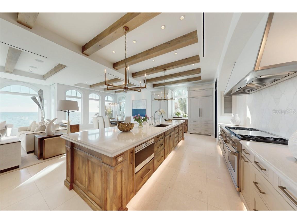
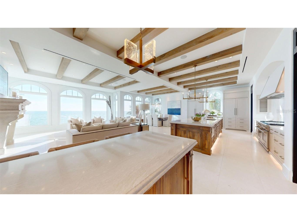
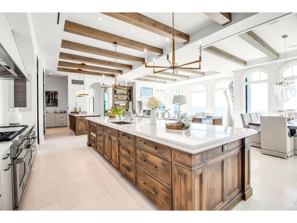
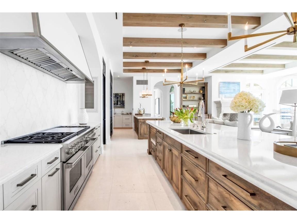
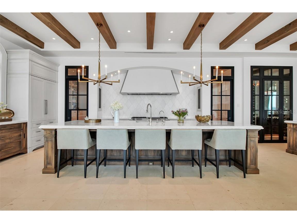
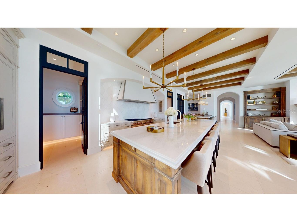
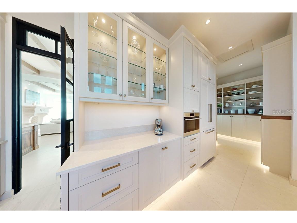
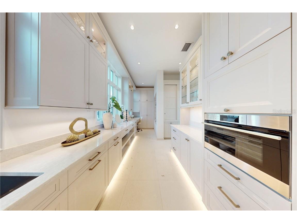
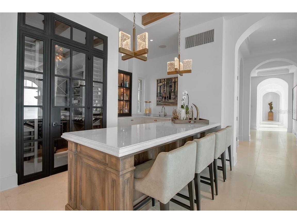
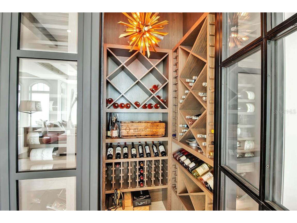
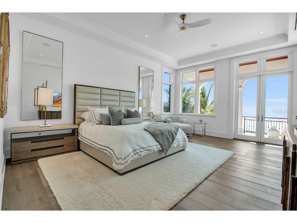
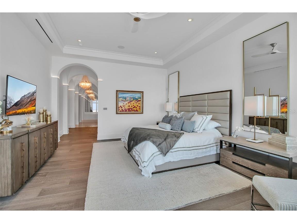
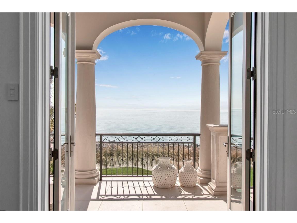
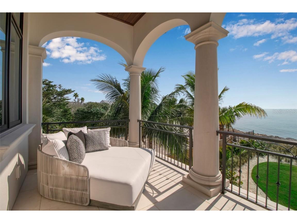
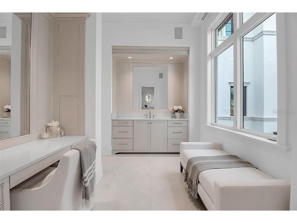
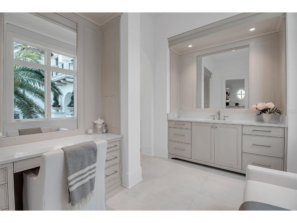
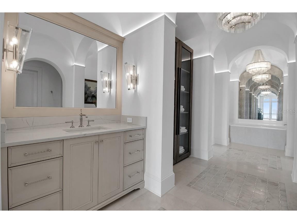
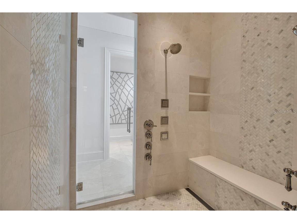
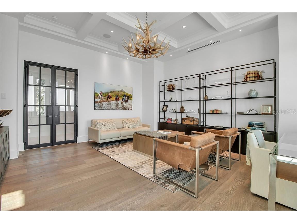
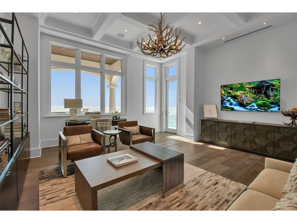
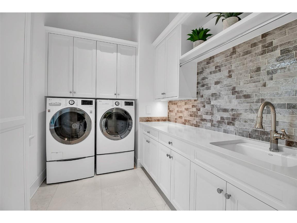
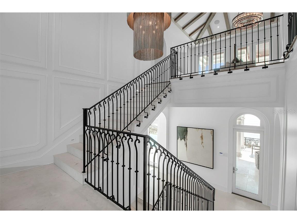
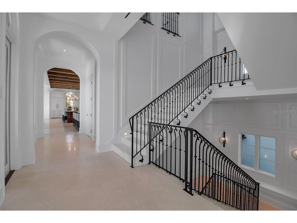
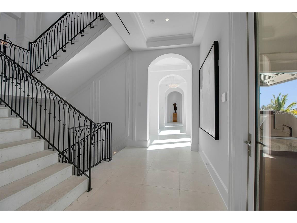
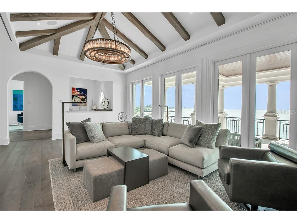
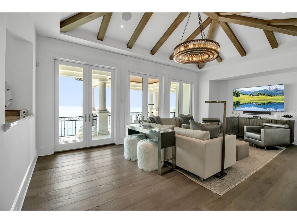
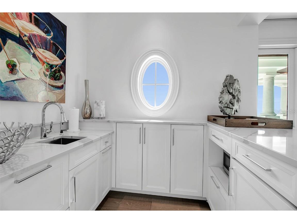
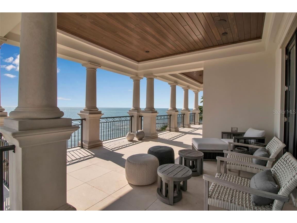
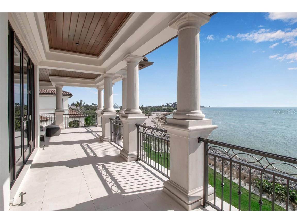
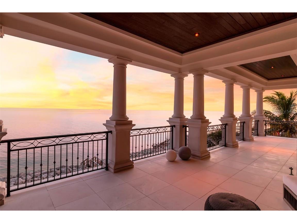
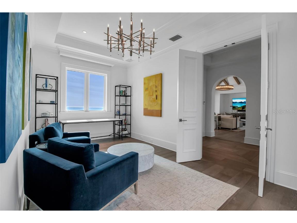
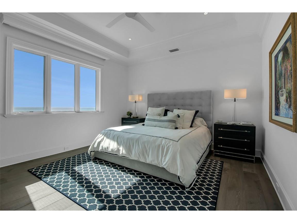
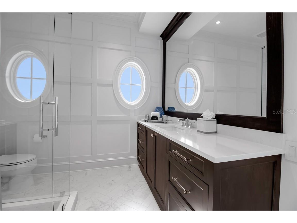
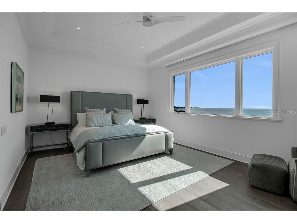
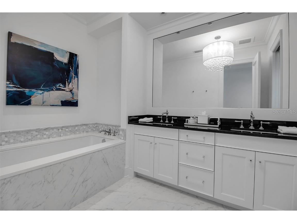
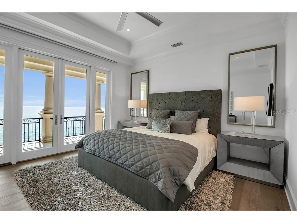
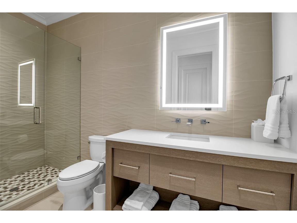
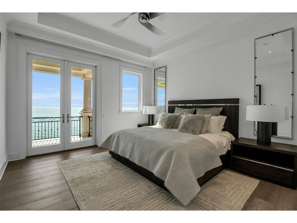
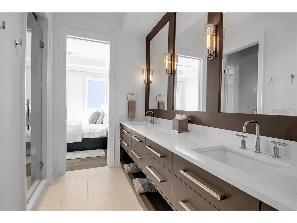
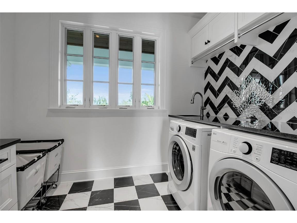
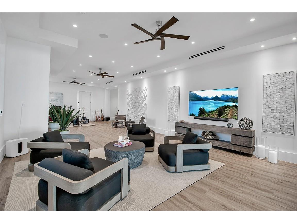
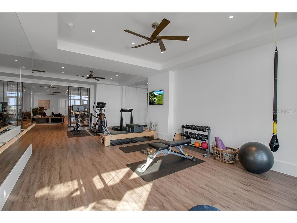
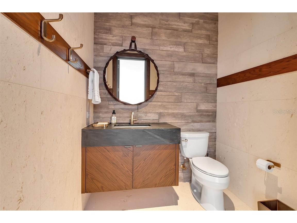
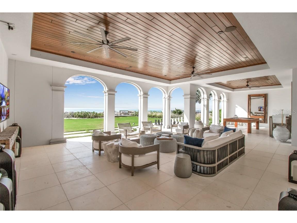
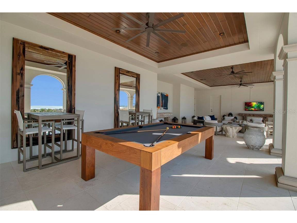
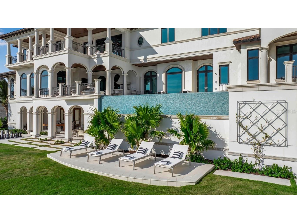
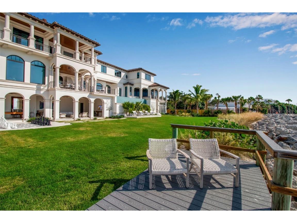
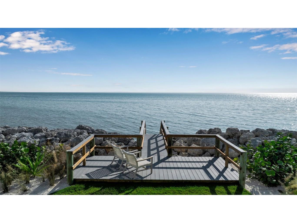
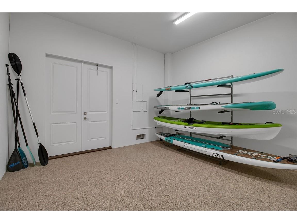
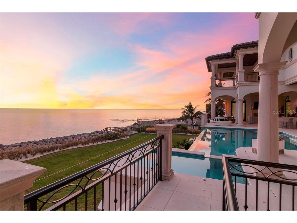
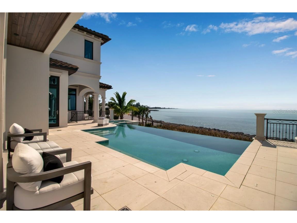
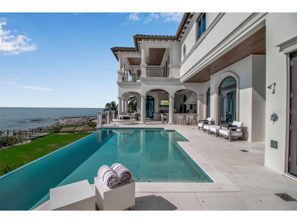
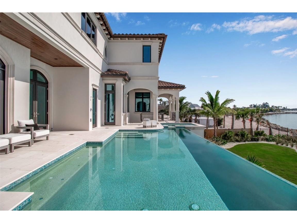
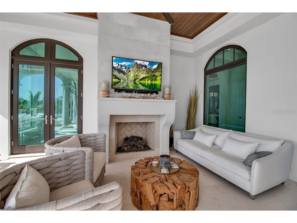
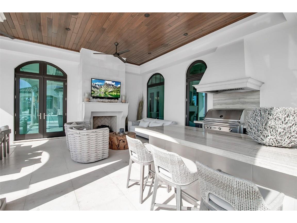
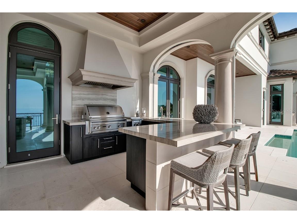
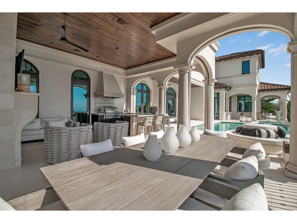
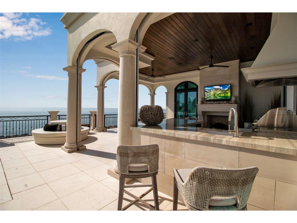
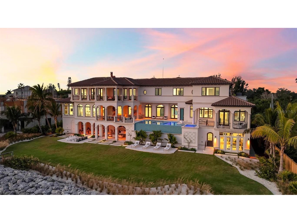
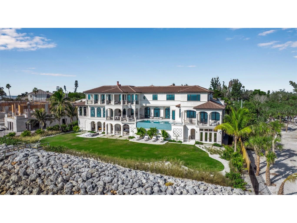
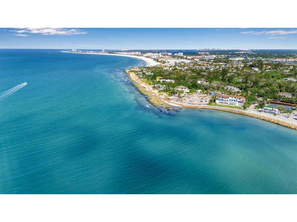
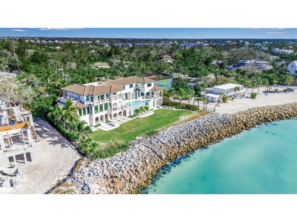
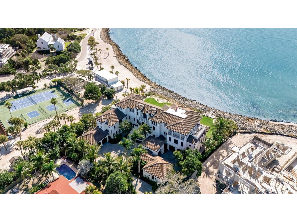
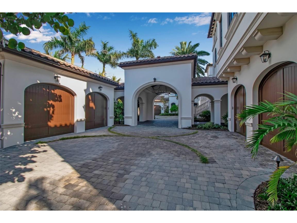
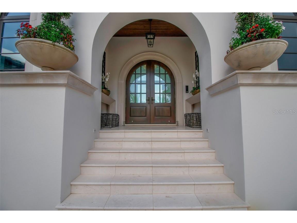
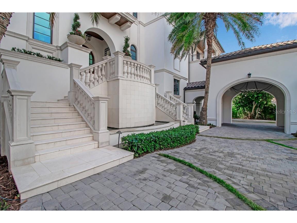
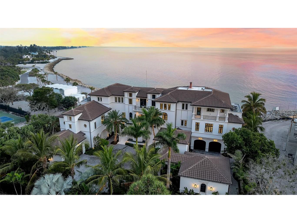
Rising above an enviable stretch of shoreline, this Gulf-front estate showcases timeless architecture and coastal refinement. Designed by CMSA Architects and completed in 2020, the residence features layered rooflines, sculpted stone staircases, and soaring arched windows across more than 180 feet of Gulf frontage. With 10,600 square feet of interiors and 20,982 square feet in total, the home offers a grand yet effortless indoor–outdoor lifestyle, ideal for both elevated entertaining and daily living. A sweeping motor court, mature palms, and a grand double staircase create an immediate sense of arrival. Inside, natural light and uninterrupted Gulf vistas establish a feeling of calm, scale, and sophistication from sunrise to sunset. The great room, lined with floor-to-ceiling arched windows and anchored by a carved-stone fireplace, delivers both serenity and architectural presence. The main kitchen is a triumph of craftsmanship - featuring custom Campbell cabinetry, quartz countertops, designer lighting, Sub-Zero refrigeration, a Wolf six-burner dual-oven range, and a substantial island that anchors the open flow into the living and dining spaces. A prep kitchen and workspace elevate functionality with premium appliances, expansive storage, quartz counters, and a dedicated gift-wrapping wall. The bar and wine room create a refined entertaining destination, defined by custom cabinetry and designer lighting. An iron-and-glass–enclosed, temperature-controlled wine room serves as the focal point, complemented by adjacent illuminated display shelving. Sub-Zero refrigeration, an ice maker, and a Fisher & Paykel dishwasher drawer complete the space. Outdoors, the estate unfolds across three dramatic tiers of Gulf-facing living, featuring arched loggias and a resort-style alfresco kitchen with a wraparound bar that opens seamlessly to the main living spaces. An elevated infinity-edge pool and spa appear to merge with the Gulf, while thoughtfully designed outdoor areas transition effortlessly to a manicured lawn and direct access to the crystal-clear waters at Point of Rocks—where snorkeling, dolphin sightings, and sunset walks become part of daily life. The primary suite forms a private wing, introduced by an illuminated groin-vault corridor that enhances the home’s architectural rhythm. Gulf views fill the bedroom and its terrace, while the bath offers a symmetrically designed retreat with dual vanities, full-height mirrors, multiple chandeliers, a massive double-entry shower, a stone-surround soaking tub, a Sub-Zero–equipped coffee bar, and two exceptional custom closets. Nearby, the office provides a quiet, light-filled workspace. The upper level is devoted to comfort and privacy, offering four well-appointed guest suites, a spacious family room with a wet bar, multiple terraces capturing Gulf views, an additional office, and a laundry room. The ground level is enhanced by indoor–outdoor walkways connecting multiple spaces and generous storage, reinforcing the effortless, resort-style livability. A generator, 3-stop elevator, 6-plus humidity-controlled garage spaces, floor-to-ceiling shades, linear vents, whole-house automation, and shellstone and French oak flooring complete the offering. A short, shaded, tree-lined walk places you at Siesta Key Beach, the No. 1 beach in America by TripAdvisor, offering effortless access to one of the world’s most iconic shorelines.
Listing Information
Property Type: Residential, Single Family Residence
Status: Active
Bedrooms: 5
Bathrooms: 7
Lot Size: 0.92 Acres
Square Feet: 10,600 sq ft
Year Built: 2020
Garage: Yes
Stories: 3 Story
Construction: Concrete,Stucco
Subdivision: Siesta Key
Foundation: Slab,Stem Wall
County: Sarasota
School Information
Elementary: Phillippi Shores Elementary
Middle: Brookside Middle
High: Sarasota High
Room Information
Upper Floor
Bedroom 5: 14x13.2
Bedroom 4: 14x13.1
Bedroom 3: 15.3x14.3
Bedroom 2: 18.1x13.9
Primary Bathroom: 25.1x23.3
Primary Bedroom: 20.11x15.9
Living Room: 23.1x21.9
Dining Room: 19.5x15.9
Kitchen: 31.9x10.11
Bathrooms
Full Baths: 5
1/2 Baths: 2
Additonal Room Information
Laundry: Inside, Laundry Room
Interior Features
Appliances: Built-In Oven, Tankless Water Heater, Dishwasher, Disposal, Dryer, Cooktop, Washer, Microwave, Refrigerator, Water Softener, Wine Refrigerator
Flooring: Brick,Other,Tile,Wood
Doors/Windows: Window Treatments, Shutters
Fireplaces: Outside, Gas, Living Room
Accessibility: Accessibility Features
Additional Interior Features: Split Bedrooms, Ceiling Fan(s), Elevator, High Ceilings, Tray Ceiling(s), Built-in Features, Walk-In Closet(s), Window Treatments, Main Level Primary, Crown Molding, Living/Dining Room, Stone Counters
Utilities
Water: Public, Well
Sewer: Public Sewer
Other Utilities: Cable Available,Electricity Connected,Natural Gas Connected,Municipal Utilities,Sewer Connected,Water Connected
Cooling: Ceiling Fan(s), Central Air, Ductless, Zoned
Heating: Electric, Central
Exterior / Lot Features
Attached Garage: Attached Garage
Garage Spaces: 6
Parking Description: Garage Faces Side, Electric Vehicle Charging Station(s), driveway, Golf Cart Garage, Guest, Off Street, Garage, Covered, Garage Door Opener
Roof: Concrete
Pool: Gunite, Salt Water, Heated
Lot View: Ocean,Pool,Water
Additional Exterior/Lot Features: Storm/Security Shutters, Rain Gutters, Private Yard, Private Entrance, Outdoor Shower, Sprinkler/Irrigation, French Patio Doors, Outdoor Kitchen, Balcony, Lighting, Storage, Patio, Balcony, Covered, Screened, Front Porch, Rear Porch, Landscaped, Dead End, Flood Zone, Outside City Limits
Out Buildings: Outdoor Kitchen
Waterfront Details
Water Front Features: Gulf Access, Ocean Access, Beach Access
Community Features
Security Features: Security System, Secured Garage/Parking, Security Gate, Security System Owned, Smoke Detector(s)
Driving Directions
US 41 TO WEST ON STICKNEY POINT ROAD. TURN SOUTH ON MIDNIGHT PASS ROAD. TURN WEST ON POINT OF ROCKS ROAD. TURN LEFT AT THE END OF THE ROAD AND FOLLOW TO 7366 ON THE RIGHT.
Financial Considerations
Terms: Cash,Conventional
Tax/Property ID: 0108320006
Tax Amount: 115958
Tax Year: 2025
 A broker reciprocity listing courtesy: DOUGLAS ELLIMAN
Based on information provided by Stellar MLS as distributed by the MLS GRID. Information from the Internet Data Exchange is provided exclusively for consumers’ personal, non-commercial use, and such information may not be used for any purpose other than to identify prospective properties consumers may be interested in purchasing. This data is deemed reliable but is not guaranteed to be accurate by Edina Realty, Inc., or by the MLS. Edina Realty, Inc., is not a multiple listing service (MLS), nor does it offer MLS access.
Copyright 2026 Stellar MLS as distributed by the MLS GRID. All Rights Reserved.
Payment Calculator
Interest rate and annual percentage rate (APR) are based on current market conditions, are for informational purposes only, are subject to change without notice and may be subject to pricing add-ons related to property type, loan amount, loan-to-value, credit score and other variables. Estimated closing costs used in the APR calculation are assumed to be paid by the borrower at closing. If the closing costs are financed, the loan, APR and payment amounts will be higher. If the down payment is less than 20%, mortgage insurance may be required and could increase the monthly payment and APR. Contact us for details. Additional loan programs may be available. Accuracy is not guaranteed, and all products may not be available in all borrower's geographical areas and are based on their individual situation. This is not a credit decision or a commitment to lend.
Sales History & Tax Summary for 7366 Point Of Rocks Road
Sales History
| Date | Price | |
|---|---|---|
| Currently not available. | ||
Tax Summary
| Tax Year | Estimated Market Value | Total Tax |
|---|---|---|
| Currently not available. | ||
Data powered by ATTOM Data Solutions. Copyright© 2026. Information deemed reliable but not guaranteed.
Schools
Schools nearby 7366 Point Of Rocks Road
| Schools in attendance boundaries | Grades | Distance | Rating |
|---|---|---|---|
| Loading... | |||
| Schools nearby | Grades | Distance | Rating |
|---|---|---|---|
| Loading... | |||
Data powered by ATTOM Data Solutions. Copyright© 2026. Information deemed reliable but not guaranteed.
The schools shown represent both the assigned schools and schools by distance based on local school and district attendance boundaries. Attendance boundaries change based on various factors and proximity does not guarantee enrollment eligibility. Please consult your real estate agent and/or the school district to confirm the schools this property is zoned to attend. Information is deemed reliable but not guaranteed.
SchoolDigger ® Rating
The SchoolDigger rating system is a 1-5 scale with 5 as the highest rating. SchoolDigger ranks schools based on test scores supplied by each state's Department of Education. They calculate an average standard score by normalizing and averaging each school's test scores across all tests and grades.
Coming soon properties will soon be on the market, but are not yet available for showings.