$635,000
Off-Market Date: 07/04/2026737 Timberwilde Avenue Winter Springs, FL 32708
Pending MLS# O6421314
5 beds 3 baths 2,574 sq ft Single Family
Details for 737 Timberwilde Avenue
MLS# O6421314
Description for 737 Timberwilde Avenue, Winter Springs, FL, 32708
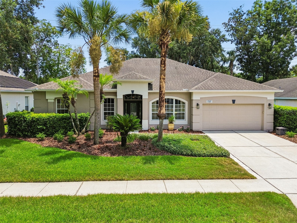
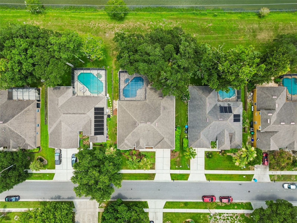
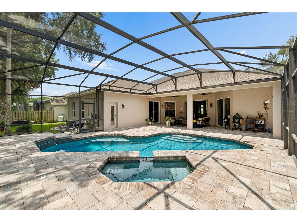
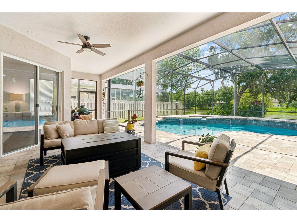
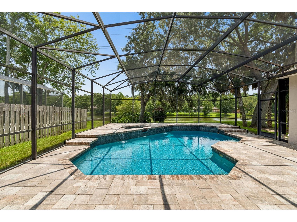
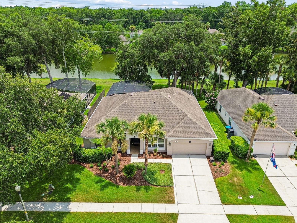
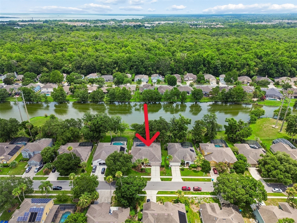
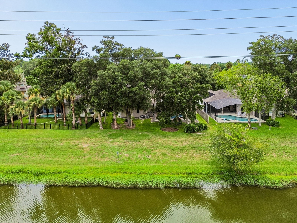
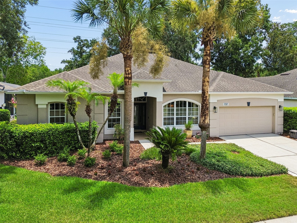
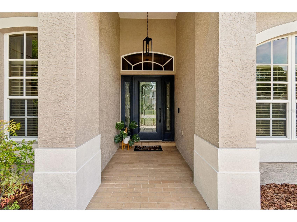
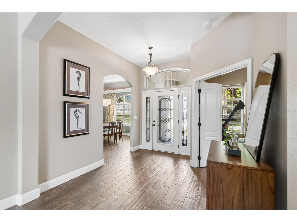
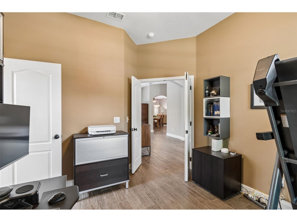
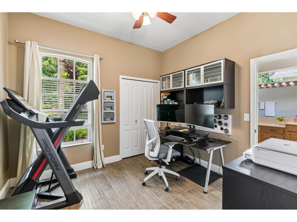
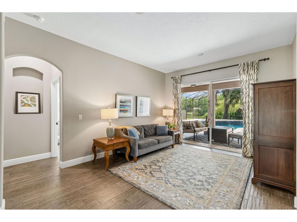
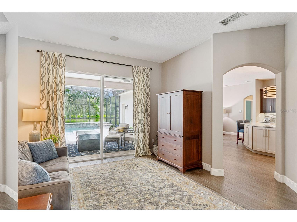
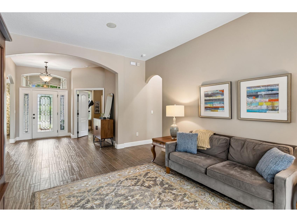
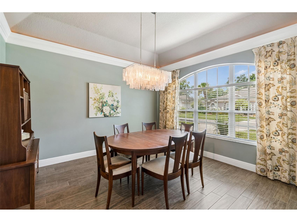
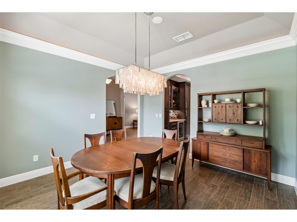
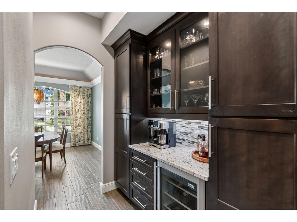
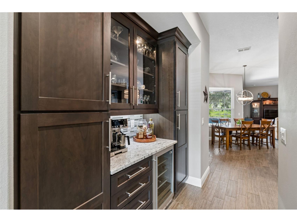
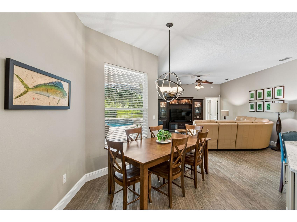
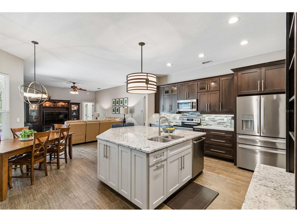
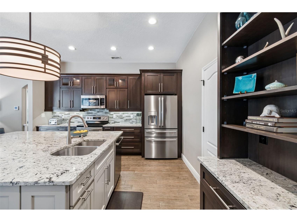
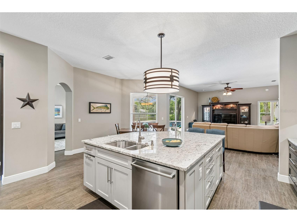
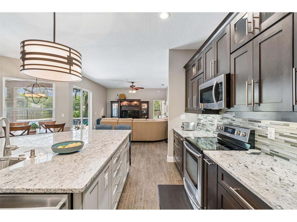
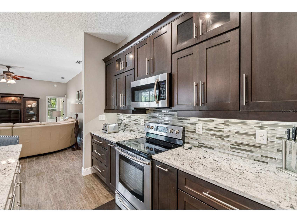
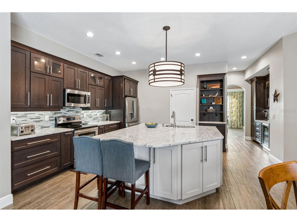
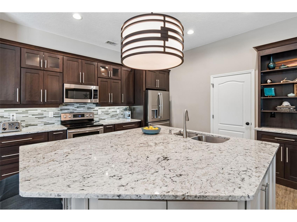
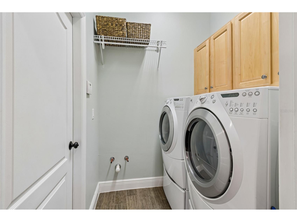
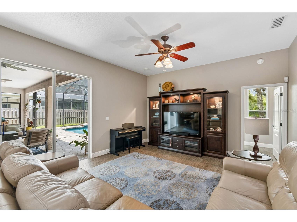
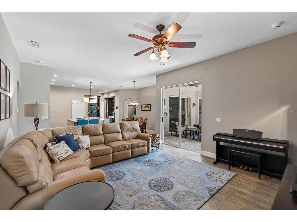
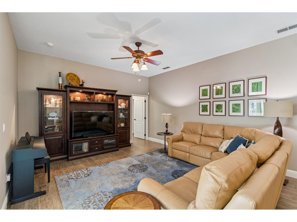
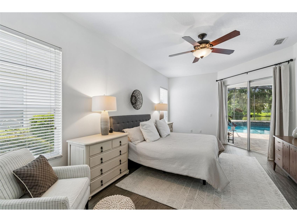
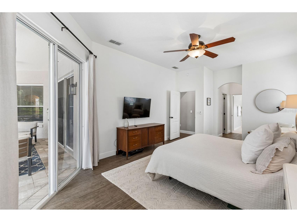
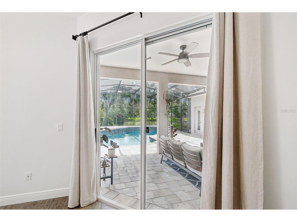
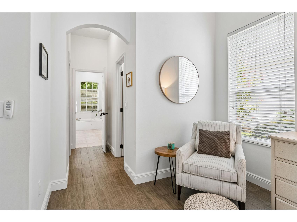
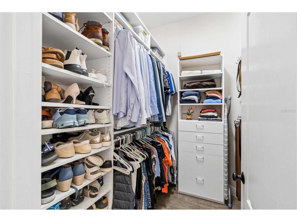
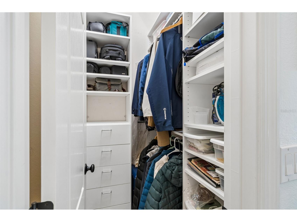
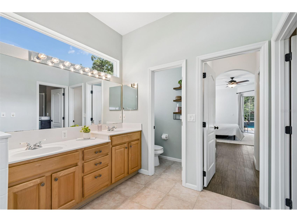
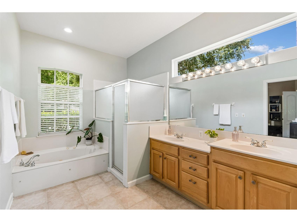
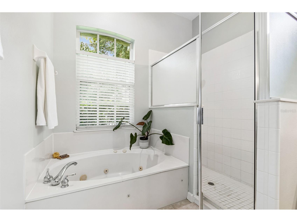
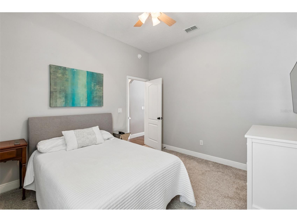
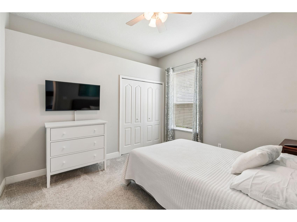
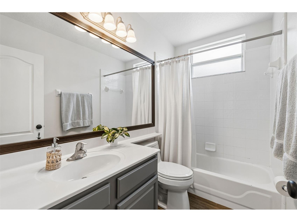
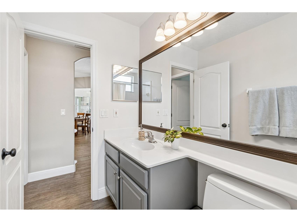
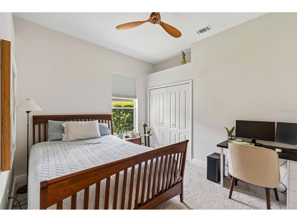
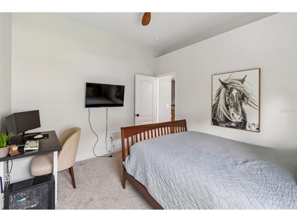
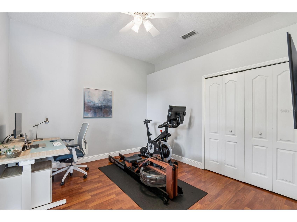
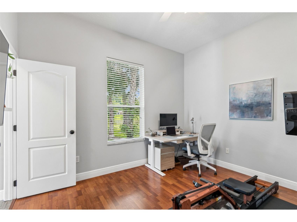
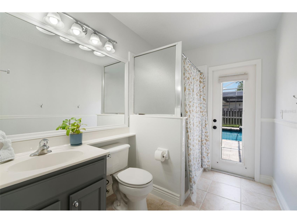
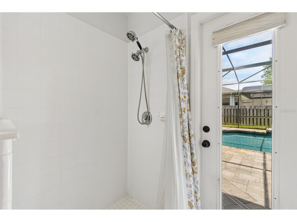
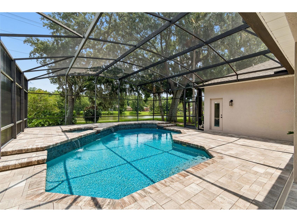
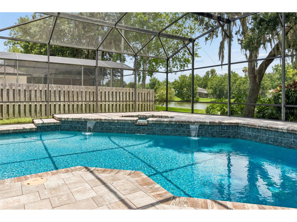
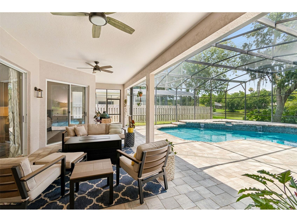
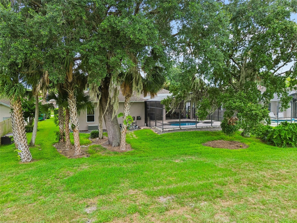
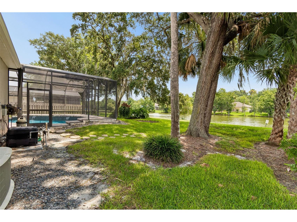
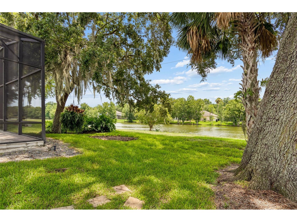
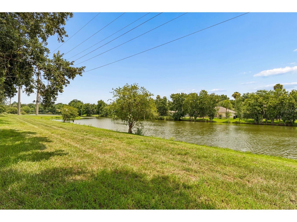
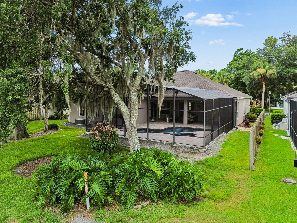
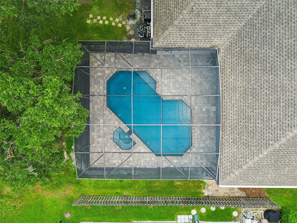
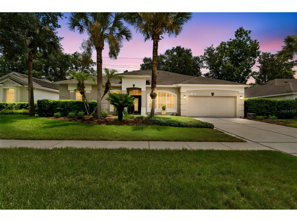
Under contract-accepting backup offers. Experience Florida living at its finest in this beautifully renovated 5-bedroom, 3-bath pool home in Winter Springs' desirable Winding Hollow community. Situated on a tranquil POND FRONT HOMESITE, this spacious home features a REMODELED SALTWATER POOL AND SPA, a flexible three-way split floor plan, and fresh exterior paint (2026) for exceptional curb appeal. Pool and water views welcome you from the moment you enter the foyer. The versatile front office with closet can easily serve as a fifth bedroom and offers convenient access to the primary bath. Privately located on one side of the home, the owner's suite features direct pool access, DUAL WALK-IN CLOSETS WITH BUILT IN ORGANIZERS, and an en-suite bathroom with dual vanity, tiled shower, and relaxing whirlpool tub. Designed for both everyday living and entertaining, the open floor plan seamlessly connects the formal living and dining rooms with the spacious family room and STUNNING REMODELED KITCHEN. The kitchen is the heart of the home, showcasing an OVERSIZED GRANITE ISLAND with counter height seating, 42-inch rich wood cabinetry with crown molding, stainless steel appliances, under-cabinet lighting, tiled backsplash, glass-front accents, abundant pot drawer storage, an impressive BUTLER'S PANTRY with rollout storage, and a beverage refrigerator. The indoor laundry is conveniently located behind the kitchen with included washer and dryer, storage cabinetry and it's already pre-plumbed for a sink. Newer wood-look plank style ceramic tile flows throughout the main living areas, with carpet only in two secondary bedrooms. A private guest suite with an adjacent full bath and walk-in shower provides an ideal space for visitors or multigenerational living. This third bathroom has direct pool access. The backyard is your own private retreat. The remodeled, SCREENED saltwater pool and spa were extensively updated in 2021 with a new quartz finish, tile, spillways, brick paver deck, coping, propane spa heater, and improved drainage. Enjoy peaceful pond views and Florida's beautiful weather from the expansive 31' x 12' COVERED LANAI, accessible from the primary suite, living room, and family room. Additional highlights include a 2017 roof, 2016 water heater, TESLA CHARGER, new garage door springs, metered irrigation, low-maintenance St. Augustine lawn, and a two-car garage with overhead storage racks. Surrounded by mature trees, Winding Hollow offers two city maintained parks with playgrounds, while nearby Central Winds Park features sports fields, pickleball and basketball courts, playgrounds, walking trails, picnic pavilions, and a dog park. The 23 mile Cross Seminole Trail is accessible from the entrance of Winding Hollow too. Conveniently located just 20 minutes from Downtown Orlando, this exceptional home combines peaceful suburban living with easy access to shopping, dining, and major commuter routes.
Listing Information
Property Type: Residential, Single Family Residence
Status: Pending
Bedrooms: 5
Bathrooms: 3
Lot Size: 0.22 Acres
Square Feet: 2,574 sq ft
Year Built: 1999
Garage: Yes
Stories: 1 Story
Construction: Block,Concrete,Stucco
Construction Display: New Construction
Subdivision: Winding Hollow
Foundation: Slab
County: Seminole
Construction Status: New Construction
School Information
Elementary: Layer Elementary
Middle: Indian Trails Middle
High: Winter Springs High
Room Information
Main Floor
Porch: 12x31
Primary Bedroom: 22x13
Family Room: 18x15
Den: 11x11
Kitchen: 21x15
Dining Room: 13x12
Living Room: 13x13
Laundry: 6x6
Dinette: 10x6
Bathroom 3: 11x6
Bedroom 4: 12x11
Bedroom 3: 12x12
Bathroom 2: 9x5
Bedroom 2: 12x12
Primary Bathroom: 16x8
Bathrooms
Full Baths: 3
Additonal Room Information
Laundry: Laundry Room, Electric Dryer Hookup, Inside, Washer Hookup
Interior Features
Appliances: Bar Fridge, Washer, Microwave, Range, Refrigerator, Dishwasher, Disposal, Dryer, Electric Water Heater
Flooring: Carpet,Ceramic Tile,Laminate
Doors/Windows: Blinds, Window Treatments
Additional Interior Features: Eat-In Kitchen, Split Bedrooms, Walk-In Closet(s), Window Treatments, Attic, Ceiling Fan(s), Separate/Formal Dining Room, High Ceilings, Crown Molding, Main Level Primary, Kitchen/Family Room Combo, Separate/Formal Living Room, Solid Surface Counters, Open Floorplan
Utilities
Water: Public
Sewer: Public Sewer
Other Utilities: Cable Available,Electricity Connected,High Speed Internet Available,Propane,Sewer Connected,Underground Utilities,Water Connected
Cooling: Ceiling Fan(s), Central Air
Heating: Electric, Central
Exterior / Lot Features
Attached Garage: Attached Garage
Garage Spaces: 2
Parking Description: driveway, Garage, Garage Door Opener
Roof: Shingle
Pool: In Ground, Salt Water, Screen Enclosure, Pool Alarm, Tile
Lot View: Pond,Water
Lot Dimensions: 75X125
Fencing: Wood
Additional Exterior/Lot Features: Sprinkler/Irrigation, Lighting, Screened, Covered, Patio, Front Porch, Rear Porch, Landscaped
Waterfront Details
Water Front Features: Pond
Community Features
Community Features: Playground, Street Lights, Sidewalks, Dog Park, Park
Security Features: Smoke Detector(s), Security System Owned
Homeowners Association: Yes
HOA Dues: $575 / Annually
Driving Directions
From 434, turn onto Winding Hollow Blvd, left on Twelve Oaks, right on Timberwilde to home on left.
Financial Considerations
Terms: Cash,Conventional,FHA,VA Loan
Tax/Property ID: 01-21-30-5NY-0000-3080
Tax Amount: 3961.12
Tax Year: 2025
 A broker reciprocity listing courtesy: HOMEVEST REALTY
Based on information provided by Stellar MLS as distributed by the MLS GRID. Information from the Internet Data Exchange is provided exclusively for consumers’ personal, non-commercial use, and such information may not be used for any purpose other than to identify prospective properties consumers may be interested in purchasing. This data is deemed reliable but is not guaranteed to be accurate by Edina Realty, Inc., or by the MLS. Edina Realty, Inc., is not a multiple listing service (MLS), nor does it offer MLS access.
Copyright 2026 Stellar MLS as distributed by the MLS GRID. All Rights Reserved.
Sales History & Tax Summary for 737 Timberwilde Avenue
Sales History
| Date | Price | |
|---|---|---|
| Currently not available. | ||
Tax Summary
| Tax Year | Estimated Market Value | Total Tax |
|---|---|---|
| Currently not available. | ||
Data powered by ATTOM Data Solutions. Copyright© 2026. Information deemed reliable but not guaranteed.
Schools
Schools nearby 737 Timberwilde Avenue
| Schools in attendance boundaries | Grades | Distance | Rating |
|---|---|---|---|
| Loading... | |||
| Schools nearby | Grades | Distance | Rating |
|---|---|---|---|
| Loading... | |||
Data powered by ATTOM Data Solutions. Copyright© 2026. Information deemed reliable but not guaranteed.
The schools shown represent both the assigned schools and schools by distance based on local school and district attendance boundaries. Attendance boundaries change based on various factors and proximity does not guarantee enrollment eligibility. Please consult your real estate agent and/or the school district to confirm the schools this property is zoned to attend. Information is deemed reliable but not guaranteed.
SchoolDigger ® Rating
The SchoolDigger rating system is a 1-5 scale with 5 as the highest rating. SchoolDigger ranks schools based on test scores supplied by each state's Department of Education. They calculate an average standard score by normalizing and averaging each school's test scores across all tests and grades.
Coming soon properties will soon be on the market, but are not yet available for showings.