$420,000
Off-Market Date: 07/16/20267379 SE 173rd Arlington Loop The Villages, FL 32162
Pending MLS# G5114347
3 beds 3 baths 2,004 sq ft Single Family
Details for 7379 SE 173rd Arlington Loop
MLS# G5114347
Description for 7379 SE 173rd Arlington Loop, The Villages, FL, 32162
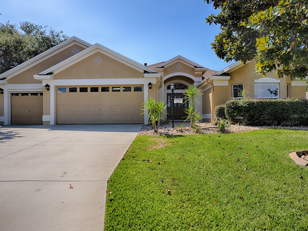
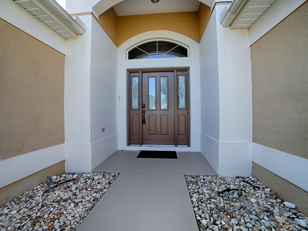
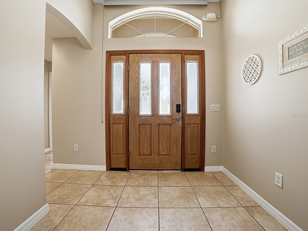
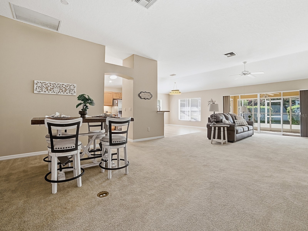
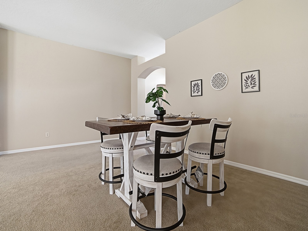
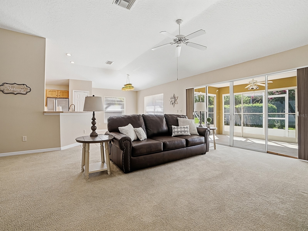
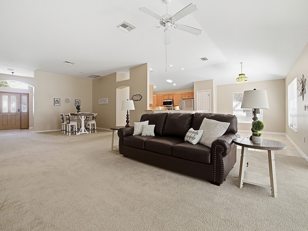
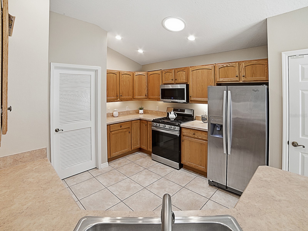
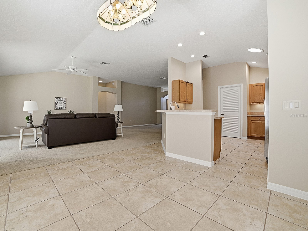
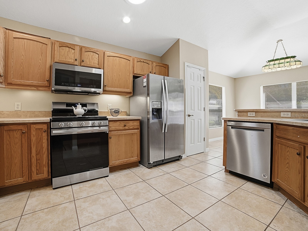
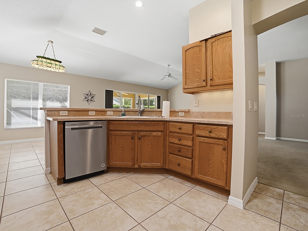
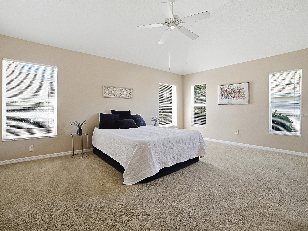
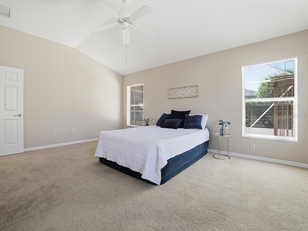
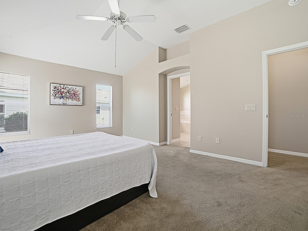
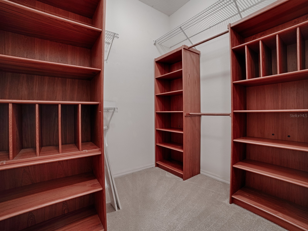
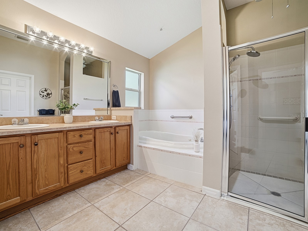
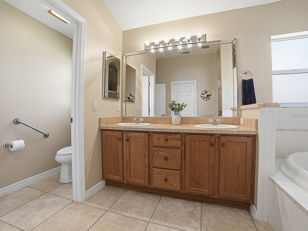
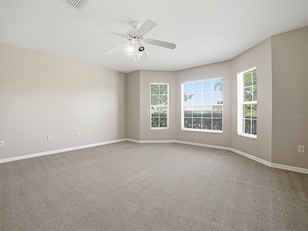
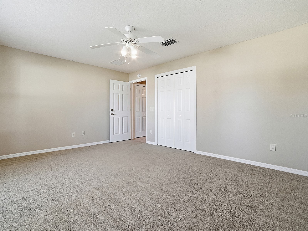
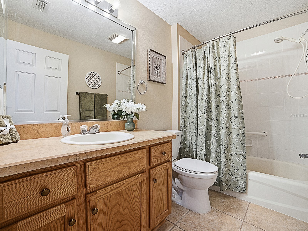
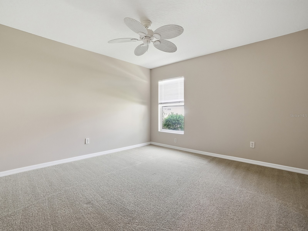
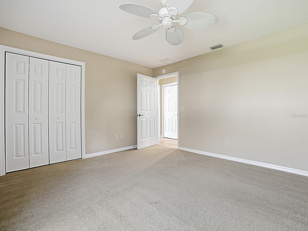
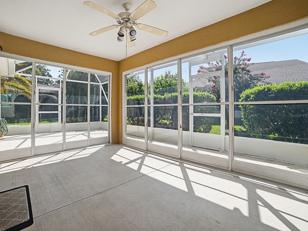
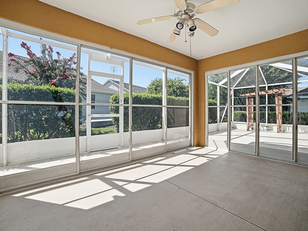
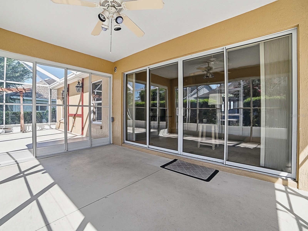
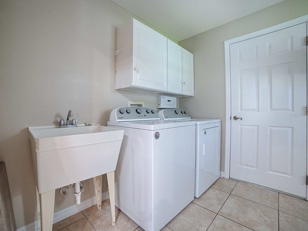
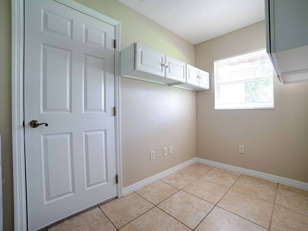
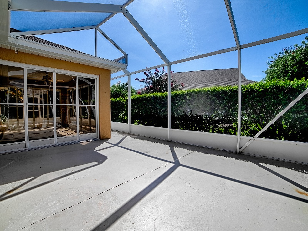
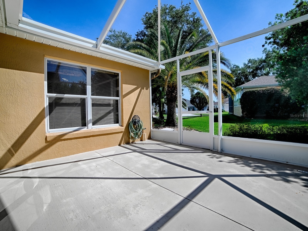
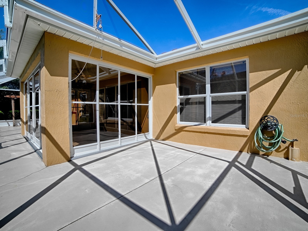
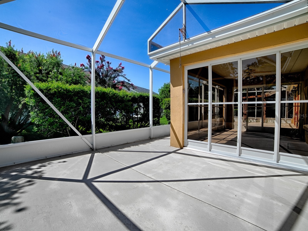
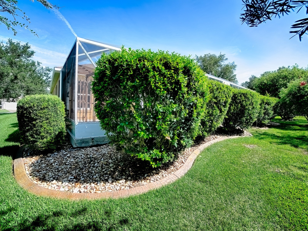
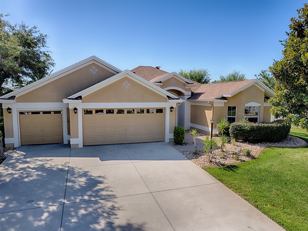
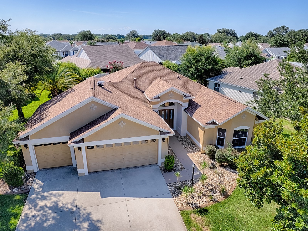
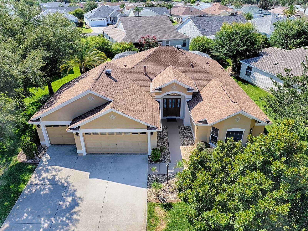
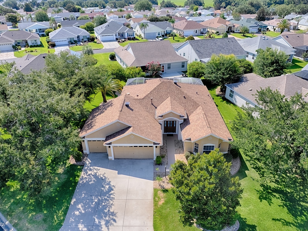
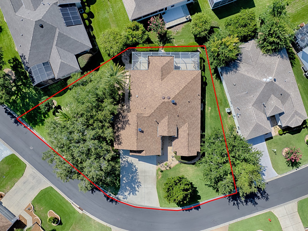
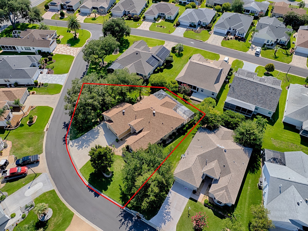
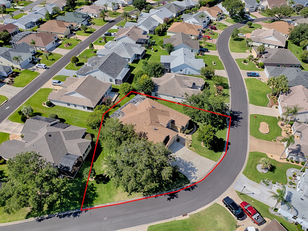
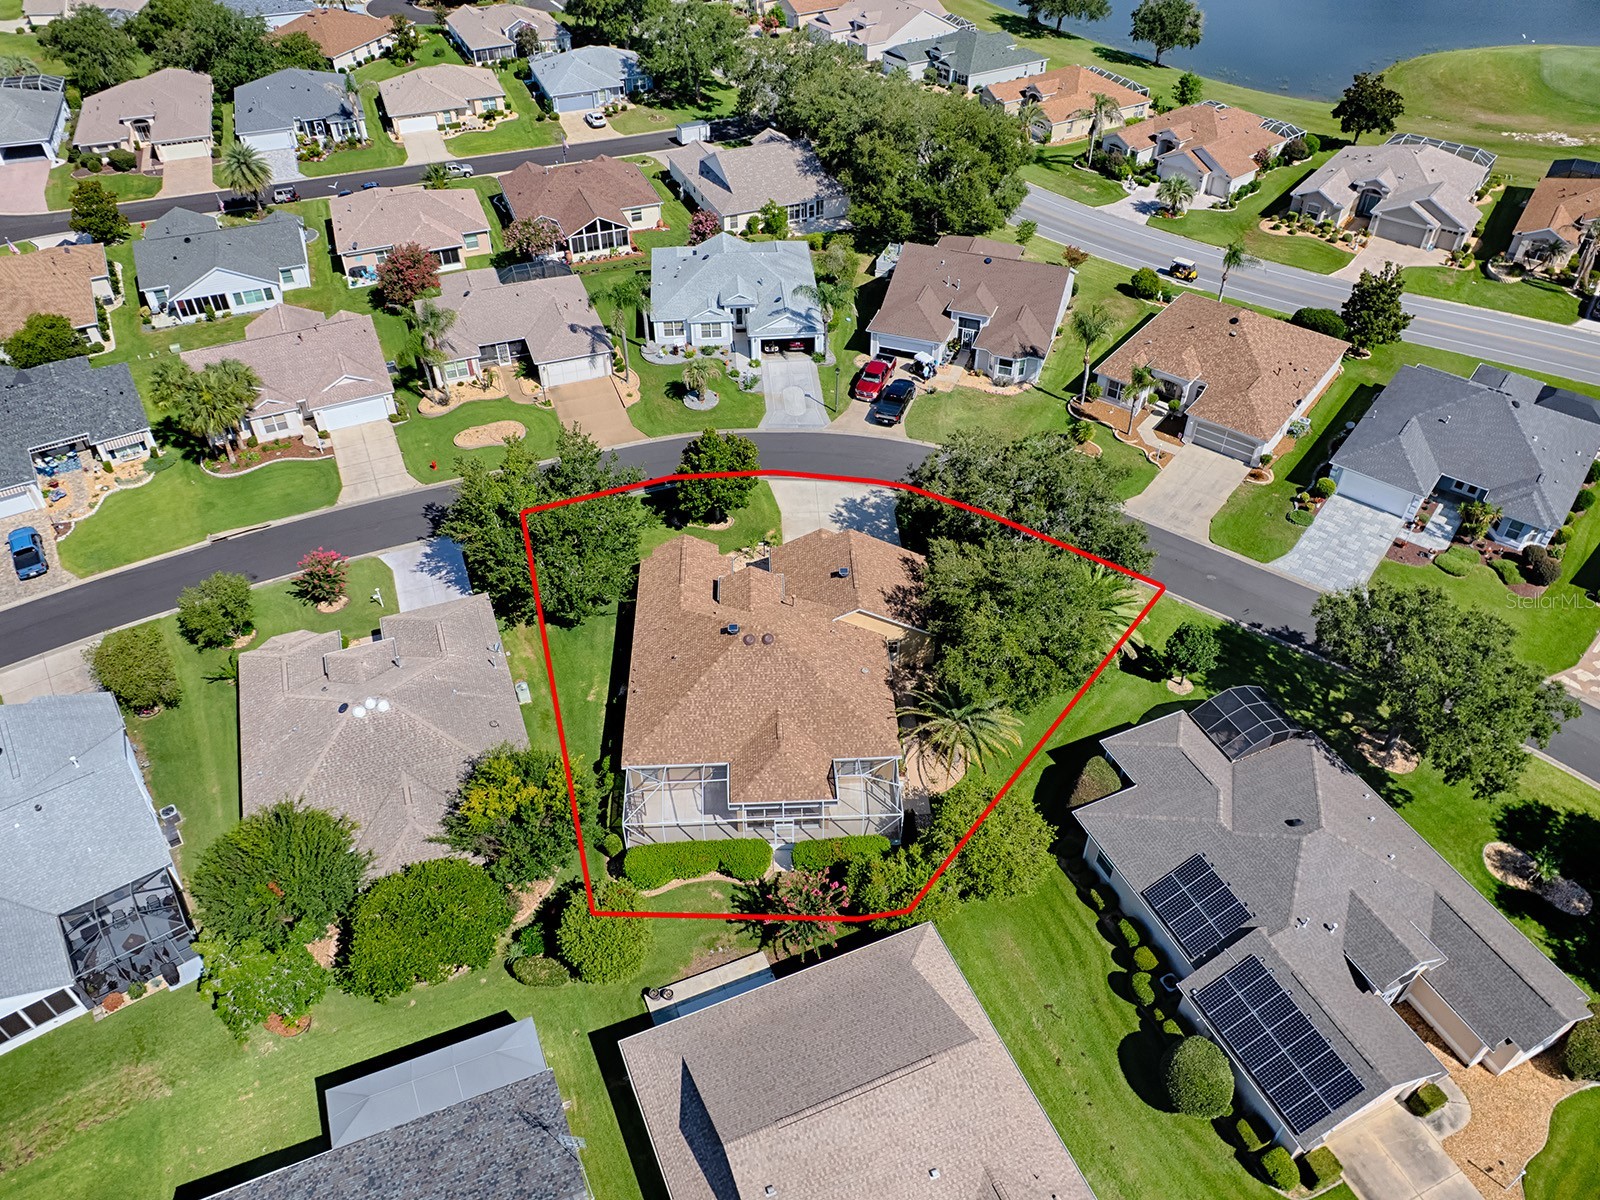
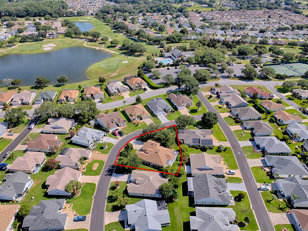
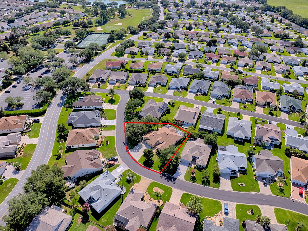
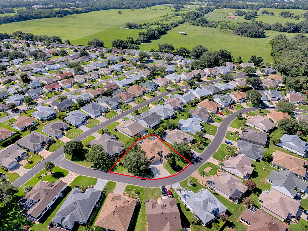
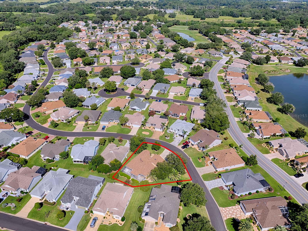
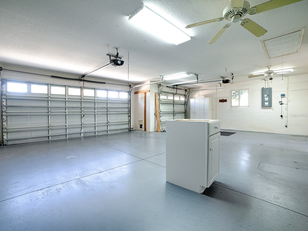
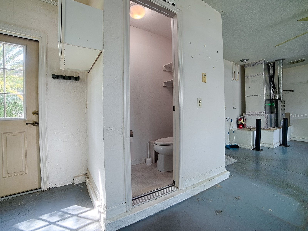
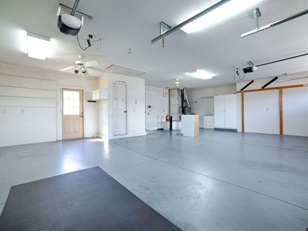
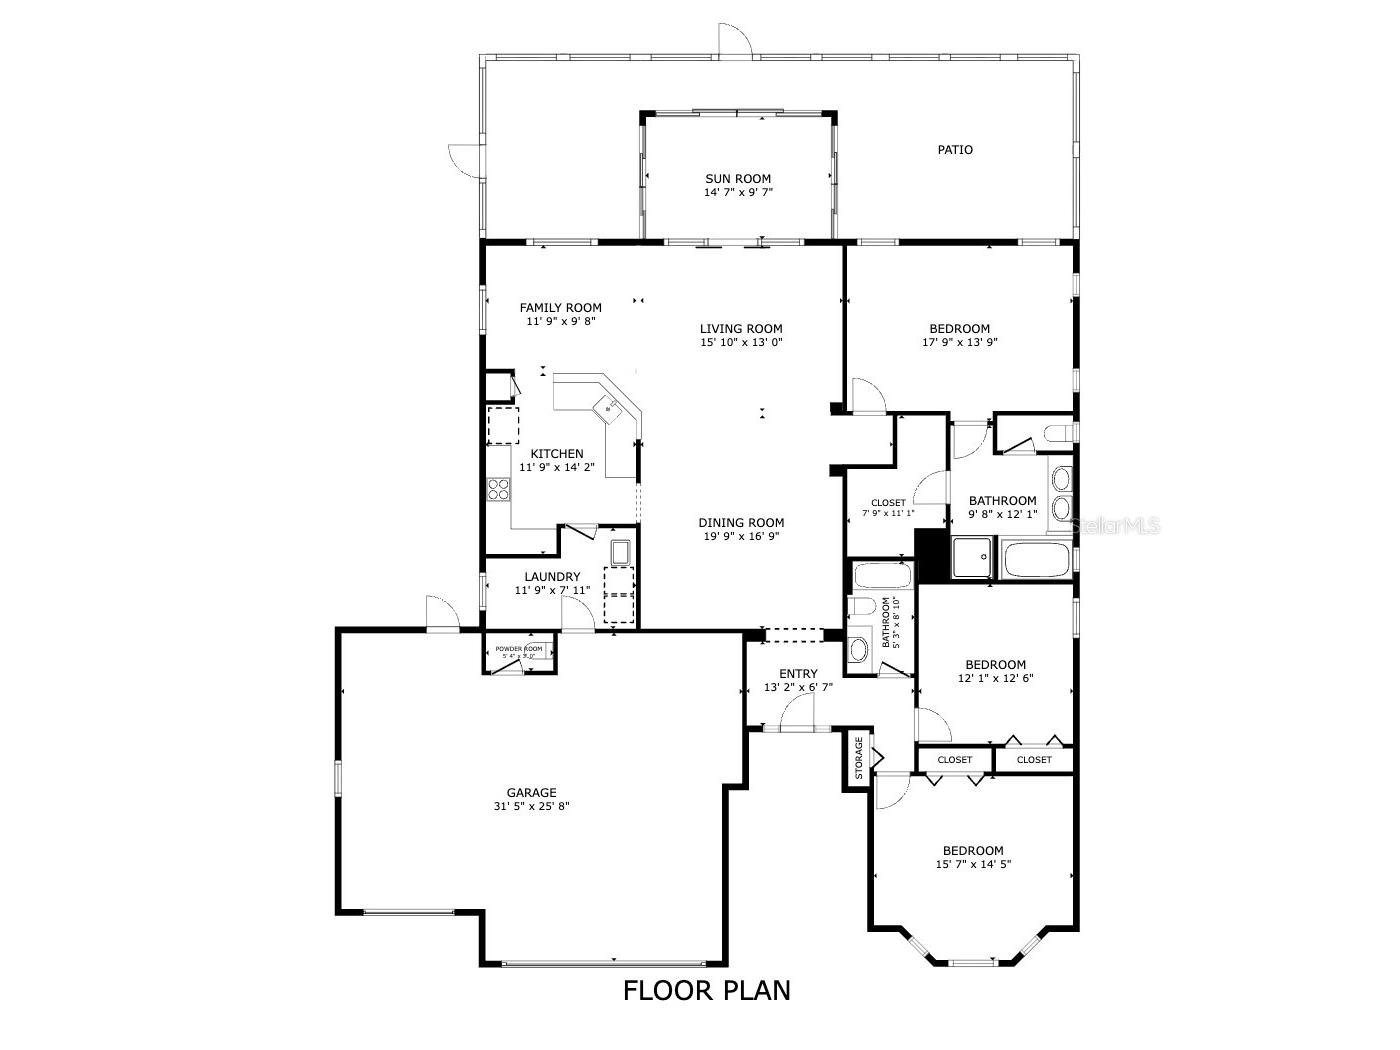
~•BOND is PAID!•~ ~•ROOF 2020•~ ~•HVAC 2019•~ If you've been searching for a spacious home in The Villages, Florida, this beautiful 3/2 LANTANA Designer in the desirable Village of Chatham deserves a spot at the top of your list. Offering over 2,000 square feet, a golf cart garage, and an oversized homesite with plenty of room for a swimming pool, this property combines comfort, functionality, and outdoor living. Inside, you'll immediately notice the HAND-FINISHED volume ceilings (no popcorn!) which create a bright, open feel throughout the home. The interior has been RECENTLY PAINTED included the doors and trim. The flooring has all been recently steam cleaned. The OPEN kitchen is perfect for entertaining and features STAINLESS steel appliances, a SOLAR TUBE for abundant natural light, a closet PANTRY, and generous workspace. Step outside to enjoy the ENCLOSED LANAI and EXPANSIVE TWO-SIDED BIRDCAGE, providing exceptional outdoor living space while overlooking the large backyard with endless possibilities—including plenty of room to add your dream pool. And if you don't want to add a pool, you are literally just a very short walk to the Chatham Rec Center and Pool! The spacious primary suite offers everything you need to relax, including a large walk-in closet, a spacious en-suite bath that includes DUAL sinks, a soaking tub, walk-in shower, and private water closet. Guests will also appreciate the large front guest bedroom with beautiful bay windows. In the large garage - there is a super-convenient addition - a HALF BATH! Additional updates include; NEW ROOF (2020), NEW HVAC (2019), New Tankless Hot Water Heater (2019), freshly painted interior walls, doors and trim, recently steam-cleaned tile and carpeting, plus an roomy INDOOR laundry room complete with utility sink, built-in cabinetry, and enough extra space for a hobby room, craft area, or home office. This move-in ready home combines open space, light, comfort and convenience! Great location that is easy in & out of The Villages w/light traffic even in PEAK Season! Just a gentle walk or quick golf cart ride to Chatham Rec Center & Family Pool. Also Nearby - the new fabulous “First Responders” Recreation Center with Walk-in Pool, Pitch-N-Putt Golf Course, PICKLEBALL, and more! Close to Nancy Lopez Country Club, Several Pools (Adult & Family) and Mulberry Grove Rec Center. Shopping, Banking, Restaurants and the VA Center are nearby! Tax line reflects property taxes only, and is estimated. Bond is PAID. Current Maintenance Assessment is $889/year. Current Fire Dept. $284/year. Note: Square footage information is taken from the Public Record and is deemed reliable, but not guaranteed. Room and garage dimensions are approximate: buyer to verify. NOTE: All furniture and decor is for staging purposes only. The furniture is available directly from the furniture store. ~••BE SURE TO SEE THE 3D 360º MATTERPORT WALKTHROUGH TOUR AT VIDEO TOUR 2!•~ ~•And see the Custom-Made Floor Plan at the end of the Photos!•~
Listing Information
Property Type: Residential, Single Family Residence
Status: Pending
Bedrooms: 3
Bathrooms: 3
Lot Size: 0.24 Acres
Square Feet: 2,004 sq ft
Year Built: 2003
Garage: Yes
Stories: 1 Story
Construction: Stucco
Subdivision: The Villages
Foundation: Slab
County: Marion
Room Information
Main Floor
Dinette: 12x9
Kitchen: 13x12
Bedroom 3: 12x12
Bedroom 2: 16x12
Primary Bedroom: 18x13
Dining Room: 9x8
Living Room: 18x16
Bathrooms
Full Baths: 2
1/2 Baths: 1
Additonal Room Information
Laundry: Inside, Laundry Room
Interior Features
Appliances: Washer, Range, Refrigerator, Dishwasher, Dryer, Microwave
Flooring: Carpet,Tile
Additional Interior Features: Walk-In Closet(s), High Ceilings, Living/Dining Room, Main Level Primary, Ceiling Fan(s), Vaulted Ceiling(s), Open Floorplan, Cathedral Ceiling(s)
Utilities
Water: Public
Sewer: Public Sewer
Other Utilities: Cable Available,Electricity Connected,Natural Gas Connected,High Speed Internet Available
Cooling: Ceiling Fan(s), Central Air
Heating: Natural Gas, Central
Exterior / Lot Features
Attached Garage: Attached Garage
Garage Spaces: 2
Parking Description: Golf Cart Garage
Roof: Shingle
Pool: Association, Community
Additional Exterior/Lot Features: Rear Porch, Covered, Patio, Enclosed, Landscaped, Oversized Lot
Community Features
Community Features: Golf, Pool, Tennis Court(s), Sidewalks
Association Amenities: Tennis Court(s), Recreation Facilities, Pool, Pickleball
Driving Directions
From 466 go north on Buena Vista, turn Left on SE172 Legacy Lane through the Chatham Gate. Follow Legacy Lane just past the Chatham Rec. Center, turn Left on SE74 Raes Hall Ave, then First Right on SE173 Arlington Loop.
Financial Considerations
Terms: Cash,Conventional
Tax/Property ID: 6762-033-000
Tax Amount: 4490
Tax Year: 2025
 A broker reciprocity listing courtesy: REALTY EXECUTIVES IN THE VILLAGES
Based on information provided by Stellar MLS as distributed by the MLS GRID. Information from the Internet Data Exchange is provided exclusively for consumers’ personal, non-commercial use, and such information may not be used for any purpose other than to identify prospective properties consumers may be interested in purchasing. This data is deemed reliable but is not guaranteed to be accurate by Edina Realty, Inc., or by the MLS. Edina Realty, Inc., is not a multiple listing service (MLS), nor does it offer MLS access.
Copyright 2026 Stellar MLS as distributed by the MLS GRID. All Rights Reserved.
Sales History & Tax Summary for 7379 SE 173rd Arlington Loop
Sales History
| Date | Price | |
|---|---|---|
| Currently not available. | ||
Tax Summary
| Tax Year | Estimated Market Value | Total Tax |
|---|---|---|
| Currently not available. | ||
Data powered by ATTOM Data Solutions. Copyright© 2026. Information deemed reliable but not guaranteed.
Schools
Schools nearby 7379 SE 173rd Arlington Loop
| Schools in attendance boundaries | Grades | Distance | Rating |
|---|---|---|---|
| Loading... | |||
| Schools nearby | Grades | Distance | Rating |
|---|---|---|---|
| Loading... | |||
Data powered by ATTOM Data Solutions. Copyright© 2026. Information deemed reliable but not guaranteed.
The schools shown represent both the assigned schools and schools by distance based on local school and district attendance boundaries. Attendance boundaries change based on various factors and proximity does not guarantee enrollment eligibility. Please consult your real estate agent and/or the school district to confirm the schools this property is zoned to attend. Information is deemed reliable but not guaranteed.
SchoolDigger ® Rating
The SchoolDigger rating system is a 1-5 scale with 5 as the highest rating. SchoolDigger ranks schools based on test scores supplied by each state's Department of Education. They calculate an average standard score by normalizing and averaging each school's test scores across all tests and grades.
Coming soon properties will soon be on the market, but are not yet available for showings.