
$399,900
Off-Market Date: 07/19/20267407 Canvasback Drive New Port Richey, FL 34654
Pending MLS# TB8529240
4 beds 2 baths 1,828 sq ft Single Family
Details for 7407 Canvasback Drive
MLS# TB8529240
Description for 7407 Canvasback Drive, New Port Richey, FL, 34654
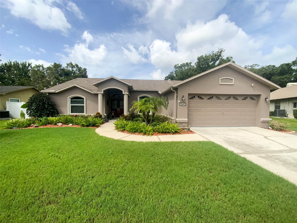
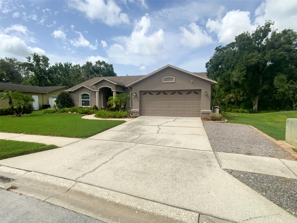
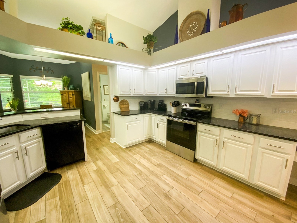
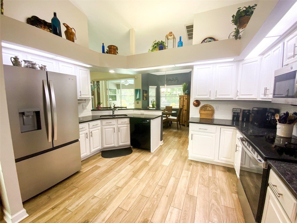
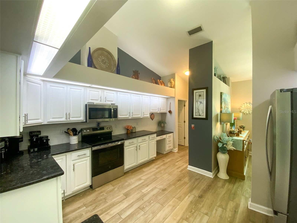
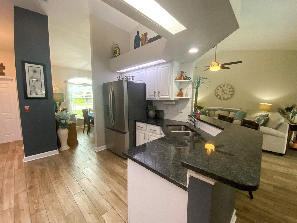
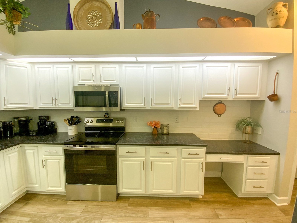
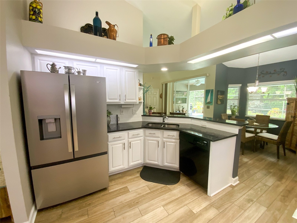
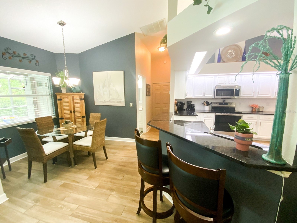
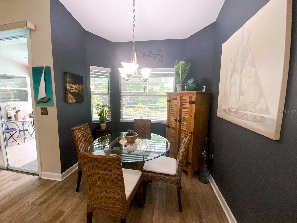
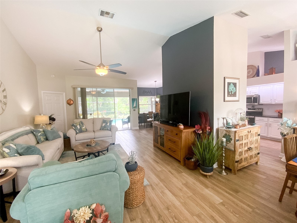
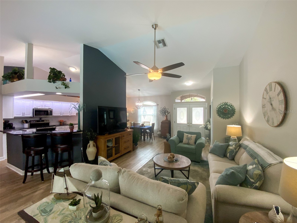
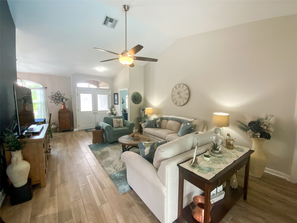
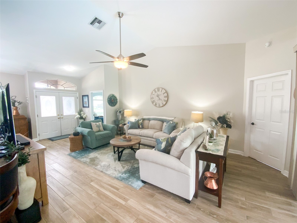
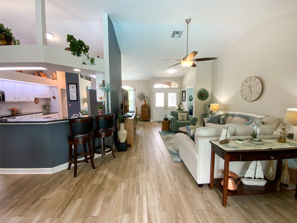
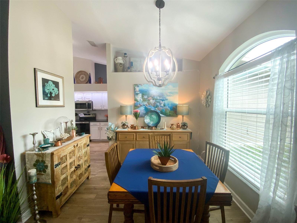
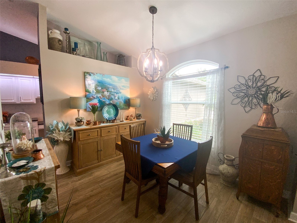
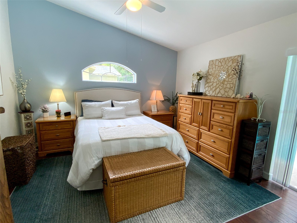
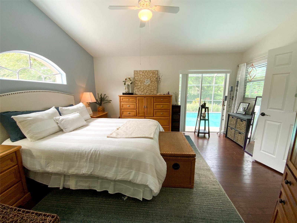
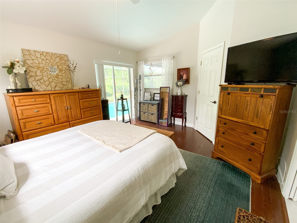
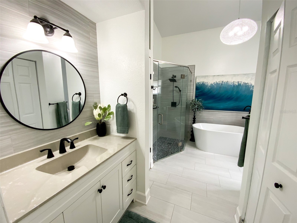
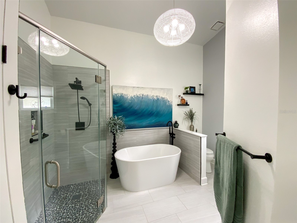
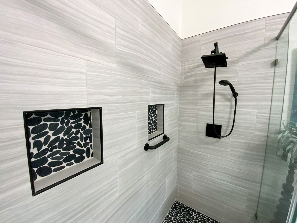
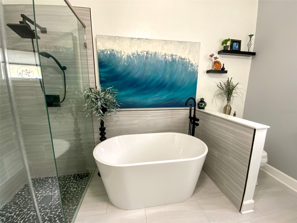
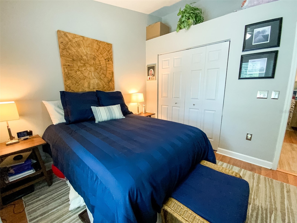
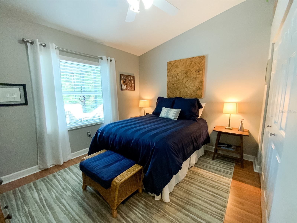
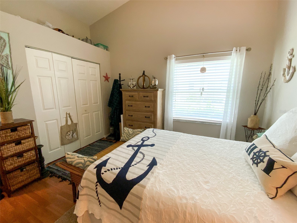
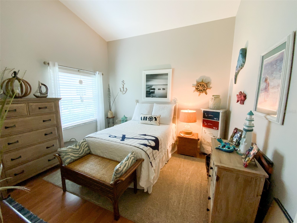
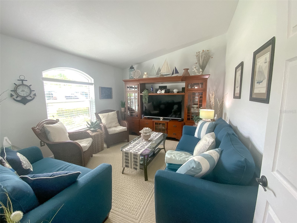
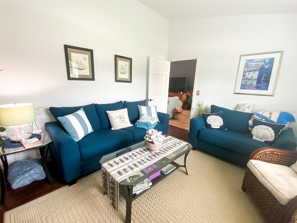
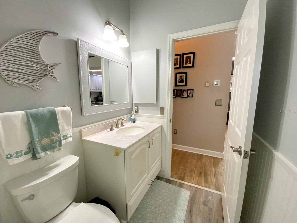
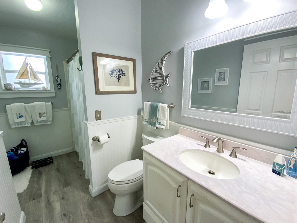
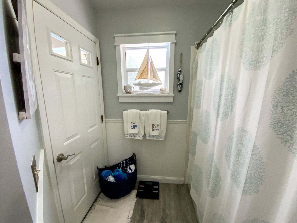
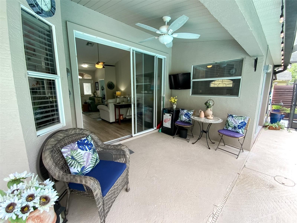
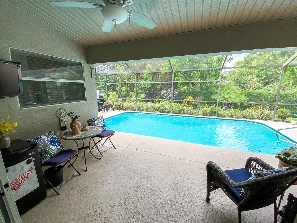
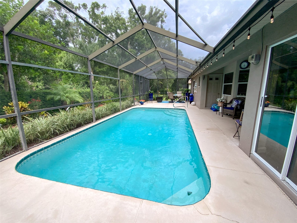
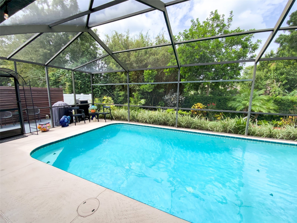
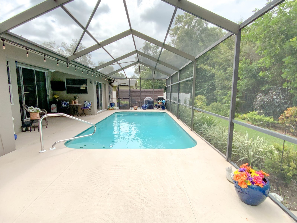
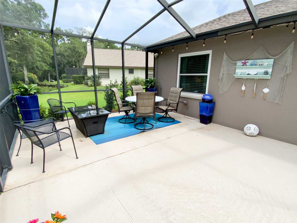
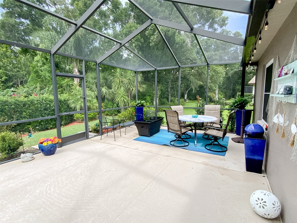
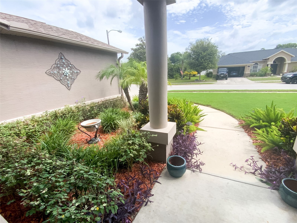
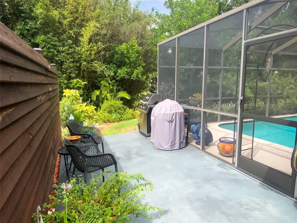
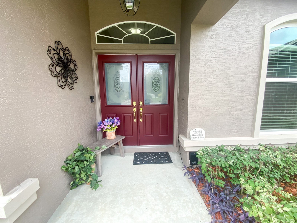
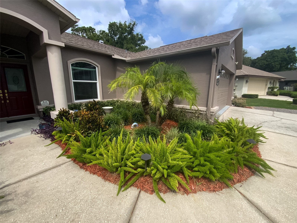
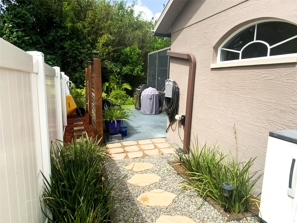
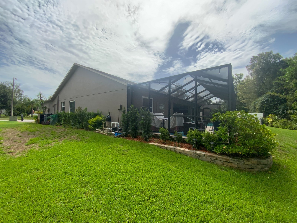
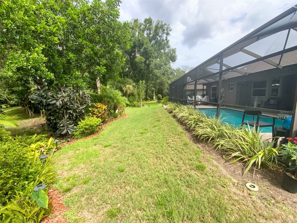
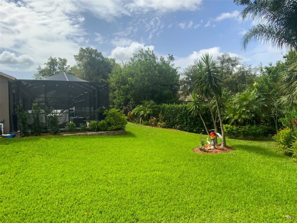
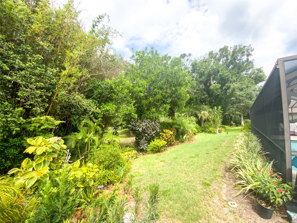
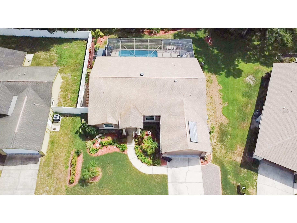
Under contract-accepting backup offers. Welcome to this beautiful, newly updated, and meticulously maintained 4-bedroom, 2-bath, 2-car garage pool home in the desirable Glen at River Ridge community! This move-in-ready home sits on a quiet street and offers 1,828 square feet of comfortable living space with impressive curb appeal. From the moment you arrive, you’ll be greeted by lush landscaping and fresh exterior paint. Inside, the bright and welcoming interior features new luxury ceramic tile plank flooring throughout the living areas, elegant light fixtures, and a spacious, open-concept floor plan. The heart of the home is the bright, modern kitchen with ample cabinetry, granite countertops, and brand-new stainless steel appliances—perfect for both everyday meals and entertaining. The open layout seamlessly connects to the generous living and dining areas, creating an ideal space for family and friends to gather. Step outside through the sliding doors to your private oasis: a sparkling pool and patio with breathtaking views of the landscaped backyard. With plenty of room for a grill and patio furniture, this is Florida living at its finest. The thoughtful split floor plan provides excellent privacy. The large primary suite is tucked away on one side and offers direct patio and pool access, along with a luxurious recently renovated primary bath featuring a garden tub, stunning vanity, custom tile work with niche, and high-end fixtures and lighting. On the other side of the home, you’ll find two guest bedrooms, a versatile 4th bedroom that can easily be used as a den, office, or game room, plus a guest bathroom with convenient direct access to the pool area. The roof was replaced in 2015, HVAC replaced in 2021, Exterior home painted 2021, water softener installed 2023, Solar/electric powered 80 gal. hot water heater installed 2015 and stainless steel appliances are brand new within 2 yrs. Conveniently located close to shopping, restaurants, transportation, and the beautiful Gulf Beaches. This turnkey pool home is truly move-in ready and perfectly located for the Florida lifestyle you’ve been looking for. Don’t miss your opportunity to call it yours!
Listing Information
Property Type: Residential, Single Family Residence
Status: Pending
Bedrooms: 4
Bathrooms: 2
Lot Size: 0.19 Acres
Square Feet: 1,828 sq ft
Year Built: 1994
Garage: Yes
Stories: 1 Story
Construction: Block,Stucco
Subdivision: The Glen At River Ridge
Foundation: Slab
County: Pasco
School Information
Elementary: Cypress Elementary-Po
Middle: River Ridge Middle-Po
High: River Ridge High-Po
Room Information
Main Floor
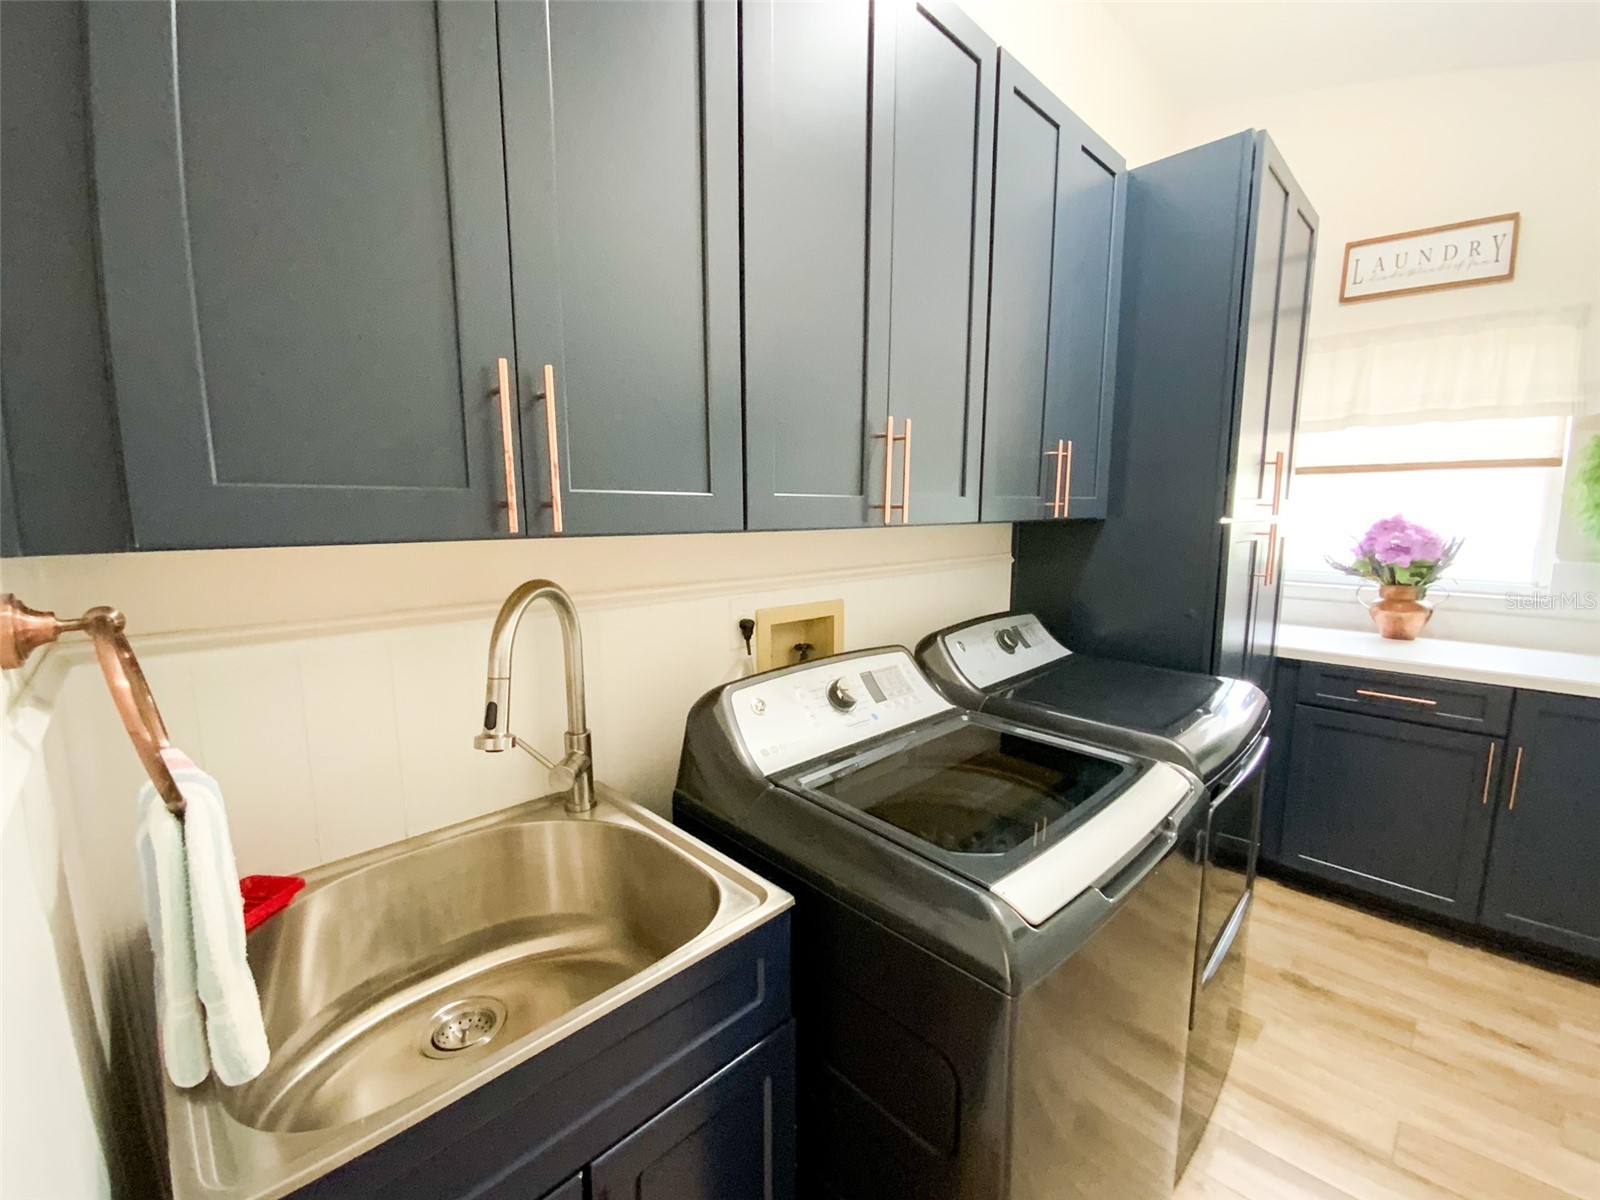
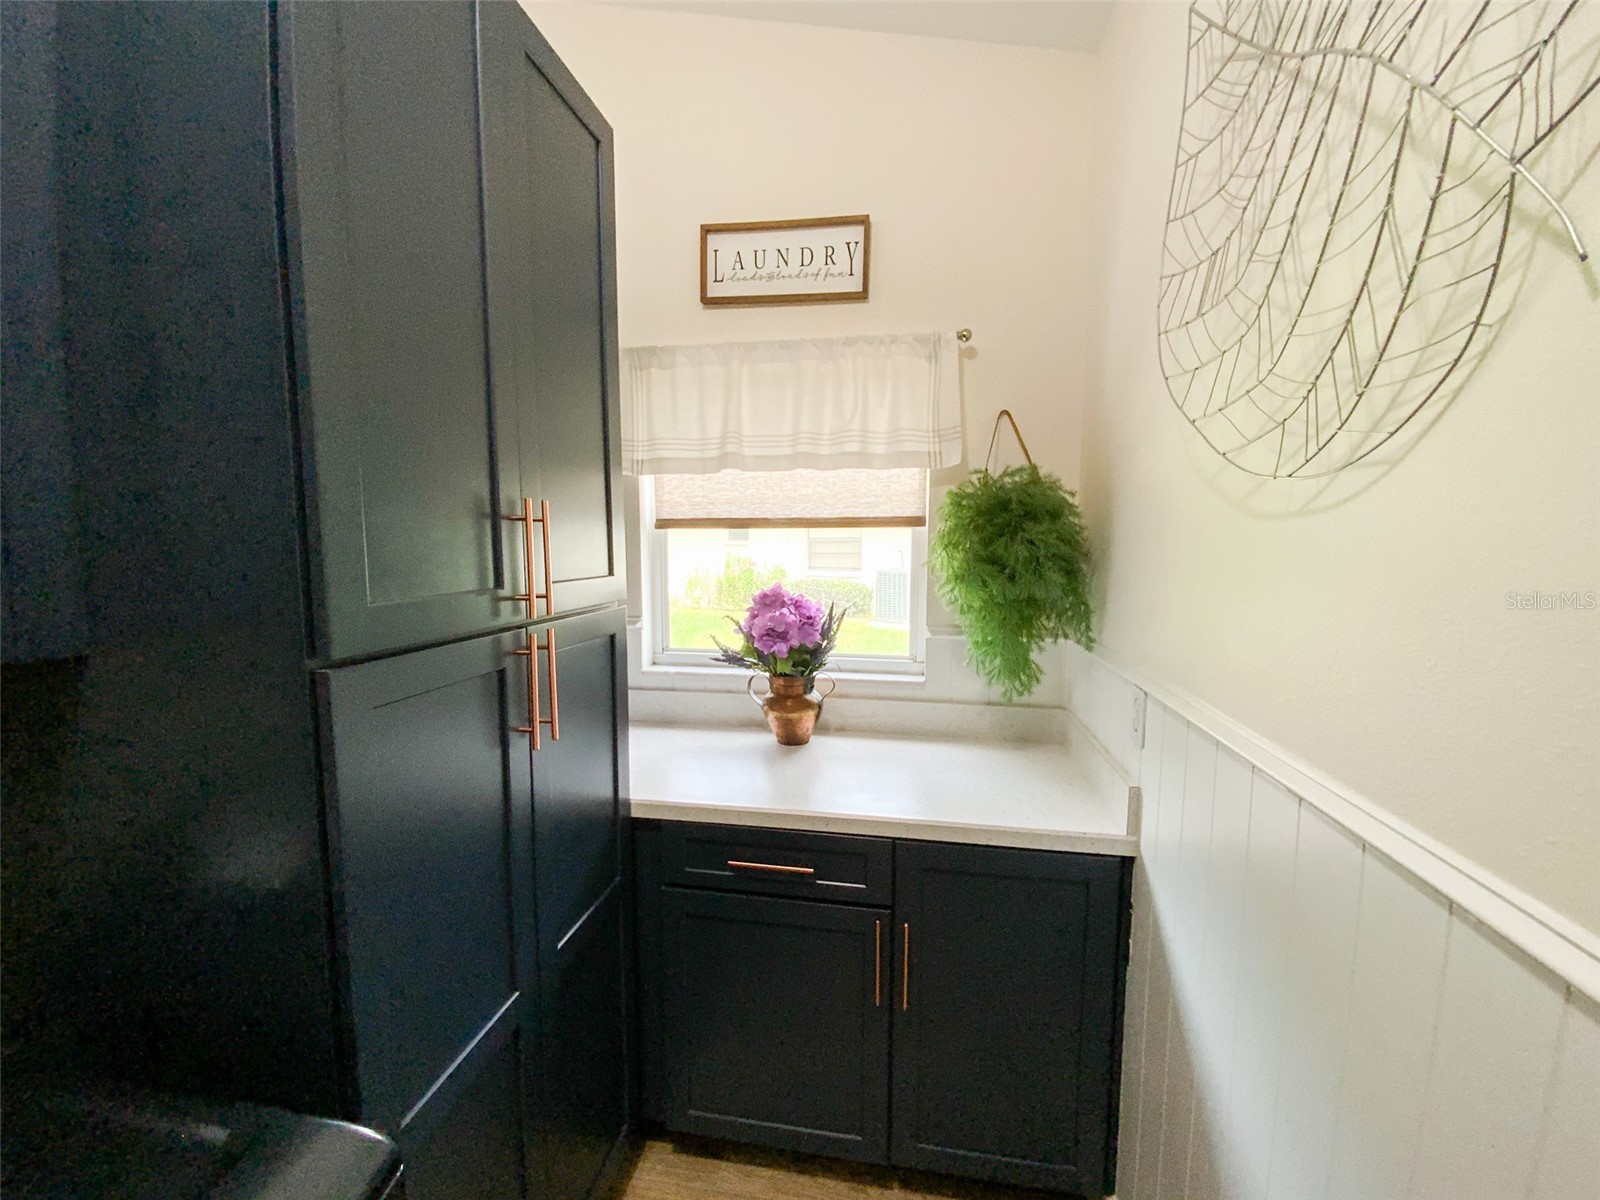
Laundry: 6x14
Dining Room: 11x10
Bedroom 4: 12x14
Bedroom 3: 12x10
Bedroom 2: 12x12
Primary Bedroom: 13x12
Living Room: 19x14
Kitchen: 13x18
Bathrooms
Full Baths: 2
Additonal Room Information
Laundry: Laundry Room
Interior Features
Appliances: Washer, Water Softener, Microwave, Range, Refrigerator, Dishwasher, Disposal, Dryer
Flooring: Ceramic Tile,Laminate,Wood
Doors/Windows: Blinds
Additional Interior Features: Built-in Features, Main Level Primary, Solid Surface Counters, Stone Counters, Wood Cabinets, Ceiling Fan(s), Eat-In Kitchen, Walk-In Closet(s), Split Bedrooms
Utilities
Water: Public
Sewer: Public Sewer
Other Utilities: Cable Connected,Electricity Connected,High Speed Internet Available,Municipal Utilities,Sewer Connected,Water Connected
Cooling: Ceiling Fan(s), Zoned
Heating: Electric
Exterior / Lot Features
Attached Garage: Attached Garage
Garage Spaces: 2
Parking Description: driveway, Garage, Garage Door Opener
Roof: Built-Up, Shingle
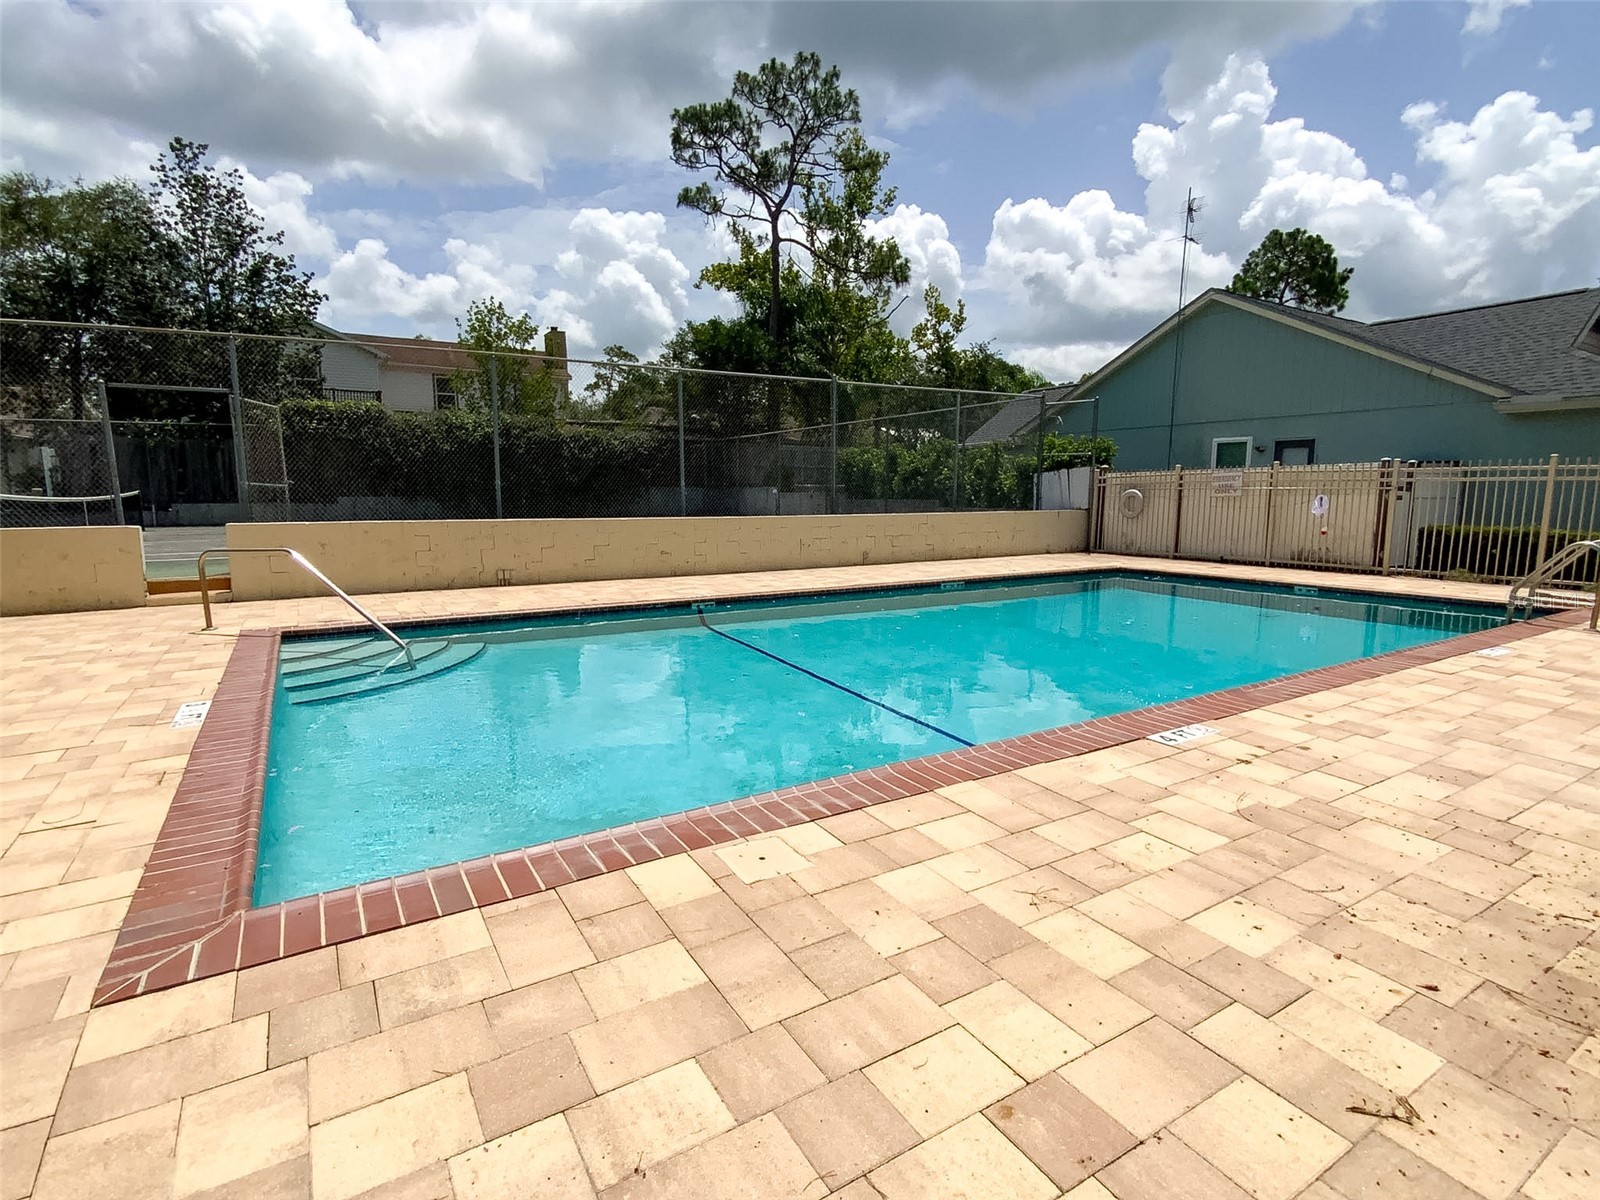
Pool: Gunite, Community, In Ground, Association
Lot View: Trees/Woods
Additional Exterior/Lot Features: Sprinkler/Irrigation, Screened, Patio, Covered, Corner Lot, Landscaped
Community Features
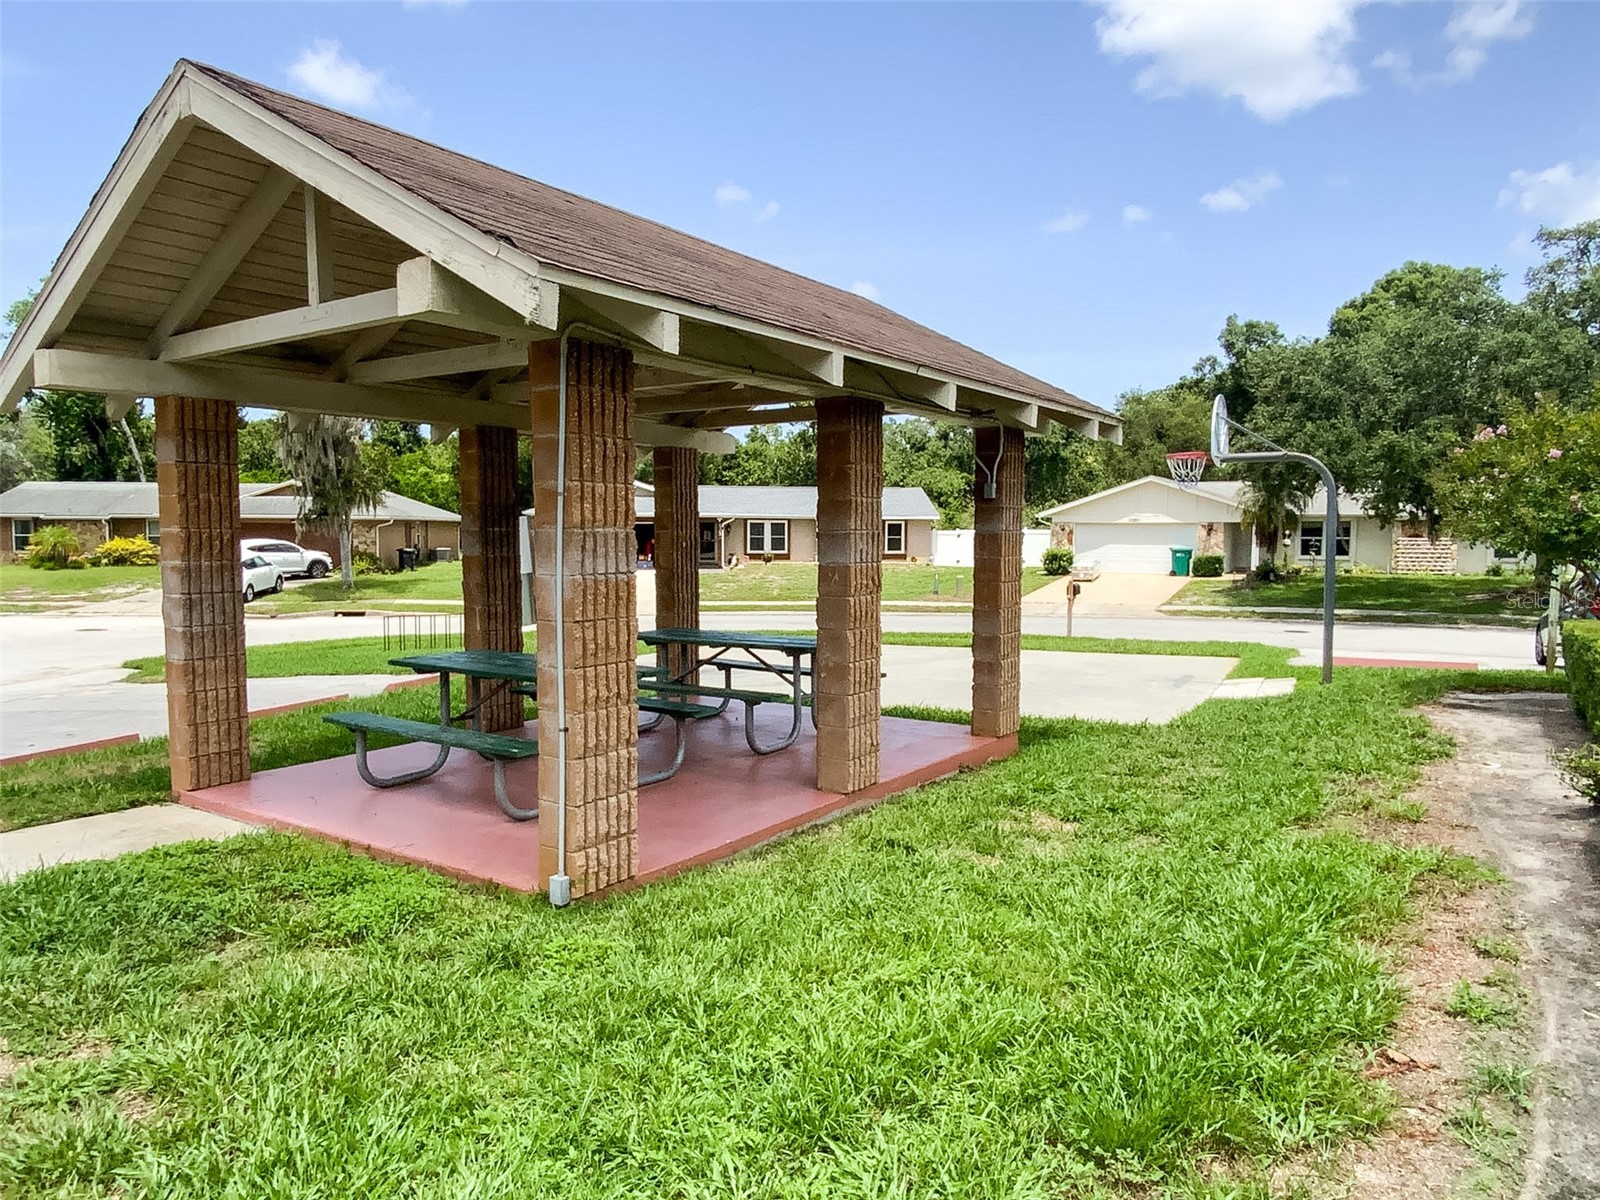
Community Features: Sidewalks, Recreation Area
Security Features: Key Card Entry, Lobby Secured
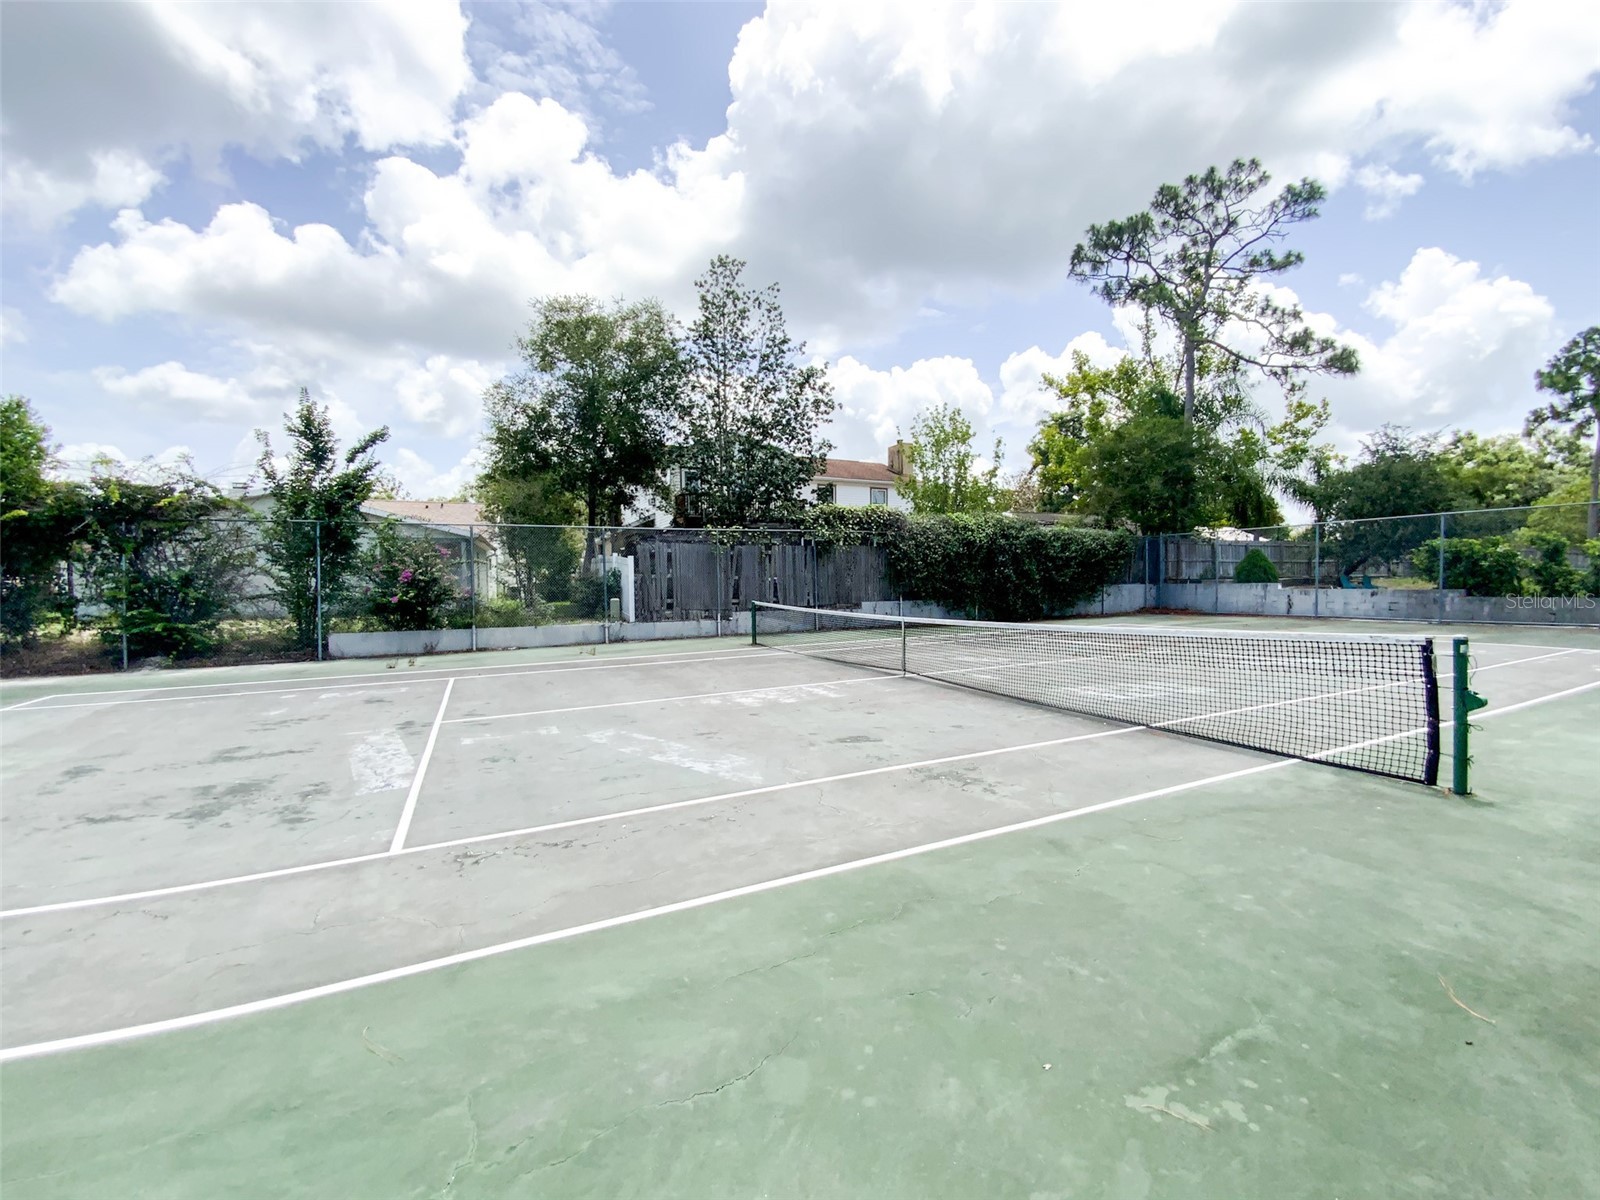
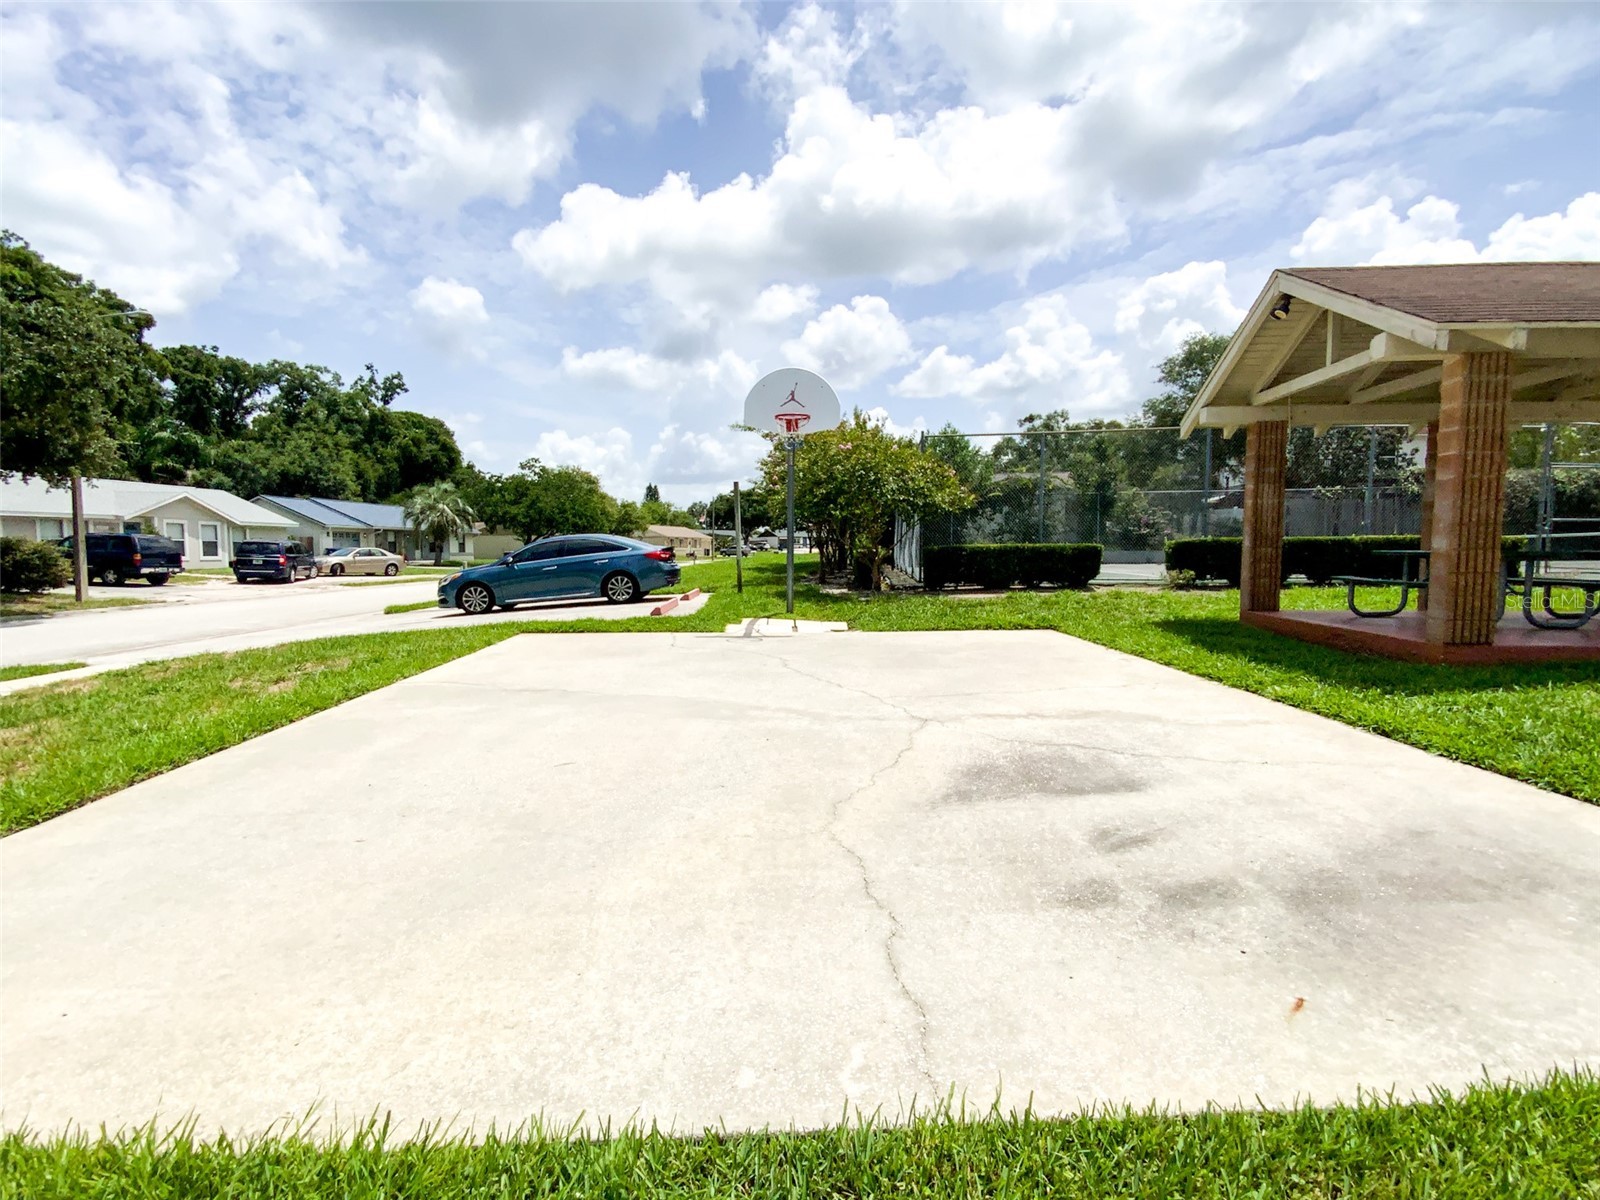
Association Amenities: Basketball Court, Pool, Tennis Court(s)
HOA Dues Include: Pool(s), Recreation Facilities
Homeowners Association: Yes
HOA Dues: $60 / Monthly
Driving Directions
Enter The Glen at River Ridge off of Decubeliss, between Starkey Rd and Ridge Rd. Turn left onto Turkey Oak which turns into Canvasback Dr. Home is on your left.
Financial Considerations
Terms: Cash,Conventional,FHA,VA Loan
Tax/Property ID: 17-25-31-008.0-000.00-054.0
Tax Amount: 2068.18
Tax Year: 2025
 A broker reciprocity listing courtesy: RE/MAX ALLIANCE GROUP
Based on information provided by Stellar MLS as distributed by the MLS GRID. Information from the Internet Data Exchange is provided exclusively for consumers’ personal, non-commercial use, and such information may not be used for any purpose other than to identify prospective properties consumers may be interested in purchasing. This data is deemed reliable but is not guaranteed to be accurate by Edina Realty, Inc., or by the MLS. Edina Realty, Inc., is not a multiple listing service (MLS), nor does it offer MLS access.
Copyright 2026 Stellar MLS as distributed by the MLS GRID. All Rights Reserved.
Sales History & Tax Summary for 7407 Canvasback Drive
Sales History
| Date | Price | |
|---|---|---|
| Currently not available. | ||
Tax Summary
| Tax Year | Estimated Market Value | Total Tax |
|---|---|---|
| Currently not available. | ||
Data powered by ATTOM Data Solutions. Copyright© 2026. Information deemed reliable but not guaranteed.
Schools
Schools nearby 7407 Canvasback Drive
| Schools in attendance boundaries | Grades | Distance | Rating |
|---|---|---|---|
| Loading... | |||
| Schools nearby | Grades | Distance | Rating |
|---|---|---|---|
| Loading... | |||
Data powered by ATTOM Data Solutions. Copyright© 2026. Information deemed reliable but not guaranteed.
The schools shown represent both the assigned schools and schools by distance based on local school and district attendance boundaries. Attendance boundaries change based on various factors and proximity does not guarantee enrollment eligibility. Please consult your real estate agent and/or the school district to confirm the schools this property is zoned to attend. Information is deemed reliable but not guaranteed.
SchoolDigger ® Rating
The SchoolDigger rating system is a 1-5 scale with 5 as the highest rating. SchoolDigger ranks schools based on test scores supplied by each state's Department of Education. They calculate an average standard score by normalizing and averaging each school's test scores across all tests and grades.
Coming soon properties will soon be on the market, but are not yet available for showings.