$1,950,000
Off-Market Date: 07/21/20267408 Byrons Way Naples, FL 34113
Pending MLS# 226024088
4 beds 4 baths 3,118 sq ft Single Family
Details for 7408 Byrons Way
MLS# 226024088
Description for 7408 Byrons Way, Naples, FL, 34113
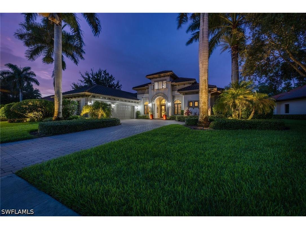
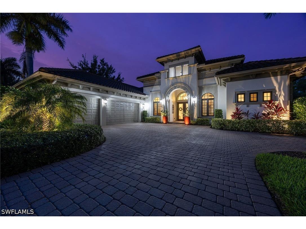
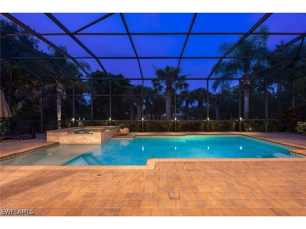
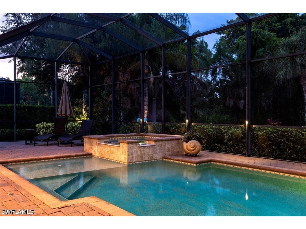
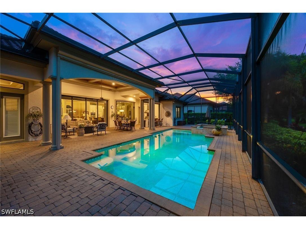
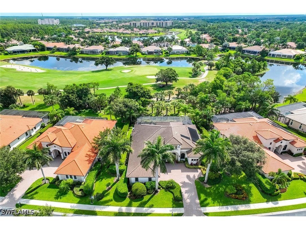
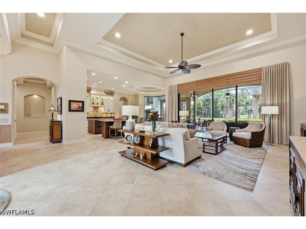
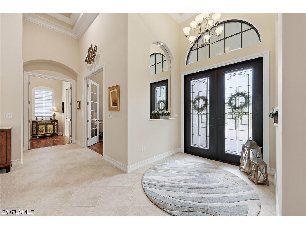
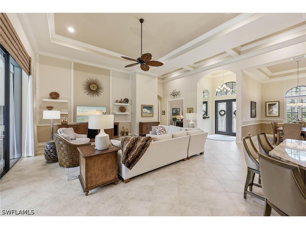
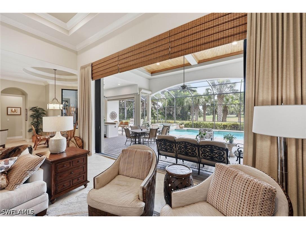
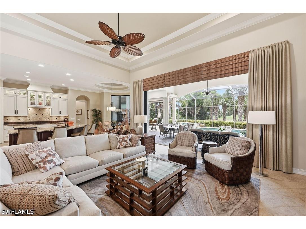
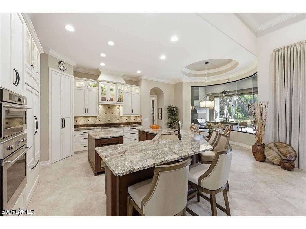
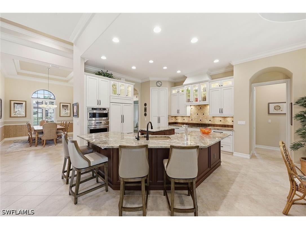
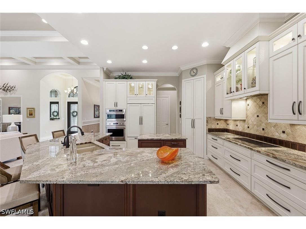
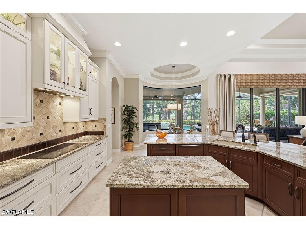
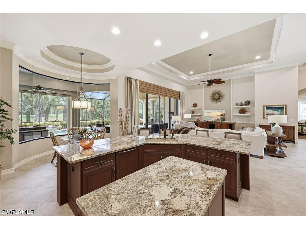
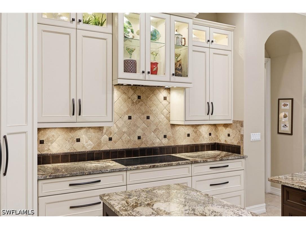
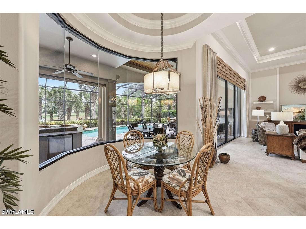
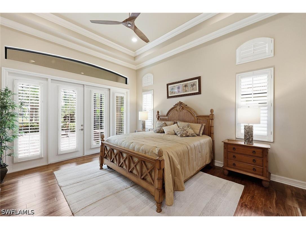
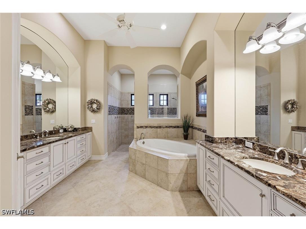
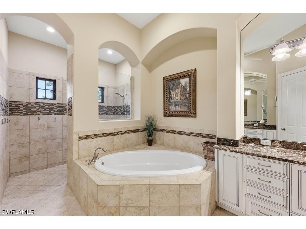
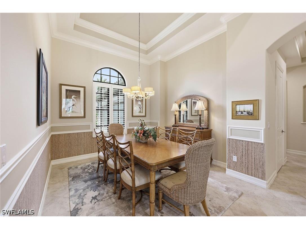
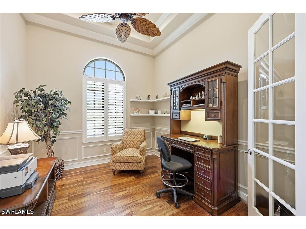
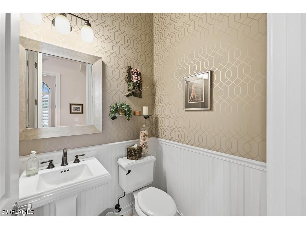
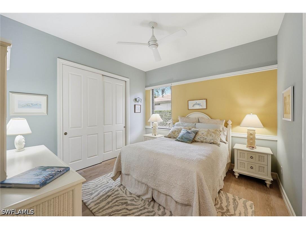
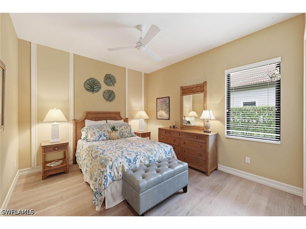
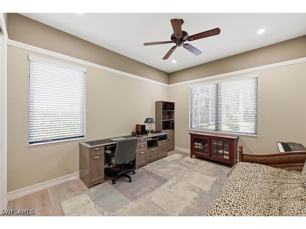
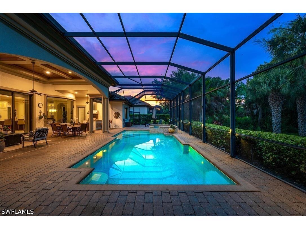
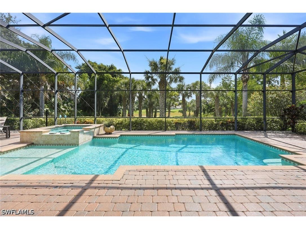
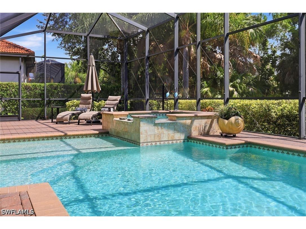
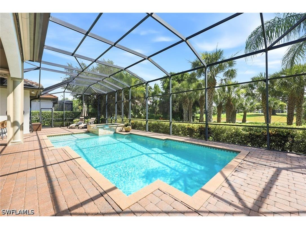
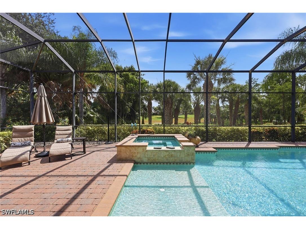
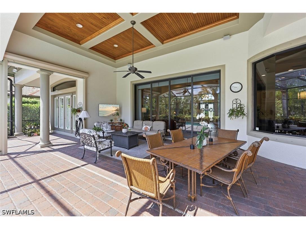
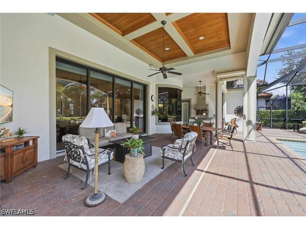
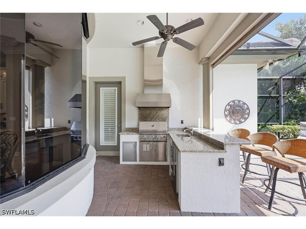
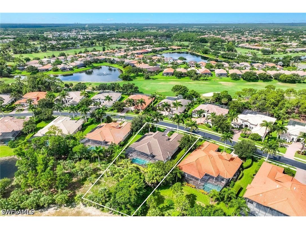
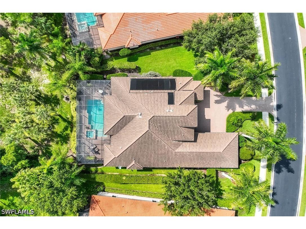
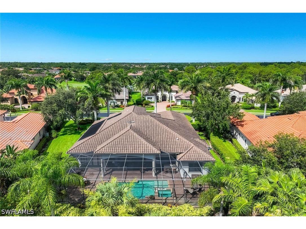
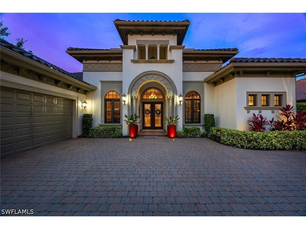
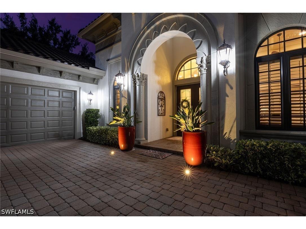
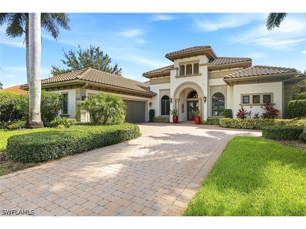
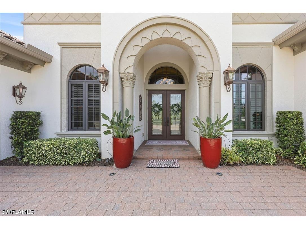
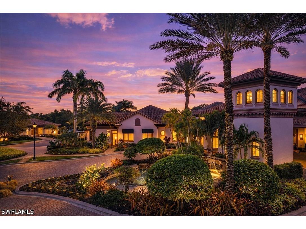
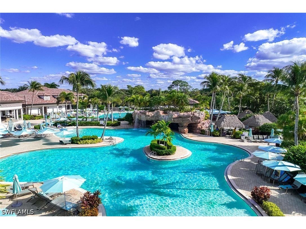
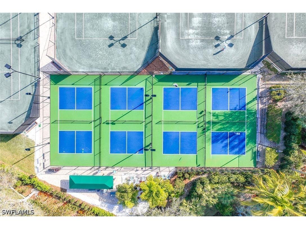
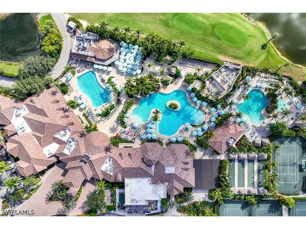
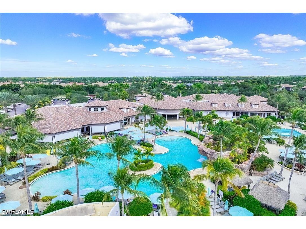
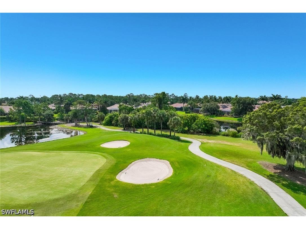
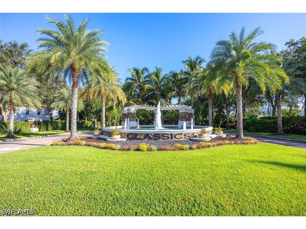
Located within the prestigious guard-gated Classics Plantation Estates at Lely Resort, this extensively updated Muirfield model residence offers privacy, comfort and exceptional indoor-outdoor living. Situated on a premium cul-de-sac street, the property enjoys private golf course and preserve views. Designed for both everyday living and entertaining, the residence features four bedrooms, a private den, three full baths and one half bath. Thoughtful enhancements throughout include impact-resistant windows and doors, plantation shutters, updated kitchen cabinetry, crown molding and a climate-controlled three-car garage with custom epoxy flooring. The expansive screened lanai serves as an extension of the living space, featuring a solar-heated pool and spa, covered seating areas and a summer kitchen equipped for outdoor dining and entertaining. The renovated gourmet kitchen is appointed with custom wood cabinetry, granite countertops, a walk-in pantry, a wine refrigerator and premium GE Monogram stainless steel appliances with a Sub-Zero refrigerator. The open great-room floor plan provides seamless flow between the main living spaces while maintaining privacy for residents and guests. Additional features include a 2021 roof, electric roll-down hurricane shutters on the lanai, a generator-ready electrical panel and a portable generator capable of powering select areas of the home during outages. This home comes with immediate membership to The Players Club & Spa, offering resort-style pools, a fitness center, tennis and pickleball courts, bocce, multiple dining venues, a tiki bar and grill, a theater room, a billiards room and a full-service spa. Lely Resort is also home to three championship 18-hole golf courses. Ideally just minutes from the beaches, dining and shopping of Naples and Marco Island, this residence presents an exceptional opportunity to enjoy one of Southwest Florida's sought-after resort communities.
Listing Information
Property Type: Residential, Single Family Residence
Status: Pending-See Remarks
Bedrooms: 4
Bathrooms: 4
Lot Size: 0.32 Acres
Square Feet: 3,118 sq ft
Year Built: 2009
Garage: Yes
Stories: 1 Story
Construction: Block,Concrete,Stucco
Subdivision: Classics Plantation Estates
Furnished: Yes
County: Collier
Days On Market: 25
Construction Status: Resale
School Information
Elementary: Lely Elementary
Middle: Manatee Middle
High: Lely High
Room Information
Bathrooms
Full Baths: 3
1/2 Baths: 1
Additonal Room Information
Laundry: Inside, Laundry Tub, Washer Hookup, Dryer Hookup
Interior Features
Appliances: Built-In Oven, Double Oven, Wine Cooler, Microwave, Refrigerator, Dishwasher, Disposal, Dryer, Freezer, Washer, Ice Maker, Electric Cooktop, RefrigeratorWithIce Maker
Flooring: Tile,Wood
Doors/Windows: Impact Glass, Window Coverings, Arched, Double Hung
Additional Interior Features: Cable TV, Pantry, Entrance Foyer, High Ceilings, Breakfast Area, Breakfast Bar, Built-in Features, Bathtub, Bedroom on Main Level, Closet Cabinetry, Window Treatments, Tray Ceiling(s), Kitchen Island, Split Bedrooms, Walk-In Closet(s), Dual Sinks, Main Level Primary, Coffered Ceiling(s), Walk-In Pantry, Separate Shower, Separate/Formal Dining Room
Utilities
Water: Public
Sewer: Public Sewer
Other Utilities: Cable Available,High Speed Internet Available,Underground Utilities
Cooling: Central Air, Electric, Ceiling Fan(s)
Heating: Electric, Central
Exterior / Lot Features
Attached Garage: Attached Garage
Garage Spaces: 3
Parking Description: Garage, Paved, Attached, Garage Door Opener
Roof: Tile
Pool: Community, Electric Heat, Concrete, Heated, Solar Heat, Salt Water, Screen Enclosure, Outside Bath Access, Pool Equipment, Pool/Spa Combo, In Ground
Lot View: Golf Course,Landscaped,Preserve
Lot Dimensions: 119 x 145 x 87 x 145
Additional Exterior/Lot Features: Shutters Electric, Sprinkler/Irrigation, Security/High Impact Doors, Outdoor Grill, Gas Grill, Screened, Porch, Lanai, On Golf Course, Cul-de-Sac, Oversized Lot, Sprinklers Automatic
Community Features
Community Features: Tennis Court(s), Golf, Street Lights, Gated
Security Features: Smoke Detector(s), Security Gate, Security Guard, Security System, Burglar Alarm (Monitored), Gated Community, Gated with Guard
Association Amenities: Hobby Room, Private Membership, Library, Putting Green(s), Restaurant, Billiards, Pickleball, Clubhouse, Spa/Hot Tub, Golf Course, Billiard Room, Bocce Court, Concierge, Dog Park, Sidewalks, Management, Business Center, Pool, Fitness Center, Tennis Court(s)
HOA Dues Include: Association Management, Street Lights, Security, Reserve Fund, Road Maintenance, Irrigation Water, Legal/Accounting, Maintenance Grounds, Pest Control
Homeowners Association: Yes
HOA Dues: $125 / Annually
Financial Considerations
Terms: All Financing Considered,Cash
Tax/Property ID: 26107007443
Tax Amount: 9465.61
Tax Year: 2025
 A broker reciprocity listing courtesy: Premier Sotheby's Int'l Realty
Based on information provided by FGCMLS. Internet Data Exchange information is provided exclusively for consumers’ personal, non-commercial use, and such information may not be used for any purpose other than to identify prospective properties consumers may be interested in purchasing. This data is deemed reliable but is not guaranteed to be accurate by Edina Realty, Inc., or by the MLS. Edina Realty, Inc., is not a multiple listing service (MLS), nor does it offer MLS access.
Copyright 2026 FGCMLS. All Rights Reserved.
Sales History & Tax Summary for 7408 Byrons Way
Sales History
| Date | Price | |
|---|---|---|
| Currently not available. | ||
Tax Summary
| Tax Year | Estimated Market Value | Total Tax |
|---|---|---|
| Currently not available. | ||
Data powered by ATTOM Data Solutions. Copyright© 2026. Information deemed reliable but not guaranteed.
Schools
Schools nearby 7408 Byrons Way
| Schools in attendance boundaries | Grades | Distance | Rating |
|---|---|---|---|
| Loading... | |||
| Schools nearby | Grades | Distance | Rating |
|---|---|---|---|
| Loading... | |||
Data powered by ATTOM Data Solutions. Copyright© 2026. Information deemed reliable but not guaranteed.
The schools shown represent both the assigned schools and schools by distance based on local school and district attendance boundaries. Attendance boundaries change based on various factors and proximity does not guarantee enrollment eligibility. Please consult your real estate agent and/or the school district to confirm the schools this property is zoned to attend. Information is deemed reliable but not guaranteed.
SchoolDigger ® Rating
The SchoolDigger rating system is a 1-5 scale with 5 as the highest rating. SchoolDigger ranks schools based on test scores supplied by each state's Department of Education. They calculate an average standard score by normalizing and averaging each school's test scores across all tests and grades.
Coming soon properties will soon be on the market, but are not yet available for showings.