$300,000
7430 Sunshine Skyway Lane S #201 Saint Petersburg, FL 33711
For Sale MLS# TB8524197
2 beds 2 baths 1,140 sq ft Condo
Details for 7430 Sunshine Skyway Lane S #201
MLS# TB8524197
Description for 7430 Sunshine Skyway Lane S #201, Saint Petersburg, FL, 33711
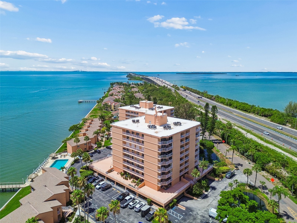
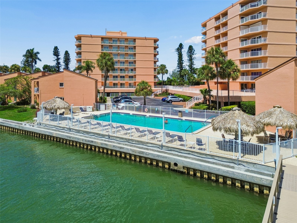
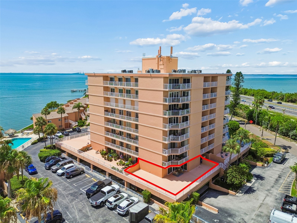
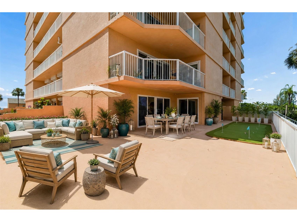
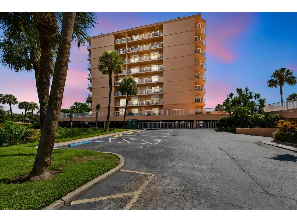
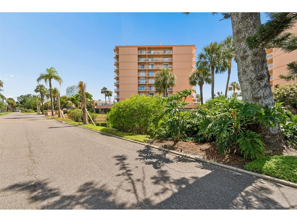
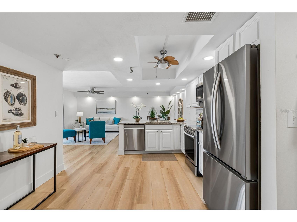
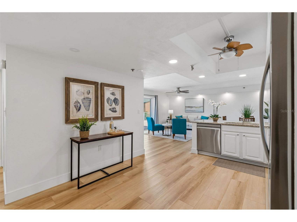
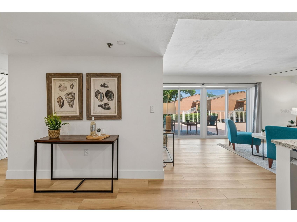
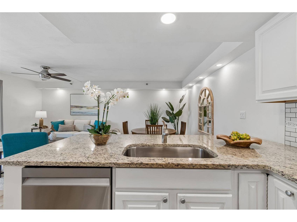
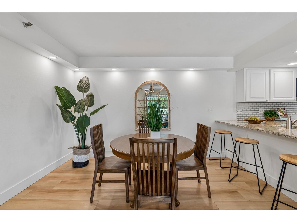
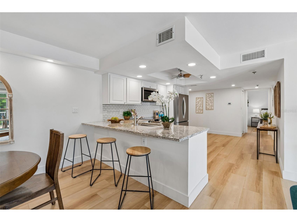
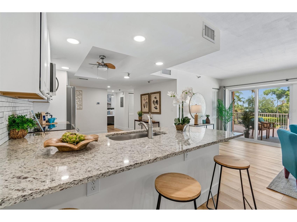
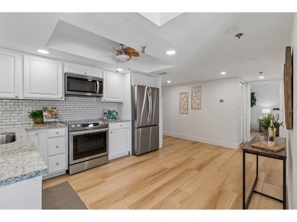
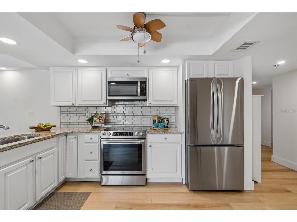
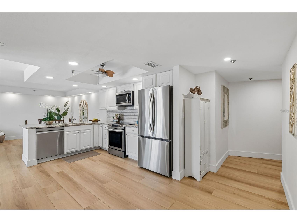
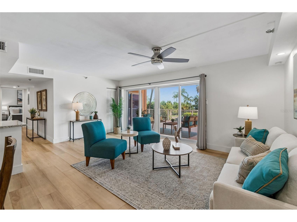
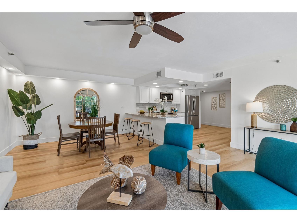
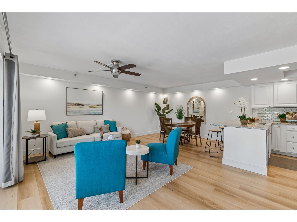
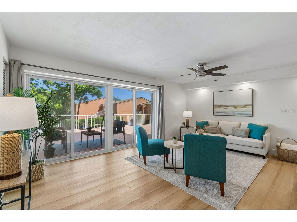
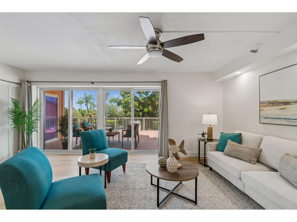
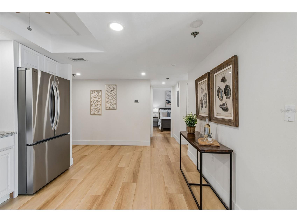
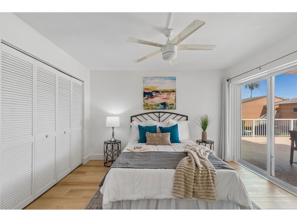
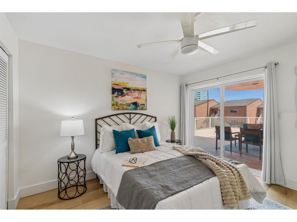
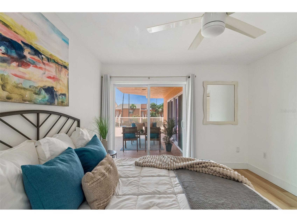
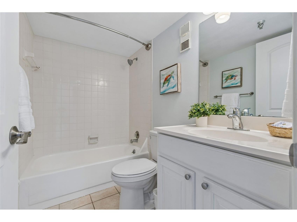
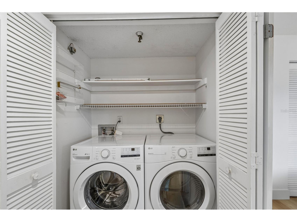
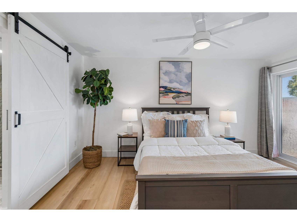
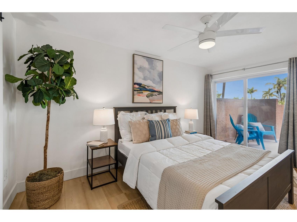
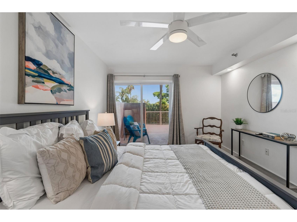
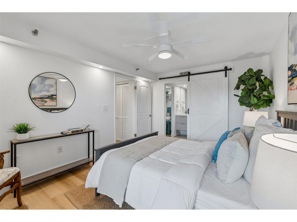
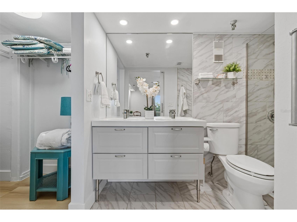
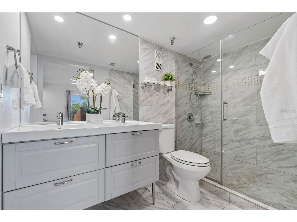
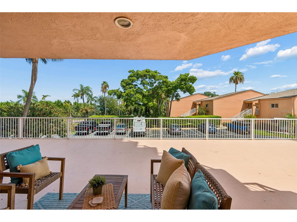
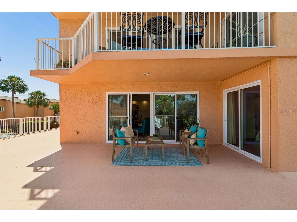
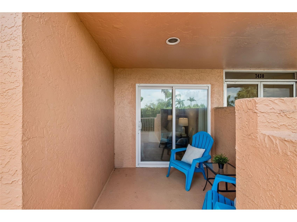
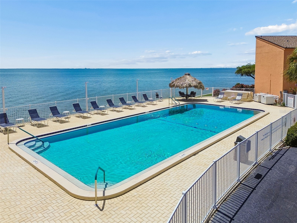
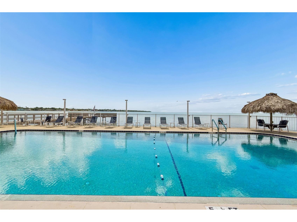
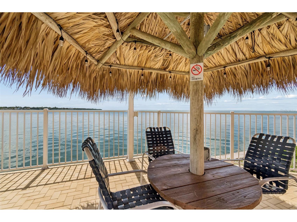
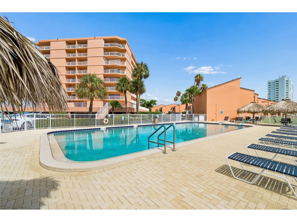
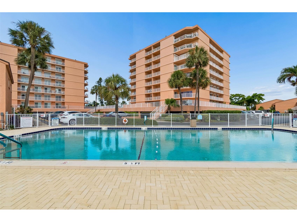
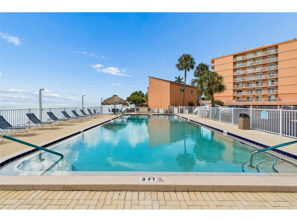
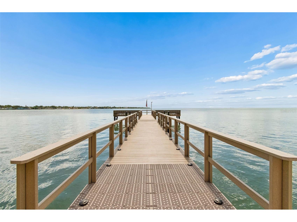
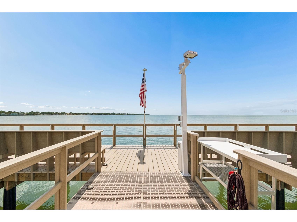
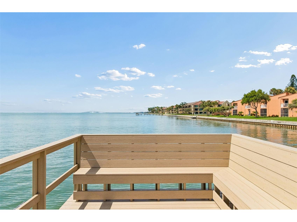
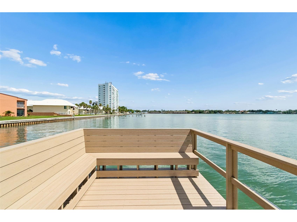
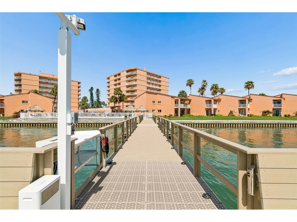
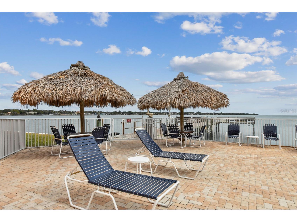
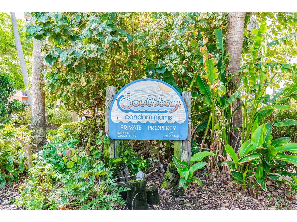
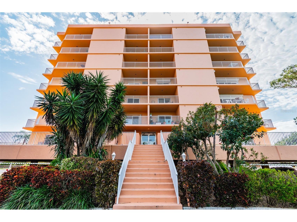
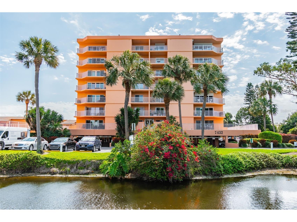
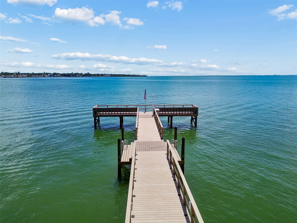
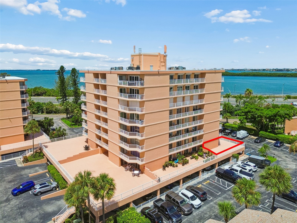
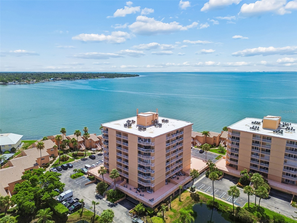
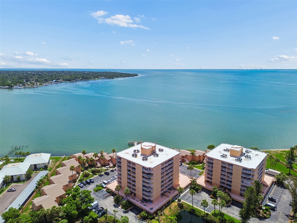
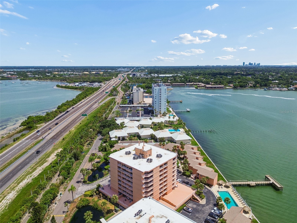
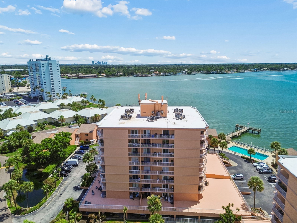
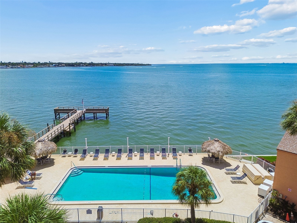
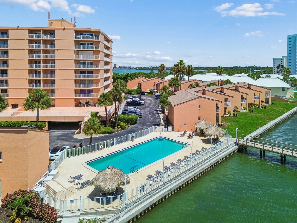
Virtually Staged. Experience the Florida waterfront lifestyle buyers dream of in this beautifully updated second-floor, 2-bedroom, 2-bath residence, where every day feels like a vacation. Nestled within the highly sought-after Southbay Condominiums with direct access to Tampa Bay, this inviting coastal retreat is ideal as a vacation home, seasonal getaway, or full-time residence for anyone who loves being near the water. Designed for both relaxation and entertaining, the spacious open-concept floor plan features an inviting living and dining area that flows effortlessly onto an expansive private terrace, creating the perfect indoor-outdoor lifestyle. Whether you're enjoying your morning coffee, dining al fresco, or unwinding with a sunset cocktail, the oversized terrace becomes your own private oasis with refreshing waterfront breezes and peaceful views. Thoughtfully renovated throughout, the home showcases timeless finishes including elegant granite countertops, updated cabinetry, perimeter lighting, and beautifully remodeled bathrooms with a spa-inspired feel. The spacious primary suite offers a peaceful retreat with generous closet space and an en-suite bath, while the well-appointed guest bedroom and second full bath provide comfort and privacy for family and visitors alike. A full-size in-unit washer and dryer adds everyday convenience. Every detail has been carefully considered, with upgrades that create a move-in-ready residence combining style and peace of mind. Additional features include hurricane-impact sliding glass doors and an assigned underground parking space. Southbay Condominiums is an exceptionally maintained waterfront community. Residents enjoy on-site property management and dedicated maintenance staff, ensuring exceptional care and convenience. Recent community improvements include a beautifully renovated heated waterfront pool, a fishing dock, roof replaced in 2025, refreshed common areas with new carpet, paint, and baseboards, lush tropical landscaping, serene ponds, and a welcoming clubhouse. Enjoy the convenience of waterfront living with direct access to Tampa Bay and a location just minutes from St. Petersburg's award-winning Gulf beaches, vibrant downtown, waterfront parks, restaurants, shopping, and entertainment. Whether you spend your days boating, relaxing by the bay, exploring nearby beaches, or simply enjoying the ease of low-maintenance condominium living, this home offers the perfect combination of comfort, convenience, and coastal charm. Association fees include cable TV, water, sewer, trash, building insurance, escrow reserves, grounds and structural maintenance, recreational facilities, and professional management. This turnkey waterfront residence presents an exceptional opportunity to own a piece of the Florida coastal lifestyle. With its desirable two-bedroom, two-bath layout, expansive private terrace, resort-style amenities, and prime St. Petersburg location, this home delivers everything buyers are looking for in a waterfront escape or year-round coastal residence.
Listing Information
Property Type: Residential, Condominium
Status: Active
Bedrooms: 2
Bathrooms: 2
Square Feet: 1,140 sq ft
Year Built: 1977
Garage: Yes
Stories: 1 Story
Construction: Concrete
Subdivision: South Bay Condo
Foundation: Block
County: Pinellas
Room Information
Main Floor
Bedroom 2: 12x11
Primary Bedroom: 10x14.6
Great Room: 20x18.3
Kitchen: 11.2x18.1
Bathrooms
Full Baths: 2
Additonal Room Information
Laundry: Laundry Room
Interior Features
Appliances: Electric Water Heater, Dryer, Microwave, Range, Refrigerator, Washer, Dishwasher
Flooring: Laminate
Doors/Windows: Window Treatments
Additional Interior Features: Window Treatments, Walk-In Closet(s), Ceiling Fan(s), Living/Dining Room, Main Level Primary, Stone Counters, Open Floorplan
Utilities
Water: Public
Sewer: Public Sewer
Other Utilities: Cable Available,Electricity Connected,Sewer Connected,Water Connected
Cooling: Ceiling Fan(s), Central Air
Heating: Central
Exterior / Lot Features
Garage Spaces: 1
Parking Description: Covered, Common, Guest
Roof: Membrane
Pool: Association, Community
Lot View: Bay,Ocean,Water
Fencing: fenced
Additional Exterior/Lot Features: Balcony, Balcony, Covered, Patio, Wrap Around, Buyer Approval Required
Waterfront Details
Water Front Features: Bay Access
Community Features
Community Features: Fishing, Water Access, Community Mailbox, Dock, Pool, Clubhouse, Waterfront
Association Amenities: Pool, Clubhouse, Elevator(s)
HOA Dues Include: Cable TV, Water, Trash, Sewer, Internet, Taxes, Maintenance Structure, Common Areas, Reserve Fund, Association Management, Insurance, Maintenance Grounds, Pest Control, Pool(s)
Driving Directions
From I275 South, exit Pinellas Point Dr. S., Immediate right onto Sunshine Skyway Ln. S., property is on your left, when you enter the complex it's the building to the north on the left. Park in any marked guest parking spot.
Financial Considerations
Terms: Cash,Conventional
Tax/Property ID: 14-32-16-83961-005-2010
Tax Amount: 4948.73
Tax Year: 2025
 A broker reciprocity listing courtesy: KELLER WILLIAMS TAMPA PROPERTIES
Based on information provided by Stellar MLS as distributed by the MLS GRID. Information from the Internet Data Exchange is provided exclusively for consumers’ personal, non-commercial use, and such information may not be used for any purpose other than to identify prospective properties consumers may be interested in purchasing. This data is deemed reliable but is not guaranteed to be accurate by Edina Realty, Inc., or by the MLS. Edina Realty, Inc., is not a multiple listing service (MLS), nor does it offer MLS access.
Copyright 2026 Stellar MLS as distributed by the MLS GRID. All Rights Reserved.
Payment Calculator
Interest rate and annual percentage rate (APR) are based on current market conditions, are for informational purposes only, are subject to change without notice and may be subject to pricing add-ons related to property type, loan amount, loan-to-value, credit score and other variables. Estimated closing costs used in the APR calculation are assumed to be paid by the borrower at closing. If the closing costs are financed, the loan, APR and payment amounts will be higher. If the down payment is less than 20%, mortgage insurance may be required and could increase the monthly payment and APR. Contact us for details. Additional loan programs may be available. Accuracy is not guaranteed, and all products may not be available in all borrower's geographical areas and are based on their individual situation. This is not a credit decision or a commitment to lend.
Sales History & Tax Summary for 7430 Sunshine Skyway Lane S #201
Sales History
| Date | Price | |
|---|---|---|
| Currently not available. | ||
Tax Summary
| Tax Year | Estimated Market Value | Total Tax |
|---|---|---|
| Currently not available. | ||
Data powered by ATTOM Data Solutions. Copyright© 2026. Information deemed reliable but not guaranteed.
Schools
Schools nearby 7430 Sunshine Skyway Lane S #201
| Schools in attendance boundaries | Grades | Distance | Rating |
|---|---|---|---|
| Loading... | |||
| Schools nearby | Grades | Distance | Rating |
|---|---|---|---|
| Loading... | |||
Data powered by ATTOM Data Solutions. Copyright© 2026. Information deemed reliable but not guaranteed.
The schools shown represent both the assigned schools and schools by distance based on local school and district attendance boundaries. Attendance boundaries change based on various factors and proximity does not guarantee enrollment eligibility. Please consult your real estate agent and/or the school district to confirm the schools this property is zoned to attend. Information is deemed reliable but not guaranteed.
SchoolDigger ® Rating
The SchoolDigger rating system is a 1-5 scale with 5 as the highest rating. SchoolDigger ranks schools based on test scores supplied by each state's Department of Education. They calculate an average standard score by normalizing and averaging each school's test scores across all tests and grades.
Coming soon properties will soon be on the market, but are not yet available for showings.