$1,450,000
7438 Gathering Court Reunion, FL 34747
For Sale MLS# O6414984
5 beds 6 baths 4,489 sq ft Single Family
Details for 7438 Gathering Court
MLS# O6414984
Description for 7438 Gathering Court, Reunion, FL, 34747
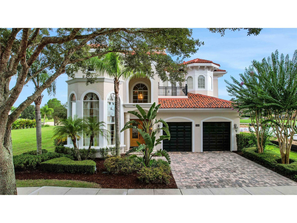
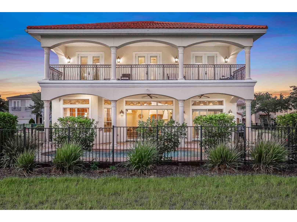
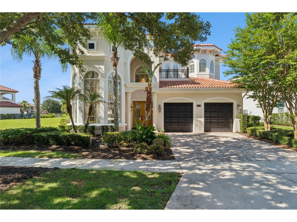
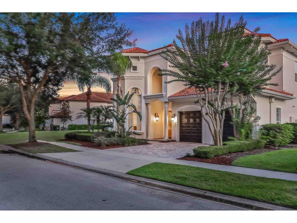
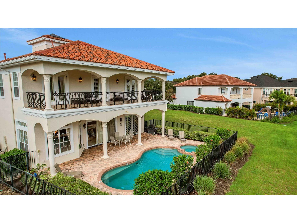
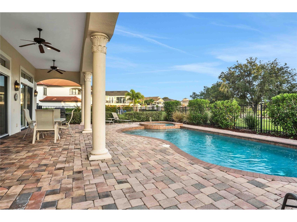
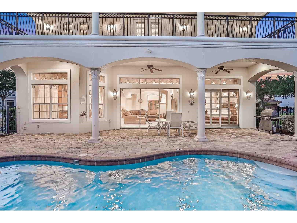
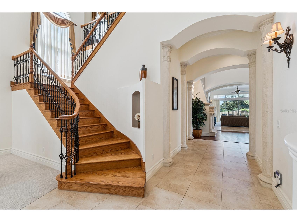
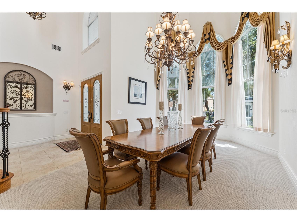
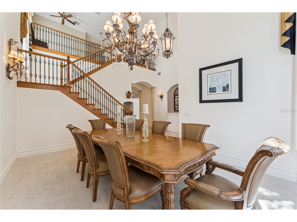
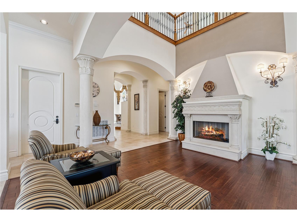
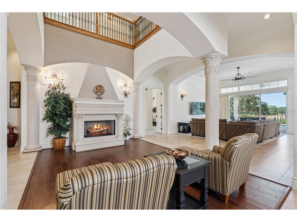
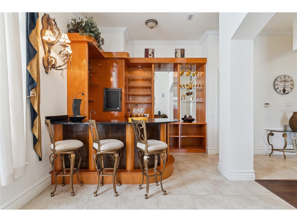
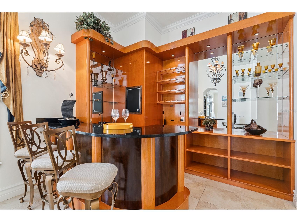
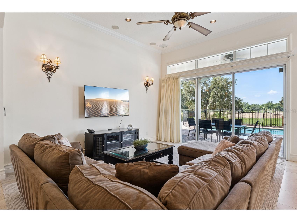
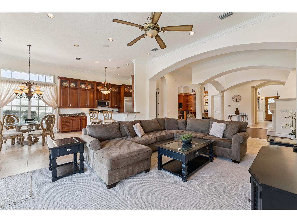
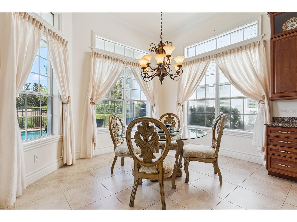
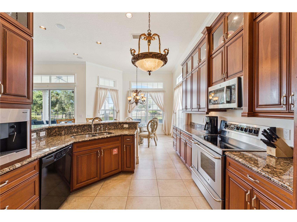
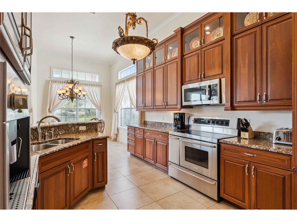
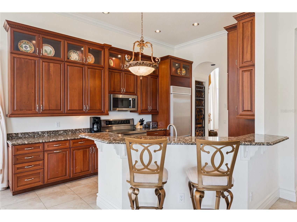
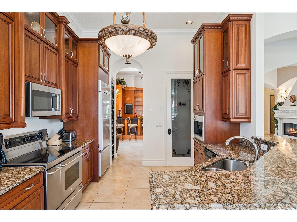
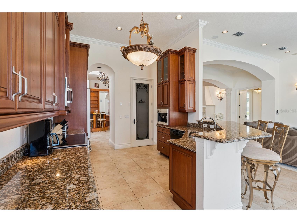
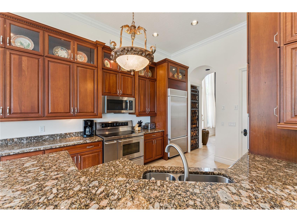
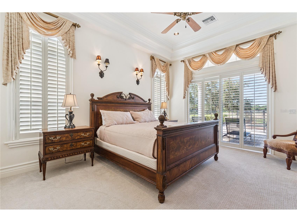
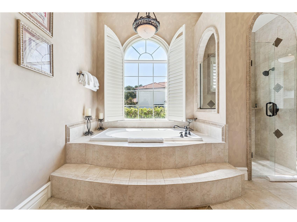
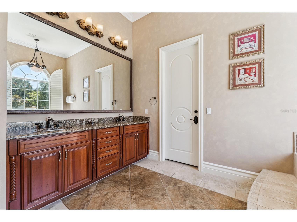
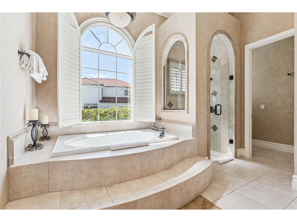
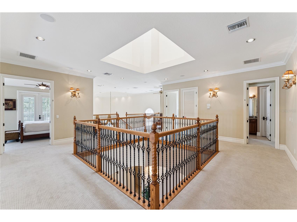
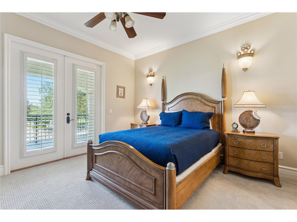
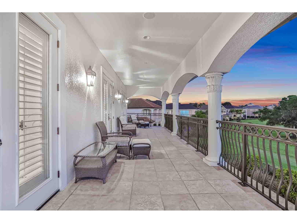
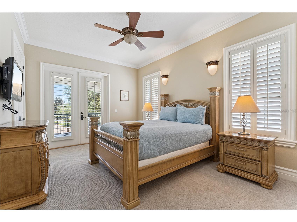
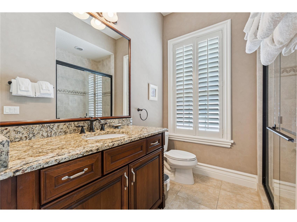
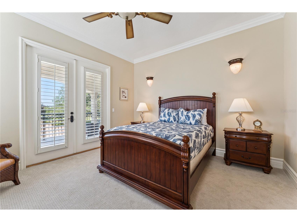
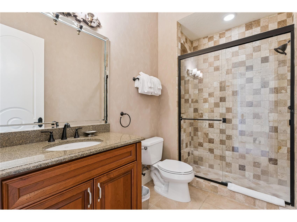
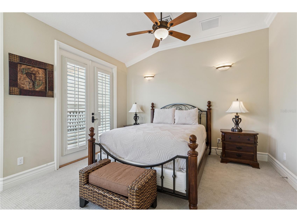
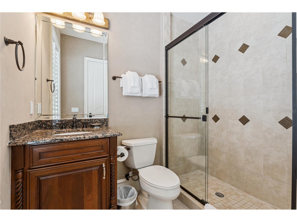
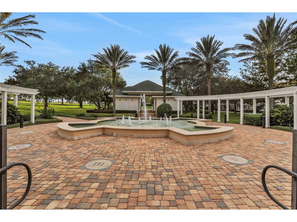
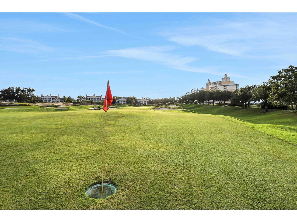
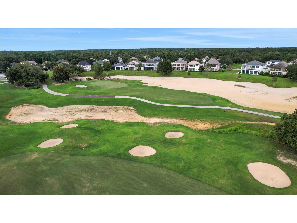
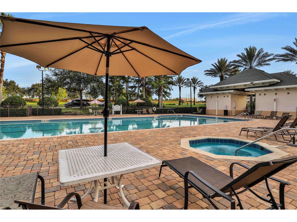
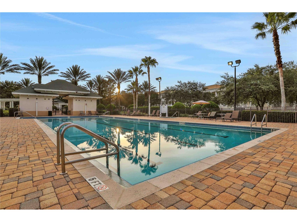
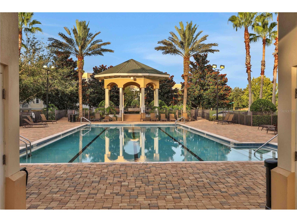
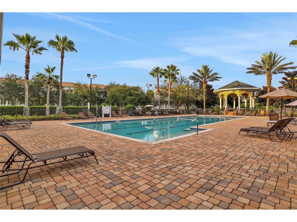
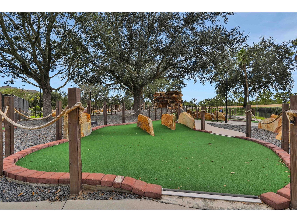
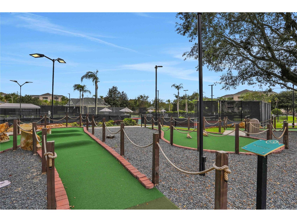
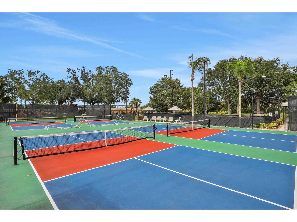
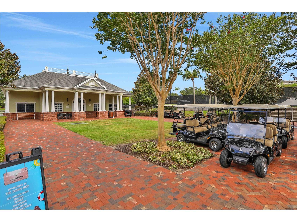
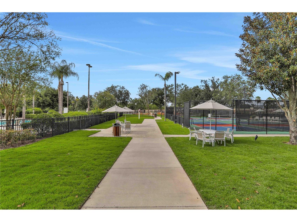
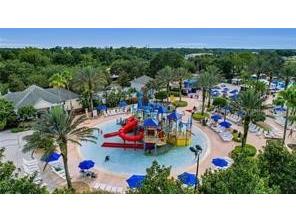
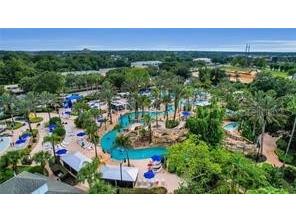
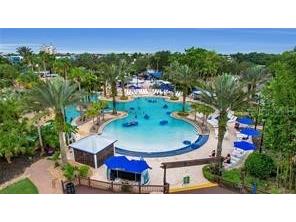
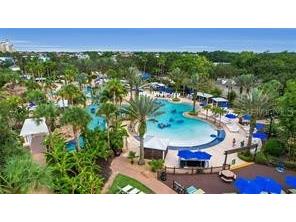
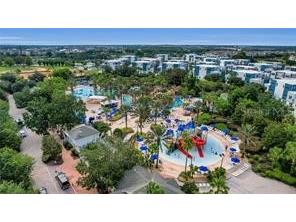
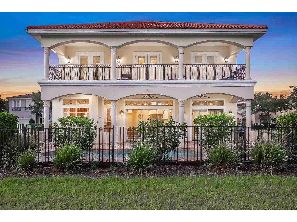
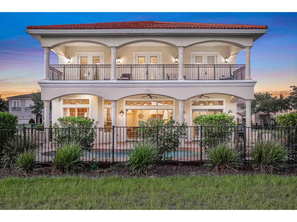
Perfectly positioned along the 7th and 8th holes of the renowned Tom Watson golf course within the world-class Reunion Resort, this stunning fully furnished estate offers an extraordinary opportunity to own a piece of Central Florida paradise. Imagine spending your mornings enjoying coffee on the expansive balcony as golfers make their way down the fairway, afternoons soaking in the Florida sunshine beside your private pool and spa, and evenings gathered with family and friends beneath a sky illuminated by the glow of nearby theme park fireworks. Just minutes from the magic of Walt Disney World Resort, this home is where unforgettable vacations become cherished traditions. Designed for both grand entertaining and intimate family gatherings, the residence showcases soaring ceilings, dramatic walls of glass, and a spectacular three-story skylight that fills the home with natural light. Multiple gathering spaces invite conversation and connection, including an elegant formal dining room, fireside reading nook, stylish bar and lounge area, spacious family room, and a gourmet kitchen that serves as the heart of the home. The seamless indoor-outdoor design opens to an expansive pool deck, creating the perfect setting for holiday celebrations, sunset cocktails, and memory-making moments with those who matter most. Whether hosting a multi-generational family getaway or enjoying a peaceful retreat from everyday life, this home effortlessly accommodates every occasion. The luxurious first-floor primary suite offers privacy and comfort, while four generously sized en-suite guest bedrooms upstairs provide exceptional accommodations for family and guests. Each bedroom enjoys direct access to a private balcony, offering tranquil views and peaceful escapes throughout the home. An active Reunion Club membership may be transferred to the new owner, unlocking access to Reunion's exceptional collection of amenities, including three signature golf courses, a private water park, tennis and pickleball facilities, multiple resort-style pools, fitness centers, Putt-putt Golf and an impressive selection of dining experiences. Currently operating as a successful vacation rental, this remarkable property is equally suited as a luxury second home, investment property, or full-time residence...A home where championship golf, resort luxury, and the magic of Orlando come together to create a lifetime of unforgettable memories.
Listing Information
Property Type: Residential, Single Family Residence
Status: Active
Bedrooms: 5
Bathrooms: 6
Lot Size: 0.19 Acres
Square Feet: 4,489 sq ft
Year Built: 2006
Garage: Yes
Stories: 2 Story
Construction: Block,Stucco
Subdivision: Reunion Ph 1 Prcl 1 Unit 3
Foundation: Slab
County: Osceola
School Information
Elementary: Knights Point
High: Poinciana High School
Room Information
Main Floor
Dining Room: 19x12
Living Room: 16x16
Kitchen: 11x17
Primary Bedroom: 14x17
Upper Floor
Loft: 8x12
Bedroom 5: 14x14
Bedroom 4: 14x14
Bedroom 3: 12x16
Bedroom 2: 16x13
Bathrooms
Full Baths: 5
1/2 Baths: 1
Additonal Room Information
Laundry: Inside, Upper Level
Interior Features
Appliances: Gas Water Heater, Bar Fridge, Range, Refrigerator, Dishwasher, Disposal, Dryer, Microwave, Washer
Flooring: Carpet,Tile,Wood
Doors/Windows: Window Treatments, Drapes, Skylight(s), Rods
Fireplaces: Gas, Living Room
Additional Interior Features: Wet Bar, Eat-In Kitchen, Split Bedrooms, Ceiling Fan(s), Walk-In Closet(s), Skylights, Window Treatments, Built-in Features, High Ceilings, Separate/Formal Dining Room, Crown Molding, Kitchen/Family Room Combo, Open Floorplan, Wood Cabinets, Main Level Primary, Stone Counters
Utilities
Water: Public
Sewer: Public Sewer
Other Utilities: Cable Connected,Electricity Connected,Natural Gas Connected,Sewer Connected,Water Connected
Cooling: Ceiling Fan(s), Central Air
Heating: Central
Exterior / Lot Features
Attached Garage: Attached Garage
Garage Spaces: 2
Parking Description: Garage Door Opener, Garage, driveway
Roof: Tile
Pool: Gunite, Community, In Ground, Other, Heated
Lot View: Golf Course
Fencing: Other
Additional Exterior/Lot Features: Rain Gutters, Sprinkler/Irrigation, Balcony, Lighting, Balcony, Covered, Rear Porch, Flat, On Golf Course, Level, Landscaped
Community Features
Community Features: Pool, Sidewalks, Tennis Court(s), Playground, Clubhouse, Golf, Gated, Park, Restaurant, Fitness, Golf Carts OK
Security Features: Gated Community, Gated with Guard
HOA Dues Include: Maintenance Grounds, Association Management, Recreation Facilities, Common Areas, Pool(s), Reserve Fund, Pest Control, Road Maintenance, Taxes, Security, Cable TV, Internet
Homeowners Association: Yes
HOA Dues: $620 / Monthly
Driving Directions
From I-4, take exit 58 toward CR-532/Poinciana/Kissimmee/Sunrail onto CR-532 W (Osceola Polk Line Rd). Go for 1.5 mi. Turn left onto Reunion Blvd. Go for 0.8 mi. Take the 1st exit from roundabout onto Reunion Blvd. Go for 1.0 mi. The home will be on your right.
Financial Considerations
Terms: Cash,Conventional,VA Loan
Tax/Property ID: 35-25-27-4849-0001-2810
Tax Amount: 19000.54
Tax Year: 2025
 A broker reciprocity listing courtesy: KELLER WILLIAMS HERITAGE REALTY
Based on information provided by Stellar MLS as distributed by the MLS GRID. Information from the Internet Data Exchange is provided exclusively for consumers’ personal, non-commercial use, and such information may not be used for any purpose other than to identify prospective properties consumers may be interested in purchasing. This data is deemed reliable but is not guaranteed to be accurate by Edina Realty, Inc., or by the MLS. Edina Realty, Inc., is not a multiple listing service (MLS), nor does it offer MLS access.
Copyright 2026 Stellar MLS as distributed by the MLS GRID. All Rights Reserved.
Payment Calculator
Interest rate and annual percentage rate (APR) are based on current market conditions, are for informational purposes only, are subject to change without notice and may be subject to pricing add-ons related to property type, loan amount, loan-to-value, credit score and other variables. Estimated closing costs used in the APR calculation are assumed to be paid by the borrower at closing. If the closing costs are financed, the loan, APR and payment amounts will be higher. If the down payment is less than 20%, mortgage insurance may be required and could increase the monthly payment and APR. Contact us for details. Additional loan programs may be available. Accuracy is not guaranteed, and all products may not be available in all borrower's geographical areas and are based on their individual situation. This is not a credit decision or a commitment to lend.
Sales History & Tax Summary for 7438 Gathering Court
Sales History
| Date | Price | |
|---|---|---|
| Currently not available. | ||
Tax Summary
| Tax Year | Estimated Market Value | Total Tax |
|---|---|---|
| Currently not available. | ||
Data powered by ATTOM Data Solutions. Copyright© 2026. Information deemed reliable but not guaranteed.
Schools
Schools nearby 7438 Gathering Court
| Schools in attendance boundaries | Grades | Distance | Rating |
|---|---|---|---|
| Loading... | |||
| Schools nearby | Grades | Distance | Rating |
|---|---|---|---|
| Loading... | |||
Data powered by ATTOM Data Solutions. Copyright© 2026. Information deemed reliable but not guaranteed.
The schools shown represent both the assigned schools and schools by distance based on local school and district attendance boundaries. Attendance boundaries change based on various factors and proximity does not guarantee enrollment eligibility. Please consult your real estate agent and/or the school district to confirm the schools this property is zoned to attend. Information is deemed reliable but not guaranteed.
SchoolDigger ® Rating
The SchoolDigger rating system is a 1-5 scale with 5 as the highest rating. SchoolDigger ranks schools based on test scores supplied by each state's Department of Education. They calculate an average standard score by normalizing and averaging each school's test scores across all tests and grades.
Coming soon properties will soon be on the market, but are not yet available for showings.