$775,000
Off-Market Date: 06/19/20267462 Palmer Glen Circle Sarasota, FL 34240
Pending MLS# A4697314
4 beds 3 baths 2,828 sq ft Single Family
Details for 7462 Palmer Glen Circle
MLS# A4697314
Description for 7462 Palmer Glen Circle, Sarasota, FL, 34240
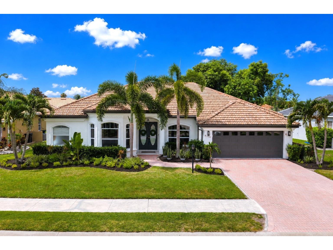
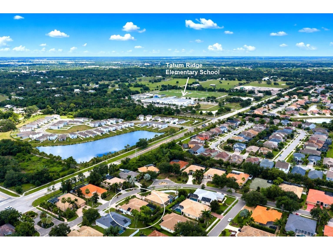
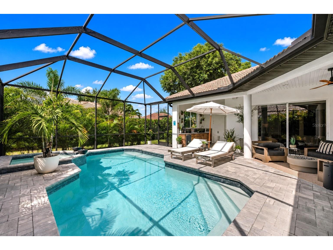
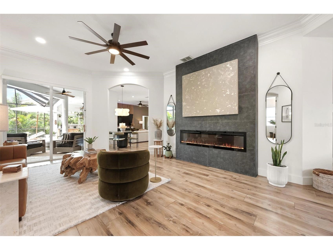
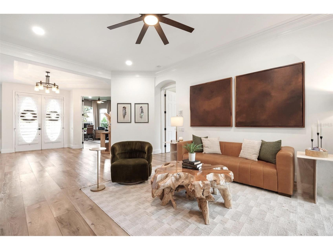
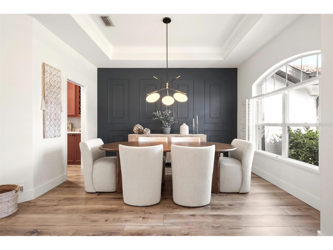
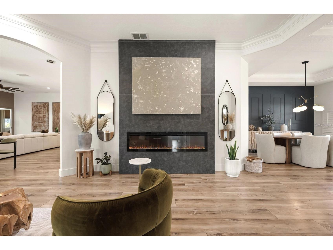
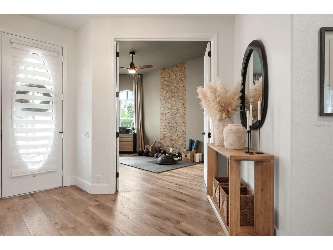
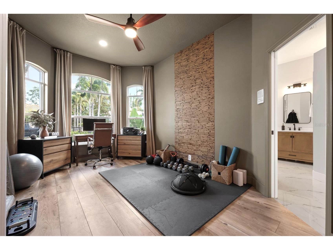
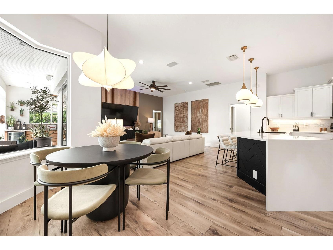
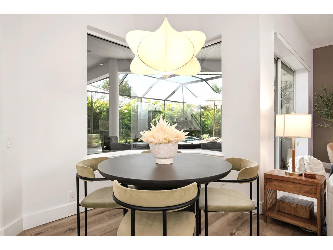
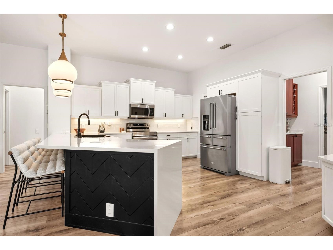
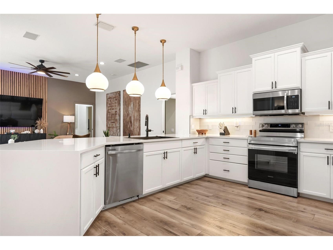
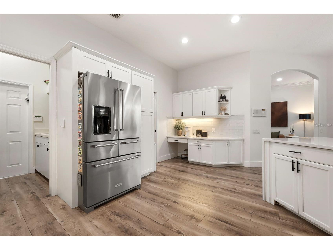
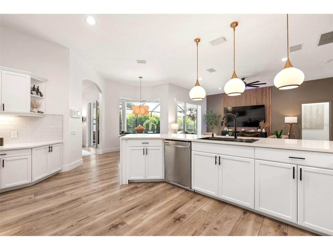
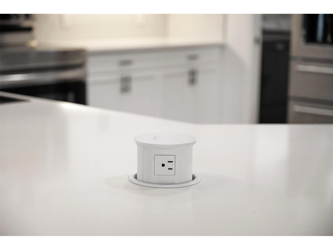
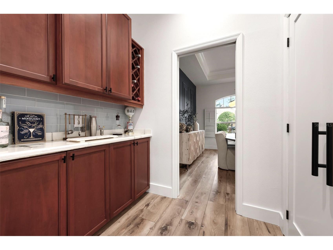
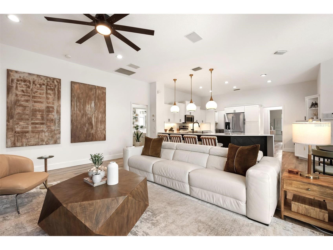
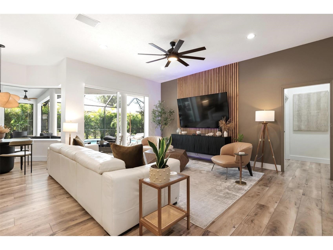
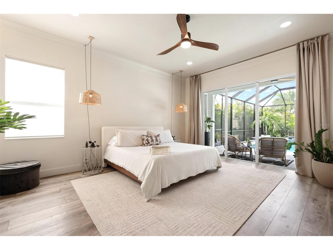
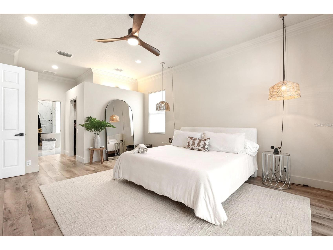
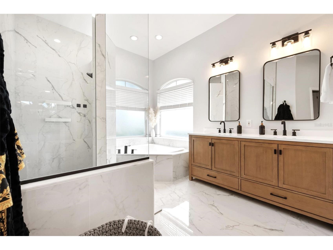
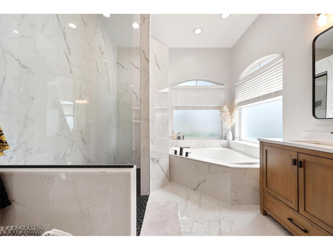
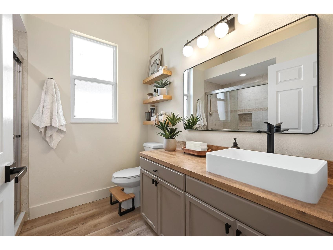
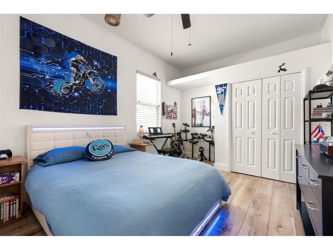
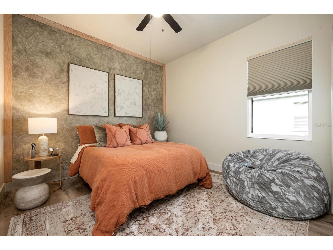
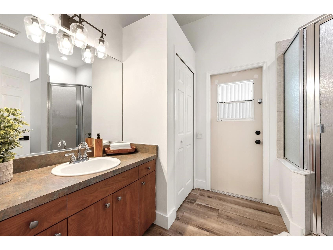
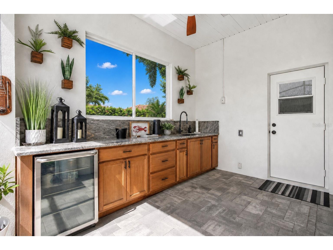
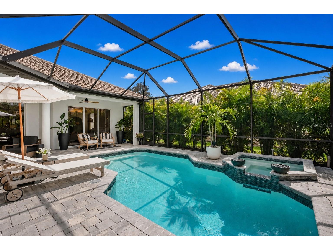
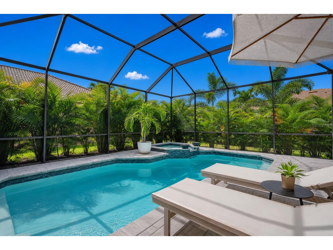
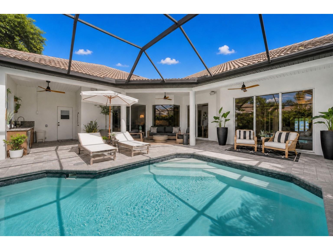
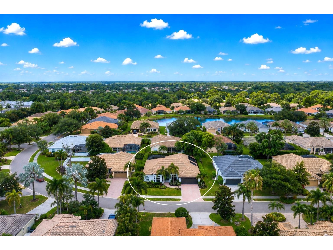
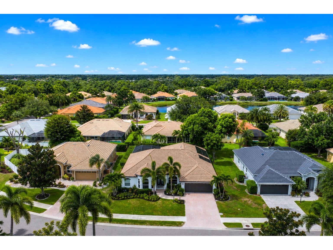
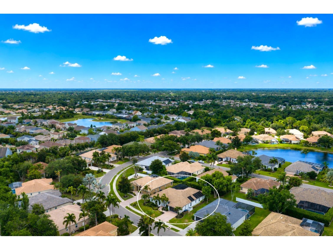
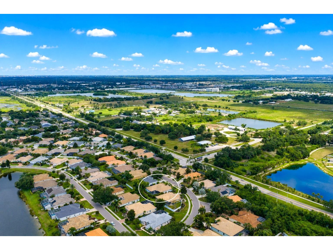
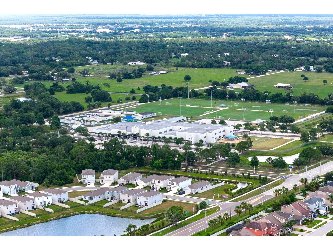
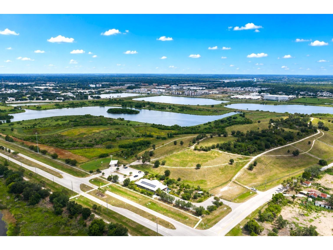
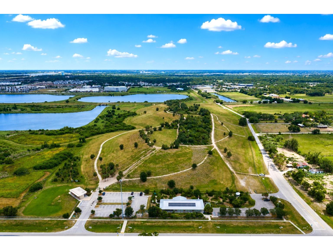
SARASOTA STUNNER! This gorgeous 4 bedroom plus office, 3 full bath all one floor pool home is located walking distance to the top tier & high demand Tatum Ridge Elementary school. Call home to this exceptional masterpiece that shows off a glistening solar heated pool and ultra relaxing spa. This exceptionally light & bright home is perfect for entertaining with over 2,800 square feet, a generous sized lanai & is located in a high demand community which is deed restricted, gated & peaceful. Enjoy living in this luxuriously built executive home with impressive features and limitless upgrades including: Popular luxury vinyl plank flooring, that is waterproof and has cork backing * Stunning kitchen with top selling Stonemark White Quartz countertops that shows off an appealing Quartz waterfall & has a popup wireless or plug-in charger * Stainless Steel appliances including newer KitchenAid French Door refrigerator with 5 doors, Samsung oven, microwave & dishwasher * Solid wood cabinets with soft close cabinets & drawers that show off crown molding and matte black handles * Modern bright glass tile back splash * Black shiplap accent wall on breakfast bar area * 3 ultra trendy pendent lights above the countertop & 6 Led recessed lights * Separate bar area with a wine rack & large closet pantry * Drinking water has a water softener with Trojan UV max water filtration system * Lanai has been rescreened in 2024 and masterfully remodeled with a newer outdoor kitchen that has stylish granite counter tops, sink, beverage fridge and convenient pool bath access * The pool area was upgraded with Vanilla Taupe Charcoal pavers and spectacular pool tiles in 2024 * Large 18 x 16 master bedroom with crown molding, 56" walnut wood LED remote control ceiling fan, and nice sized his & her walk-in closets * Master bath was finished with Bernini Avorio polished porcelain floors and shower wall tiles * Jacuzzi tub with matte black Roman faucet to relax any tension away * Living room is completed with Mystflame 72" inch multicolor electric fireplace & remote control, elegant crown molding, new 62" 8 blade fan and 5 LED recessed lights * Family room has custom wood slat accent wall, 62" 8 blade fan & 4 LED recessed lights * Dining room has custom designer accent wall, tray ceiling and newer stylish chandelier * Laundry room has 2024 Black Maytag washer & dryer * Lighting upgrades include LED recessed lights throughout the house and various new lighting chandeliers in several rooms * The landscaping was freshly manicured with black mulch and there is 1 mango tree * There is a well & 6 zone sprinkler system to water the landscaping * Rheem professional water heater installed in 2025 * HVAC has UV filtration * The home is generator-ready with a dedicated power inlet, allowing for backup power during outages, just plug in your generator and you're all set with power to the house * Enjoy all these amazing features before heading out to relax in your large lanai and taking a dip in the refreshing pool while enjoying the spa. You will truly enjoy living in such a peaceful community that is only a short drive to I-75, the mega popular UTC mall, Waterside, Celery Fields park, Nathan Benderson park, outstanding restaurants & tons of shopping. Get the keys to unlock your happy home and start enjoying a Florida lifestyle today.
Listing Information
Property Type: Residential, Single Family Residence
Status: Pending
Bedrooms: 4
Bathrooms: 3
Lot Size: 0.23 Acres
Square Feet: 2,828 sq ft
Year Built: 2002
Garage: Yes
Stories: 1 Story
Construction: Block,Stucco
Subdivision: Palmer Glen, Ph 1
Foundation: Slab
County: Sarasota
School Information
Elementary: Tatum Ridge Elementary
Middle: Mcintosh Middle
High: Sarasota High
Room Information
Main Floor
Porch:
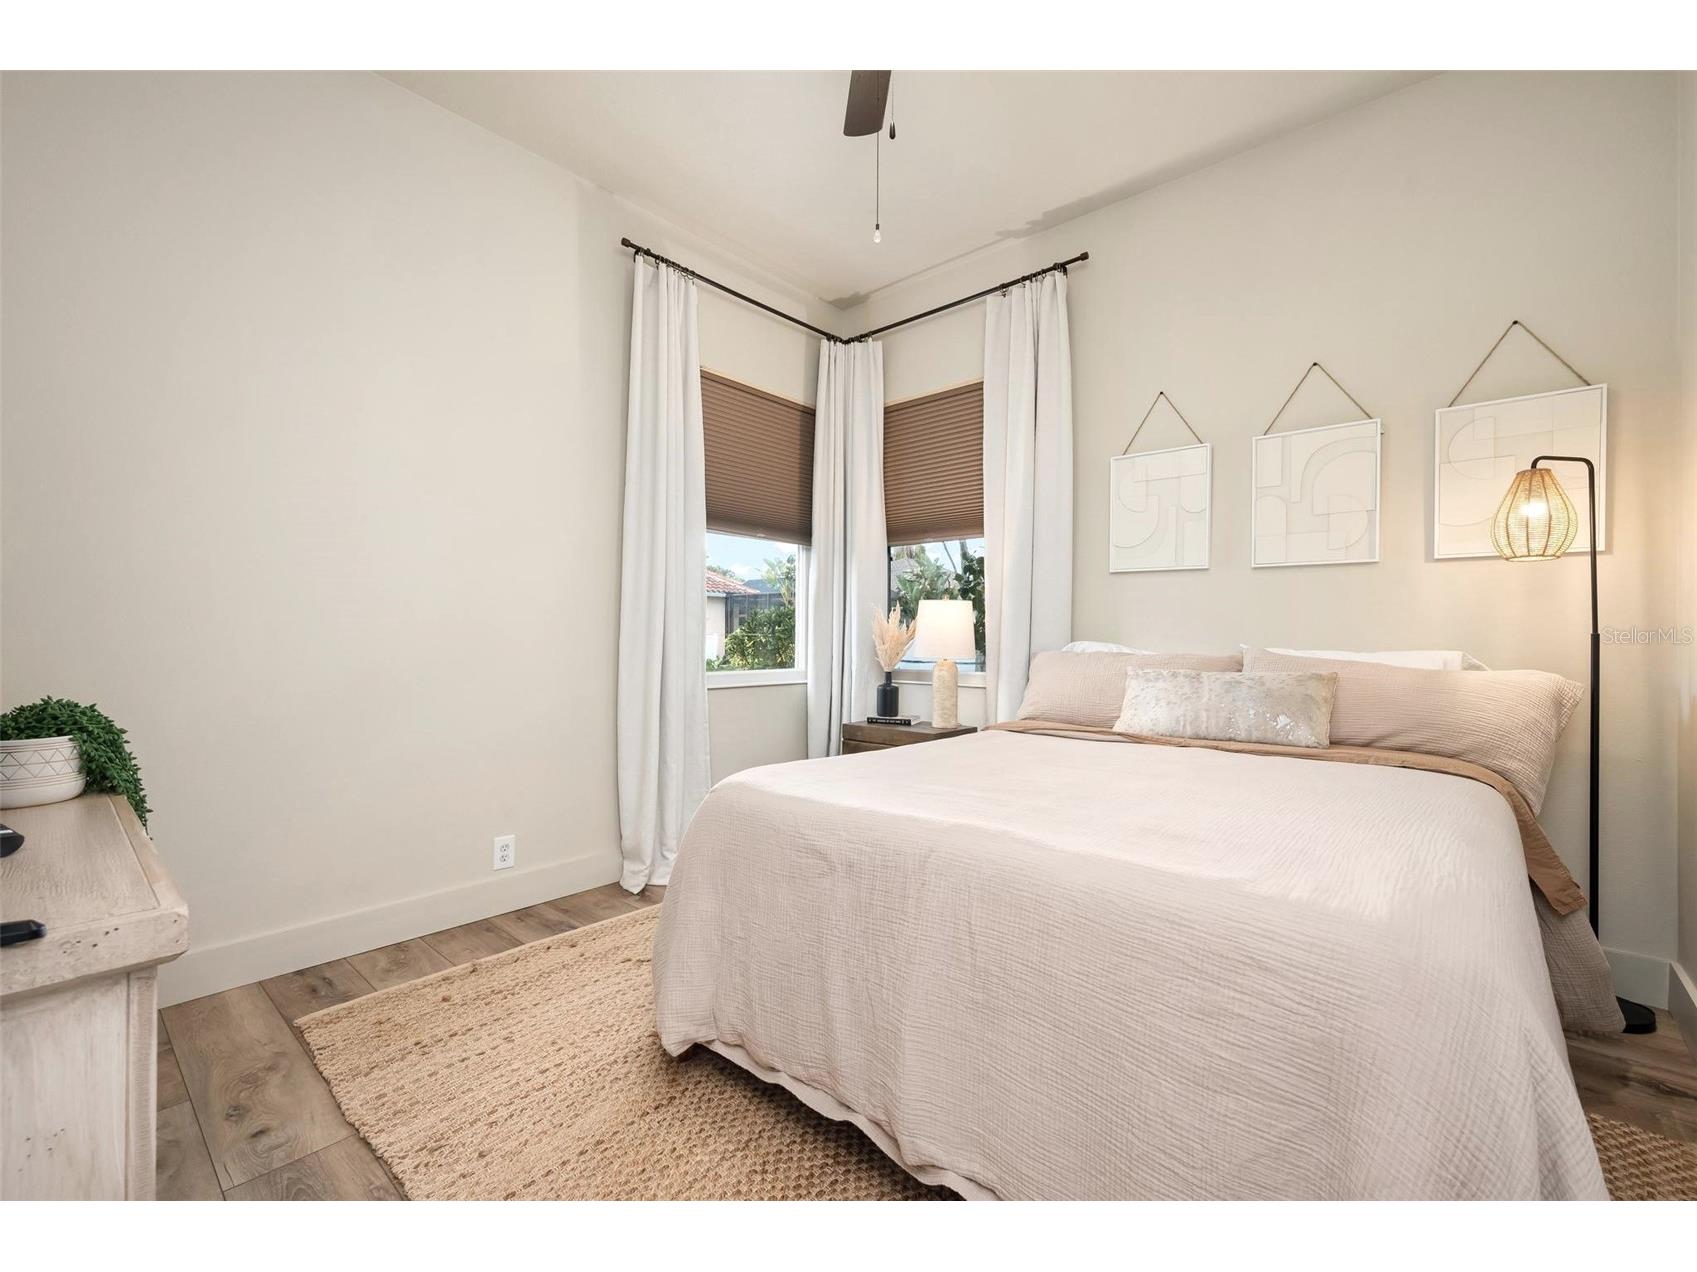
Bedroom 2: 12x15
Primary Bedroom: 16x18
Dining Room: 11x13
Kitchen:
Family Room: 15x18
Living Room: 15x19
Laundry: 5x7
Dinette: 6x8
Bathroom 3: 7x11
Bathroom 2: 8x11
Primary Bathroom: 10x13
Office: 11x16
Bedroom 4: 11x12
Bedroom 3: 12x12
Bathrooms
Full Baths: 3
Additonal Room Information
Laundry: Laundry Room, Inside
Interior Features
Appliances: Electric Water Heater, Water Purifier, Dishwasher, Disposal, Dryer, Microwave, Range, Refrigerator, Washer, Water Softener
Flooring: Luxury Vinyl,Porcelain Tile
Doors/Windows: Window Treatments
Fireplaces: Electric
Additional Interior Features: Ceiling Fan(s), Central Vacuum, Split Bedrooms, Walk-In Closet(s), Window Treatments, High Ceilings, Main Level Primary, Open Floorplan, Stone Counters, Tray Ceiling(s)
Utilities
Water: Public
Sewer: Public Sewer
Other Utilities: Electricity Connected,Sewer Connected,Water Connected
Cooling: Central Air, Ceiling Fan(s)
Heating: Electric
Exterior / Lot Features
Attached Garage: Attached Garage
Garage Spaces: 2
Roof: Tile
Pool: In Ground, Solar Heat
Additional Exterior/Lot Features: Outdoor Kitchen
Community Features
Community Features: Gated
Security Features: Gated Community
Association Amenities: Gated
Homeowners Association: Yes
HOA Dues: $356 / Quarterly
Driving Directions
East on Fruitville, right onto Apex Rd, Left onto Palmer Blvd, Right onto Palmer Glen community, Left onto Palmer Glen Cir, house on right.
Financial Considerations
Terms: Cash,Conventional
Tax/Property ID: 0235070600
Tax Amount: 7429.49
Tax Year: 2025
 A broker reciprocity listing courtesy: RE/MAX ALLIANCE GROUP
Based on information provided by Stellar MLS as distributed by the MLS GRID. Information from the Internet Data Exchange is provided exclusively for consumers’ personal, non-commercial use, and such information may not be used for any purpose other than to identify prospective properties consumers may be interested in purchasing. This data is deemed reliable but is not guaranteed to be accurate by Edina Realty, Inc., or by the MLS. Edina Realty, Inc., is not a multiple listing service (MLS), nor does it offer MLS access.
Copyright 2026 Stellar MLS as distributed by the MLS GRID. All Rights Reserved.
Sales History & Tax Summary for 7462 Palmer Glen Circle
Sales History
| Date | Price | |
|---|---|---|
| Currently not available. | ||
Tax Summary
| Tax Year | Estimated Market Value | Total Tax |
|---|---|---|
| Currently not available. | ||
Data powered by ATTOM Data Solutions. Copyright© 2026. Information deemed reliable but not guaranteed.
Schools
Schools nearby 7462 Palmer Glen Circle
| Schools in attendance boundaries | Grades | Distance | Rating |
|---|---|---|---|
| Loading... | |||
| Schools nearby | Grades | Distance | Rating |
|---|---|---|---|
| Loading... | |||
Data powered by ATTOM Data Solutions. Copyright© 2026. Information deemed reliable but not guaranteed.
The schools shown represent both the assigned schools and schools by distance based on local school and district attendance boundaries. Attendance boundaries change based on various factors and proximity does not guarantee enrollment eligibility. Please consult your real estate agent and/or the school district to confirm the schools this property is zoned to attend. Information is deemed reliable but not guaranteed.
SchoolDigger ® Rating
The SchoolDigger rating system is a 1-5 scale with 5 as the highest rating. SchoolDigger ranks schools based on test scores supplied by each state's Department of Education. They calculate an average standard score by normalizing and averaging each school's test scores across all tests and grades.
Coming soon properties will soon be on the market, but are not yet available for showings.