$375,000
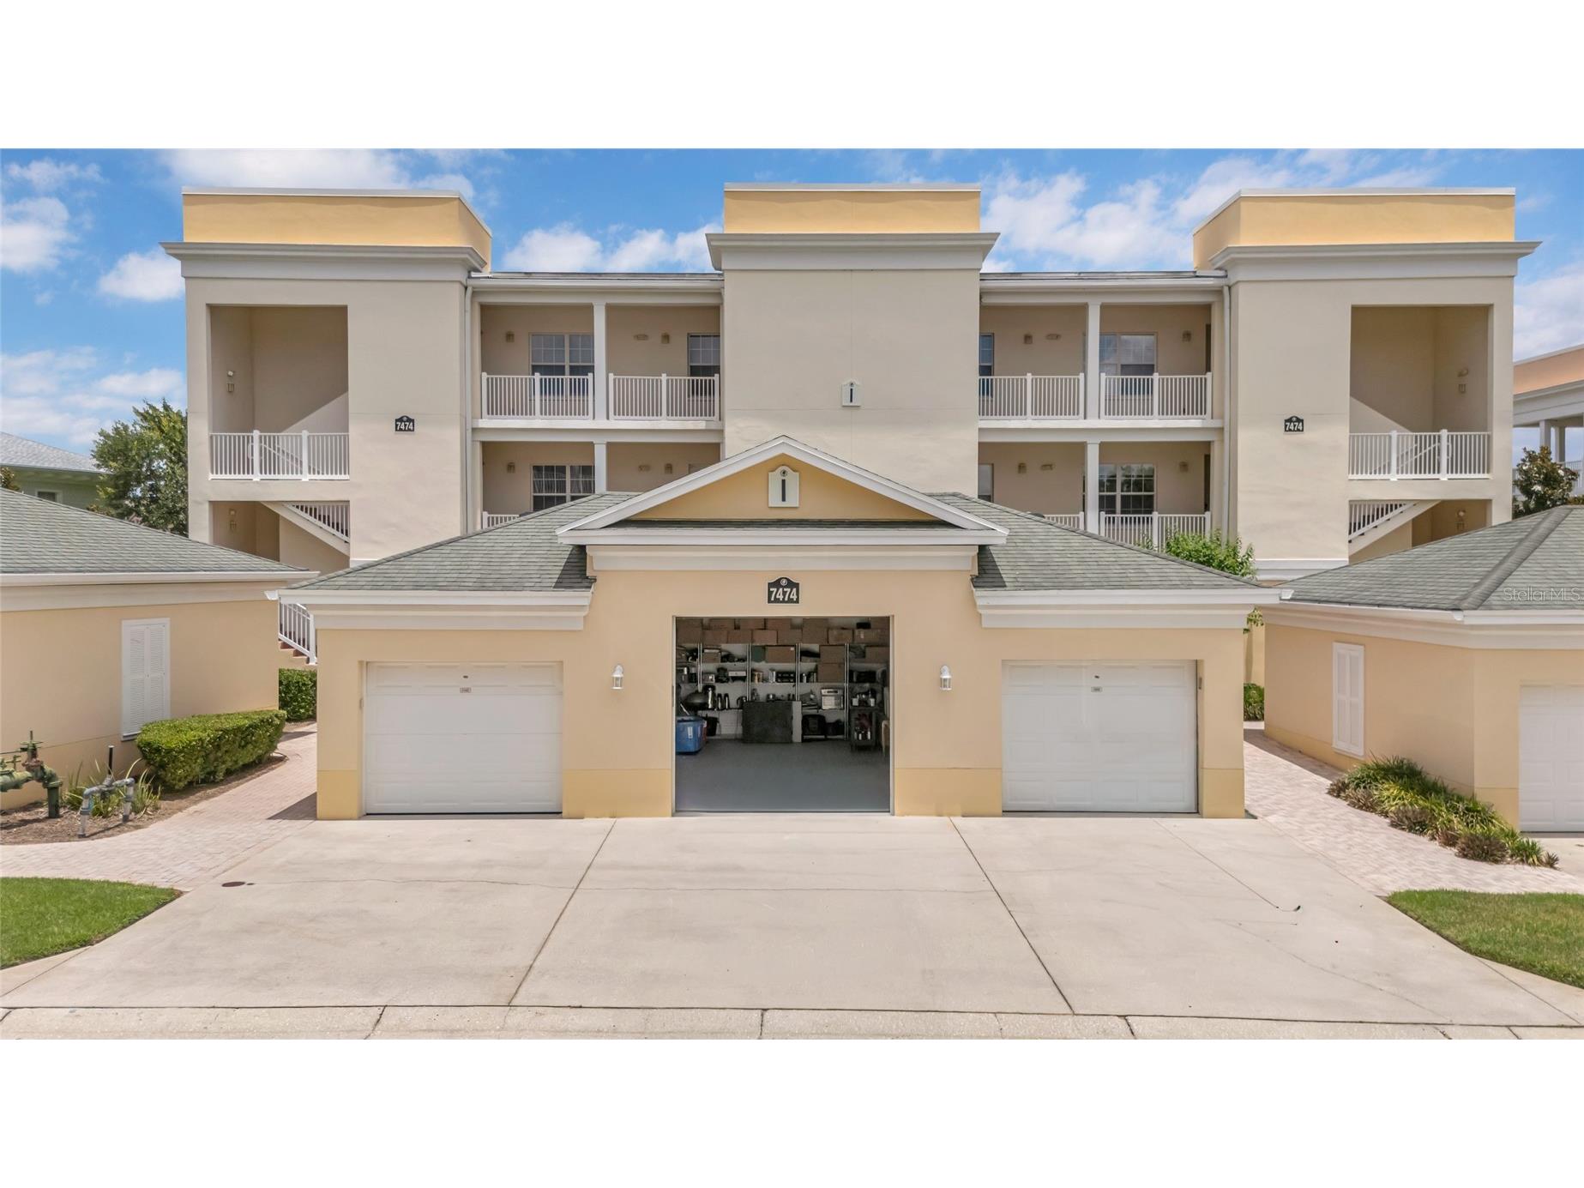
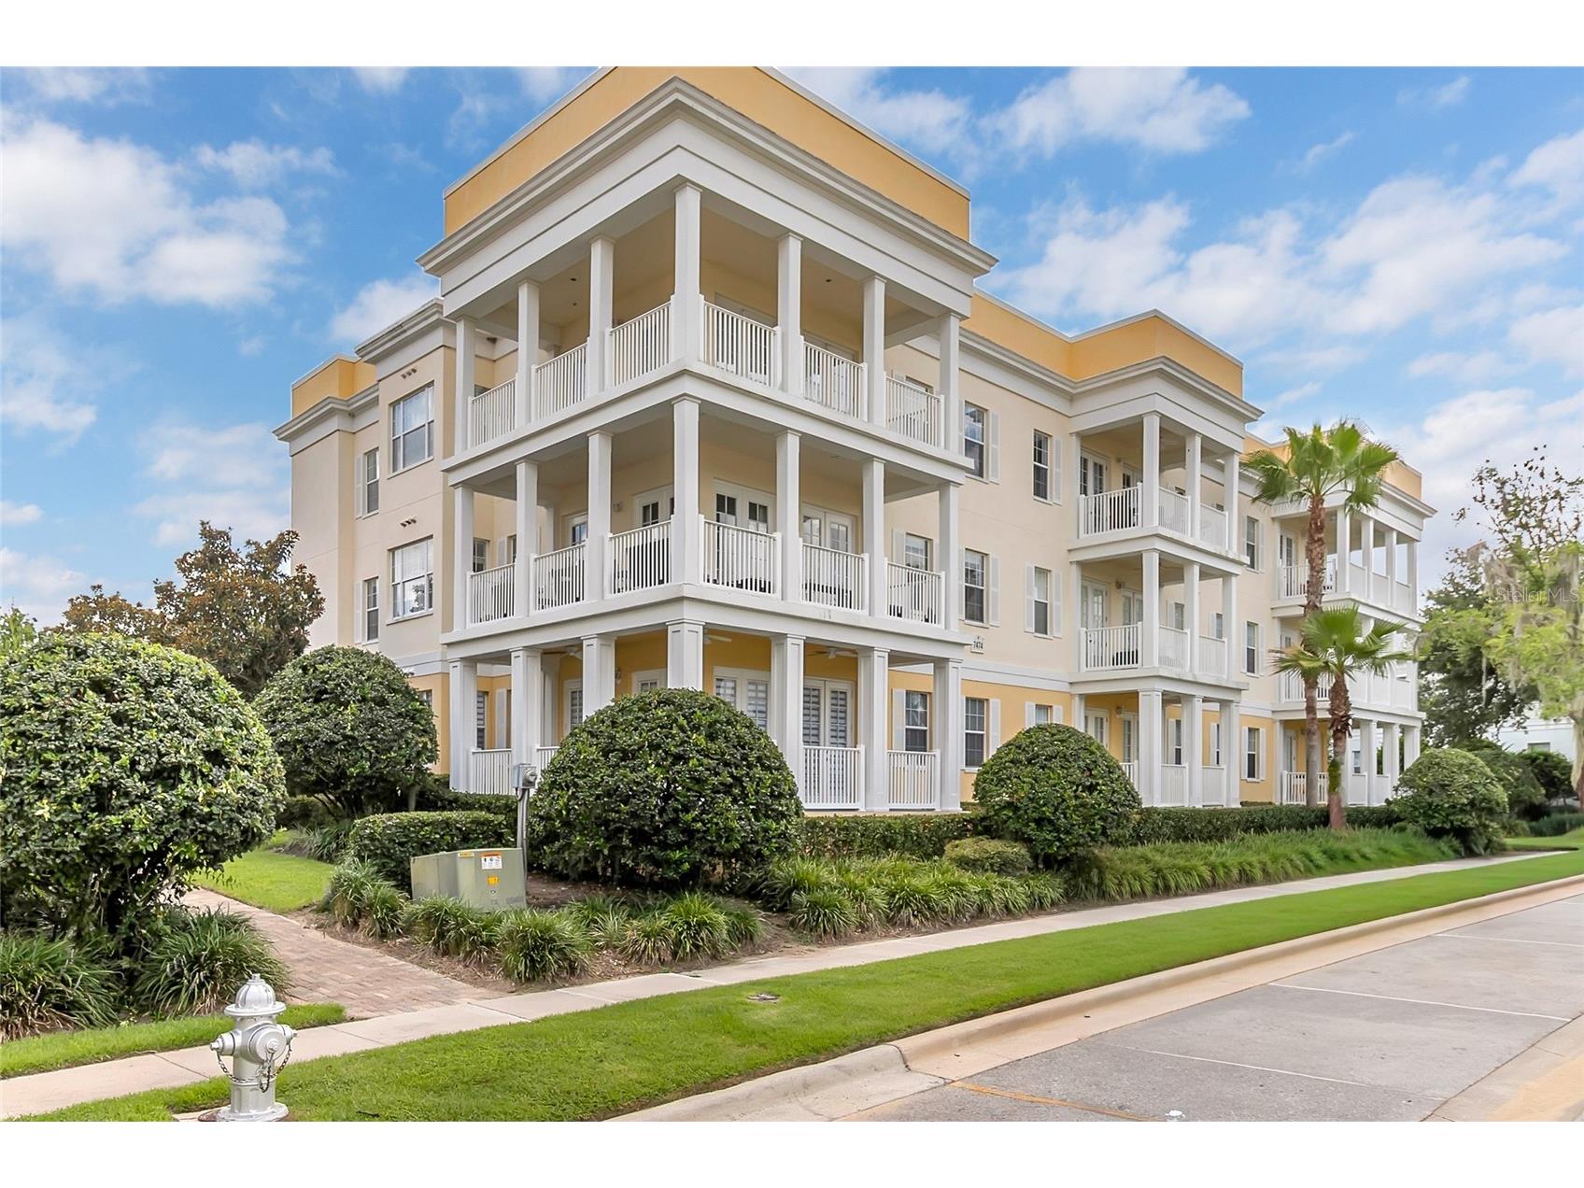
7474 Excitement Dr #203 Reunion, FL 34747
For Sale MLS# O6423217
3 beds 2 baths 1,419 sq ft Condo
Details for 7474 Excitement Dr #203
MLS# O6423217
Description for 7474 Excitement Dr #203, Reunion, FL, 34747
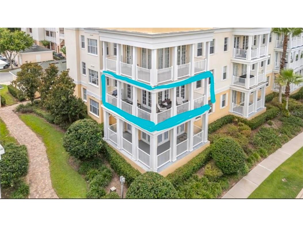
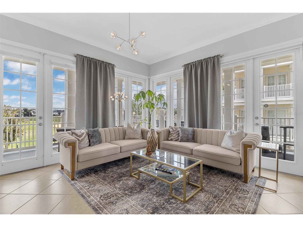
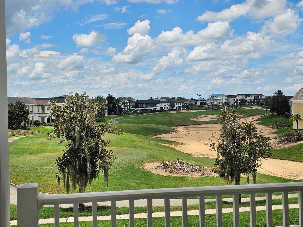
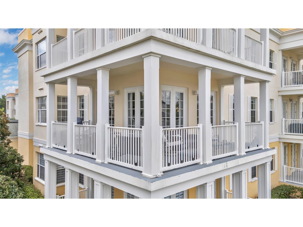
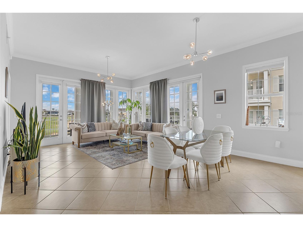
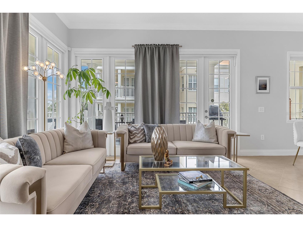
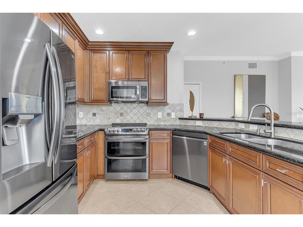
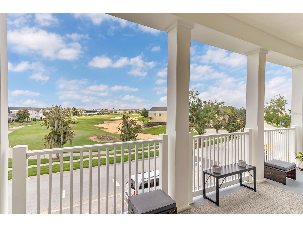
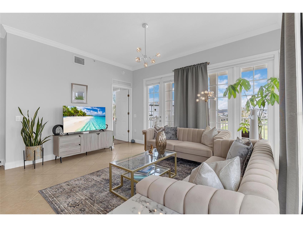
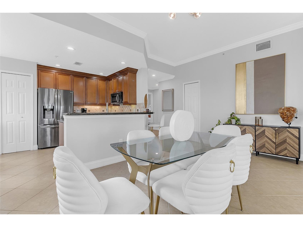
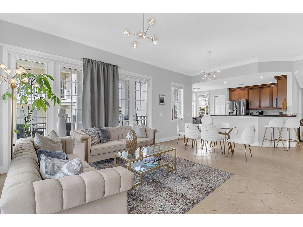
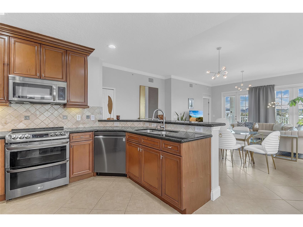
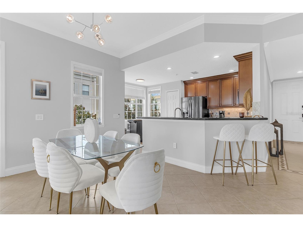
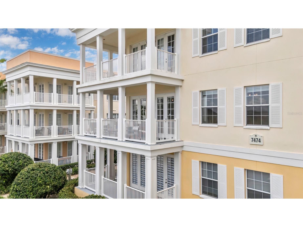
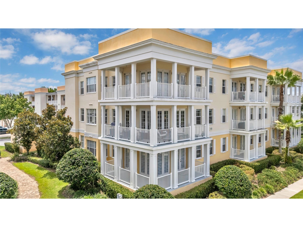
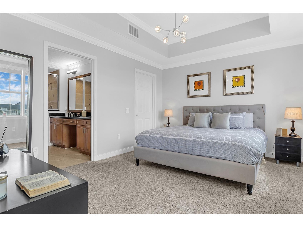
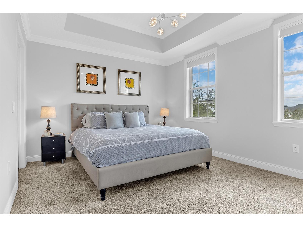
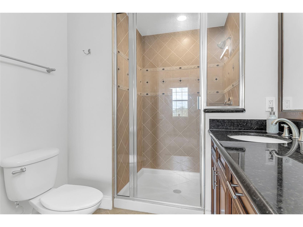
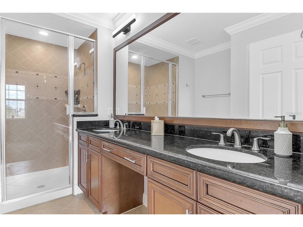
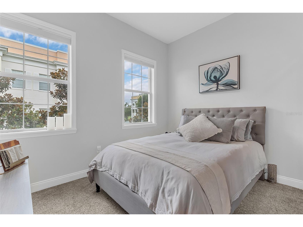
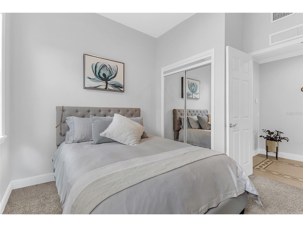
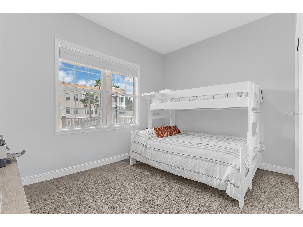
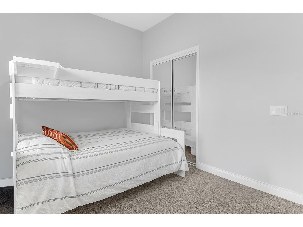
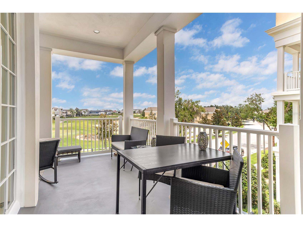
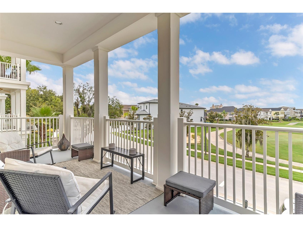
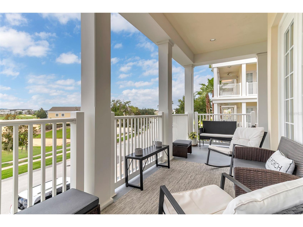
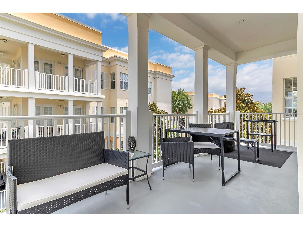
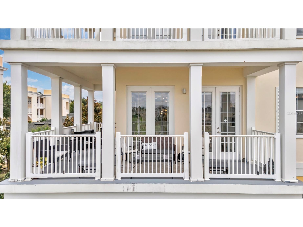
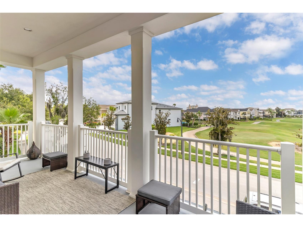
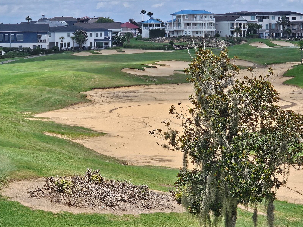
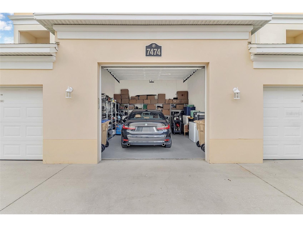
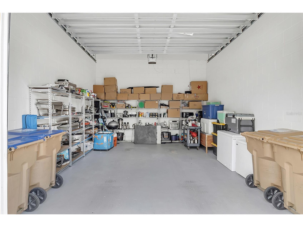
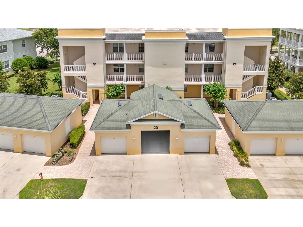
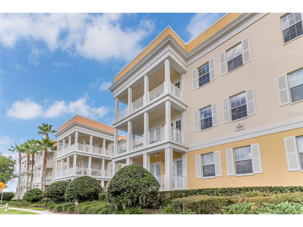
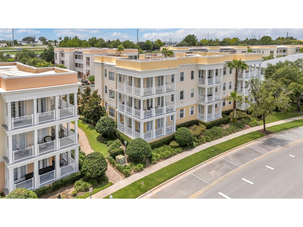
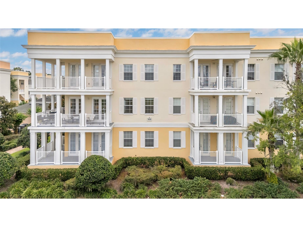
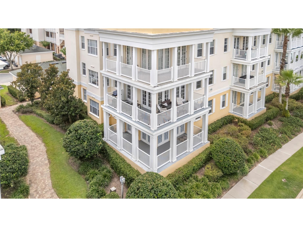
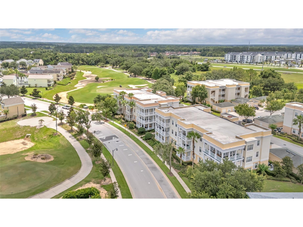
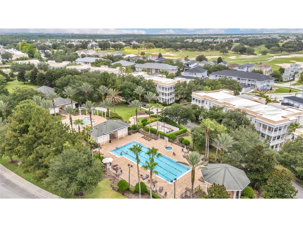
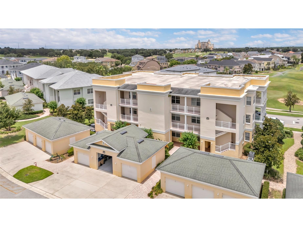
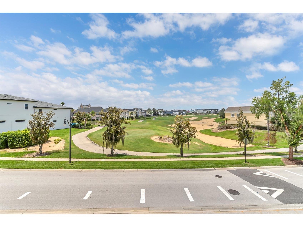
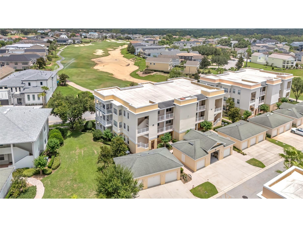
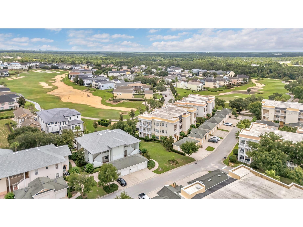
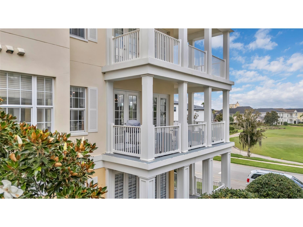
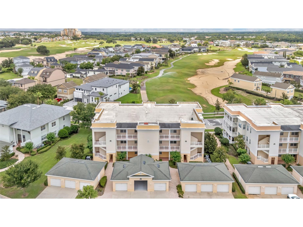
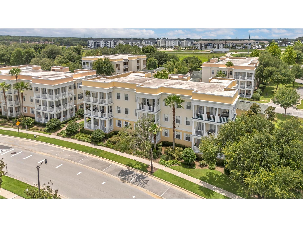
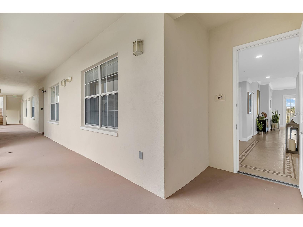
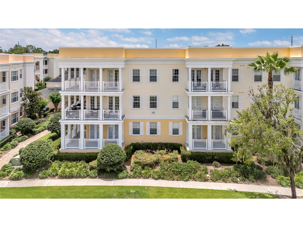
Pristine Oasis in Reunion Resort – Golf Course Views & World-Class Amenities!** Welcome to paradise at The Terraces at Reunion! This spectacular, 2nd-floor condo perfectly blends charm, abundant natural light, and impeccable style, meticulously maintained exclusively for personal use by its current owners, this turnkey property is in pristine condition. Whether you are looking for a high-yielding short-term rental investment or a gorgeous luxury condo to call home, this property delivers on every level. **The Interior:** Step inside to an airy, open-concept floor plan designed for seamless living and entertaining. The spacious living room features two sets of elegant French doors, modern chandeliers, flooding the space with floor-to-ceiling natural light while framing the serene golf course views and multimillion dollar mansions and beyond. This corner unit elevate this residence, including: **Furnishings:** Styled with designer furniture that is negotiable with the home. The expansive master suite serves as a private retreat, complete with a generous bedroom, a large walk-in closet. For ultimate convenience, this unit includes the LARGEST private garage that fits storage plus a car and a second car outside of your garage. **The Outdoor Space:** Enjoy your morning coffee or evening sunsets from the spacious wrap-around balcony—a rare feature that makes this one the ONLY one with the BEST views of all the condos in the entire neighborhood. If you want to cool off, you are just a few steps away from the stunning community pool and park area. **The Lifestyle & Location:** Situated at **7474 Excitement Dr**, this property places you in the heart of Reunion Resort—a world-class vacation capital. Living here gives you access to an unparalleled lineup of luxury amenities: * **Water & Recreation:** 6 sparkling community pools, 6 up-scale Restaurants * **Golf:** Home to 3 of the world's most famous signature golf courses designed by legends Palmer, Watson, and Nicklaus. * **Dining & Wellness:** 6 on-site restaurants, a fully equipped fitness center, a luxury day spa, and miles of scenic walking trails. NOTE: "This is the ONLY building in all reunion with the lowest HOA option that includes still 6 pools and 6 restaurant/bars. **Proximity:** * **Theme Parks:** Minutes away from Walt Disney World and Orlando’s premier attractions. * **Travel:** Just 30 minutes to Orlando International Airport (MCO). * **Convenience:** Surrounded by a wealth of local shopping and fine dining, with easy access to both Florida coasts for effortless beach day trips. Don't miss this rare opportunity to own a piece of Orlando's premier resort lifestyle. Schedule your showing today to appreciate just how truly lovely this condo is! Discounted rate options and no lender fee future refinancing may be available for qualified buyers of this home.
Listing Information
Property Type: Residential, Condominium
Status: Active
Bedrooms: 3
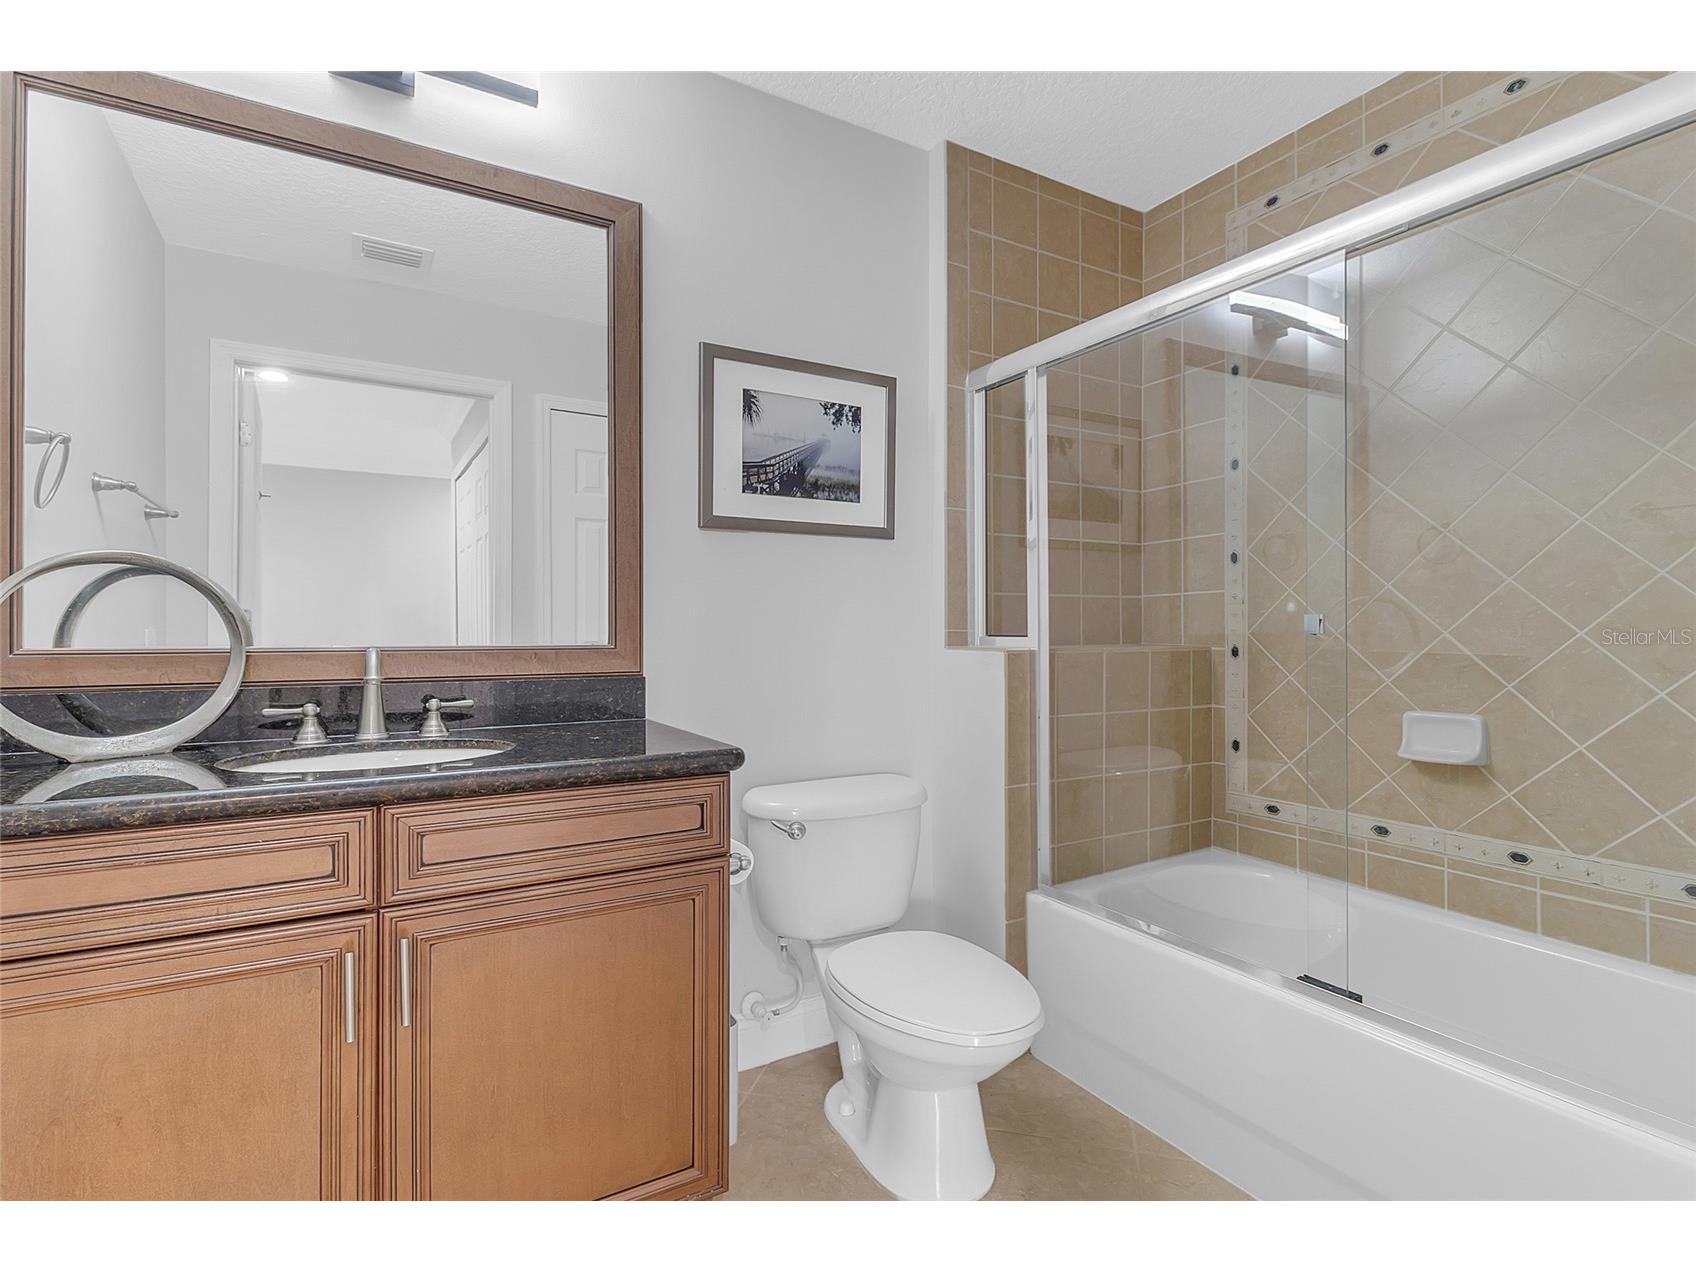
Bathrooms: 2
Square Feet: 1,419 sq ft
Year Built: 2007
Garage: Yes
Stories: 1 Story
Construction: Block,Concrete
Subdivision: Terraces At Reunion Condo Ph 20
Foundation: Concrete Perimeter,Slab
County: Osceola
Room Information
Upper Floor
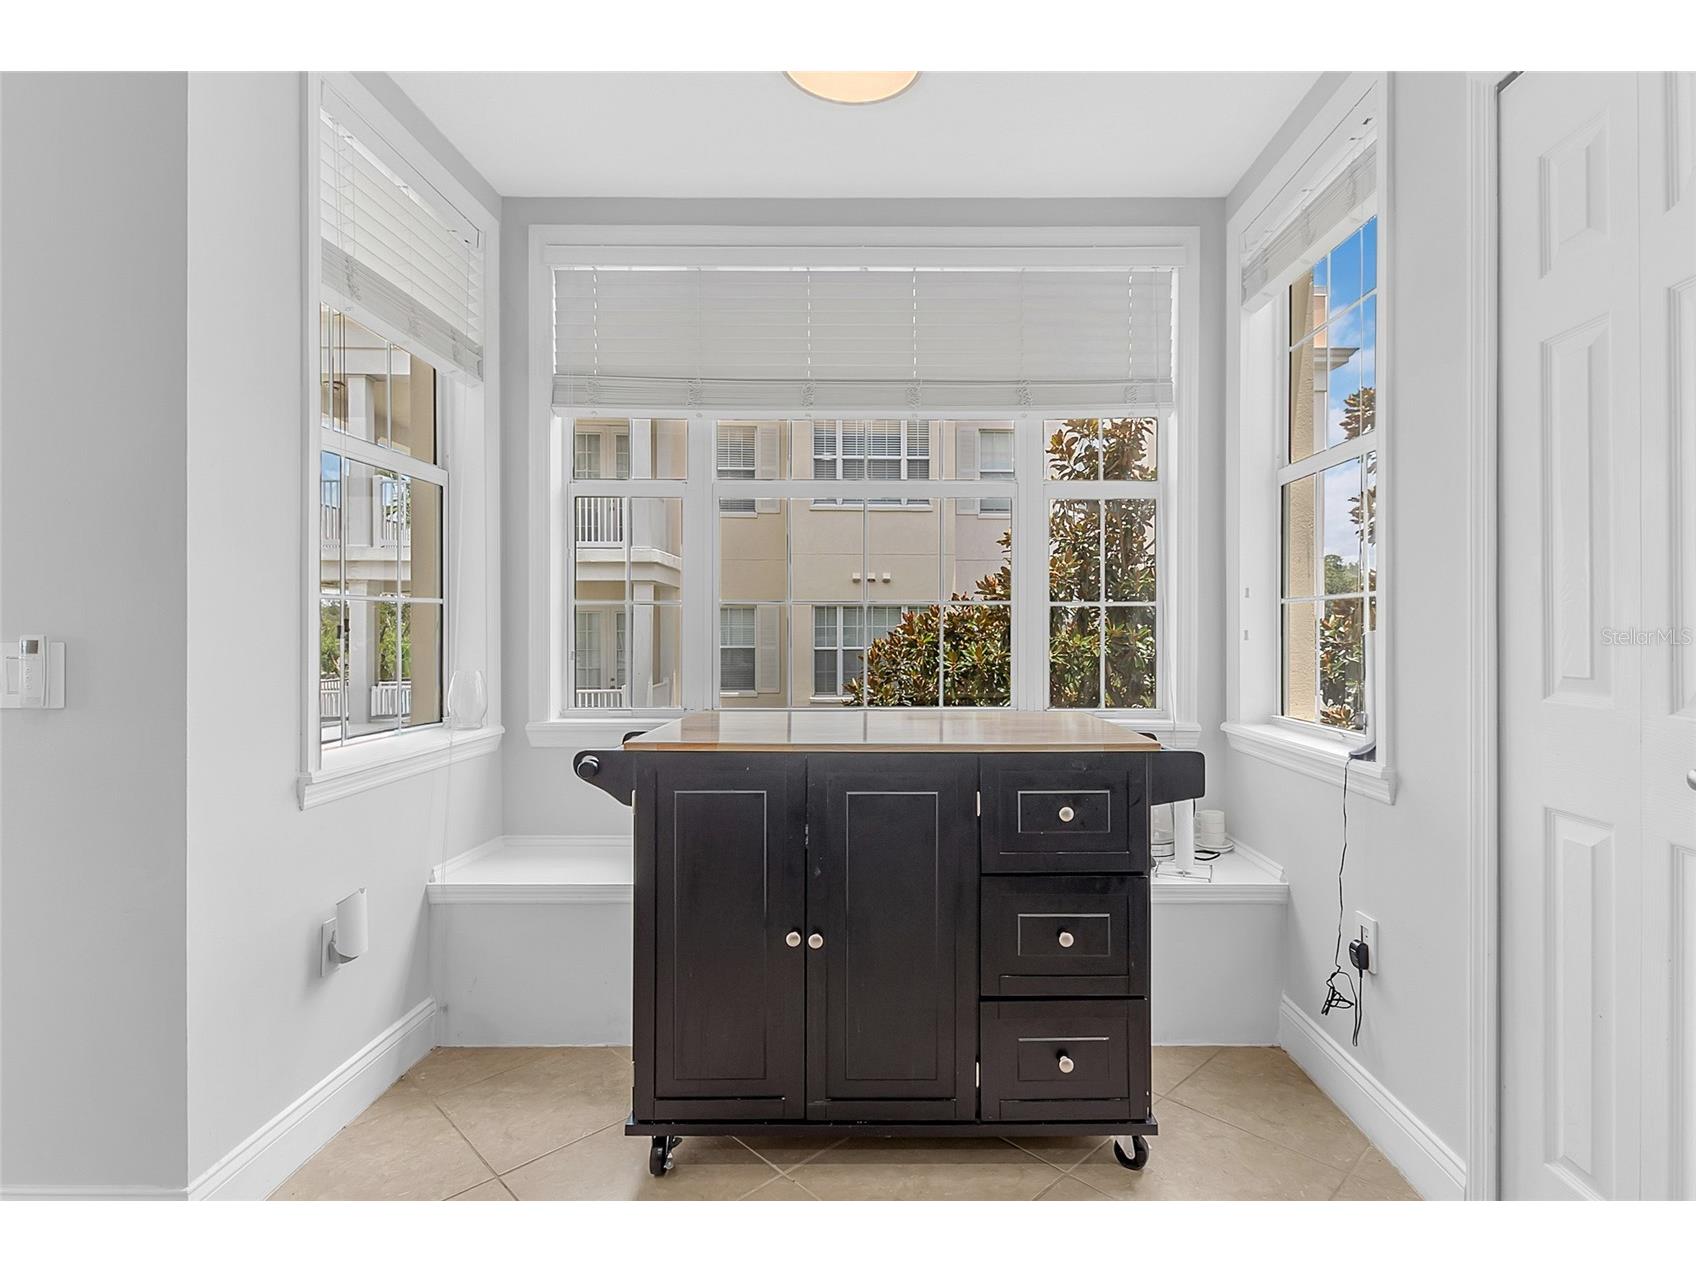
Kitchen:
Living Room:
Primary Bedroom:
Bathrooms
Full Baths: 2
Additonal Room Information
Laundry: Inside, Laundry Closet
Interior Features
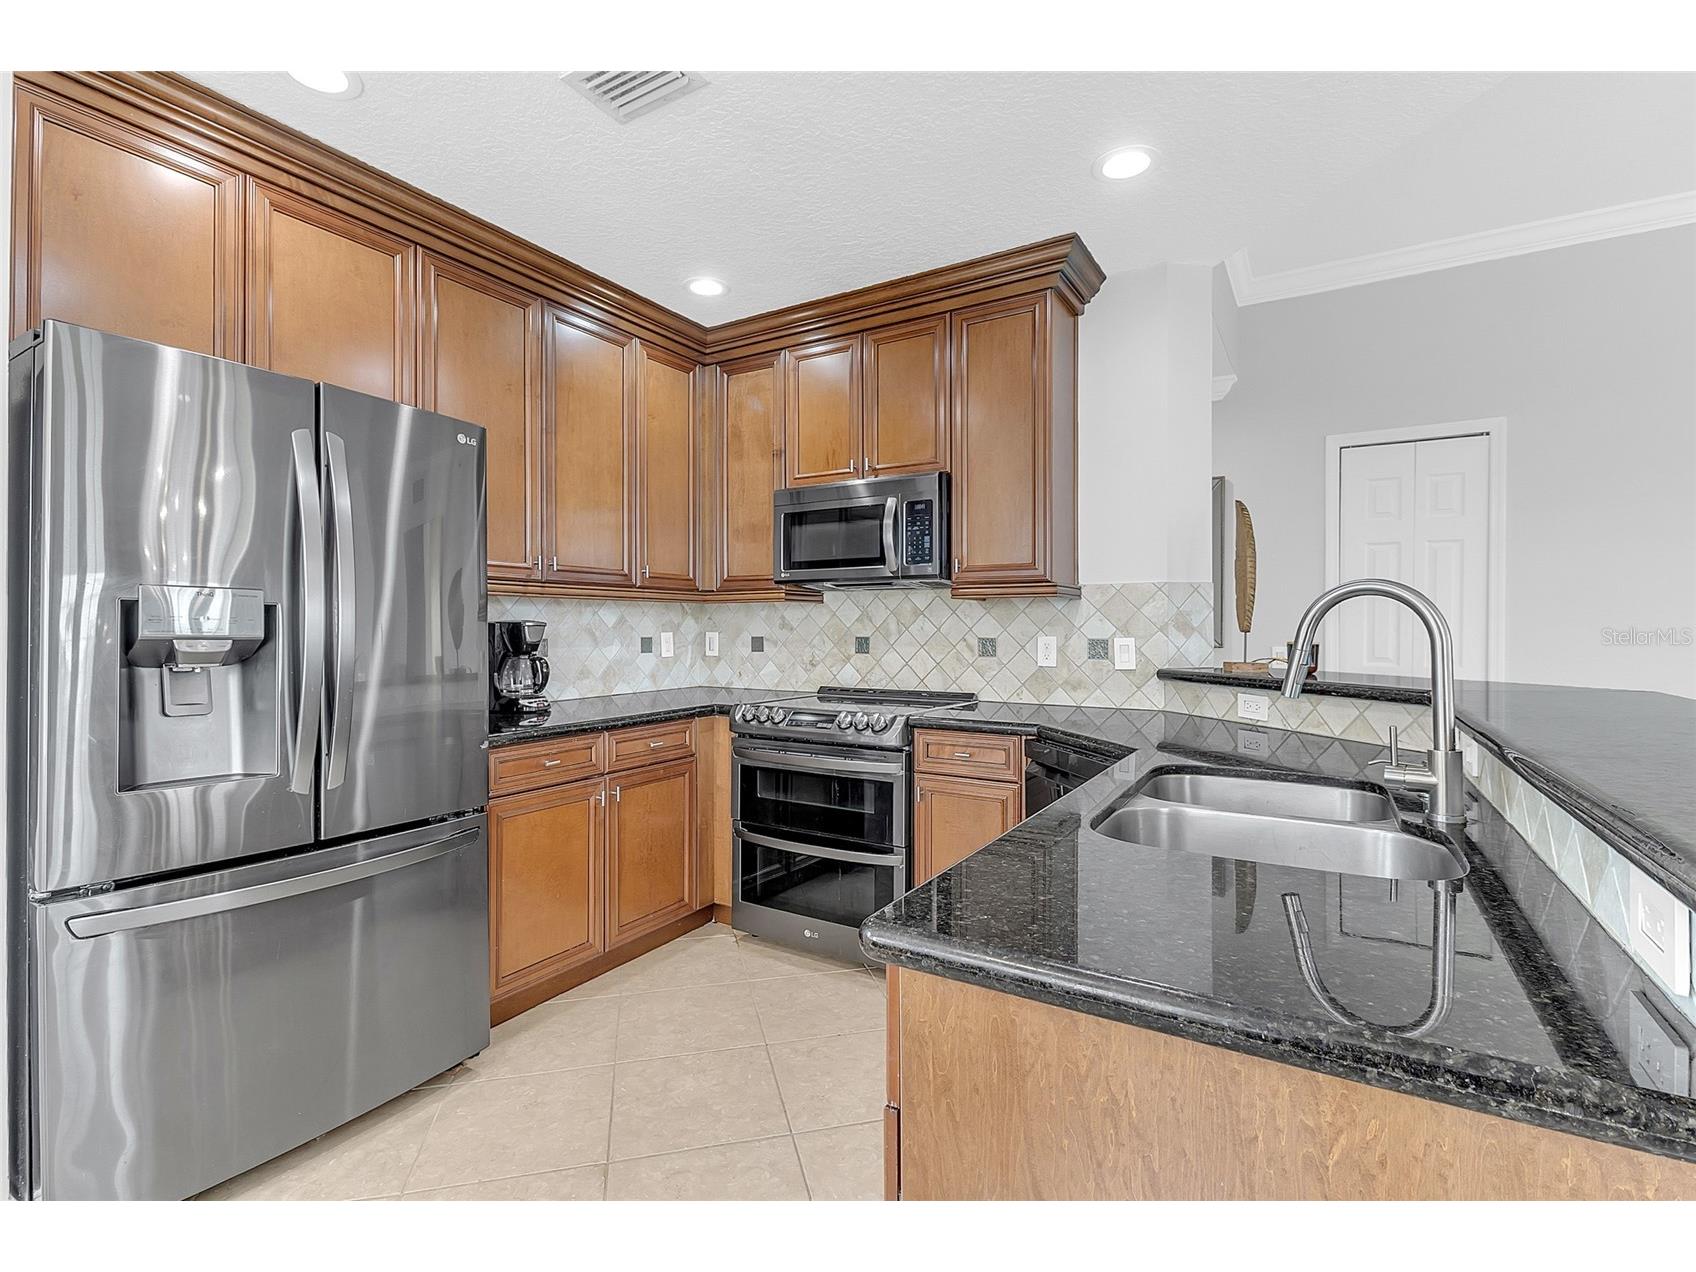
Appliances: Microwave, Washer, Range, Refrigerator, Dishwasher, Dryer
Flooring: Carpet,Ceramic Tile
Doors/Windows: Window Treatments
Accessibility: Accessible Approach with Ramp
Additional Interior Features: Walk-In Closet(s), Window Treatments, Open Floorplan, High Ceilings
Utilities
Water: Public
Sewer: Public Sewer
Other Utilities: Cable Connected,Electricity Connected,Municipal Utilities
Cooling: Central Air
Heating: Central
Exterior / Lot Features
Attached Garage: Attached Garage
Garage Spaces: 1
Parking Description: Deeded, Garage Faces Rear
Roof: Concrete
Pool: Association, Community
Lot View: Golf Course
Additional Exterior/Lot Features: French Patio Doors, Balcony, Balcony, On Golf Course, Private Road, Dead End
Community Features
Community Features: Dog Park, Gated, Park, Restaurant, Fitness, Golf, Handicap Access, Playground, Clubhouse, Sidewalks, Pool
Security Features: Fire Sprinkler System, Key Card Entry, Gated Community, Gated with Guard
Association Amenities: Security, Clubhouse, Fitness Center, Playground, Cable TV, Elevator(s), Pool, Recreation Facilities, Gated, Spa/Hot Tub, Golf Course, Trail(s), Maintenance Grounds, Park, Racquetball, Pickleball
HOA Dues Include: Pool(s), Reserve Fund, Internet, Cable TV, Security
Homeowners Association: Yes
HOA Dues: $675 / Monthly
Driving Directions
From Orlando take 4 west to exit 58, left, Reunion is on your left after 1.2 miles. The GPS will take you to the Residents gate, the entrance is across the street on Osceola prkwy, just go back to the avenue, at the traffic light turn right, at the 1st traffic light turn right again into Reunion BLVD the guard gate is there. Ask gate attendant for directions.
Financial Considerations
Terms: Cash,Conventional,FHA,VA Loan
Tax/Property ID: 35-25-27-3036-0020-2030
Tax Amount: 6329
Tax Year: 2025
 A broker reciprocity listing courtesy: ORCHARD BROKERAGE, LLC
Based on information provided by Stellar MLS as distributed by the MLS GRID. Information from the Internet Data Exchange is provided exclusively for consumers’ personal, non-commercial use, and such information may not be used for any purpose other than to identify prospective properties consumers may be interested in purchasing. This data is deemed reliable but is not guaranteed to be accurate by Edina Realty, Inc., or by the MLS. Edina Realty, Inc., is not a multiple listing service (MLS), nor does it offer MLS access.
Copyright 2026 Stellar MLS as distributed by the MLS GRID. All Rights Reserved.
Payment Calculator
Interest rate and annual percentage rate (APR) are based on current market conditions, are for informational purposes only, are subject to change without notice and may be subject to pricing add-ons related to property type, loan amount, loan-to-value, credit score and other variables. Estimated closing costs used in the APR calculation are assumed to be paid by the borrower at closing. If the closing costs are financed, the loan, APR and payment amounts will be higher. If the down payment is less than 20%, mortgage insurance may be required and could increase the monthly payment and APR. Contact us for details. Additional loan programs may be available. Accuracy is not guaranteed, and all products may not be available in all borrower's geographical areas and are based on their individual situation. This is not a credit decision or a commitment to lend.
Sales History & Tax Summary for 7474 Excitement Dr #203
Sales History
| Date | Price | |
|---|---|---|
| Currently not available. | ||
Tax Summary
| Tax Year | Estimated Market Value | Total Tax |
|---|---|---|
| Currently not available. | ||
Data powered by ATTOM Data Solutions. Copyright© 2026. Information deemed reliable but not guaranteed.
Schools
Schools nearby 7474 Excitement Dr #203
| Schools in attendance boundaries | Grades | Distance | Rating |
|---|---|---|---|
| Loading... | |||
| Schools nearby | Grades | Distance | Rating |
|---|---|---|---|
| Loading... | |||
Data powered by ATTOM Data Solutions. Copyright© 2026. Information deemed reliable but not guaranteed.
The schools shown represent both the assigned schools and schools by distance based on local school and district attendance boundaries. Attendance boundaries change based on various factors and proximity does not guarantee enrollment eligibility. Please consult your real estate agent and/or the school district to confirm the schools this property is zoned to attend. Information is deemed reliable but not guaranteed.
SchoolDigger ® Rating
The SchoolDigger rating system is a 1-5 scale with 5 as the highest rating. SchoolDigger ranks schools based on test scores supplied by each state's Department of Education. They calculate an average standard score by normalizing and averaging each school's test scores across all tests and grades.
Coming soon properties will soon be on the market, but are not yet available for showings.