$395,000
Off-Market Date: 07/20/2026749 N Sr 415 Osteen, FL 32764
Pending MLS# O6418069
3 beds 2 baths 1,040 sq ft Single Family
Details for 749 N Sr 415
MLS# O6418069
Description for 749 N Sr 415, Osteen, FL, 32764
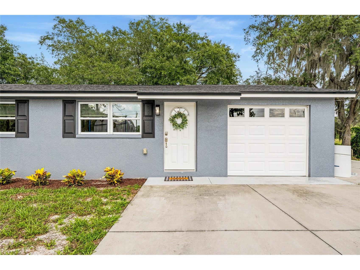
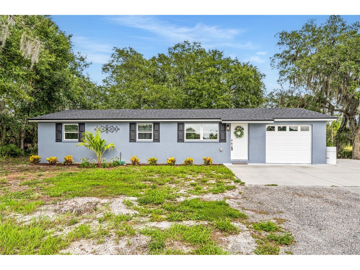
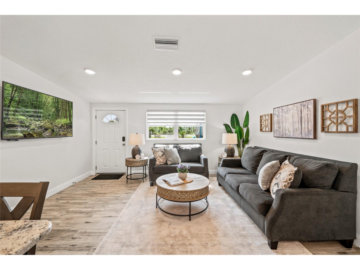
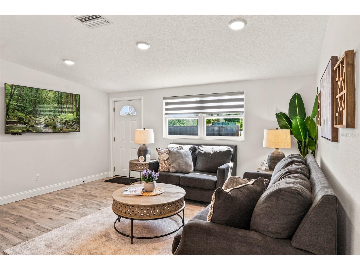
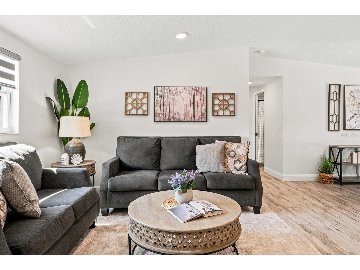
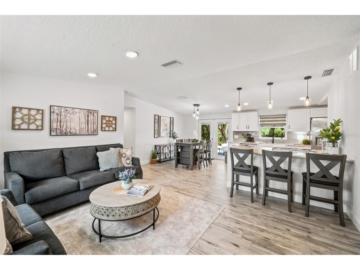
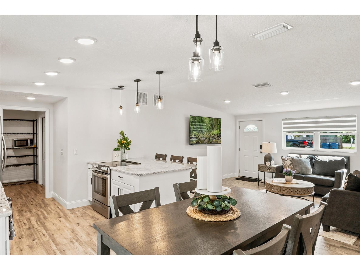
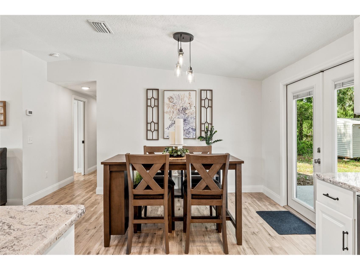
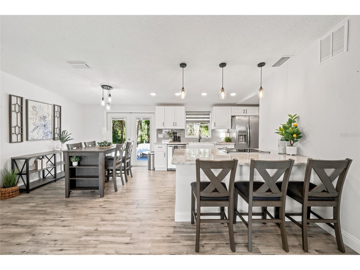
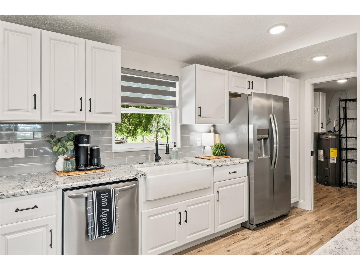
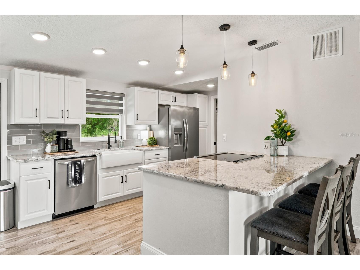
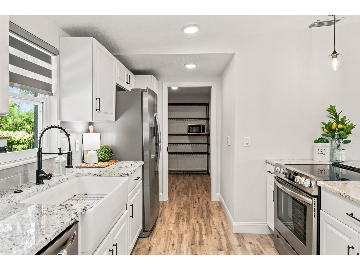
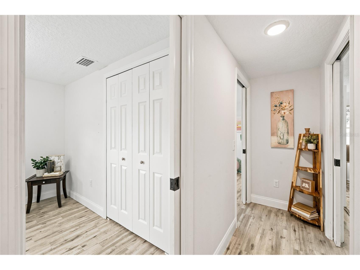
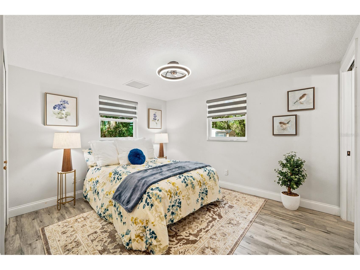
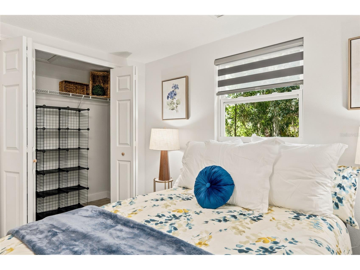
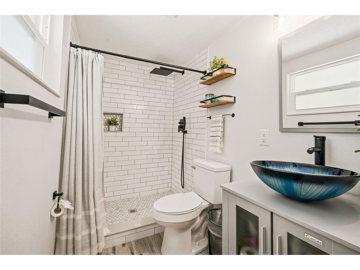
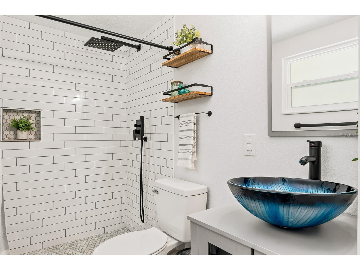
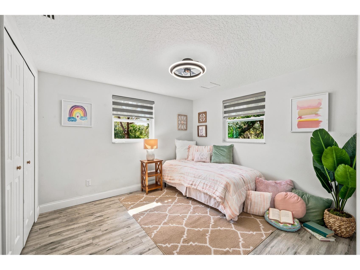
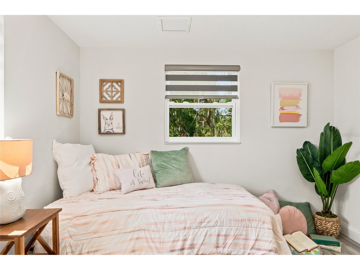
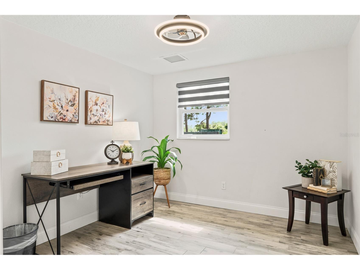
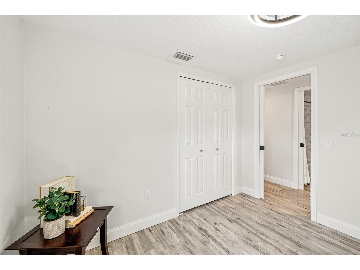
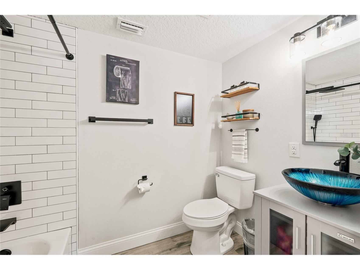
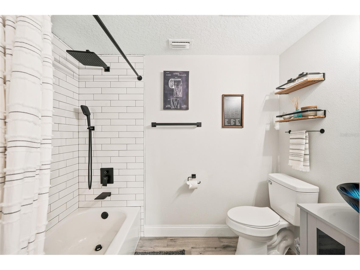
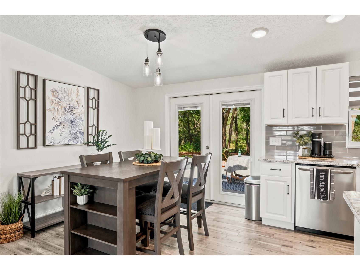
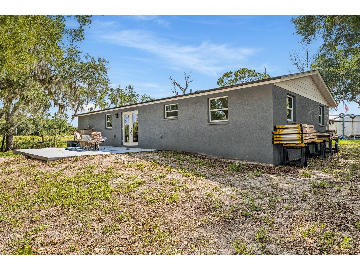
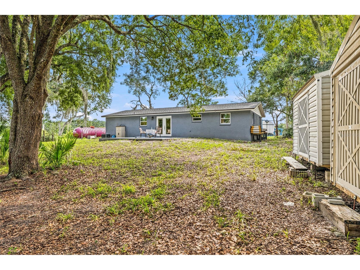
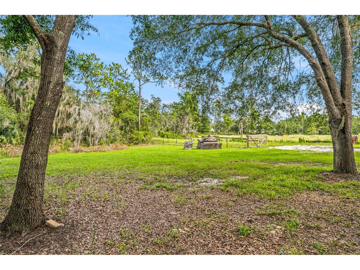
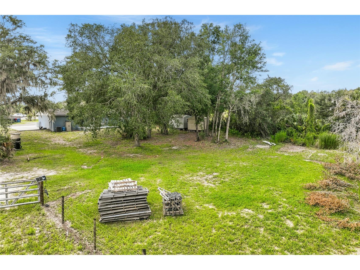
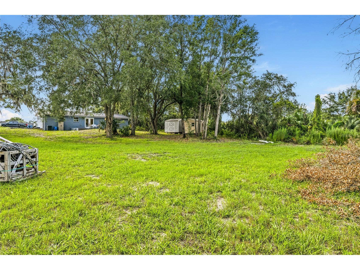
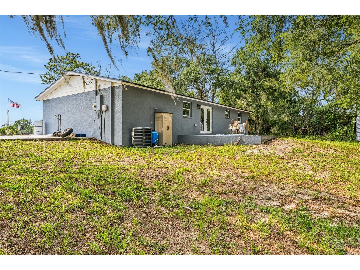
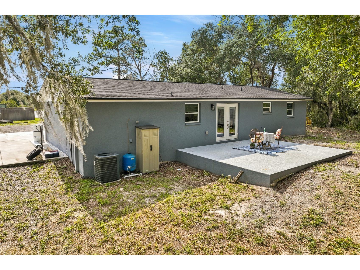
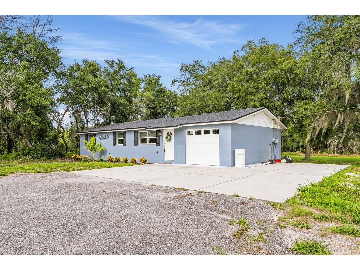
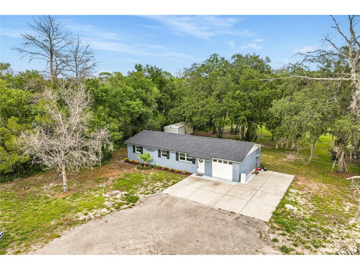
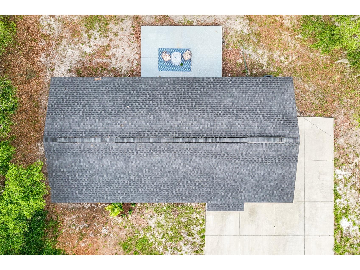
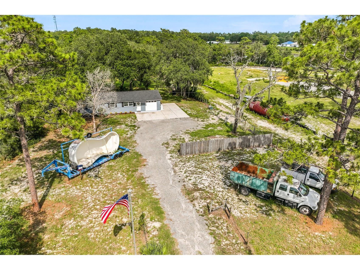
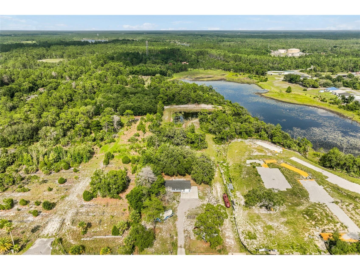
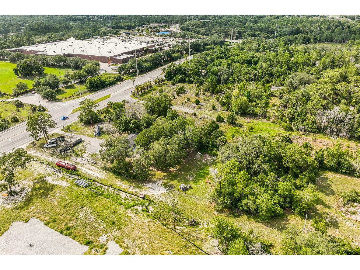
RARE OPPORTUNITY!! Welcome to this fully renovated, owner-occupied COMMERCIALLY ZONED single family home. Situated on 1.22 acres of property (+/- 130’ of Highway Frontage), this property has an abundance of potential for a variety of uses. The home received a top-to-bottom renovation with upgrades too numerous to count. Tile flooring throughout, Newer Roof (2022), complete kitchen remodel w/ stainless appliances, granite counters, white shaker cabinetry, a farm sink, two remodeled bathrooms with subway tiling, HVAC (2022), windows & doors (2022), knockdown ceilings, upgraded baseboards, lighting, fixtures, outlets, door handles, window treatments and more. It’s all been done and ready for you!! Operate your business from your backdoor on OVER 1.2 acres of land just waiting for you. This growing area has seen the addition of a WalMart Supercenter, retail shopping center, banking, McDonalds with more commercial uses coming to the neighborhood soon. Mixed-Use zoning allows for a variety of business uses at this location. This site would be a perfect contractor’s building for office use or housing all with on-site storage for products, fleet vehicle storage and more. An opportunity with so much potential comes along very seldomly. Be sure to schedule a visit to see this unique offering!!
Listing Information
Property Type: Residential, Single Family Residence
Status: Pending
Bedrooms: 3
Bathrooms: 2
Lot Size: 1.22 Acres
Square Feet: 1,040 sq ft
Year Built: 1977
Garage: Yes
Stories: 1 Story
Construction: Block,Concrete
Subdivision: Carnell Add 03
Foundation: Slab
County: Volusia
Room Information
Main Floor
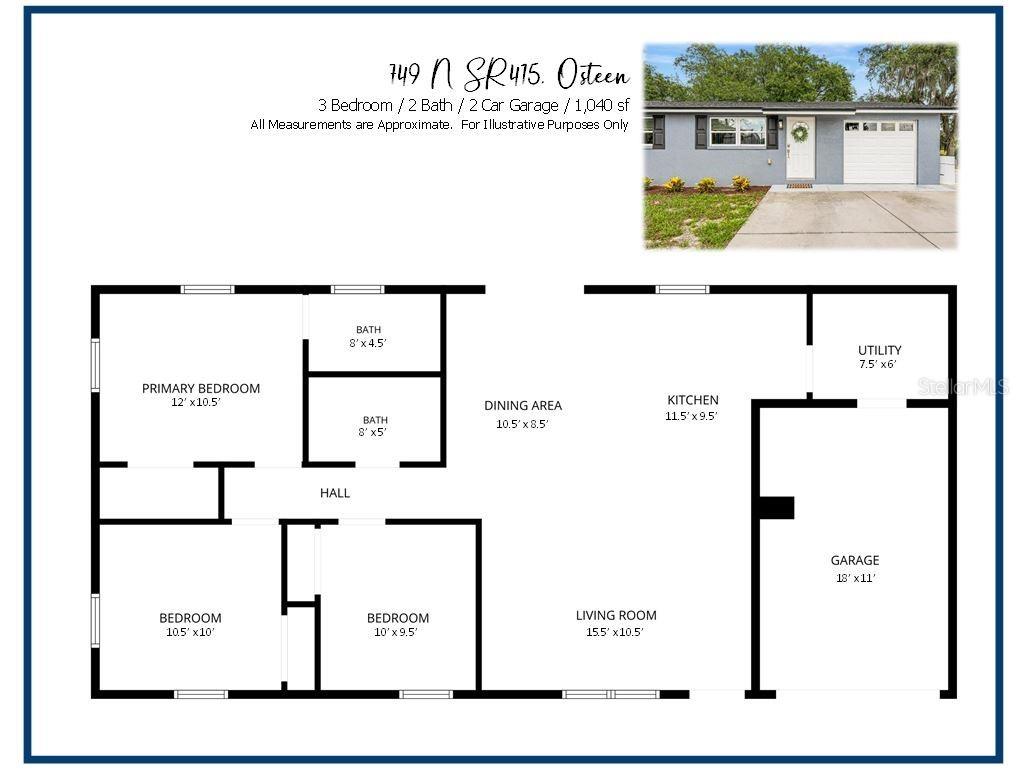
Porch: 15x19
Living Room: 10.5x15.5
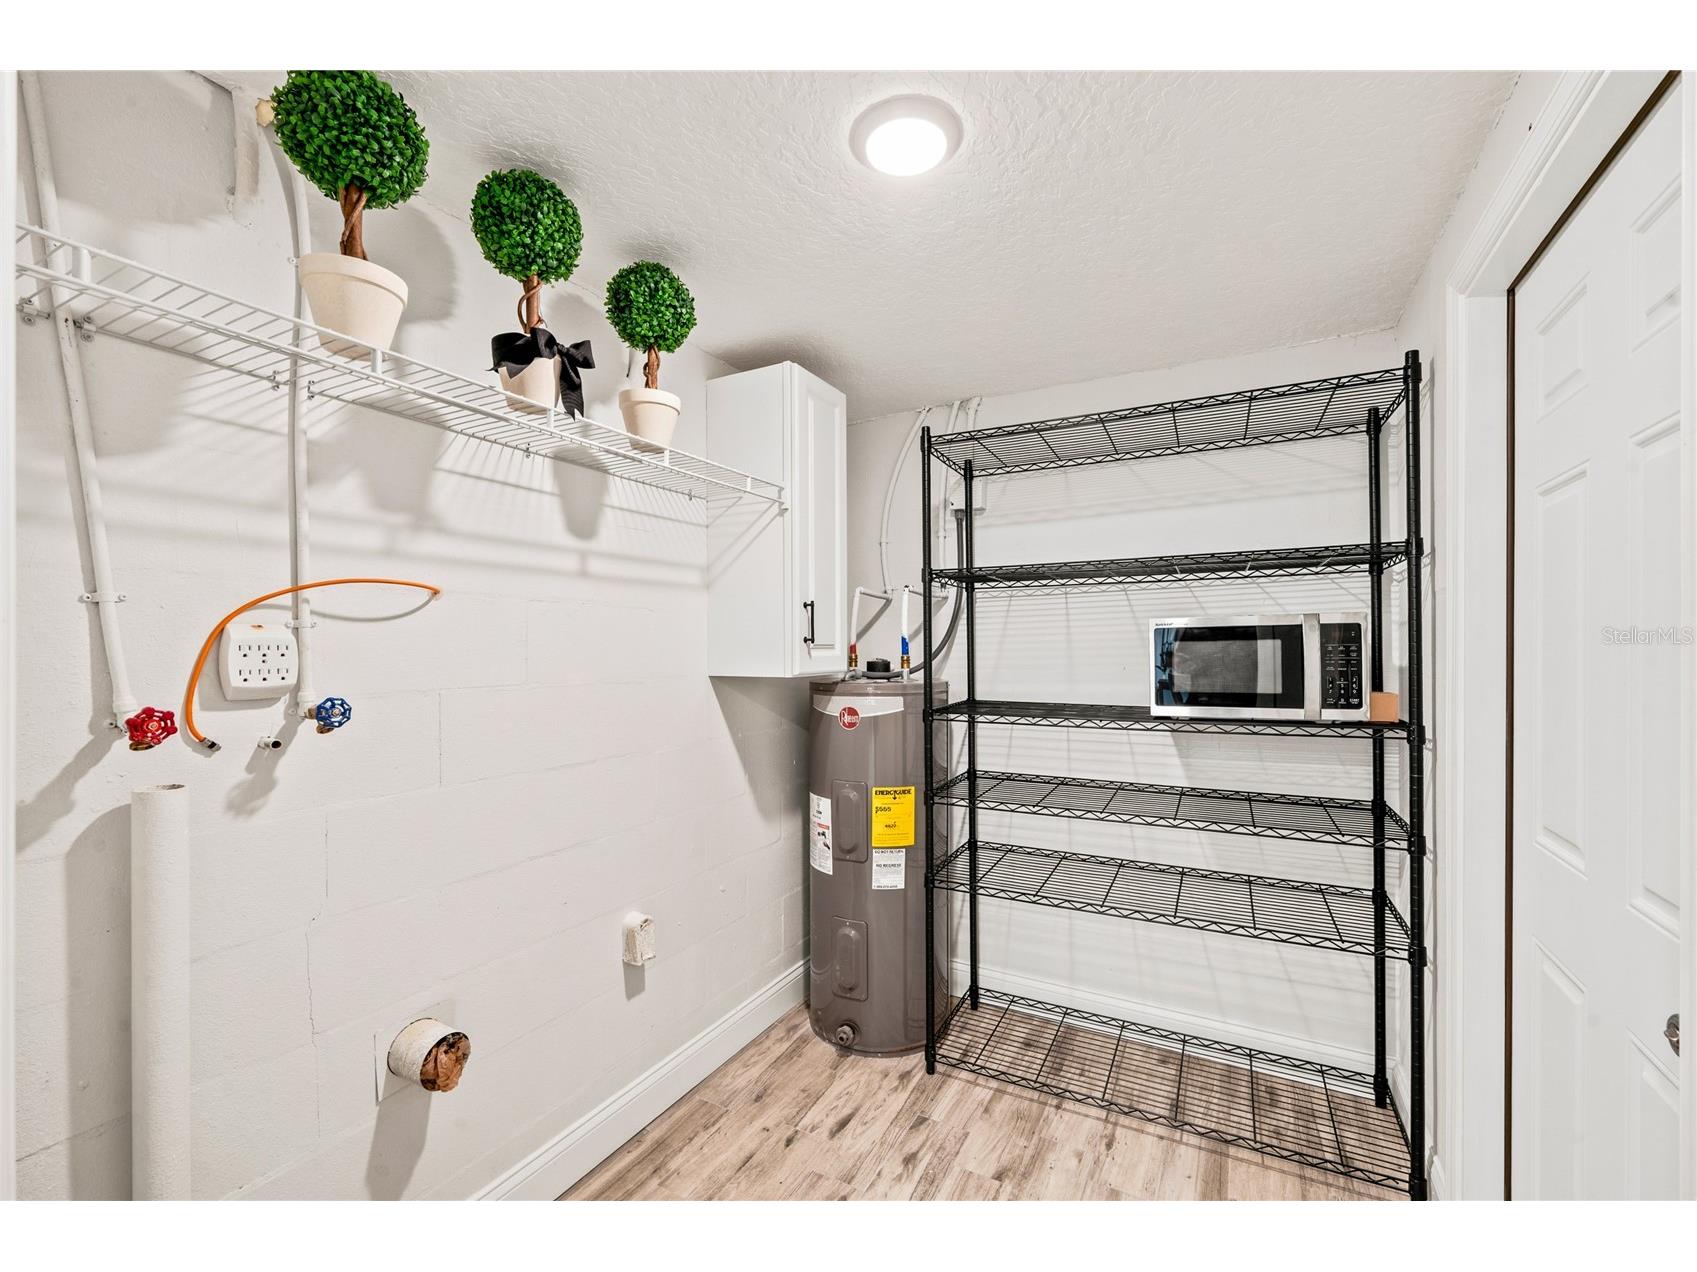
Laundry: 6x7.5
Bathroom 2: 8x5
Bedroom 3: 9.5x10
Bedroom 2: 10.5x10
Primary Bathroom: 4.5x8
Primary Bedroom: 10.5x12
Kitchen: 9.5x11.5
Dining Room: 8.5x10.5
Bathrooms
Full Baths: 2
Additonal Room Information
Laundry: Inside, Washer Hookup, Laundry Room, Electric Dryer Hookup
Interior Features
Appliances: Electric Water Heater, Dishwasher, Range, Refrigerator
Flooring: Ceramic Tile
Doors/Windows: Double Pane Windows
Additional Interior Features: Ceiling Fan(s), High Ceilings, Kitchen/Family Room Combo, Main Level Primary, Solid Surface Counters
Utilities
Water: Well
Sewer: Septic Tank
Other Utilities: Electricity Connected
Cooling: Ceiling Fan(s), Central Air
Heating: Central
Exterior / Lot Features
Attached Garage: Attached Garage
Garage Spaces: 1
Parking Description: Garage, Garage Door Opener, RV Access/Parking, Parking Pad, Boat
Roof: Shingle
Lot View: Trees/Woods
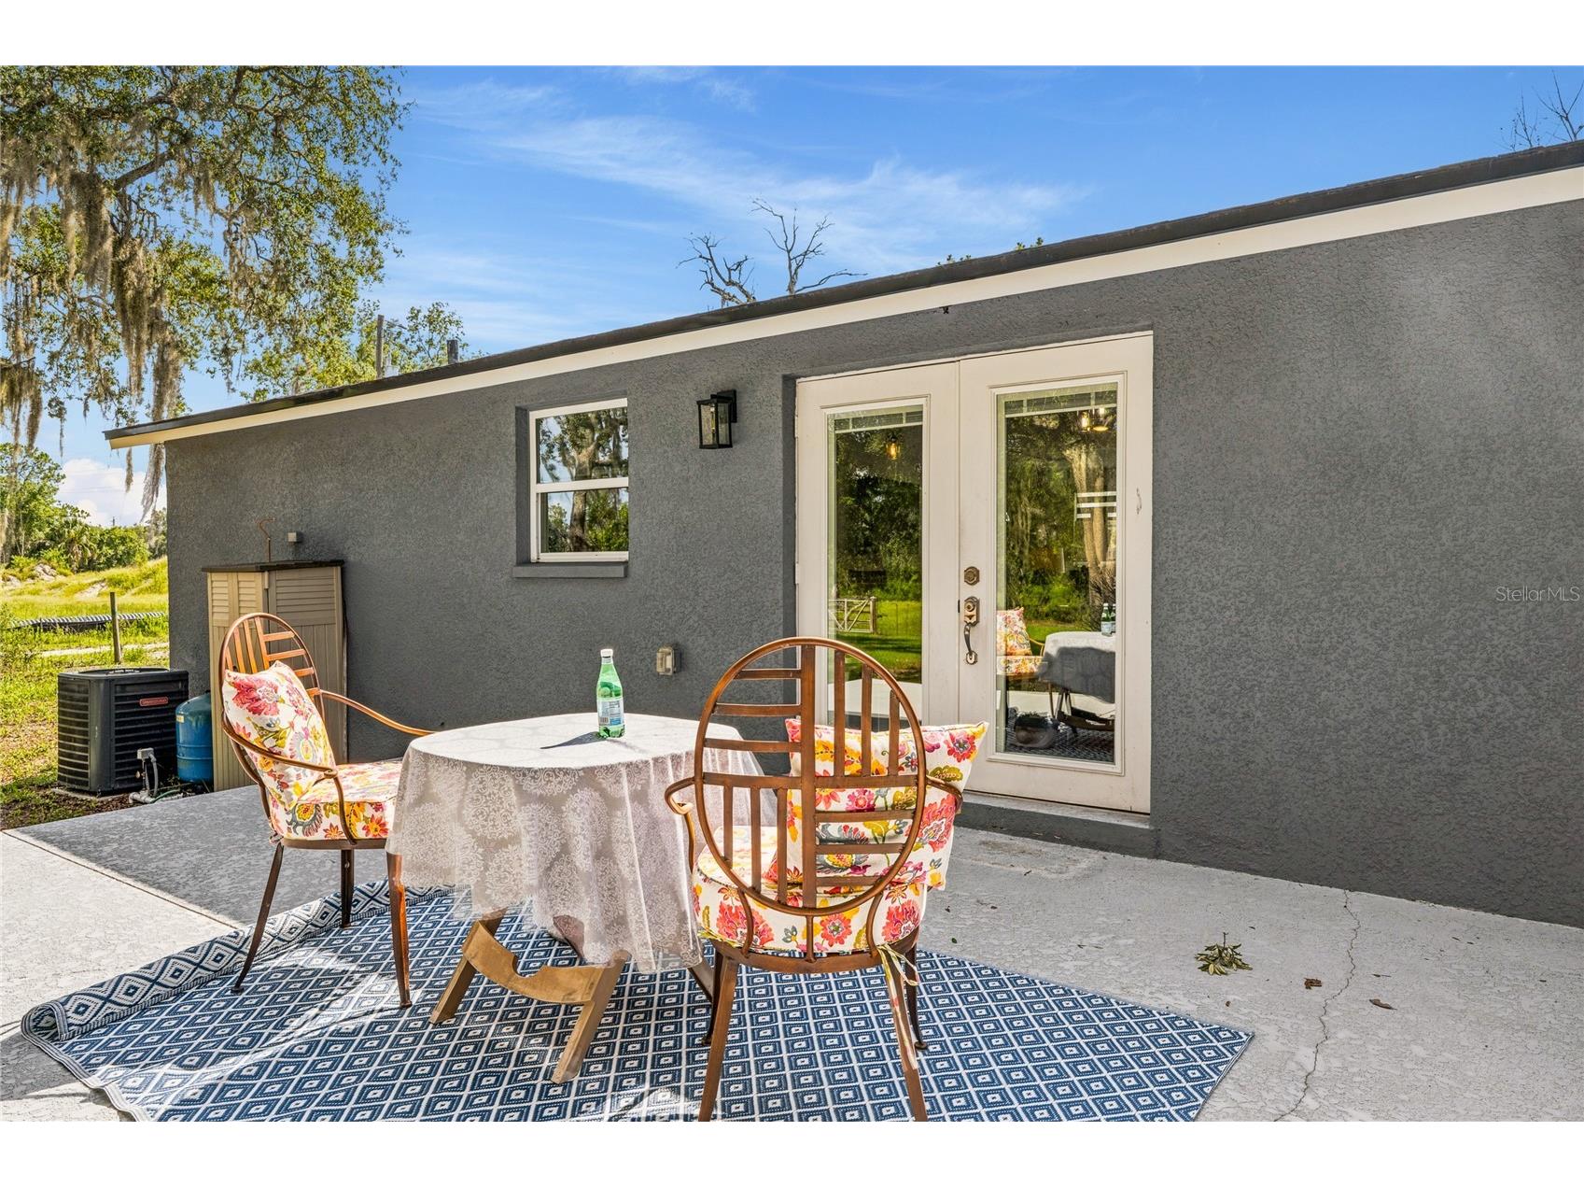
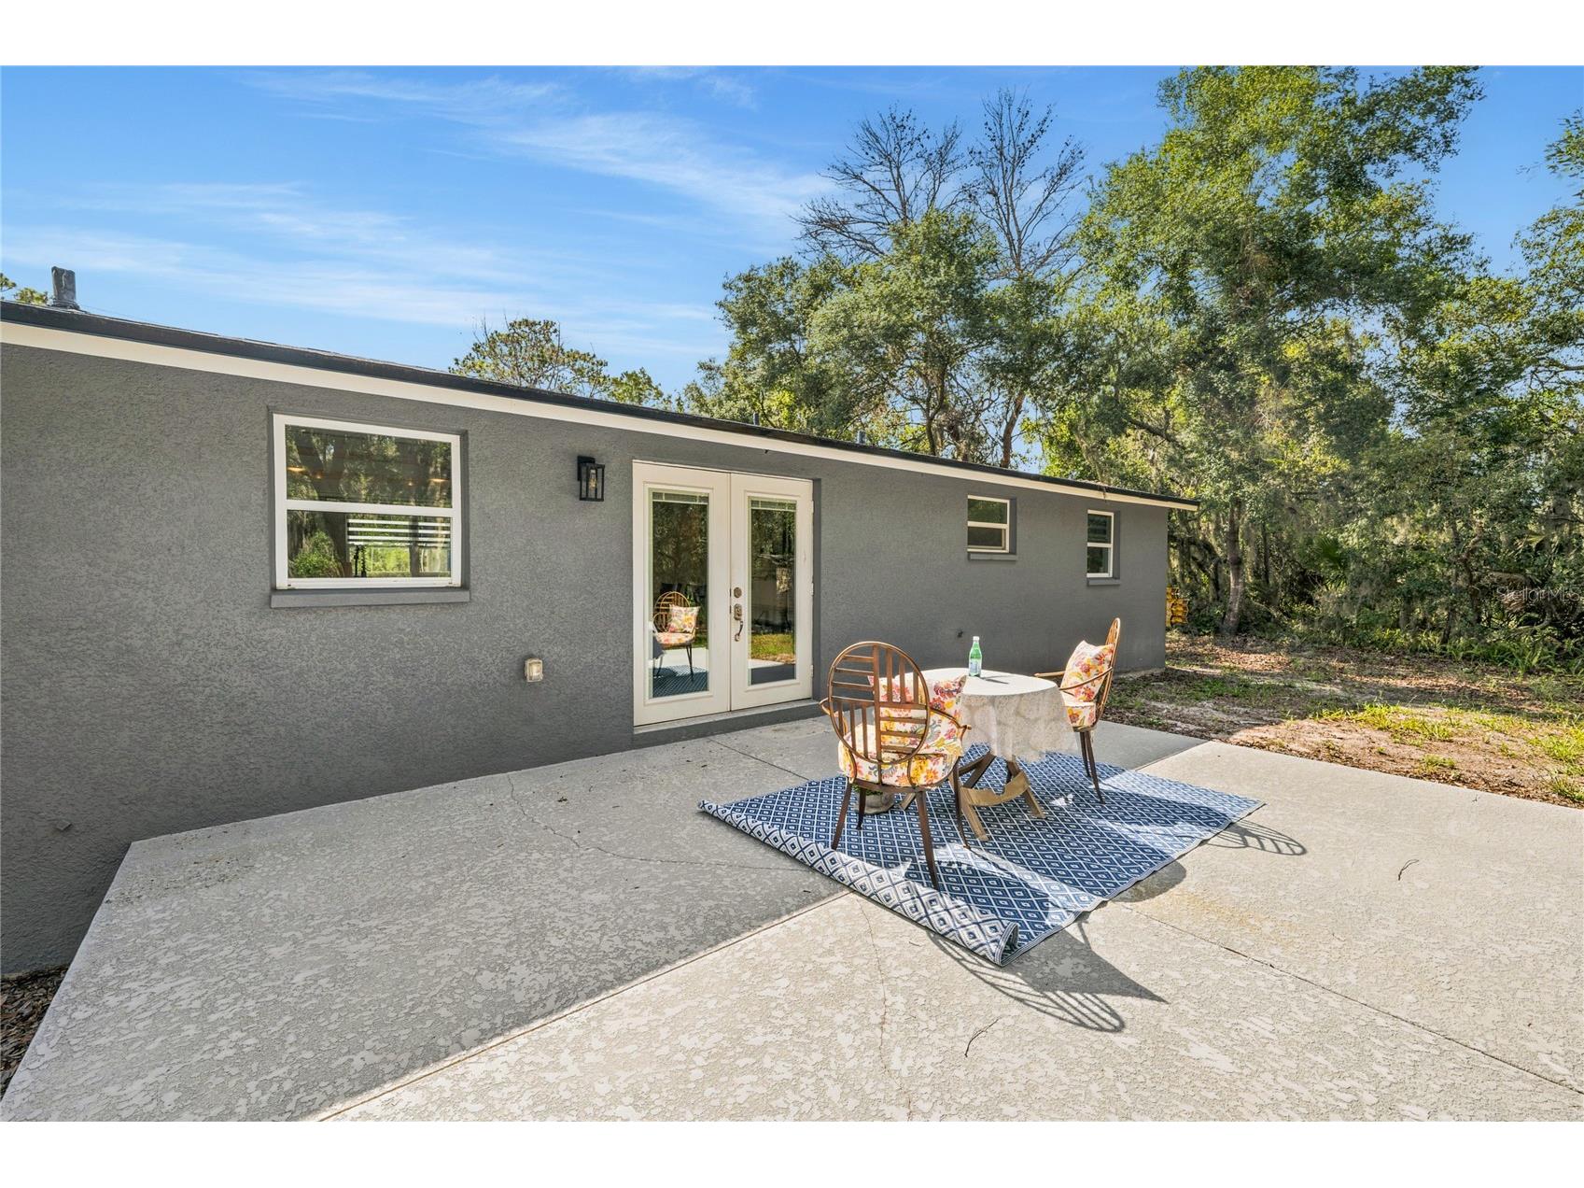
Additional Exterior/Lot Features: Rear Porch, Patio
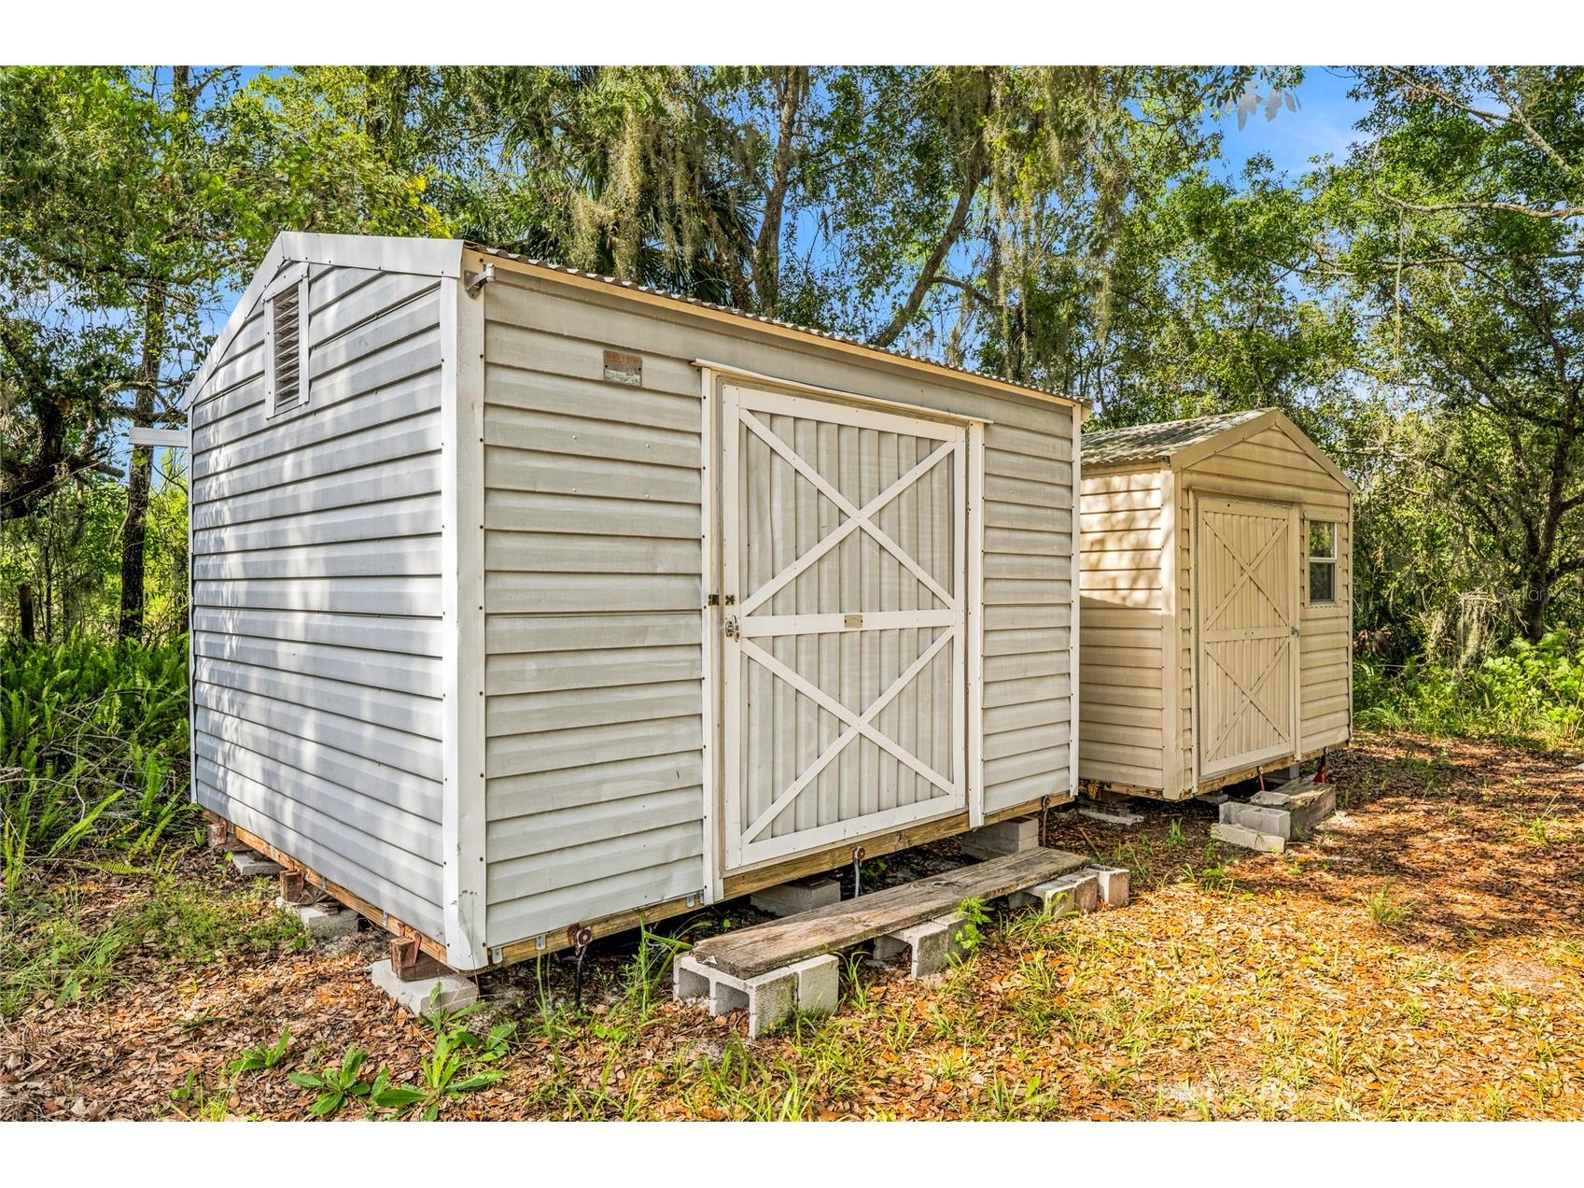
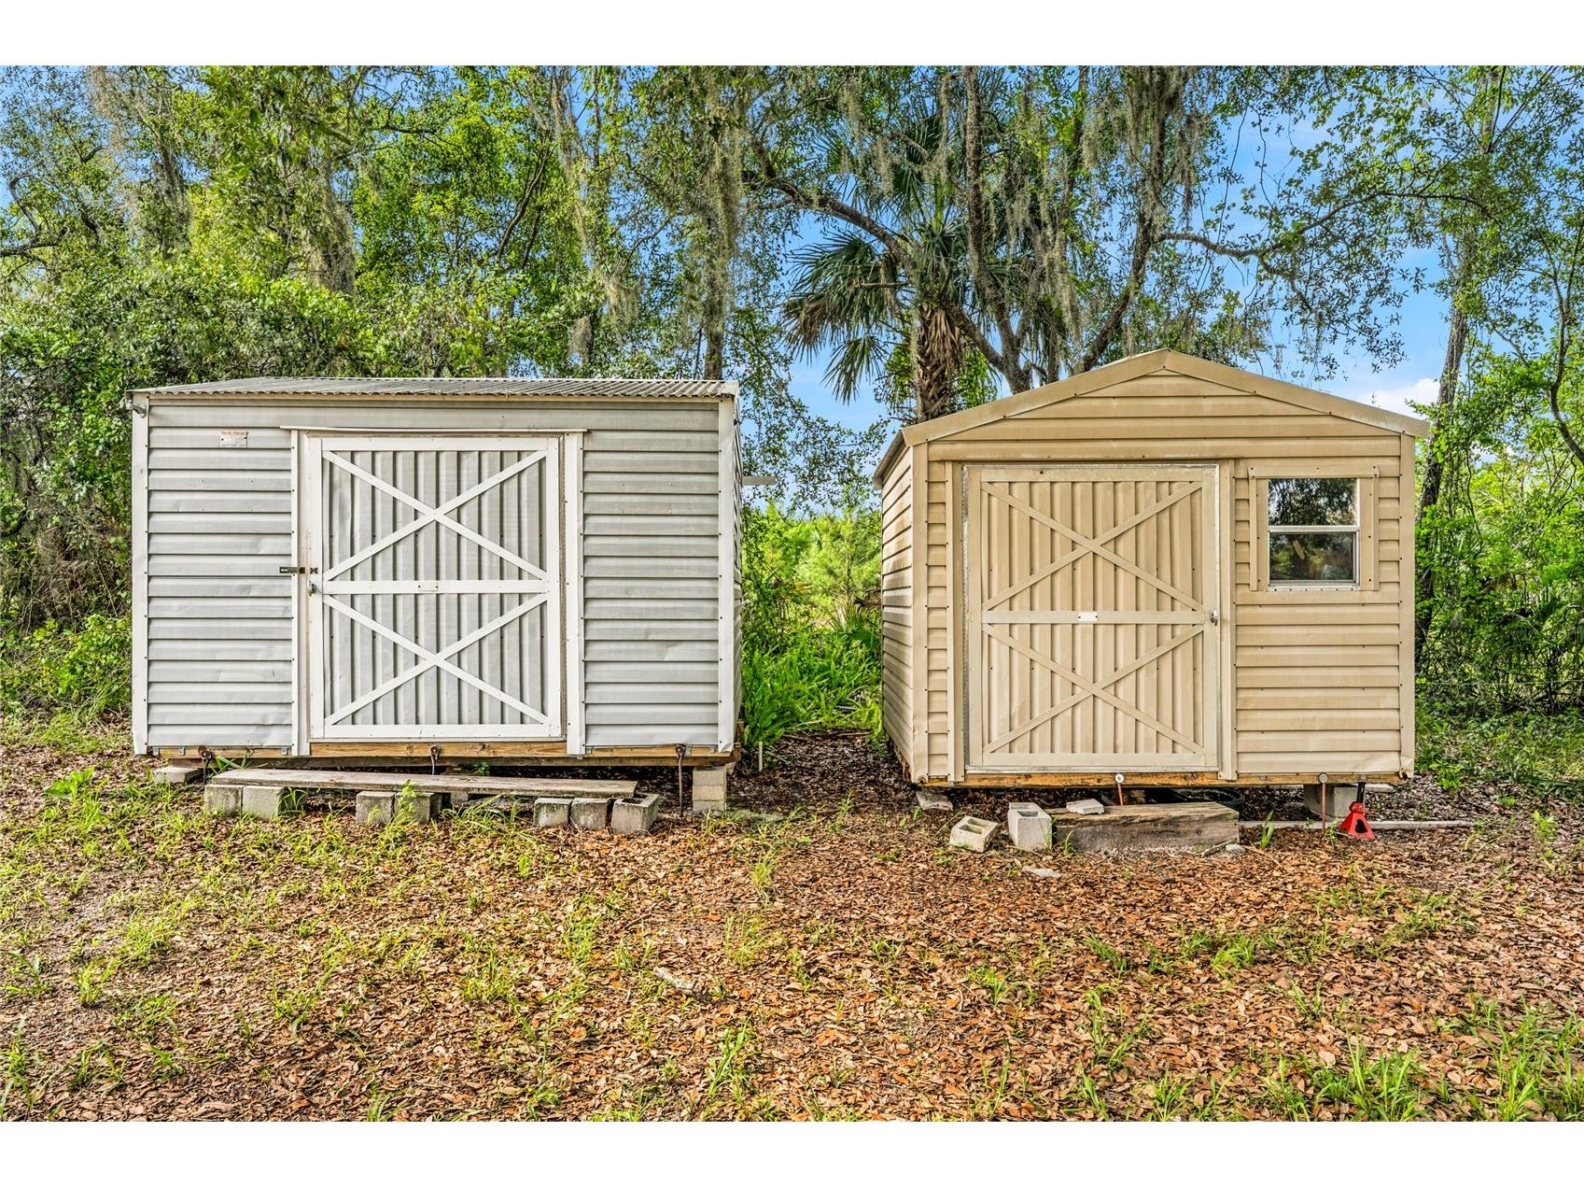
Out Buildings: Shed(s)
Driving Directions
Howland east to SR 415. Take right onto SR 415 (heading South) property is across from Walmart entrance.
Financial Considerations
Terms: Cash,Conventional,FHA,USDA Loan,VA Loan
Tax/Property ID: 9206-02-50-0010
Tax Amount: 2255
Tax Year: 2025
 A broker reciprocity listing courtesy: RE/MAX CENTRAL REALTY
Based on information provided by Stellar MLS as distributed by the MLS GRID. Information from the Internet Data Exchange is provided exclusively for consumers’ personal, non-commercial use, and such information may not be used for any purpose other than to identify prospective properties consumers may be interested in purchasing. This data is deemed reliable but is not guaranteed to be accurate by Edina Realty, Inc., or by the MLS. Edina Realty, Inc., is not a multiple listing service (MLS), nor does it offer MLS access.
Copyright 2026 Stellar MLS as distributed by the MLS GRID. All Rights Reserved.
Sales History & Tax Summary for 749 N Sr 415
Sales History
| Date | Price | |
|---|---|---|
| Currently not available. | ||
Tax Summary
| Tax Year | Estimated Market Value | Total Tax |
|---|---|---|
| Currently not available. | ||
Data powered by ATTOM Data Solutions. Copyright© 2026. Information deemed reliable but not guaranteed.
Schools
Schools nearby 749 N Sr 415
| Schools in attendance boundaries | Grades | Distance | Rating |
|---|---|---|---|
| Loading... | |||
| Schools nearby | Grades | Distance | Rating |
|---|---|---|---|
| Loading... | |||
Data powered by ATTOM Data Solutions. Copyright© 2026. Information deemed reliable but not guaranteed.
The schools shown represent both the assigned schools and schools by distance based on local school and district attendance boundaries. Attendance boundaries change based on various factors and proximity does not guarantee enrollment eligibility. Please consult your real estate agent and/or the school district to confirm the schools this property is zoned to attend. Information is deemed reliable but not guaranteed.
SchoolDigger ® Rating
The SchoolDigger rating system is a 1-5 scale with 5 as the highest rating. SchoolDigger ranks schools based on test scores supplied by each state's Department of Education. They calculate an average standard score by normalizing and averaging each school's test scores across all tests and grades.
Coming soon properties will soon be on the market, but are not yet available for showings.