$2,400,000
7492 Old Whiskey Road Ideal Twp, MN 56472 - Whitefish Lake
For Sale MLS# 7084422
4 beds 4 baths 3,277 sq ft Single Family
Details for 7492 Old Whiskey Road
MLS# 7084422
Description for 7492 Old Whiskey Road, Ideal Twp, MN, 56472 - Whitefish Lake
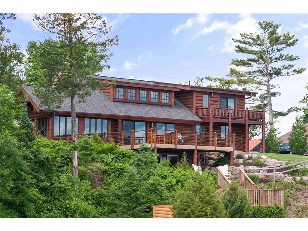
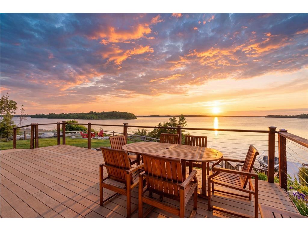
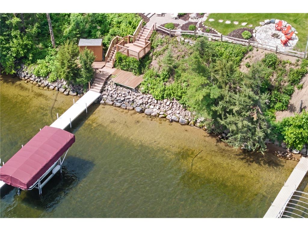
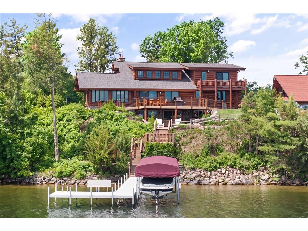
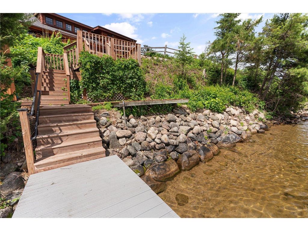
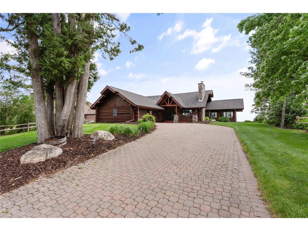
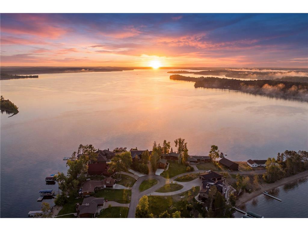
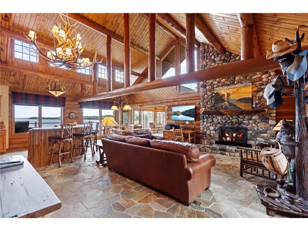
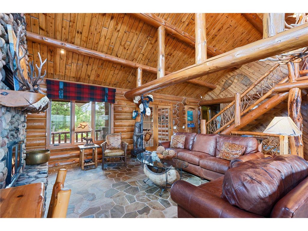
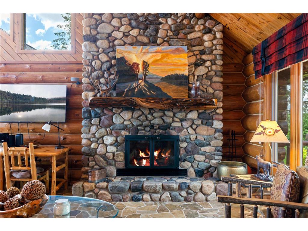
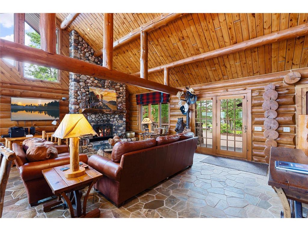
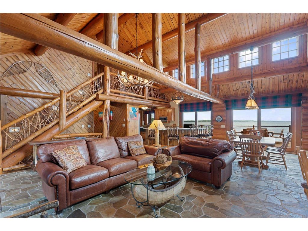
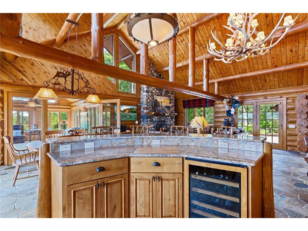
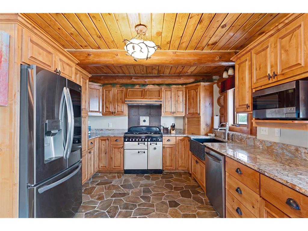
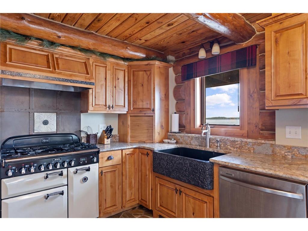
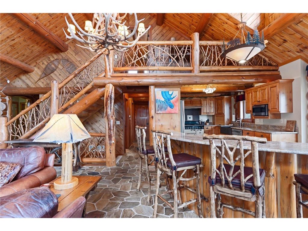
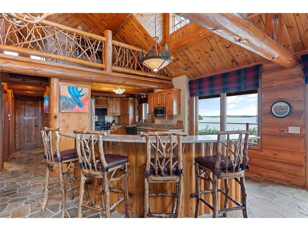
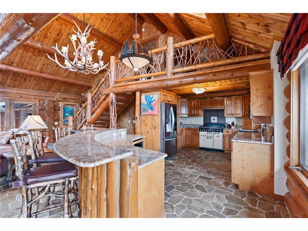
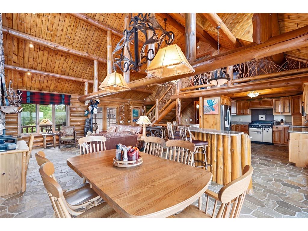
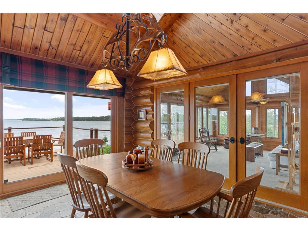
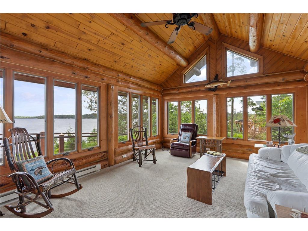
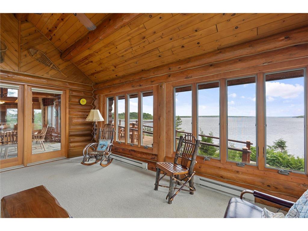
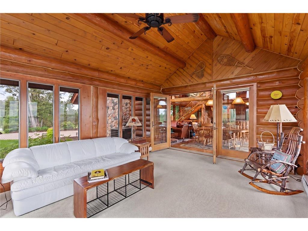
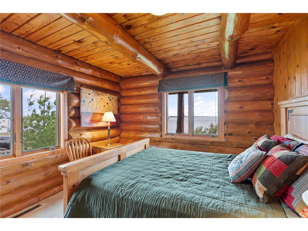
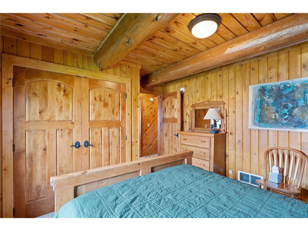
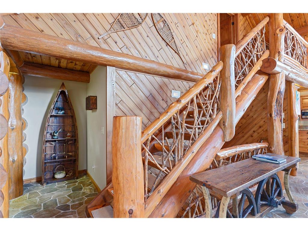
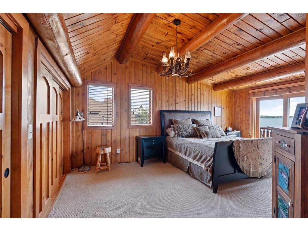
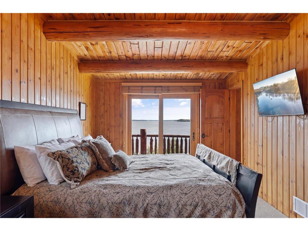
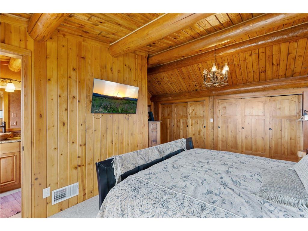
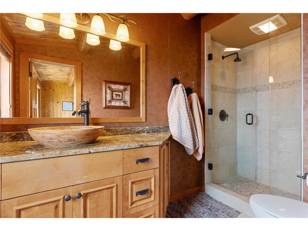
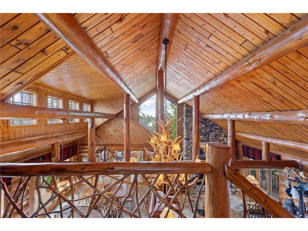
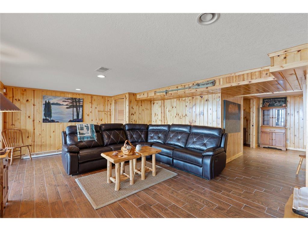
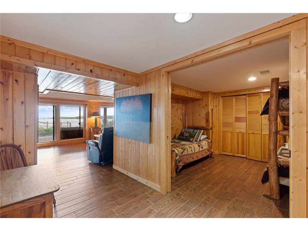
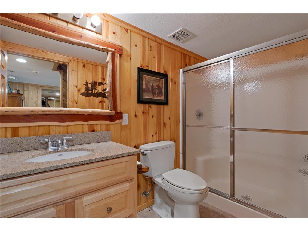
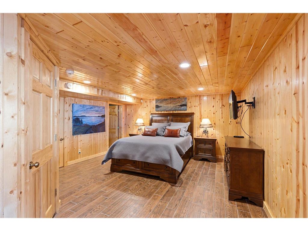
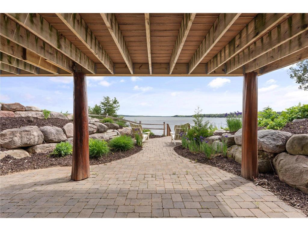
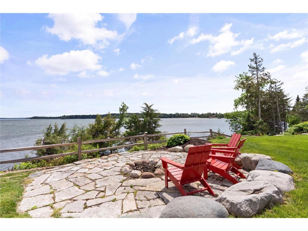
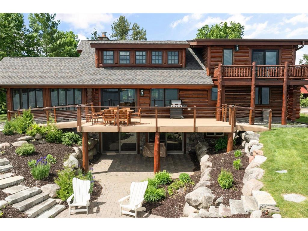
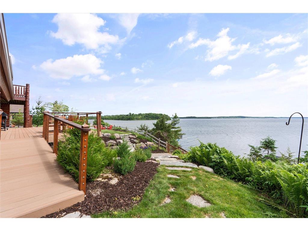
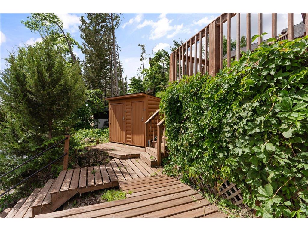
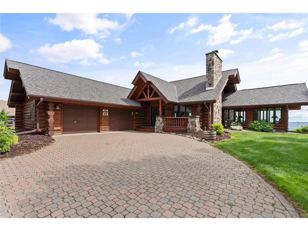
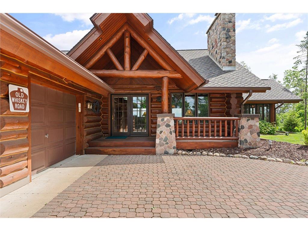
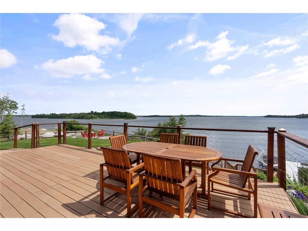
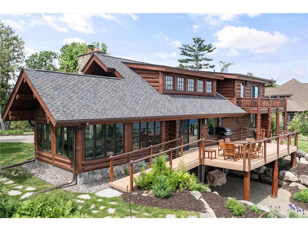
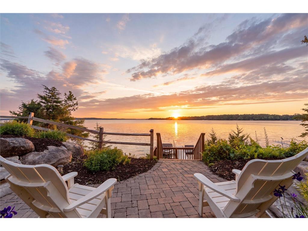
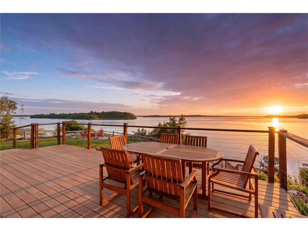
• Beautiful turn-key lakefront residence on one of Minnesota’s most sought after lake chains.• Numerous updates throughout – over $400,000 in 2024-2026 - including new roof, windows, carpeting and select appliances - see supplements for list of improvements.• At the end of Old Whiskey Road on a quiet cul-de-sac, this full log home sits on 100 feet of Lower Whitefish shoreline with a sandy bottom, gradual approach, and 6 miles of unobstructed east-facing views that stretch across the Whitefish Chain. Plenty of light pours in all day.• The great room centers on a ceiling-height river rock stone fireplace with vaulted ceilings, intricate log railings, and stone floors that carry throughthe main level. Oversized lakeside windows and dormers flood the space with natural light in a way most log homes never achieve. Professionally decorated with rustic cabin touches throughout, it feels open, warm, and nothing like what you'd expect from the outside.• The kitchen opens directly to the great room with granite countertops, stainless steel appliances, an AGA Elise Series Classic Color Collection double oven, and a dedicated bar and prep area built for entertaining. Two guest bedrooms and a three-quarter bath round out the main level.• Off the kitchen and dining room is a vaulted ceiling sun room with panoramic views of the lake.• The upper-level primary suite includes its own three-quarter bath along with a private deck featuring spectacular lake views. The walk-out lower level adds a full living area, a third guest suite, and a bunk room - all oriented toward the water. Including the bunk room, the property comfortably sleeps 11.• Outside, you will find a recently upgraded deck, new railings and stone steps which drop from the professionally-landscaped yard to the new stairs down to a level shoreline plateau and dock access. The new aluminum and vinyl dock has a sitting area with built-in seating and a ladder from the lake.• Elsewhere, split stone exterior accents carry the same craftsmanship from the inside out. The property also boasts a beautiful paver stone driveway.• This is a turn-key lakefront property on the renowned Whitefish Chain - with the shoreline, light, and character that are genuinely hard to find.
Listing Information
Property Type: Residential, Single Family, Cabin,Log Home
Status: Active
Bedrooms: 4
Bathrooms: 4
Lot Size: 0.38 Acres
Square Feet: 3,277 sq ft
Year Built: 1982
Foundation: 1,692 sq ft
Garage: Yes
Stories: 1 Story
Subdivision: Woode Haven
County: Crow Wing
Days On Market: 18
Construction Status: Previously Owned
School Information
District: 186 - Pequot Lakes
Room Information
Main Floor
Bedroom 2: 10'11 x 11'1
Bedroom 3: 11'2 x 13'3
Dining Room: 11'9 x 11
Great Room: 21 x 17'4
Kitchen: 19'2 x 11'1
Sun Room: 17'6 x 12'7
Upper Floor
Bedroom 1: 16'6 x 18'7
Lower Floor
Bedroom 4: 20'9 x 15
Family Room: 21'1 x 15
Flex Room: 10'2 x 12'8
Bathrooms
3/4 Baths: 4
Additonal Room Information
Family: Family Room,Lower Level
Dining: Breakfast Bar,Eat In Kitchen,Informal Dining Room,Kitchen/Dining Room,Living/Dining Room
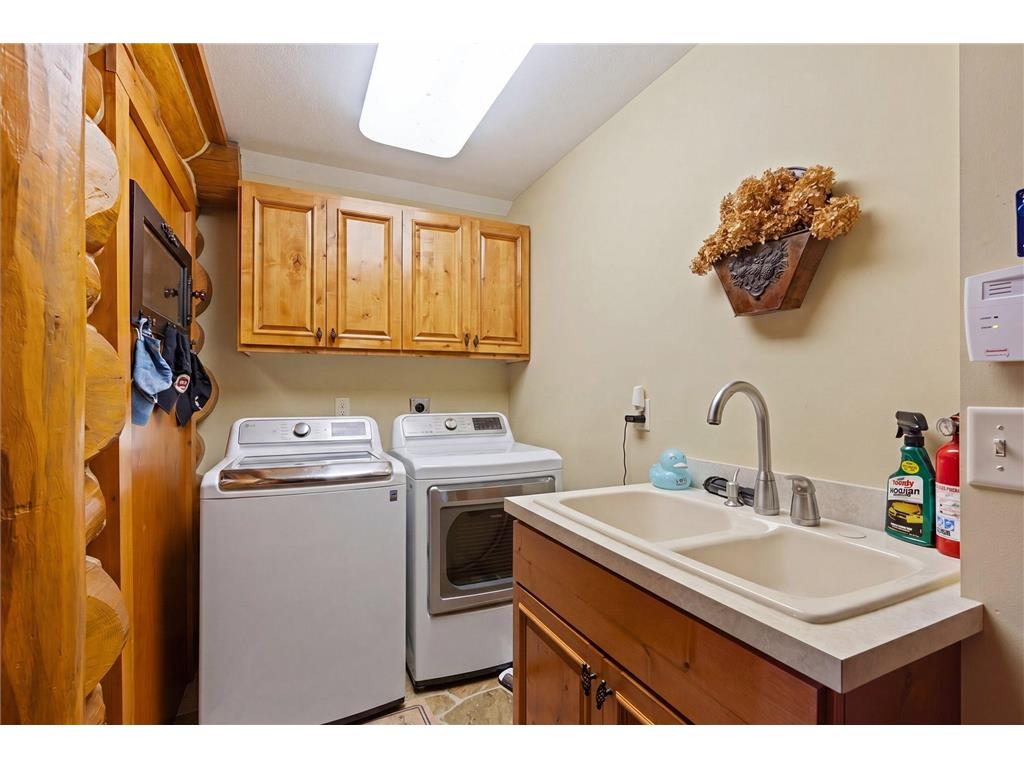
Laundry: Laundry Room, Electric Dryer Hookup, Main Level, Sink
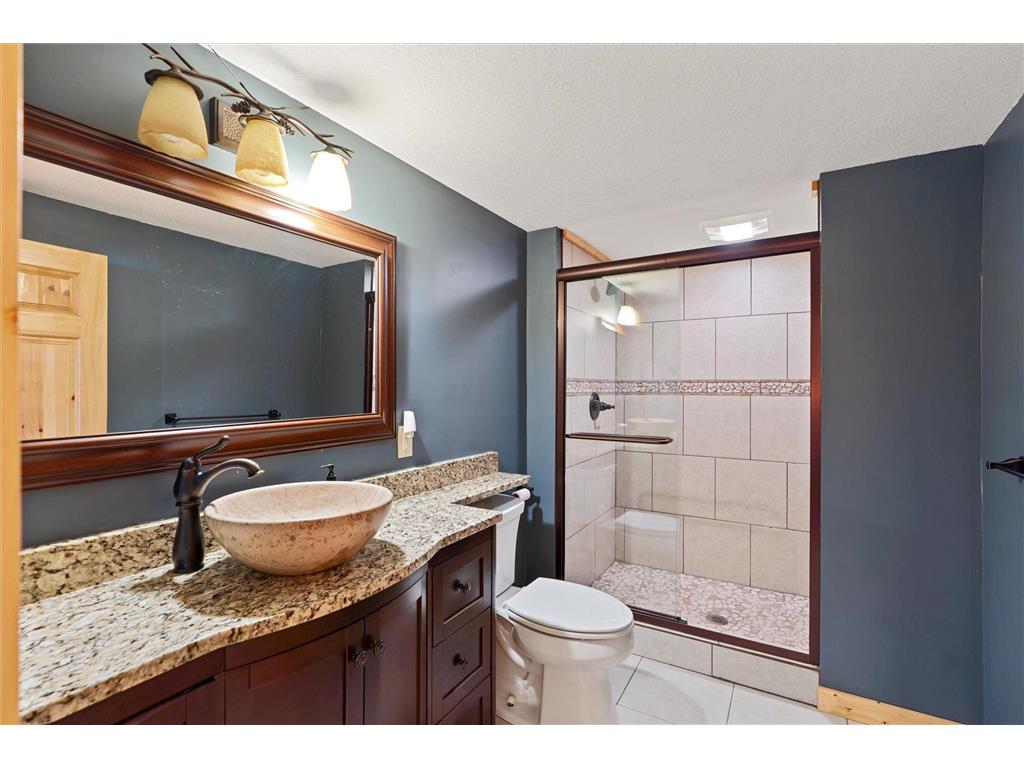
Bath Description: 3/4 Basement,3/4 Primary,Bathroom Ensuite,Main Floor 3/4 Bath,Two Primary Baths,Upper Level 3/4 Bath
Interior Features
Square Footage above: 2,102 sq ft
Square Footage below: 1,175 sq ft
Appliances: Stainless Steel Appliances, Double Oven, Wine Cooler, Electric Water Heater, Water Softener - Owned, Exhaust Fan/Hood, Refrigerator, Dryer, Dishwasher, Washer, Disposal, Microwave, Range
Basement: Tile Shower, Full, Concrete Block, Walkout, Finished (Livable)
Fireplaces: 1, Living Room, Wood Burning, Stone
Additional Interior Features: Sun Room, Walk-In Closet, Security System, Kitchen Window, Kitchen Center Island, Cable, French Doors, Paneled Doors, Primary Bdr Suite, Natural Woodwork, Ceiling Fan(s), Vaulted Ceiling(s), Washer/Dryer Hookup, Tile Floors, Main Floor Laundry, Main Floor Bedroom
Utilities
Water: Drilled, Well, Private
Sewer: Private, Tank with Drainage Field
Cooling: Central
Heating: Forced Air, Baseboard, Electric, Natural Gas
Exterior / Lot Features
Attached Garage: Attached Garage
Garage Spaces: 2
Parking Description: Attached Garage, Driveway - Other Surface, Garage Door Opener, Guest Parking, Garage Sq Ft - 600.0
Exterior: Log
Roof: Age 8 Years or Less, Asphalt Shingles
Lot View: East,Lake,Panoramic
Lot Dimensions: 100 x 190 x 30 x 99 x 131
Zoning: Residential-Single Family,Shoreline
Fencing: Wood, Rail
Additional Exterior/Lot Features: Deck, Dock, Porch, Balcony, Patio, Panoramic View, Irregular Lot, In-Ground Sprinkler, Tree Coverage - Light, Accessible Shoreline, Road Frontage - Cul De Sac, Paved Streets, Township
Waterfront Details
Boat Facilities: Boat Facilities
Standard Water Body: Whitefish Lake
DNR Lake ID: 18031000
Water Front Features: Lake Front
Water Frontage Length: 100 Ft.
Lake Acres: 7,714
Lake Depth: 138 Ft.
Lake Bottom: Excellent Sand,Hard
Lake Chain Name: Whitefish
Lake Chain Acreage: 14442.310
Waterfront Slope: Gradual
Driving Directions
From the intersection of Highway 371 and County Road 16 just south of Jenkins, go east on County Road 16 for approximately 3.2 miles then turn left onto County Road 145. Continue straight onto Old Whiskey Road and follow to fire#7492 at the end of the peninsula.
Financial Considerations
Tax/Property ID: 68200541
Tax Amount: 9379
Tax Year: 2026
HomeStead Description: Non-Homesteaded
 A broker reciprocity listing courtesy: Larson Group Real Estate/Kelle
The data relating to real estate for sale on this web site comes in part from the Broker Reciprocity℠ Program of the Regional Multiple Listing Service of Minnesota, Inc. Real estate listings held by brokerage firms other than Edina Realty, Inc. are marked with the Broker Reciprocity℠ logo or the Broker Reciprocity℠ thumbnail and detailed information about them includes the name of the listing brokers. Edina Realty, Inc. is not a Multiple Listing Service (MLS), nor does it offer MLS access. This website is a service of Edina Realty, Inc., a broker Participant of the Regional Multiple Listing Service of Minnesota, Inc. IDX information is provided exclusively for consumers personal, non-commercial use and may not be used for any purpose other than to identify prospective properties consumers may be interested in purchasing. Open House information is subject to change without notice. Information deemed reliable but not guaranteed.
Copyright 2026 Regional Multiple Listing Service of Minnesota, Inc. All Rights Reserved.
Payment Calculator
Interest rate and annual percentage rate (APR) are based on current market conditions, are for informational purposes only, are subject to change without notice and may be subject to pricing add-ons related to property type, loan amount, loan-to-value, credit score and other variables. Estimated closing costs used in the APR calculation are assumed to be paid by the borrower at closing. If the closing costs are financed, the loan, APR and payment amounts will be higher. If the down payment is less than 20%, mortgage insurance may be required and could increase the monthly payment and APR. Contact us for details. Additional loan programs may be available. Accuracy is not guaranteed, and all products may not be available in all borrower's geographical areas and are based on their individual situation. This is not a credit decision or a commitment to lend.
Sales History & Tax Summary for 7492 Old Whiskey Road
Sales History
| Date | Price | |
|---|---|---|
| Currently not available. | ||
Tax Summary
| Tax Year | Estimated Market Value | Total Tax |
|---|---|---|
| Currently not available. | ||
Data powered by ATTOM Data Solutions. Copyright© 2026. Information deemed reliable but not guaranteed.
Schools
Schools nearby 7492 Old Whiskey Road
| Schools in attendance boundaries | Grades | Distance | Rating |
|---|---|---|---|
| Loading... | |||
| Schools nearby | Grades | Distance | Rating |
|---|---|---|---|
| Loading... | |||
Data powered by ATTOM Data Solutions. Copyright© 2026. Information deemed reliable but not guaranteed.
The schools shown represent both the assigned schools and schools by distance based on local school and district attendance boundaries. Attendance boundaries change based on various factors and proximity does not guarantee enrollment eligibility. Please consult your real estate agent and/or the school district to confirm the schools this property is zoned to attend. Information is deemed reliable but not guaranteed.
SchoolDigger ® Rating
The SchoolDigger rating system is a 1-5 scale with 5 as the highest rating. SchoolDigger ranks schools based on test scores supplied by each state's Department of Education. They calculate an average standard score by normalizing and averaging each school's test scores across all tests and grades.
Coming soon properties will soon be on the market, but are not yet available for showings.