750 Harmony Lane Englewood, FL 34223
For Sale MLS# D6145590
4 beds 3 baths 3,089 sq ft Single Family
Details for 750 Harmony Lane
MLS# D6145590
Description for 750 Harmony Lane, Englewood, FL, 34223
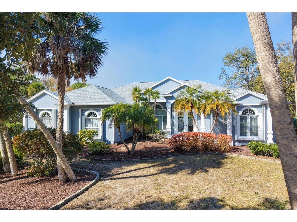
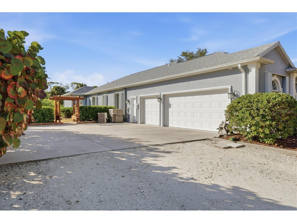
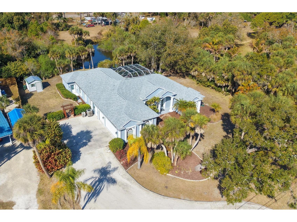
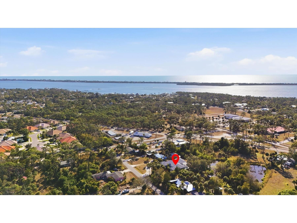
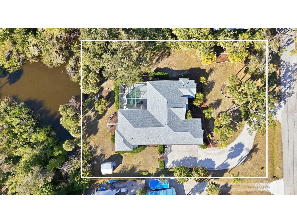
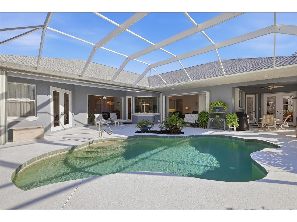
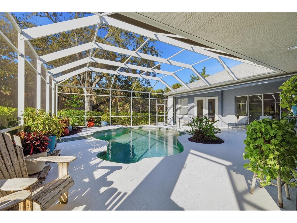
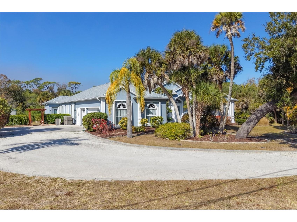
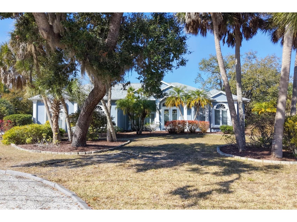
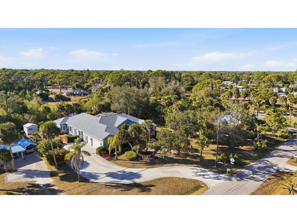
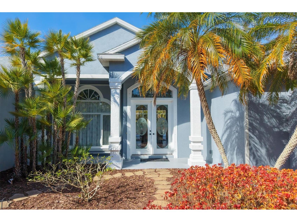
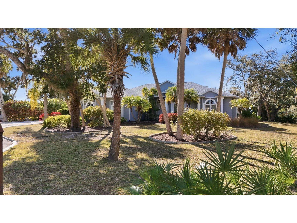
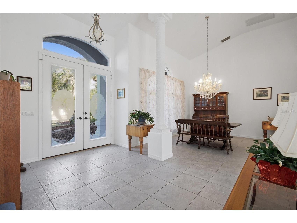
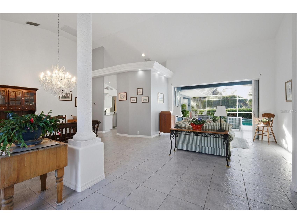
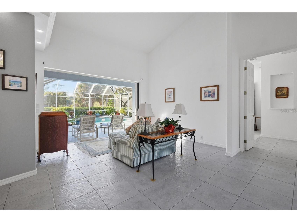
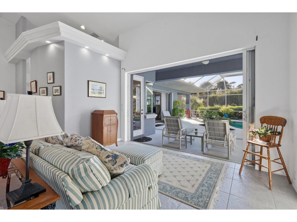
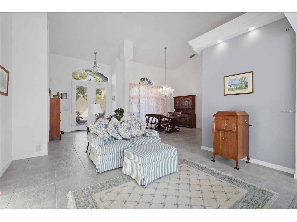
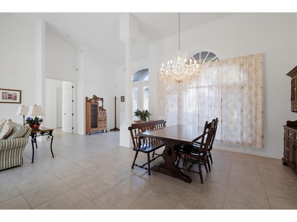
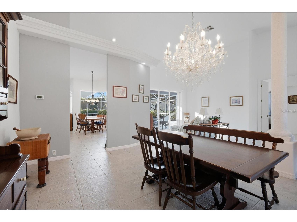
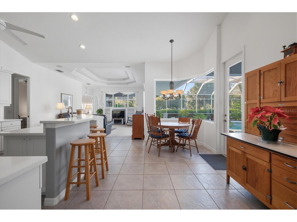
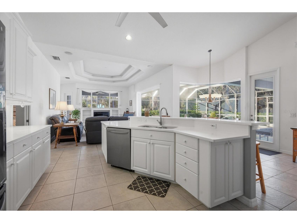
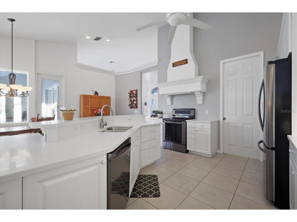
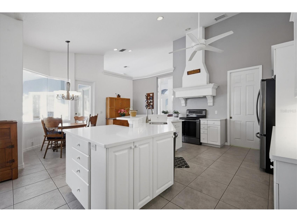
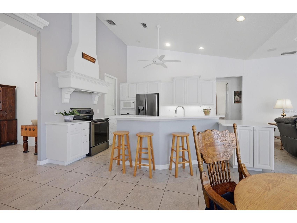
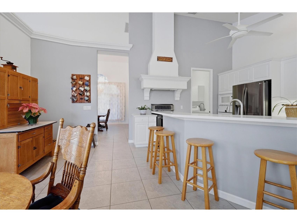
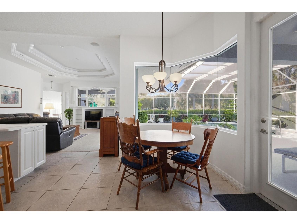
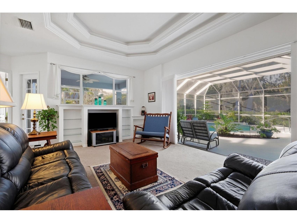
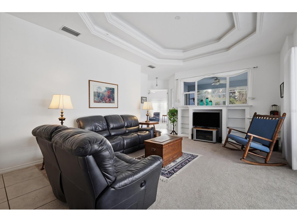
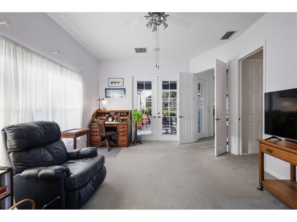
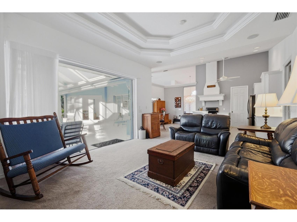
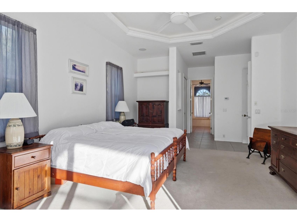
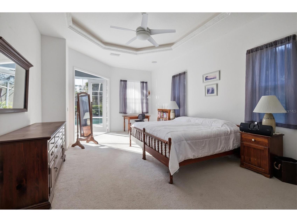
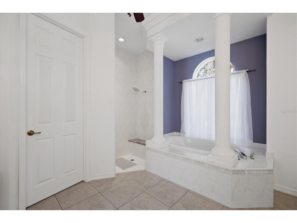
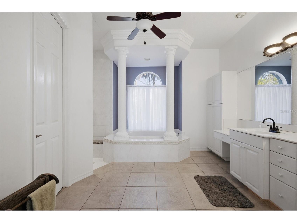
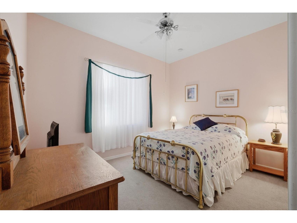
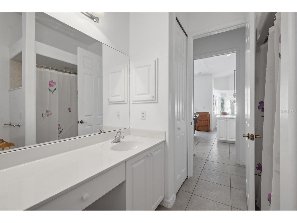
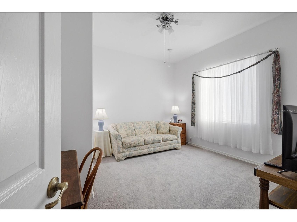
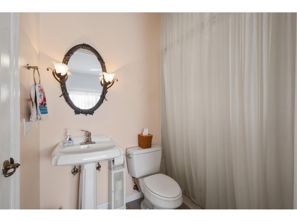
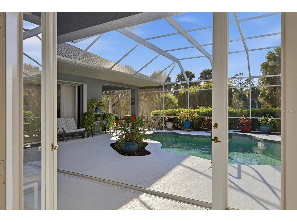
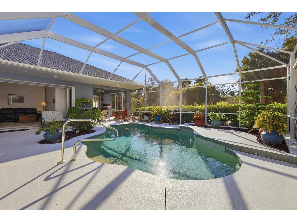
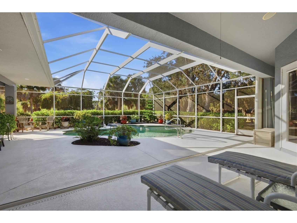
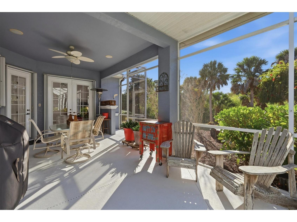
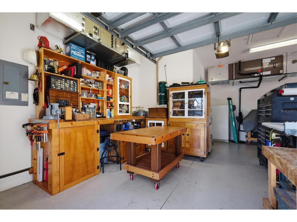
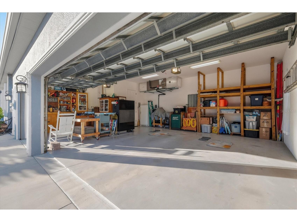
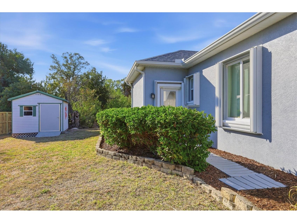
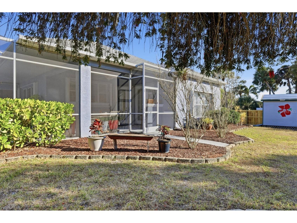
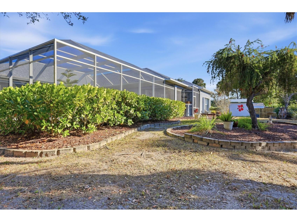
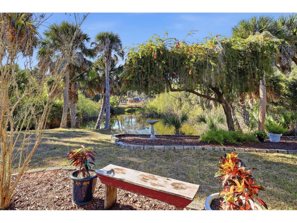
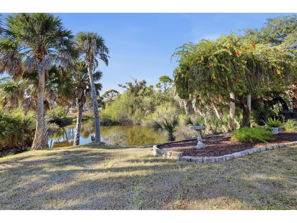
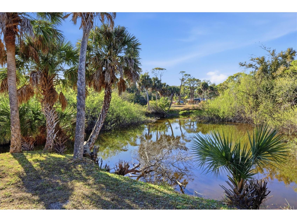
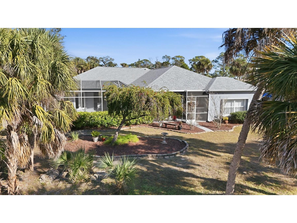
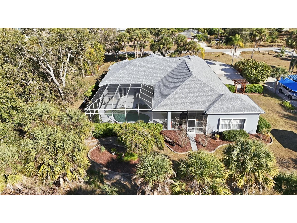
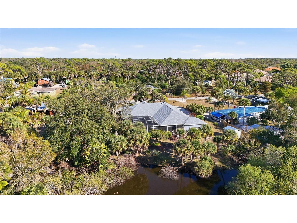
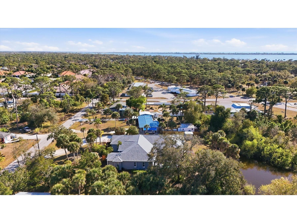
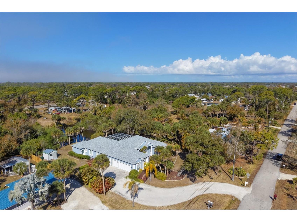
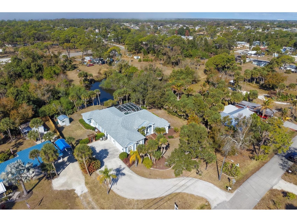
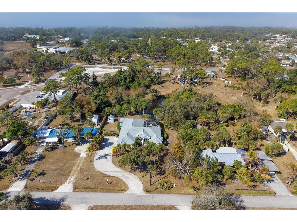
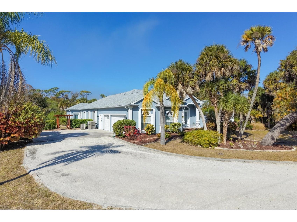
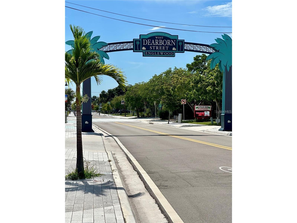
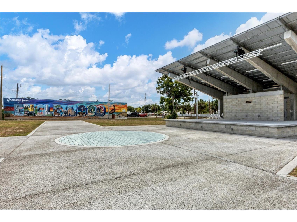
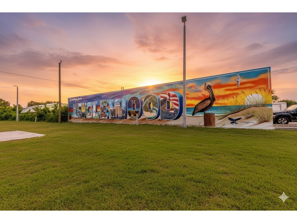
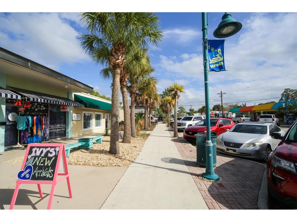
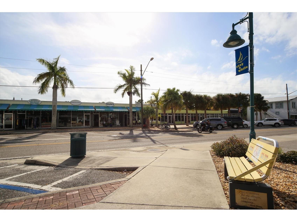
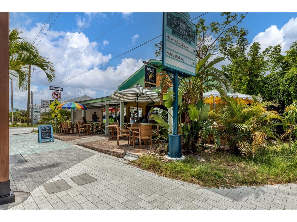
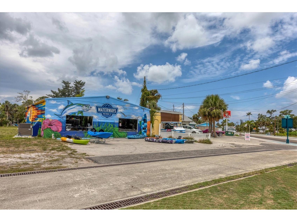
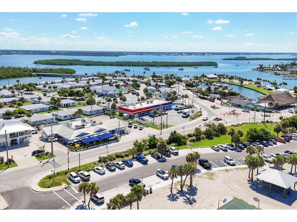
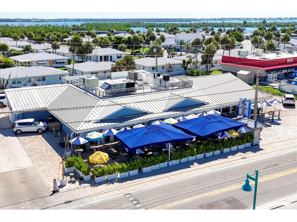
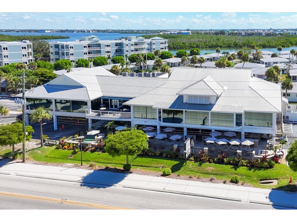
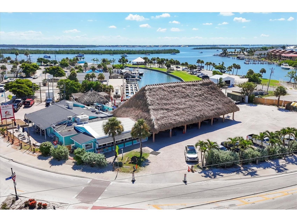
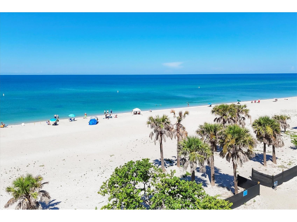
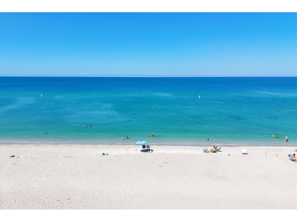
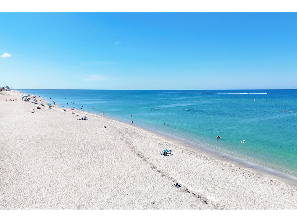
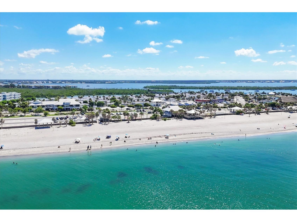
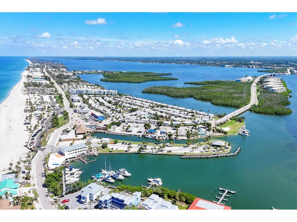
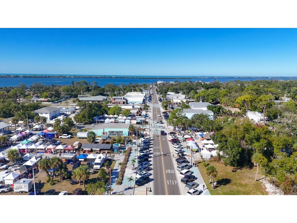
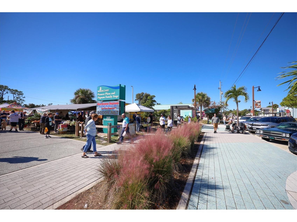
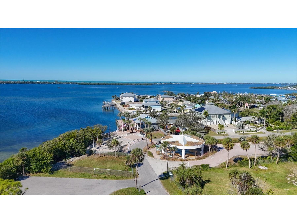
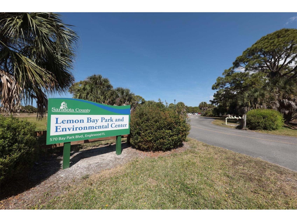
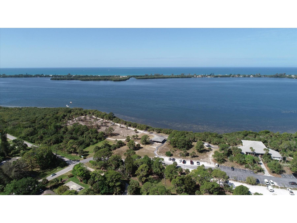
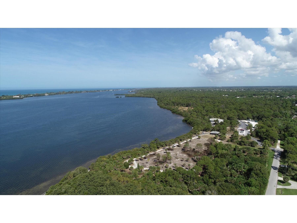
Discover the perfect blend of expansive space, total privacy, and modern luxury at 750 Harmony Lane. Nestled on a rare 0.63-acre oversized lot within the sought-after Artist Acres neighborhood of Englewood, this residence offers a sense of seclusion and freedom that is increasingly hard to find. Boasting over 3,089 square feet of meticulously maintained living space, this masonry-constructed home provides the ultimate "worry-free" lifestyle thanks to an impressive list of recent high-value upgrades, including a total ROOF REPLACEMENT IN 2024, a NEW 5-ton HVAC system (2021), and NEW water heaters (2024 & 2025). The interior is a showcase, featuring 9-foot doors throughout, elegant tray ceilings, and fresh interior paint (2025) that enhances the bright, airy atmosphere. The home’s circular driveway immediately signals quality and curb appeal. The interior is designed for both comfort and connection, featuring a versatile 3/4-bedroom, 3-bathroom floor plan that flows effortlessly from one room to the next. The heart of the home is the stunning chef’s kitchen, which was recently elevated with sleek new QUARTZ COUNTERTOPS (2025). Boasting an abundance of cabinetry and storage space, this kitchen is as functional as it is beautiful. A large center island provides a perfect spot for casual prep or conversation, overlooking the main living areas to ensure you never miss a moment with family or guests. Adjacent to the kitchen, the cozy dining nook features a stunning aquarium window, offering a panoramic, unobstructed view of the pool and lanai that brings the beauty of the outdoors inside. The master suite serves as a true sanctuary, while the additional bedrooms and large guest baths offer plenty of room for family or visitors. Step through the pocket sliding doors to an outdoor oasis that is a true showstopper. The expansive lanai features multiple distinct areas for alfresco dining, lounging in the shade, or soaking up the sun—it is the perfect setting for entertaining or quiet afternoons. The oversized pool is protected by a RE-SCREENED POOL CAGE IN 2022, and the POOL DECK was professionally repainted in 2025, creating a fresh, resort-style feel. For added convenience after a day at the nearby beach, the property also features a handy outdoor shower, allowing you to rinse off the salt and sand before stepping back into your private sanctuary. For the hobbyist or car enthusiast, the oversized 2.5-car garage includes a dedicated workshop area, providing the perfect environment for DIY projects, woodworking, or organizing gear for your Florida adventures. Because there are NO DEED RESTRICTIONS or HOA fees, you have the ultimate flexibility to bring your boat, RV, and all your outdoor toys, making this the perfect home base for the active coastal lifestyle. Step beyond the lanai to find a backyard that feels like your own park. The massive lot with beautiful mature landscaping offers a level of privacy that is a rare find in such a prime location. Located just minutes from the pristine sands of Manasota Beach and the historic charm of Dearborn Street, you’ll enjoy world-class dining, local markets, and easy access to boat ramps and Lemon Bay. 750 Harmony Lane isn’t just a house; it’s a lifestyle opportunity where privacy meets convenience in one of Englewood's most artistic communities. With every major system recently updated, all that's left to do is move in and enjoy.
Listing Information
Property Type: Residential, Single Family Residence
Status: Active
Bedrooms: 4
Bathrooms: 3
Lot Size: 0.63 Acres
Square Feet: 3,089 sq ft
Year Built: 2003
Garage: Yes
Stories: 1 Story
Construction: Block,Stucco
Subdivision: Sandalwood
Foundation: Slab
County: Sarasota
Room Information
Main Floor
Primary Bathroom: 13x14
Family Room: 18x14
Primary Bedroom: 13x19
Living Room: 13x13
Dining Room: 11x14
Bedroom 2: 10x12
Bedroom 1: 12x14
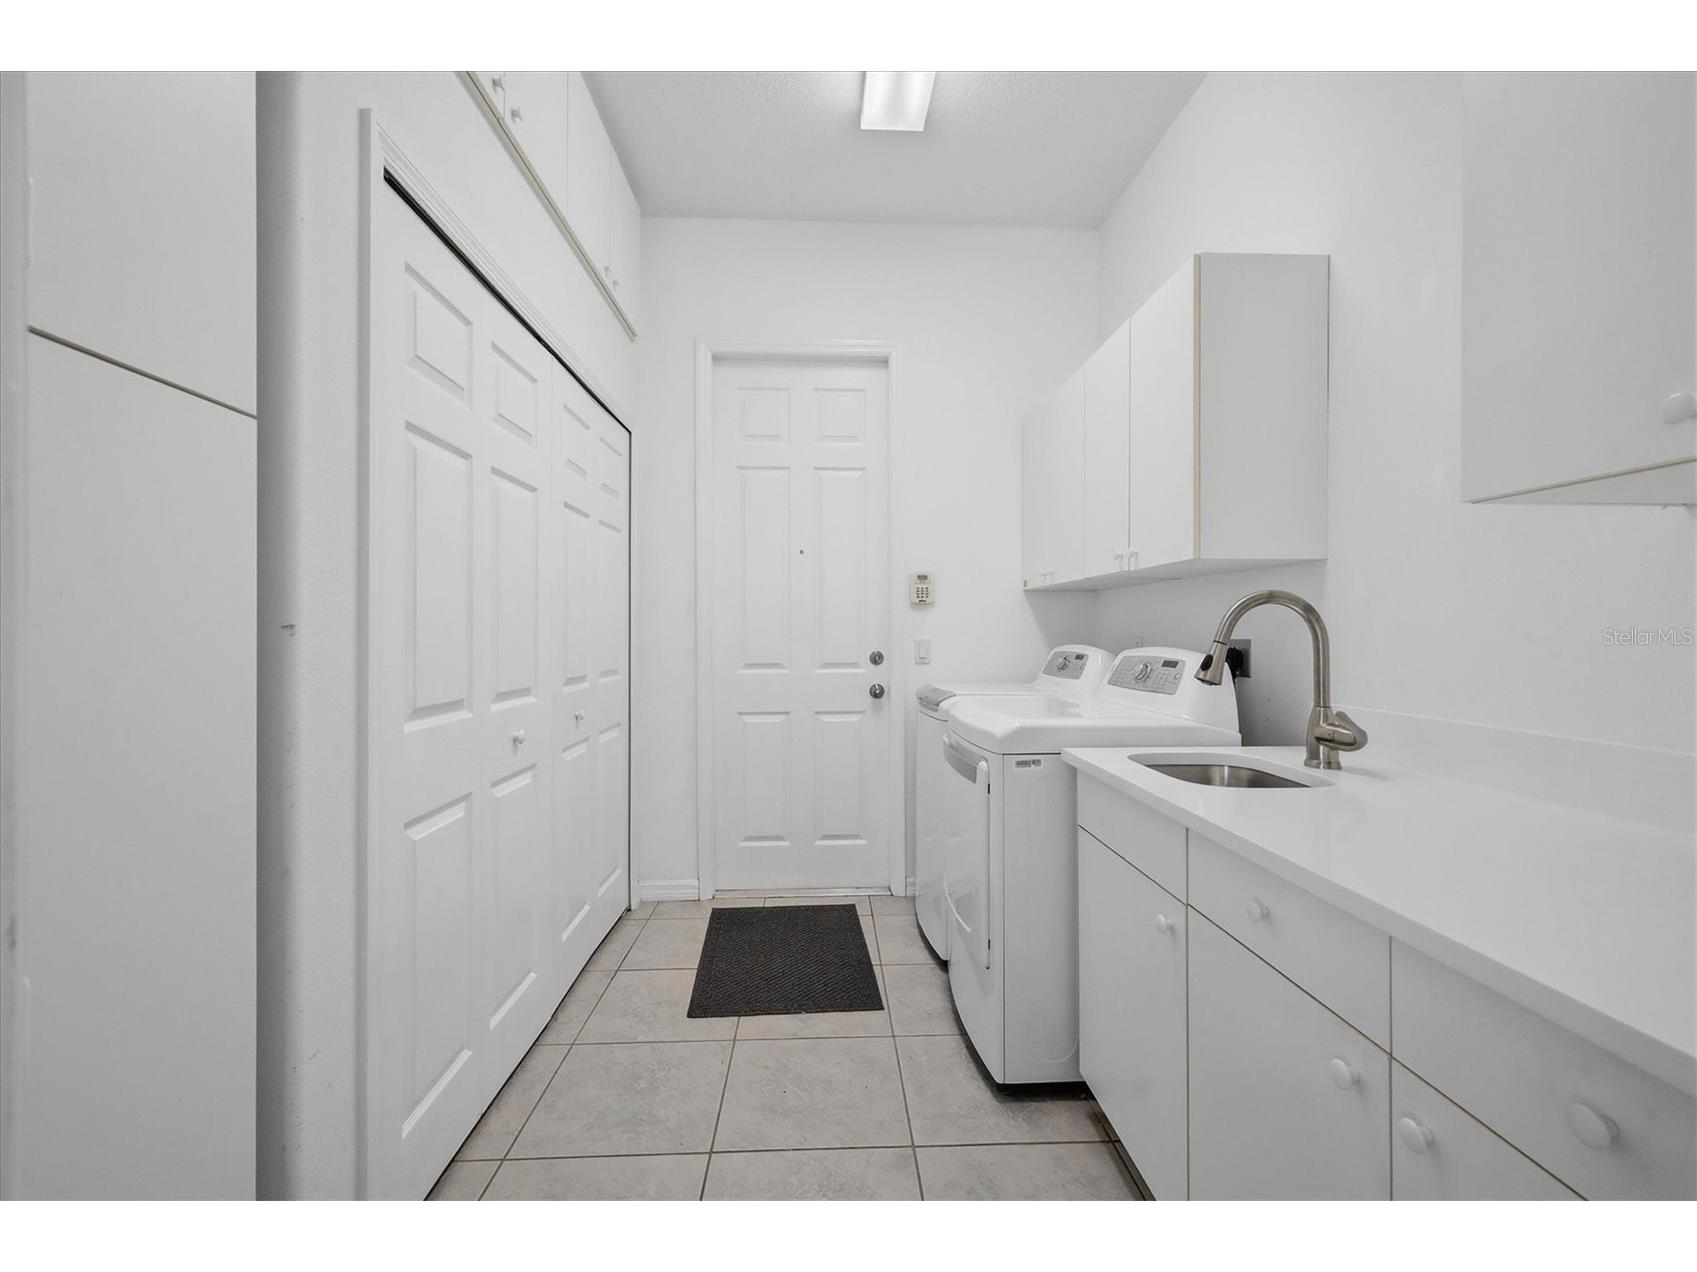
Laundry: 6x9
Kitchen: 16x11
Office: 18x13
Bathrooms
Full Baths: 3
Additonal Room Information
Laundry: Inside, Laundry Room
Interior Features
Appliances: Range Hood, Electric Water Heater, Ice Maker, Microwave, Range, Refrigerator, Washer, Freezer, Dishwasher, Disposal, Dryer
Flooring: Carpet,Ceramic Tile
Doors/Windows: Window Treatments
Additional Interior Features: Eat-In Kitchen, Ceiling Fan(s), Central Vacuum, Walk-In Closet(s), Tray Ceiling(s), Built-in Features, Cathedral Ceiling(s), Window Treatments, Living/Dining Room, Kitchen/Family Room Combo, Coffered Ceiling(s), Main Level Primary, Open Floorplan, Solid Surface Counters
Utilities
Water: Public
Sewer: Public Sewer
Other Utilities: Cable Connected,Electricity Connected,Municipal Utilities,Sewer Connected,Water Connected
Cooling: Ceiling Fan(s), Central Air
Heating: Electric, Central
Exterior / Lot Features
Attached Garage: Attached Garage
Garage Spaces: 3
Roof: Shingle
Pool: Heated, In Ground, Gunite
Additional Exterior/Lot Features: Storm/Security Shutters, Rain Gutters, Sprinkler/Irrigation, Outdoor Shower, Lighting
Driving Directions
From 776 take Artist Avenue West towards Old Englewood Road, take a right on Harmony and the home will be on your left
Financial Considerations
Terms: Cash,Conventional
Tax/Property ID: 0496040011
Tax Amount: 4141
Tax Year: 2025
 A broker reciprocity listing courtesy: KELLER WILLIAMS ISLAND LIFE REAL ESTATE
Based on information provided by Stellar MLS as distributed by the MLS GRID. Information from the Internet Data Exchange is provided exclusively for consumers’ personal, non-commercial use, and such information may not be used for any purpose other than to identify prospective properties consumers may be interested in purchasing. This data is deemed reliable but is not guaranteed to be accurate by Edina Realty, Inc., or by the MLS. Edina Realty, Inc., is not a multiple listing service (MLS), nor does it offer MLS access.
Copyright 2026 Stellar MLS as distributed by the MLS GRID. All Rights Reserved.
Payment Calculator
Interest rate and annual percentage rate (APR) are based on current market conditions, are for informational purposes only, are subject to change without notice and may be subject to pricing add-ons related to property type, loan amount, loan-to-value, credit score and other variables. Estimated closing costs used in the APR calculation are assumed to be paid by the borrower at closing. If the closing costs are financed, the loan, APR and payment amounts will be higher. If the down payment is less than 20%, mortgage insurance may be required and could increase the monthly payment and APR. Contact us for details. Additional loan programs may be available. Accuracy is not guaranteed, and all products may not be available in all borrower's geographical areas and are based on their individual situation. This is not a credit decision or a commitment to lend.
Sales History & Tax Summary for 750 Harmony Lane
Sales History
| Date | Price | |
|---|---|---|
| Currently not available. | ||
Tax Summary
| Tax Year | Estimated Market Value | Total Tax |
|---|---|---|
| Currently not available. | ||
Data powered by ATTOM Data Solutions. Copyright© 2026. Information deemed reliable but not guaranteed.
Schools
Schools nearby 750 Harmony Lane
| Schools in attendance boundaries | Grades | Distance | Rating |
|---|---|---|---|
| Loading... | |||
| Schools nearby | Grades | Distance | Rating |
|---|---|---|---|
| Loading... | |||
Data powered by ATTOM Data Solutions. Copyright© 2026. Information deemed reliable but not guaranteed.
The schools shown represent both the assigned schools and schools by distance based on local school and district attendance boundaries. Attendance boundaries change based on various factors and proximity does not guarantee enrollment eligibility. Please consult your real estate agent and/or the school district to confirm the schools this property is zoned to attend. Information is deemed reliable but not guaranteed.
SchoolDigger ® Rating
The SchoolDigger rating system is a 1-5 scale with 5 as the highest rating. SchoolDigger ranks schools based on test scores supplied by each state's Department of Education. They calculate an average standard score by normalizing and averaging each school's test scores across all tests and grades.
Coming soon properties will soon be on the market, but are not yet available for showings.