751 Sequoia Trail Maitland, FL 32751
For Sale MLS# O6400821
5 beds 4 baths 3,138 sq ft Single Family
Details for 751 Sequoia Trail
MLS# O6400821
Description for 751 Sequoia Trail, Maitland, FL, 32751
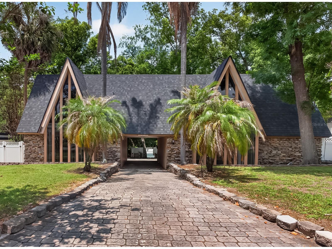
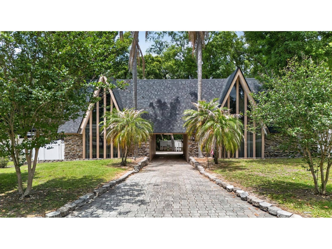
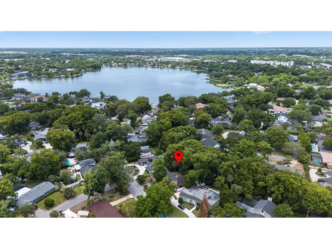
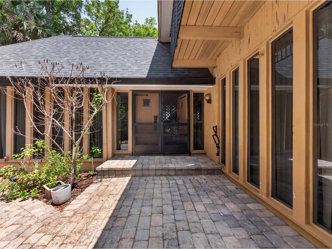
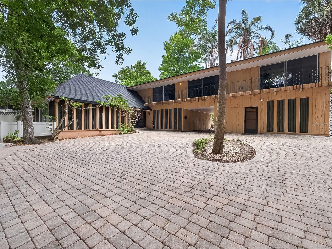
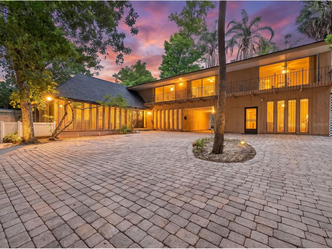
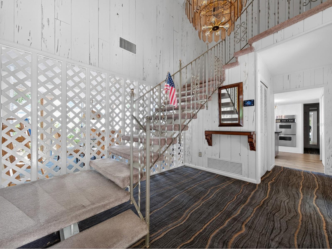
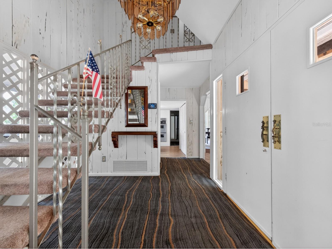
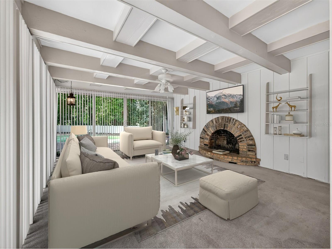
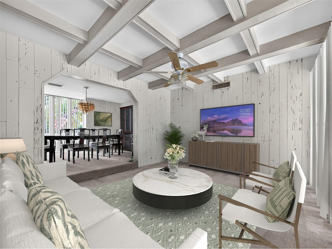
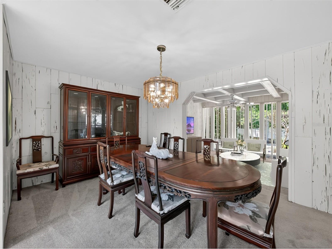
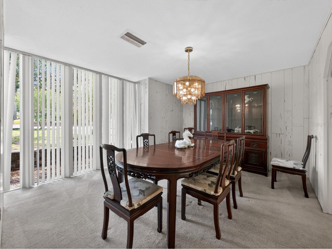
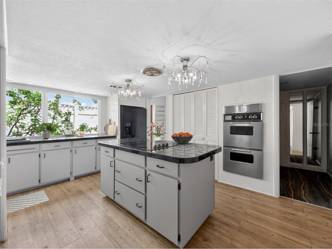
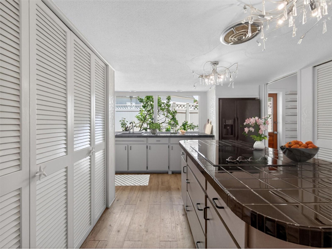
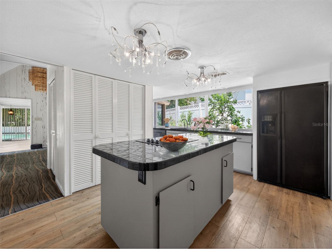
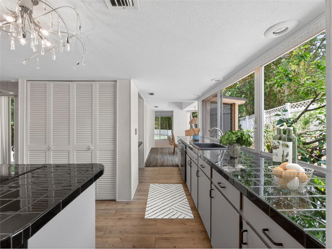
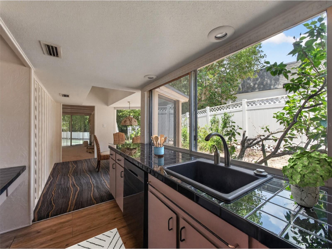
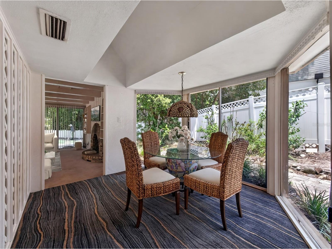
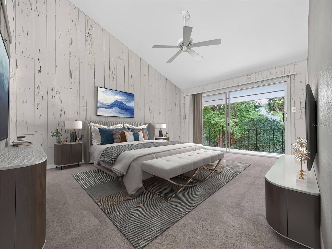
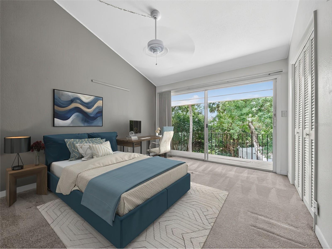
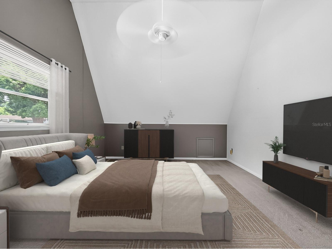
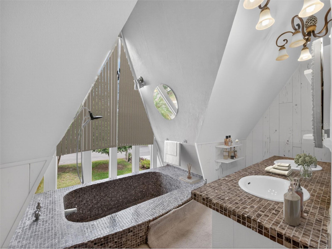
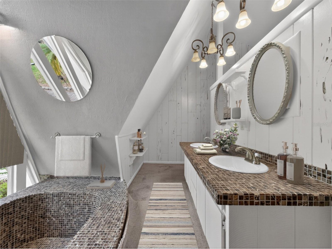
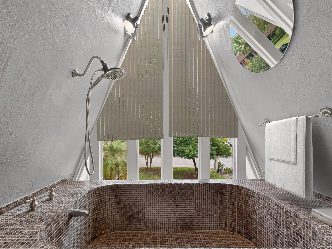
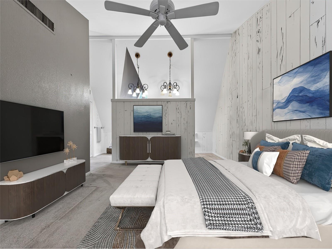
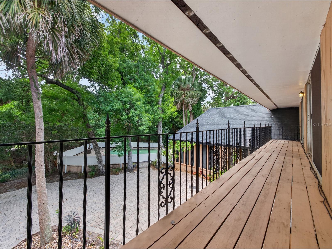
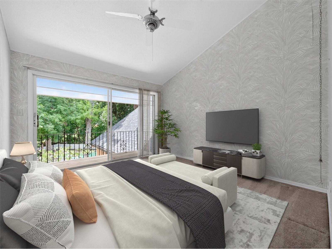
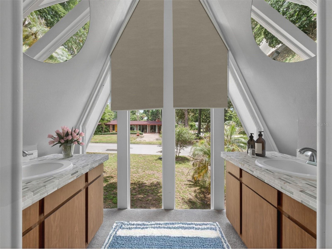
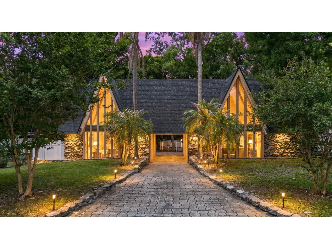
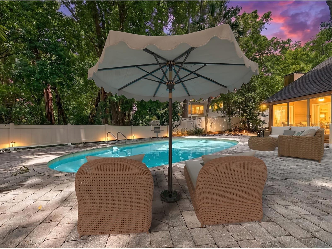
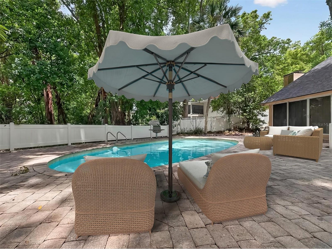
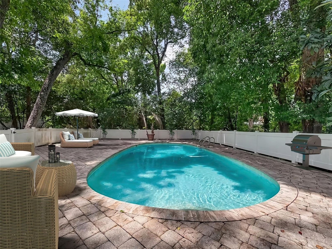
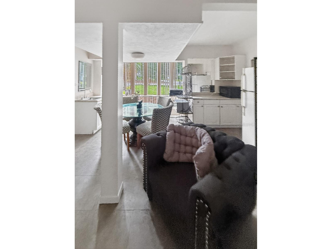
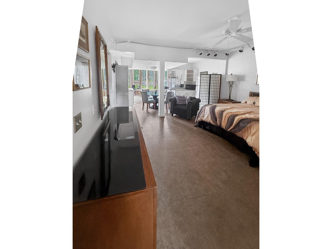
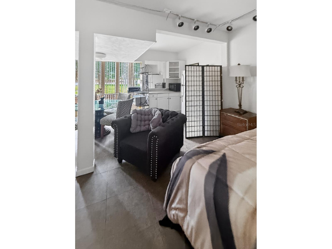
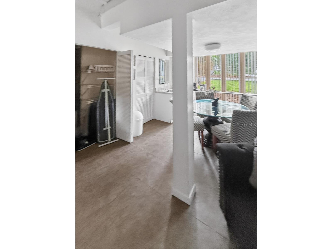
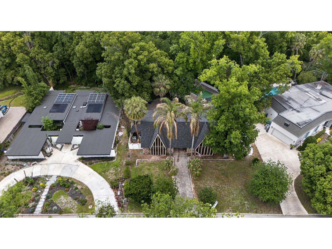
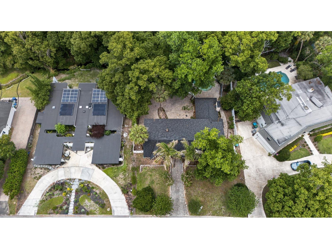
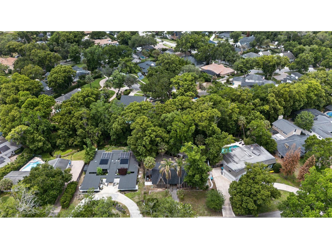
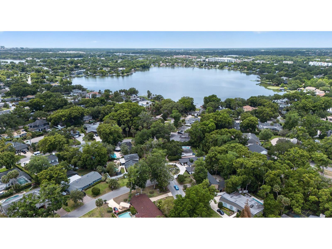
Virtually Staged. Located in one of Maitland’s established and tree-lined communities, this distinctive Mid-Century Inspired Chalet residence offers exceptional space, dramatic design elements, and endless potential for modern transformation. Positioned within sought-after school district the home benefits from access to some of the area’s most well-regarded schools. The home’s impressive pavered approach sets the stage for its chalet-inspired architecture, where soaring A-frame rooflines, dramatic window walls, and natural stone detailing create an unforgettable presence beneath a canopy of mature trees — where “Colorado ski chalet meets Old Florida.” With 5 bedrooms and 3.5 bathrooms, the home is filled with high ceilings, expansive windows, and retro-inspired details that create character throughout. A striking open staircase with vintage styling showcases craftsmanship and design elements rarely found in today’s construction, while a massive paver courtyard welcomes guests and enhances the home’s unique indoor-outdoor lifestyle. Inside, the formal dining and sunken living room feature coffered ceilings and a dramatic circular brick fireplace centerpiece, while walls of windows flood the interiors with natural light. The spacious kitchen includes a cooking island, double wall ovens, closet pantry, breakfast nook, and an abundance of windows overlooking the private backyard area. Adding exceptional flexibility, the home also features a private in-law suite with its own separate entrance. The space includes a sleeping area, small seating/living space, private bathroom, kitchenette area with refrigerator and countertop workspace, and an eat-in area — ideal for multigenerational living, long-term guests, a private home office setup, or potential income-producing opportunities. The upstairs bedrooms open onto a rear balcony, creating a true retreat feel among the mature trees and landscaped surroundings. The primary bath features angular ceilings, oversized triangular windows, and a custom mosaic tile tub and double vanity that reflect the home’s original retro contemporary character. Outdoors, enjoy a sparkling swimming pool surrounded by shade trees, an expansive paver deck, and a fully fenced yard ideal for entertaining, gardening, or creating a private oasis. Recent updates include new roof 2024, along with a transferrable shingle warranty, both A/C HVAC units replaced 2019 and 2023, hot water heater was replaced in 2019, 2023 electrical work done, 2022 high end Samsung dishwasher installed, transferrable premium home appliance warranty expiring Feb 3 2027, gas-powered portable generator and underground utilities. This home presents an exciting opportunity for buyers seeking architectural character and the chance to personalize a spacious residence with cosmetic updates including flooring, wall finishes, and modern design enhancements. Conveniently located near top-rated dining, shopping, parks, and major commuter routes, Maitland remains one of Central Florida’s most desirable established communities, known for its timeless charm, mature landscapes, and exceptional location.
Listing Information
Property Type: Residential, Single Family Residence
Status: Active
Bedrooms: 5
Bathrooms: 4
Lot Size: 0.29 Acres
Square Feet: 3,138 sq ft
Year Built: 1967
Stories: 2 Story
Construction: Block
Subdivision: Dommerich Woods
Foundation: Slab
County: Orange
Room Information
Main Floor
Bedroom 5:
Dinette:
Kitchen:
Dining Room:
Living Room:
Upper Floor
Bedroom 4:
Bedroom 3:
Bedroom 2:
Primary Bedroom:
Bathrooms
Full Baths: 3
1/2 Baths: 1
Additonal Room Information
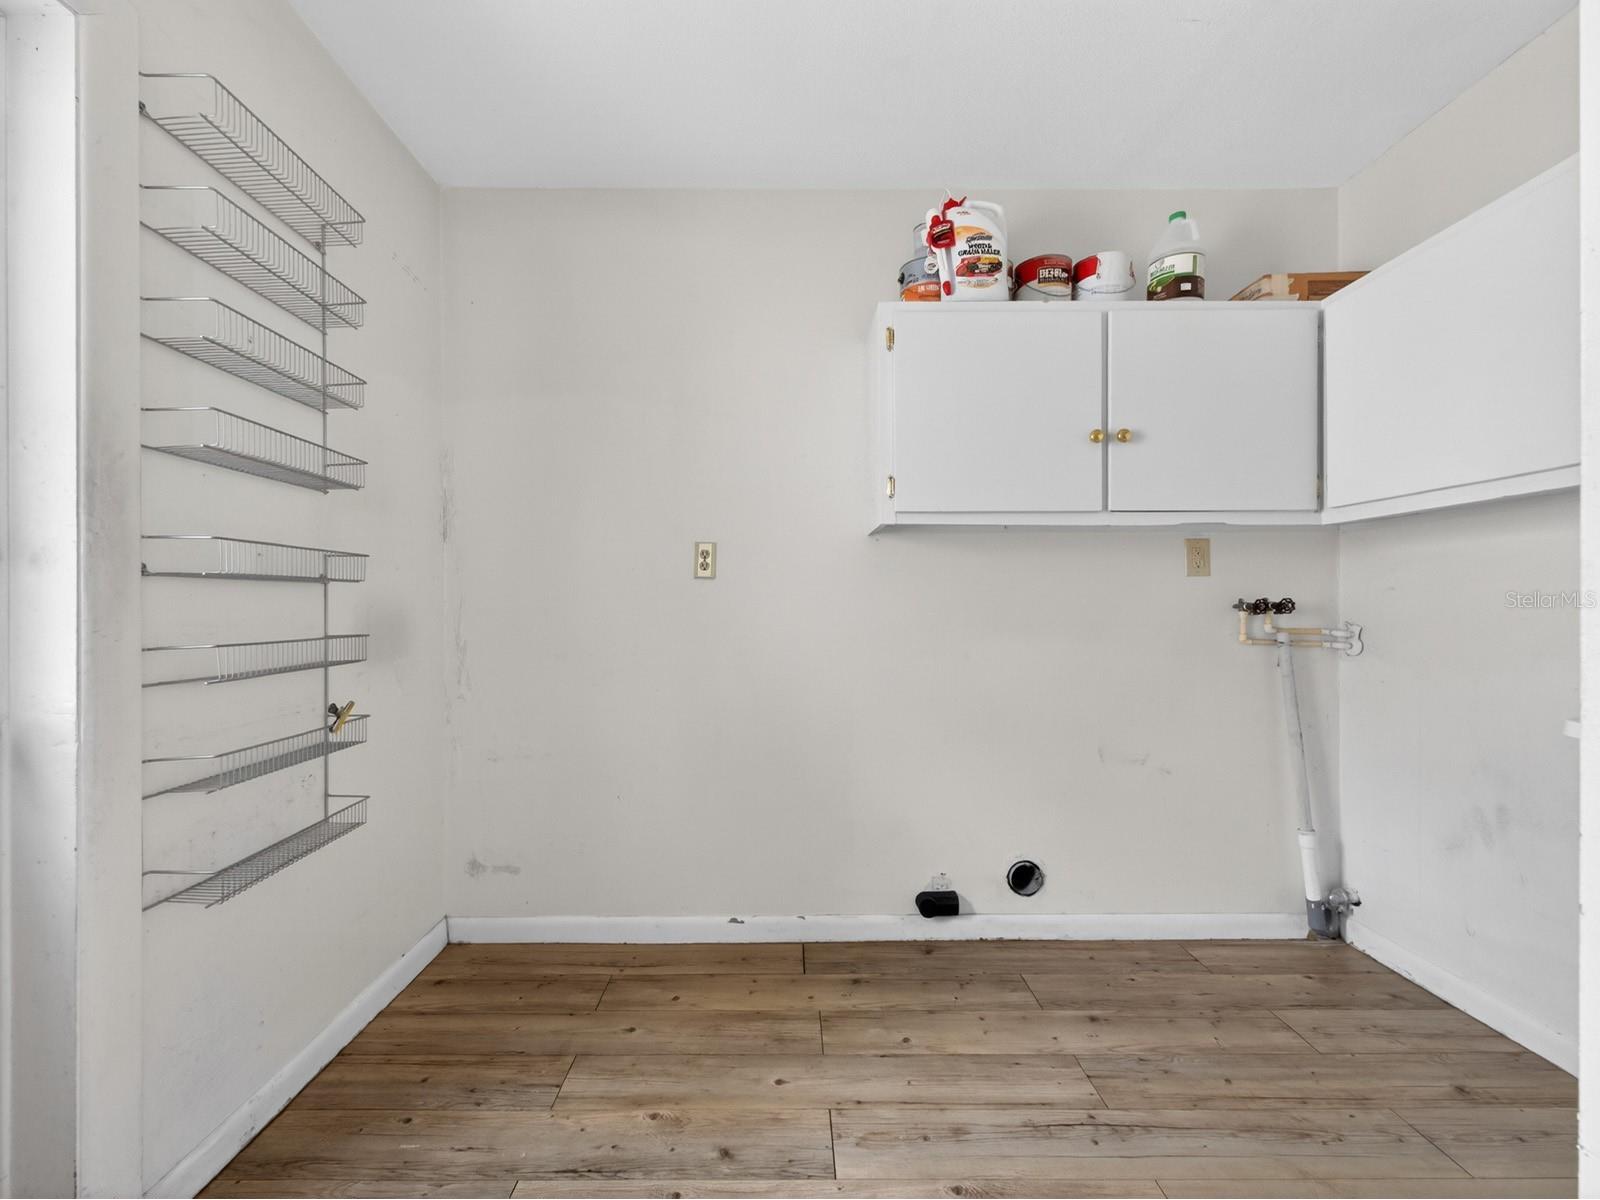
Laundry: Inside, Laundry Room
Interior Features
Appliances: Built-In Oven, Refrigerator, Cooktop, Dishwasher
Flooring: Carpet,Laminate
Fireplaces: Living Room
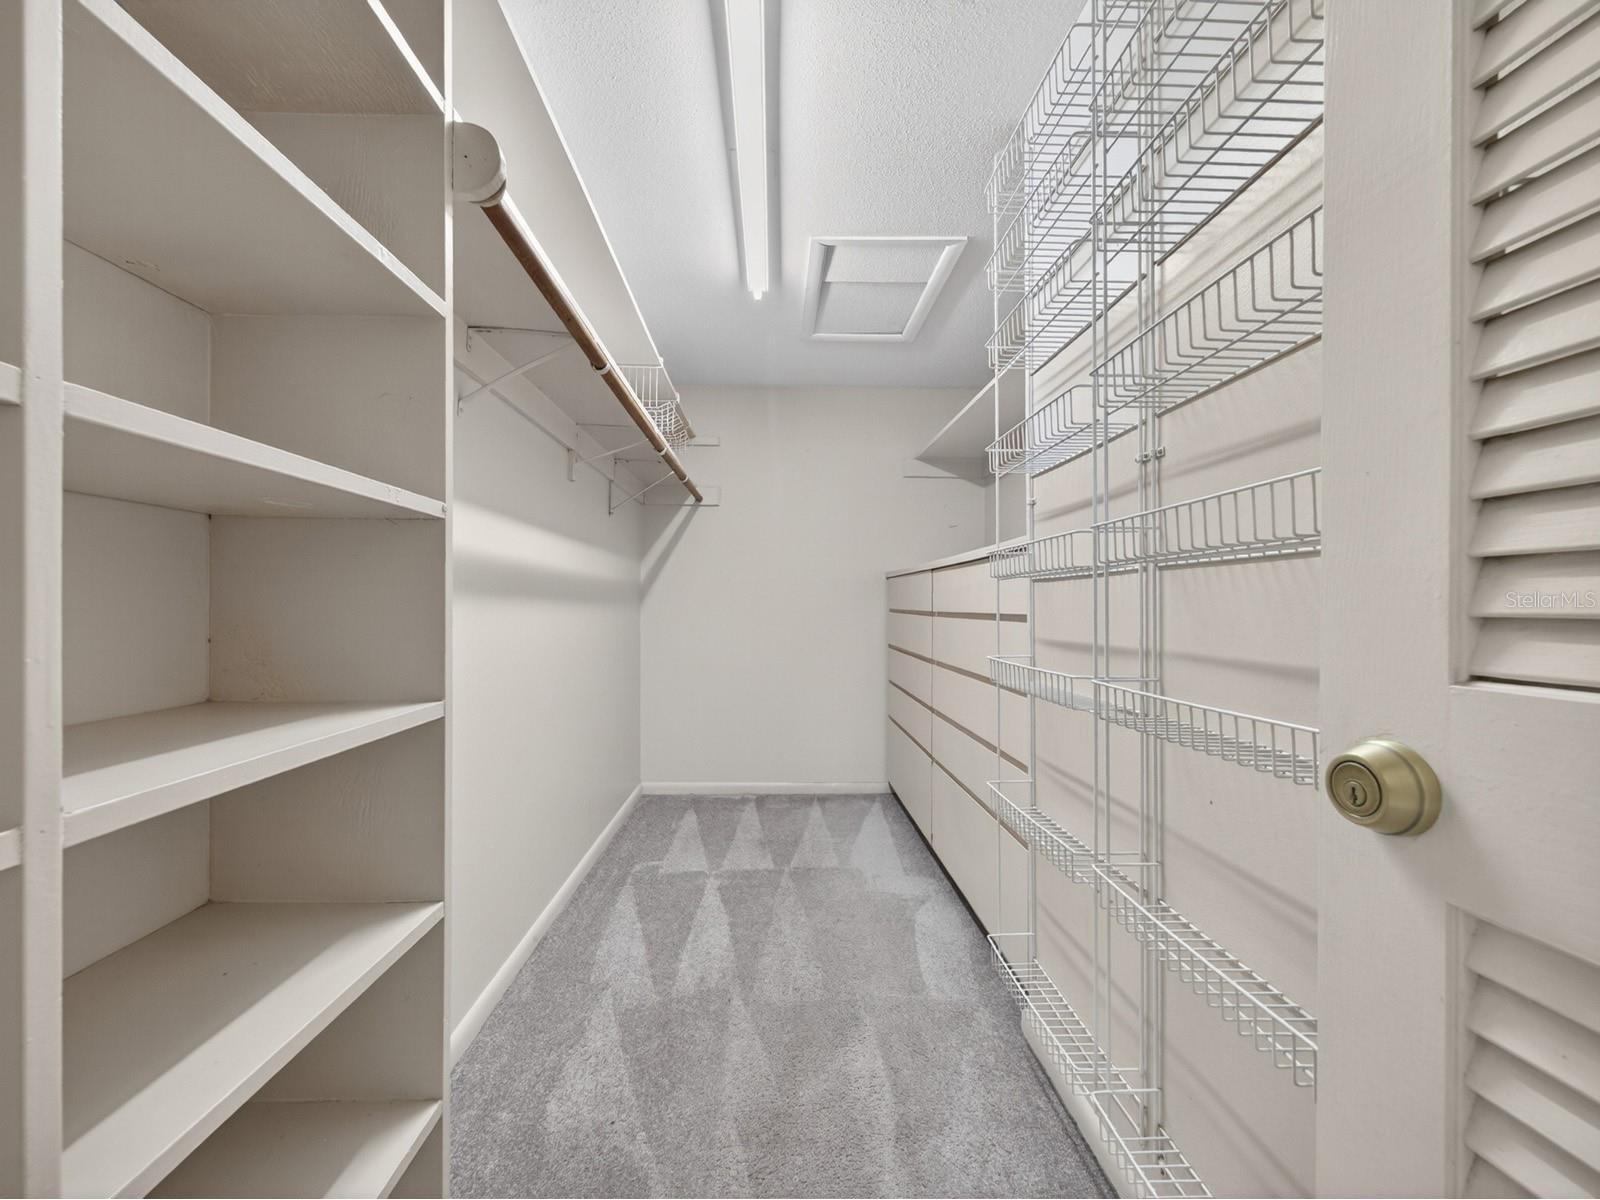
Additional Interior Features: Ceiling Fan(s), Walk-In Closet(s), Built-in Features, High Ceilings, Coffered Ceiling(s)
Utilities
Water: Public
Sewer: Public Sewer
Other Utilities: Cable Available,Electricity Connected
Cooling: Central Air, Ceiling Fan(s)
Heating: Central
Exterior / Lot Features
Roof: Shingle
Pool: In Ground
Fencing: Vinyl
Additional Exterior/Lot Features: Courtyard, Landscaped
Driving Directions
From 17-92. East on Horatio to Dommerich Ln. Make left to Sequoia Trail. Make right. Home is on left. Google maps
Financial Considerations
Tax/Property ID: 30-21-30-2135-02-060
Tax Amount: 4080.43
Tax Year: 2025
 A broker reciprocity listing courtesy: THOMAS LYNNE REALTY GROUP LLC
Based on information provided by Stellar MLS as distributed by the MLS GRID. Information from the Internet Data Exchange is provided exclusively for consumers’ personal, non-commercial use, and such information may not be used for any purpose other than to identify prospective properties consumers may be interested in purchasing. This data is deemed reliable but is not guaranteed to be accurate by Edina Realty, Inc., or by the MLS. Edina Realty, Inc., is not a multiple listing service (MLS), nor does it offer MLS access.
Copyright 2026 Stellar MLS as distributed by the MLS GRID. All Rights Reserved.
Payment Calculator
Interest rate and annual percentage rate (APR) are based on current market conditions, are for informational purposes only, are subject to change without notice and may be subject to pricing add-ons related to property type, loan amount, loan-to-value, credit score and other variables. Estimated closing costs used in the APR calculation are assumed to be paid by the borrower at closing. If the closing costs are financed, the loan, APR and payment amounts will be higher. If the down payment is less than 20%, mortgage insurance may be required and could increase the monthly payment and APR. Contact us for details. Additional loan programs may be available. Accuracy is not guaranteed, and all products may not be available in all borrower's geographical areas and are based on their individual situation. This is not a credit decision or a commitment to lend.
Sales History & Tax Summary for 751 Sequoia Trail
Sales History
| Date | Price | |
|---|---|---|
| Currently not available. | ||
Tax Summary
| Tax Year | Estimated Market Value | Total Tax |
|---|---|---|
| Currently not available. | ||
Data powered by ATTOM Data Solutions. Copyright© 2026. Information deemed reliable but not guaranteed.
Schools
Schools nearby 751 Sequoia Trail
| Schools in attendance boundaries | Grades | Distance | Rating |
|---|---|---|---|
| Loading... | |||
| Schools nearby | Grades | Distance | Rating |
|---|---|---|---|
| Loading... | |||
Data powered by ATTOM Data Solutions. Copyright© 2026. Information deemed reliable but not guaranteed.
The schools shown represent both the assigned schools and schools by distance based on local school and district attendance boundaries. Attendance boundaries change based on various factors and proximity does not guarantee enrollment eligibility. Please consult your real estate agent and/or the school district to confirm the schools this property is zoned to attend. Information is deemed reliable but not guaranteed.
SchoolDigger ® Rating
The SchoolDigger rating system is a 1-5 scale with 5 as the highest rating. SchoolDigger ranks schools based on test scores supplied by each state's Department of Education. They calculate an average standard score by normalizing and averaging each school's test scores across all tests and grades.
Coming soon properties will soon be on the market, but are not yet available for showings.