7516 Sugar Bend Drive #7516 Orlando, FL 32819
Pending MLS# O6397167
2 beds 2 baths 1,212 sq ft Condo
Details for 7516 Sugar Bend Drive #7516
MLS# O6397167
Description for 7516 Sugar Bend Drive #7516, Orlando, FL, 32819
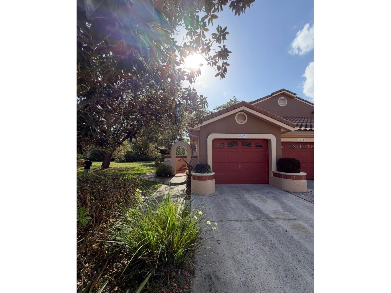
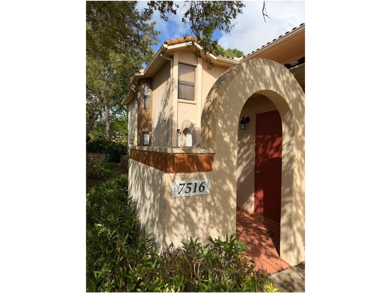
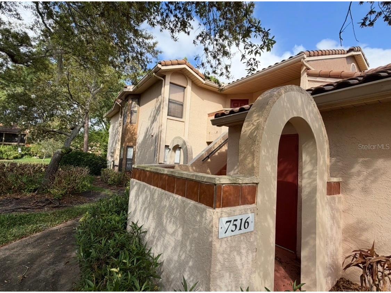
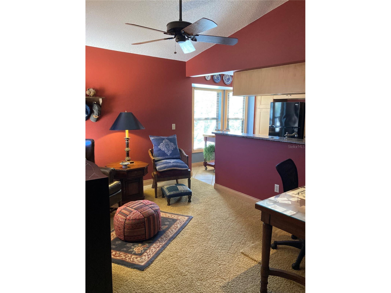
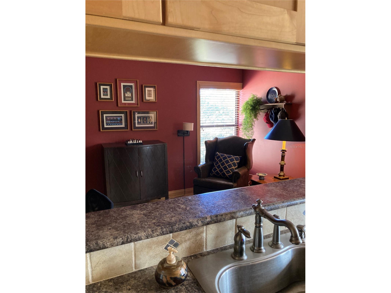
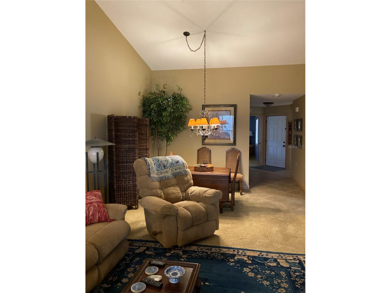
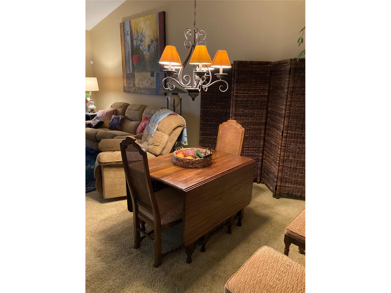
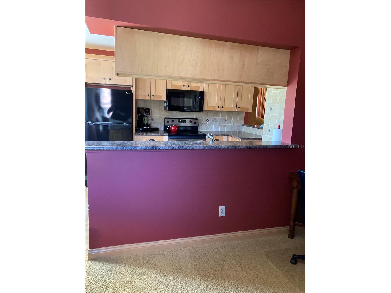
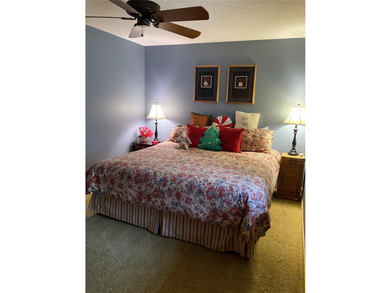
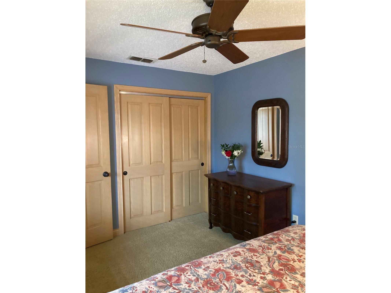
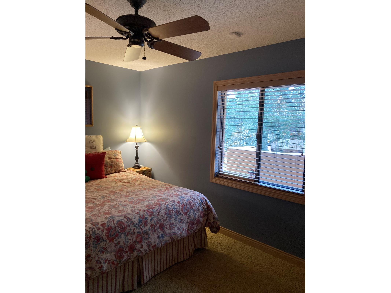
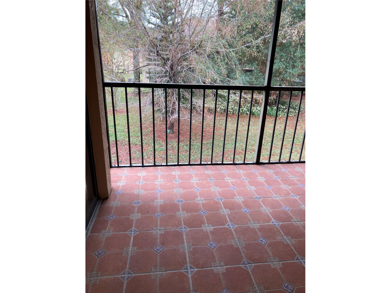
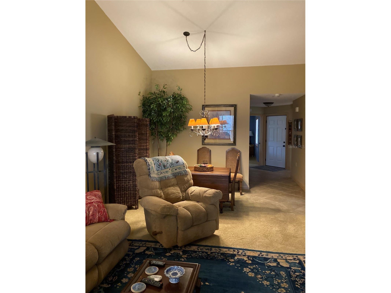
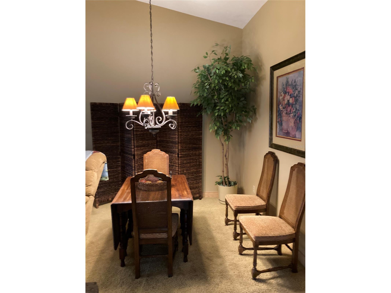
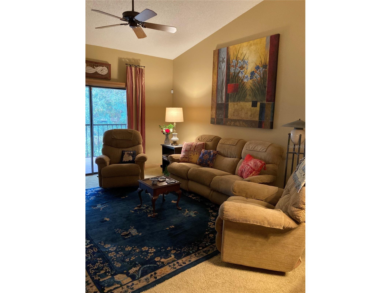
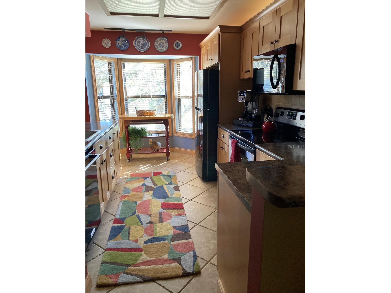
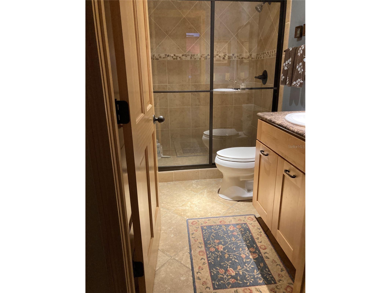
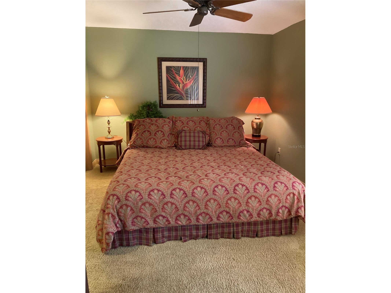
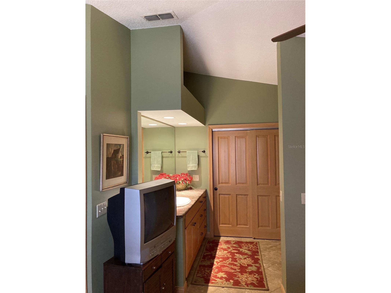
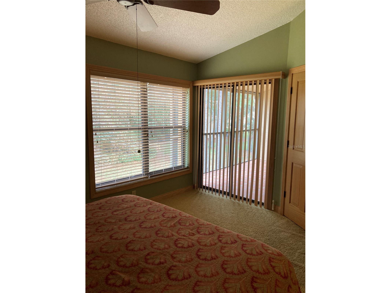
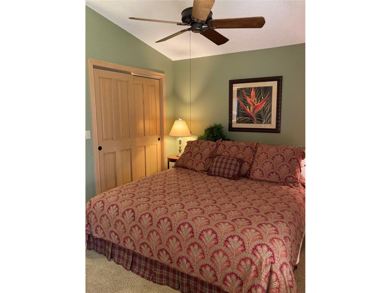
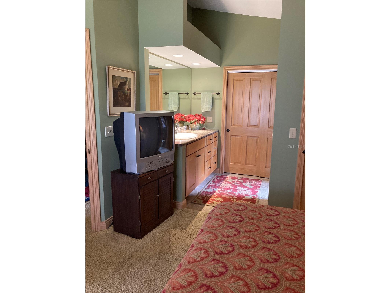
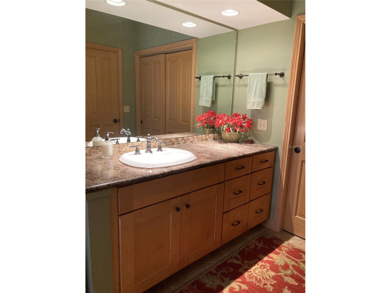
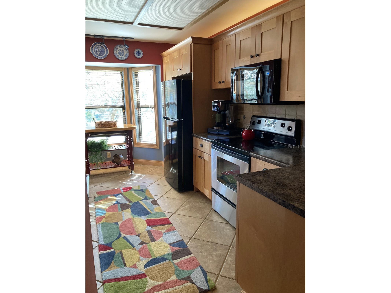
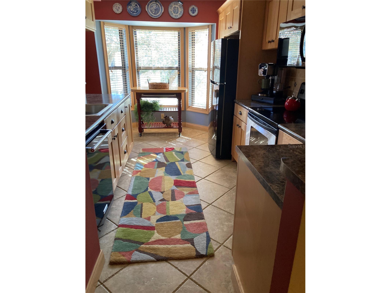
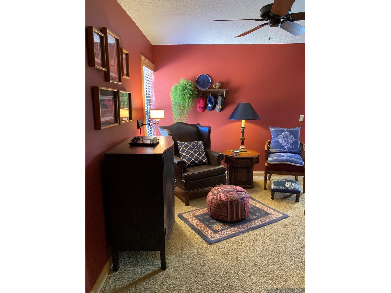
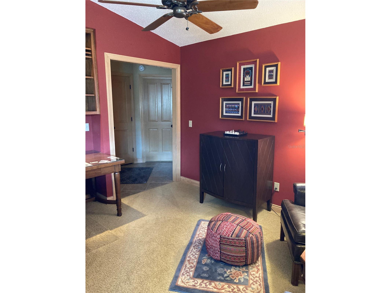
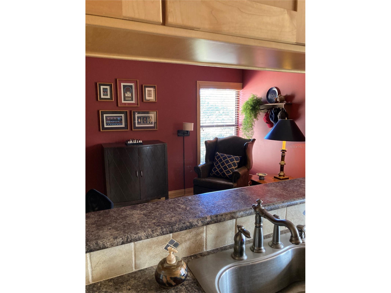
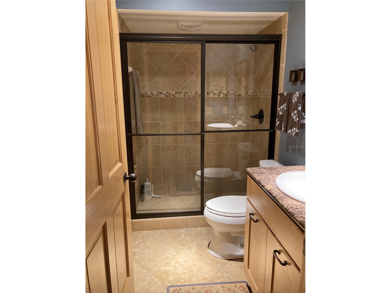
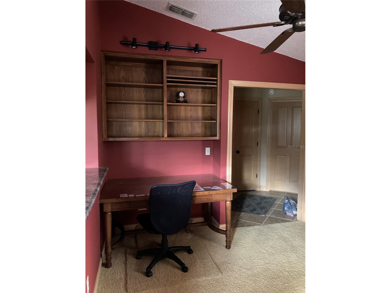
Welcome to your fully furnished home in the highly desirable Dr. Phillips area! This beautifully maintained condo offers the perfect blend of comfort, convenience, and location. Featuring a bright and open floor plan, this residence is ideal for both everyday living and entertaining. Enjoy a spacious living area, well-appointed kitchen, and generously sized bedrooms designed for relaxation. The home is currently configured as a 2-bedroom plus den, with the den offering an easy conversion to a third bedroom, providing flexibility for guests, a home office, or additional living space. Step outside to your private outdoor space, perfect for morning coffee or evening gatherings. Residents enjoy access to community amenities such as a pool and clubhouse, all at a great value for condo living. Located just minutes from Restaurant Row, world-class dining, shopping, and major attractions including Universal Studios and the upcoming Epic Universe. Easy access to I-4 and top-rated schools make this an unbeatable location. With a competitive cost of ownership and exceptional value for condo owners, this property is ideal as a primary residence, second home, or investment opportunity. Schedule your private showing today!
Listing Information
Property Type: Residential, Condominium
Status: Pending
Bedrooms: 2
Bathrooms: 2
Lot Size: 0.18 Acres
Square Feet: 1,212 sq ft
Year Built: 1996
Garage: Yes
Stories: 1 Story
Construction: Block,Stucco
Subdivision: Sanctuary At Bay Hill Condo
Foundation: Slab
County: Orange
School Information
Elementary: Dr. Phillips Elem
Middle: Southwest Middle
High: Dr. Phillips High
Room Information
Upper Floor
Den: 14x10
Bedroom 2: 14x10
Primary Bedroom: 13x13
Kitchen: 14x7
Living Room: 15x15
Bathrooms
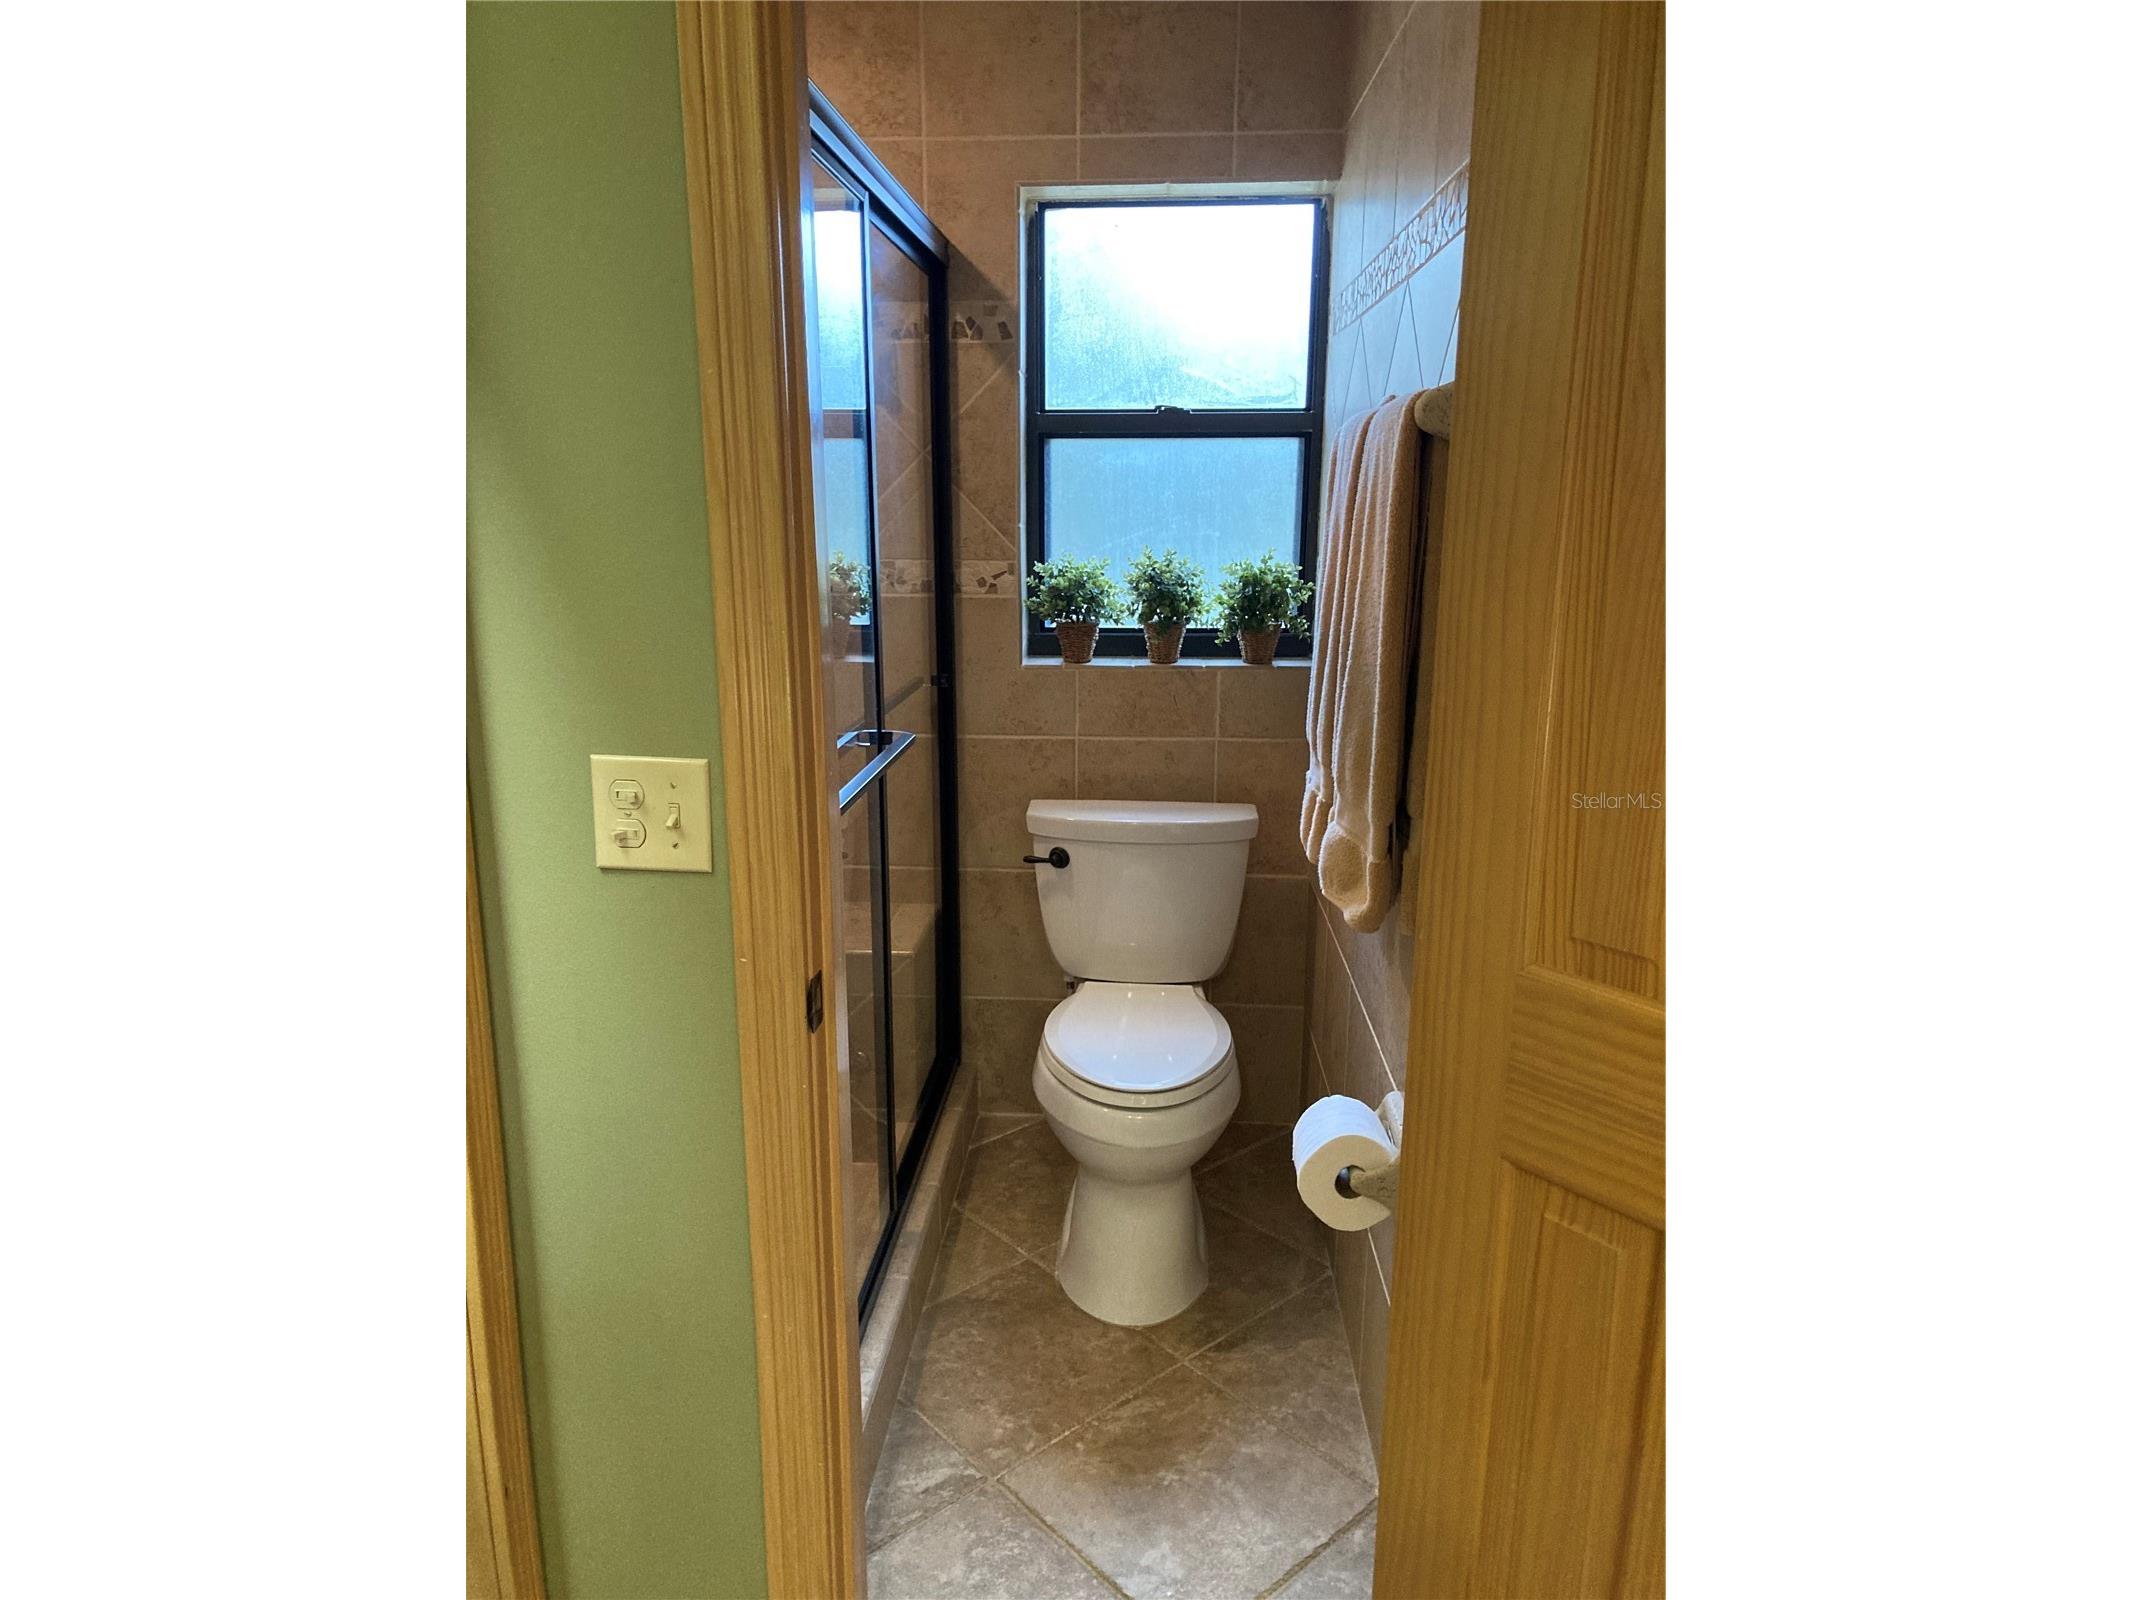
Full Baths: 2
Additonal Room Information
Laundry: Inside
Interior Features
Appliances: Electric Water Heater, Washer, Dishwasher, Disposal, Dryer, Microwave, Range, Refrigerator
Flooring: Carpet,Porcelain Tile
Additional Interior Features: Split Bedrooms, Living/Dining Room, Ceiling Fan(s), Vaulted Ceiling(s), Main Level Primary
Utilities
Water: Public
Sewer: Public Sewer
Other Utilities: Cable Available,Electricity Available,Electricity Connected,Municipal Utilities,Water Available
Cooling: Ceiling Fan(s), Central Air
Heating: Central
Exterior / Lot Features
Attached Garage: Attached Garage
Garage Spaces: 1
Roof: Tile
Pool: Community, Association
Additional Exterior/Lot Features: Balcony, Balcony
Community Features
Community Features: Pool, Tennis Court(s), Playground, Clubhouse, Gated, Park, Fitness, Community Mailbox
Security Features: Gated Community, Security System Leased
Association Amenities: Maintenance Grounds, Gated, Clubhouse, Fitness Center, Basketball Court, Playground, Tennis Court(s), Recreation Facilities, Pool, Park
HOA Dues Include: Maintenance Structure, Pool(s), Maintenance Grounds
Driving Directions
From I-4, exit onto W Sand Lake Rd traveling West, turn right onto Dr Phillips Blvd, left on Forrest Brook Ln, an immediate left to enter the community, continue straight onto Sugar Bend Dr, and the unit is on the right.
Financial Considerations
Terms: Cash,Conventional,VA Loan
Tax/Property ID: 27-23-28-7794-14-516
Tax Amount: 4581.86
Tax Year: 2025
 A broker reciprocity listing courtesy: BERKSHIRE HATHAWAY HOMESERVICES RESULTS REALTY
Based on information provided by Stellar MLS as distributed by the MLS GRID. Information from the Internet Data Exchange is provided exclusively for consumers’ personal, non-commercial use, and such information may not be used for any purpose other than to identify prospective properties consumers may be interested in purchasing. This data is deemed reliable but is not guaranteed to be accurate by Edina Realty, Inc., or by the MLS. Edina Realty, Inc., is not a multiple listing service (MLS), nor does it offer MLS access.
Copyright 2026 Stellar MLS as distributed by the MLS GRID. All Rights Reserved.
Sales History & Tax Summary for 7516 Sugar Bend Drive #7516
Sales History
| Date | Price | |
|---|---|---|
| Currently not available. | ||
Tax Summary
| Tax Year | Estimated Market Value | Total Tax |
|---|---|---|
| Currently not available. | ||
Data powered by ATTOM Data Solutions. Copyright© 2026. Information deemed reliable but not guaranteed.
Schools
Schools nearby 7516 Sugar Bend Drive #7516
| Schools in attendance boundaries | Grades | Distance | Rating |
|---|---|---|---|
| Loading... | |||
| Schools nearby | Grades | Distance | Rating |
|---|---|---|---|
| Loading... | |||
Data powered by ATTOM Data Solutions. Copyright© 2026. Information deemed reliable but not guaranteed.
The schools shown represent both the assigned schools and schools by distance based on local school and district attendance boundaries. Attendance boundaries change based on various factors and proximity does not guarantee enrollment eligibility. Please consult your real estate agent and/or the school district to confirm the schools this property is zoned to attend. Information is deemed reliable but not guaranteed.
SchoolDigger ® Rating
The SchoolDigger rating system is a 1-5 scale with 5 as the highest rating. SchoolDigger ranks schools based on test scores supplied by each state's Department of Education. They calculate an average standard score by normalizing and averaging each school's test scores across all tests and grades.
Coming soon properties will soon be on the market, but are not yet available for showings.