$349,777
7522 Oxford Garden Circle, Apollo Beach, FL 33572
$349,777
7522 Oxford Garden Circle Apollo Beach, FL 33572
For Sale MLS# TB8524521
3 beds 2 baths 1,328 sq ft Single Family
Details for 7522 Oxford Garden Circle
MLS# TB8524521
Description for 7522 Oxford Garden Circle, Apollo Beach, FL, 33572
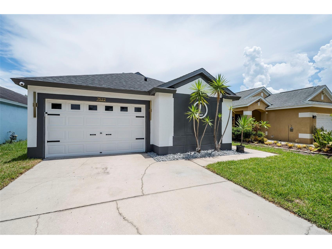
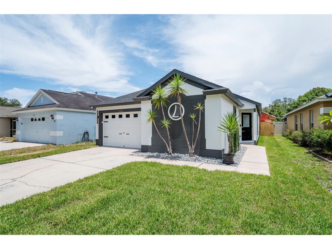
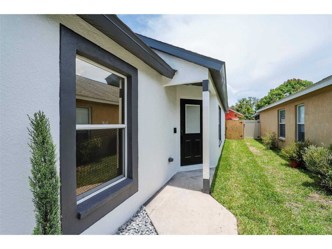
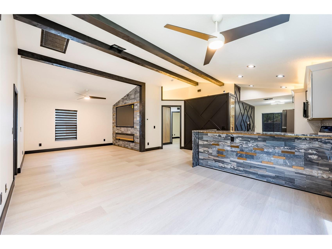
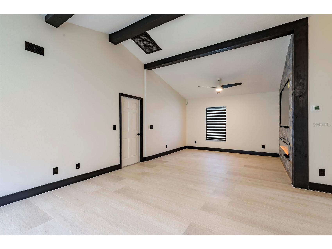
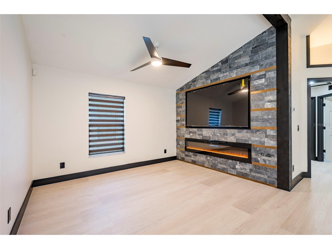
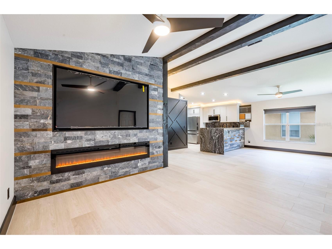
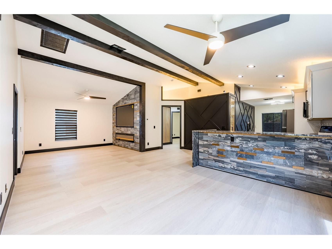
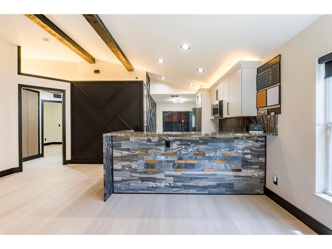
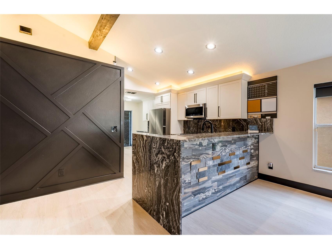
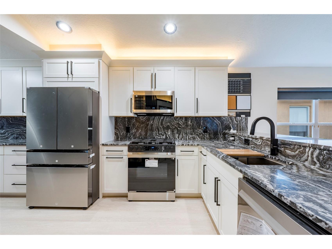
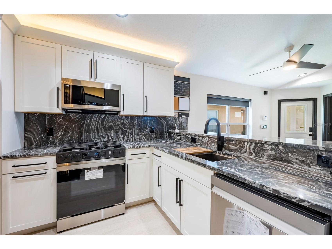
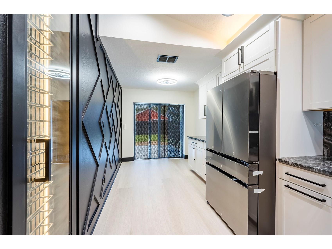
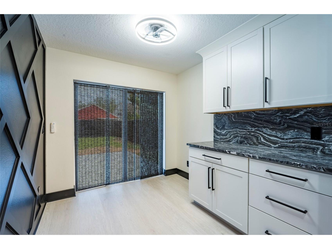
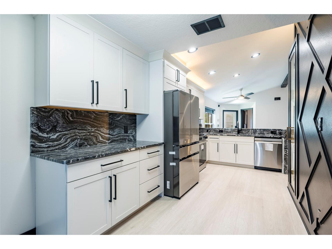
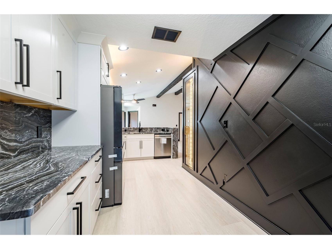
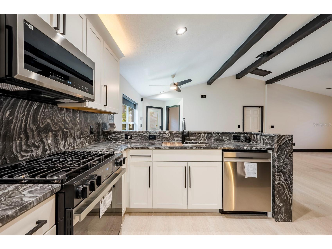
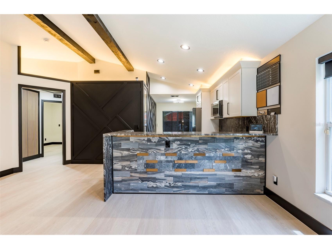
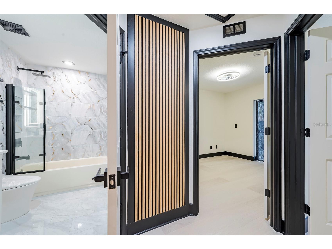
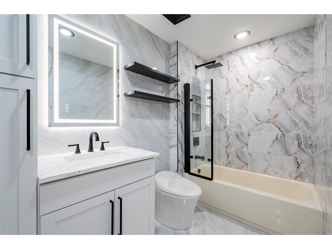
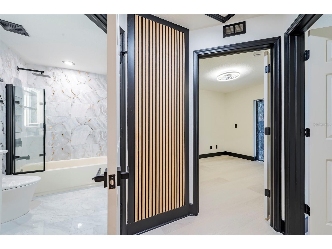
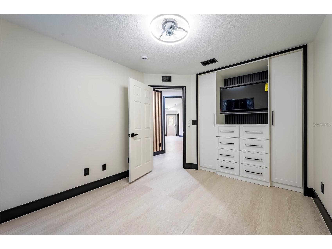
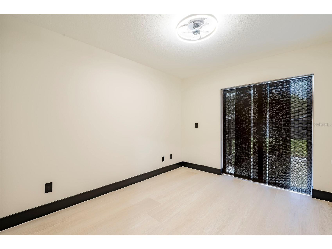
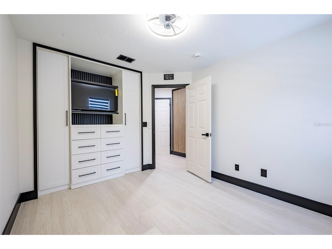
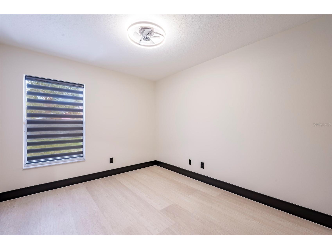
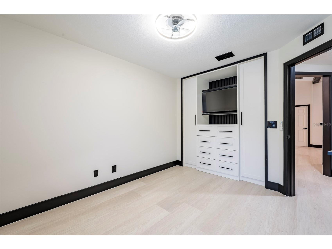
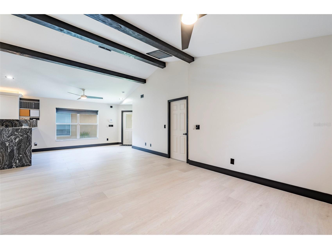
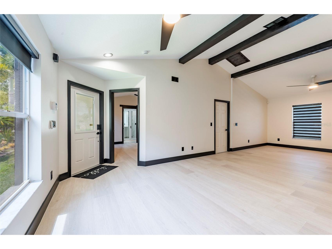
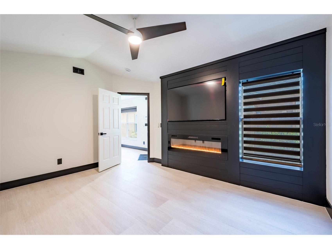
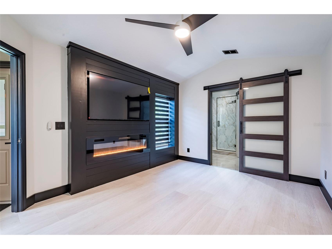
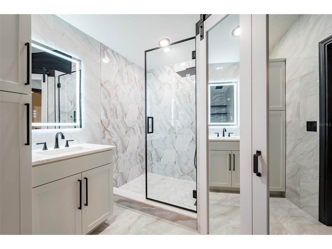
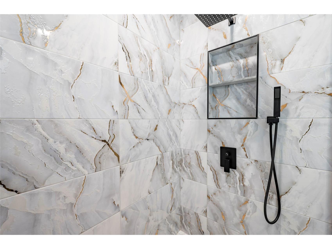
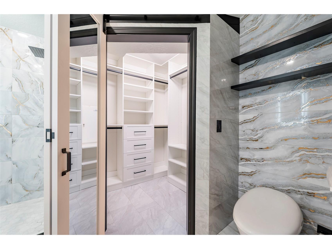
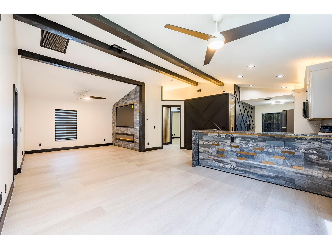
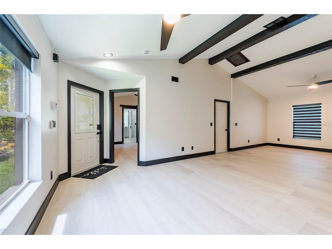
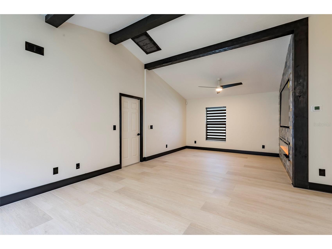
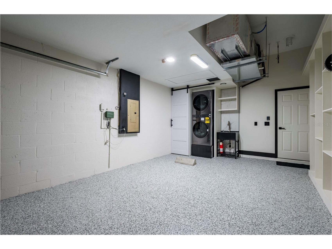
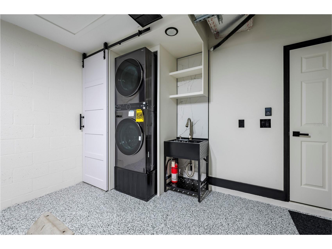
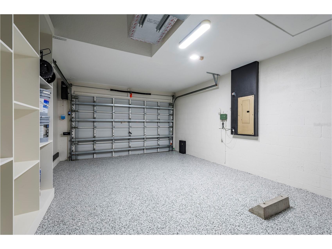
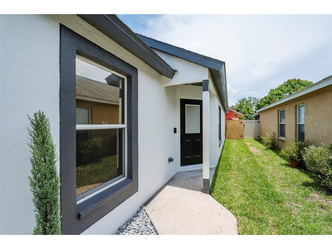
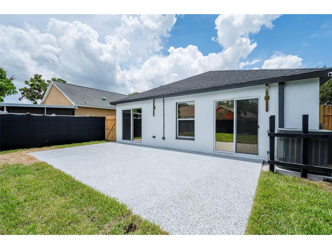
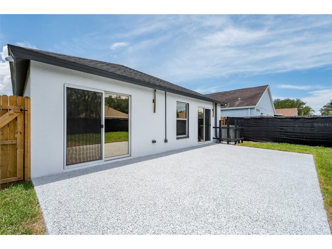
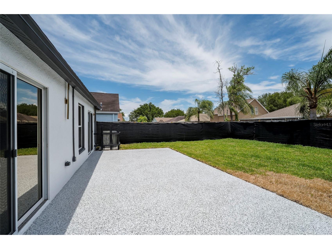
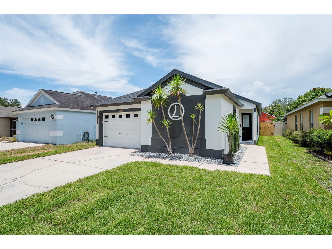
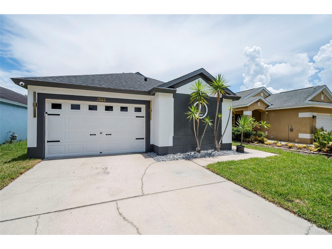
WELCOME TO COVINGTON PARK IN APOLLO BEACH, where coastal lifestyle and connectivity come together in one of South Shore’s most desirable areas. With convenient access to I-75, US Hwy 41, and 301, this location offers seamless access throughout the Tampa Bay area, with everyday essentials and major attractions nearby. Beaches, marinas, golf, parks, dining, and shopping are just moments away. --- DISCOVER ONE OF THE MOST EXCITING HOMES IN SOUTH SHORE, offering over $161,000 in high-impact, documented upgrades and a level of finish rarely found at this price point. Located in an established community with low HOA and CDD fees, it provides a more mature setting without the premium of new construction. This renovation goes far beyond typical updates, delivering a level of customization that is difficult to replicate at this price point, fully reimagined and positioned for clear, lasting value and an elevated living experience. [EXPLORE THE FULL PHOTO GALLERY AND VIRTUAL TOUR TO EXPERIENCE THE QUALITY AND DETAIL THROUGHOUT.]--- The modernized exterior creates a clean, updated presence that sets the tone for the design-forward interior. Inside, a bright open-concept layout features large format tile flooring, custom ceiling beams, and cohesive, model-like finishes. At the center, the reimagined kitchen displays custom cabinetry, full-wrap stone countertops and backsplash, stainless steel appliances, and a gas range designed for everyday living and entertaining. The layout creates a natural flow between living spaces, enhancing functionality and livability. --- Custom features define this complete interior build-out, highlighting a level of design rarely found in comparable homes, with thoughtfully selected, high-quality materials and craftsmanship throughout. --- Features include built-in media walls with integrated fireplaces in both the primary suite and main living area, architectural feature walls, and customized closet systems. Bathrooms feature floor-to-ceiling tile, modern fixtures, and a clean, spa-inspired aesthetic. Every space including secondary bedrooms and the finished garage with built-in laundry and storage reflects a consistent level of finish and attention to detail, with no unfinished or builder-grade areas. --- The home offers added peace of mind with a full 2026 system refresh, delivering a turnkey experience. Installed televisions in every bedroom and main living area further enhance comfort, while a professionally installed 8-channel security system with 6 exterior and 2 interior cameras adds protection. --- This property has been thoughtfully prepared to support a smooth, well-coordinated path to ownership. --- DETAILED DOCUMENTAION including a full Property Improvements & Upgrades List and Renovation Cost Validation Report is available for review, providing transparency and added peace of mind. --- Pre-listing reports include a home inspection, 4-point inspection, wind mitigation report, WDO inspection, and preventative pest treatment offering a higher level of confidence and contributing to a seamless, well-prepared buying experience. [Buyers are encouraged to consult with their agent and lender about interest rate buydown options, including 2-1 or 3-2-1 programs, subject to loan qualifications and lender approval.]--- The property is equipped with audio and video surveillance. Seller is a licensed real estate agent in Florida. Listing agent is affiliated with the seller and holds a financial interest in the property.
Listing Information
Property Type: Residential, Single Family Residence
Status: Active
Bedrooms: 3
Bathrooms: 2
Lot Size: 0.11 Acres
Square Feet: 1,328 sq ft
Year Built: 2005
Garage: Yes
Stories: 1 Story
Construction: Block,Stucco
Subdivision: Covington Park Ph 4a
Foundation: Slab
County: Hillsborough
School Information
Elementary: Doby Elementary-Hb
Middle: Eisenhower-Hb
High: East Bay-Hb
Room Information
Main Floor
Living Room: 18x18
Porch: 14x24
Bathroom 2: 10x5
Primary Bathroom: 10x9
Kitchen: 8x13
Bedroom 2: 9x13
Bedroom 1: 9x13
Primary Bedroom: 10x14
Bathrooms
Full Baths: 2
Additonal Room Information
Laundry: Washer Hookup, In Garage, Gas Dryer Hookup
Interior Features
Appliances: Gas Water Heater, Microwave, Range, Refrigerator, Dishwasher, Disposal, Dryer, Washer
Flooring: Concrete,Epoxy,Porcelain Tile,Tile
Doors/Windows: Window Treatments, Tinted Windows
Fireplaces: Electric, Family Room, Primary Bedroom
Additional Interior Features: Ceiling Fan(s), Other, Split Bedrooms, Eat-In Kitchen, Walk-In Closet(s), Window Treatments, Attic, Built-in Features, High Ceilings, Main Level Primary, Open Floorplan, Stone Counters
Utilities
Sewer: Public Sewer
Other Utilities: Cable Connected,Electricity Connected,Fiber Optic Available,Natural Gas Connected,High Speed Internet Available,Municipal Utilities,Phone Available,Sewer Connected,Underground Utilities,Water Connected,Water Not Available
Cooling: Central Air, Ceiling Fan(s)
Heating: Heat Pump, Electric, Central
Exterior / Lot Features
Attached Garage: Attached Garage
Garage Spaces: 1
Parking Description: Garage, Garage Door Opener, driveway
Roof: Shingle
Pool: Association, Community
Lot Dimensions: 40.07 x 120
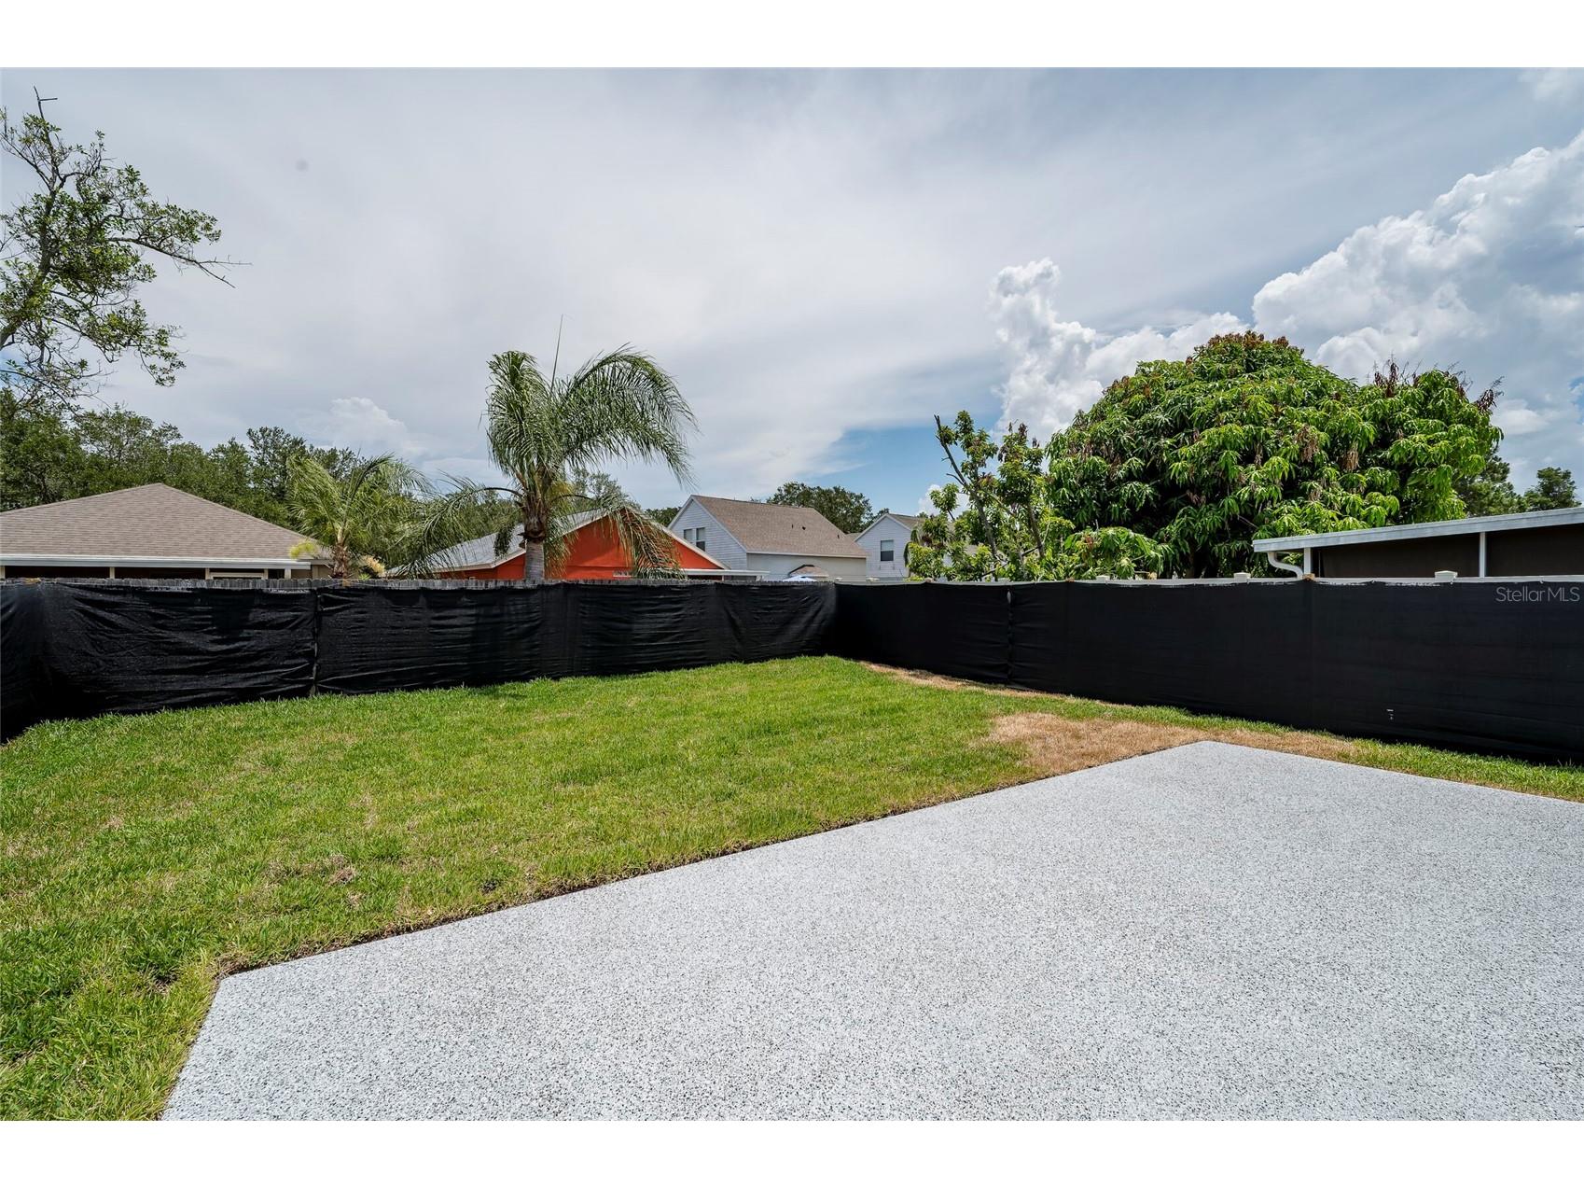
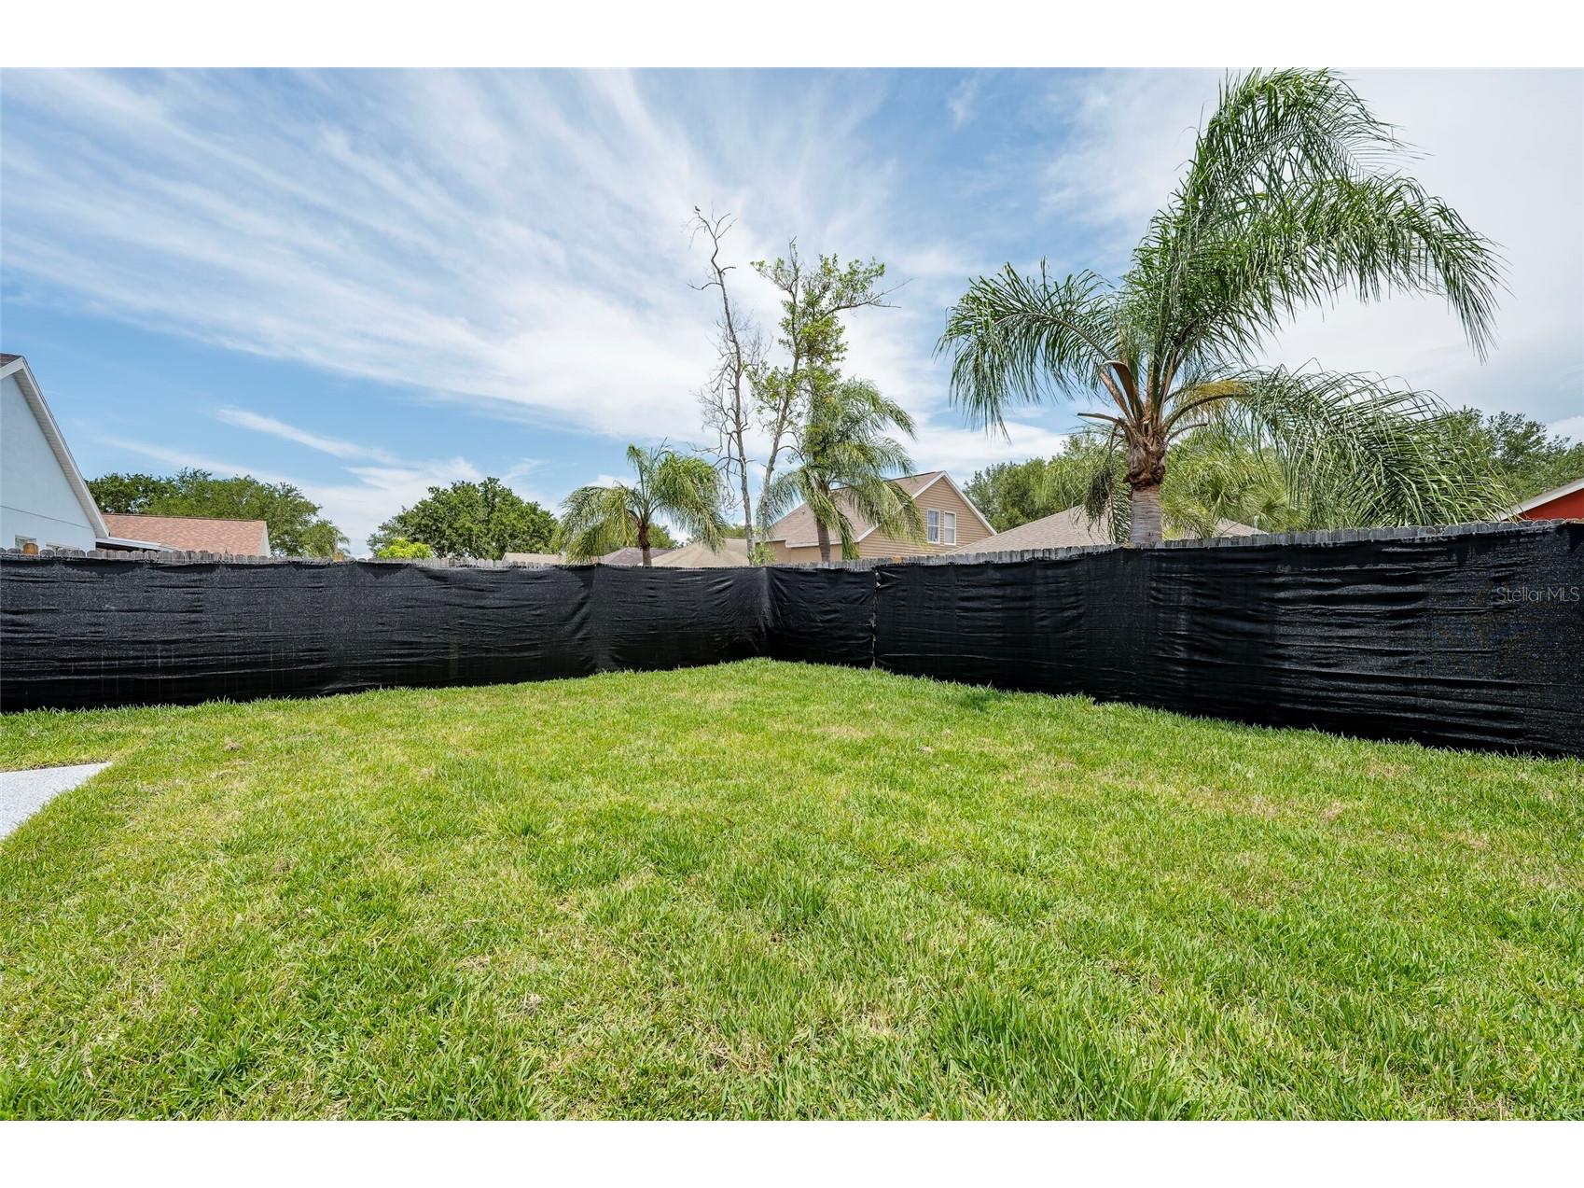
Fencing: fenced, Vinyl, Wood, Other
Additional Exterior/Lot Features: Private Yard, Private Entrance, Sprinkler/Irrigation, Lighting, Other, Patio, Landscaped, Outside City Limits
Community Features
Community Features: Park, Street Lights, Dog Park, Pool, Tennis Court(s), Sidewalks, Playground, Clubhouse
Security Features: Closed Circuit Camera(s), Secured Garage/Parking, Security System Owned, Smoke Detector(s)
Association Amenities: Park, Clubhouse, Basketball Court, Tennis Court(s), Pool, Playground
HOA Dues Include: Pool(s)
Homeowners Association: Yes
HOA Dues: $110 / Annually
Driving Directions
75 N/S to Exit 246 Big Bend Rd (W)- Take a left onto Covington Garden Drive (S)- Take a right onto Oxford Garden Circle (W)- Take a left (S)- Home will be on your right.
Financial Considerations
Terms: Cash,Conventional,FHA,VA Loan
Tax/Property ID: U-14-31-19-69W-000026-00031.0
Tax Amount: 3815.61
Tax Year: 2025
 A broker reciprocity listing courtesy: CHARLES RUTENBERG REALTY INC
Based on information provided by Stellar MLS as distributed by the MLS GRID. Information from the Internet Data Exchange is provided exclusively for consumers’ personal, non-commercial use, and such information may not be used for any purpose other than to identify prospective properties consumers may be interested in purchasing. This data is deemed reliable but is not guaranteed to be accurate by Edina Realty, Inc., or by the MLS. Edina Realty, Inc., is not a multiple listing service (MLS), nor does it offer MLS access.
Copyright 2026 Stellar MLS as distributed by the MLS GRID. All Rights Reserved.
Payment Calculator
Interest rate and annual percentage rate (APR) are based on current market conditions, are for informational purposes only, are subject to change without notice and may be subject to pricing add-ons related to property type, loan amount, loan-to-value, credit score and other variables. Estimated closing costs used in the APR calculation are assumed to be paid by the borrower at closing. If the closing costs are financed, the loan, APR and payment amounts will be higher. If the down payment is less than 20%, mortgage insurance may be required and could increase the monthly payment and APR. Contact us for details. Additional loan programs may be available. Accuracy is not guaranteed, and all products may not be available in all borrower's geographical areas and are based on their individual situation. This is not a credit decision or a commitment to lend.
Sales History & Tax Summary for 7522 Oxford Garden Circle
Sales History
| Date | Price | |
|---|---|---|
| Currently not available. | ||
Tax Summary
| Tax Year | Estimated Market Value | Total Tax |
|---|---|---|
| Currently not available. | ||
Data powered by ATTOM Data Solutions. Copyright© 2026. Information deemed reliable but not guaranteed.
Schools
Schools nearby 7522 Oxford Garden Circle
| Schools in attendance boundaries | Grades | Distance | Rating |
|---|---|---|---|
| Loading... | |||
| Schools nearby | Grades | Distance | Rating |
|---|---|---|---|
| Loading... | |||
Data powered by ATTOM Data Solutions. Copyright© 2026. Information deemed reliable but not guaranteed.
The schools shown represent both the assigned schools and schools by distance based on local school and district attendance boundaries. Attendance boundaries change based on various factors and proximity does not guarantee enrollment eligibility. Please consult your real estate agent and/or the school district to confirm the schools this property is zoned to attend. Information is deemed reliable but not guaranteed.
SchoolDigger ® Rating
The SchoolDigger rating system is a 1-5 scale with 5 as the highest rating. SchoolDigger ranks schools based on test scores supplied by each state's Department of Education. They calculate an average standard score by normalizing and averaging each school's test scores across all tests and grades.
Coming soon properties will soon be on the market, but are not yet available for showings.