$600,000
7526 Paradiso Drive Apollo Beach, FL 33572
For Sale MLS# TB8523704
4 beds 3 baths 2,601 sq ft Single Family
Details for 7526 Paradiso Drive
MLS# TB8523704
Description for 7526 Paradiso Drive, Apollo Beach, FL, 33572
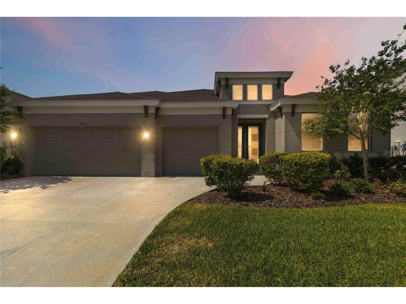
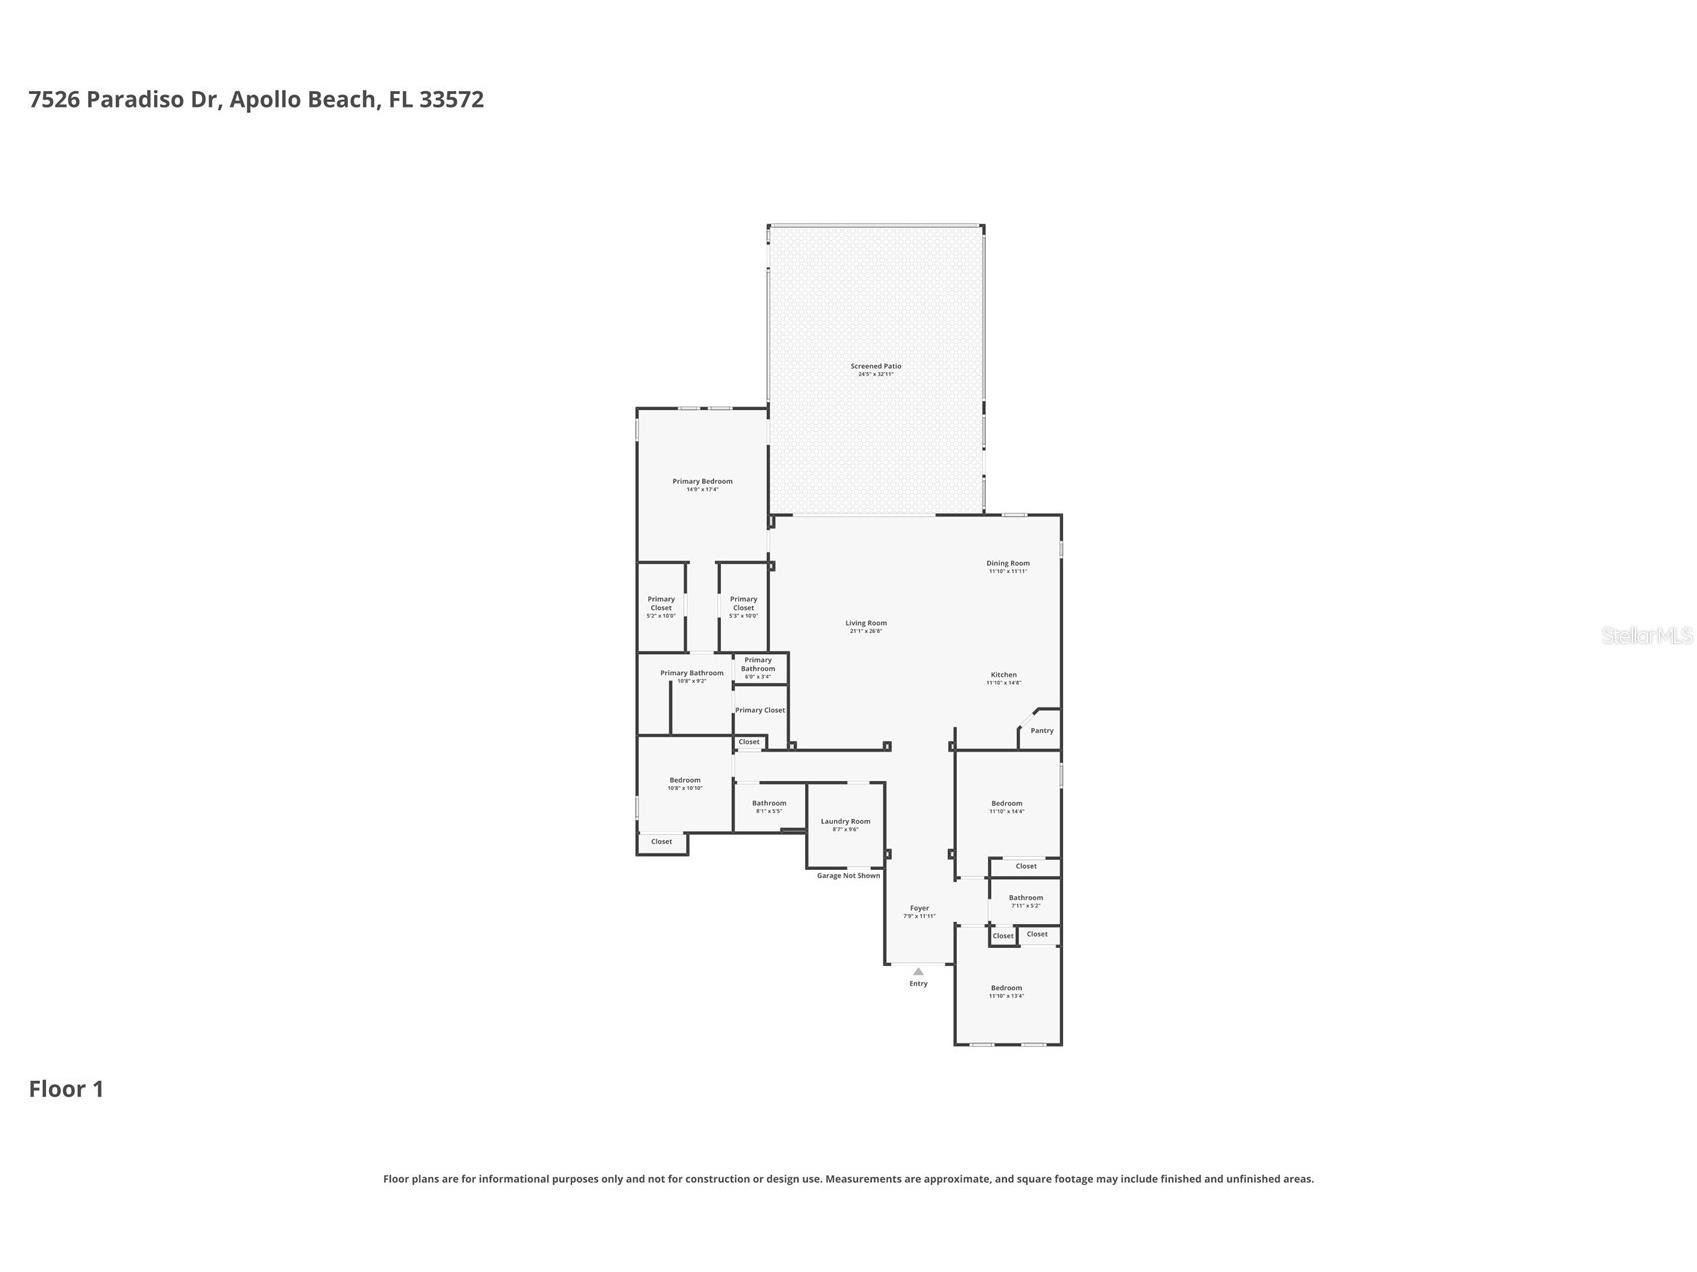
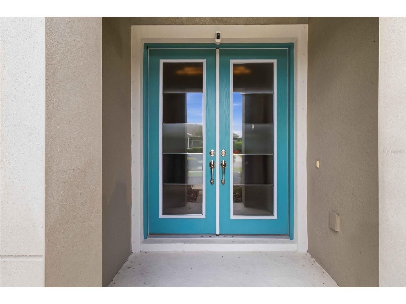
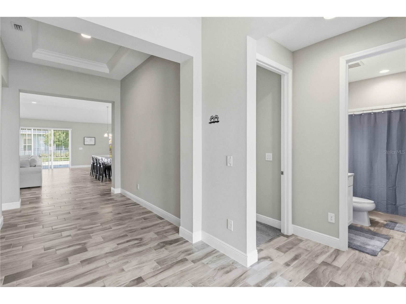
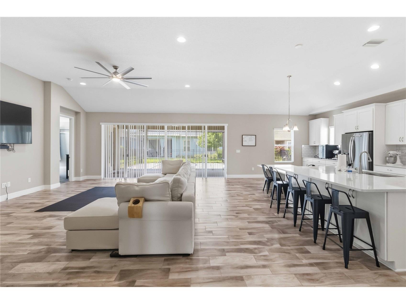
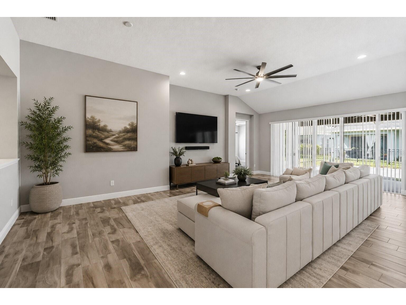
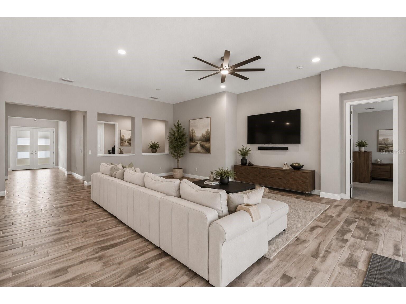
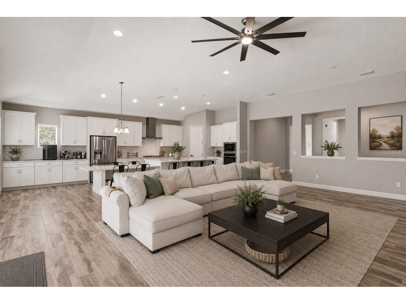
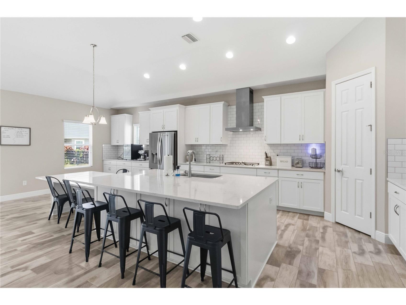
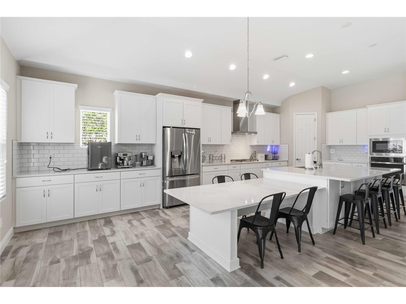
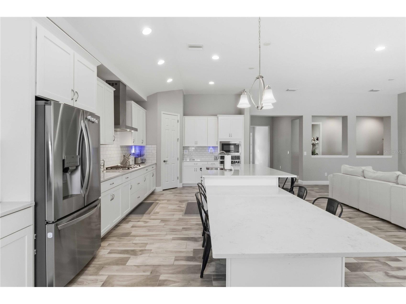
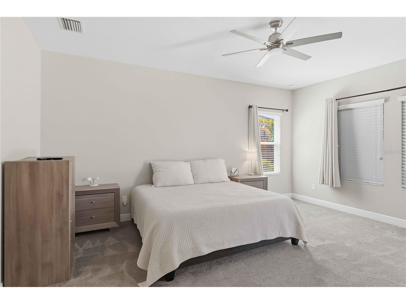
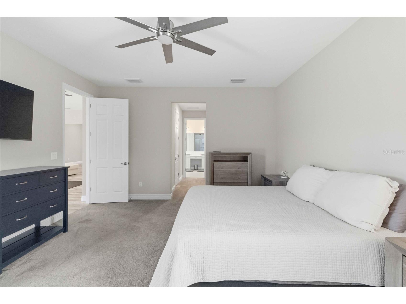
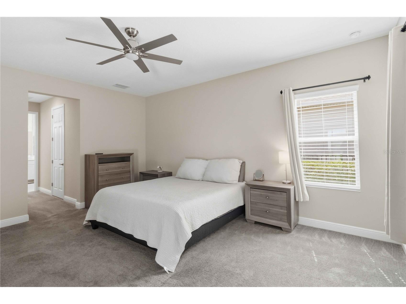
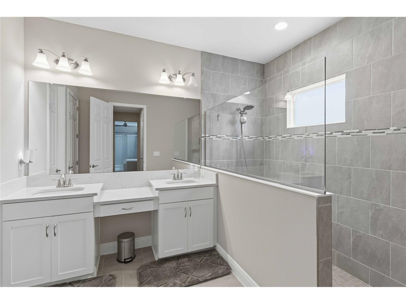
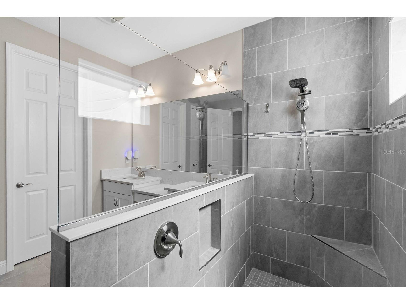
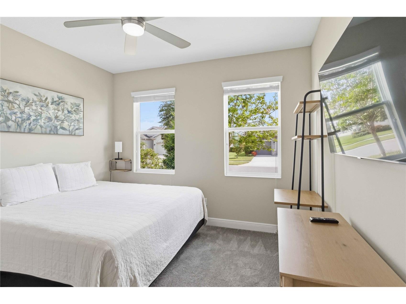
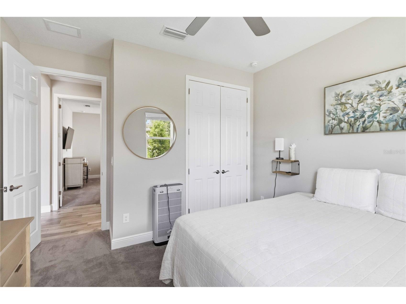
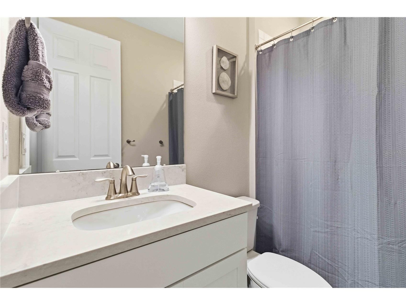
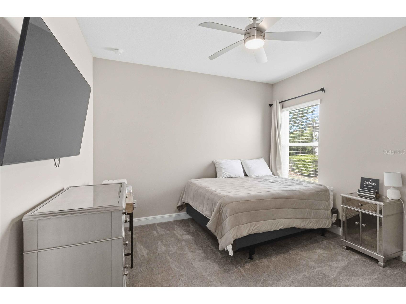
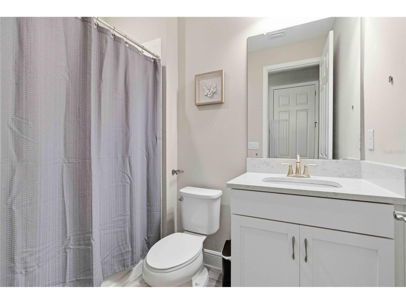
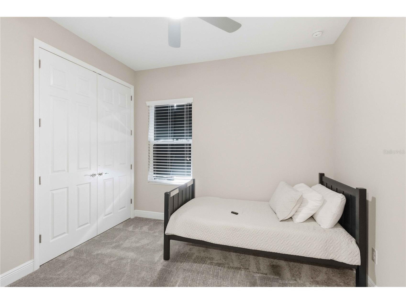
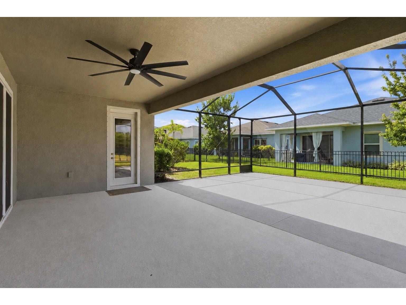
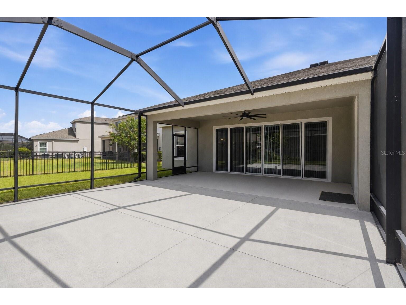
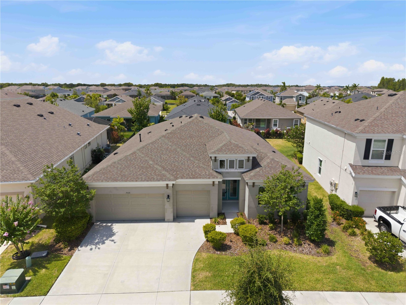
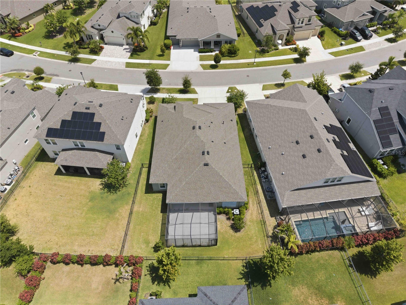
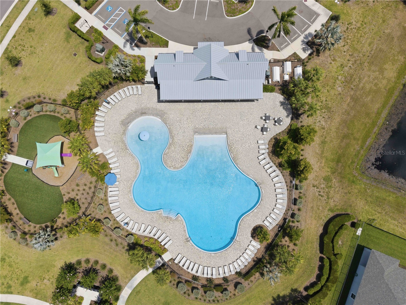
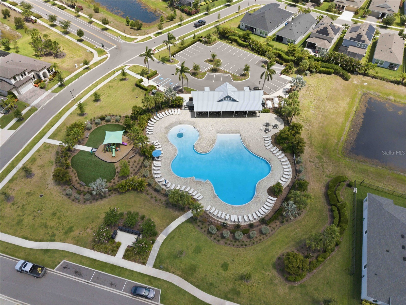
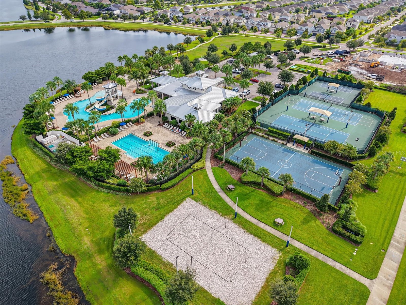
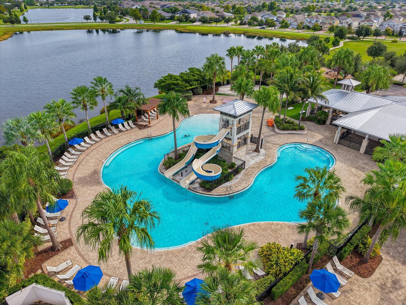
Virtually Staged. Experience the best of Apollo Beach living in this coastal contemporary retreat tucked inside Waterset, one of the area’s most sought-after master-planned communities. Located at 7526 Paradiso Dr, this 4-bedroom, 3-bathroom Bayshore model by Homes by WestBay offers the perfect blend of elevated design, everyday comfort, and the kind of resort-inspired lifestyle that makes home feel like a getaway. From the moment you arrive, the manicured landscaping, eye-catching curb appeal, and spacious 3-car garage set the tone for what’s inside. Through the double-door entry, you’re welcomed into a bright, expansive open-concept living space where soaring ceilings, recessed lighting, and beautiful LVP flooring create a clean, airy feel that’s both stylish and inviting. Whether you're hosting friends for game day, gathering for holidays, or enjoying a quiet evening at home, the great room and kitchen are designed to bring everyone together. The gourmet kitchen is as functional as it is stunning, featuring crisp white cabinetry, quartz countertops, subway tile backsplash, stainless steel appliances, a gas cooktop with industrial vent hood, wall oven, and an impressive double-island layout that offers abundant prep space, seating, and room to entertain with ease. It’s the kind of kitchen made for morning coffee, casual dinners, and celebrations that spill effortlessly from indoors to out. The primary suite offers a true retreat at the end of the day, complete with two spacious walk-in closets and a spa-inspired en-suite bath with dual vanities, a dedicated makeup station, and an oversized custom-tiled walk-in shower designed for a elevated start or finish to your day. Open the 16-foot pocket sliders and extend your living space onto the oversized screened lanai, where the 24' x 32' patio creates the perfect backdrop for weekend cookouts, al fresco dining, or simply unwinding with a glass of wine while enjoying Florida’s year-round sunshine. This seamless indoor-outdoor flow is what makes the home feel both relaxed and effortlessly livable. Beyond the front door, Waterset offers a lifestyle that’s hard to match, with resort-style pools, a splash pad, fitness centers, tennis, basketball, and pickleball courts, dog parks, playgrounds, a community café, and miles of scenic walking trails woven throughout the neighborhood. With convenient access to I-75 via Paseo Al Mar and Big Bend Road, you’re also just a short drive from downtown Tampa, MacDill Air Force Base, Brandon, and the Gulf beaches. This is more than a home—it’s a place to settle in, spread out, entertain often, and enjoy everything Apollo Beach living has to offer.
Listing Information
Property Type: Residential, Single Family Residence
Status: Active
Bedrooms: 4
Bathrooms: 3
Lot Size: 0.18 Acres
Square Feet: 2,601 sq ft
Year Built: 2021
Garage: Yes
Stories: 1 Story
Construction: Stucco
Subdivision: Waterset Ph 5a-2a
Foundation: Slab
County: Hillsborough
School Information
Elementary: Doby Elementary-Hb
Middle: Eisenhower-Hb
High: East Bay-Hb
Room Information
Main Floor
Bedroom 4: 10x10
Bedroom 3: 13x11
Bedroom 2: 14x11
Primary Bedroom: 17x14
Dining Room: 11x11
Kitchen: 14x11
Living Room: 26x21
Bathrooms
Full Baths: 3
Additonal Room Information
Laundry: Inside, Laundry Room
Interior Features
Appliances: Dishwasher
Flooring: Luxury Vinyl
Additional Interior Features: Vaulted Ceiling(s), Ceiling Fan(s), Open Floorplan, Kitchen/Family Room Combo, Living/Dining Room, Walk-In Closet(s), Tray Ceiling(s)
Utilities
Water: Public
Sewer: Public Sewer
Other Utilities: Electricity Available,Electricity Connected
Cooling: Ceiling Fan(s), Central Air
Heating: Central
Exterior / Lot Features
Attached Garage: Attached Garage
Garage Spaces: 3
Roof: Shingle
Lot Dimensions: 65.68x122.26
Community Features
Community Features: Sidewalks
Homeowners Association: Yes
HOA Dues: $151 / Annually
Driving Directions
From i75, take the Big Bend Rd Exit going West, then Turn Left onto Covington Garden Dr. Turn Right onto Betel Palm Ct, then turn left onto Paradiso Dr
Financial Considerations
Tax/Property ID: U-26-31-19-B7V-000092-00004.0
Tax Amount: 13640.76
Tax Year: 2025
 A broker reciprocity listing courtesy: KELLER WILLIAMS SUBURBAN TAMPA
Based on information provided by Stellar MLS as distributed by the MLS GRID. Information from the Internet Data Exchange is provided exclusively for consumers’ personal, non-commercial use, and such information may not be used for any purpose other than to identify prospective properties consumers may be interested in purchasing. This data is deemed reliable but is not guaranteed to be accurate by Edina Realty, Inc., or by the MLS. Edina Realty, Inc., is not a multiple listing service (MLS), nor does it offer MLS access.
Copyright 2026 Stellar MLS as distributed by the MLS GRID. All Rights Reserved.
Payment Calculator
Interest rate and annual percentage rate (APR) are based on current market conditions, are for informational purposes only, are subject to change without notice and may be subject to pricing add-ons related to property type, loan amount, loan-to-value, credit score and other variables. Estimated closing costs used in the APR calculation are assumed to be paid by the borrower at closing. If the closing costs are financed, the loan, APR and payment amounts will be higher. If the down payment is less than 20%, mortgage insurance may be required and could increase the monthly payment and APR. Contact us for details. Additional loan programs may be available. Accuracy is not guaranteed, and all products may not be available in all borrower's geographical areas and are based on their individual situation. This is not a credit decision or a commitment to lend.
Sales History & Tax Summary for 7526 Paradiso Drive
Sales History
| Date | Price | |
|---|---|---|
| Currently not available. | ||
Tax Summary
| Tax Year | Estimated Market Value | Total Tax |
|---|---|---|
| Currently not available. | ||
Data powered by ATTOM Data Solutions. Copyright© 2026. Information deemed reliable but not guaranteed.
Schools
Schools nearby 7526 Paradiso Drive
| Schools in attendance boundaries | Grades | Distance | Rating |
|---|---|---|---|
| Loading... | |||
| Schools nearby | Grades | Distance | Rating |
|---|---|---|---|
| Loading... | |||
Data powered by ATTOM Data Solutions. Copyright© 2026. Information deemed reliable but not guaranteed.
The schools shown represent both the assigned schools and schools by distance based on local school and district attendance boundaries. Attendance boundaries change based on various factors and proximity does not guarantee enrollment eligibility. Please consult your real estate agent and/or the school district to confirm the schools this property is zoned to attend. Information is deemed reliable but not guaranteed.
SchoolDigger ® Rating
The SchoolDigger rating system is a 1-5 scale with 5 as the highest rating. SchoolDigger ranks schools based on test scores supplied by each state's Department of Education. They calculate an average standard score by normalizing and averaging each school's test scores across all tests and grades.
Coming soon properties will soon be on the market, but are not yet available for showings.