$437,000
7530 Cypress Walk Drive New Port Richey, FL 34655
For Sale MLS# O6423967
4 beds 3 baths 2,260 sq ft Single Family
Details for 7530 Cypress Walk Drive
MLS# O6423967
Description for 7530 Cypress Walk Drive, New Port Richey, FL, 34655
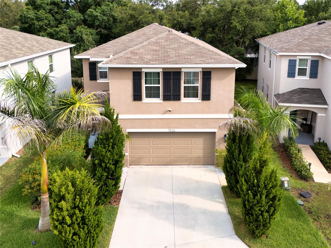
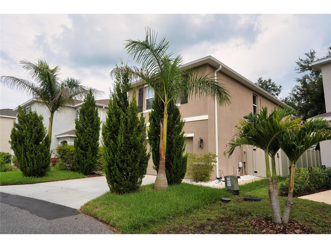
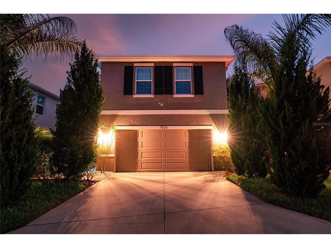
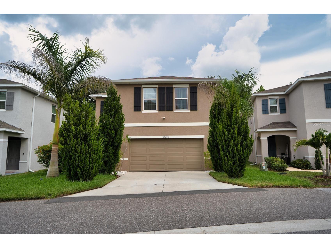
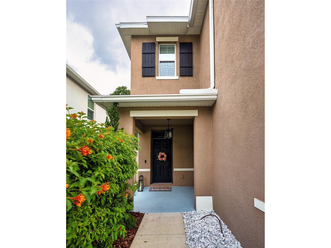
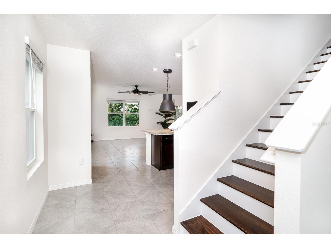
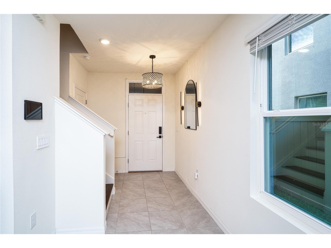
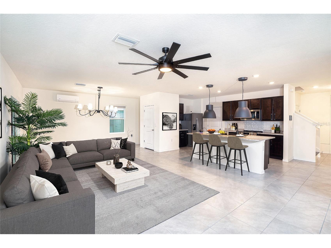
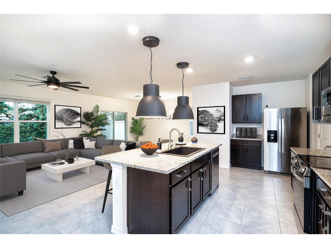
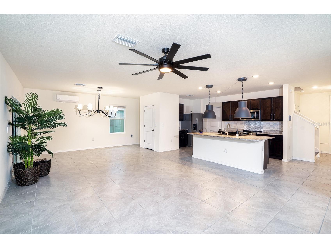
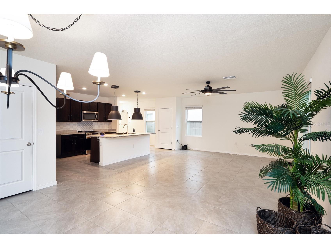
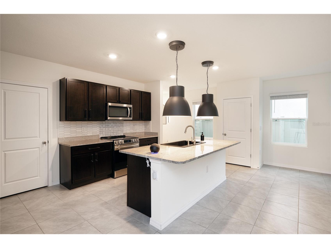
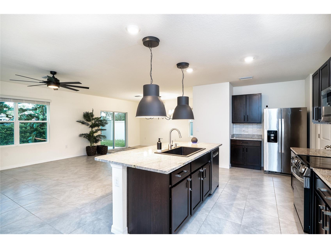
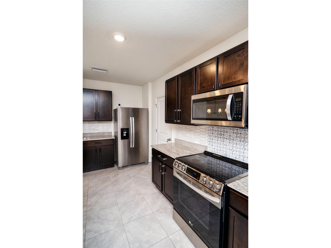
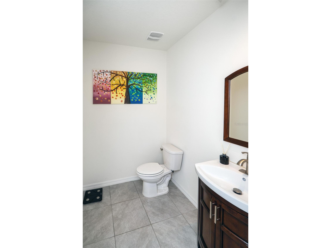
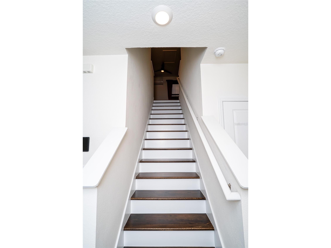
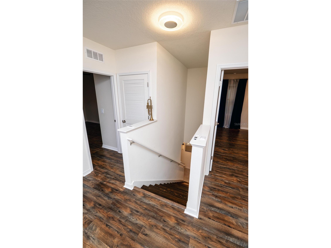
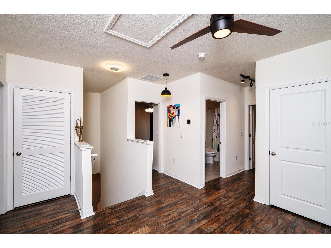
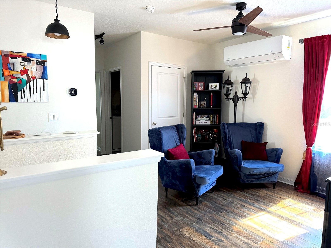
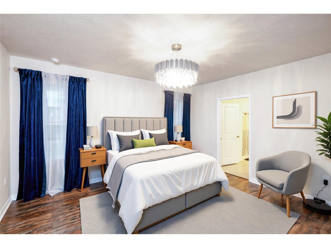
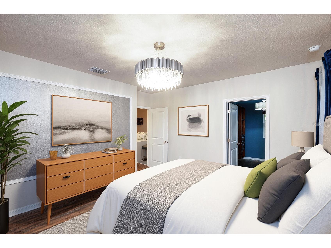
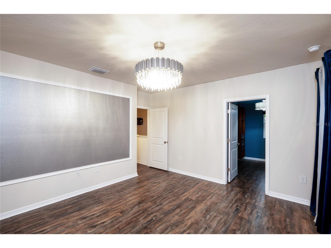
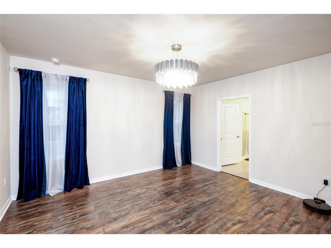
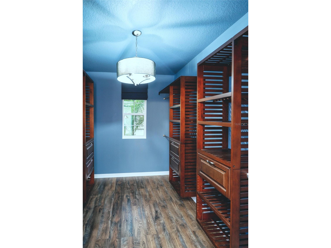
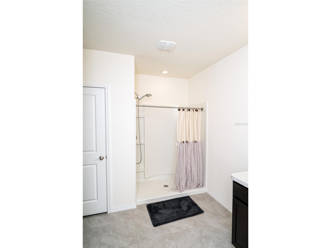
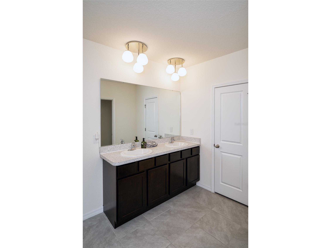
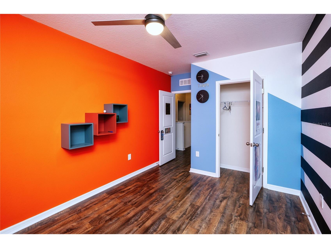
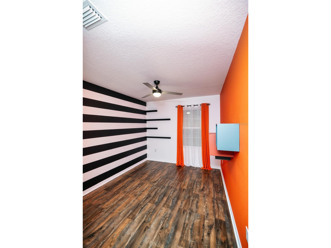
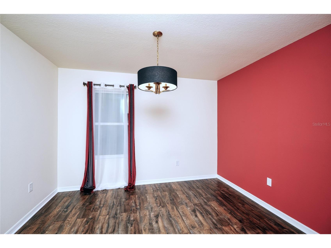
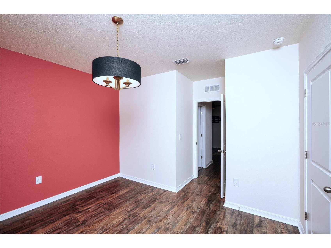
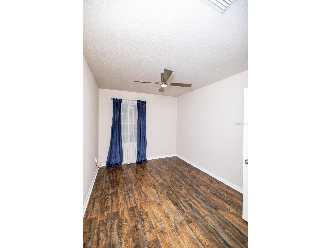
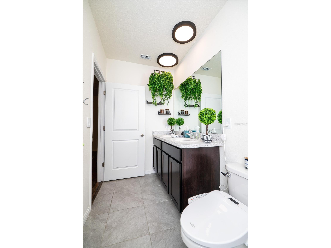
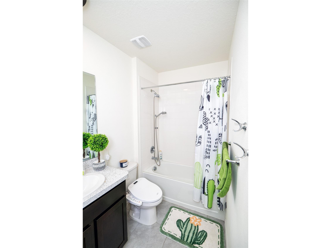
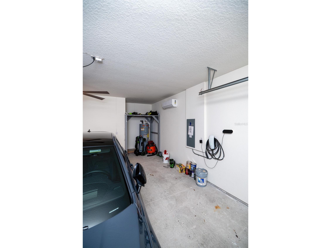
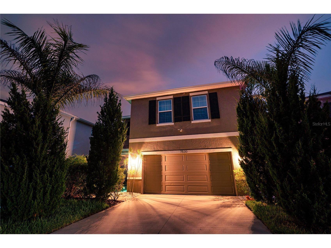
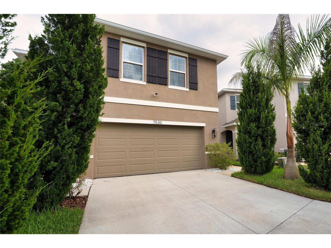
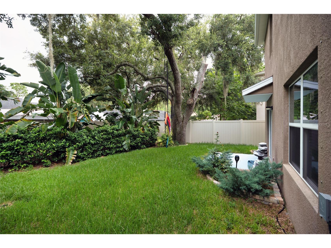
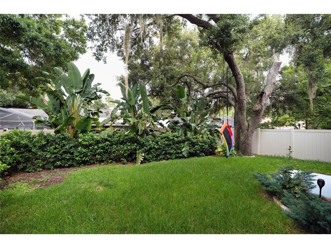
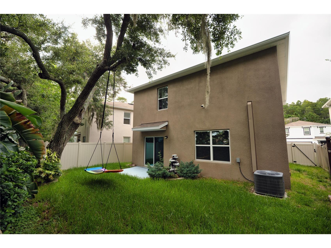
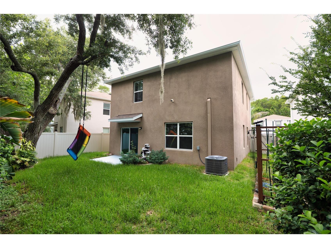
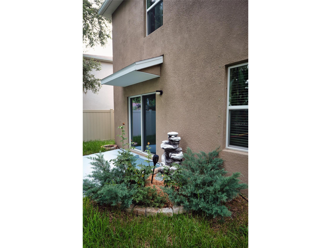
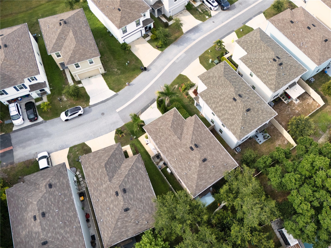
Virtually Staged. MODERN CONNECTED HOME WITH ELITE UPGRADES & A-RATED SCHOOLS! Why wait for new construction? Built in 2022, this pristine 4-bedroom, 2.5-bathroom home in Trinity Woods is fully vacant, and ready for an immediate close. Zoned for the top Pasco County Schools: Trinity Oaks Elementary, Seven Springs Middle School and J.W. Mitchell High School, this property is packed with premium, energy-efficient upgrades you won't find anywhere else. CLIMATE-CONTROLLED GARAGE & TESLA READY: The 2-car garage is fully insulated and climate-controlled with its own dedicated zone, equipped with a high-speed EV charging station. Ready for an electric vehicle, home gym, or workshop! ADVANCED COOLING & LOWER UTILITY BILLS: Custom-installed mini-split AC units in the living room and loft area ensure rapid, independent climate control where you need it most, slashing your monthly electric costs. INTELLIGENT HOME AUTOMATION: Features a whole-house connected lighting system with integrated motion sensors, fans, and effortless voice/app control. PREMIUM INTERIOR & FINISHES: Stunning custom wood stair treads lead to premium luxury laminate flooring throughout the entire second level-absolutely zero carpet upstairs! Add the beautiful wood closet system, custom decorative wall, and lights in the spacious master bedroom! The gourmet kitchen boasts an open-concept layout with a massive floating island, restaurant-grade accent lighting, sleek appliances, and a custom tile backsplash. OUTDOOR OASIS: Enjoy a fenced yard featuring custom, low-maintenance tropical landscaping and a clean, dedicated concrete pathway for trash receptacles. LOCATION & CONVENIENCE: Enjoy a seamless commute to Pinellas County, downtown Tampa, and world-class Gulf beaches, with low HOA fees. The house is vacant and incredibly easy to tour!
Listing Information
Property Type: Residential, Single Family Residence
Status: Active
Bedrooms: 4
Bathrooms: 3
Lot Size: 0.09 Acres
Square Feet: 2,260 sq ft
Year Built: 2022
Garage: Yes
Stories: 2 Story
Construction: Block,Stucco
Construction Display: New Construction
Subdivision: Trinity Woods
Foundation: Slab
County: Pasco
Construction Status: New Construction
School Information
Elementary: Trinity Oaks Elementary
Middle: Seven Springs Middle-Po
High: J.W. Mitchell High-Po
Room Information
Main Floor
Living Room:
Bathroom 3:
Dining Room:
Kitchen:
Upper Floor
Laundry:
Primary Bedroom:
Bathroom 2:
Primary Bathroom:
Bedroom 4:
Bedroom 3:
Bedroom 2:
Bathrooms
Full Baths: 2
1/2 Baths: 1
Additonal Room Information
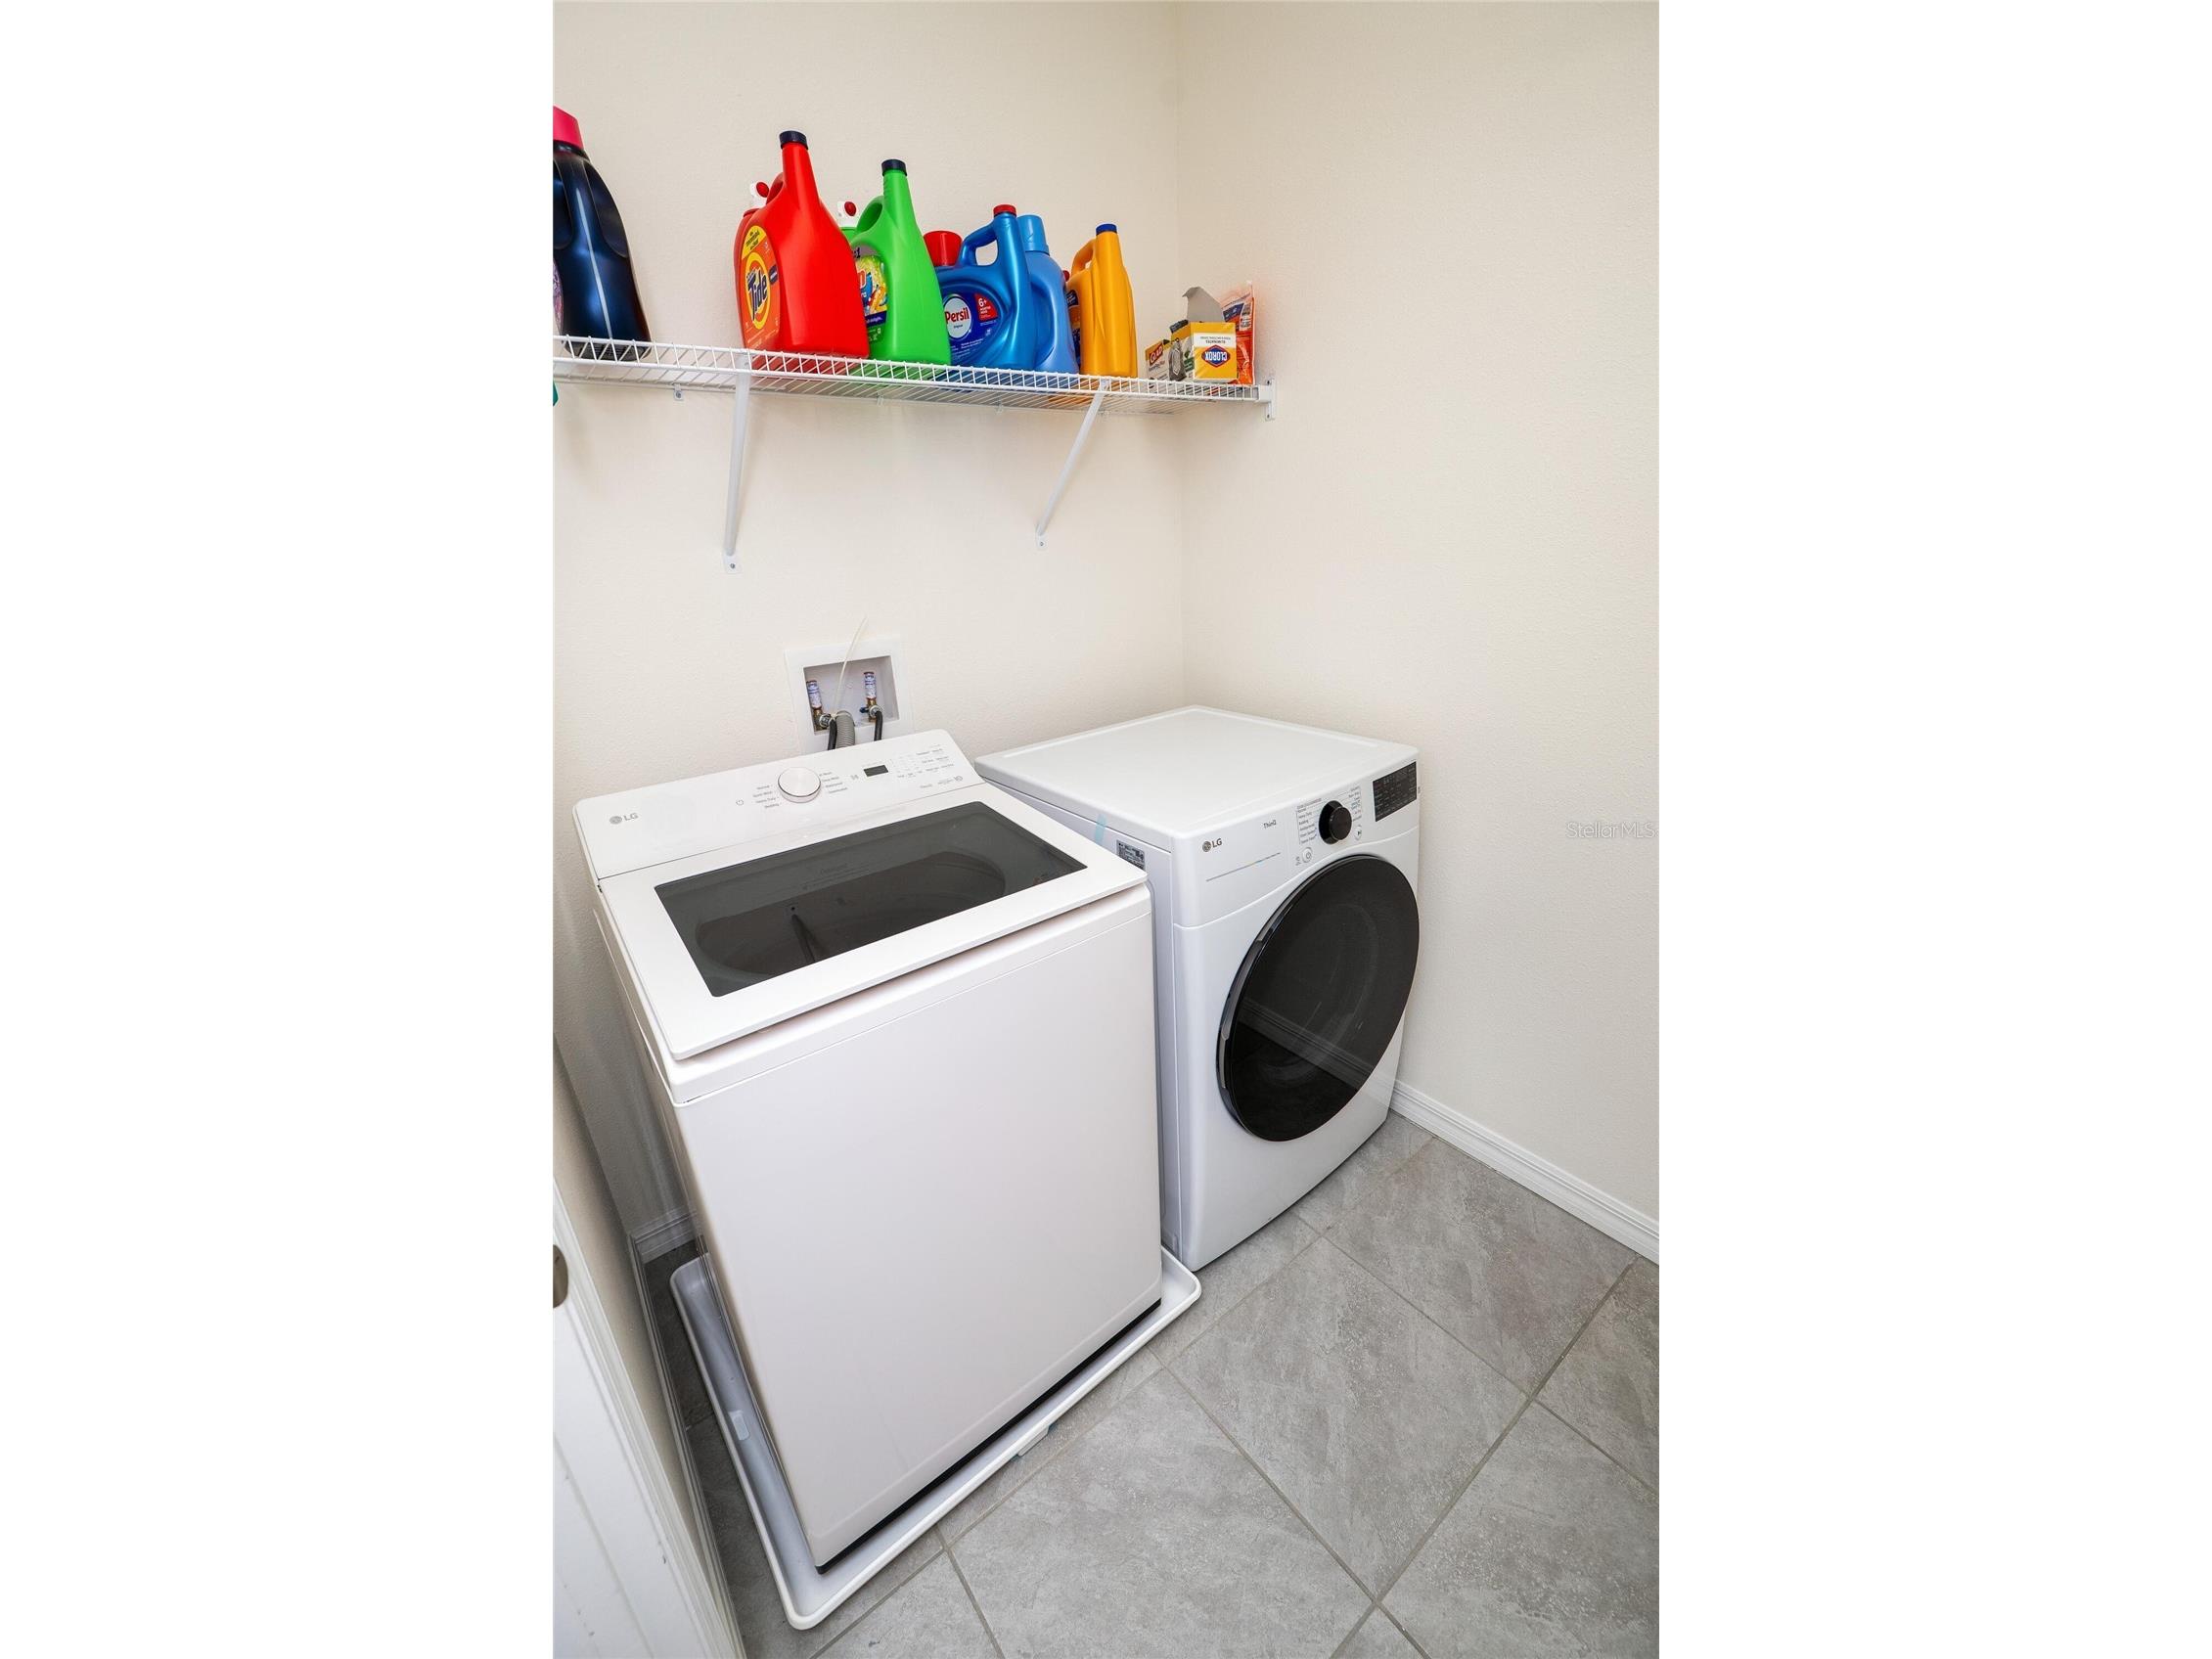
Laundry: Laundry Room, Upper Level
Interior Features
Appliances: Dishwasher, Dryer, Microwave, Range, Refrigerator, Washer
Flooring: Laminate,Tile
Doors/Windows: Window Treatments
Additional Interior Features: Walk-In Closet(s), Window Treatments, Ceiling Fan(s), Eat-In Kitchen, Smart Home, Stone Counters, Open Floorplan
Utilities
Water: Public
Sewer: Public Sewer
Other Utilities: Electricity Connected,Sewer Connected,Water Connected
Cooling: Ceiling Fan(s), Central Air, Ductless
Heating: Central, Electric
Exterior / Lot Features
Attached Garage: Attached Garage
Garage Spaces: 2
Roof: Shingle
Additional Exterior/Lot Features: Rain Gutters, Sprinkler/Irrigation, Lighting
Community Features
HOA Dues Include: Taxes, Maintenance Grounds, Reserve Fund, Common Areas
Homeowners Association: Yes
HOA Dues: $91 / Monthly
Driving Directions
Drive north on Little Road/CR 1. Make a left U-turn to stay on Little Road/CR 1, if permitted. Right to Mitchell Bld. Right to Seven Springs Bld/CR 77. Right to Hideaway Trail. Left to Pemberton Road.
Financial Considerations
Terms: Cash,Conventional,FHA,Other,VA Loan
Tax/Property ID: 16-26-27-007.0-000.00-073.0
Tax Amount: 5804
Tax Year: 2025
 A broker reciprocity listing courtesy: BEYCOME OF FLORIDA LLC
Based on information provided by Stellar MLS as distributed by the MLS GRID. Information from the Internet Data Exchange is provided exclusively for consumers’ personal, non-commercial use, and such information may not be used for any purpose other than to identify prospective properties consumers may be interested in purchasing. This data is deemed reliable but is not guaranteed to be accurate by Edina Realty, Inc., or by the MLS. Edina Realty, Inc., is not a multiple listing service (MLS), nor does it offer MLS access.
Copyright 2026 Stellar MLS as distributed by the MLS GRID. All Rights Reserved.
Payment Calculator
Interest rate and annual percentage rate (APR) are based on current market conditions, are for informational purposes only, are subject to change without notice and may be subject to pricing add-ons related to property type, loan amount, loan-to-value, credit score and other variables. Estimated closing costs used in the APR calculation are assumed to be paid by the borrower at closing. If the closing costs are financed, the loan, APR and payment amounts will be higher. If the down payment is less than 20%, mortgage insurance may be required and could increase the monthly payment and APR. Contact us for details. Additional loan programs may be available. Accuracy is not guaranteed, and all products may not be available in all borrower's geographical areas and are based on their individual situation. This is not a credit decision or a commitment to lend.
Sales History & Tax Summary for 7530 Cypress Walk Drive
Sales History
| Date | Price | |
|---|---|---|
| Currently not available. | ||
Tax Summary
| Tax Year | Estimated Market Value | Total Tax |
|---|---|---|
| Currently not available. | ||
Data powered by ATTOM Data Solutions. Copyright© 2026. Information deemed reliable but not guaranteed.
Schools
Schools nearby 7530 Cypress Walk Drive
| Schools in attendance boundaries | Grades | Distance | Rating |
|---|---|---|---|
| Loading... | |||
| Schools nearby | Grades | Distance | Rating |
|---|---|---|---|
| Loading... | |||
Data powered by ATTOM Data Solutions. Copyright© 2026. Information deemed reliable but not guaranteed.
The schools shown represent both the assigned schools and schools by distance based on local school and district attendance boundaries. Attendance boundaries change based on various factors and proximity does not guarantee enrollment eligibility. Please consult your real estate agent and/or the school district to confirm the schools this property is zoned to attend. Information is deemed reliable but not guaranteed.
SchoolDigger ® Rating
The SchoolDigger rating system is a 1-5 scale with 5 as the highest rating. SchoolDigger ranks schools based on test scores supplied by each state's Department of Education. They calculate an average standard score by normalizing and averaging each school's test scores across all tests and grades.
Coming soon properties will soon be on the market, but are not yet available for showings.