$349,500
7540 Sunshine Skyway Lane S #T35 Saint Petersburg, FL 33711
For Sale MLS# TB8495221
2 beds 3 baths 1,405 sq ft Condo
Details for 7540 Sunshine Skyway Lane S #T35
MLS# TB8495221
Description for 7540 Sunshine Skyway Lane S #T35, Saint Petersburg, FL, 33711
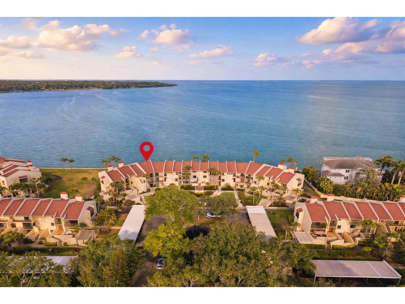
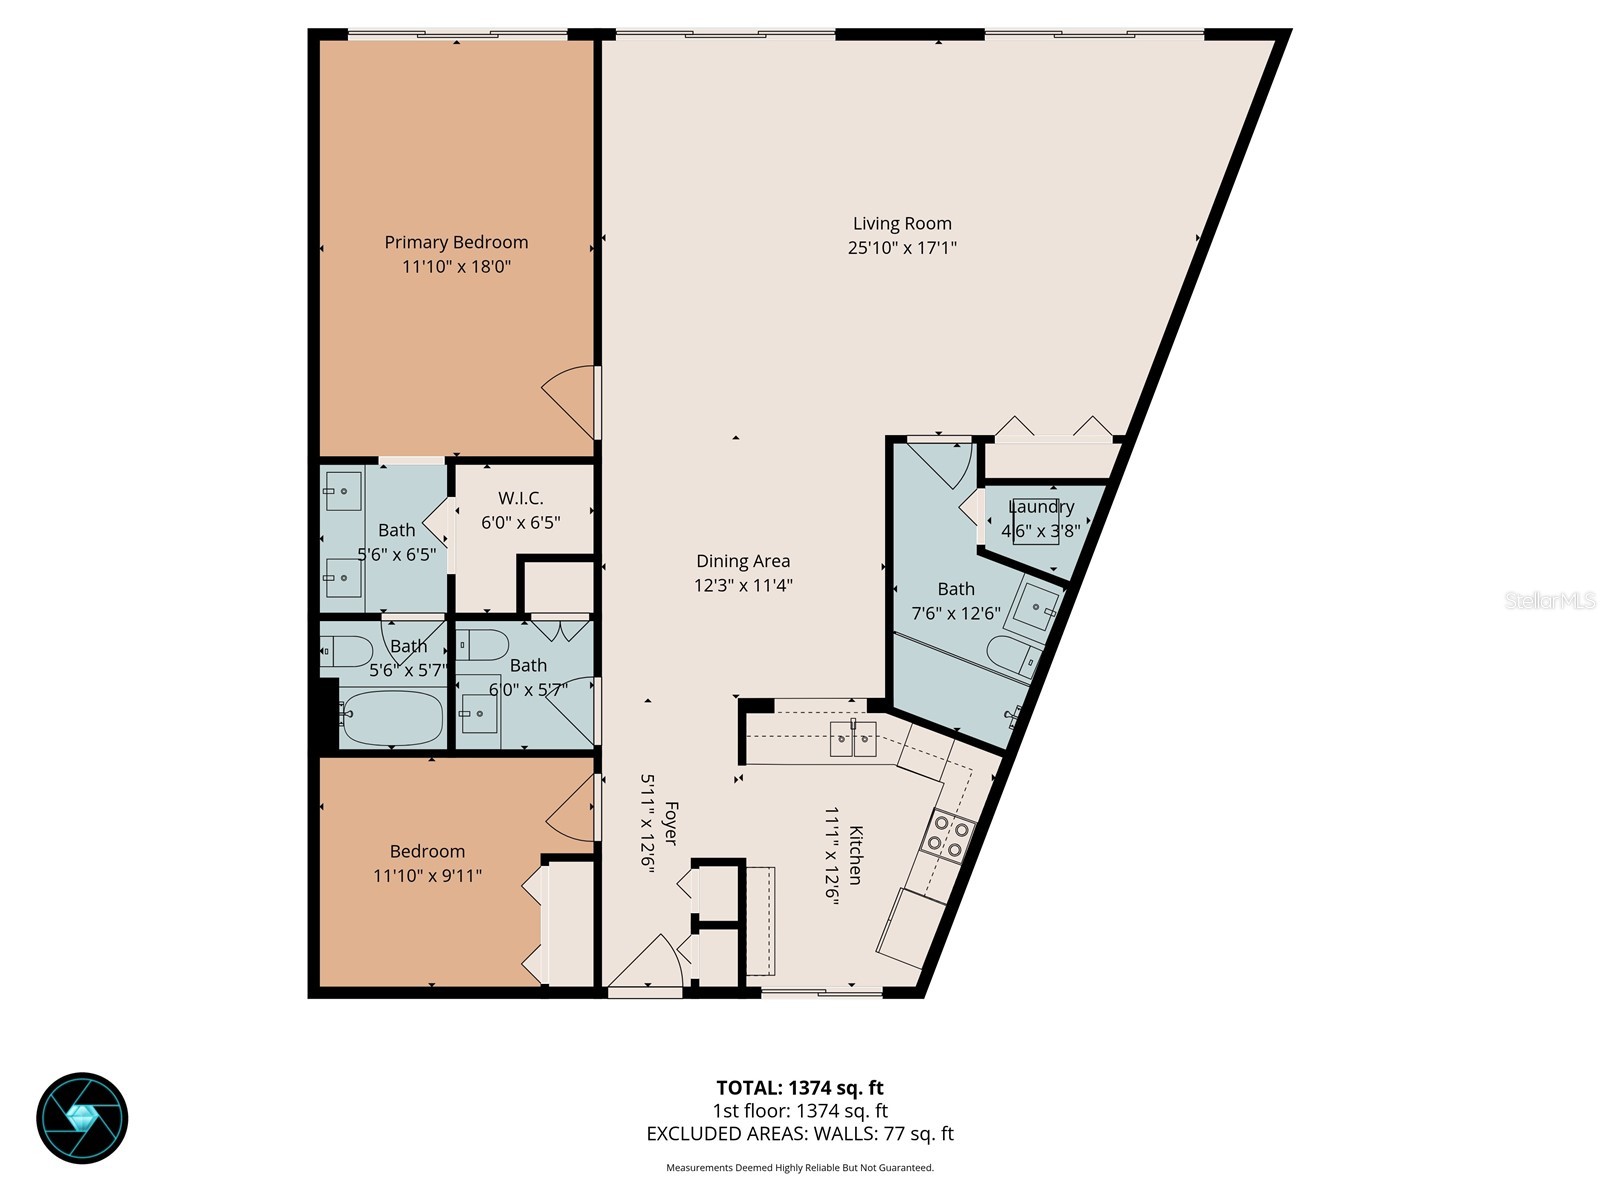
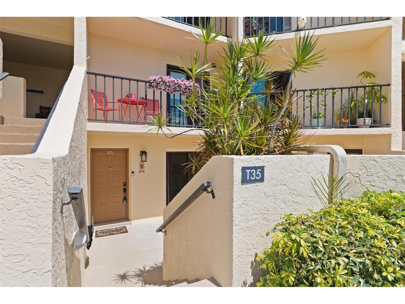
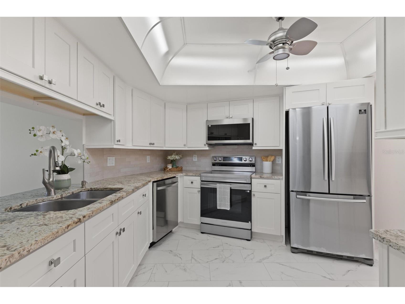
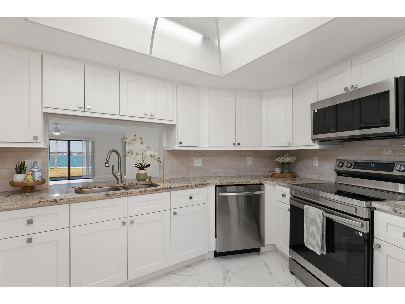
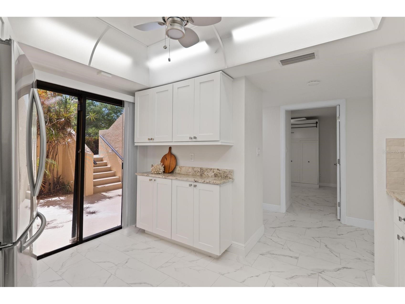
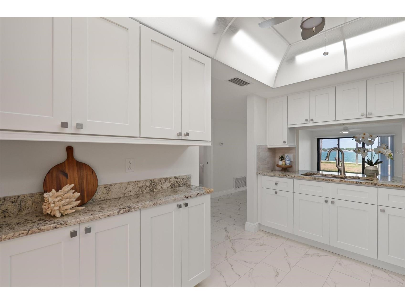
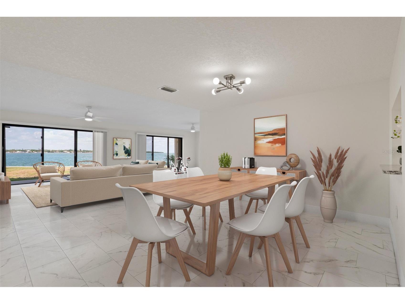
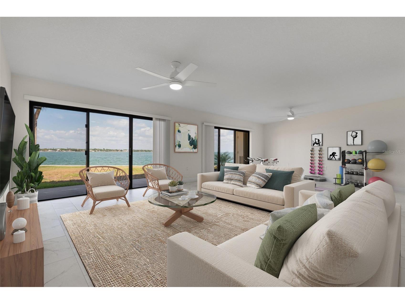
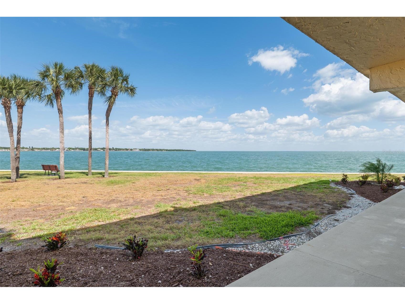
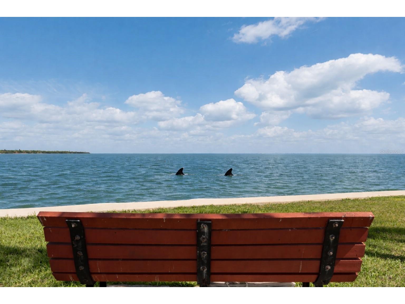
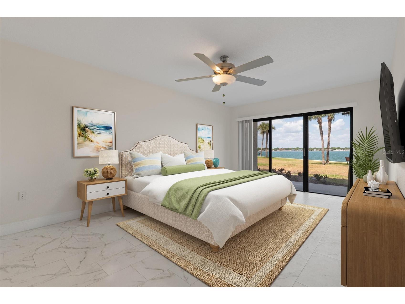
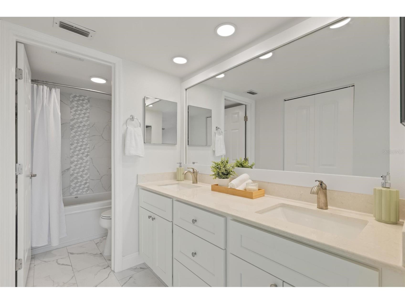
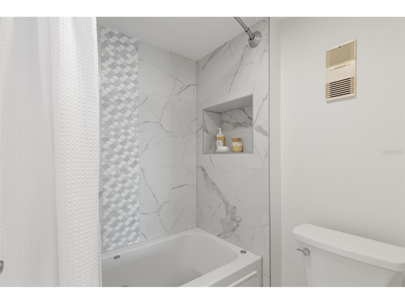
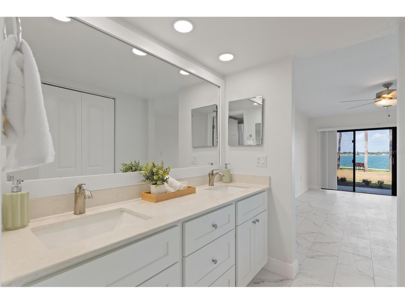
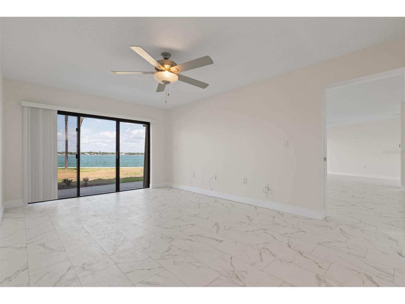
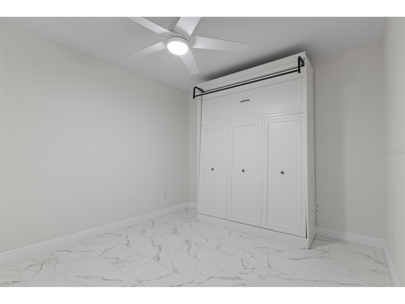
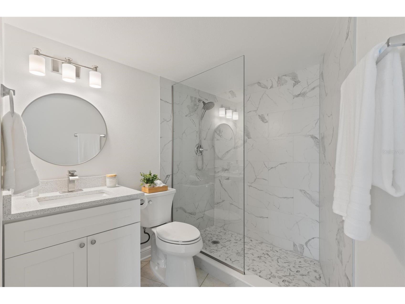
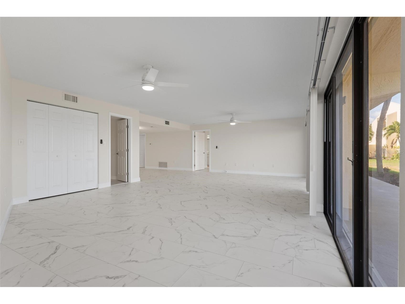
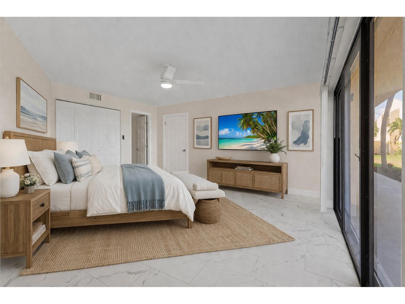
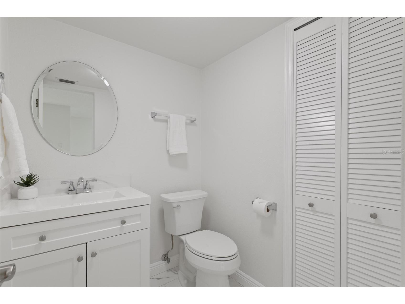
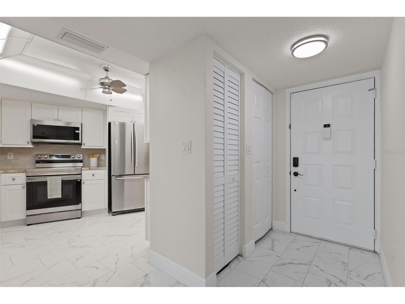
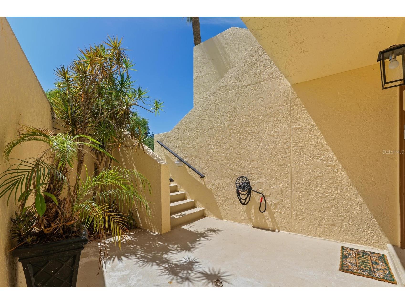
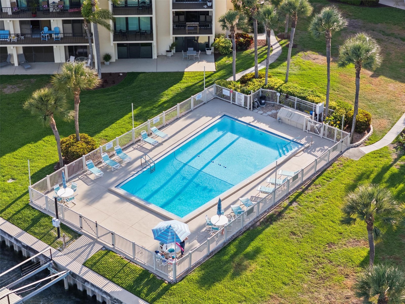
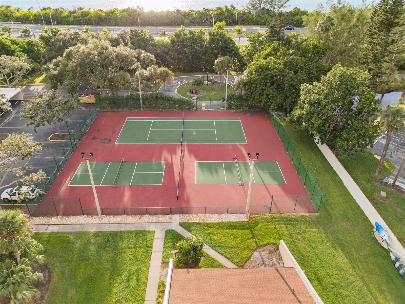
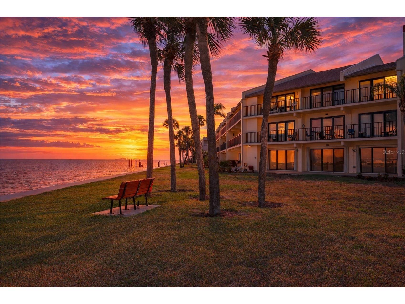
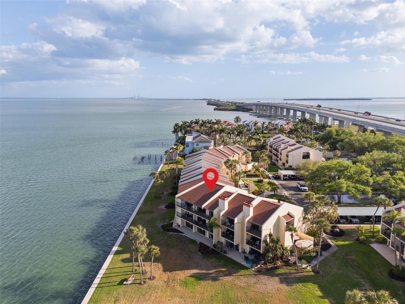
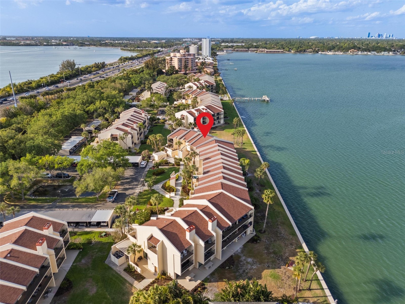
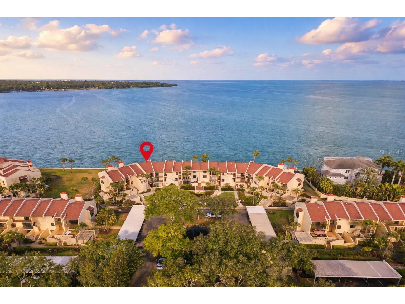
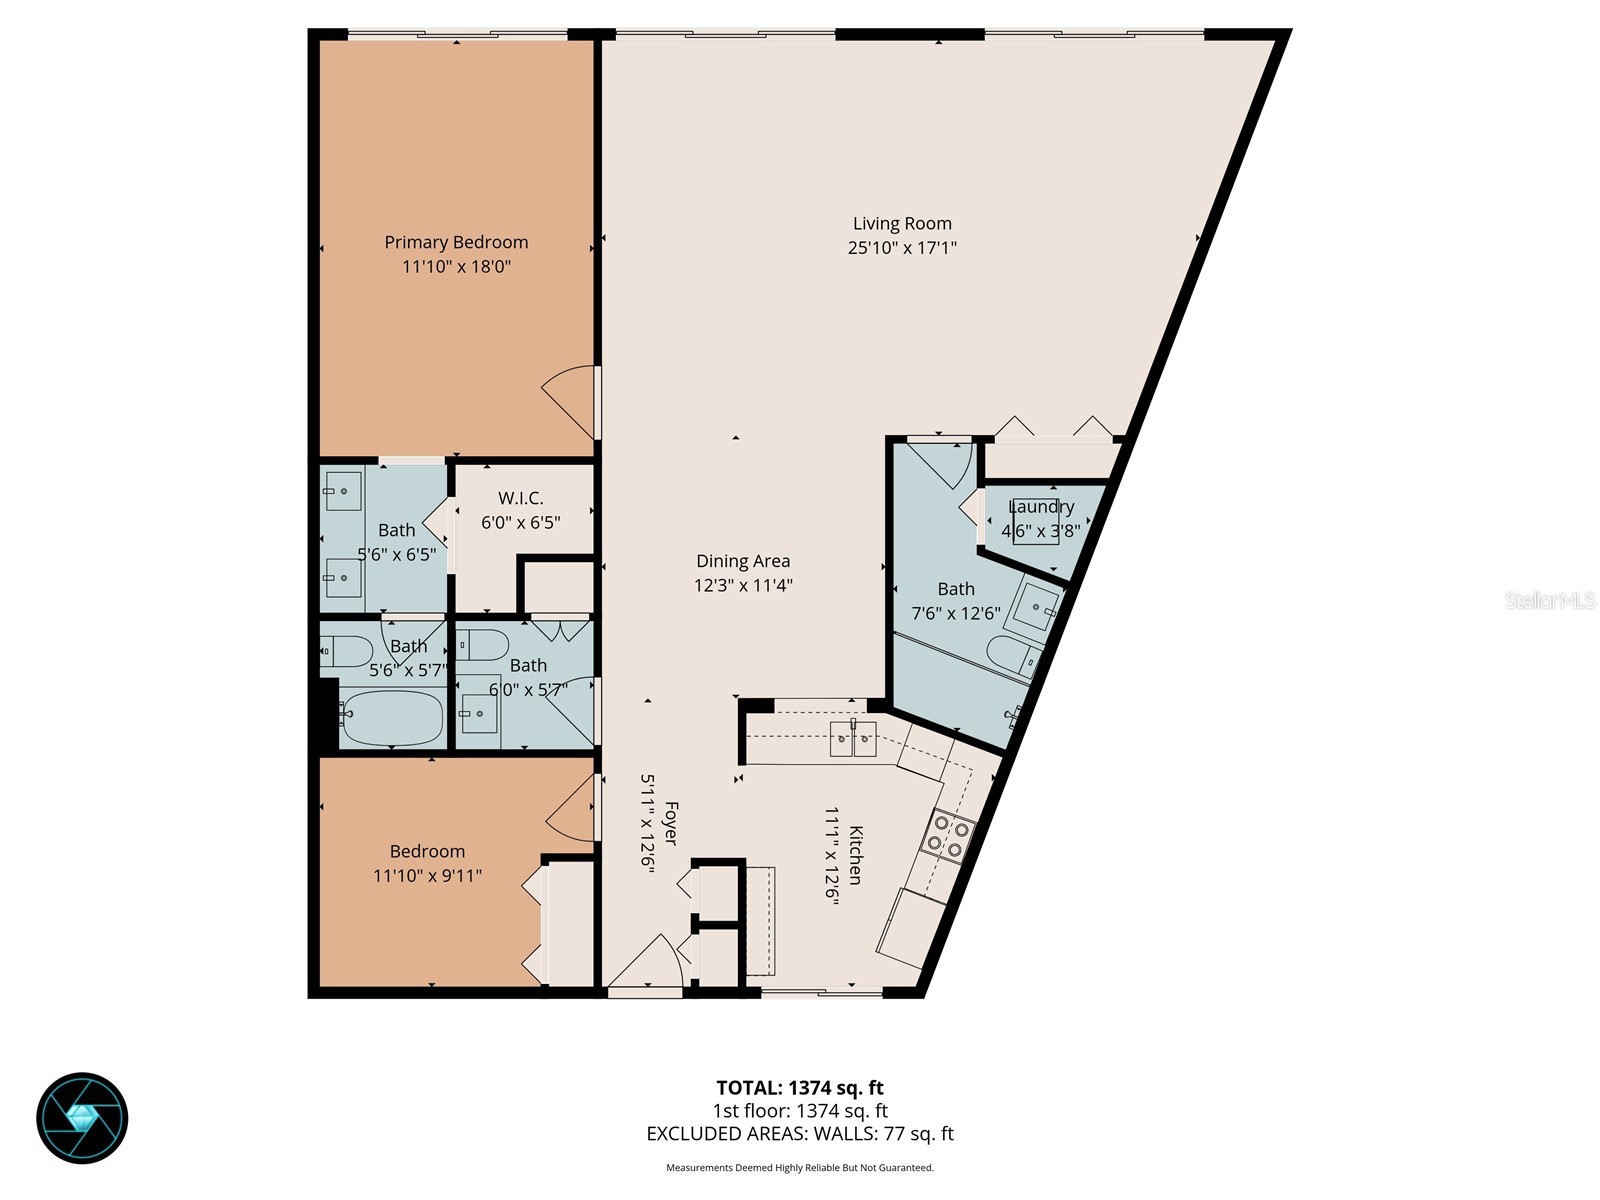
One or more photo(s) has been virtually staged. If you’ve been searching for your own slice of waterfront paradise, this MOVE-IN ready condo is a must-see! Ideally situated on the first floor, it offers convenient walk-up access for effortless everyday living. Located in SeaPointe Terrace—a boutique, three-story waterfront community at the southern tip of St. Petersburg—this home welcomes you with breathtaking panoramic views of Tampa Bay the moment you step inside. Designed for both comfort and entertaining, the spacious 1,405-square-foot open layout lives large and features beautiful, consistent tile flooring throughout. Expansive sliding glass doors from both the main living area and the primary suite lead to an impressive 44-foot private waterfront patio, perfect for enjoying morning coffee and evening sunsets, while an additional front patio provides a charming space for gardening or relaxing outdoors. The brand-new chef’s kitchen showcases white shaker cabinetry, stainless steel appliances, granite countertops, and a warm stone backsplash. The primary suite is a true retreat with million dollar morning water views, walk-in closet, and an en-suite bathroom with a custom double vanity and a beautifully designed shower. The guest bedroom features a built-in white shaker Murphy bed that will convey to the new owners for added versatility when you don’t have guests in town! The ideal split floor plan makes it perfect for having friends over, while still maintaining privacy. The right side of the SPACIOUS living room could easily be walled off to create a THIRD BEDROOM with its own en-suite bathroom if desired! It currently serves as a dream home waterfront office and workout area. If converted you still have an additional half bathroom right next to the kitchen too! In the second full bathroom you also have a laundry closet with a washer and dryer that will convey with the purchase. Extensive upgrades include new luxury tile flooring throughout, fully renovated bathrooms, updated lighting fixtures, and a new water heater, while the HOA completed a new roof and seawall in 2023, enhancing the property’s low-maintenance appeal. Living in SeaPointe Terrace, you will enjoy resort-style amenities including a heated waterfront pool, kayak storage and launch, soon to be completed fishing pier, and tennis/pickleball courts, with HOA fees covering insurance, exterior maintenance, water, sewer, trash, cable, and Wi-Fi! Tucked away in a quiet enclave yet just minutes from vibrant downtown St. Petersburg and some of the nation’s top-rated beaches, this home offers the perfect balance of tranquility and accessibility. Don’t miss out on boutique waterfront living at its finest for an unbeatable price, schedule your private showing today!
Listing Information
Property Type: Residential, Condominium
Status: Active
Bedrooms: 2
Bathrooms: 3
Lot Size: 2 Acres
Square Feet: 1,405 sq ft
Year Built: 1982
Stories: 1 Story
Construction: Block
Subdivision: Seapointe Terrace Condo
Foundation: Slab
County: Pinellas
School Information
Elementary: Maximo Elementary-Pn
Middle: Bay Point Middle-Pn
High: Lakewood High-Pn
Room Information
Main Floor
Bathroom 3: 5.5x6
Bathroom 2: 12.5x7.5
Bedroom 2: 10x11.8
Primary Bathroom: 12x5.5
Primary Bedroom: 18x11.8
Living Room: 17x25.8
Dining Room: 11.3x12.25
Kitchen: 12.5x11
Bathrooms
Full Baths: 2
1/2 Baths: 1
Additonal Room Information
Laundry: Inside, Electric Dryer Hookup, Laundry Closet, Washer Hookup
Interior Features
Appliances: Built-In Oven, Convection Oven, Washer, Microwave, Refrigerator, Dishwasher, Dryer
Flooring: Tile
Doors/Windows: Window Treatments
Additional Interior Features: Built-in Features, Living/Dining Room, Split Bedrooms, Window Treatments, Solid Surface Counters, Stone Counters, Open Floorplan, Wood Cabinets, Kitchen/Family Room Combo, Main Level Primary
Utilities
Water: Public
Sewer: Public Sewer
Other Utilities: Electricity Connected,Municipal Utilities,Sewer Connected
Cooling: Central Air
Heating: Central
Exterior / Lot Features
Roof: Shingle
Pool: Community
Lot View: Bay,Intercoastal,Water
Additional Exterior/Lot Features: Storm/Security Shutters, Private Entrance, Storage, Buyer Approval Required
Waterfront Details
Water Front Features: Bay Access, Bayfront
Community Features
Community Features: Fishing, Water Access, Community Mailbox, Sidewalks, Pool, Tennis Court(s), Clubhouse, Waterfront
HOA Dues Include: Internet, Cable TV, Trash, Water, Taxes, Recreation Facilities, Insurance, Maintenance Grounds, Sewer, Association Management, Reserve Fund, Common Areas, Maintenance Structure, Pool(s)
Homeowners Association: Yes
HOA Dues: $1,203 / Monthly
Driving Directions
Driving south on Sunshine Skyway Ln S you will get to the 7540 building on your left. Park in the unmarked spots around the fountain in the middle. The unit will be on the ground floor on the left side of the building, look for T35!
Financial Considerations
Terms: Cash,Conventional,FHA,VA Loan
Tax/Property ID: 14-32-16-79382-003-0350
Tax Amount: 3159.49
Tax Year: 2025
 A broker reciprocity listing courtesy: CHARLES RUTENBERG REALTY INC
Based on information provided by Stellar MLS as distributed by the MLS GRID. Information from the Internet Data Exchange is provided exclusively for consumers’ personal, non-commercial use, and such information may not be used for any purpose other than to identify prospective properties consumers may be interested in purchasing. This data is deemed reliable but is not guaranteed to be accurate by Edina Realty, Inc., or by the MLS. Edina Realty, Inc., is not a multiple listing service (MLS), nor does it offer MLS access.
Copyright 2026 Stellar MLS as distributed by the MLS GRID. All Rights Reserved.
Payment Calculator
Interest rate and annual percentage rate (APR) are based on current market conditions, are for informational purposes only, are subject to change without notice and may be subject to pricing add-ons related to property type, loan amount, loan-to-value, credit score and other variables. Estimated closing costs used in the APR calculation are assumed to be paid by the borrower at closing. If the closing costs are financed, the loan, APR and payment amounts will be higher. If the down payment is less than 20%, mortgage insurance may be required and could increase the monthly payment and APR. Contact us for details. Additional loan programs may be available. Accuracy is not guaranteed, and all products may not be available in all borrower's geographical areas and are based on their individual situation. This is not a credit decision or a commitment to lend.
Sales History & Tax Summary for 7540 Sunshine Skyway Lane S #T35
Sales History
| Date | Price | |
|---|---|---|
| Currently not available. | ||
Tax Summary
| Tax Year | Estimated Market Value | Total Tax |
|---|---|---|
| Currently not available. | ||
Data powered by ATTOM Data Solutions. Copyright© 2026. Information deemed reliable but not guaranteed.
Schools
Schools nearby 7540 Sunshine Skyway Lane S #T35
| Schools in attendance boundaries | Grades | Distance | Rating |
|---|---|---|---|
| Loading... | |||
| Schools nearby | Grades | Distance | Rating |
|---|---|---|---|
| Loading... | |||
Data powered by ATTOM Data Solutions. Copyright© 2026. Information deemed reliable but not guaranteed.
The schools shown represent both the assigned schools and schools by distance based on local school and district attendance boundaries. Attendance boundaries change based on various factors and proximity does not guarantee enrollment eligibility. Please consult your real estate agent and/or the school district to confirm the schools this property is zoned to attend. Information is deemed reliable but not guaranteed.
SchoolDigger ® Rating
The SchoolDigger rating system is a 1-5 scale with 5 as the highest rating. SchoolDigger ranks schools based on test scores supplied by each state's Department of Education. They calculate an average standard score by normalizing and averaging each school's test scores across all tests and grades.
Coming soon properties will soon be on the market, but are not yet available for showings.