$350,000
Off-Market Date: 04/16/2026755 Hazelwood Court Haines City, FL 33844
Pending MLS# O6397450
4 beds 3 baths 2,271 sq ft Single Family
Details for 755 Hazelwood Court
MLS# O6397450
Description for 755 Hazelwood Court, Haines City, FL, 33844
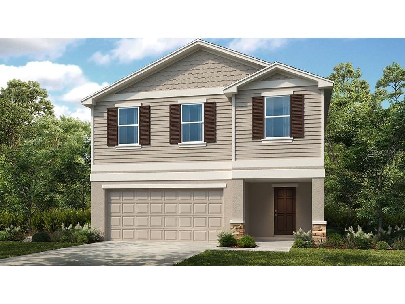
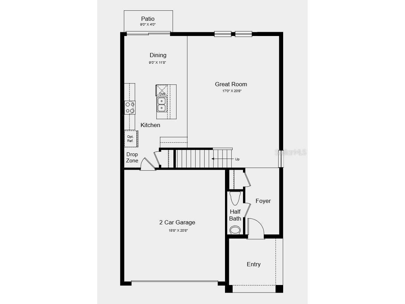
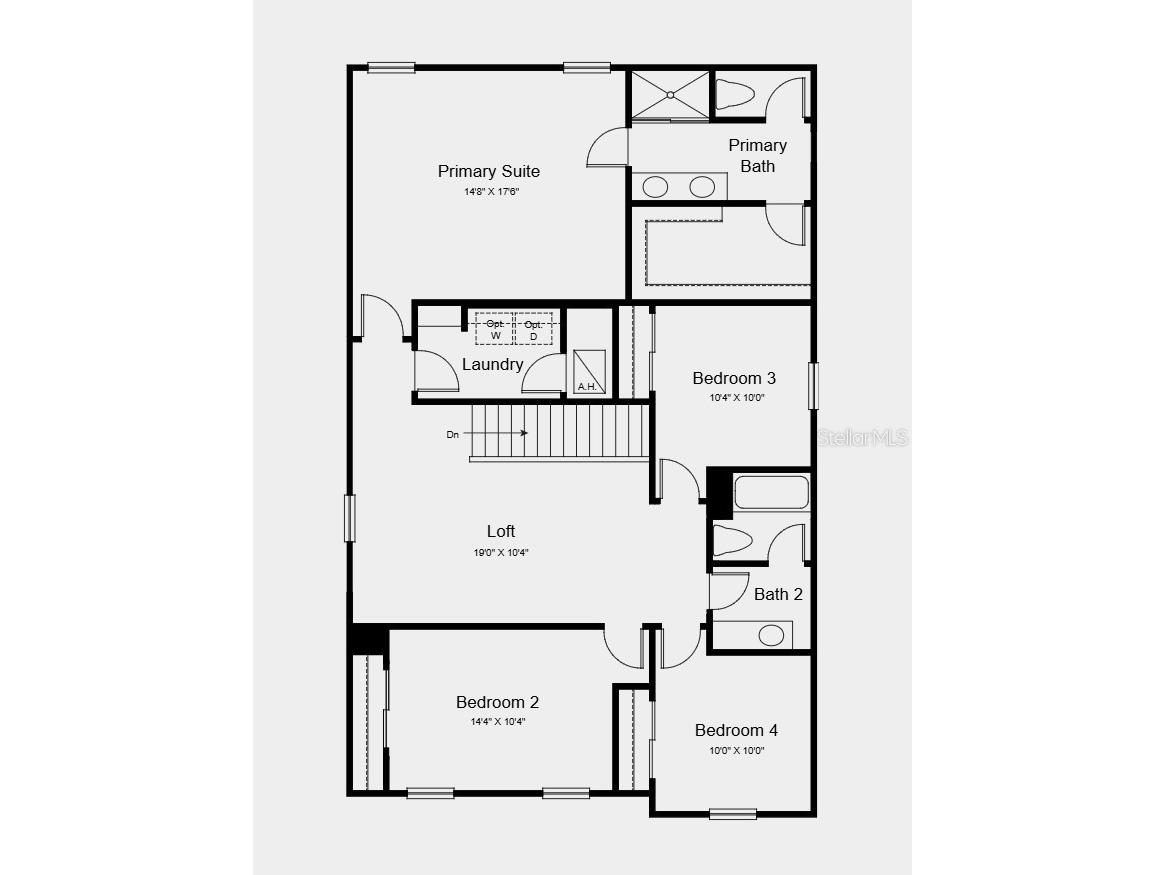
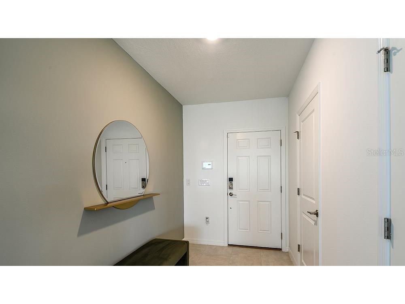
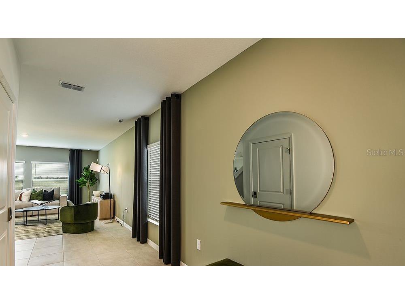
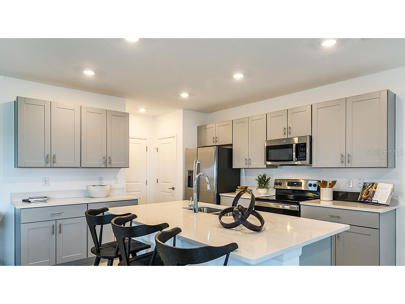
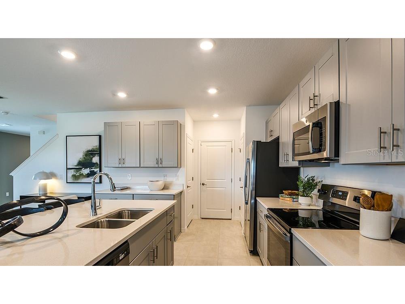
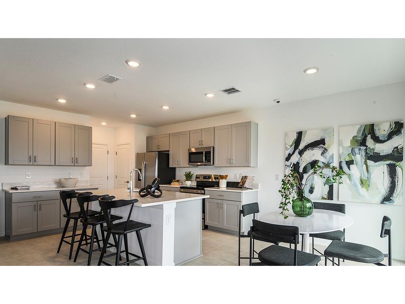
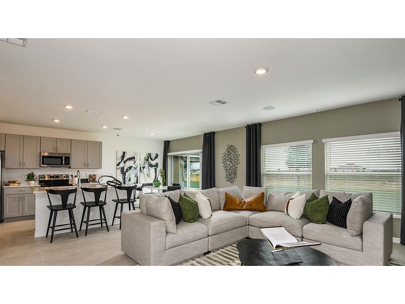
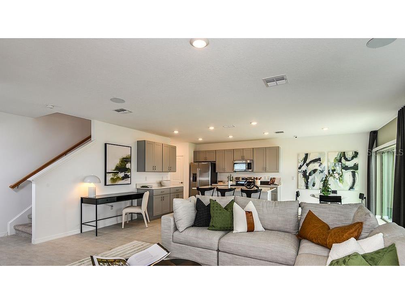
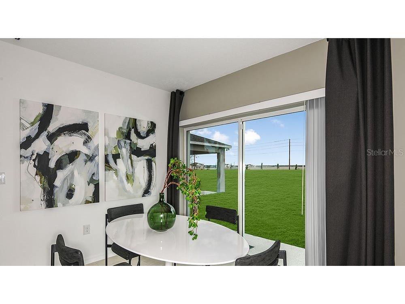
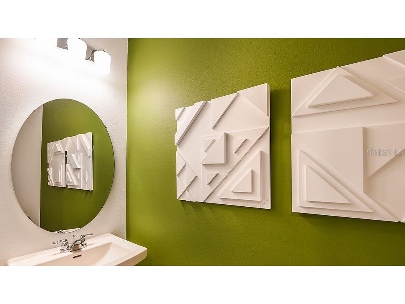
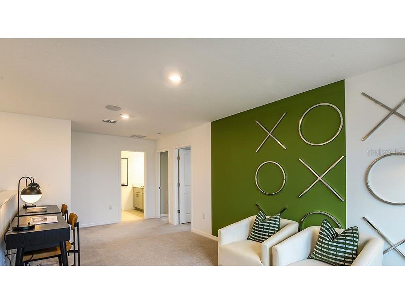
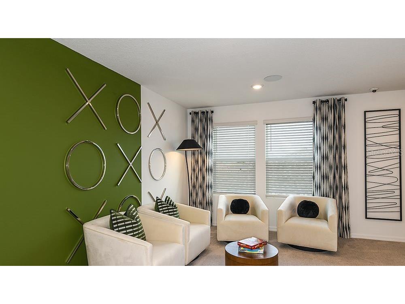
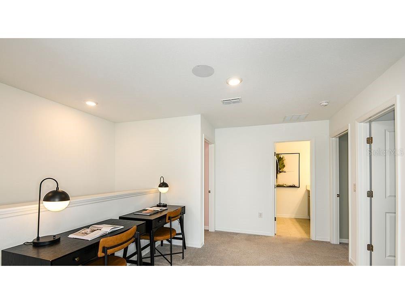
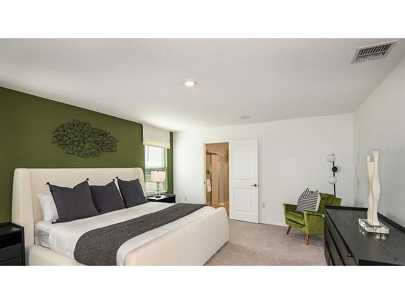
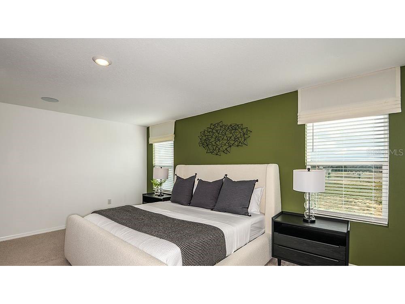
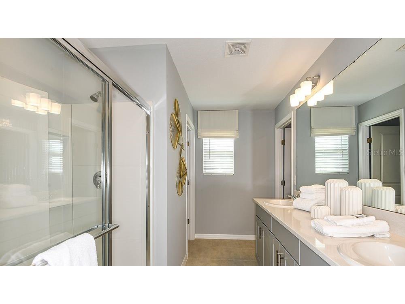
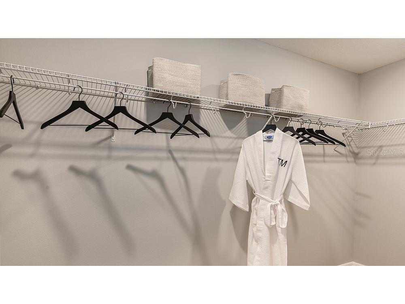
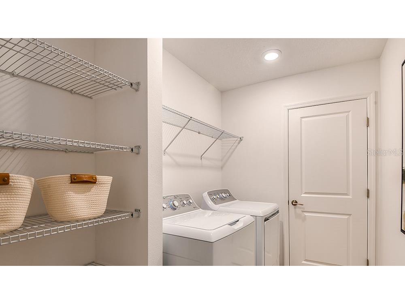
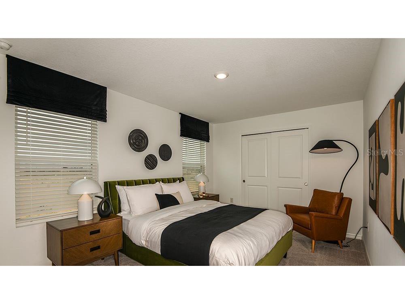
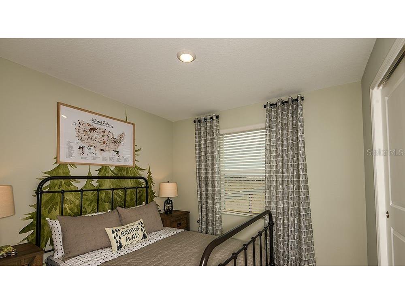
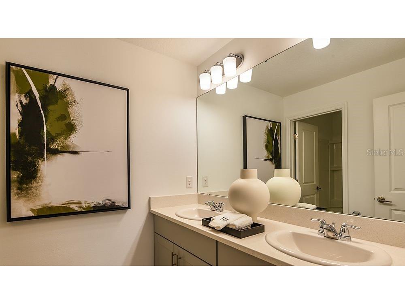
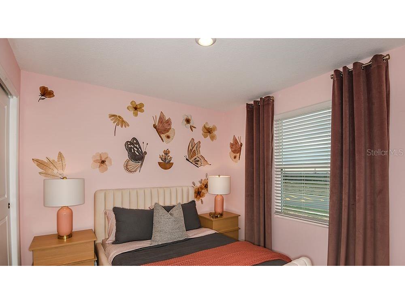
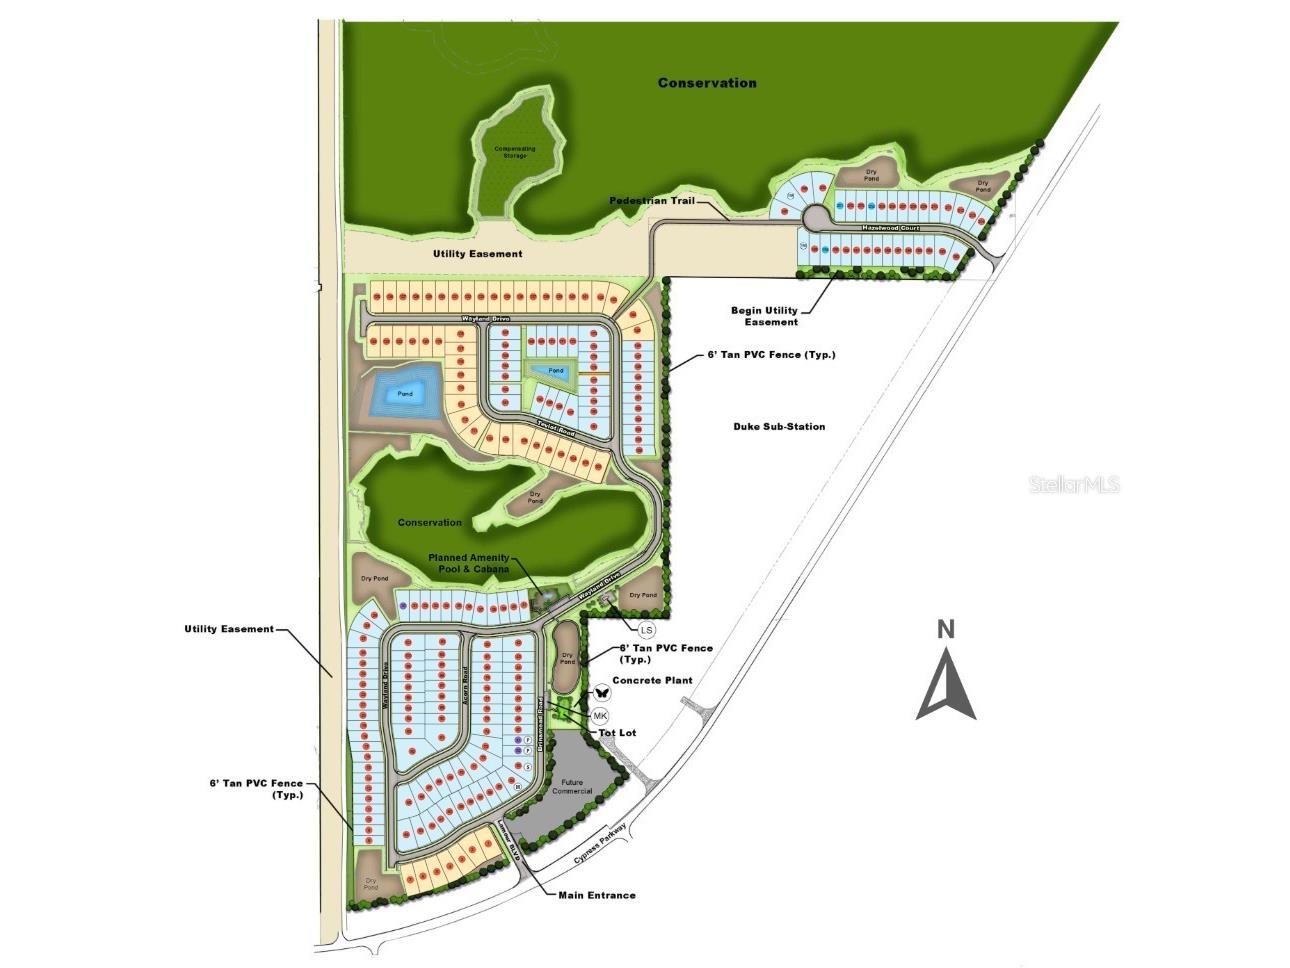
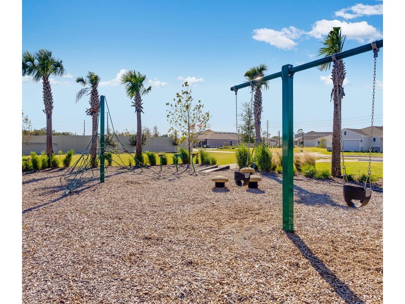
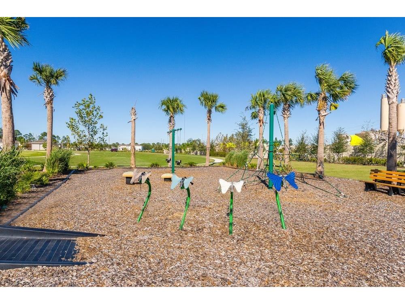
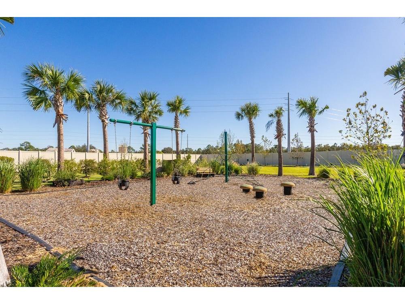
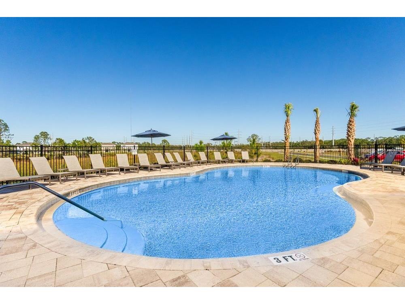
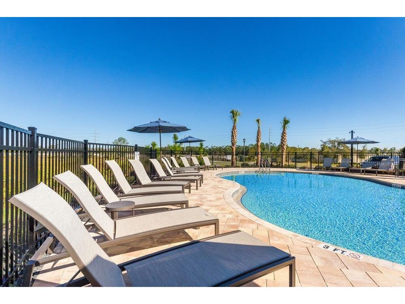
Under Construction. What's Special: Popular Plan No Rear Neighbors Loft Wooded View. New Construction - April Completion! Built by America's Most Trusted Home Builder. Welcome to the Elm at 755 Hazelwood Court in Marion Creek! A cheerful foyer invites you inside and opens effortlessly into the great room, casual dining space, and kitchen, with a conveniently located half bath nearby for everyday ease. Upstairs, a versatile loft offers flexible living space, while three comfortable secondary bedrooms share a full bath alongside a handy laundry room. The private primary suite feels like a true retreat, featuring a spacious bath with dual vanity sinks, a walk-in shower, and a generous walk-in closet. Out back, a patio invites you to enjoy easy indoor and outdoor living, perfect for soaking up Florida’s sunshine. Discover Marion Creek, a boutique community in Haines City offering a rare chance to live in a growing small town with a strong connection to nature. Located near the sought-after Bridge-Prep Academy of Osceola charter school. Enjoy inviting curb appeal and great amenities, including a pool, cabanas, a tot lot, gardens, and more. Additional Highlights Include: electric laundry package, GE refrigerator, and whole house blinds. Photos are for representative purposes only. MLS#O6397450
Listing Information
Property Type: Residential, Single Family Residence
Status: Pending
Bedrooms: 4
Bathrooms: 3
Lot Size: 0.11 Acres
Square Feet: 2,271 sq ft
Year Built: 2026
Garage: Yes
Stories: 2 Story
Construction: Concrete,Stone,Vinyl Siding
Construction Display: New Construction
Subdivision: Marion Creek
Builder: Taylor Morrison
Foundation: Slab
County: Polk
Construction Status: Under Construction
School Information
Elementary: Palmetto Elementary
Middle: Lake Marion Creek Middle
High: Haines City Senior High
Room Information
Main Floor
Dining Room: 9x11
Kitchen: 10x8
Great Room: 17x20
Upper Floor
Loft: 19x10
Bedroom 4: 10x10
Bedroom 3: 10x10
Bedroom 2: 14x10
Primary Bedroom: 14x17
Bathrooms
Full Baths: 2
1/2 Baths: 1
Additonal Room Information
Laundry: Inside
Interior Features
Appliances: Electric Water Heater, Washer, Range, Refrigerator, Dishwasher, Dryer, Microwave
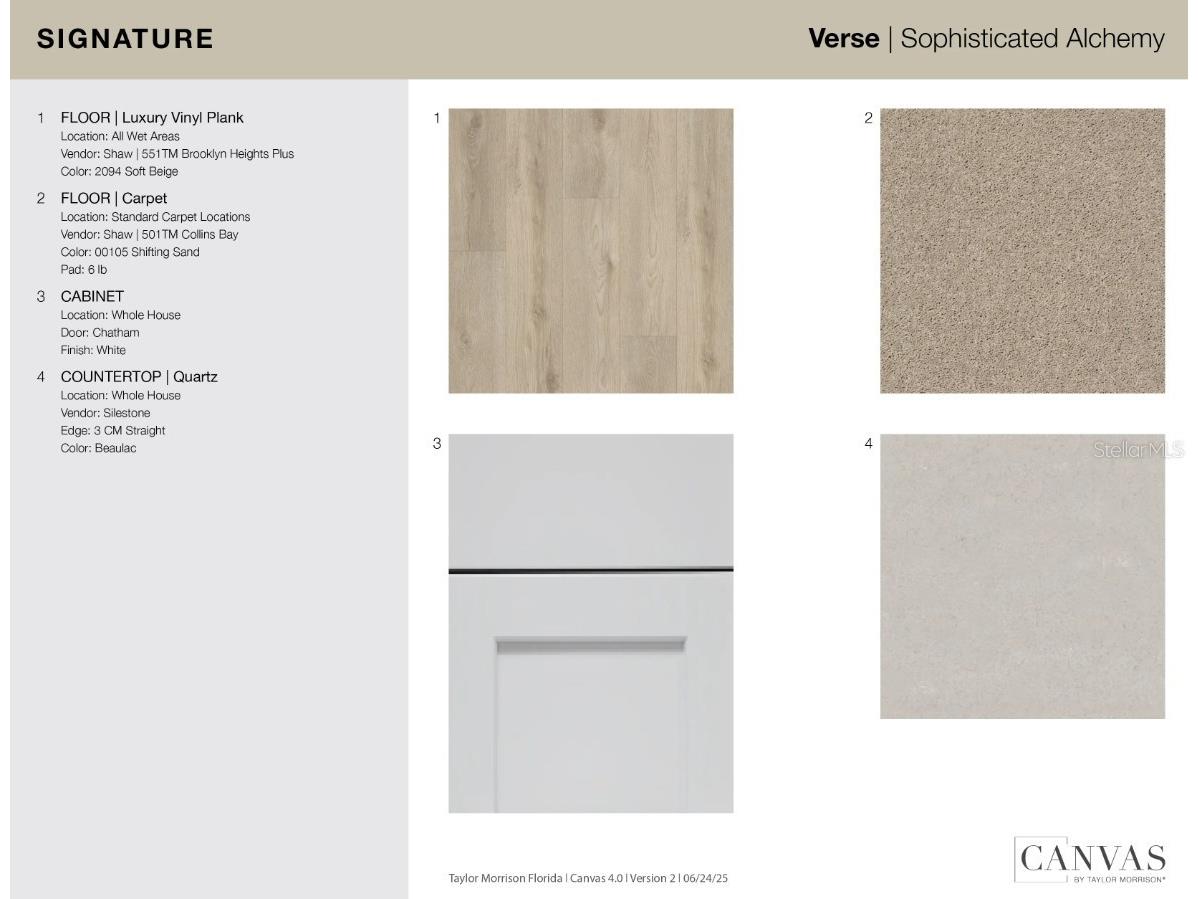
Flooring: Carpet,Tile
Doors/Windows: Window Treatments
Additional Interior Features: Loft, Walk-In Closet(s), Window Treatments, Open Floorplan, Upper Level Primary
Utilities
Water: Public
Sewer: Public Sewer
Other Utilities: Cable Available,Electricity Available,High Speed Internet Available,Municipal Utilities,Water Available
Cooling: Central Air
Heating: Electric
Exterior / Lot Features
Attached Garage: Attached Garage
Garage Spaces: 2
Parking Description: driveway
Roof: Shingle
Pool: Association, Community
Lot View: Trees/Woods
Additional Exterior/Lot Features: Sprinkler/Irrigation, Front Porch, Patio, Cul-de-Sac, Greenbelt
Community Features
Community Features: Community Mailbox, Playground, Pool, Sidewalks
Association Amenities: Maintenance Grounds, Pool, Playground
HOA Dues Include: Maintenance Grounds, Pool(s)
Homeowners Association: Yes
HOA Dues: $117 / Monthly
Driving Directions
Take I-4 W to Championsgate Blvd/Osceola Polk Line Rd in Four Corners. Take exit 58 from I-4 W and continue onto Osceola Polk Line Rd. Turn right onto Lake Wilson Road, then turn left onto Polk 54/Ronald Reagan Parkway. Continue onto the Poinciana Parkway to KOA St. Turn right onto Stepping Stone Blvd and then make the first right onto Citrine Lp. Marion Creek's interim sales office will be on the right.
Financial Considerations
Terms: Cash,Conventional,FHA,VA Loan
Tax/Property ID: 28-27-19-933752-002010
Tax Year: 2025
 A broker reciprocity listing courtesy: TAYLOR MORRISON REALTY OF FLORIDA INC
Based on information provided by Stellar MLS as distributed by the MLS GRID. Information from the Internet Data Exchange is provided exclusively for consumers’ personal, non-commercial use, and such information may not be used for any purpose other than to identify prospective properties consumers may be interested in purchasing. This data is deemed reliable but is not guaranteed to be accurate by Edina Realty, Inc., or by the MLS. Edina Realty, Inc., is not a multiple listing service (MLS), nor does it offer MLS access.
Copyright 2026 Stellar MLS as distributed by the MLS GRID. All Rights Reserved.
Sales History & Tax Summary for 755 Hazelwood Court
Sales History
| Date | Price | |
|---|---|---|
| Currently not available. | ||
Tax Summary
| Tax Year | Estimated Market Value | Total Tax |
|---|---|---|
| Currently not available. | ||
Data powered by ATTOM Data Solutions. Copyright© 2026. Information deemed reliable but not guaranteed.
Schools
Schools nearby 755 Hazelwood Court
| Schools in attendance boundaries | Grades | Distance | Rating |
|---|---|---|---|
| Loading... | |||
| Schools nearby | Grades | Distance | Rating |
|---|---|---|---|
| Loading... | |||
Data powered by ATTOM Data Solutions. Copyright© 2026. Information deemed reliable but not guaranteed.
The schools shown represent both the assigned schools and schools by distance based on local school and district attendance boundaries. Attendance boundaries change based on various factors and proximity does not guarantee enrollment eligibility. Please consult your real estate agent and/or the school district to confirm the schools this property is zoned to attend. Information is deemed reliable but not guaranteed.
SchoolDigger ® Rating
The SchoolDigger rating system is a 1-5 scale with 5 as the highest rating. SchoolDigger ranks schools based on test scores supplied by each state's Department of Education. They calculate an average standard score by normalizing and averaging each school's test scores across all tests and grades.
Coming soon properties will soon be on the market, but are not yet available for showings.