







$668,900
7605 Brookhurst Lane Kissimmee, FL 34747
For Sale MLS# O6422270
6 beds 7 baths 3,317 sq ft Single Family
Details for 7605 Brookhurst Lane
MLS# O6422270
Description for 7605 Brookhurst Lane, Kissimmee, FL, 34747
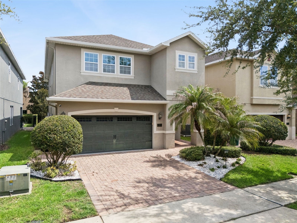
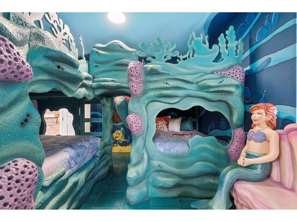
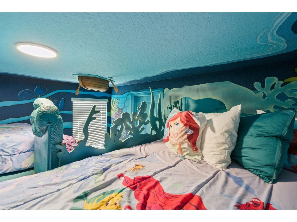
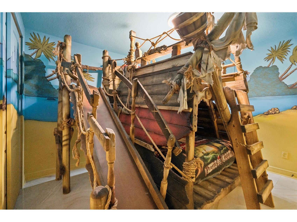
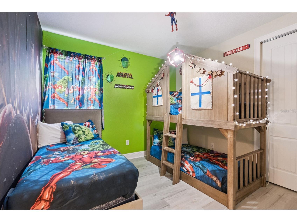
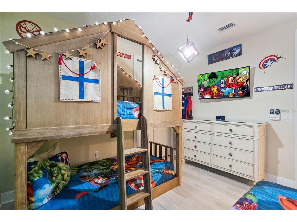
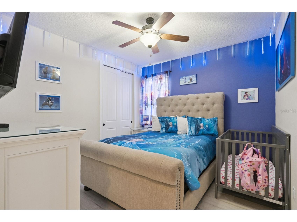
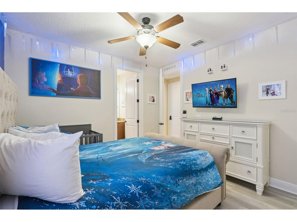
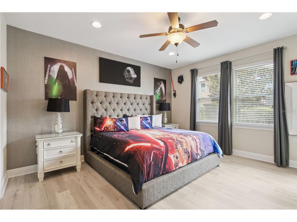
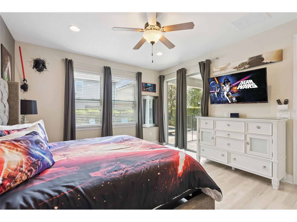
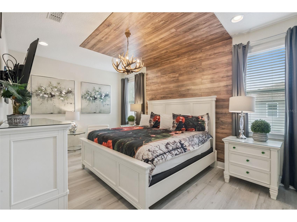
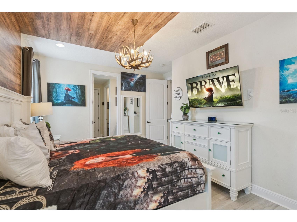
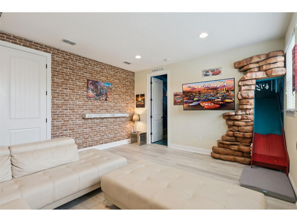
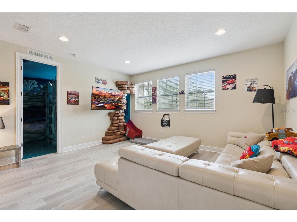
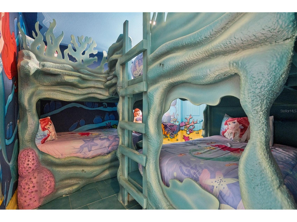
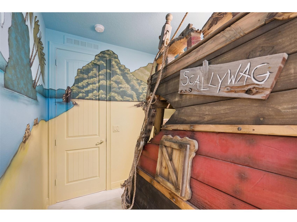
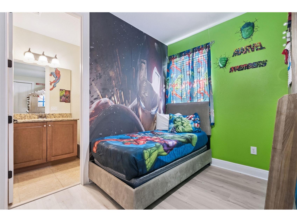
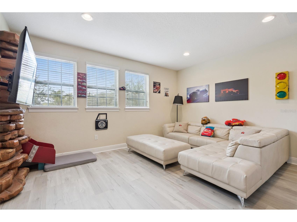
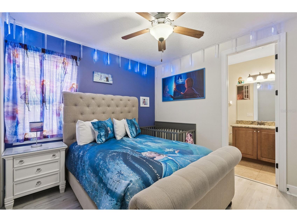
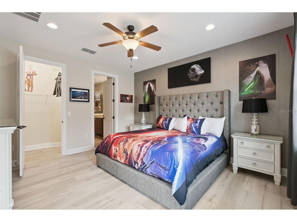
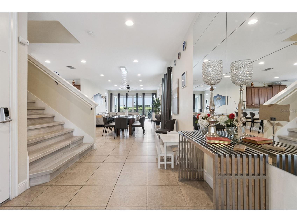
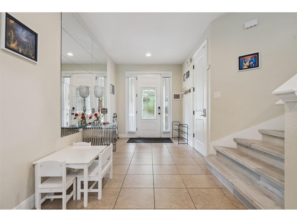
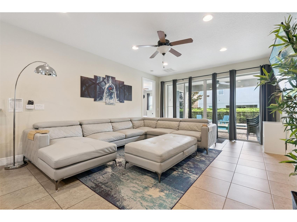
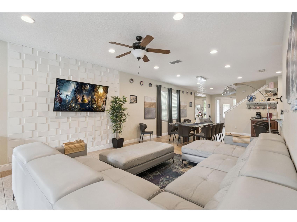
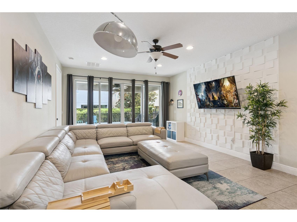
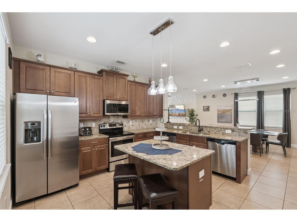
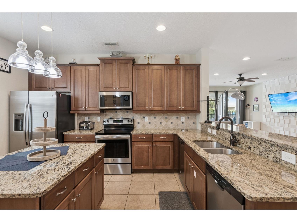
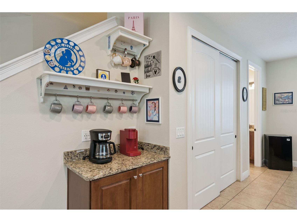
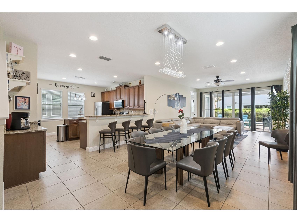
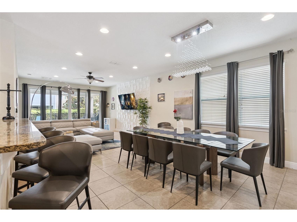
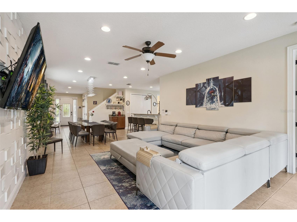
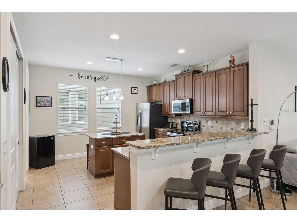
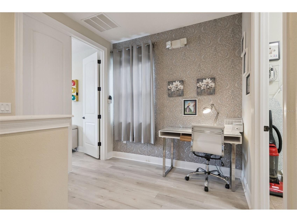
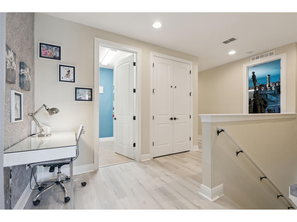
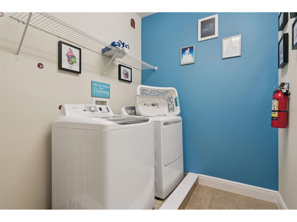
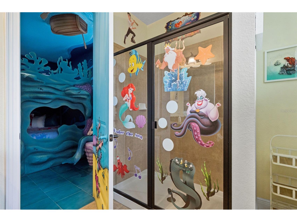
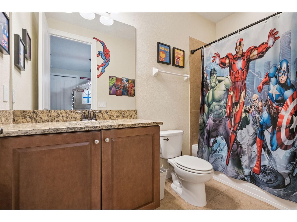
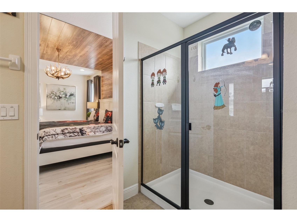
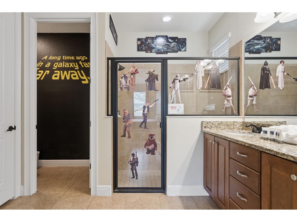
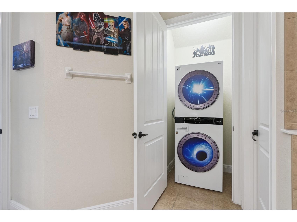
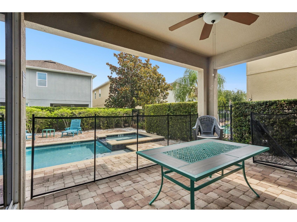
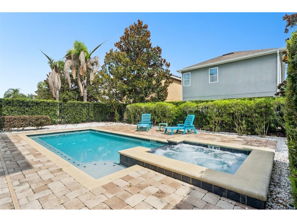
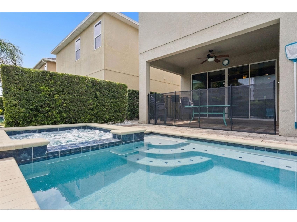
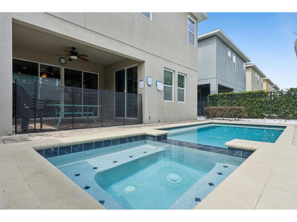
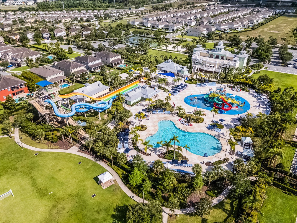
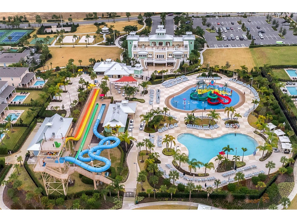
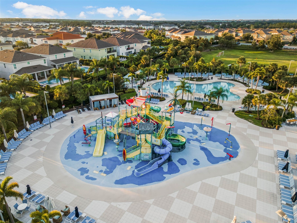
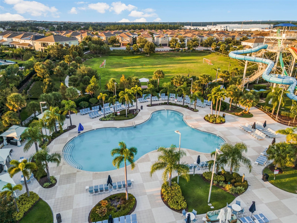
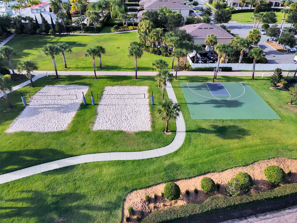
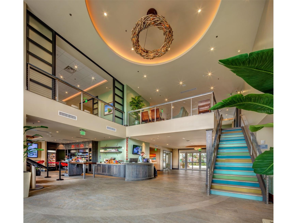
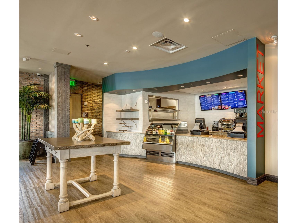
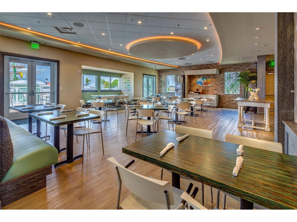
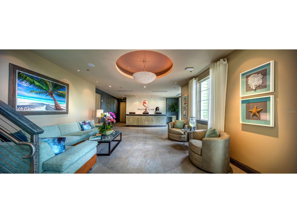
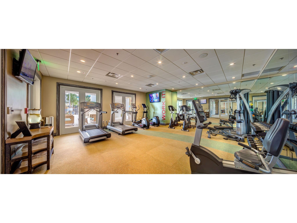
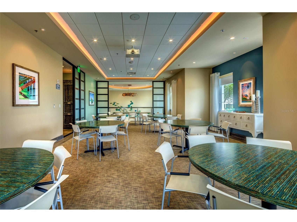
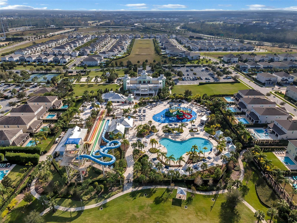
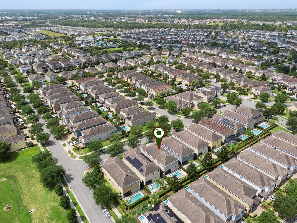
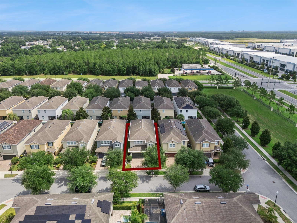
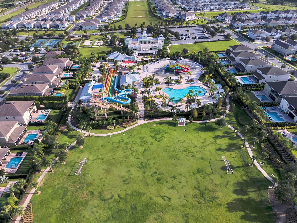
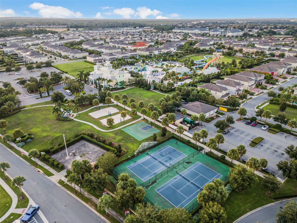
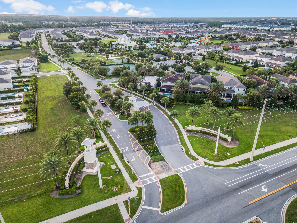
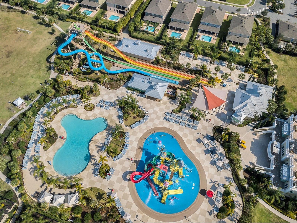
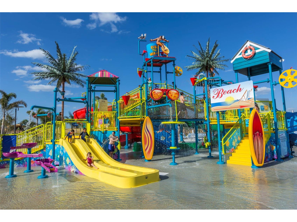
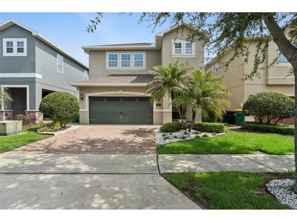
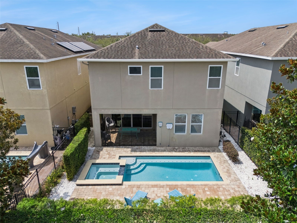
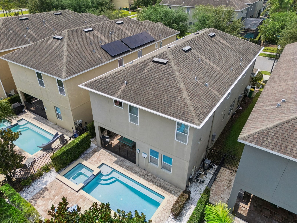
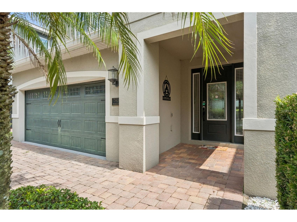
Welcome to MAGICAL MEMORIES MANSION, an extraordinary, FULLY FURNISHED, turnkey 6-bedroom, 6.5-bath luxury vacation home in the sought after Encore Resort at Reunion, less than 7 MILES from DISNEY that can accommodate 16+ adults/children! Every bedroom is its own PRIVATE ENSUITE, creating the ultimate experience for guests while maximizing short term rental appeal. With well over $100k IN CUSTOMIZATIONS this owner has devoted and designed this home to deliver unforgettable vacations and exceptional income potential. This home immerses guests in beloved Disney stories. The spectacular LITTLE MERMAID suite features hand painted floor to ceiling murals, two custom built bunk beds sleeping 4, a custom sculpted Ariel and a one-of-a-kind slide leading into the CARS themed bonus room complete with custom Radiator Springs inspired rock work design. The incredible PIRATES OF THE CARIBBEAN suite showcases another fully hand painted bedroom with a custom pirate ship queen/twin combo bunk bed with a sculpted Captain Jack Sparrow himself at the helm. Young heroes can assemble in the MARVEL/AVENGERS room featuring a customized bunk bed plus an additional twin. The FROZEN suite offers a queen bed along with a full size crib for the youngest princes and princesses. The spacious STAR WARS first floor primary suite and BRAVE second floor primary suite each feature king beds and walk in closets. The immersion continues with a BEAUTY AND THE BEAST theme in the gourmet kitchen and dining area featuring granite countertops, stainless steel appliances, abundant wood cabinetry, and seating for 16+ guests between the dining table and oversized breakfast bar. More details follow you through the home in the PETER PAN and SLEEPING BEAUTY themed hallways, and a charming CINDERELLA laundry room. Outside, your private resort oasis features a HEATED pool and spa, lush tropical plants and hardscaping, outdoor solar lighting, two new teal hammocks with stands, and matching lounge chairs creating the perfect space to relax after a day at the parks. Meticulously upgraded and maintained! NEW in 2025: 5-ton HVAC system, over the range microwave, washer as part of the stackable washer/dryer combo, gray waterproof luxury vinyl plank flooring throughout, professional landscaping and solar lighting, leaf blocking gutters and downspouts surrounding the home, 4 Nest security cameras, Nest doorbell, Ecobee Thermostat, outdoor furniture, pool pump and heater. NEW mattresses, mattress protectors, pillow protectors, and waterproof elastic mattress pads, all zippered and waterproof. Family-friendly amenities including a crib, changing table, Pack 'n Play with mattress, high chair, and more, further increasing the rental appeal for those with infants. The 2 CAR GARAGE features epoxy flooring and an air conditioning unit with the ability to park your car, while also being able to enjoy the extra square footage for activities like the included Pool Table. As an owner, you have access to several owners closets that are all fingerprint coded and app controlled. One huge walk in closet on the second floor and two linen closets on the second floor. At the guard gated Encore Resort at Reunion, owners and guests enjoy world-class amenities including a resort water park with thrilling slides, multiple pools, splash zones, fitness center, sports courts, on site restaurants, concierge services, and easy access to championship golf, shopping, dining, and Orlando's world famous attractions.
Listing Information
Property Type: Residential, Single Family Residence
Status: Active
Bedrooms: 6
Bathrooms: 7
Lot Size: 0.11 Acres
Square Feet: 3,317 sq ft
Year Built: 2016
Garage: Yes
Stories: 2 Story
Construction: Block,Stucco
Subdivision: Reunion West
Foundation: Slab
County: Osceola
Room Information
Main Floor
Living Room: 14x16
Dining Room: 12x14
Primary Bedroom: 13x15
Kitchen: 12x14
Upper Floor
Bonus Room: 14x15
Primary Bedroom: 14x16
Bedroom 5: 12x14
Bedroom 4: 14x15
Bedroom 3: 12x14
Bedroom 2: 12x13
Bathrooms
Full Baths: 6
1/2 Baths: 1
Additonal Room Information
Laundry: Inside, Laundry Room
Interior Features
Appliances: Range Hood, Dishwasher, Disposal, Dryer, Cooktop, Microwave, Washer, Range, Refrigerator
Flooring: Ceramic Tile,Luxury Vinyl
Doors/Windows: Blinds
Additional Interior Features: Walk-In Closet(s), Ceiling Fan(s), Main Level Primary, Upper Level Primary, Open Floorplan
Utilities
Water: Public
Sewer: Public Sewer
Other Utilities: Municipal Utilities,Sewer Connected,Water Connected
Cooling: Ceiling Fan(s), Central Air
Heating: Central
Exterior / Lot Features
Attached Garage: Attached Garage
Garage Spaces: 2
Roof: Shingle
Pool: Community, Pool Alarm, Pool Sweep, In Ground, Other, Heated
Fencing: fenced
Additional Exterior/Lot Features: Other, Covered
Community Features
Community Features: Sidewalks, Pool, Tennis Court(s), Playground, Clubhouse, Street Lights, Gated, Park, Racquetball, Fitness, Golf Carts OK
Security Features: Gated Community, Gated with Guard
Association Amenities: Fitness Center, Recreation Facilities, Clubhouse
HOA Dues Include: Security, Cable TV, Internet, Maintenance Grounds, Road Maintenance
Homeowners Association: Yes
HOA Dues: $697 / Monthly
Driving Directions
SR 429 to Sinclair Road to R) Old Lake Wilson Road R) into Encoe Resort past guard gate R) Lasso L) Brookhurst
Financial Considerations
Terms: Cash,Conventional,FHA,VA Loan
Tax/Property ID: 22-25-27-4924-0001-1320
Tax Amount: 11818
Tax Year: 2025
 A broker reciprocity listing courtesy: RE/MAX PRIME PROPERTIES
Based on information provided by Stellar MLS as distributed by the MLS GRID. Information from the Internet Data Exchange is provided exclusively for consumers’ personal, non-commercial use, and such information may not be used for any purpose other than to identify prospective properties consumers may be interested in purchasing. This data is deemed reliable but is not guaranteed to be accurate by Edina Realty, Inc., or by the MLS. Edina Realty, Inc., is not a multiple listing service (MLS), nor does it offer MLS access.
Copyright 2026 Stellar MLS as distributed by the MLS GRID. All Rights Reserved.
Payment Calculator
Interest rate and annual percentage rate (APR) are based on current market conditions, are for informational purposes only, are subject to change without notice and may be subject to pricing add-ons related to property type, loan amount, loan-to-value, credit score and other variables. Estimated closing costs used in the APR calculation are assumed to be paid by the borrower at closing. If the closing costs are financed, the loan, APR and payment amounts will be higher. If the down payment is less than 20%, mortgage insurance may be required and could increase the monthly payment and APR. Contact us for details. Additional loan programs may be available. Accuracy is not guaranteed, and all products may not be available in all borrower's geographical areas and are based on their individual situation. This is not a credit decision or a commitment to lend.
Sales History & Tax Summary for 7605 Brookhurst Lane
Sales History
| Date | Price | |
|---|---|---|
| Currently not available. | ||
Tax Summary
| Tax Year | Estimated Market Value | Total Tax |
|---|---|---|
| Currently not available. | ||
Data powered by ATTOM Data Solutions. Copyright© 2026. Information deemed reliable but not guaranteed.
Schools
Schools nearby 7605 Brookhurst Lane
| Schools in attendance boundaries | Grades | Distance | Rating |
|---|---|---|---|
| Loading... | |||
| Schools nearby | Grades | Distance | Rating |
|---|---|---|---|
| Loading... | |||
Data powered by ATTOM Data Solutions. Copyright© 2026. Information deemed reliable but not guaranteed.
The schools shown represent both the assigned schools and schools by distance based on local school and district attendance boundaries. Attendance boundaries change based on various factors and proximity does not guarantee enrollment eligibility. Please consult your real estate agent and/or the school district to confirm the schools this property is zoned to attend. Information is deemed reliable but not guaranteed.
SchoolDigger ® Rating
The SchoolDigger rating system is a 1-5 scale with 5 as the highest rating. SchoolDigger ranks schools based on test scores supplied by each state's Department of Education. They calculate an average standard score by normalizing and averaging each school's test scores across all tests and grades.
Coming soon properties will soon be on the market, but are not yet available for showings.