$235,000
7620 4th Avenue W #7620 Bradenton, FL 34209
For Sale MLS# A4699336
2 beds 2 baths 1,249 sq ft Condo
Details for 7620 4th Avenue W #7620
MLS# A4699336
Description for 7620 4th Avenue W #7620, Bradenton, FL, 34209
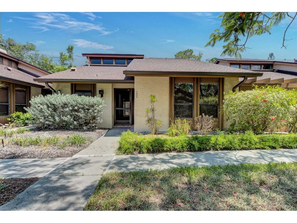
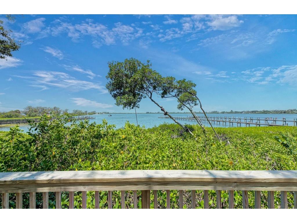
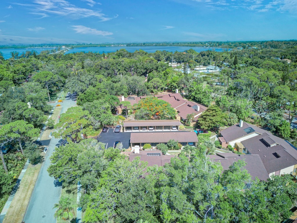
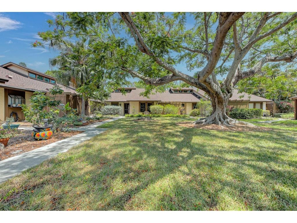
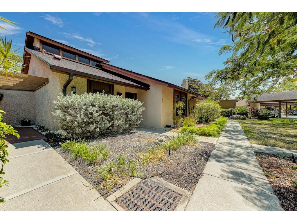
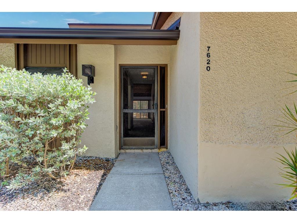
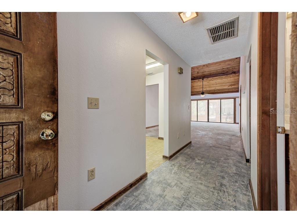
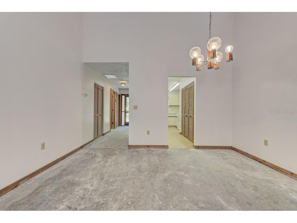
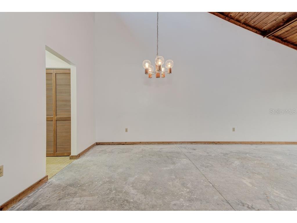
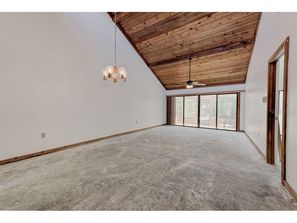
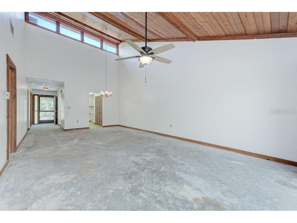
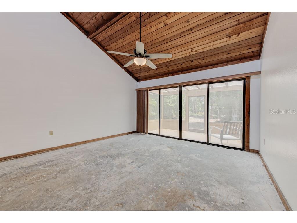
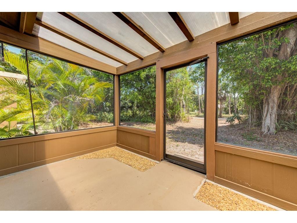
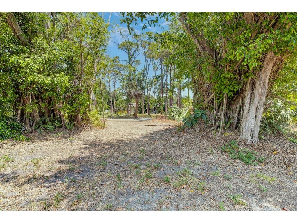
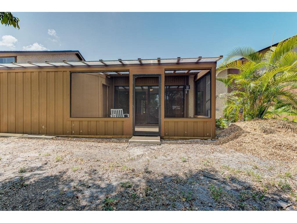
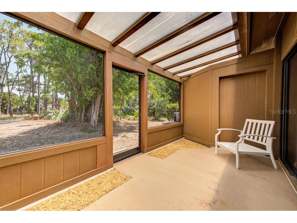
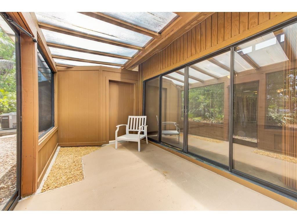
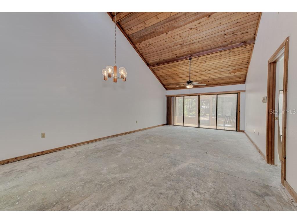
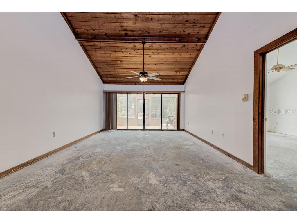
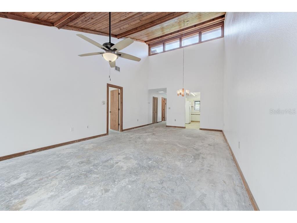
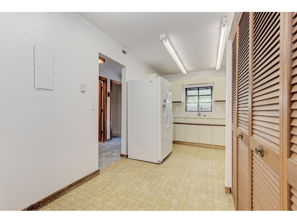
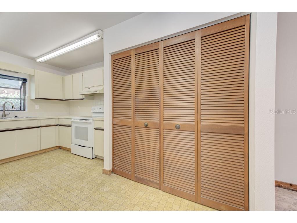
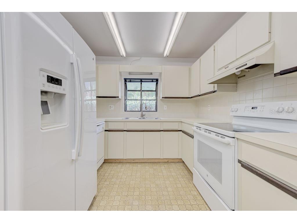
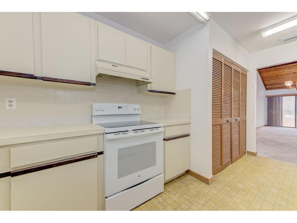
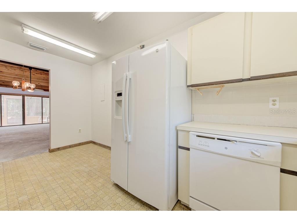
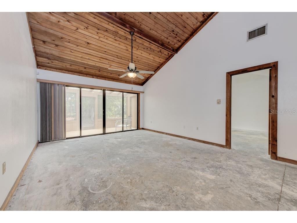
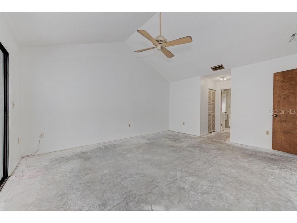
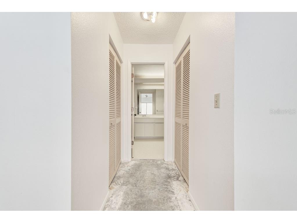
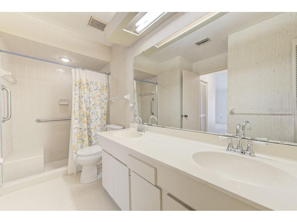
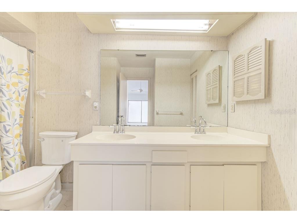
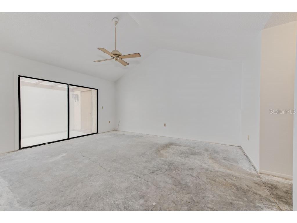
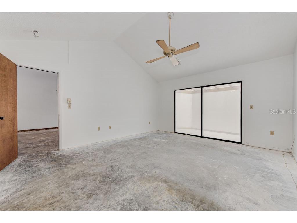
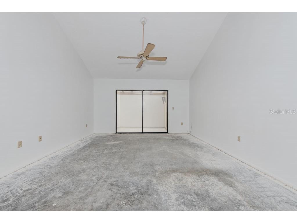
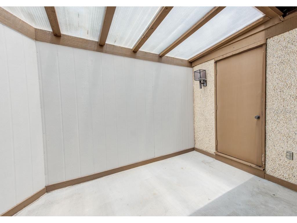
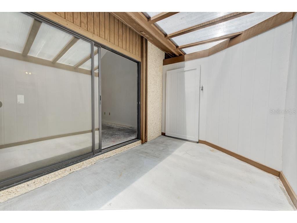
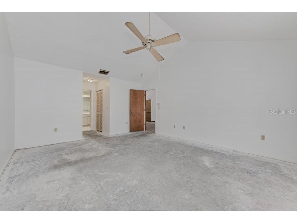
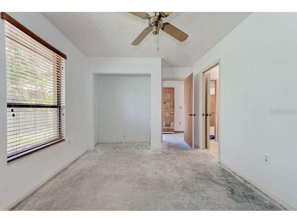
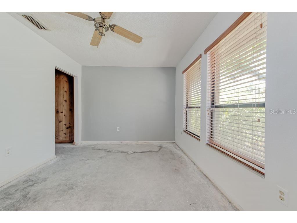
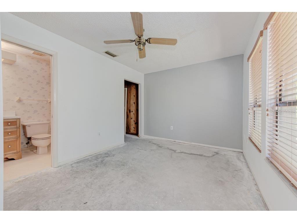
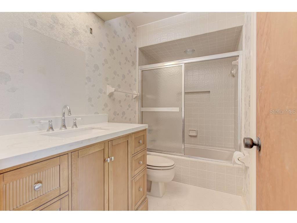
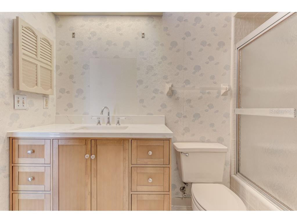
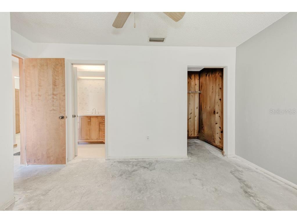
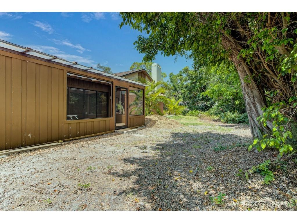
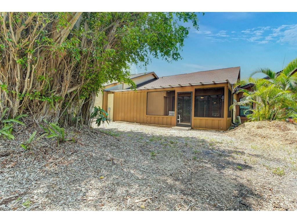
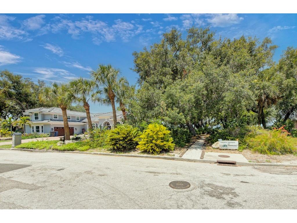
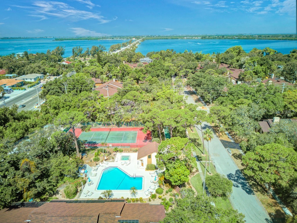
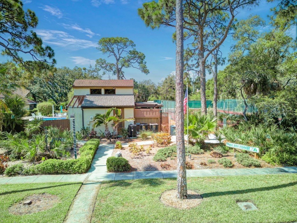
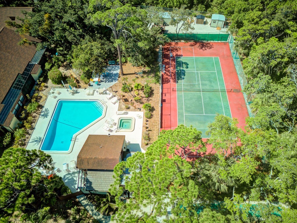
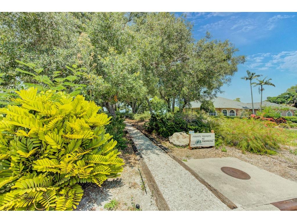
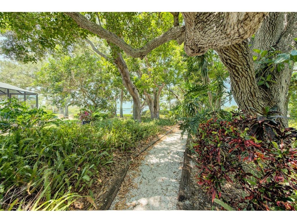
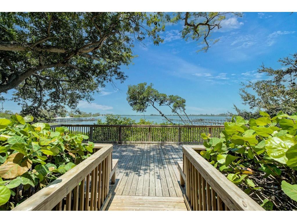
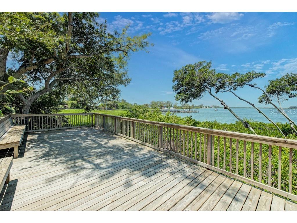
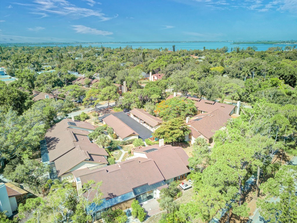
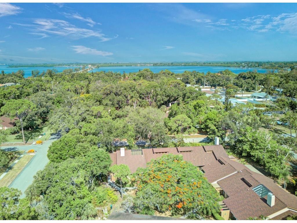
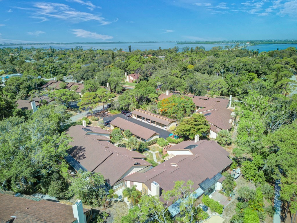
Less than nine minutes from Anna Maria Island, this private West Bradenton villa offers exceptional access to the beaches, dining and relaxed coastal character of the island, together with the added advantage of a Flood Zone X location. Priced below comparable homes to preserve a meaningful renovation budget, it offers the freedom to create a refined coastal residence without paying for someone else’s design choices. The former flooring has already been removed from the main living areas and bedrooms, allowing the next owner to select the materials and finishes from the outset. The kitchen and baths are clean and functional, including a new quartz-topped vanity in the guest bath, while remaining ready to be reimagined in a style that feels entirely personal. The single-level, two-bedroom, two-bath residence spans 1,249 square feet and reflects the distinctive low-slung architecture of Pine Bay Forest. Two screened lanais extend the living space outdoors, including a secluded rear retreat framed by mature landscaping and complete privacy from neighboring homes. Set across 22 wooded acres near Robinson Preserve and Palma Sola Bay, the community is defined by canopied oaks, tropical gardens and one-story residences. Private walking trails wind through the grounds, leading to a waterfront observation deck overlooking Palma Sola Bay—an inviting setting for sunsets, coastal breezes and quiet moments by the water. Residents also enjoy a pool, tennis, pickleball and shuffleboard. For the buyer drawn to Anna Maria Island, architectural character and the freedom to renovate with intention, this is a rare combination of location, privacy and value.
Listing Information
Property Type: Residential, Condominium
Status: Active
Bedrooms: 2
Bathrooms: 2
Square Feet: 1,249 sq ft
Year Built: 1983
Stories: 1 Story
Construction: Concrete
Construction Display: New Construction
Subdivision: Pine Bay Forest
Foundation: Slab
County: Manatee
Construction Status: New Construction
School Information
Elementary: Ida M. Stewart Elementary
Middle: Martha B. King Middle
High: Manatee High
Room Information
Main Floor
Florida Room: 8.3x27
Bedroom 2: 11x12
Kitchen: 10x15
Living Room: 25x14
Primary Bedroom: 17x14
Bathrooms
Full Baths: 2
Additonal Room Information
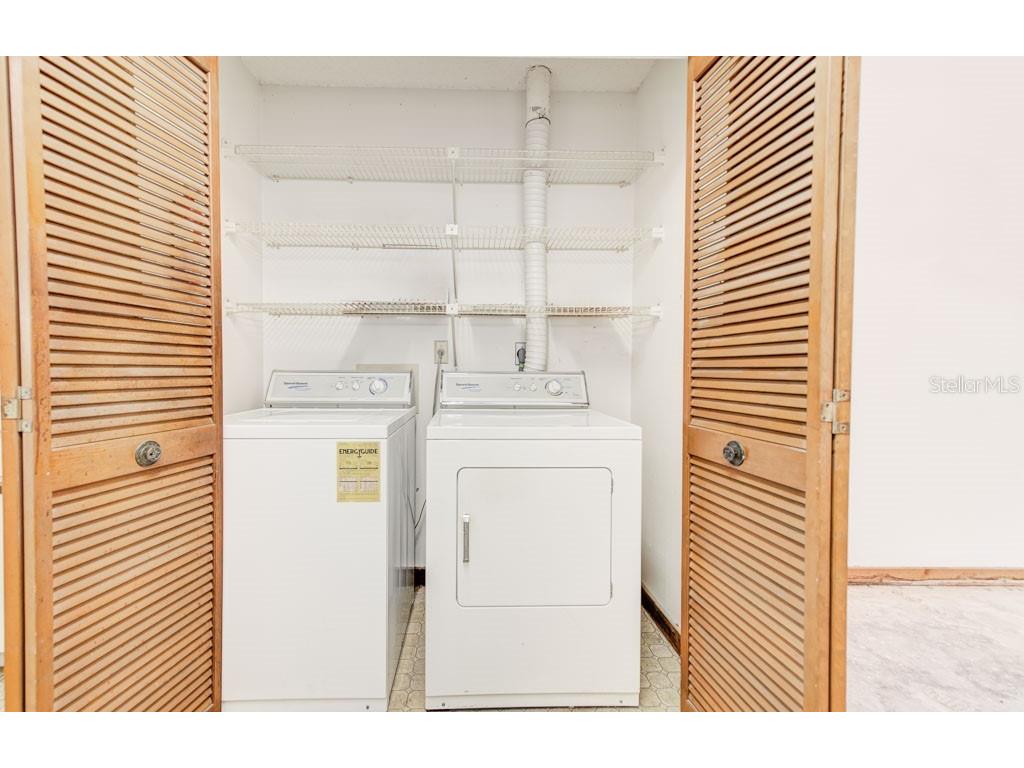
Laundry: Inside, Washer Hookup, Electric Dryer Hookup
Interior Features
Appliances: Washer, Dryer, Microwave, Range, Refrigerator, Dishwasher
Flooring: Concrete
Additional Interior Features: Ceiling Fan(s), Living/Dining Room, High Ceilings, Main Level Primary, Solid Surface Counters
Utilities
Water: Public
Sewer: Public Sewer
Other Utilities: Cable Connected,Electricity Connected,High Speed Internet Available,Municipal Utilities,Phone Available,Sewer Connected,Underground Utilities,Water Connected
Cooling: Ceiling Fan(s), Central Air
Heating: Central
Exterior / Lot Features
Roof: Shingle
Pool: Community
Additional Exterior/Lot Features: Rain Gutters, Buyer Approval Required
Community Features
Community Features: Recreation Area, Dock, Sidewalks, Pool, Tennis Court(s), Waterfront, Street Lights, Fishing, Golf Carts OK
Security Features: Fire Hydrant(s)
HOA Dues Include: Reserve Fund, Cable TV, Internet, Water, Trash, Recreation Facilities, Maintenance Grounds, Pest Control, Maintenance Structure, Pool(s), Insurance, Association Management, Sewer
Driving Directions
From I-75, take Exit 220 onto SR 64/Manatee Avenue West, continue west, turn right on 77th Street West, then right on 4th Avenue West; the villa is in the first court on the left.
Financial Considerations
Terms: Cash,Conventional,FHA,VA Loan
Tax/Property ID: 3844805303
Tax Amount: 2723
Tax Year: 2025
 A broker reciprocity listing courtesy: THE AGENCY SARASOTA
Based on information provided by Stellar MLS as distributed by the MLS GRID. Information from the Internet Data Exchange is provided exclusively for consumers’ personal, non-commercial use, and such information may not be used for any purpose other than to identify prospective properties consumers may be interested in purchasing. This data is deemed reliable but is not guaranteed to be accurate by Edina Realty, Inc., or by the MLS. Edina Realty, Inc., is not a multiple listing service (MLS), nor does it offer MLS access.
Copyright 2026 Stellar MLS as distributed by the MLS GRID. All Rights Reserved.
Payment Calculator
Interest rate and annual percentage rate (APR) are based on current market conditions, are for informational purposes only, are subject to change without notice and may be subject to pricing add-ons related to property type, loan amount, loan-to-value, credit score and other variables. Estimated closing costs used in the APR calculation are assumed to be paid by the borrower at closing. If the closing costs are financed, the loan, APR and payment amounts will be higher. If the down payment is less than 20%, mortgage insurance may be required and could increase the monthly payment and APR. Contact us for details. Additional loan programs may be available. Accuracy is not guaranteed, and all products may not be available in all borrower's geographical areas and are based on their individual situation. This is not a credit decision or a commitment to lend.
Sales History & Tax Summary for 7620 4th Avenue W #7620
Sales History
| Date | Price | |
|---|---|---|
| Currently not available. | ||
Tax Summary
| Tax Year | Estimated Market Value | Total Tax |
|---|---|---|
| Currently not available. | ||
Data powered by ATTOM Data Solutions. Copyright© 2026. Information deemed reliable but not guaranteed.
Schools
Schools nearby 7620 4th Avenue W #7620
| Schools in attendance boundaries | Grades | Distance | Rating |
|---|---|---|---|
| Loading... | |||
| Schools nearby | Grades | Distance | Rating |
|---|---|---|---|
| Loading... | |||
Data powered by ATTOM Data Solutions. Copyright© 2026. Information deemed reliable but not guaranteed.
The schools shown represent both the assigned schools and schools by distance based on local school and district attendance boundaries. Attendance boundaries change based on various factors and proximity does not guarantee enrollment eligibility. Please consult your real estate agent and/or the school district to confirm the schools this property is zoned to attend. Information is deemed reliable but not guaranteed.
SchoolDigger ® Rating
The SchoolDigger rating system is a 1-5 scale with 5 as the highest rating. SchoolDigger ranks schools based on test scores supplied by each state's Department of Education. They calculate an average standard score by normalizing and averaging each school's test scores across all tests and grades.
Coming soon properties will soon be on the market, but are not yet available for showings.