7637 Hatteras Drive Hudson, FL 34667
Pending MLS# O6413245
3 beds 3 baths 1,330 sq ft Single Family
Details for 7637 Hatteras Drive
MLS# O6413245
Description for 7637 Hatteras Drive, Hudson, FL, 34667
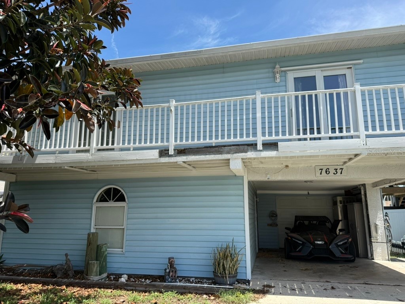
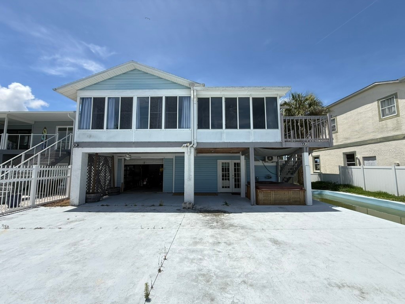
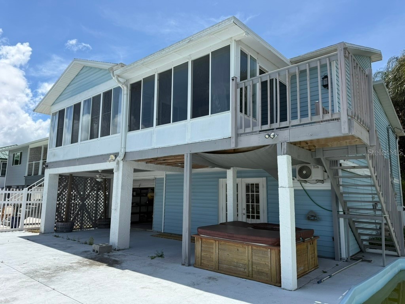
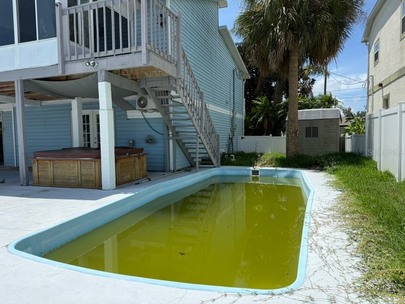
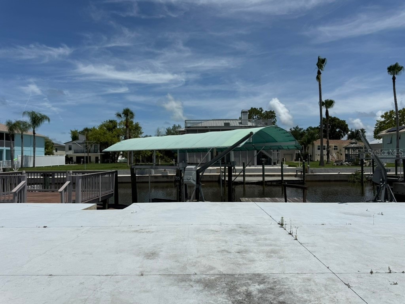
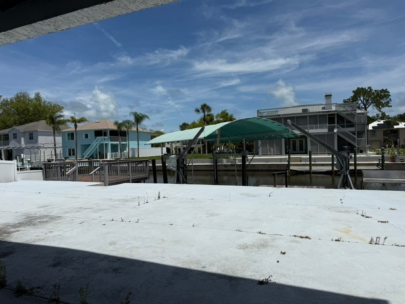
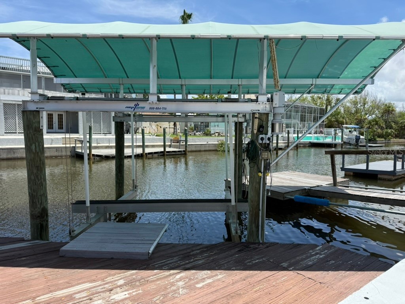
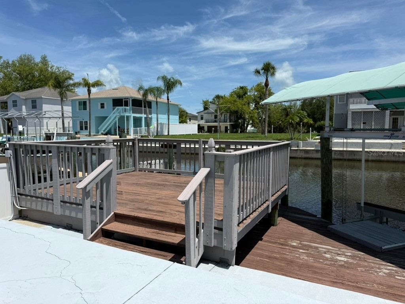
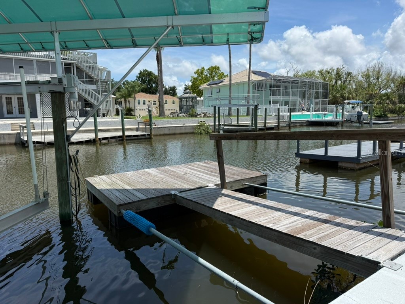
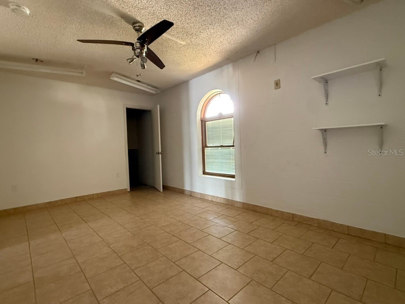
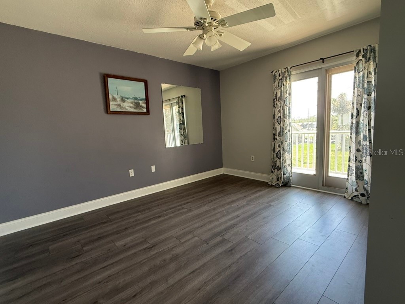
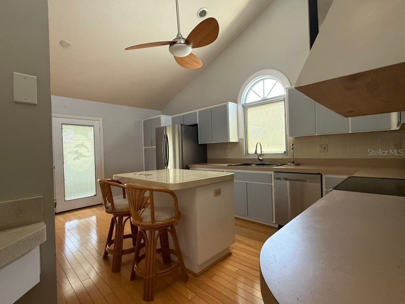
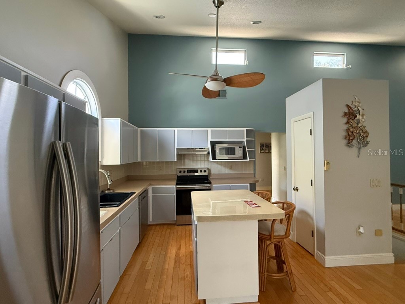
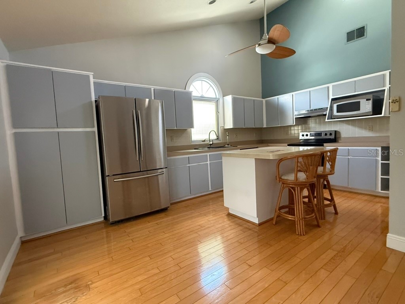
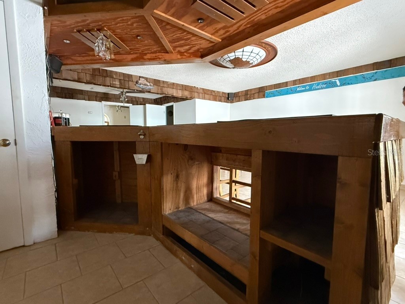
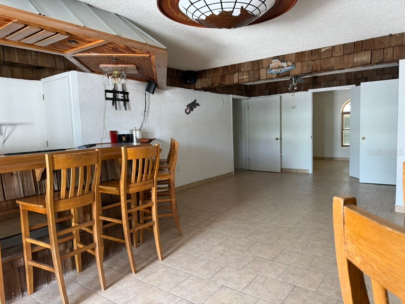
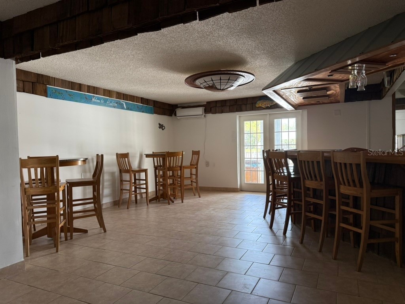
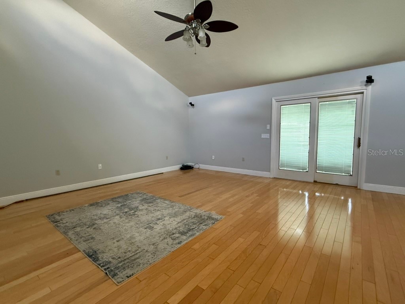
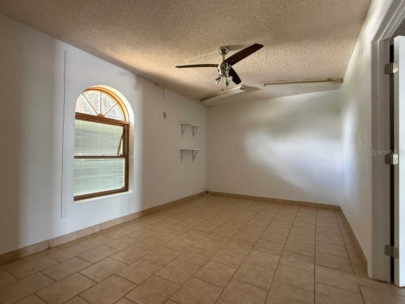
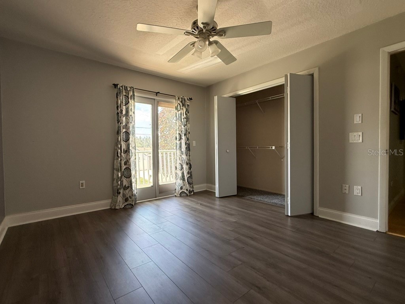
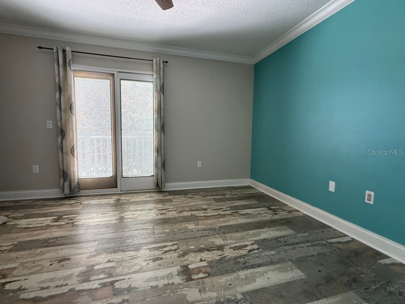
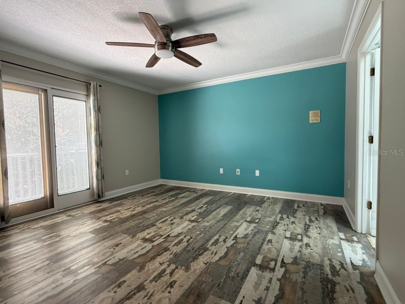
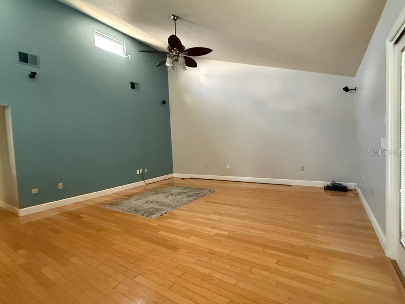
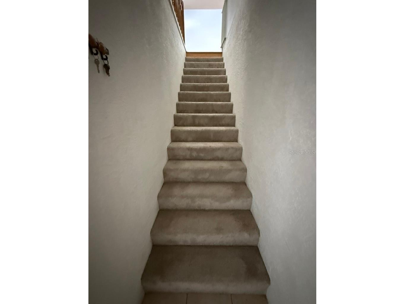
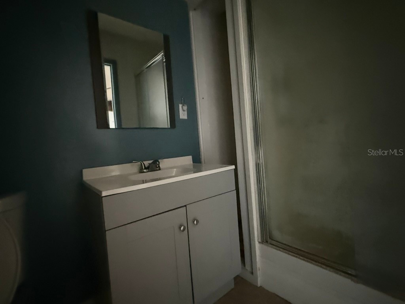
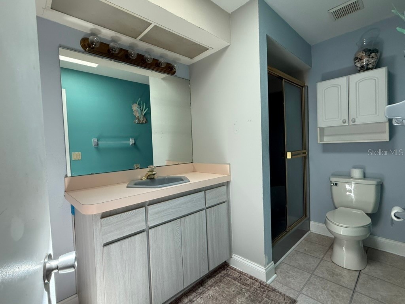
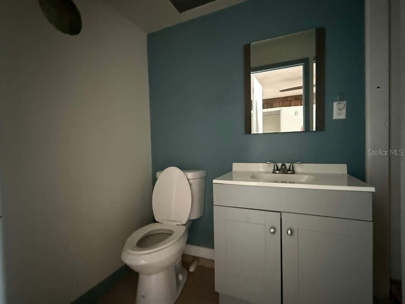
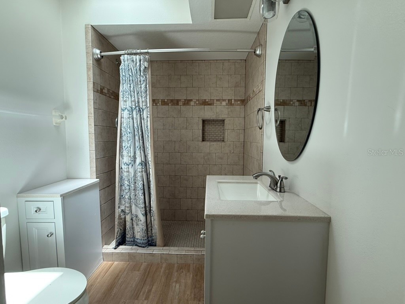
Under contract-accepting backup offers. Virtually Staged. Waterfront opportunity in Hudson. This elevated 3-bedroom, 3-bath home offers a unique layout with multiple living areas, water access, and outdoor spaces designed to take advantage of Florida's boating lifestyle. The property features approximately 2,000+ square feet of living space, a covered boat lift, floating dock, seawall, multiple decks, pool, hot tub, and expansive waterfront views. The main living level includes a spacious living room with vaulted ceilings, kitchen with abundant cabinetry, enclosed sunroom, and two bedrooms, including a primary suite with private bath and waterfront balcony access. The lower level offers additional living space, a full bath, and a flexible room that may be suitable for a variety of uses. Buyers should independently verify permitted uses and square footage. The property appears to require repairs, updates, and deferred maintenance. The pool, hot tub, dock, boat lift, HVAC system, and other improvements should be thoroughly inspected by buyers to determine condition and functionality. This property presents an opportunity for buyers seeking to renovate and customize a waterfront home in an established coastal community. Buyers are encouraged to conduct thorough inspections to determine condition and verify all information. Agents: Please review all private remarks prior to scheduling a showing.
Listing Information
Property Type: Residential, Single Family Residence
Status: Pending
Bedrooms: 3
Bathrooms: 3
Lot Size: 0.14 Acres
Square Feet: 1,330 sq ft
Year Built: 1989
Garage: Yes
Stories: 2 Story
Construction: Vinyl Siding
Construction Display: New Construction
Subdivision: Sea Pines
Foundation: Pillar/Post/Pier
County: Pasco
Construction Status: New Construction
School Information
Elementary: Hudson Primary Academy (K-3)
Middle: Hudson Middle-Po
High: Hudson High-Po
Room Information
Main Floor
Bathroom 3: 8.6x4.6
Upper Floor
Bathroom 2: 9.9x5.8
Bedroom 3: 16.8x10
Bedroom 2: 11.2x13.2
Primary Bathroom: 10.2x5.8
Primary Bedroom: 13.2x13.7
Living Room: 17.2x17.6
Kitchen: 17.5x10.6
Bathrooms
Full Baths: 3
Additonal Room Information
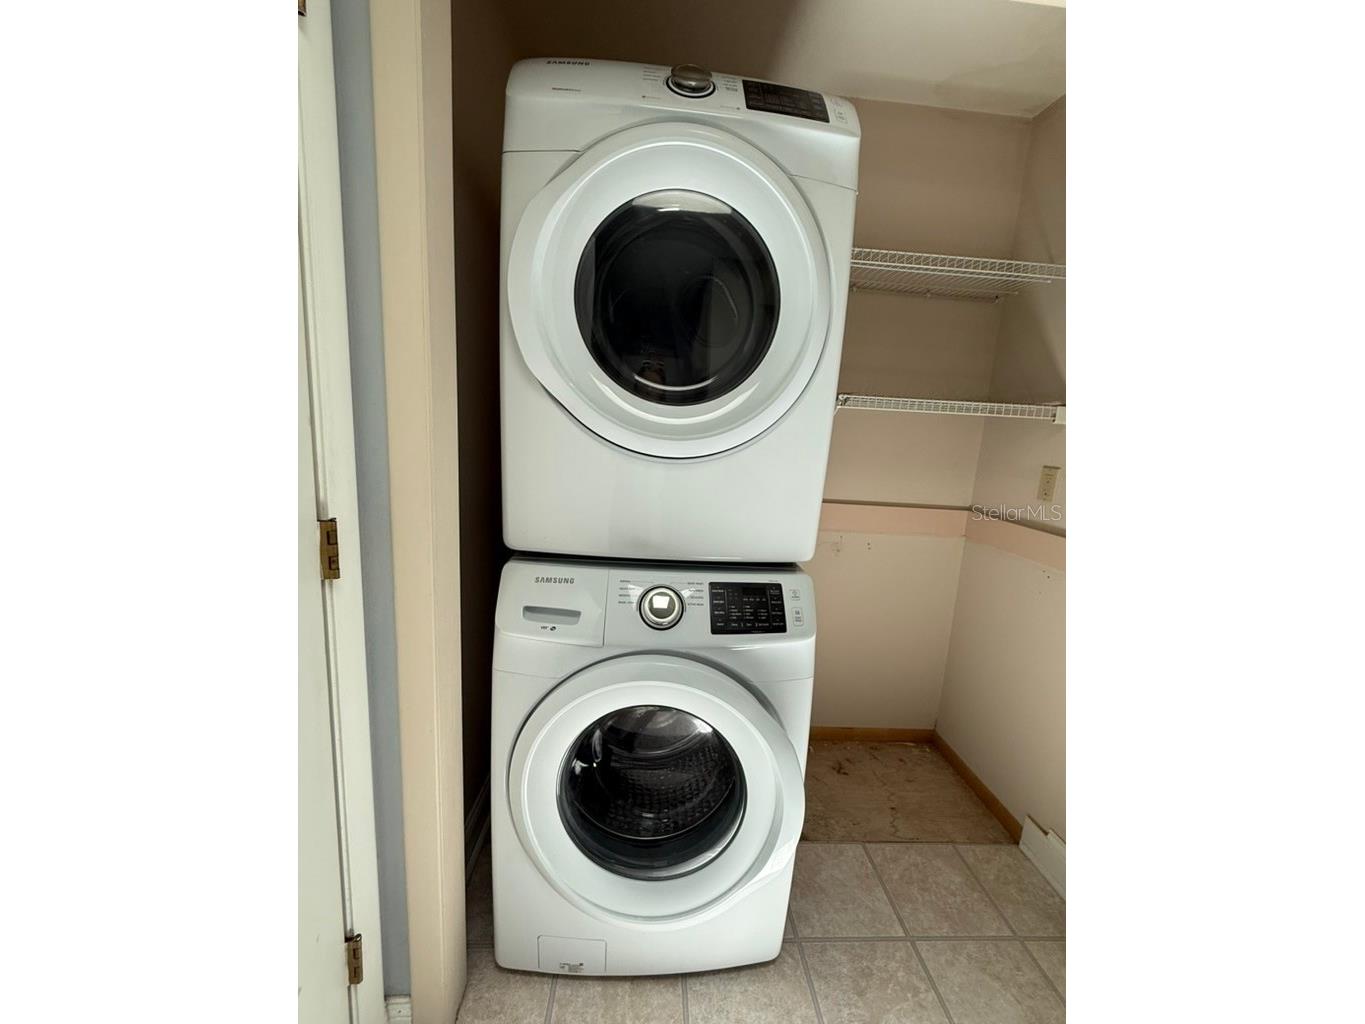
Laundry: Laundry Room, Upper Level
Interior Features
Appliances: Cooktop, Dryer, Washer, Microwave, Range, Refrigerator
Flooring: Carpet,Concrete,Ceramic Tile,Luxury Vinyl,Vinyl,Wood
Basement: Finished, Exterior Entry, Interior Entry
Doors/Windows: Skylight(s)
Additional Interior Features: High Ceilings, Crown Molding, Open Floorplan, Solid Surface Counters, Skylights, Ceiling Fan(s), Vaulted Ceiling(s)
Utilities
Water: Public
Sewer: Public Sewer
Other Utilities: Cable Available,Electricity Available,High Speed Internet Available,Phone Available
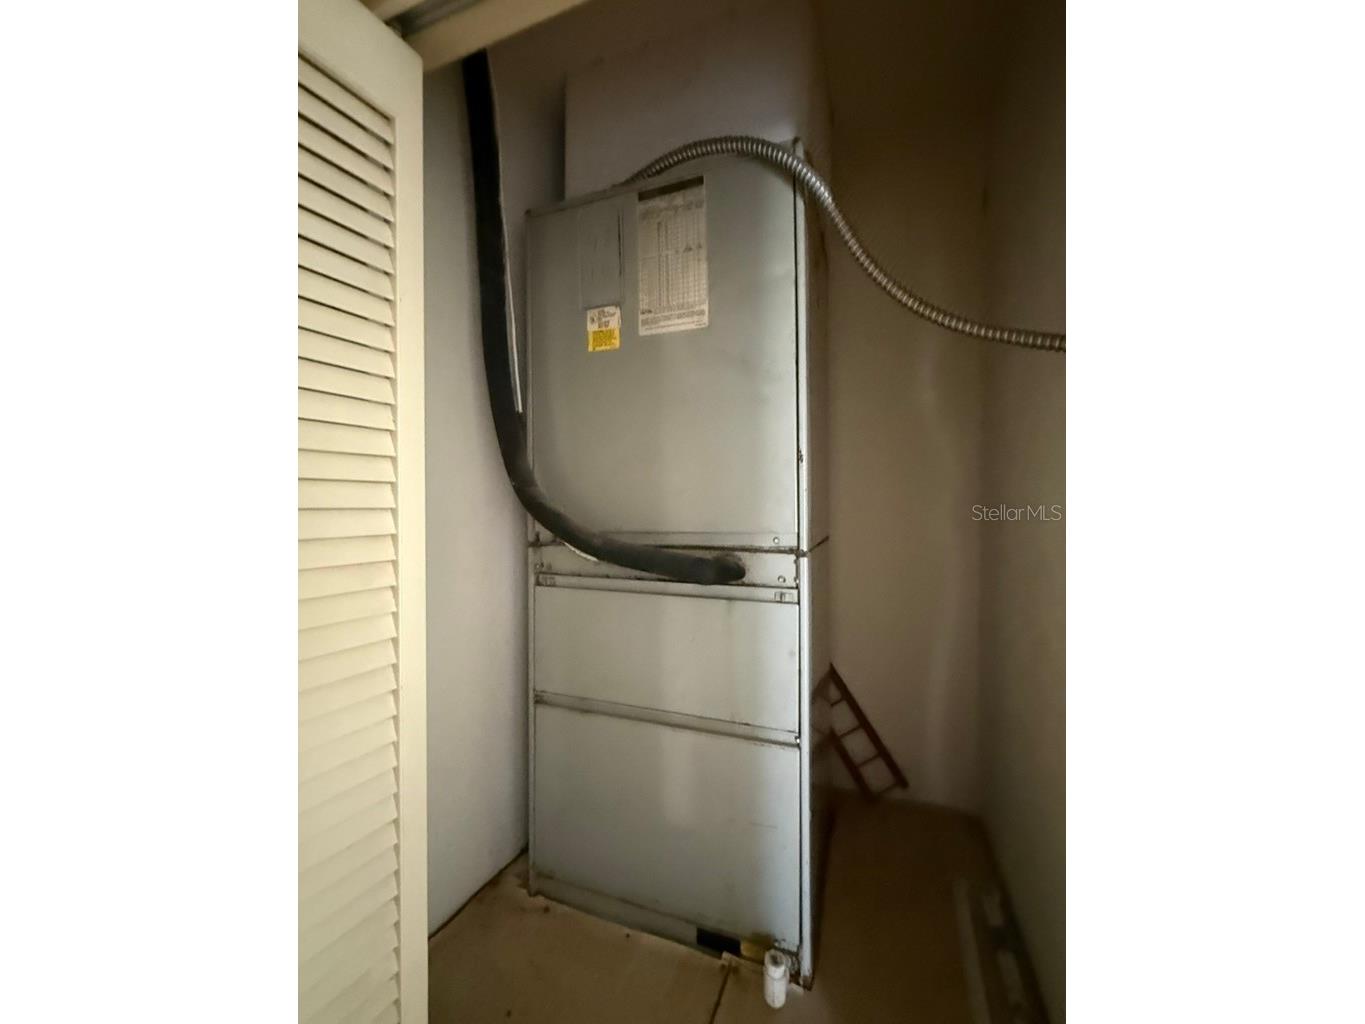
Cooling: Ceiling Fan(s), Central Air, Ductless, Wall/Window Unit(s)
Heating: Central, Electric
Exterior / Lot Features
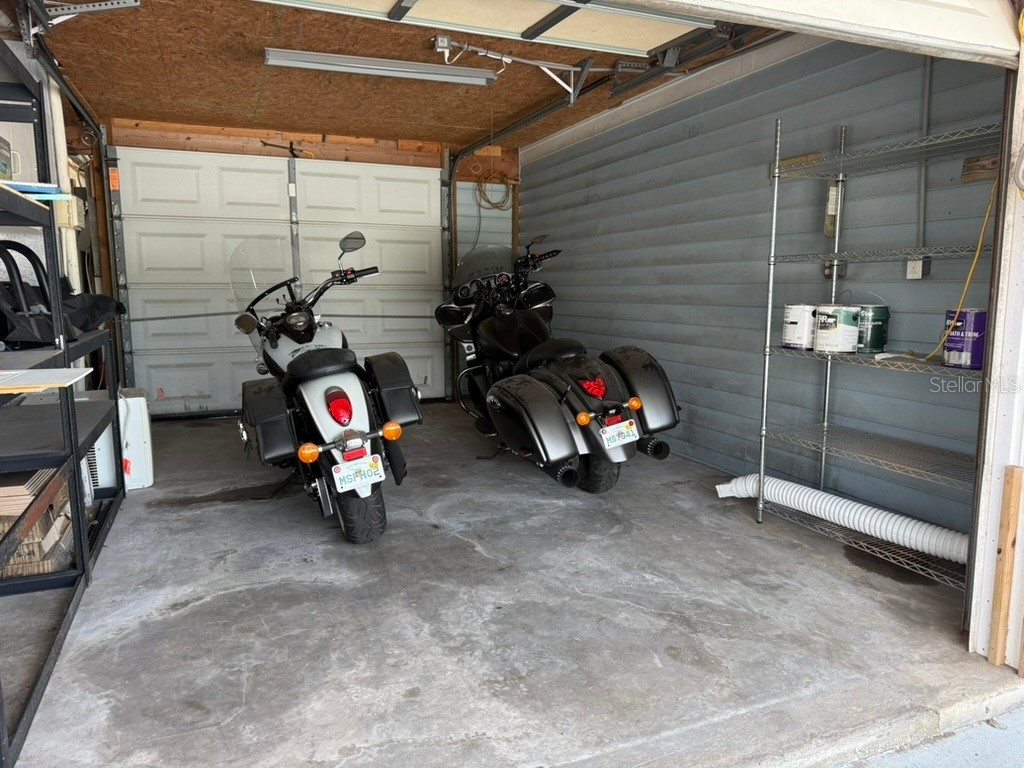
Attached Garage: Attached Garage
Garage Spaces: 1
Parking Description: Off Street, driveway
Roof: Shingle
Pool: Fiberglass, In Ground
Lot View: Canal,Water
Fencing: Vinyl, Chain Link
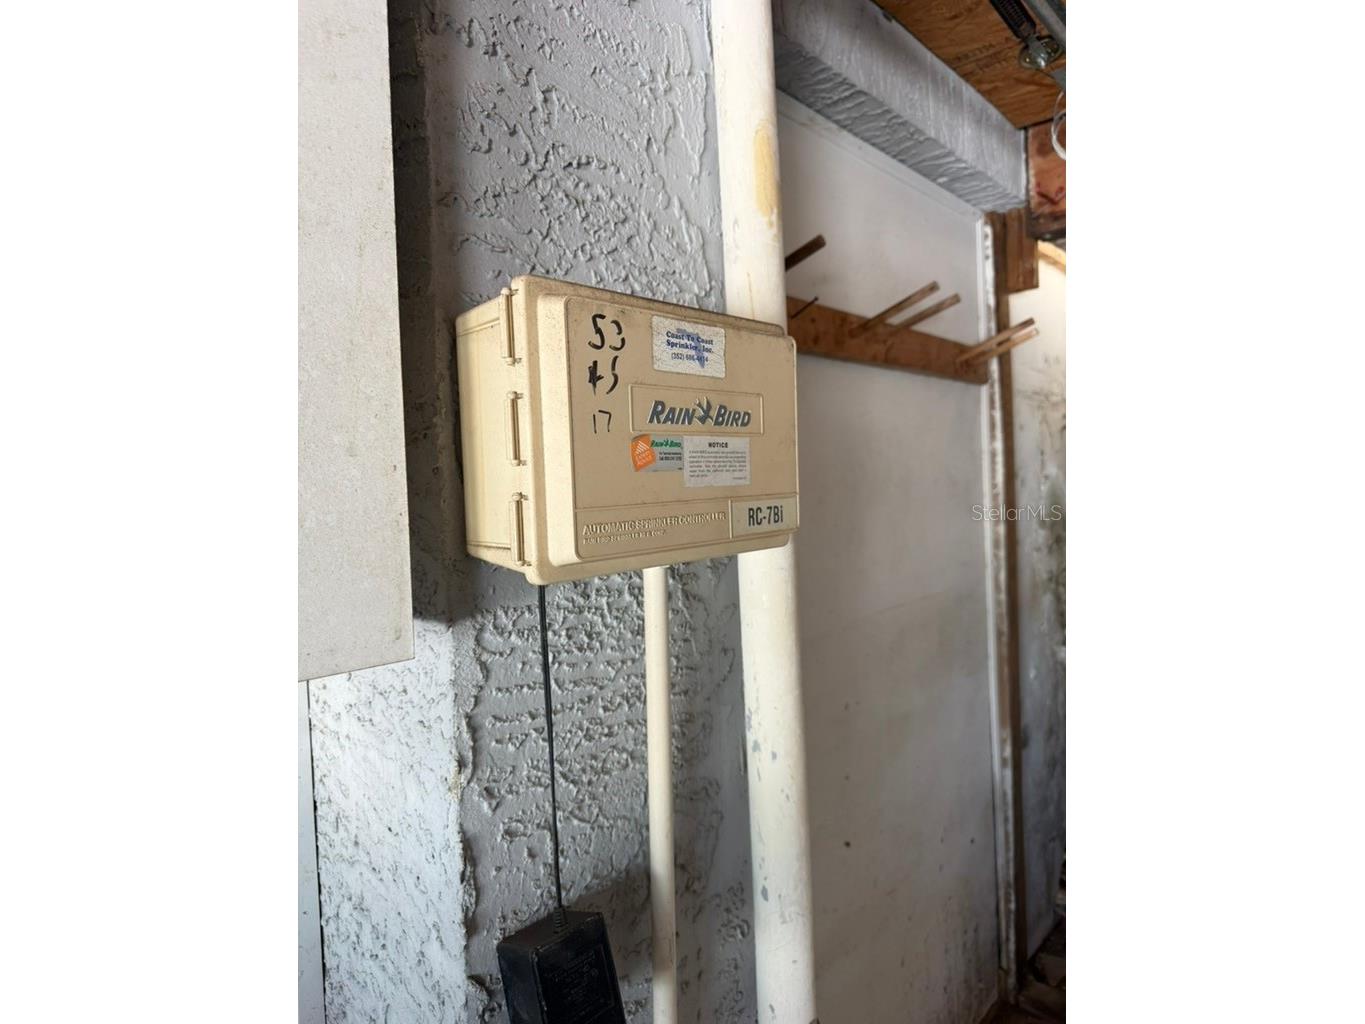
Additional Exterior/Lot Features: Balcony, Sprinkler/Irrigation, Balcony, Deck, Porch, Enclosed, Screened, Landscaped, Near Public Transit, Near Golf Course, Outside City Limits
Out Buildings: Storage, Shed(s)
Waterfront Details
Water Front Features: Canal Access
Community Features
Security Features: Smoke Detector(s)
Driving Directions
From US Hwy 19 in Hudson turn West on Sea Pines Dr. then left on Gulf Way, left on Old Dixie Hwy and right on Hatteras Dr.
Financial Considerations
Terms: Cash,Conventional,FHA,VA Loan
Tax/Property ID: 16-24-22-004.0-000.00-006.0
Tax Amount: 4174
Tax Year: 2025
 A broker reciprocity listing courtesy: KELLER WILLIAMS ELITE REALTY
Based on information provided by Stellar MLS as distributed by the MLS GRID. Information from the Internet Data Exchange is provided exclusively for consumers’ personal, non-commercial use, and such information may not be used for any purpose other than to identify prospective properties consumers may be interested in purchasing. This data is deemed reliable but is not guaranteed to be accurate by Edina Realty, Inc., or by the MLS. Edina Realty, Inc., is not a multiple listing service (MLS), nor does it offer MLS access.
Copyright 2026 Stellar MLS as distributed by the MLS GRID. All Rights Reserved.
Sales History & Tax Summary for 7637 Hatteras Drive
Sales History
| Date | Price | |
|---|---|---|
| Currently not available. | ||
Tax Summary
| Tax Year | Estimated Market Value | Total Tax |
|---|---|---|
| Currently not available. | ||
Data powered by ATTOM Data Solutions. Copyright© 2026. Information deemed reliable but not guaranteed.
Schools
Schools nearby 7637 Hatteras Drive
| Schools in attendance boundaries | Grades | Distance | Rating |
|---|---|---|---|
| Loading... | |||
| Schools nearby | Grades | Distance | Rating |
|---|---|---|---|
| Loading... | |||
Data powered by ATTOM Data Solutions. Copyright© 2026. Information deemed reliable but not guaranteed.
The schools shown represent both the assigned schools and schools by distance based on local school and district attendance boundaries. Attendance boundaries change based on various factors and proximity does not guarantee enrollment eligibility. Please consult your real estate agent and/or the school district to confirm the schools this property is zoned to attend. Information is deemed reliable but not guaranteed.
SchoolDigger ® Rating
The SchoolDigger rating system is a 1-5 scale with 5 as the highest rating. SchoolDigger ranks schools based on test scores supplied by each state's Department of Education. They calculate an average standard score by normalizing and averaging each school's test scores across all tests and grades.
Coming soon properties will soon be on the market, but are not yet available for showings.