$349,999
7640 Muscovy Drive Lakeland, FL 33810
For Sale MLS# TB8518682
3 beds 2 baths 1,537 sq ft Single Family
Details for 7640 Muscovy Drive
MLS# TB8518682
Description for 7640 Muscovy Drive, Lakeland, FL, 33810
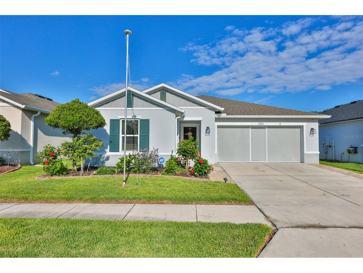
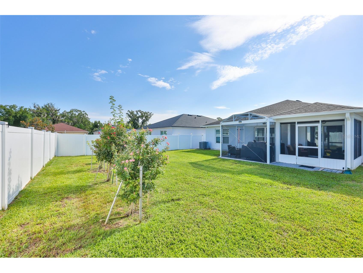
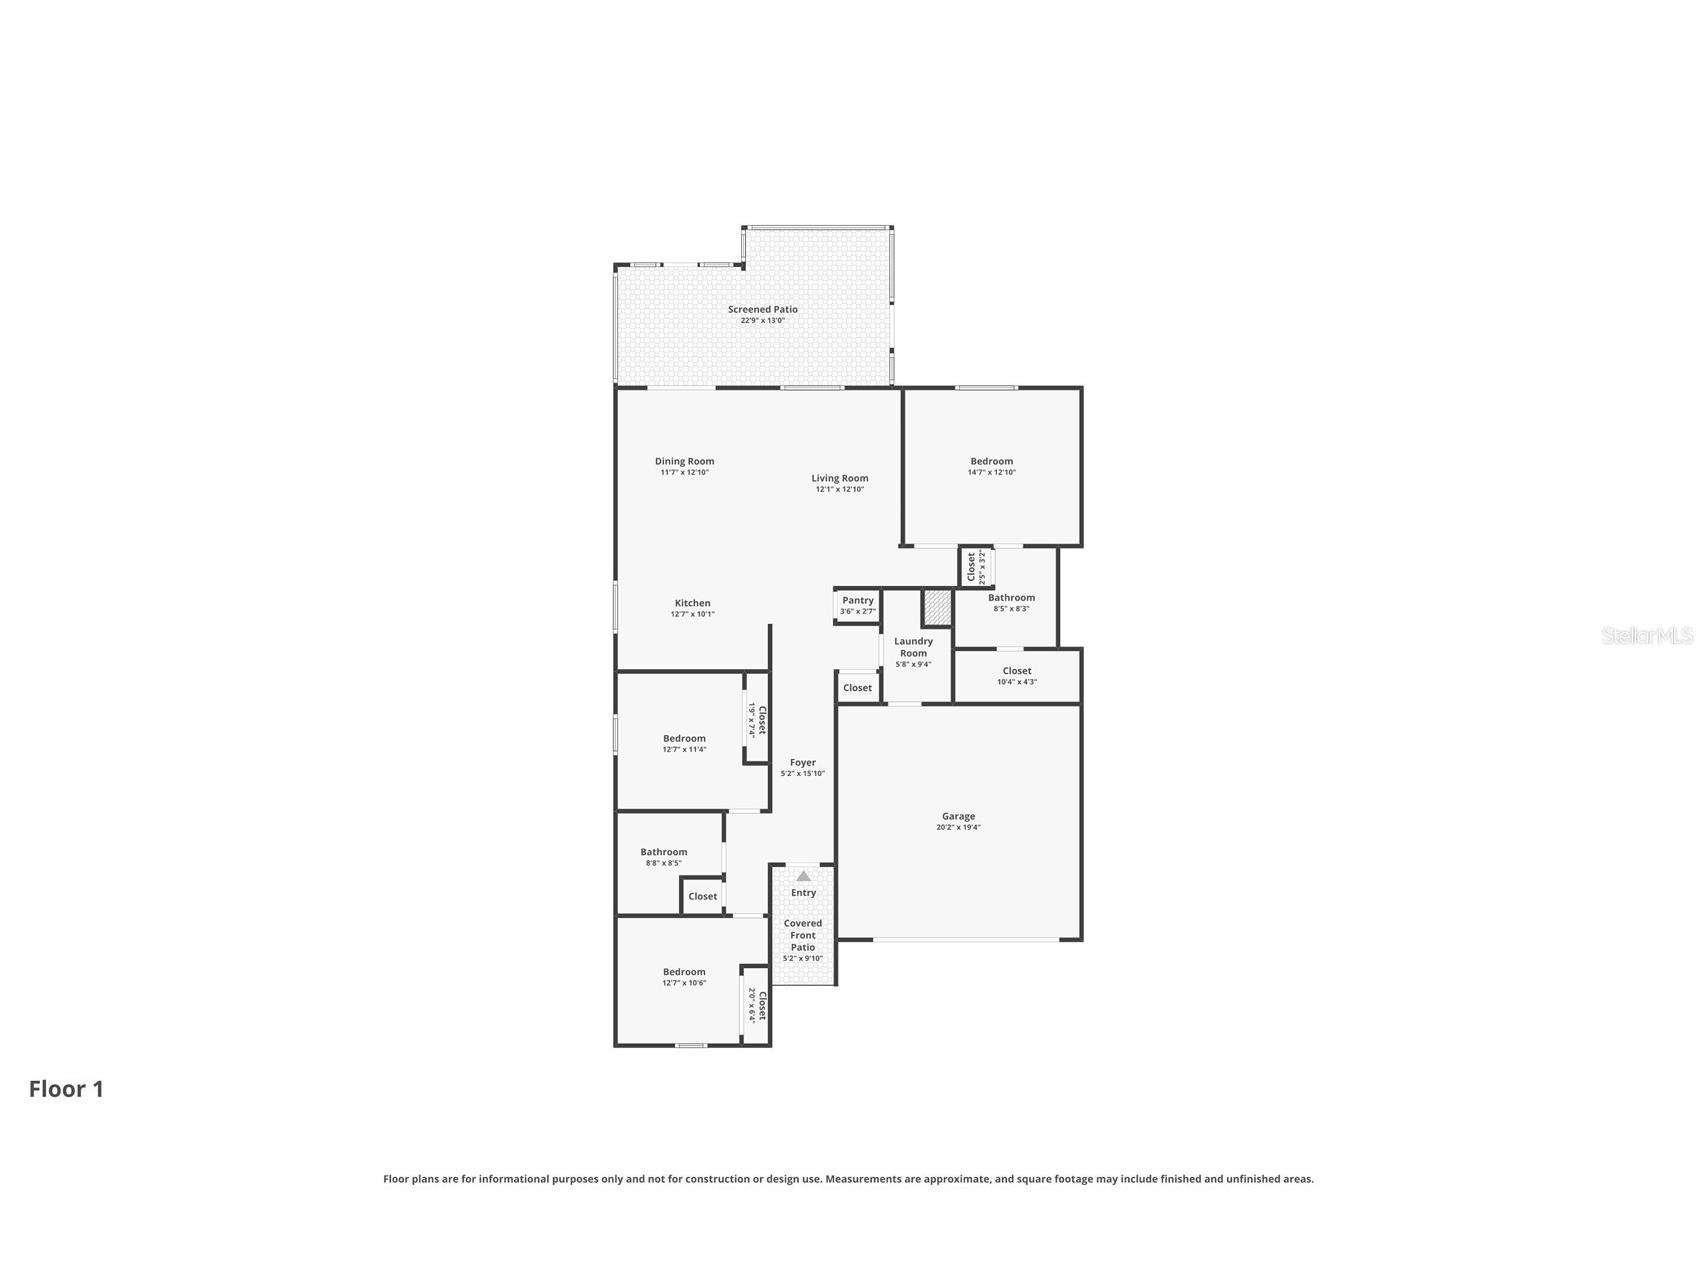
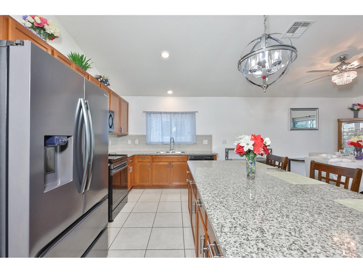
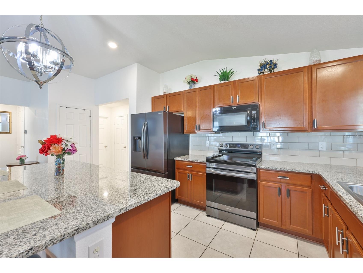
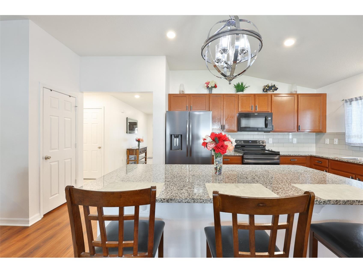
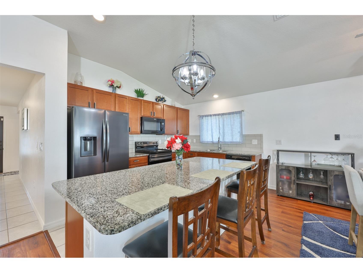
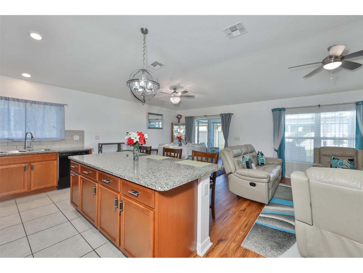
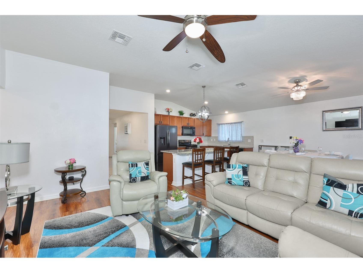
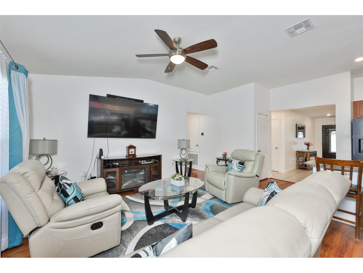
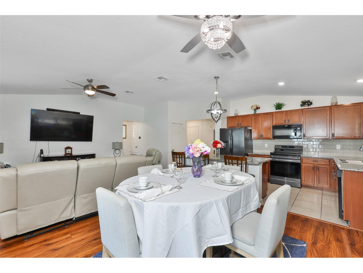
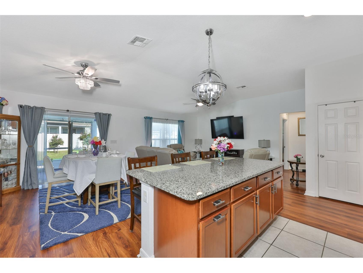
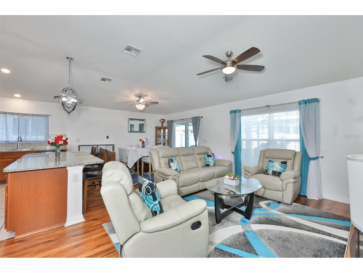
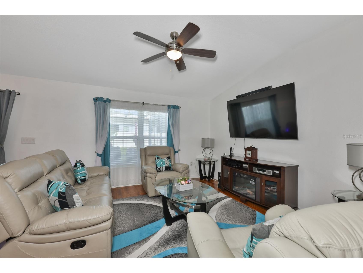
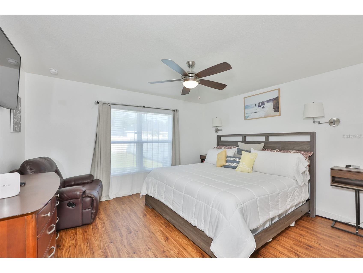
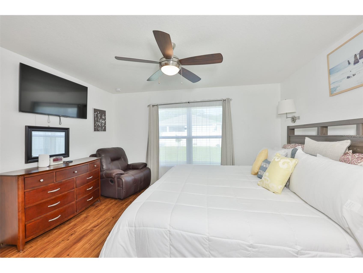
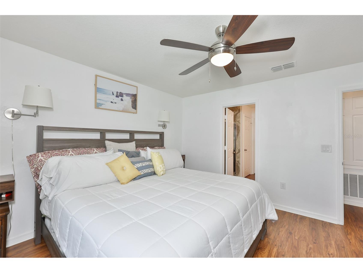
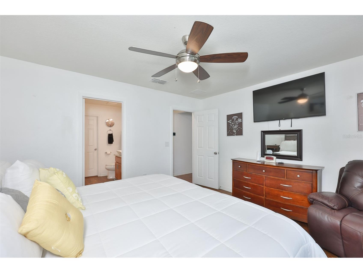
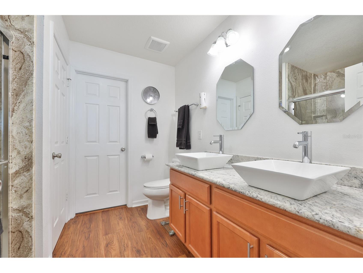
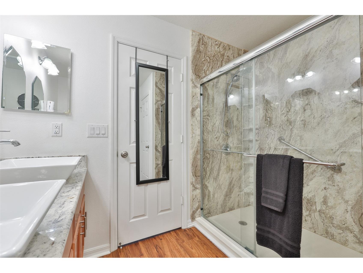
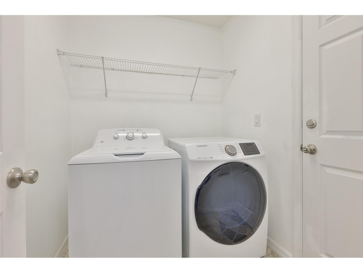
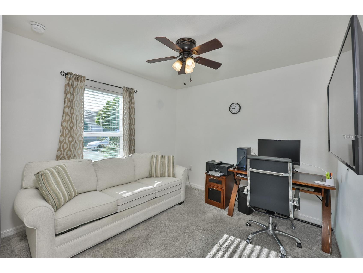
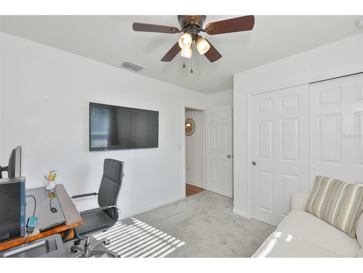
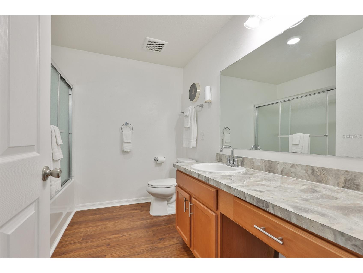
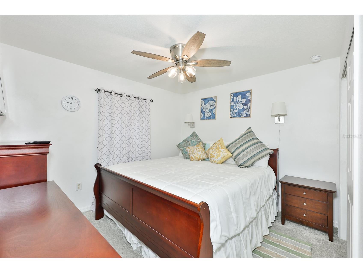
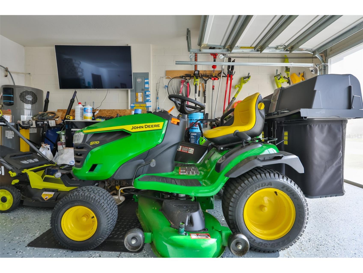
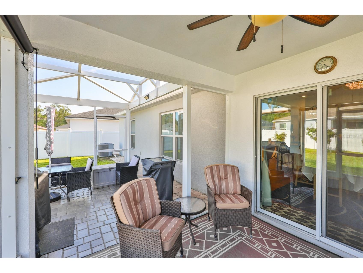
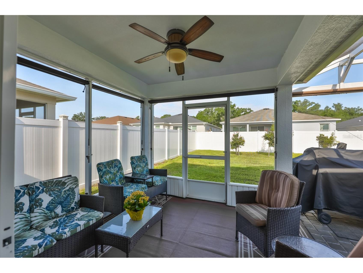
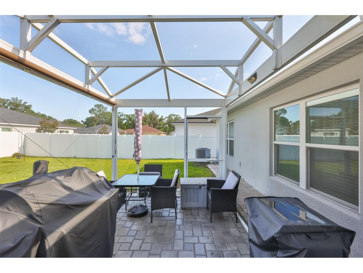
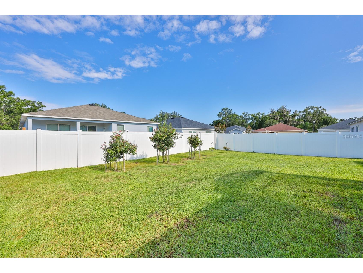
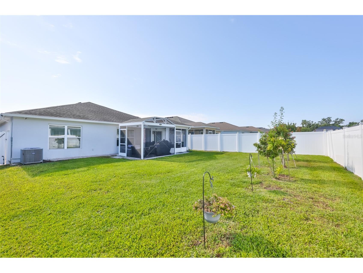
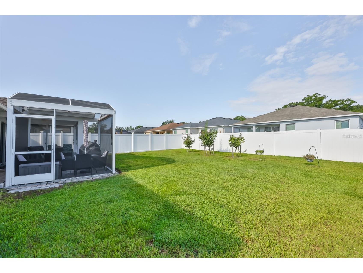
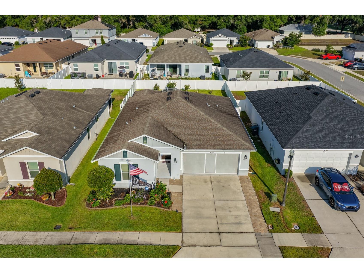
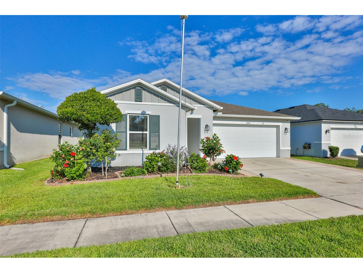
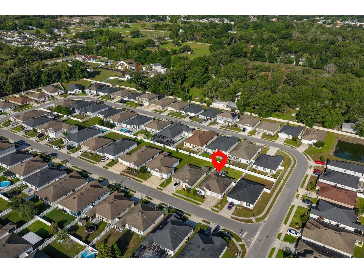
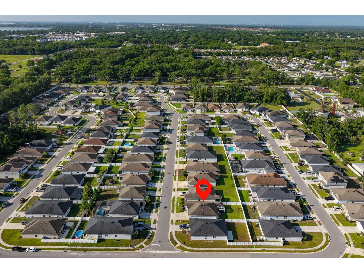
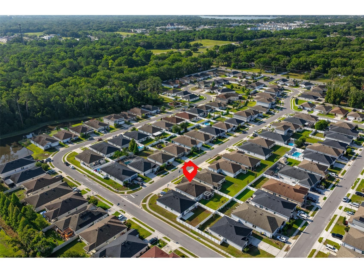
This is the home everyone looks for--the one with true PRIDE OF OWNERSHIP and character. That is THIS HOME- and it is located in one of the best areas of Lakeland! Built in 2019, this East facing, block-built home has been loved, meticulously maintained, and kept sparkling clean. Enjoy quick access to I-4 and US-98, putting shopping and dining right at your fingertips. Best of all, this small neighborhood features a low HOA ($178/Qtr) and no CDD fees! GREAT CURB APPEAL: Features lush green grass, a soaring flagpole, manicured flowerbeds, elegant coach lighting, a screened garage door, durable epoxy garage flooring, seamless gutters, security cameras with motion lighting, and extended driveway pavers. BACKYARD OASIS: The fully fenced yard features 6' vinyl fencing with lighted solar caps and TWO outdoor living spaces- a covered, screened lanai plus an extended paver screened patio for sun. Bonus: The John Deere riding mower is INCLUDED (see photos)! MODERN INTERIOR: Step inside this split 3-bedroom, 2-bathroom layout boasting a bright, open floorplan and a spacious great room with a vaulted ceiling. Newer updates include wood laminate flooring, a light filtering glass-framed front door, washer (2025), and a security system. The remodeled primary bathroom features a grout-less step-in shower with glass enclosure, granite bathroom countertop, upgraded mirrors and top-mount sinks. The modern kitchen is complete with custom cabinet pull-outs, brushed nickel knobs/pulls, undermounted lighting, microwave with exterior-vent, a Samsung 4-door French door refrigerator + Samsung oven (both under 1.5 years old)! UNBEATABLE LOCATION: Enjoy incredible proximity to everything your household needs! This home sits less than a mile from Hunt Fountain Park for outdoor sports and play, and under a mile from Clem Churchwell Elementary School for quick morning drop-offs. Within minutes you are at the massive US-98 shopping corridor featuring Sam's Club, Target, Aldi, and the Lakeland Square Mall with its Cinemark movie theater. Plus, you are just a short drive from the famous, award-winning 168-acre Bonnet Springs Park and approx 1 hour to DISNEY WORLD! Lakeland: the sweet spot between Tampa and Orlando! HURRICANE-READY & NOT IN A FLOOD ZONE - Rest easy in this block-built home! Perfect home for VA, FHA or USDA buyers!
Listing Information
Property Type: Residential, Single Family Residence
Status: Active
Bedrooms: 3
Bathrooms: 2
Lot Size: 0.13 Acres
Square Feet: 1,537 sq ft
Year Built: 2019
Garage: Yes
Stories: 1 Story
Construction: Block,Stucco
Subdivision: Cayden Reserve
Foundation: Block,Slab
County: Polk
School Information
Elementary: R. Clem Churchwell Elem
Middle: Sleepy Hill Middle
High: Kathleen High
Room Information
Main Floor
Bathroom 2:
Primary Bathroom:
Porch: 13x23
Bedroom 3: 11x13
Bedroom 2: 11x13
Primary Bedroom: 13x15
Kitchen:
Dining Room: 13x12
Living Room: 13x12
Bathrooms
Full Baths: 2
Additonal Room Information
Laundry: Inside
Interior Features
Appliances: Dishwasher, Disposal, Microwave, Range, Refrigerator
Flooring: Carpet,Laminate,Tile
Doors/Windows: Blinds, Double Pane Windows
Additional Interior Features: Walk-In Closet(s), Ceiling Fan(s), Main Level Primary, Stone Counters, Split Bedrooms
Utilities
Water: Public
Sewer: Public Sewer
Other Utilities: Municipal Utilities,Underground Utilities
Cooling: Ceiling Fan(s), Central Air
Heating: Central
Exterior / Lot Features
Attached Garage: Attached Garage
Garage Spaces: 2
Parking Description: Garage Door Opener, Garage, driveway
Roof: Shingle
Lot Dimensions: 115x50
Additional Exterior/Lot Features: Storm/Security Shutters, Private Yard, Rain Gutters, Sprinkler/Irrigation, Rear Porch, Covered, Screened, Landscaped
Community Features
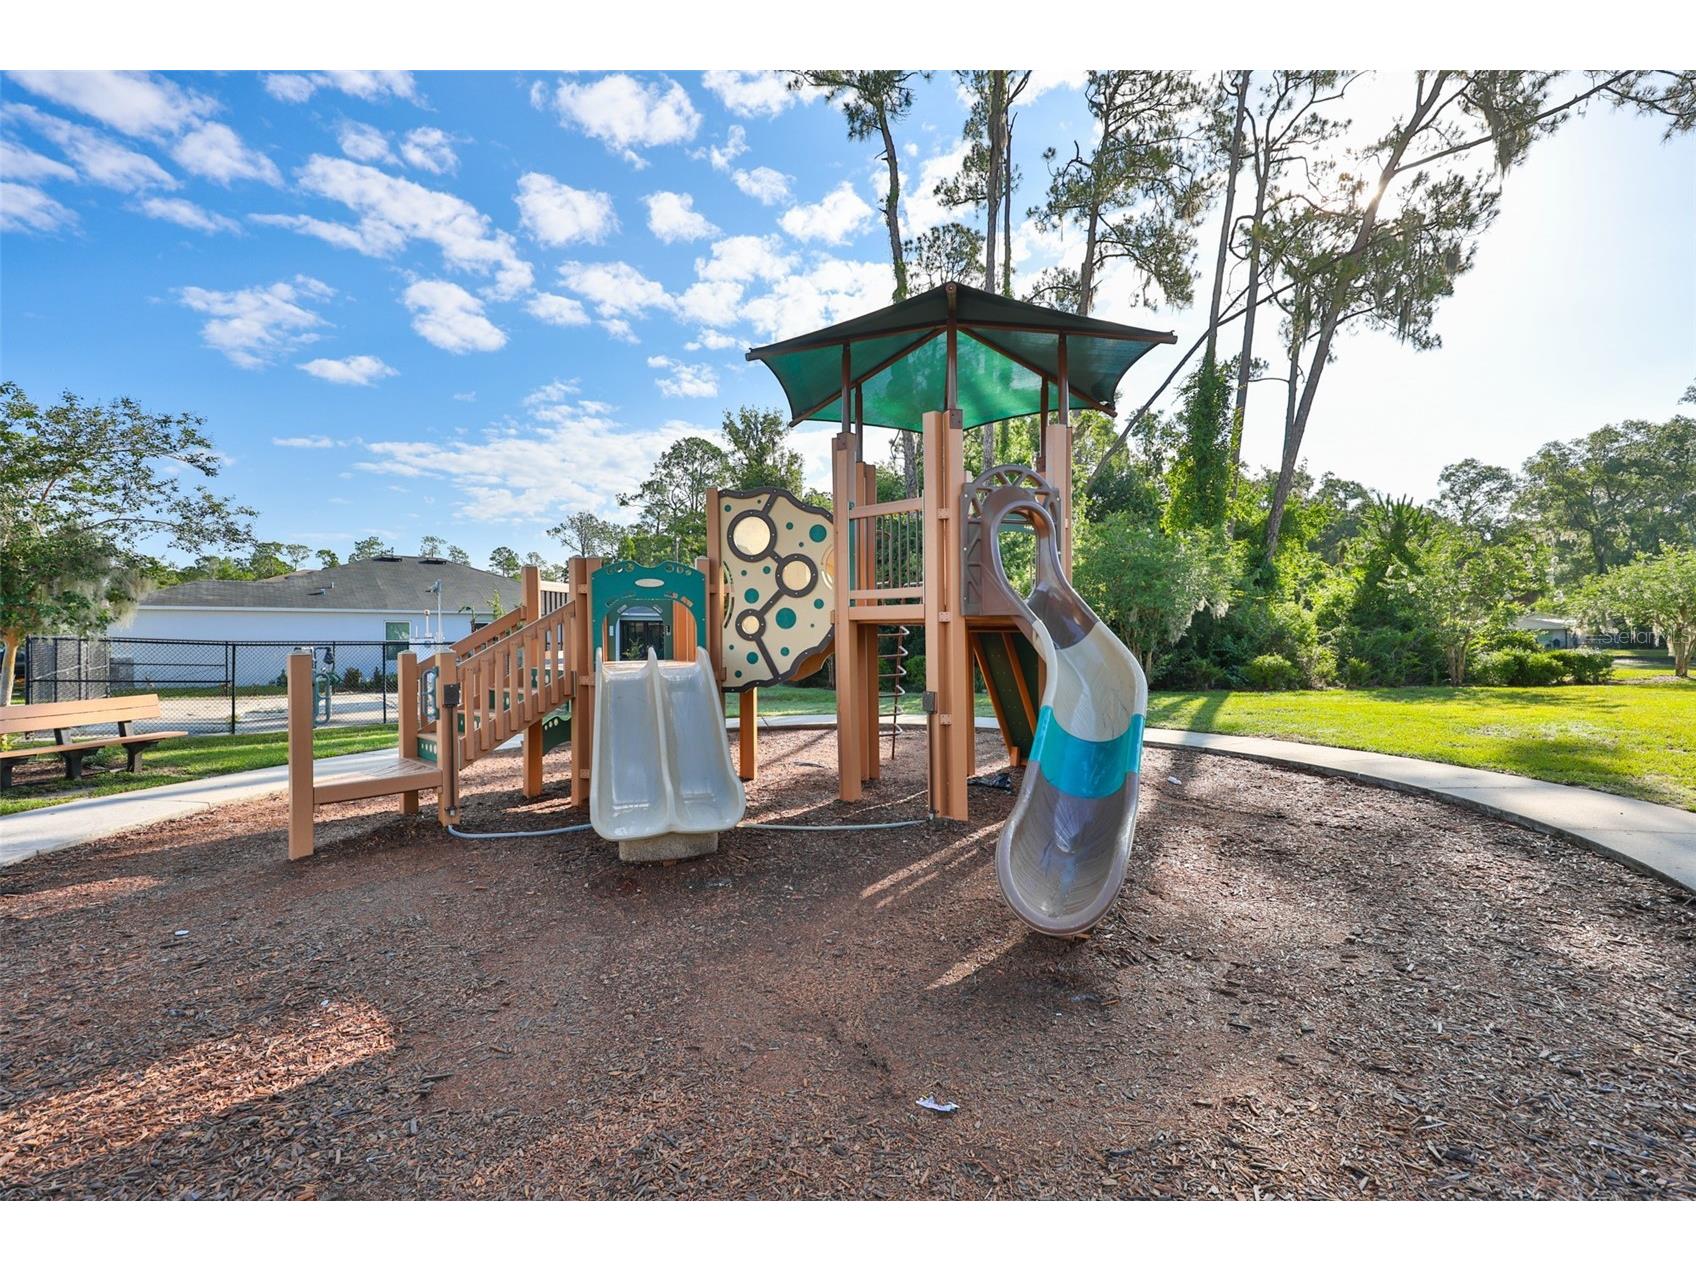
Community Features: Playground, Sidewalks
Security Features: Security System Owned, Smoke Detector(s)
Homeowners Association: Yes
HOA Dues: $178 / Quarterly
Driving Directions
FROM INTERSTATE 4 AND US HWY 98 N (AKA N FLORIDA AVE), NORTH ON US 98, LEFT ON DUFF RD, RIGHT INTO COMMUNITY (LARK CRST DR), LEFT ON IBIS, RIGHT ON MUSCOVY DR, HOME ON THE LEFT.
Financial Considerations
Terms: Cash,Conventional,FHA,USDA Loan,VA Loan
Tax/Property ID: 23-27-14-000945-000310
Tax Amount: 2810
Tax Year: 2025
 A broker reciprocity listing courtesy: CENTURY 21 BEGGINS ENTERPRISES
Based on information provided by Stellar MLS as distributed by the MLS GRID. Information from the Internet Data Exchange is provided exclusively for consumers’ personal, non-commercial use, and such information may not be used for any purpose other than to identify prospective properties consumers may be interested in purchasing. This data is deemed reliable but is not guaranteed to be accurate by Edina Realty, Inc., or by the MLS. Edina Realty, Inc., is not a multiple listing service (MLS), nor does it offer MLS access.
Copyright 2026 Stellar MLS as distributed by the MLS GRID. All Rights Reserved.
Payment Calculator
Interest rate and annual percentage rate (APR) are based on current market conditions, are for informational purposes only, are subject to change without notice and may be subject to pricing add-ons related to property type, loan amount, loan-to-value, credit score and other variables. Estimated closing costs used in the APR calculation are assumed to be paid by the borrower at closing. If the closing costs are financed, the loan, APR and payment amounts will be higher. If the down payment is less than 20%, mortgage insurance may be required and could increase the monthly payment and APR. Contact us for details. Additional loan programs may be available. Accuracy is not guaranteed, and all products may not be available in all borrower's geographical areas and are based on their individual situation. This is not a credit decision or a commitment to lend.
Sales History & Tax Summary for 7640 Muscovy Drive
Sales History
| Date | Price | |
|---|---|---|
| Currently not available. | ||
Tax Summary
| Tax Year | Estimated Market Value | Total Tax |
|---|---|---|
| Currently not available. | ||
Data powered by ATTOM Data Solutions. Copyright© 2026. Information deemed reliable but not guaranteed.
Schools
Schools nearby 7640 Muscovy Drive
| Schools in attendance boundaries | Grades | Distance | Rating |
|---|---|---|---|
| Loading... | |||
| Schools nearby | Grades | Distance | Rating |
|---|---|---|---|
| Loading... | |||
Data powered by ATTOM Data Solutions. Copyright© 2026. Information deemed reliable but not guaranteed.
The schools shown represent both the assigned schools and schools by distance based on local school and district attendance boundaries. Attendance boundaries change based on various factors and proximity does not guarantee enrollment eligibility. Please consult your real estate agent and/or the school district to confirm the schools this property is zoned to attend. Information is deemed reliable but not guaranteed.
SchoolDigger ® Rating
The SchoolDigger rating system is a 1-5 scale with 5 as the highest rating. SchoolDigger ranks schools based on test scores supplied by each state's Department of Education. They calculate an average standard score by normalizing and averaging each school's test scores across all tests and grades.
Coming soon properties will soon be on the market, but are not yet available for showings.