

$949,000
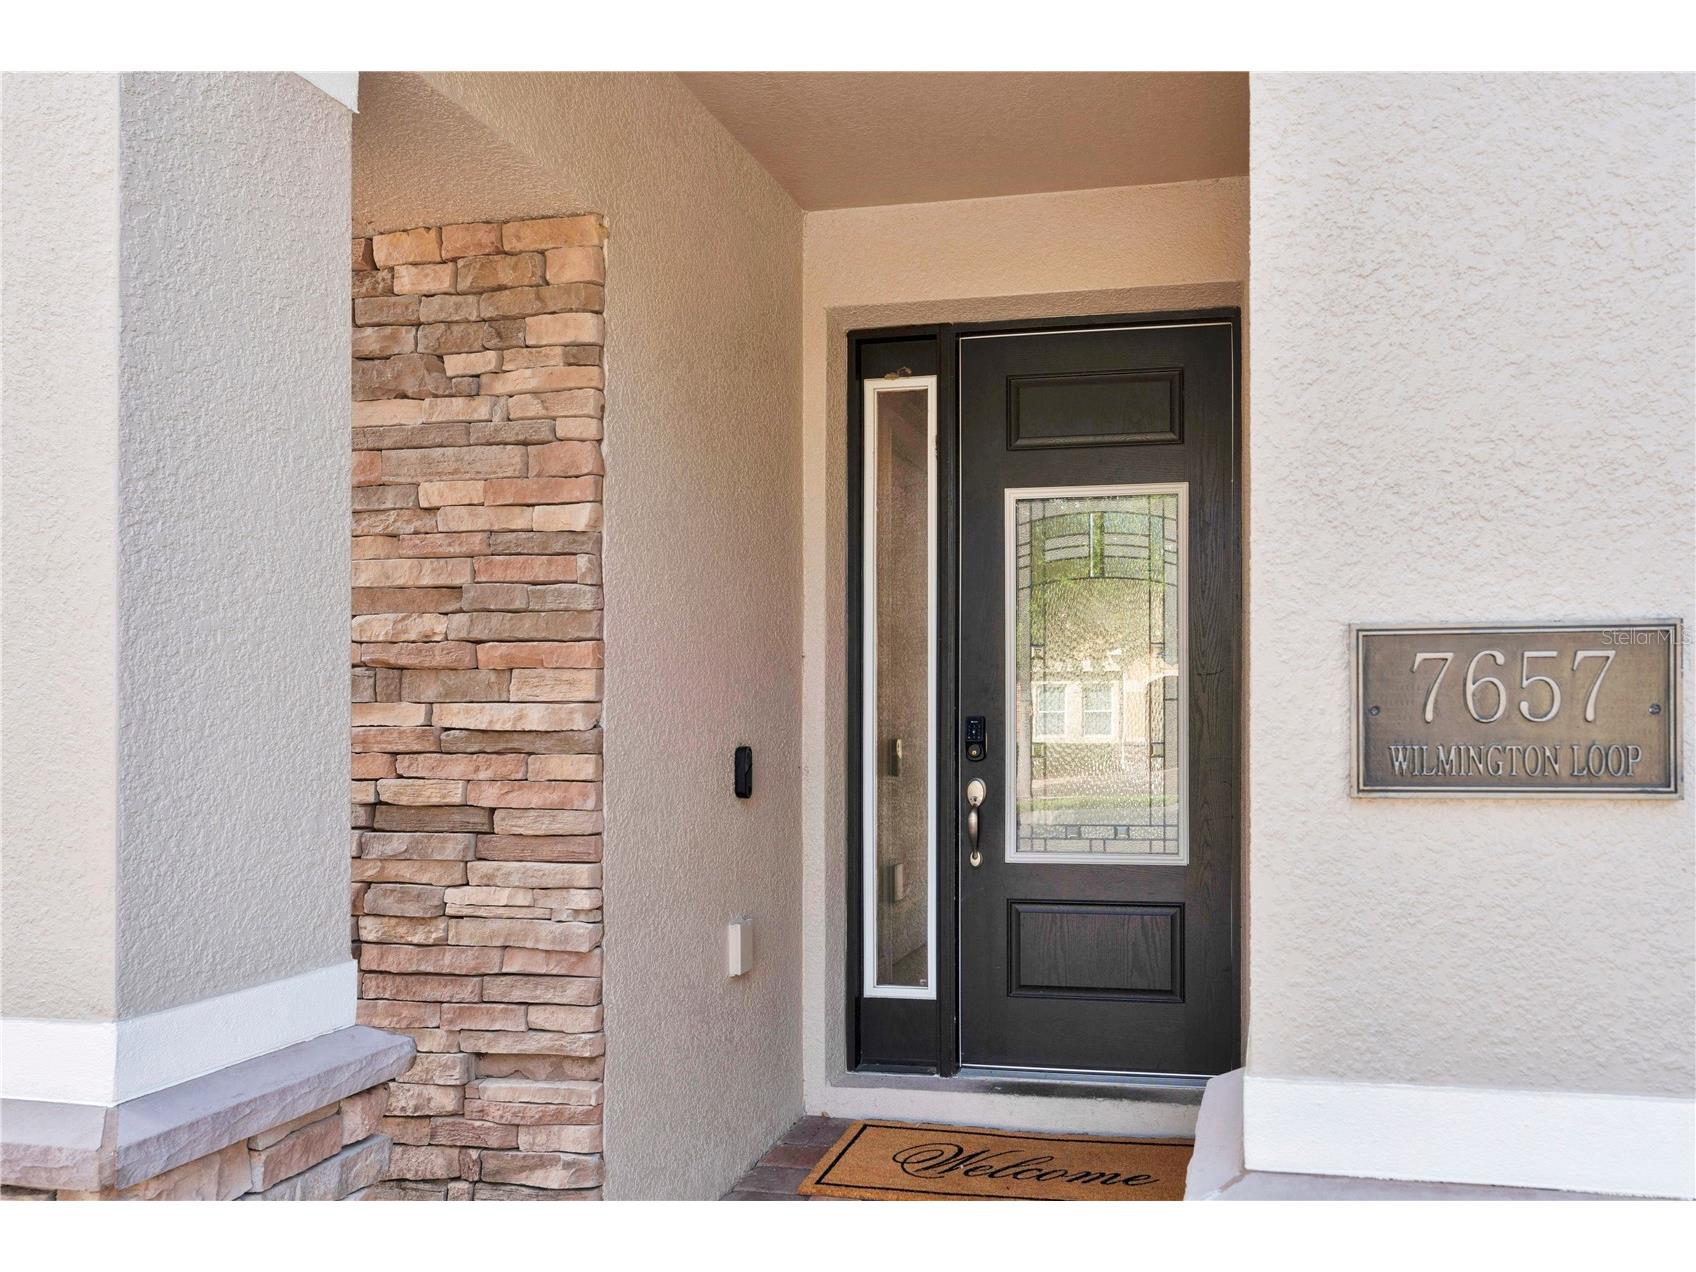
7657 Wilmington Loop Kissimmee, FL 34747
For Sale MLS# O6412755
11 beds 10 baths 4,723 sq ft Single Family
Details for 7657 Wilmington Loop
MLS# O6412755
Description for 7657 Wilmington Loop, Kissimmee, FL, 34747
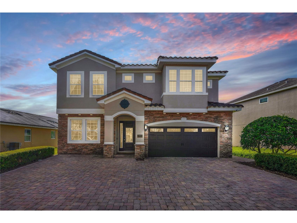
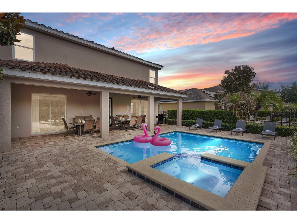
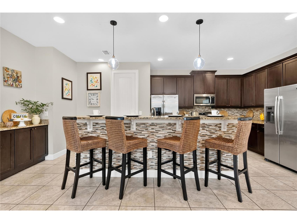
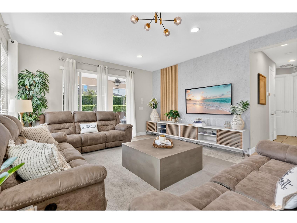
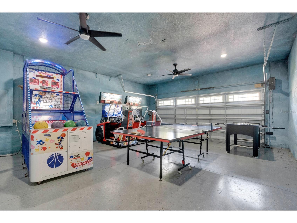
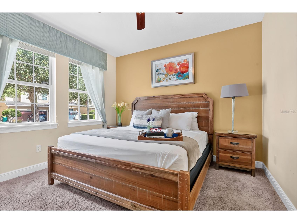
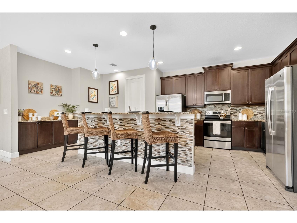
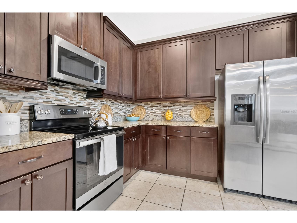
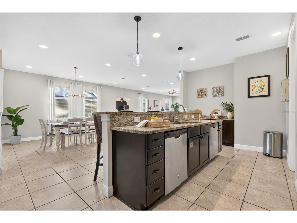
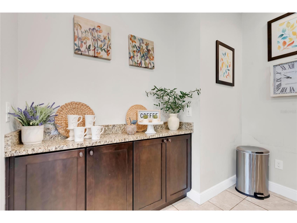
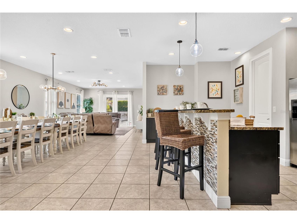
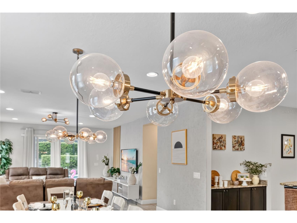
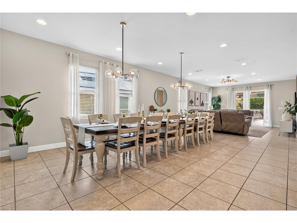
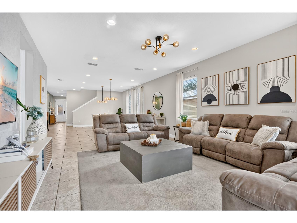
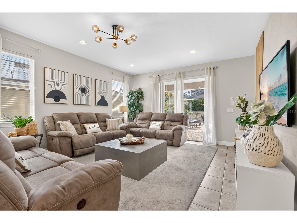
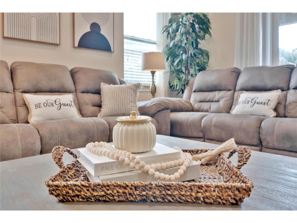
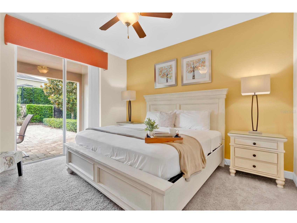
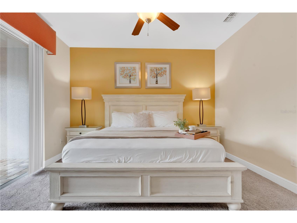
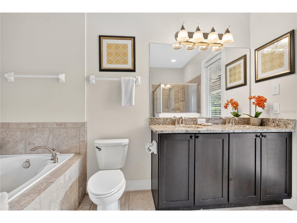
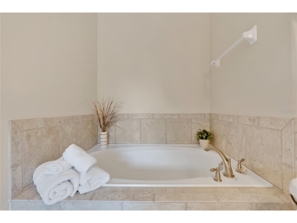
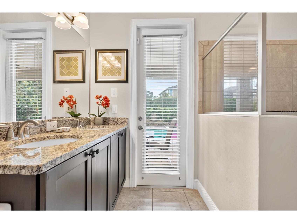
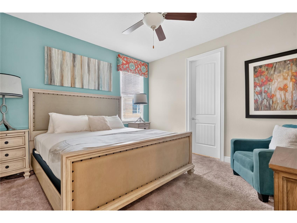
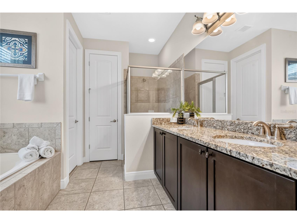
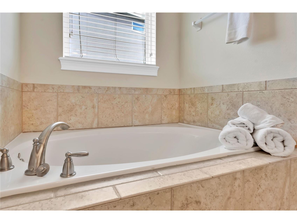
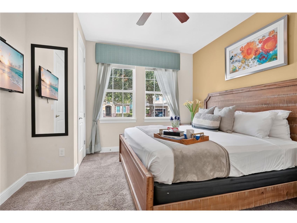
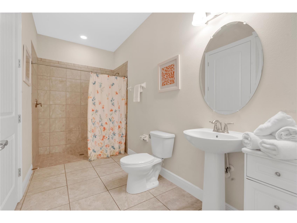
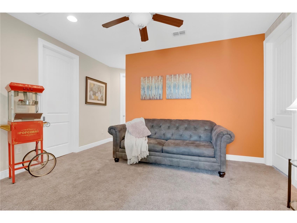
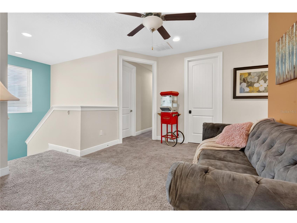
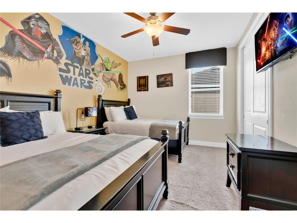
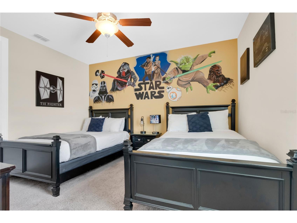
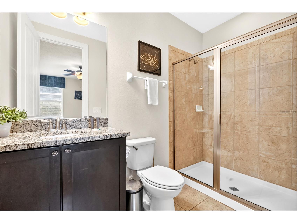
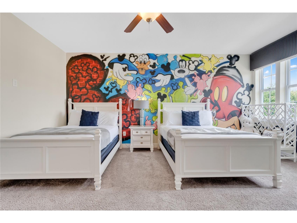
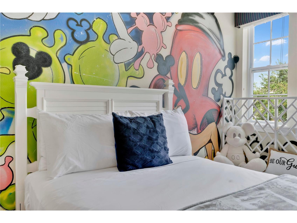
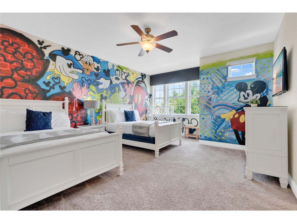
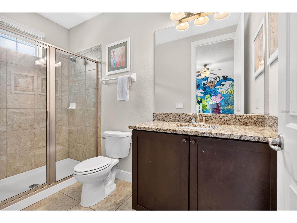
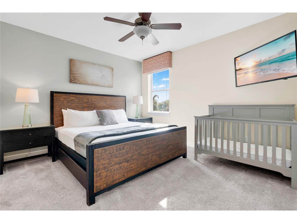
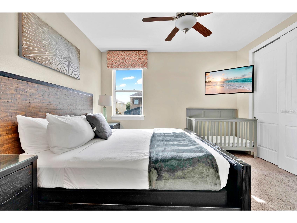
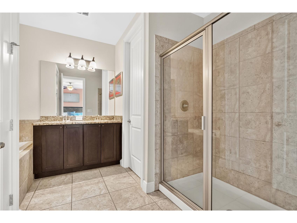
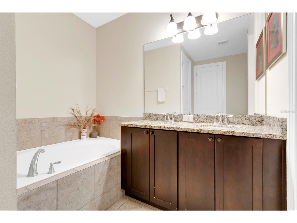
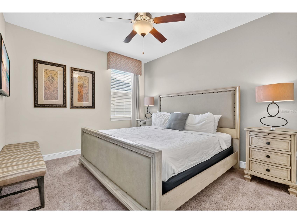
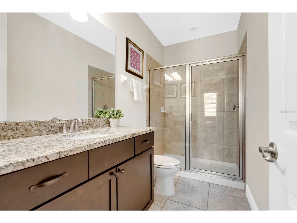
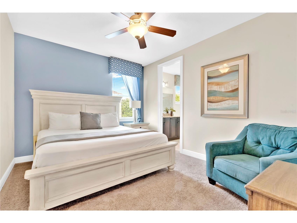
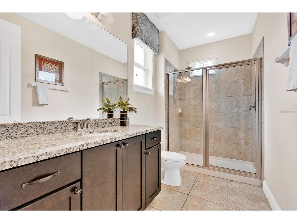
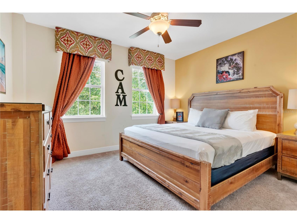
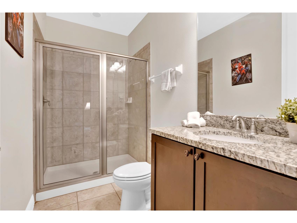
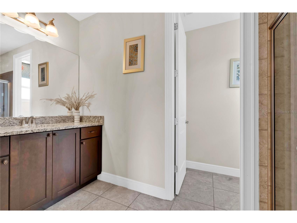
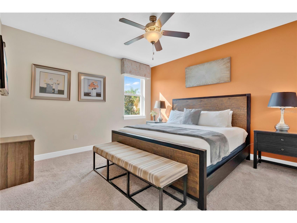
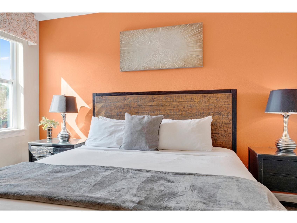
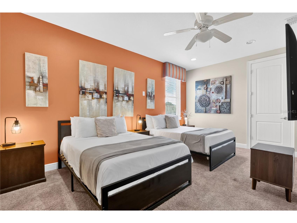
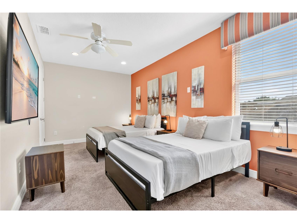
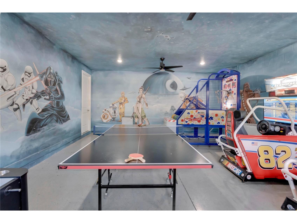
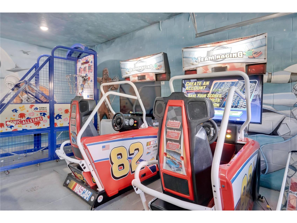
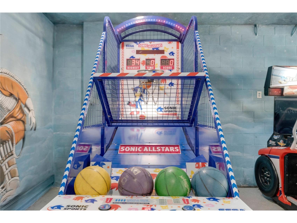
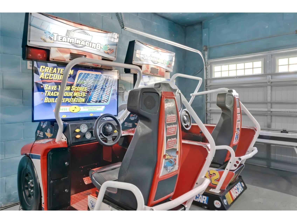
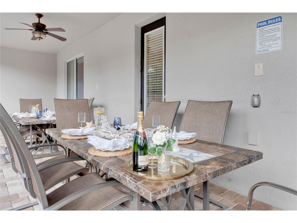
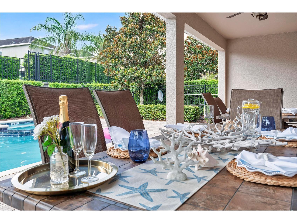
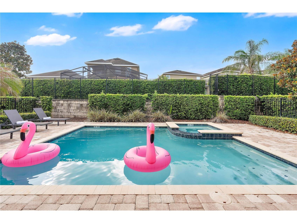
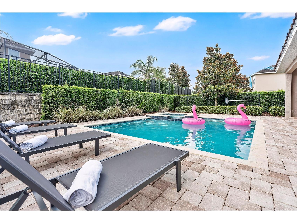
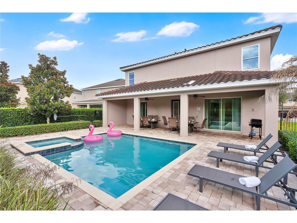
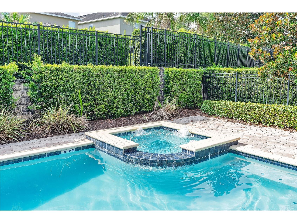
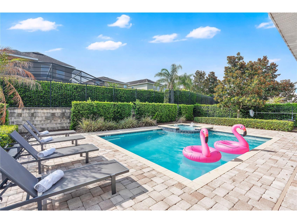
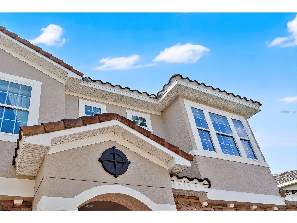
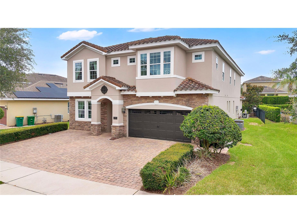
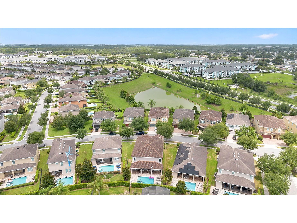
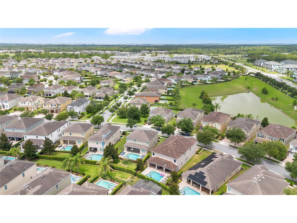
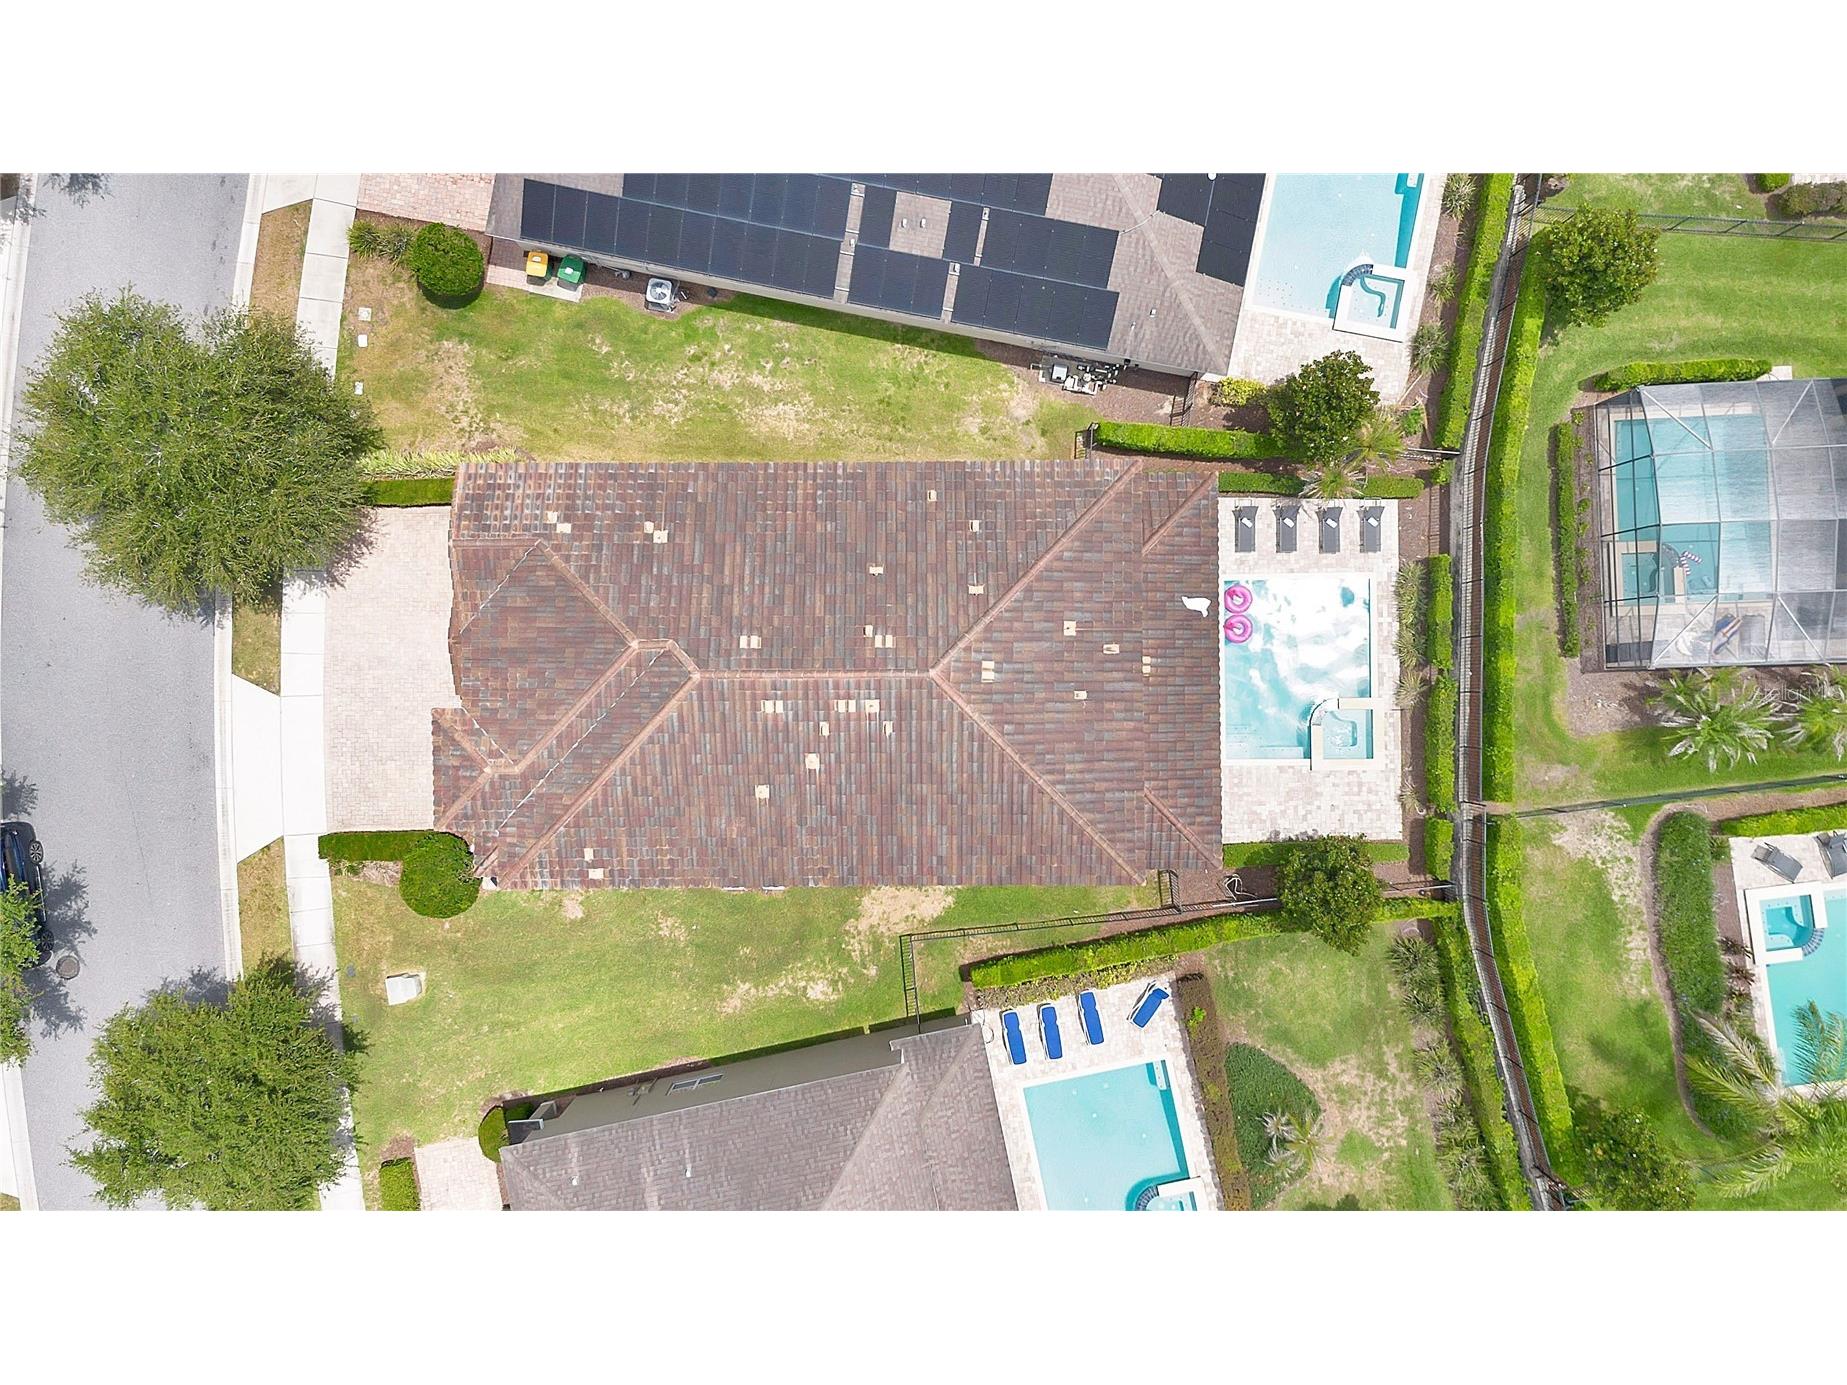
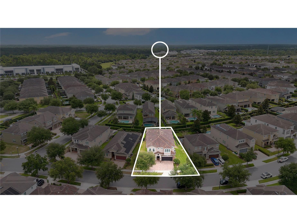
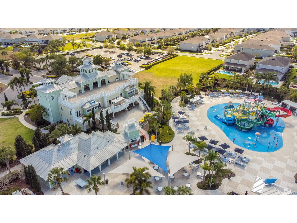
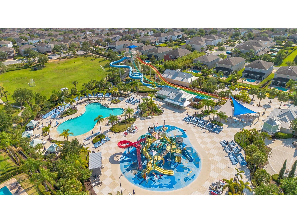
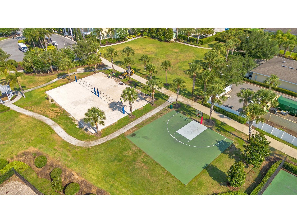
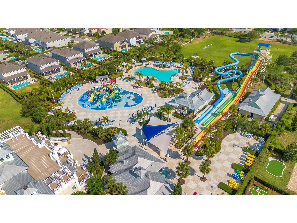
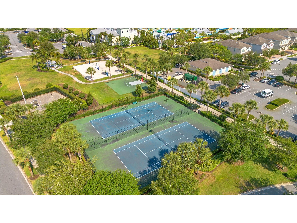
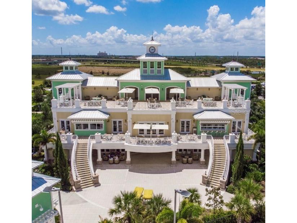
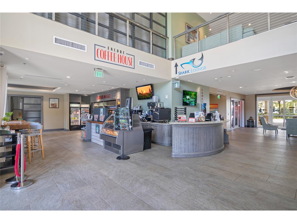
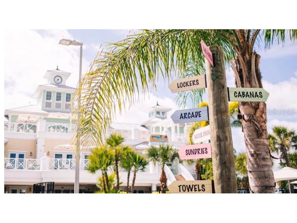
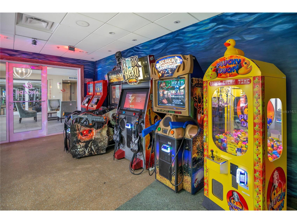
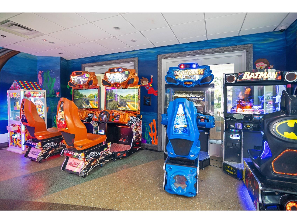
Step into the Disney-area investment opportunity you’ve been waiting for: an 11 BEDROOM, 10 BATHROOM LUXURY VACATION RETREAT in amenity-rich Encore at Reunion, designed to deliver unforgettable guest experiences, room for everyone, and the rental potential investors want. Perfectly located just MINUTES FROM WALT DISNEY WORLD and Orlando’s world-famous theme parks, this frequently booked home is ideal as a personal vacation retreat, large-group rental property, or rare home that can help pay for itself. With a MOTIVATED SELLER and AGGRESSIVE PRICING, this fully furnished investment home offers the scale, features, and location that stand out in Orlando’s vacation rental market. The property has potential for UP TO $120K IN ANNUAL INCOME. Its bedroom count, ensuite-heavy layout, themed entertainment, quality furnishings, and proximity to DISNEY, UNIVERSAL & SEAWORLD, create the kind of large-group appeal that drives bookings. Designed for large groups and multi-generational travel, the home features 11 BEDROOMS, 10 FULL BATHROOMS, 9 BEDROOMS WITH FULL ENSUITES, and THREE PRIMARY SUITES, with two downstairs and one upstairs for flexibility and privacy. The ADDED 11TH BEDROOM further enhances rental capacity, while the spacious layout comfortably accommodates large vacation groups. From the moment you arrive, the home delivers strong curb appeal with a SPANISH TILE ROOF, STONE FACADE, and BRICK PAVER DRIVEWAY. Inside, it is sold FULLY FURNISHED with quality furnishings & COMPLETELY TURNKEY, allowing the next owner to step directly into ownership with minimal setup. The AIR-CONDITIONED STAR WARS THEMED GAME ROOM impresses with immersive murals and professional-level games including TWO NASCAR ARCADE DRIVING GAMES, POP-A-SHOT BASKETBALL, AIR HOCKEY, PING PONG, and FOOSBALL. Additional themed spaces include MICKEY MOUSE AND STAR WARS THEMED BEDROOMS, creating the memorable vacation experience guests want! The large gourmet kitchen is built for high-use vacation rental living w/GRANITE COUNTERS, 42” SHAKER-STYLE CABINETS, a TILED ISLAND FOR DURABILITY, TWO STAINLESS STEEL REFRIGERATORS, TWO STAINLESS STEEL DISHWASHERS, a coffee/wine bar, and fully stocked kitchen. The home also features upgraded bathrooms with GRANITE COUNTERS and GLASS-ENCLOSED SHOWERS, ceiling fans throughout, large storage closets, owner’s storage, TANKLESS WATER HEATERS, and TWO A/C UNITS. Recent upgrades add peace of mind and enhance the guest experience, including a NEW POOL HEATER, NEWER A/C, upgraded lighting, refreshed decor, stylish fixture updates, and the ADDED 11TH BEDROOM. Step outside to a private resort-style backyard with a HEATED POOL, HEATED HOT TUB, large covered lanai, expansive paver outdoor space, fenced backyard, and tropical landscaping. This outdoor space offers the private retreat expected from a luxury Orlando vacation home. Located just a 5-MIN WALK TO ENCORE CLUB AMENITIES, enjoy the Encore waterpark, pools, clubhouse, restaurant and bar, fitness center, game room, courts, soccer fields, and available concierge services, park shuttles. The HOA helps simplify ownership with access to Reunion amenities, security, 24-HOUR MANNED GATED ENTRY, internet, cable, landscaping, irrigation, daily valet trash, pest control, and community grounds maintenance. Whether you are searching for a large Disney-area vacation home or fully turnkey short-term rental this home offers the best of both worlds. Schedule your private showing today before it is gone!
Listing Information
Property Type: Residential, Single Family Residence
Status: Active
Bedrooms: 11
Bathrooms: 10
Lot Size: 0.18 Acres
Square Feet: 4,723 sq ft
Year Built: 2015
Garage: Yes
Stories: 2 Story
Construction: Block,Stucco
Construction Display: New Construction
Subdivision: Reunion West Ph 1 West & Ament Ctr Rplt
Builder: Pulte
Foundation: Slab
County: Osceola
Construction Status: New Construction
School Information
Elementary: Westside K-8
Middle: West Side
High: Poinciana High School
Room Information
Main Floor
Great Room: 23x16
Kitchen: 22x15
Bedroom 4: 13x15
Primary Bathroom: 12x11
Primary Bedroom: 13x12
Primary Bedroom: 16x14
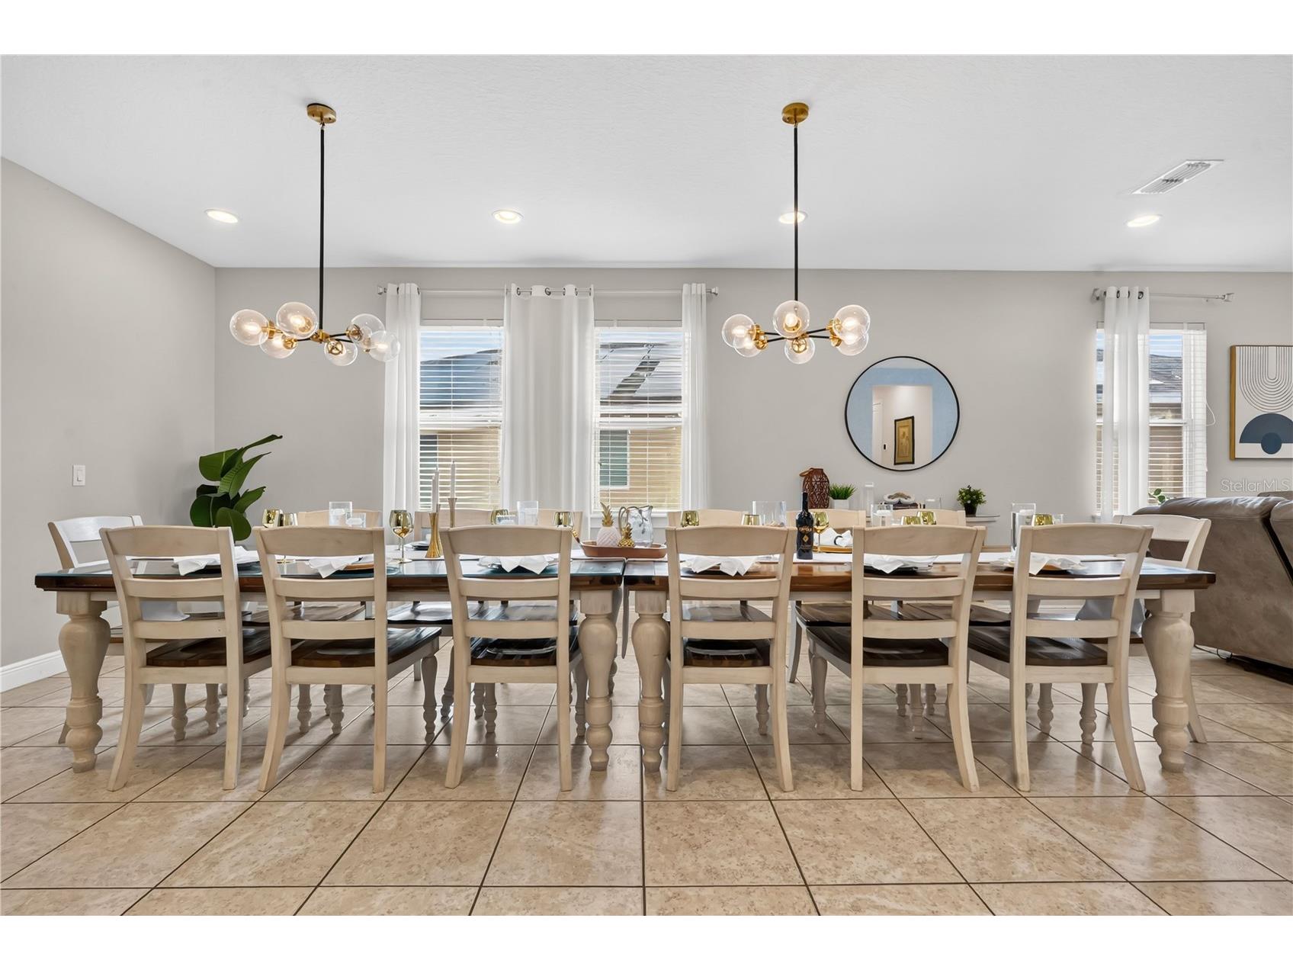
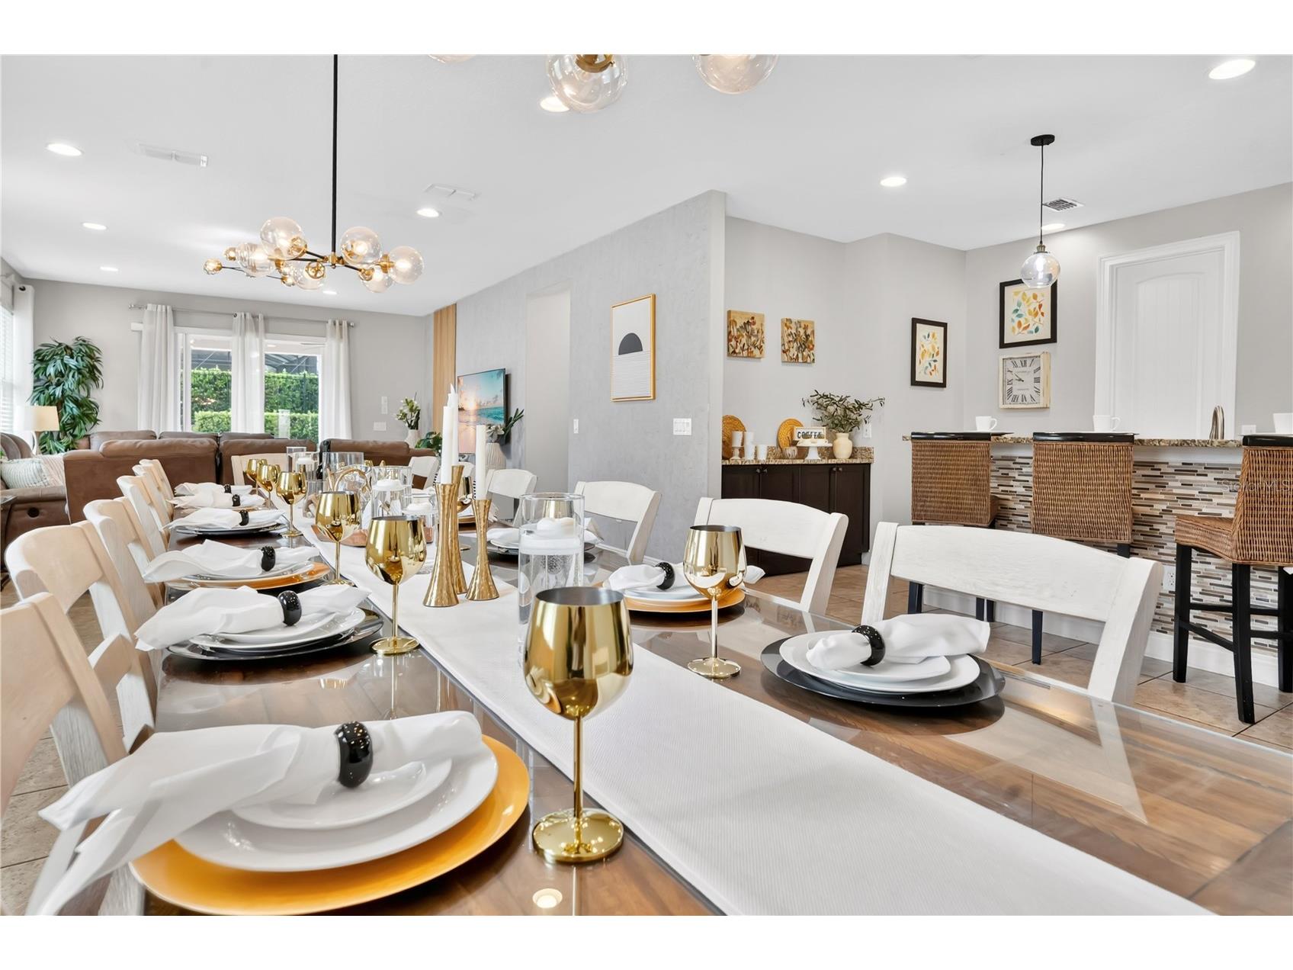
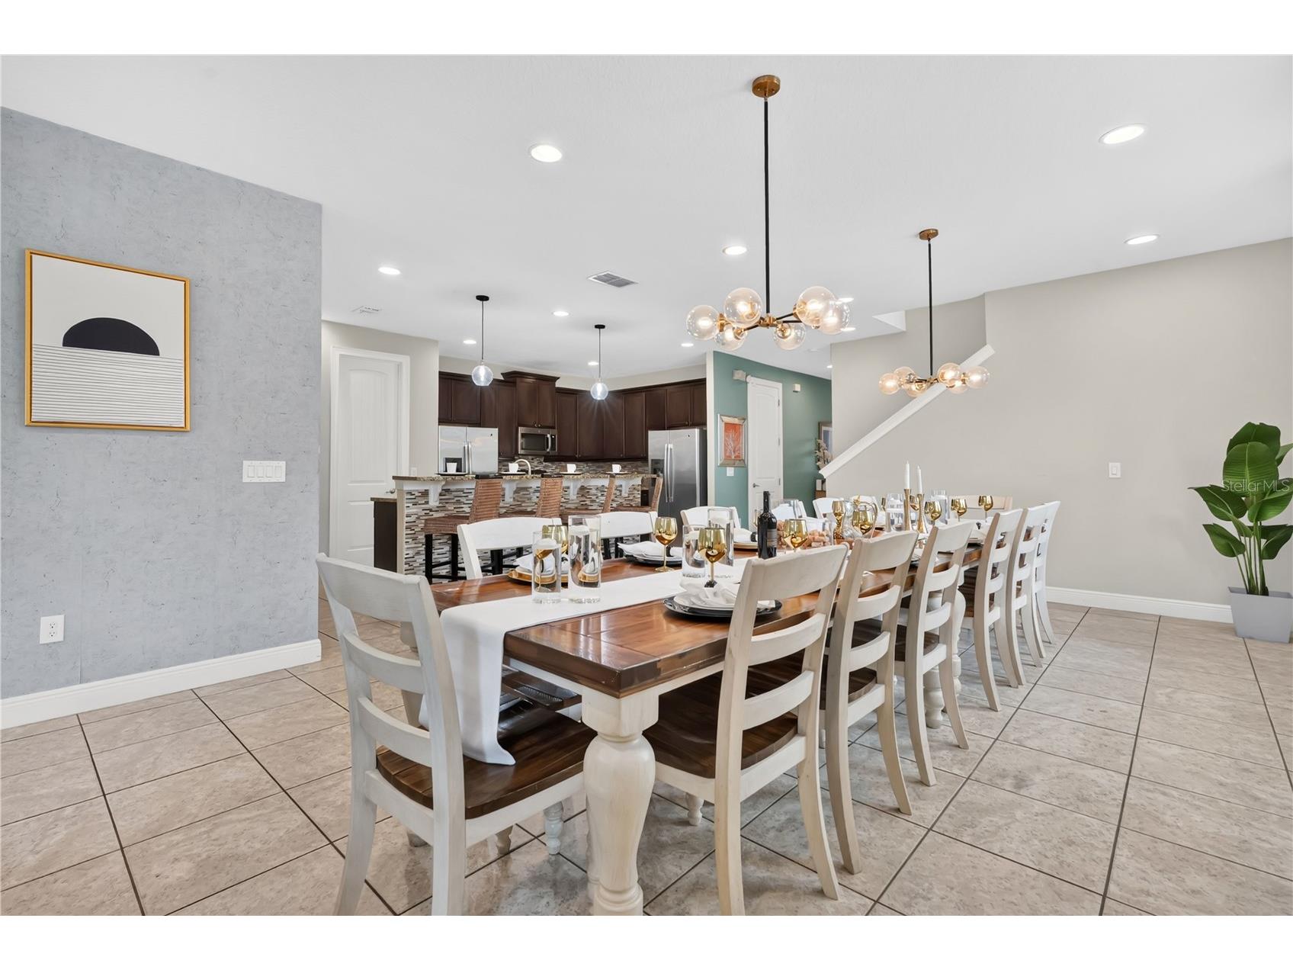
Dining Room: 17x16
Upper Floor
Bedroom: 14x13
Bedroom: 12x14
Bedroom 5: 14x14
Primary Bedroom: 18x14
Bathrooms
Full Baths: 10
Additonal Room Information
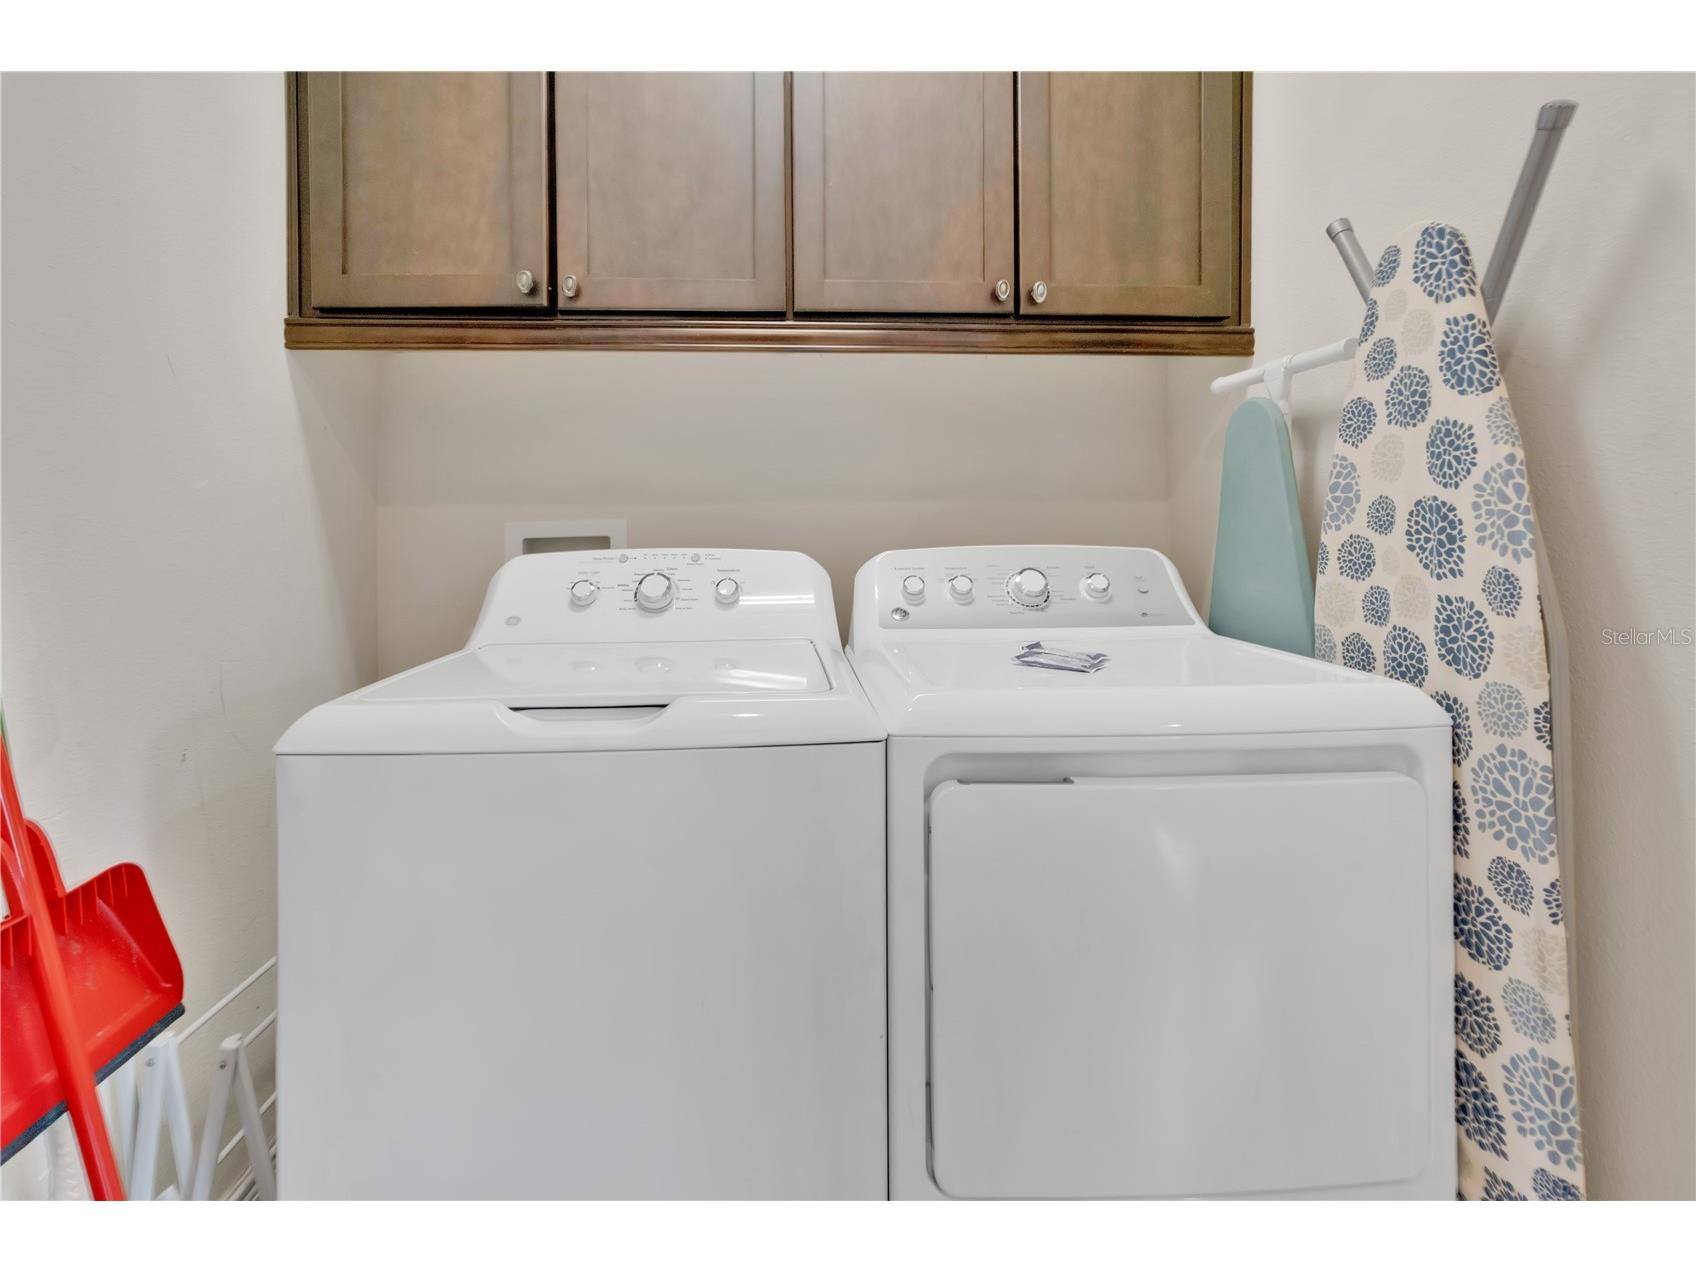
Laundry: Inside
Interior Features
Appliances: Ice Maker, Convection Oven, Tankless Water Heater, Range Hood, Range, Refrigerator, Dishwasher, Disposal, Dryer, Freezer, Washer, Microwave
Flooring: Carpet,Ceramic Tile
Doors/Windows: Blinds, Window Treatments, Drapes
Accessibility: Accessible Full Bath
Additional Interior Features: Ceiling Fan(s), Main Level Primary, Upper Level Primary, Loft, Walk-In Closet(s), Window Treatments, Stone Counters, Kitchen/Family Room Combo, Open Floorplan
Utilities
Water: Public
Sewer: Public Sewer
Other Utilities: Cable Connected,Electricity Connected,Fiber Optic Available,Natural Gas Connected,Municipal Utilities,Phone Available,Sewer Connected,Underground Utilities,Water Connected
Cooling: Ceiling Fan(s), Ductless, Central Air
Heating: Gas, Heat Pump
Exterior / Lot Features
Attached Garage: Attached Garage
Garage Spaces: 2
Parking Description: driveway, Converted Garage
Roof: Tile
Pool: Gunite, Pool Alarm, Community, In Ground, Tile, Heated, Other
Fencing: fenced
Additional Exterior/Lot Features: Lighting, Sprinkler/Irrigation, Outdoor Grill, Covered, Patio, Landscaped
Community Features
Community Features: Pool, Tennis Court(s), Playground, Sidewalks, Gated, Park, Restaurant, Fitness, Golf Carts OK
Security Features: Fire Alarm, Gated Community, Gated with Guard, Smoke Detector(s)
Association Amenities: Cable TV, Fitness Center, Playground, Clubhouse, Recreation Facilities, Tennis Court(s), Park, Gated, Spa/Hot Tub, Basketball Court
HOA Dues Include: Pest Control, Maintenance Grounds, Recreation Facilities, Trash, Security, Cable TV, Other, Internet, Pool(s)
Homeowners Association: Yes
HOA Dues: $697 / Monthly
Driving Directions
I-4 West, take Exit 58 and make a left at the light. Drive to Old Lake Wilson Road ad make left. Continue for approximately two miles and the entrance to Encore at Reunion will be on the left-hand side.
Financial Considerations
Terms: Cash,Conventional
Tax/Property ID: 22-25-27-4924-0001-0590
Tax Amount: 11855.12
Tax Year: 2025
 A broker reciprocity listing courtesy: EXP REALTY LLC
Based on information provided by Stellar MLS as distributed by the MLS GRID. Information from the Internet Data Exchange is provided exclusively for consumers’ personal, non-commercial use, and such information may not be used for any purpose other than to identify prospective properties consumers may be interested in purchasing. This data is deemed reliable but is not guaranteed to be accurate by Edina Realty, Inc., or by the MLS. Edina Realty, Inc., is not a multiple listing service (MLS), nor does it offer MLS access.
Copyright 2026 Stellar MLS as distributed by the MLS GRID. All Rights Reserved.
Payment Calculator
Interest rate and annual percentage rate (APR) are based on current market conditions, are for informational purposes only, are subject to change without notice and may be subject to pricing add-ons related to property type, loan amount, loan-to-value, credit score and other variables. Estimated closing costs used in the APR calculation are assumed to be paid by the borrower at closing. If the closing costs are financed, the loan, APR and payment amounts will be higher. If the down payment is less than 20%, mortgage insurance may be required and could increase the monthly payment and APR. Contact us for details. Additional loan programs may be available. Accuracy is not guaranteed, and all products may not be available in all borrower's geographical areas and are based on their individual situation. This is not a credit decision or a commitment to lend.
Sales History & Tax Summary for 7657 Wilmington Loop
Sales History
| Date | Price | |
|---|---|---|
| Currently not available. | ||
Tax Summary
| Tax Year | Estimated Market Value | Total Tax |
|---|---|---|
| Currently not available. | ||
Data powered by ATTOM Data Solutions. Copyright© 2026. Information deemed reliable but not guaranteed.
Schools
Schools nearby 7657 Wilmington Loop
| Schools in attendance boundaries | Grades | Distance | Rating |
|---|---|---|---|
| Loading... | |||
| Schools nearby | Grades | Distance | Rating |
|---|---|---|---|
| Loading... | |||
Data powered by ATTOM Data Solutions. Copyright© 2026. Information deemed reliable but not guaranteed.
The schools shown represent both the assigned schools and schools by distance based on local school and district attendance boundaries. Attendance boundaries change based on various factors and proximity does not guarantee enrollment eligibility. Please consult your real estate agent and/or the school district to confirm the schools this property is zoned to attend. Information is deemed reliable but not guaranteed.
SchoolDigger ® Rating
The SchoolDigger rating system is a 1-5 scale with 5 as the highest rating. SchoolDigger ranks schools based on test scores supplied by each state's Department of Education. They calculate an average standard score by normalizing and averaging each school's test scores across all tests and grades.
Coming soon properties will soon be on the market, but are not yet available for showings.