$268,862
Off-Market Date: 07/19/20267676 SW 94th Circle Ocala, FL 34481
Pending MLS# OM727212
2 beds 2 baths 1,425 sq ft Single Family
Details for 7676 SW 94th Circle
MLS# OM727212
Description for 7676 SW 94th Circle, Ocala, FL, 34481
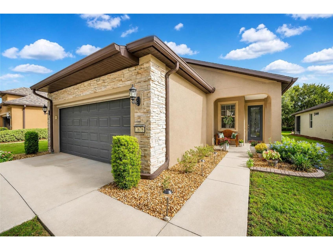
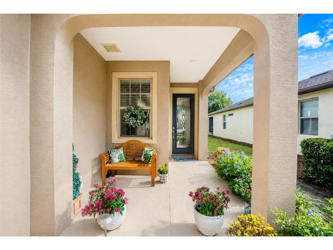
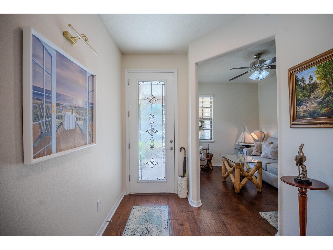
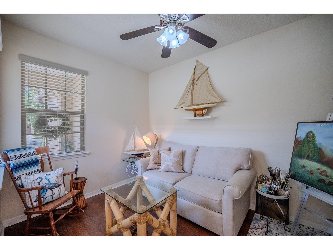
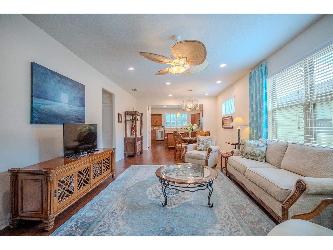
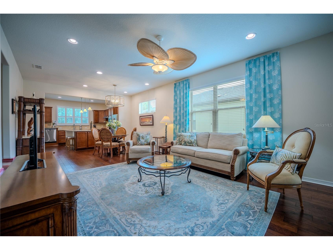
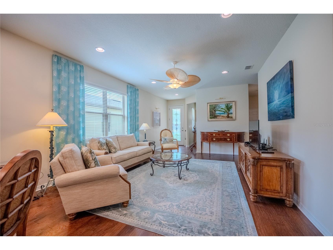
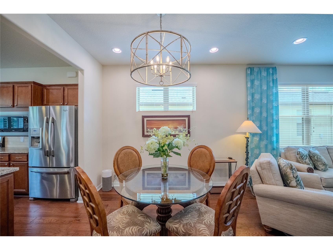
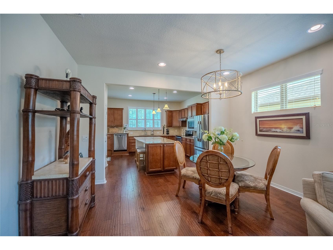
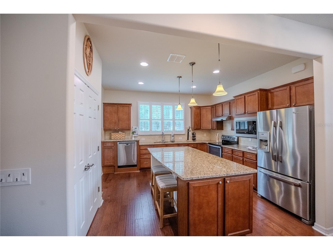
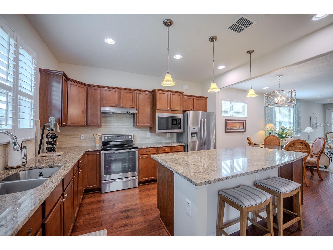
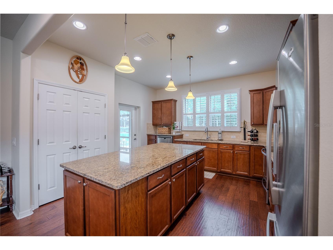
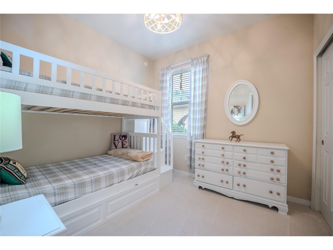
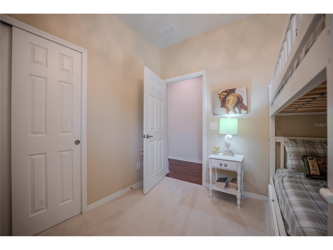
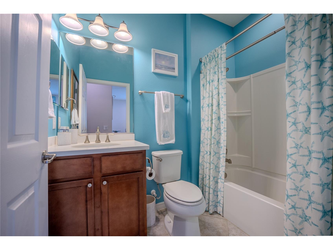
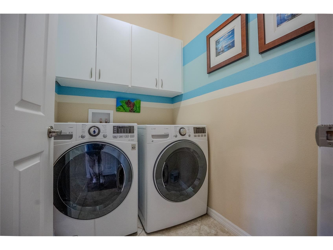
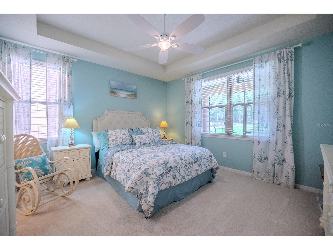
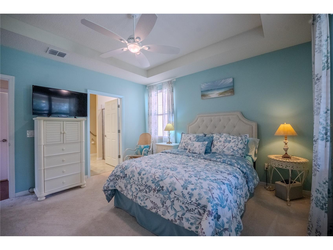
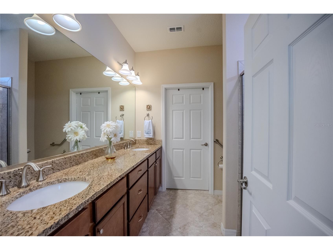
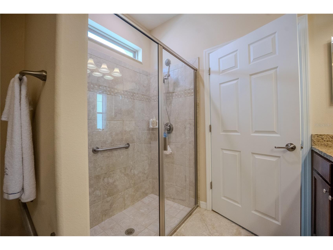
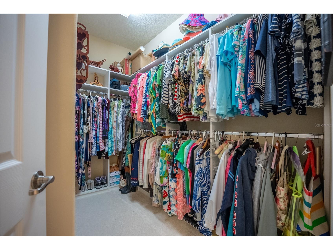
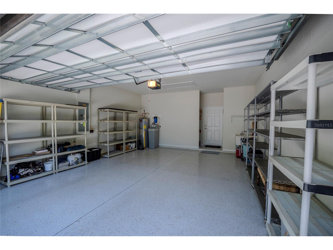
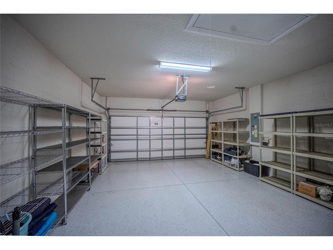
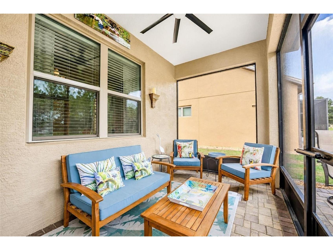
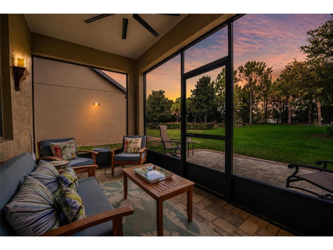
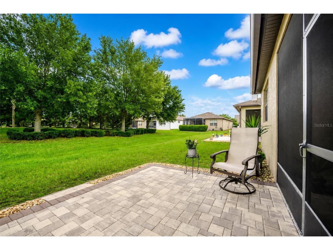
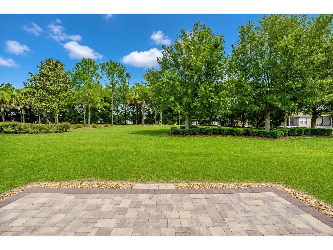
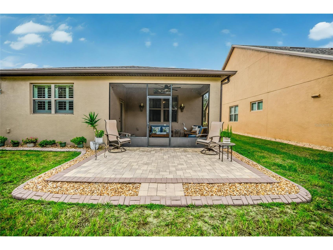
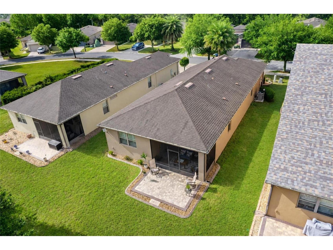
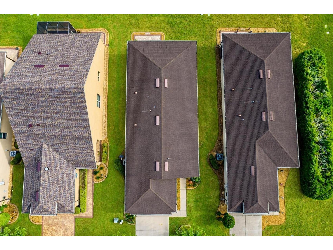
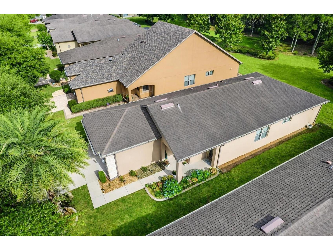
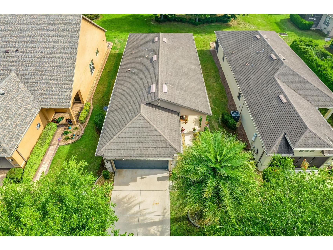
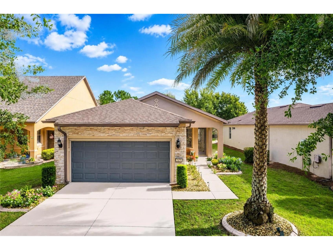
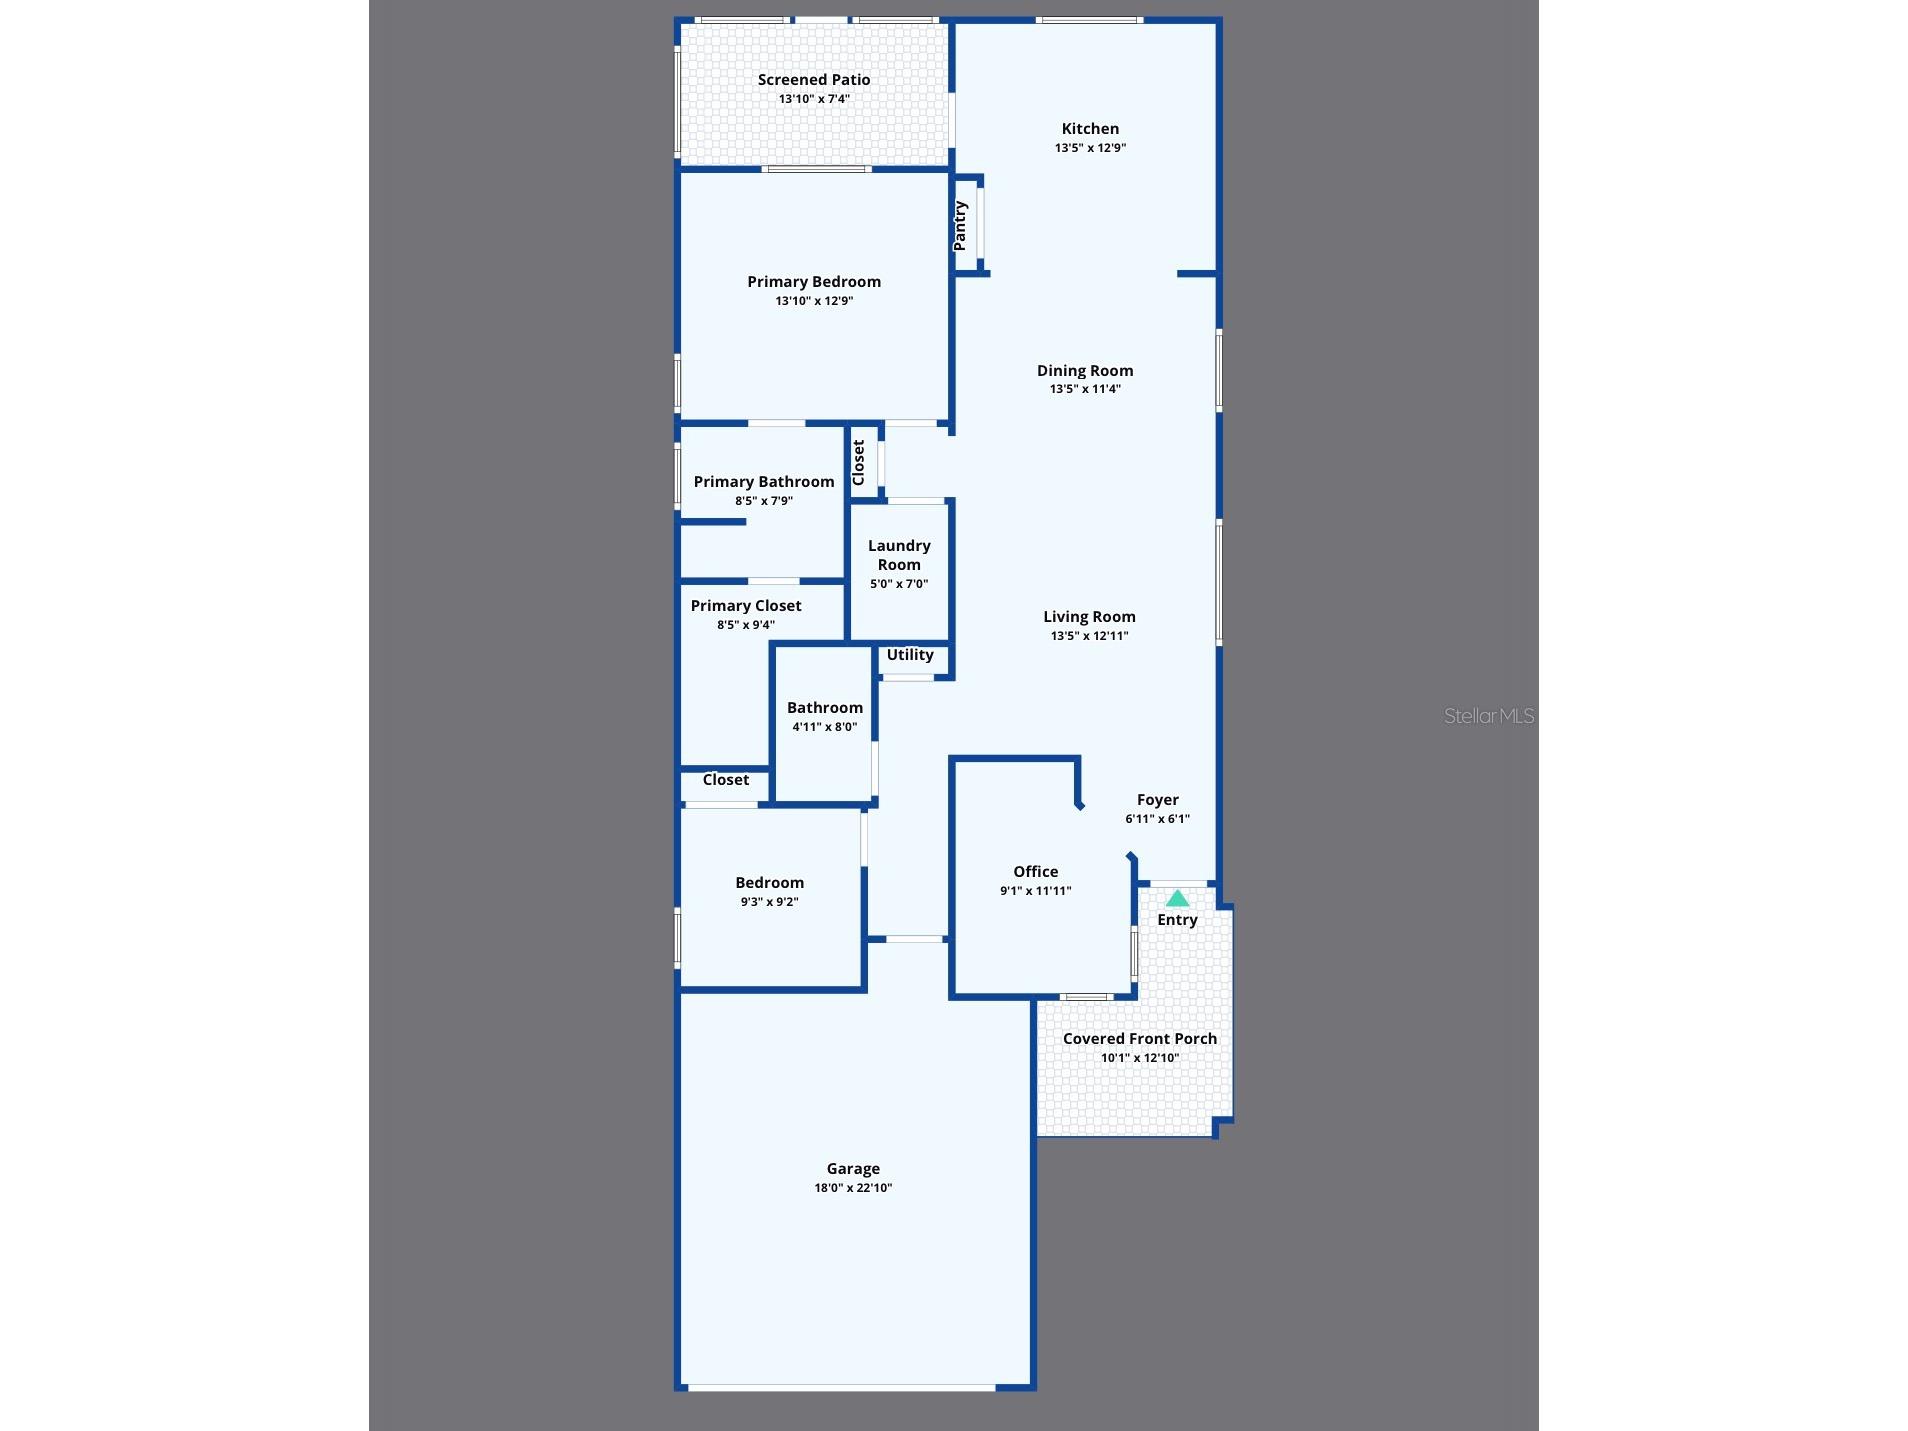
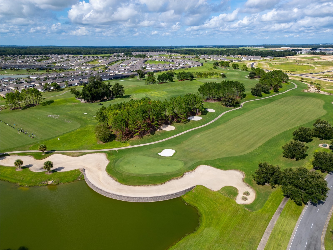
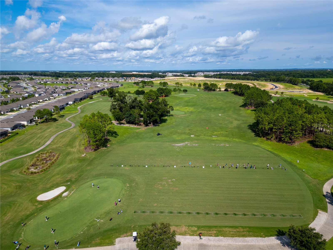
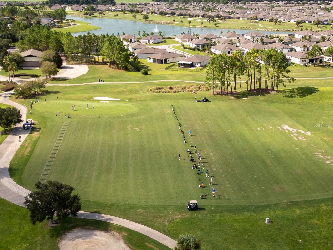
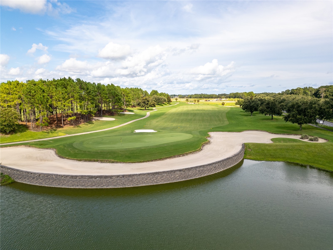
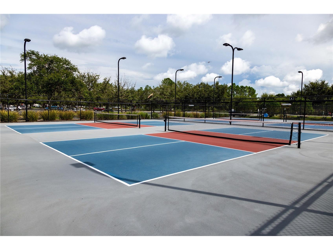
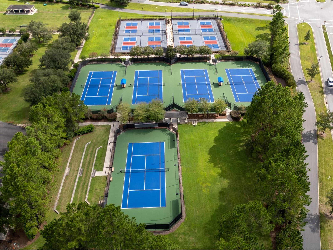
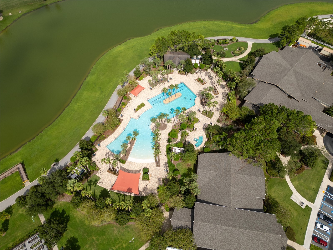
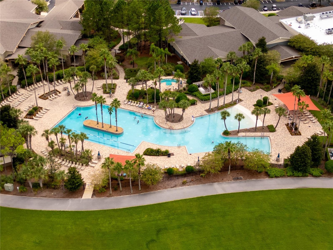
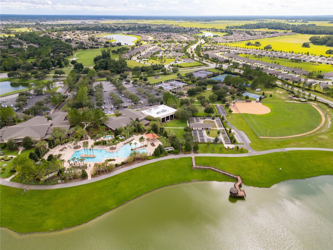
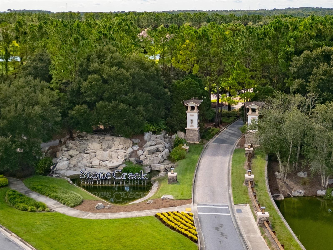
Welcome to this beautifully maintained Taft Street model located in the desirable Arlington neighborhood of Del Webb Stone Creek. Offering 2 bedrooms, 2 bathrooms, and a versatile flex room, this thoughtfully designed home combines comfort, functionality, and low-maintenance living. Step inside to discover rich hardwood flooring that flows throughout the kitchen, main living areas, and flex room, creating a warm and inviting atmosphere. The open-concept floor plan is enhanced by granite countertops, abundant natural light, and ceiling fans throughout the home for year-round comfort. Plantation shutters in the kitchen add timeless style and charm while providing privacy and light control. The flexible bonus room offers endless possibilities and can serve as a home office, hobby room, reading nook, or additional guest space. The primary suite provides a relaxing retreat and features a custom closet organizer designed to maximize storage and organization. A spacious guest bedroom and second full bathroom offer comfortable accommodations for family and visitors. Additional upgrades include laundry room cabinetry for extra storage, a new water heater, an automatic garage screen door, an epoxy-coated garage floor, and a utility sink in the garage, adding convenience and functionality to everyday living. Outdoor living is equally impressive. Relax on the screened lanai overlooking a private backyard with no rear neighbors, or enjoy Florida's beautiful weather from the extended paver patio—perfect for entertaining, grilling, or simply unwinding in a peaceful setting. The exterior of the home has been freshly painted, enhancing its curb appeal and move-in-ready condition. As an added benefit, the HOA provides lawn maintenance, shrub trimming, irrigation system maintenance, and water for irrigation, allowing you to enjoy a truly low-maintenance lifestyle. Enjoy all that Del Webb Stone Creek has to offer, including resort-style amenities, fitness facilities, golf, pickleball, tennis, social clubs, and a full calendar of activities. This exceptional home offers the perfect combination of comfort, privacy, and carefree living in one of Ocala's premier 55+ communities.
Listing Information
Property Type: Residential, Single Family Residence
Status: Pending
Bedrooms: 2
Bathrooms: 2
Lot Size: 0.12 Acres
Square Feet: 1,425 sq ft
Year Built: 2015
Garage: Yes
Stories: 1 Story
Construction: Block,Concrete,Stucco
Subdivision: Stone Crk By Del Webb Arlington
Foundation: Slab
County: Marion
Room Information
Main Floor
Living Room:
Dining Room:
Kitchen:
Bedroom 2:
Primary Bedroom:
Bathrooms
Full Baths: 2
Additonal Room Information
Laundry: Inside, Electric Dryer Hookup, Laundry Room, Washer Hookup
Interior Features
Appliances: Electric Water Heater, Water Softener, Washer, Range, Refrigerator, Dishwasher, Dryer, Microwave
Flooring: Carpet,Engineered Hardwood,Tile
Doors/Windows: Double Pane Windows, Insulated Windows
Additional Interior Features: Eat-In Kitchen, Walk-In Closet(s), Living/Dining Room, Main Level Primary, Open Floorplan, Stone Counters
Utilities
Water: Private
Sewer: Private Sewer
Other Utilities: Electricity Available,Electricity Connected,Sewer Available,Sewer Connected,Underground Utilities,Water Available,Water Connected
Cooling: Central Air
Heating: Heat Pump, Electric, Central
Exterior / Lot Features
Attached Garage: Attached Garage
Garage Spaces: 2
Parking Description: Garage Door Opener, driveway, Garage
Roof: Shingle
Pool: Community
Lot View: Park/Greenbelt
Lot Dimensions: 45x116
Additional Exterior/Lot Features: Private Yard, Rain Gutters, Sprinkler/Irrigation, Lighting, Screened, Covered, Patio, Rear Porch
Community Features
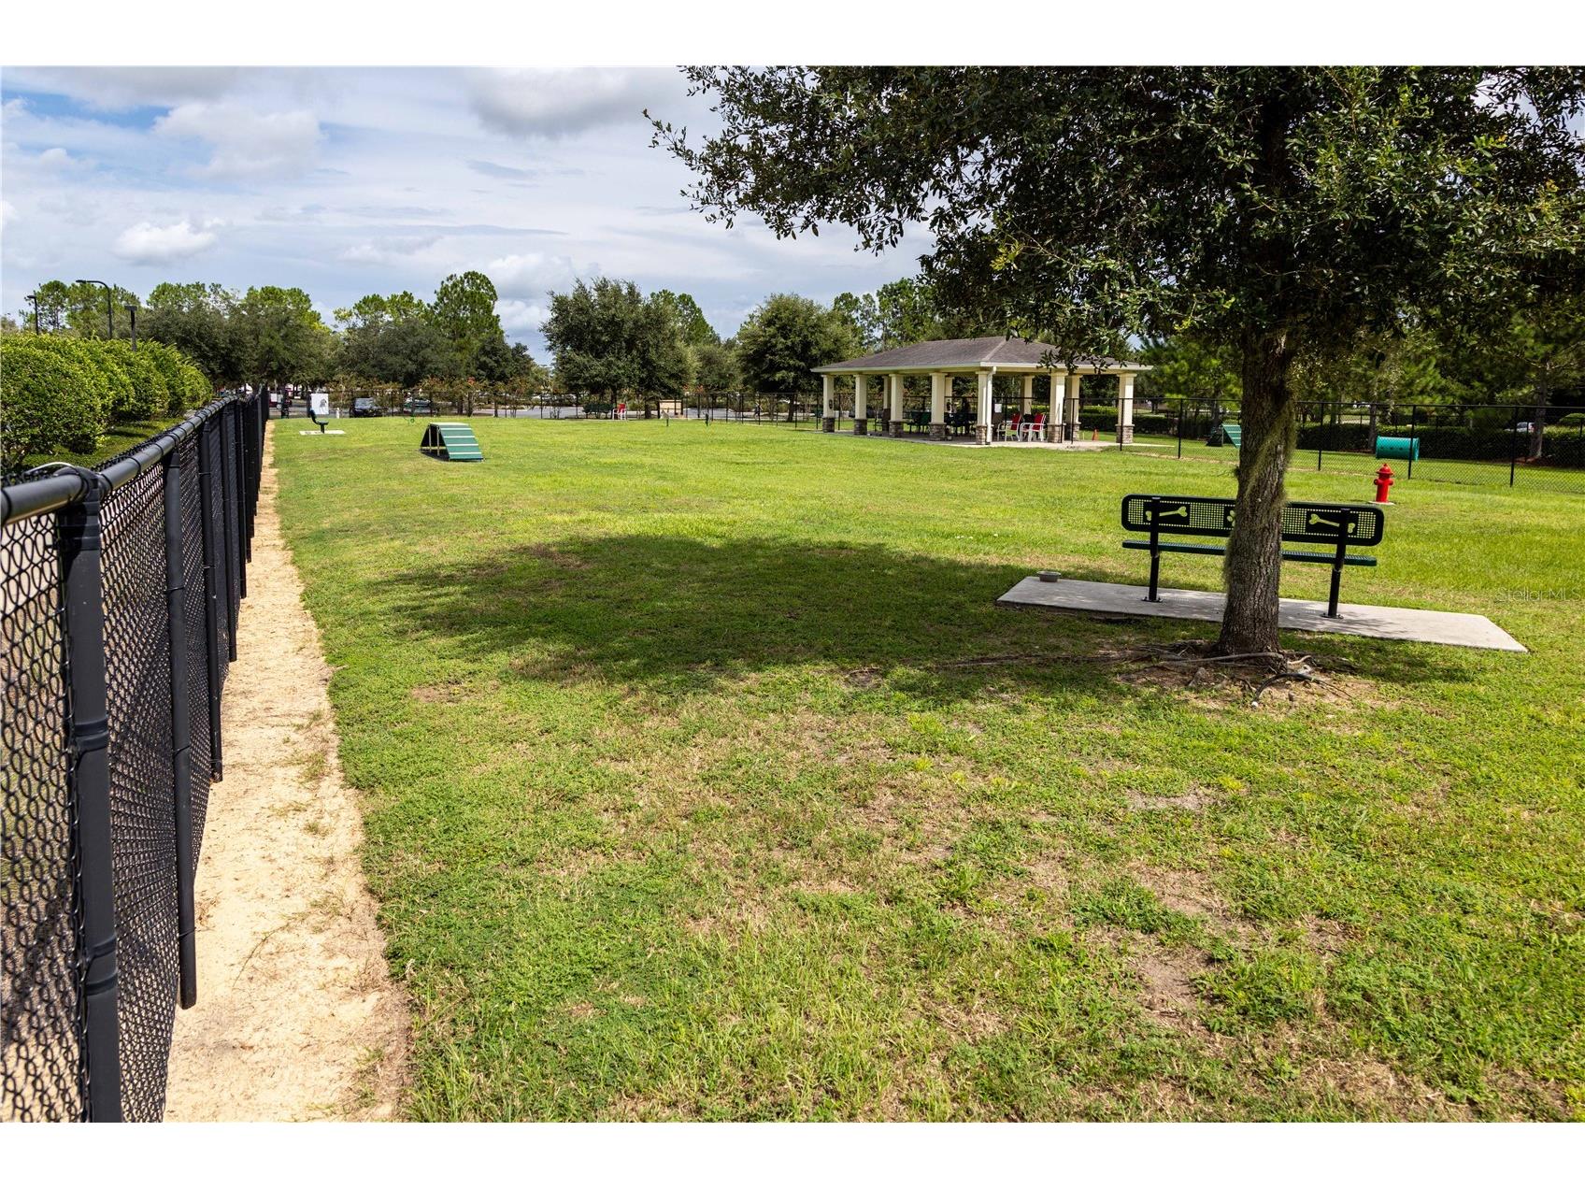
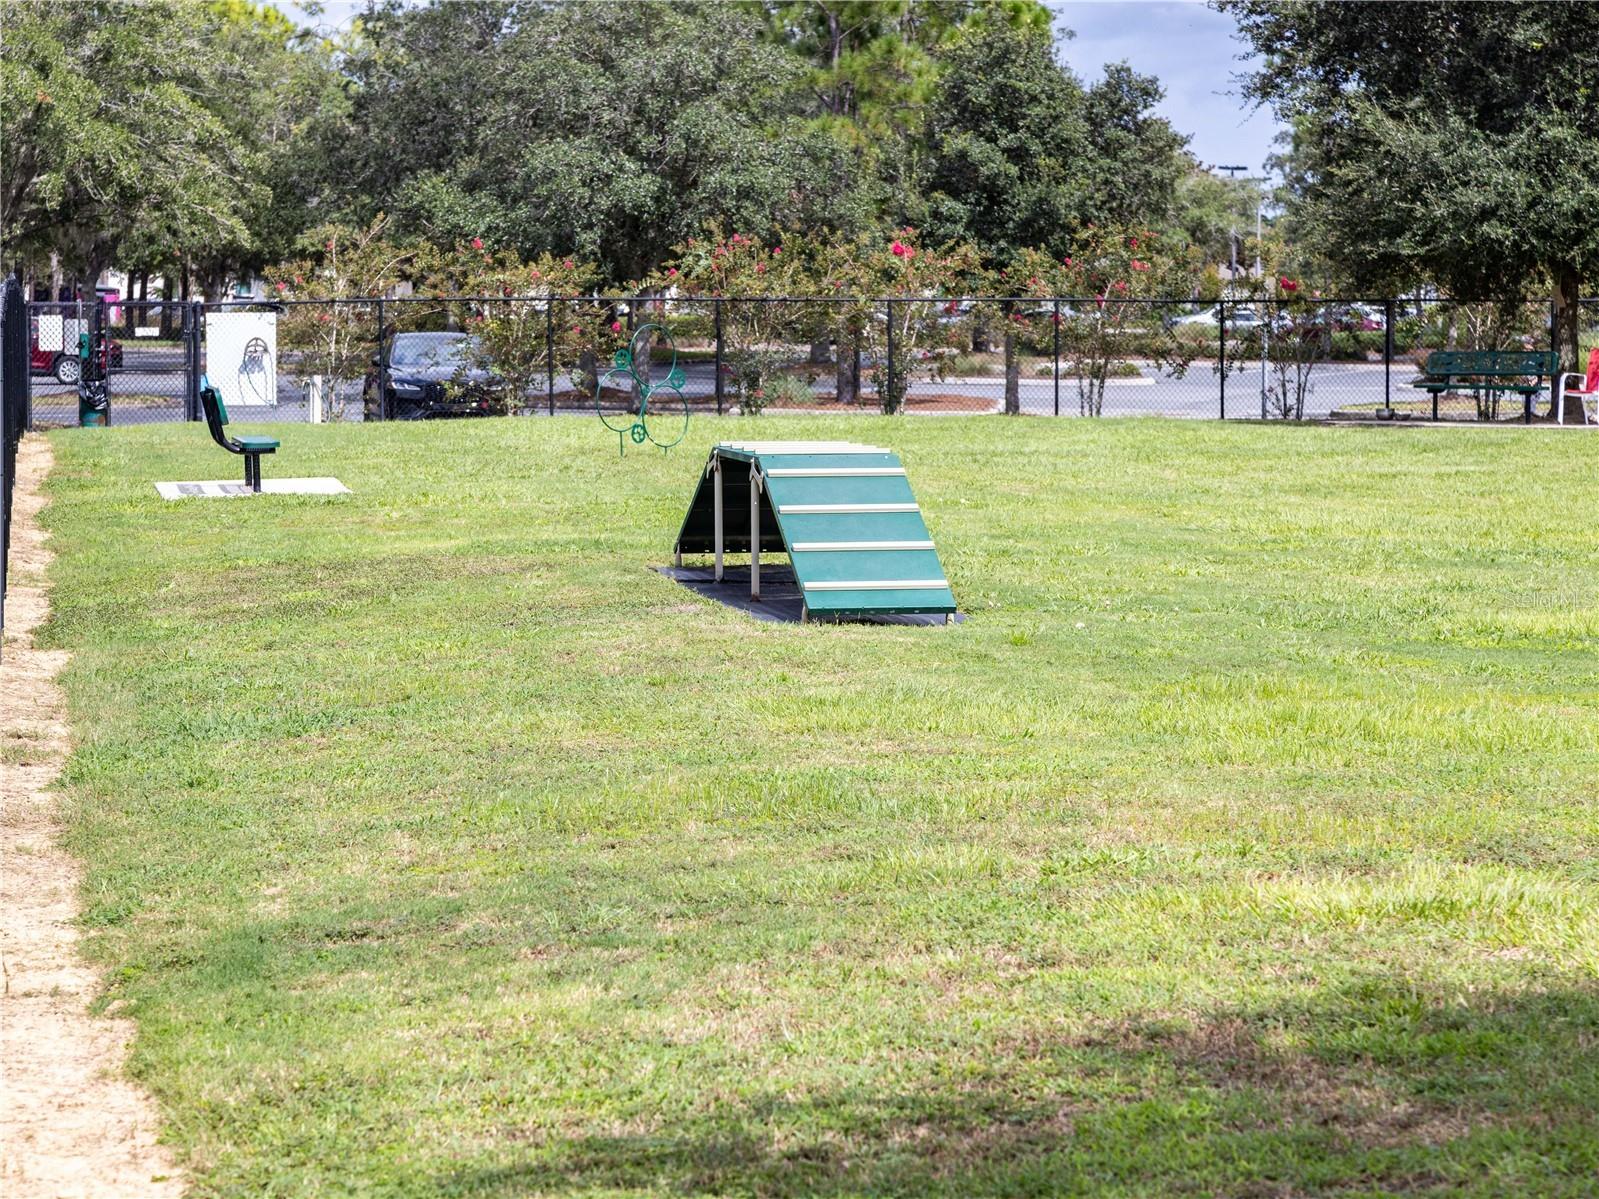
Community Features: Sidewalks, Lake, Pool, Tennis Court(s), Clubhouse, Golf, Street Lights, Dog Park, Gated, Restaurant, Fitness, Golf Carts OK, Recreation Area
Security Features: Gated Community, Gated with Guard
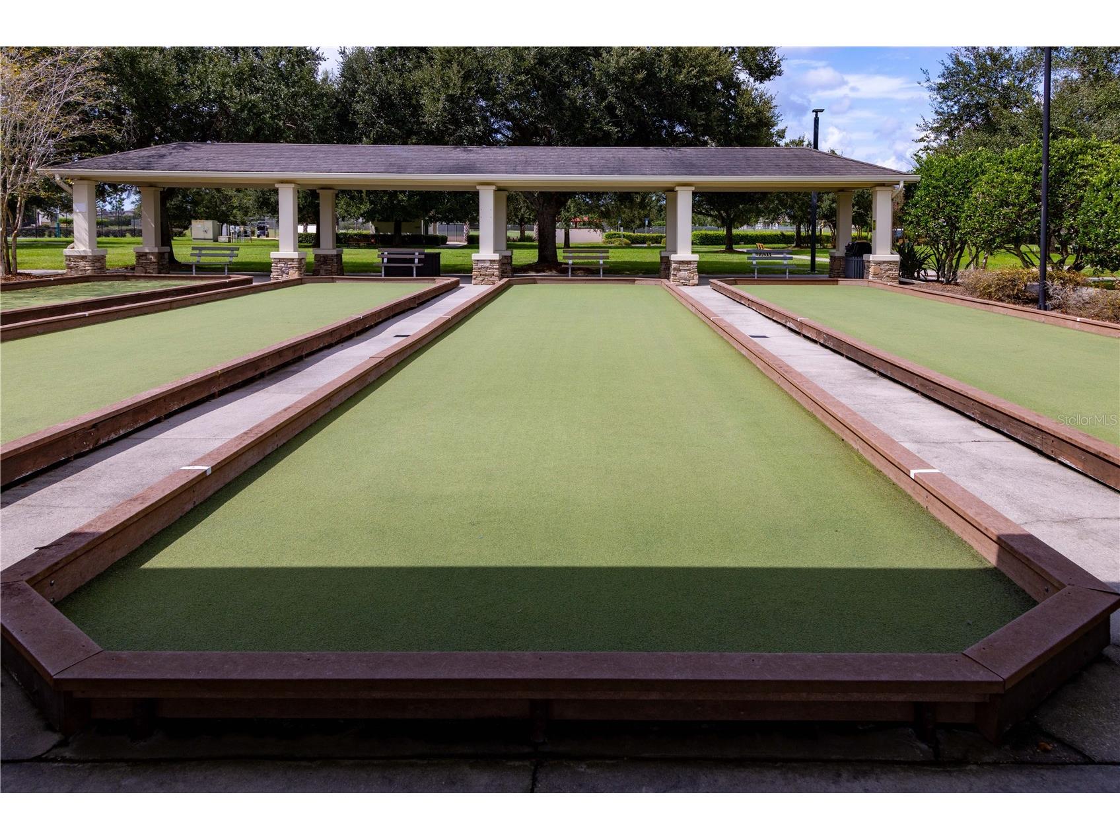
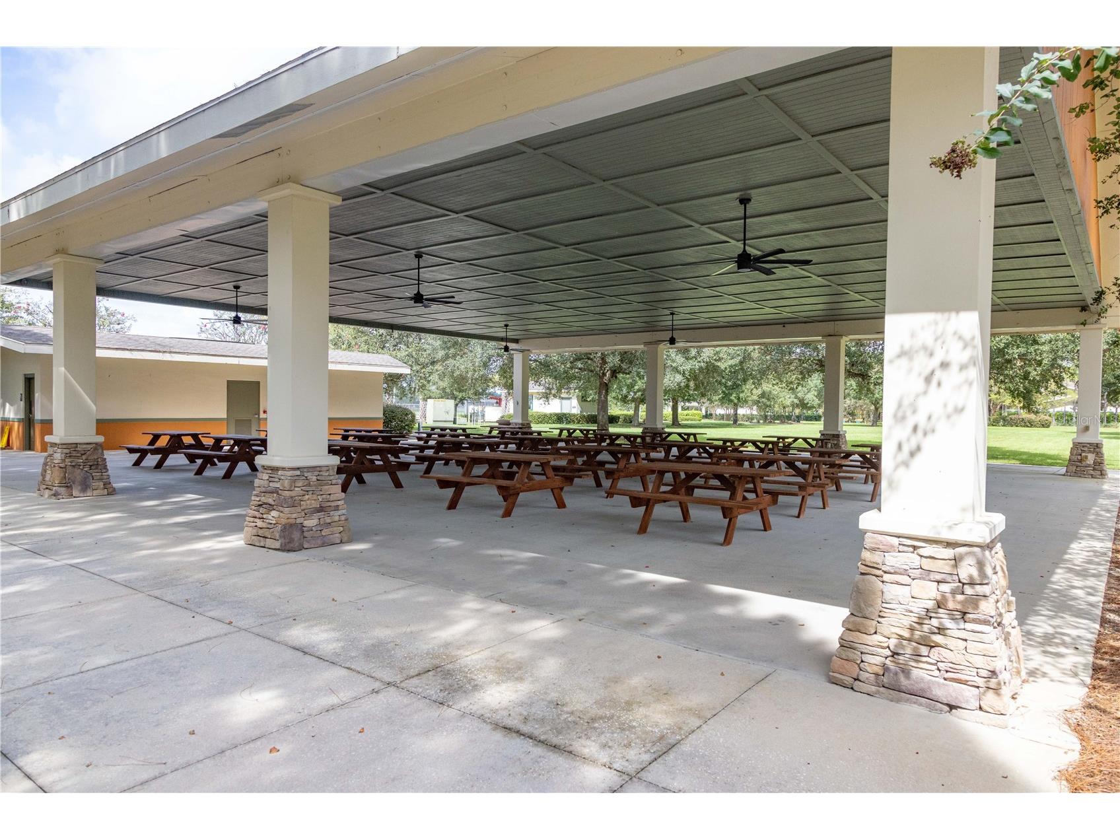
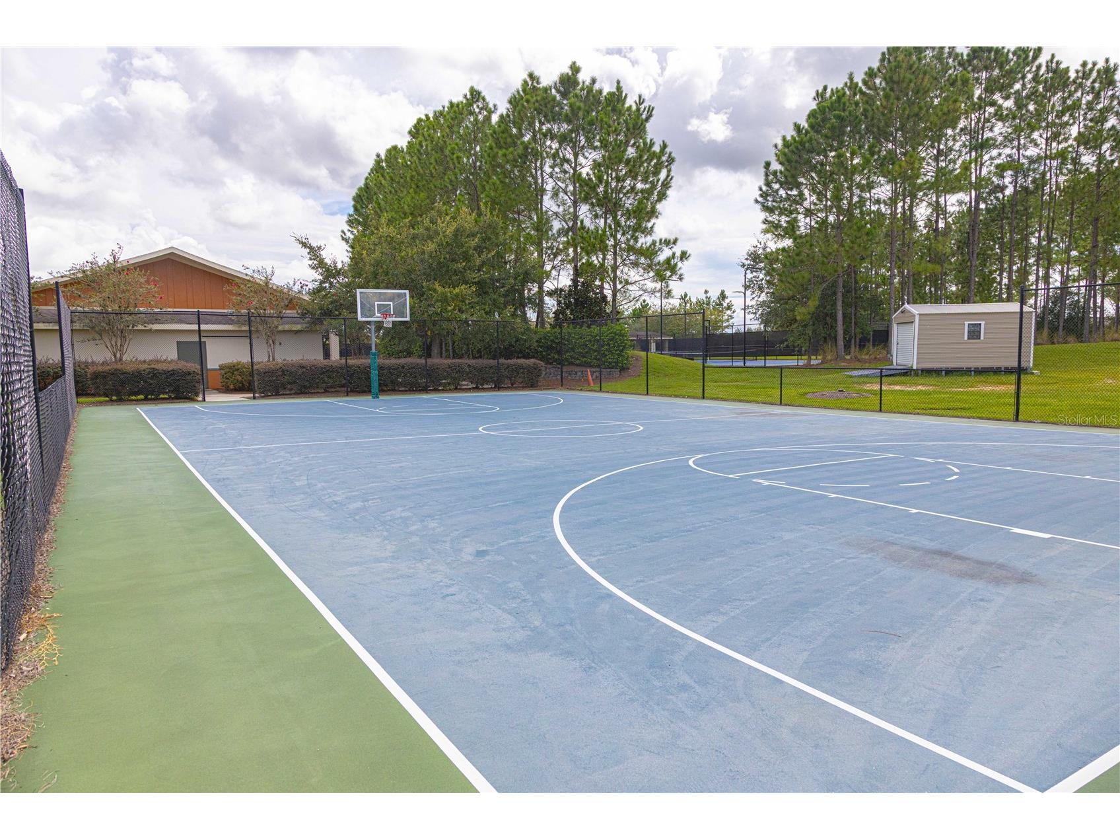
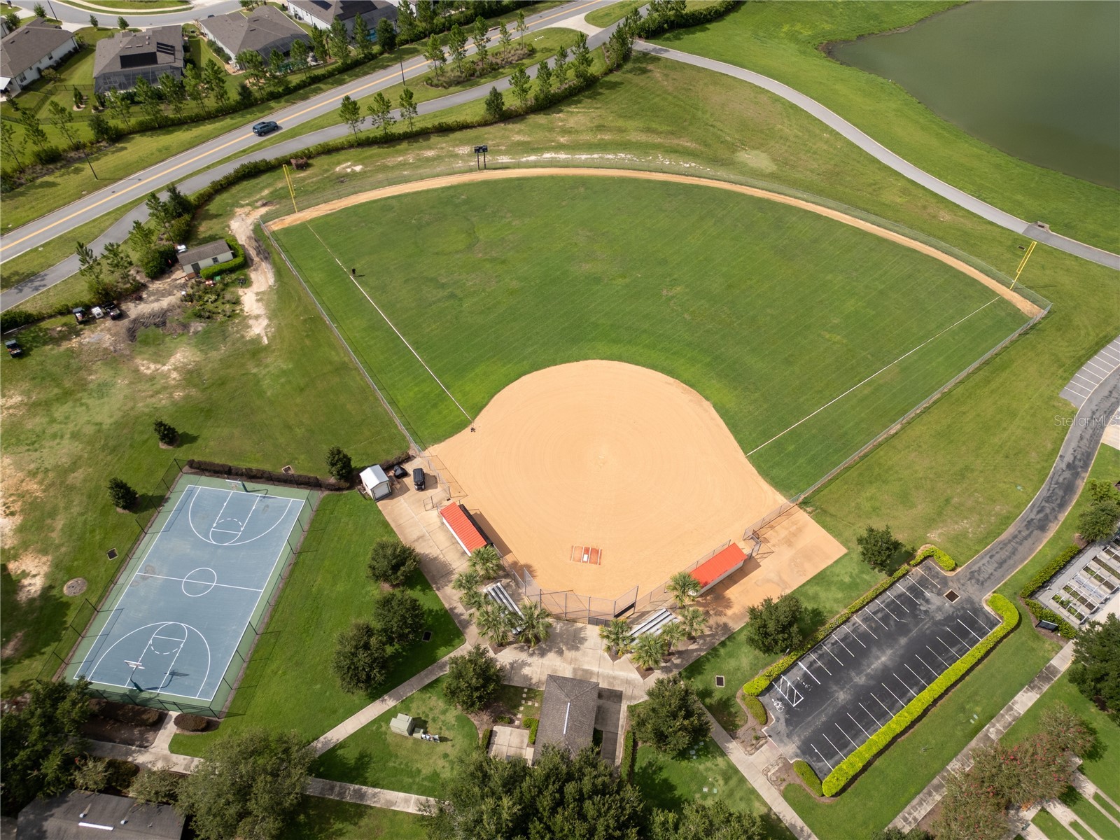
Association Amenities: Recreation Facilities, Fitness Center, Tennis Court(s), Basketball Court, Sauna, Pickleball, Trail(s), Gated, Clubhouse, Shuffleboard Court
HOA Dues Include: Maintenance Grounds, Association Management, Pool(s), Maintenance Structure, Common Areas, Trash, Internet, Taxes, Security, Recreation Facilities
Homeowners Association: Yes
HOA Dues: $417 / Monthly
Driving Directions
From I-75- Drive west on SR 200. Turn right on SW 80th Ave. Turn left on SW 63rd Street Rd. Turn right on SW 89th Ct Rd. Turn left on SW 62nd Loop. Turn left onto SW 93rd Ave. Turn right onto SW 70th Loop. Continue onto SW 97th Terrace Rd. Turn left onto SW 94th Cir. The house will be on the right.
Financial Considerations
Terms: Cash,Conventional
Tax/Property ID: 3489-1300-57
Tax Amount: 1820.96
Tax Year: 2025
 A broker reciprocity listing courtesy: NEXT GENERATION REALTY OF MARION COUNTY
Based on information provided by Stellar MLS as distributed by the MLS GRID. Information from the Internet Data Exchange is provided exclusively for consumers’ personal, non-commercial use, and such information may not be used for any purpose other than to identify prospective properties consumers may be interested in purchasing. This data is deemed reliable but is not guaranteed to be accurate by Edina Realty, Inc., or by the MLS. Edina Realty, Inc., is not a multiple listing service (MLS), nor does it offer MLS access.
Copyright 2026 Stellar MLS as distributed by the MLS GRID. All Rights Reserved.
Sales History & Tax Summary for 7676 SW 94th Circle
Sales History
| Date | Price | |
|---|---|---|
| Currently not available. | ||
Tax Summary
| Tax Year | Estimated Market Value | Total Tax |
|---|---|---|
| Currently not available. | ||
Data powered by ATTOM Data Solutions. Copyright© 2026. Information deemed reliable but not guaranteed.
Schools
Schools nearby 7676 SW 94th Circle
| Schools in attendance boundaries | Grades | Distance | Rating |
|---|---|---|---|
| Loading... | |||
| Schools nearby | Grades | Distance | Rating |
|---|---|---|---|
| Loading... | |||
Data powered by ATTOM Data Solutions. Copyright© 2026. Information deemed reliable but not guaranteed.
The schools shown represent both the assigned schools and schools by distance based on local school and district attendance boundaries. Attendance boundaries change based on various factors and proximity does not guarantee enrollment eligibility. Please consult your real estate agent and/or the school district to confirm the schools this property is zoned to attend. Information is deemed reliable but not guaranteed.
SchoolDigger ® Rating
The SchoolDigger rating system is a 1-5 scale with 5 as the highest rating. SchoolDigger ranks schools based on test scores supplied by each state's Department of Education. They calculate an average standard score by normalizing and averaging each school's test scores across all tests and grades.
Coming soon properties will soon be on the market, but are not yet available for showings.