$335,000
Off-Market Date: 07/20/20267692 Pine Fork Drive Orlando, FL 32822
Pending MLS# O6422226
4 beds 2 baths 1,139 sq ft Single Family
Details for 7692 Pine Fork Drive
MLS# O6422226
Description for 7692 Pine Fork Drive, Orlando, FL, 32822
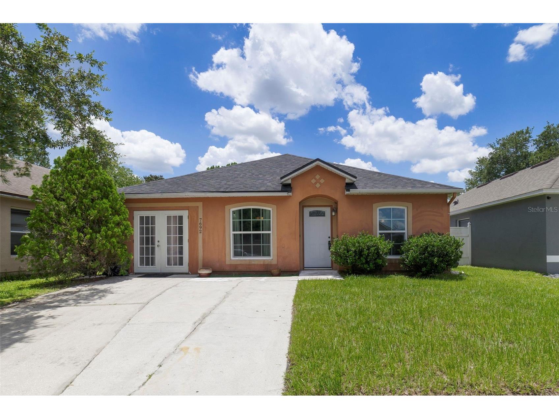
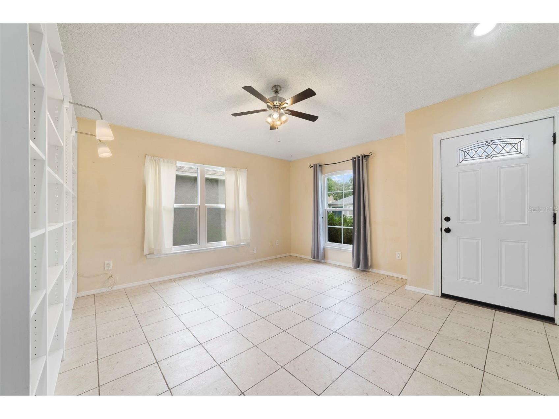
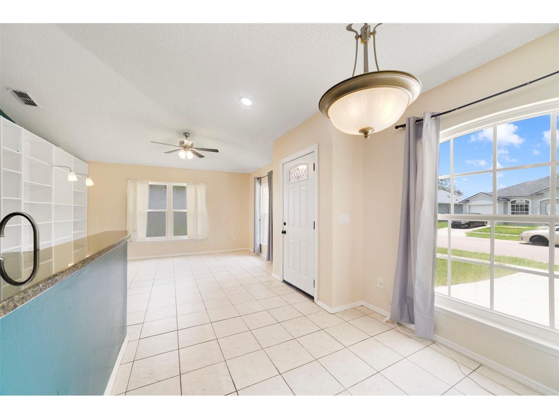
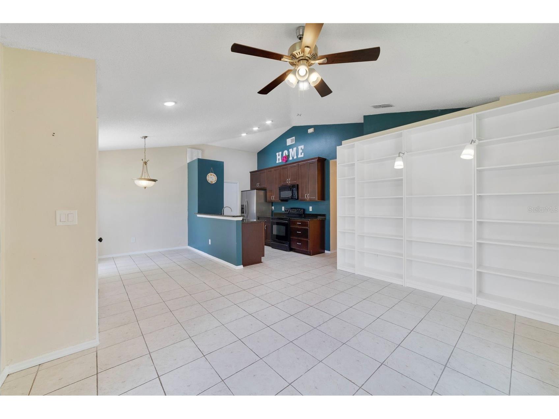
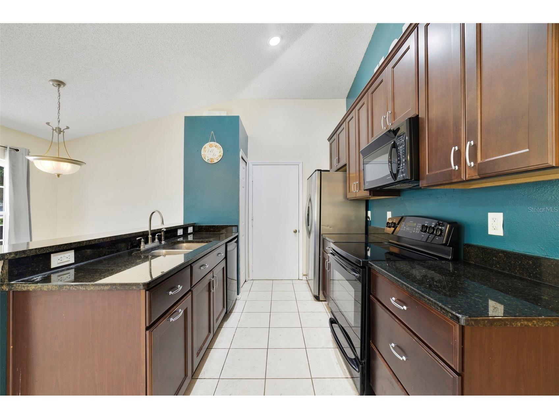
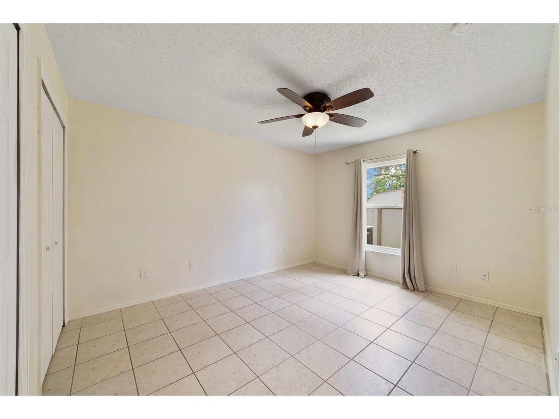
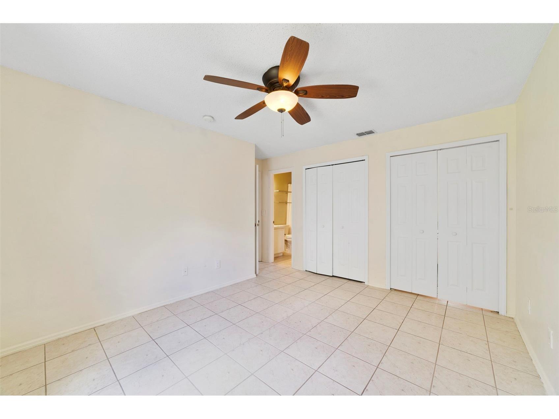
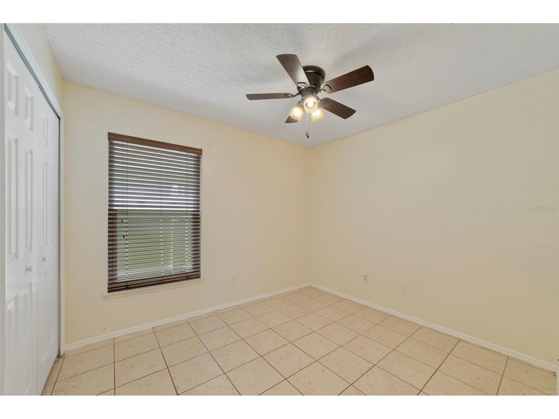
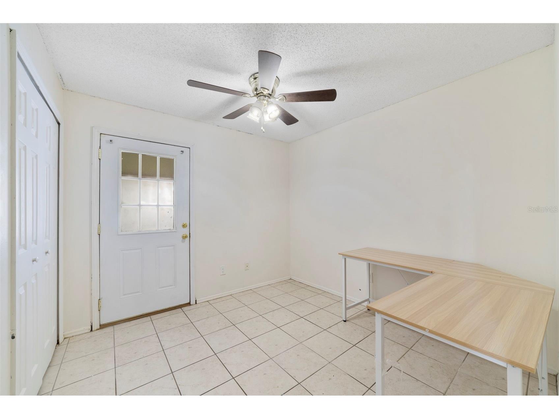
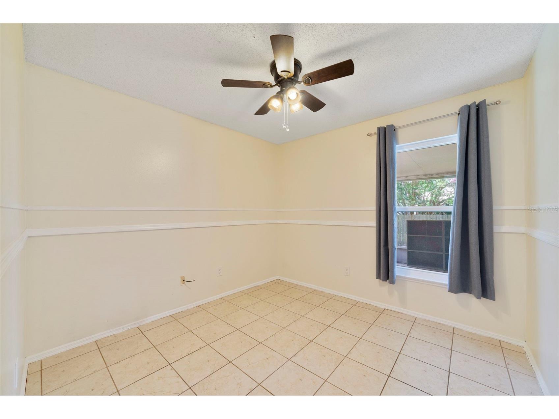
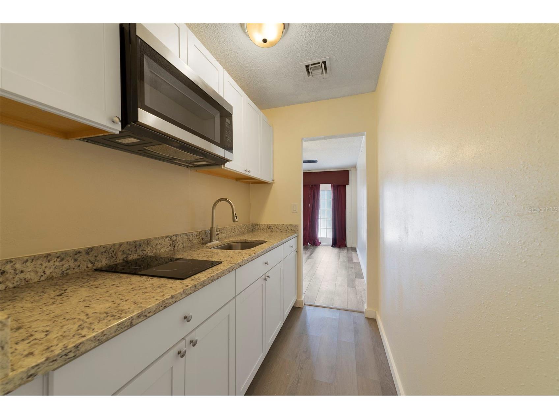
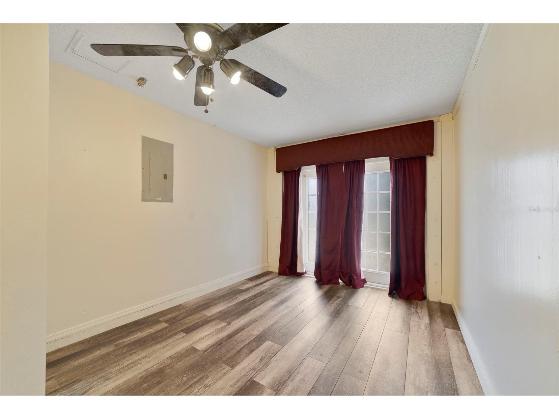
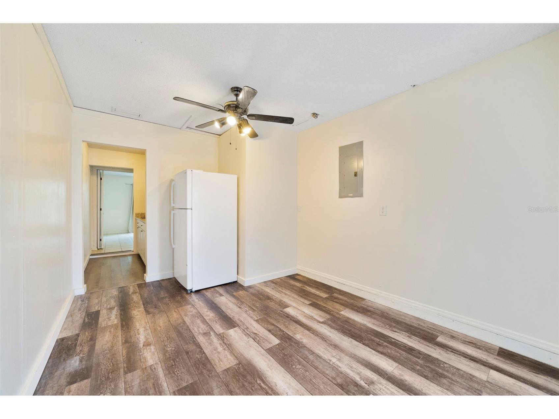
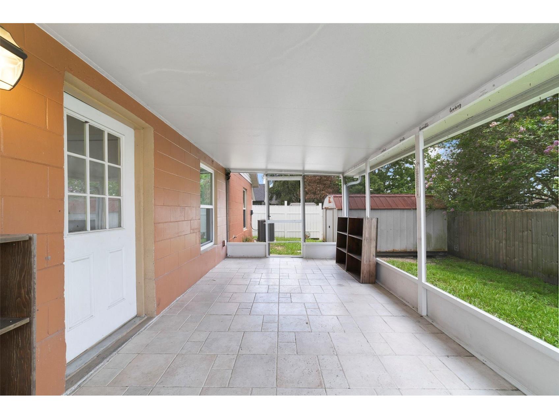
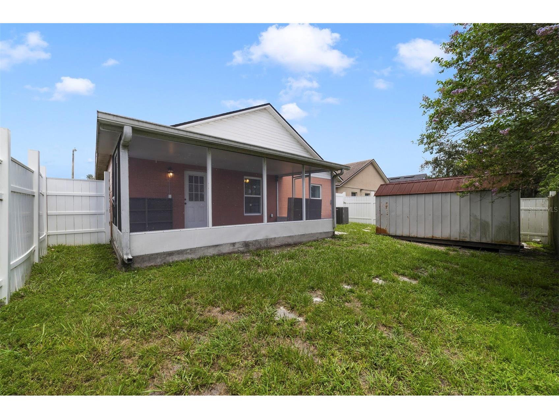
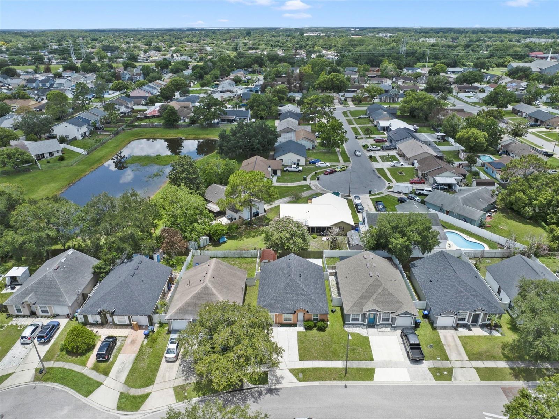
Under contract-accepting backup offers. Welcome Home!! This 4 BEDROOM 2 BATH home is ready for you ! You can see there are 2 spaces to park on the driveway! As you enter the home the first thing you notice is the CERMAIC TILE throughout the whole home! Take a few steps in and you see the 42 INCH cabinets to go along perfectly with the GRANITE COUNTERTOPS! This home features a nice book shelf for those that like to read and when dressed with books adds a nice touch! New AC and ductwork in 2018, New windows in 2021!Don't forget about the Dog Park in the community! The Primary Bedroom features an nice space with some interesting options! The other 3 bedrooms allow for a larger family or even space for a guest bedroom or even an office for those that work from home. The covered/ screened back patio is spacious and inviting for gatherings and relaxation after a long day at work! The fenced back yard is also a nice size and allow for privacy and the little ones to have a private space to run around. This home is close to the airport and shopping and the highways are not far away. This home is ready for you ! Welcome HOME!
Listing Information
Property Type: Residential, Single Family Residence
Status: Pending
Bedrooms: 4
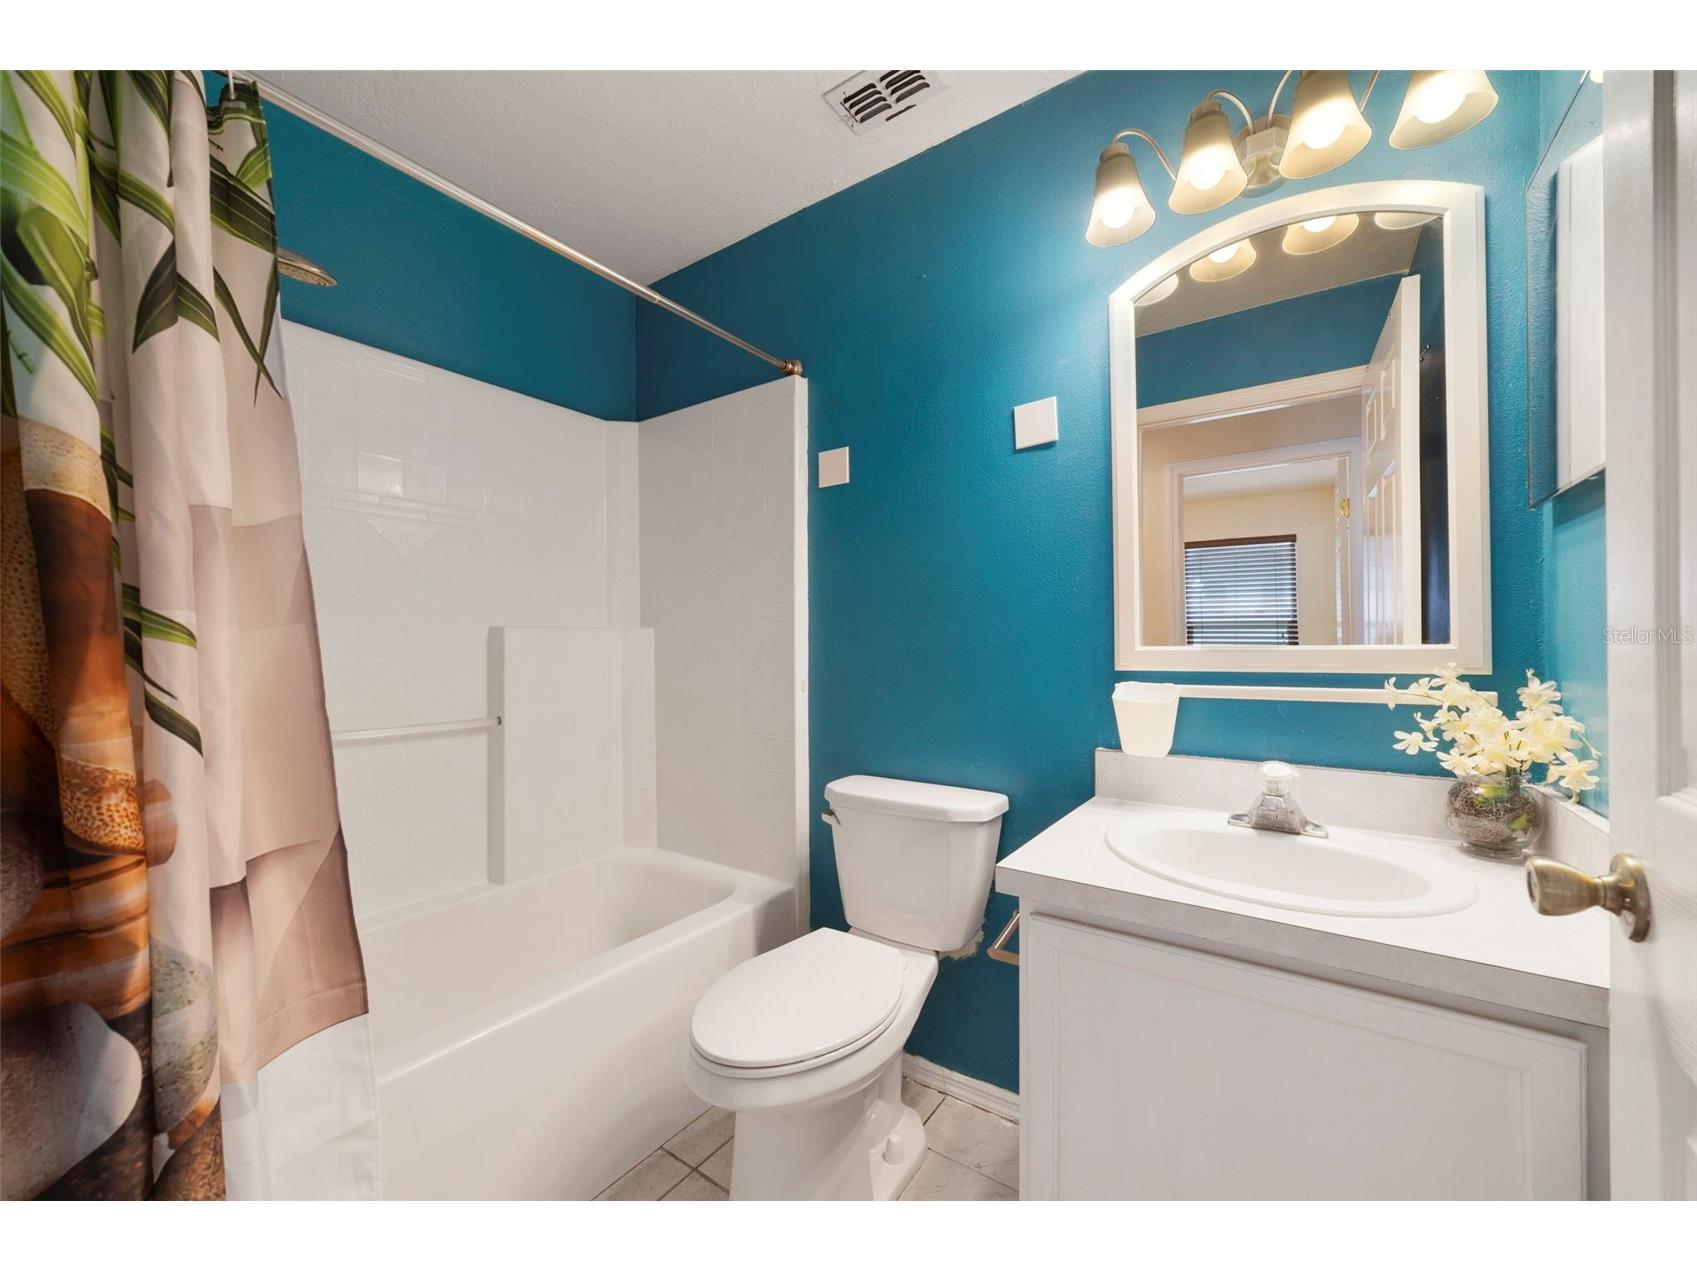
Bathrooms: 2
Lot Size: 0.09 Acres
Square Feet: 1,139 sq ft
Year Built: 1999
Stories: 1 Story
Construction: Block
Subdivision: Pine Ridge Hollow East Ph 02
Foundation: Slab
County: Orange
Room Information
Main Floor
Garage Apartment: 10x14
Dining Room: 9x9
Porch:
Kitchen: 8x14
Living Room: 10x14
Bedroom 4: 10x10
Bedroom 3: 10x10
Bedroom 2: 9x10
Primary Bedroom: 11x13
Bathrooms
Full Baths: 2
Additonal Room Information
Laundry: Inside
Interior Features
Appliances: Electric Water Heater, Dishwasher, Disposal, Dryer, Refrigerator, Washer
Flooring: Ceramic Tile
Additional Interior Features: Cathedral Ceiling(s), Ceiling Fan(s)
Utilities
Water: Public
Sewer: Public Sewer
Other Utilities: Cable Available,Electricity Connected,Municipal Utilities,Sewer Connected
Cooling: Ceiling Fan(s), Central Air
Heating: Electric
Exterior / Lot Features
Roof: Shingle
Additional Exterior/Lot Features: Storage, French Patio Doors, Rain Gutters, Rear Porch, Screened, Outside City Limits
Out Buildings: Shed(s)
Community Features
Community Features: Street Lights
Homeowners Association: Yes
HOA Dues: $71 / Quarterly
Driving Directions
From Curryford and Goldenrod take Goldenrod to Pine Fork the home is on the right
Financial Considerations
Terms: Cash,Conventional,FHA,VA Loan
Tax/Property ID: 11-23-30-7065-01-080
Tax Amount: 3941
Tax Year: 2025
 A broker reciprocity listing courtesy: KELLER WILLIAMS ADVANTAGE 2 REALTY
Based on information provided by Stellar MLS as distributed by the MLS GRID. Information from the Internet Data Exchange is provided exclusively for consumers’ personal, non-commercial use, and such information may not be used for any purpose other than to identify prospective properties consumers may be interested in purchasing. This data is deemed reliable but is not guaranteed to be accurate by Edina Realty, Inc., or by the MLS. Edina Realty, Inc., is not a multiple listing service (MLS), nor does it offer MLS access.
Copyright 2026 Stellar MLS as distributed by the MLS GRID. All Rights Reserved.
Sales History & Tax Summary for 7692 Pine Fork Drive
Sales History
| Date | Price | |
|---|---|---|
| Currently not available. | ||
Tax Summary
| Tax Year | Estimated Market Value | Total Tax |
|---|---|---|
| Currently not available. | ||
Data powered by ATTOM Data Solutions. Copyright© 2026. Information deemed reliable but not guaranteed.
Schools
Schools nearby 7692 Pine Fork Drive
| Schools in attendance boundaries | Grades | Distance | Rating |
|---|---|---|---|
| Loading... | |||
| Schools nearby | Grades | Distance | Rating |
|---|---|---|---|
| Loading... | |||
Data powered by ATTOM Data Solutions. Copyright© 2026. Information deemed reliable but not guaranteed.
The schools shown represent both the assigned schools and schools by distance based on local school and district attendance boundaries. Attendance boundaries change based on various factors and proximity does not guarantee enrollment eligibility. Please consult your real estate agent and/or the school district to confirm the schools this property is zoned to attend. Information is deemed reliable but not guaranteed.
SchoolDigger ® Rating
The SchoolDigger rating system is a 1-5 scale with 5 as the highest rating. SchoolDigger ranks schools based on test scores supplied by each state's Department of Education. They calculate an average standard score by normalizing and averaging each school's test scores across all tests and grades.
Coming soon properties will soon be on the market, but are not yet available for showings.