770 Buckskin Court Englewood, FL 34223
For Sale MLS# A4687845
5 beds 4 baths 4,495 sq ft Single Family
Details for 770 Buckskin Court
MLS# A4687845
Description for 770 Buckskin Court, Englewood, FL, 34223
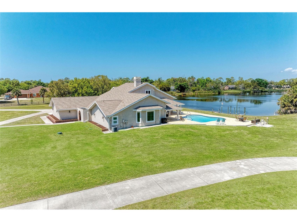
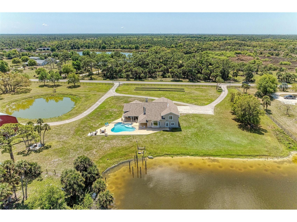
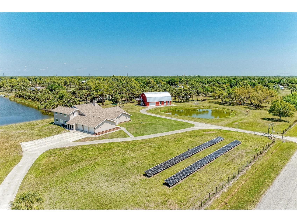
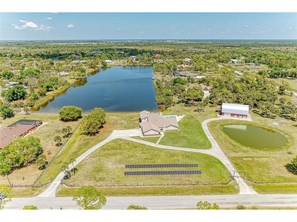
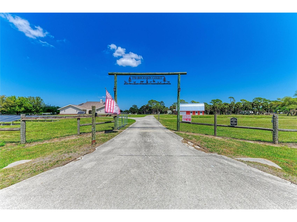
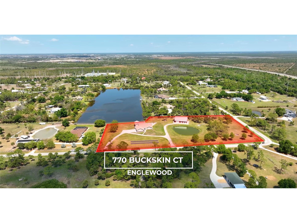
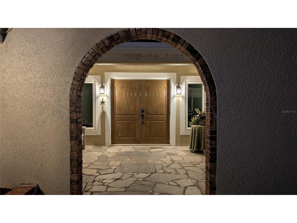
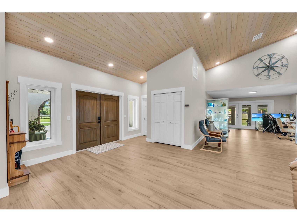
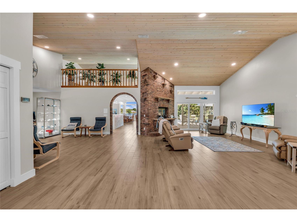
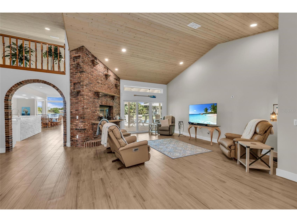
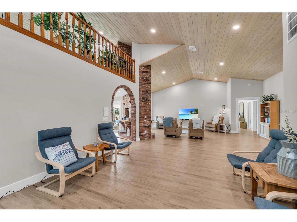
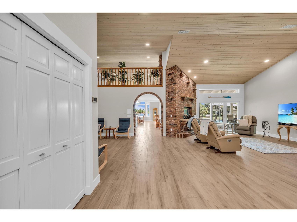
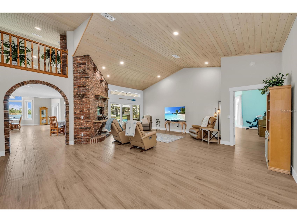
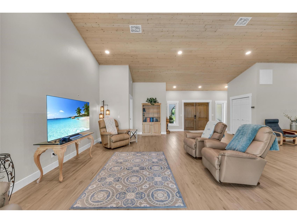
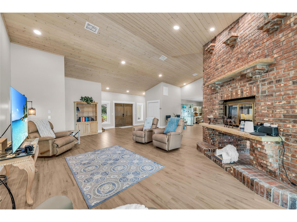
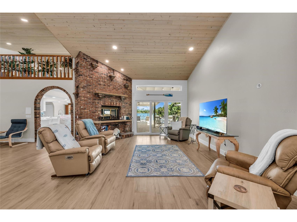
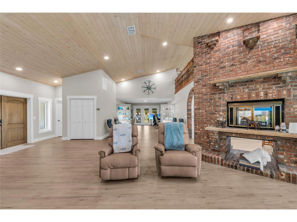
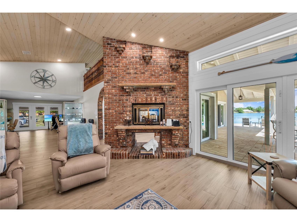
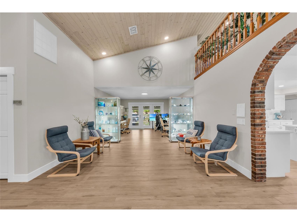
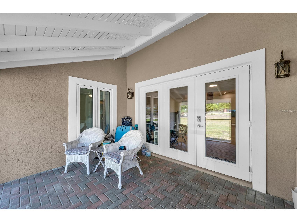
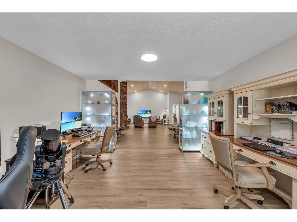
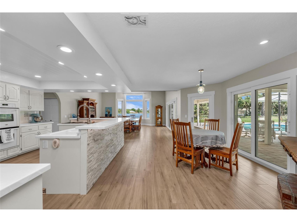
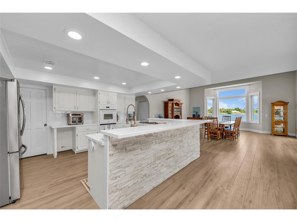
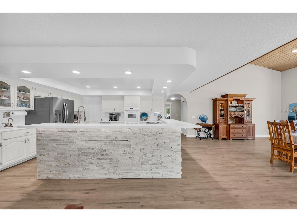
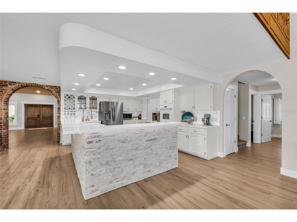
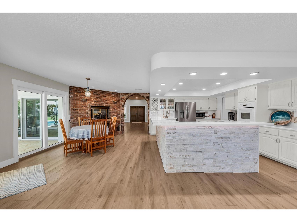
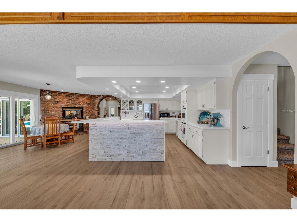
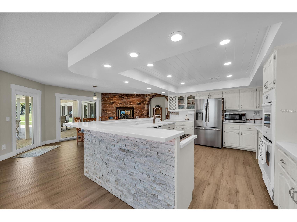
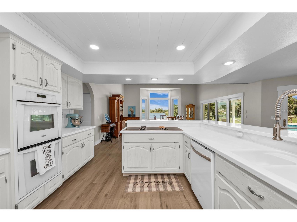
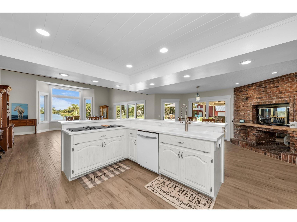
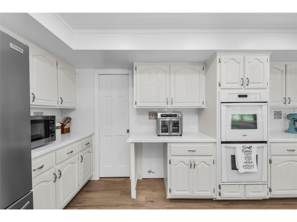
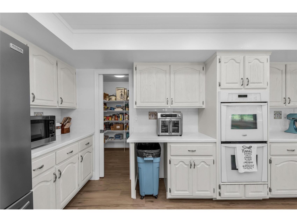
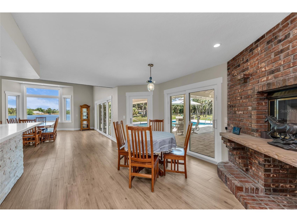
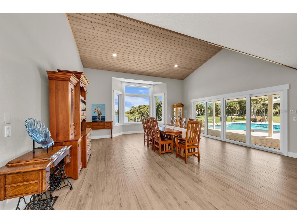
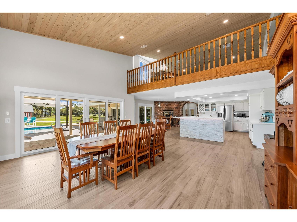
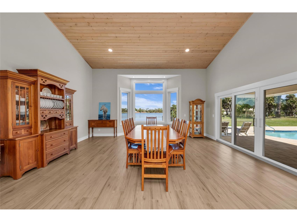
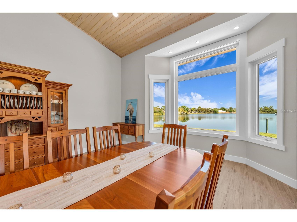
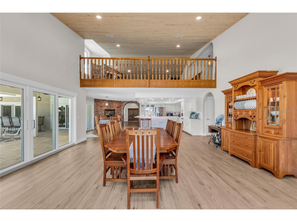
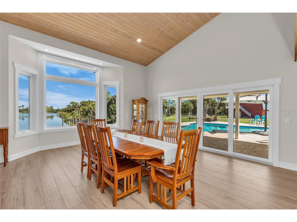
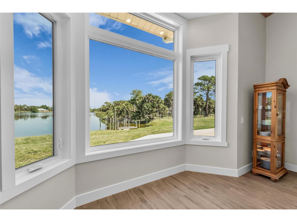
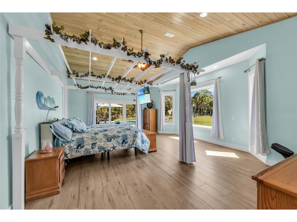
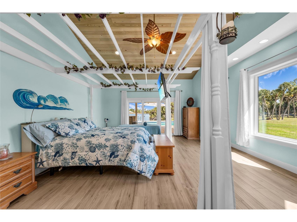
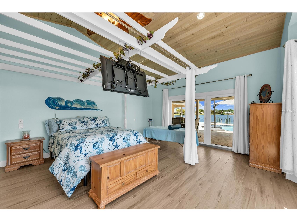
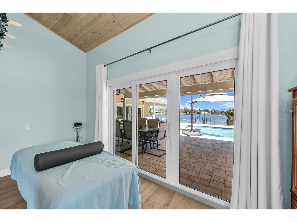
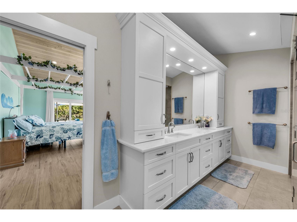
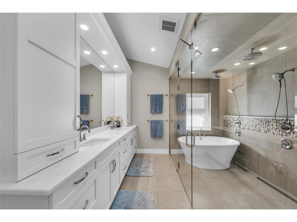
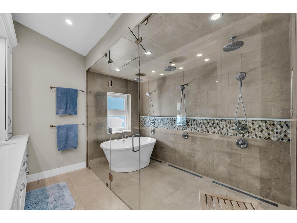
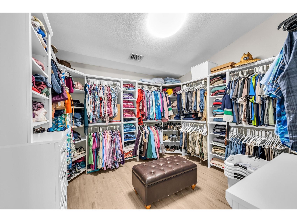
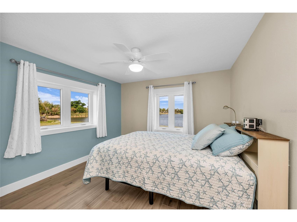
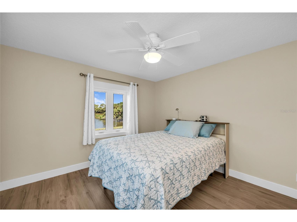
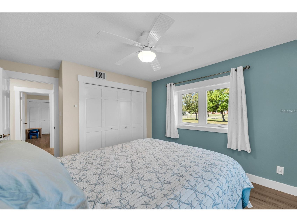
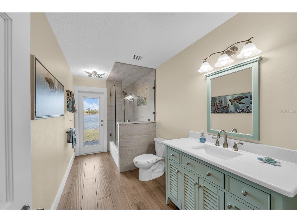
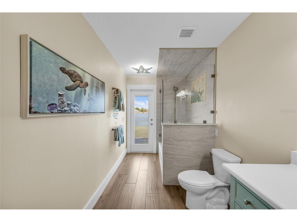
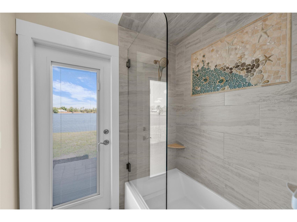
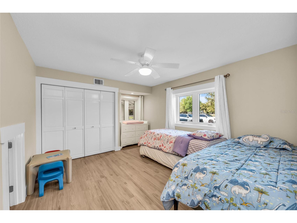
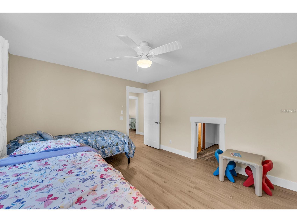
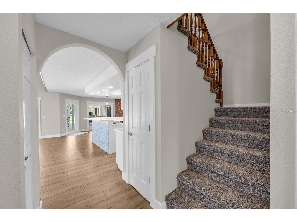
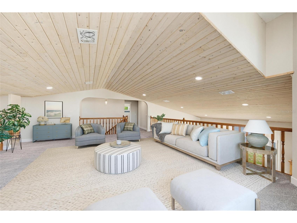
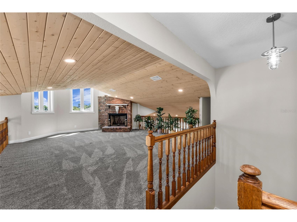
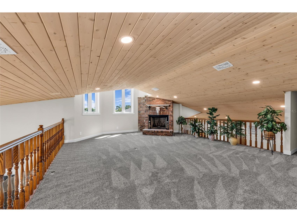
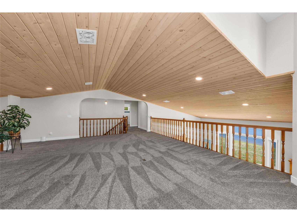
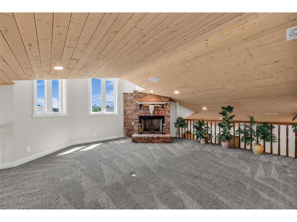
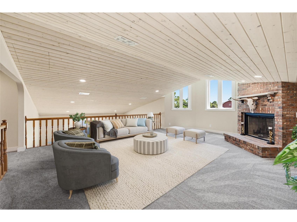
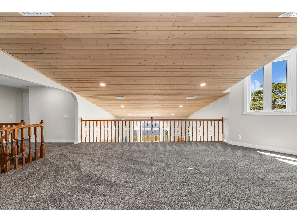
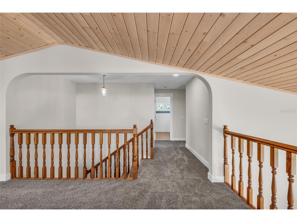
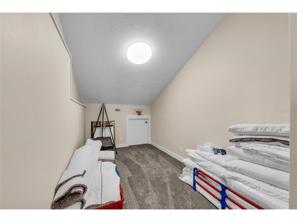
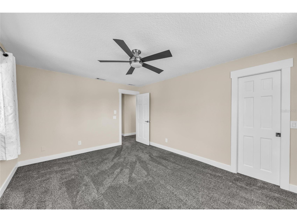
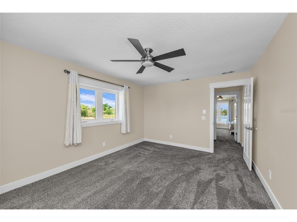
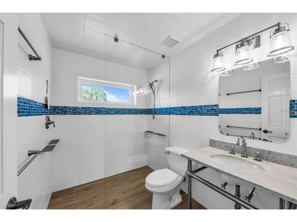
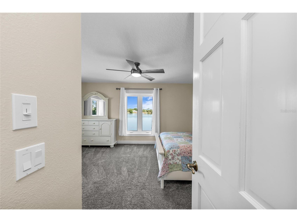
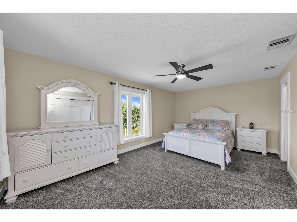
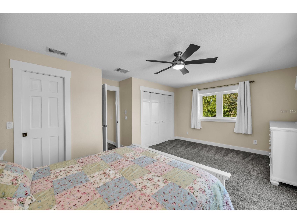
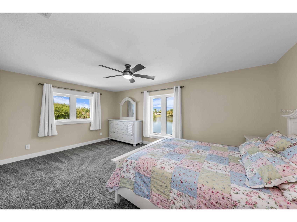
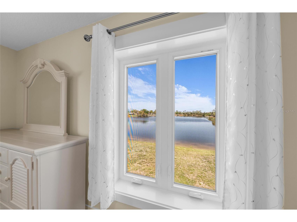
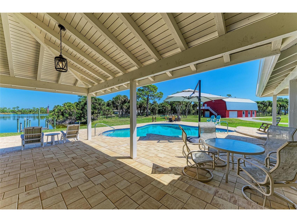
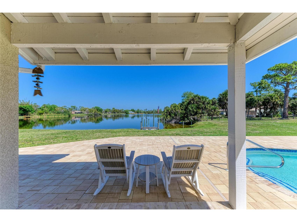
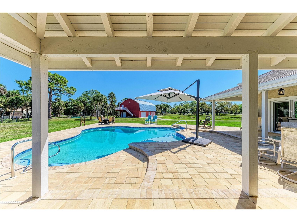
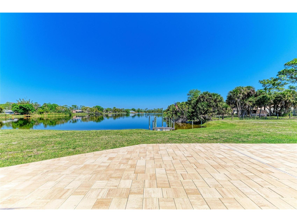
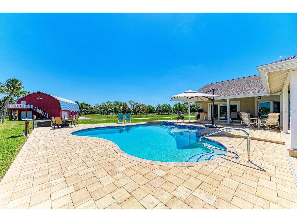
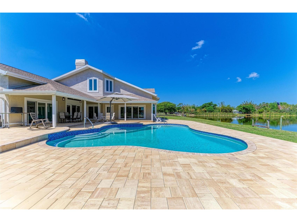
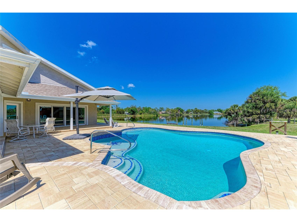
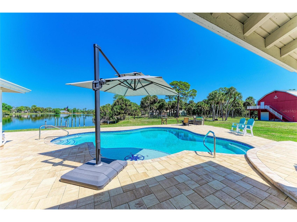
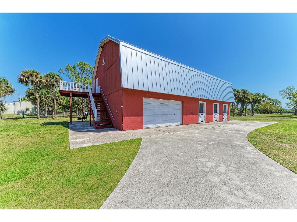
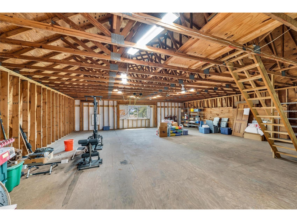
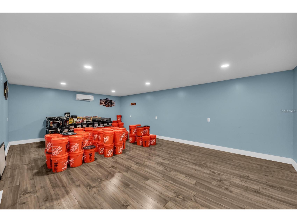
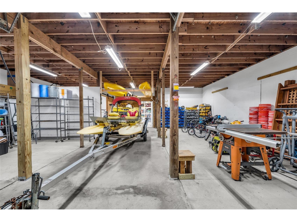
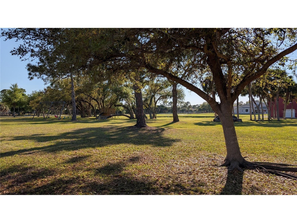
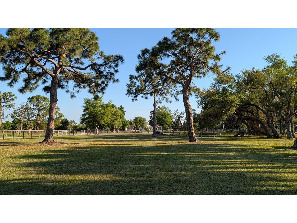
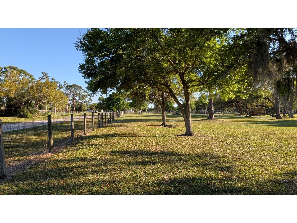
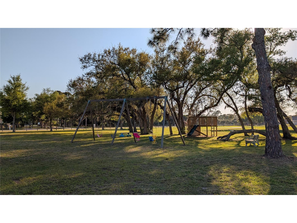
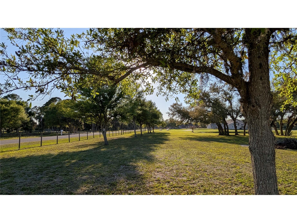
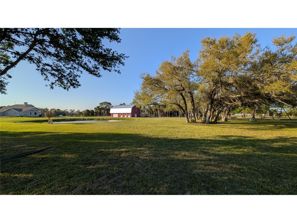
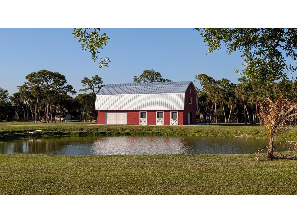
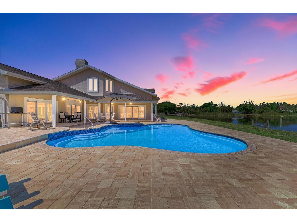
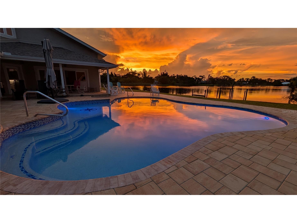
One or more photo(s) has been virtually staged. Stunning Custom Lakefront Estate on 5.86 Acres in Englewood Farm Acres NOT IN FLOOD ZONE Experience the perfect blend of luxury, privacy, and nature in this custom-designed 5-bedroom, 3-bath estate set on nearly 6 acres, adjoining a 17-acre lake and breathtaking nature preserve. Located in the highly sought-after Englewood Farm Acres, this property offers a rare opportunity to enjoy peaceful country living just minutes from beaches, shopping, and dining. A charming courtyard entrance welcomes you into this two-story home featuring soaring whitewashed tongue-and-groove ceilings, rich wood-burning fireplaces, and an open, light-filled floor plan. Expansive windows frame stunning lake and sunset views, while the chef’s kitchen boasts solid wood cabinetry, Corian countertops, a Jenn-Air cooktop, double wall ovens, and a spacious walk-in pantry. The luxurious primary suite offers a spa-like retreat with a floor-to-ceiling tiled wet-room shower, freestanding soaking tub, quartz vanities, and a large walk-in closet. Additional features include Italian porcelain wood-look tile throughout the main level, solid core doors, smart lighting, and a versatile loft space with hidden storage. Step outside to your private Florida oasis featuring a newly resurfaced saltwater pool (2025) with sun shelf, LED lighting, and expansive paver deck. Multiple outdoor living areas—including screened, covered, and open-air spaces—provide the perfect setting for entertaining or relaxing while enjoying abundant wildlife, including bald eagles and water birds. Equestrian and hobby enthusiasts will love the impressive 60x30 two-story barn with 6 horse stalls, workshop space, full utilities, and an air-conditioned upper level. The property is fully fenced with a no-climb fence, includes a private pond, looped driveway with dual gated entry, and is located in a horse-friendly community allowing riding on private roads. Recent upgrades include new impact windows and doors (2024), new GAF roof (2023), metal barn roof, whole-house re-pipe (2023), tankless water heater (2025), and solar power system with battery backup—keeping electric costs minimal. ASK your agent for the complete list of extensive high end updates for this incredible home. Enjoy direct access to nearby state and county forests, and take advantage of the close proximity to Englewood Beach, Wellen Park, top-rated schools, and medical facilities. This exceptional property offers the ultimate Florida lifestyle—where modern comfort meets natural beauty. A Premier Location for the Passionate Equestrian Ideally situated in the heart of Florida's equestrian corridor, this exceptional property offers the perfect blend of country elegance and coastal convenience. Enjoy easy access to Florida's premier equestrian venues, including Fox Lea Farm (approximately 30 minutes), TerraNova (about 1 hour), and White Fences in Loxahatchee, Global Dressage in Wellington, and the World Equestrian Center—all within an approximate 3-hour drive. Best of all, you're less than 10 minutes from the Gulf beaches, a rare advantage that sets this property apart from most equestrian communities. Experience the unique opportunity to enjoy world-class riding and training while embracing the relaxed coastal lifestyle of Southwest Florida—where your horses and the beach are both within easy reach.
Listing Information
Property Type: Residential, Single Family Residence
Status: Active
Bedrooms: 5
Bathrooms: 4
Lot Size: 5.62 Acres
Square Feet: 4,495 sq ft
Year Built: 1986
Garage: Yes
Stories: 2 Story
Construction: Block,Concrete
Construction Display: New Construction
Subdivision: Englewood Farm Acres
Foundation: Slab
County: Sarasota
Construction Status: New Construction
Room Information
Main Floor
Bedroom 3: 12x15
Bedroom 2: 12x18
Kitchen: 14x20
Primary Bedroom: 22x25
Family Room: 19x20
Living Room: 24x24
Upper Floor
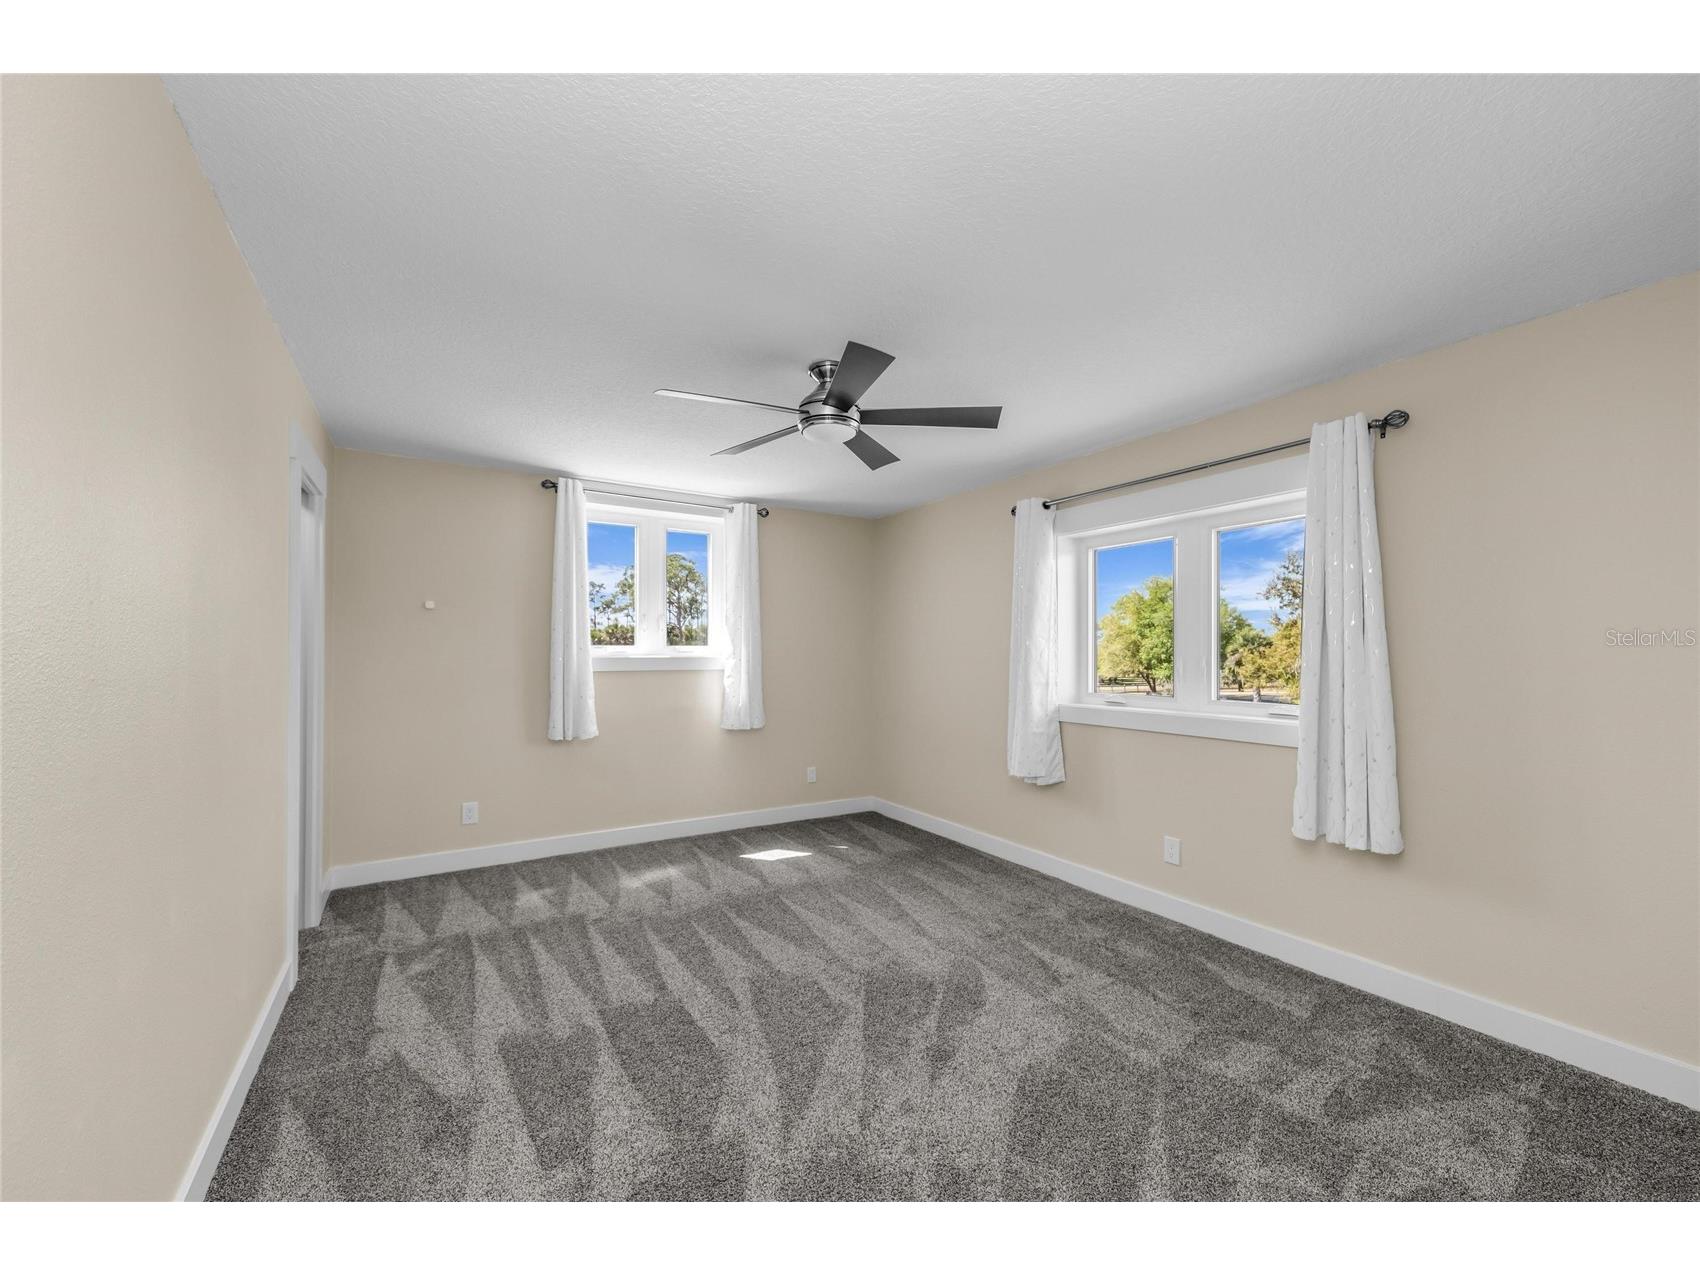
Bedroom 5: 16.5x13
Bedroom 4: 11x14
Bathrooms
Full Baths: 3
1/2 Baths: 1
Additonal Room Information
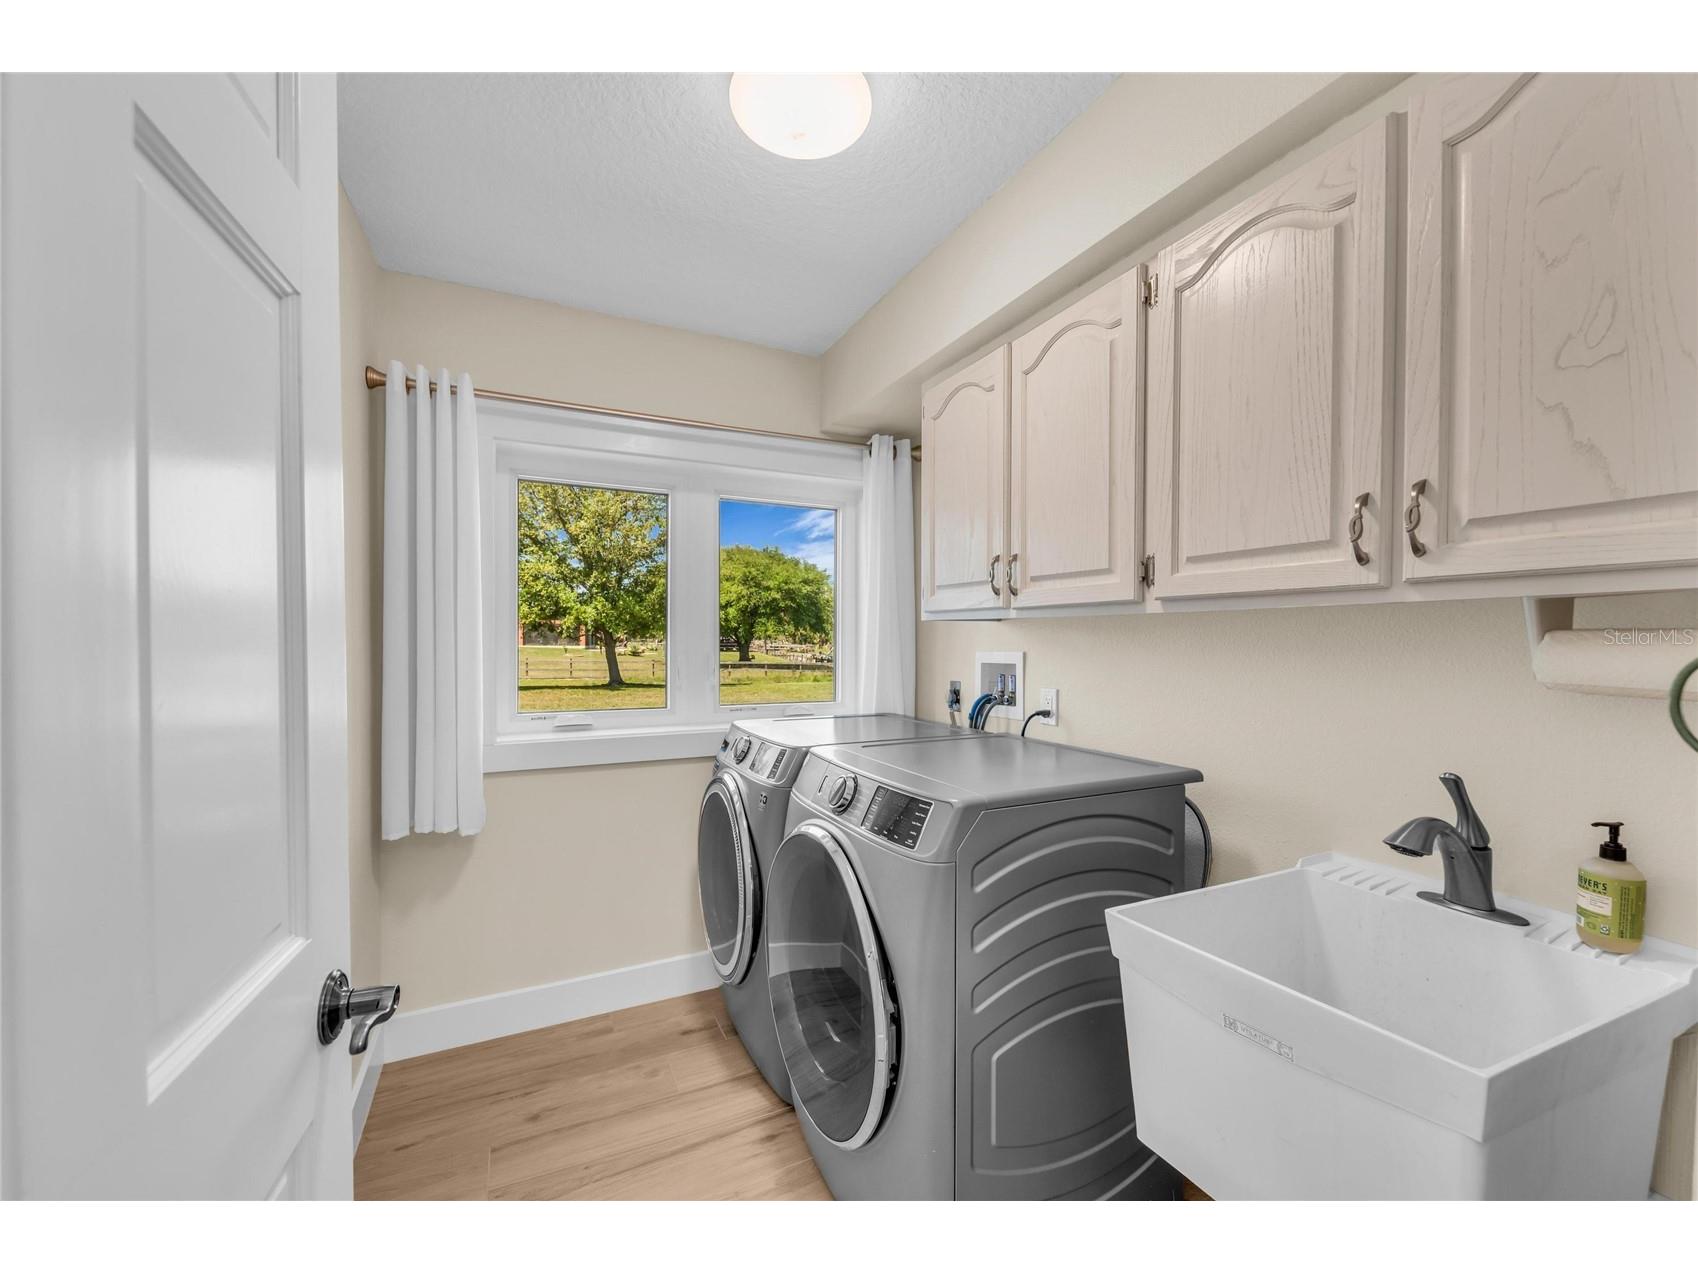
Laundry: Inside, Laundry Room
Interior Features
Appliances: Tankless Water Heater, Built-In Oven, Dishwasher, Dryer, Microwave, Range, Refrigerator, Washer
Flooring: Carpet,Tile
Doors/Windows: Insulated Windows, Storm Window(s)
Fireplaces: Wood Burning
Additional Interior Features: Ceiling Fan(s), Main Level Primary, Cathedral Ceiling(s), High Ceilings, Walk-In Closet(s), Solid Surface Counters
Utilities
Water: Public
Sewer: Septic Tank
Other Utilities: Cable Available,Electricity Connected,Municipal Utilities,Water Connected
Cooling: Central Air, Ceiling Fan(s)
Heating: Central
Exterior / Lot Features
Attached Garage: Attached Garage
Garage Spaces: 3
Roof: Shingle
Pool: In Ground, Salt Water, Gunite
Lot View: Lake,Water
Fencing: fenced
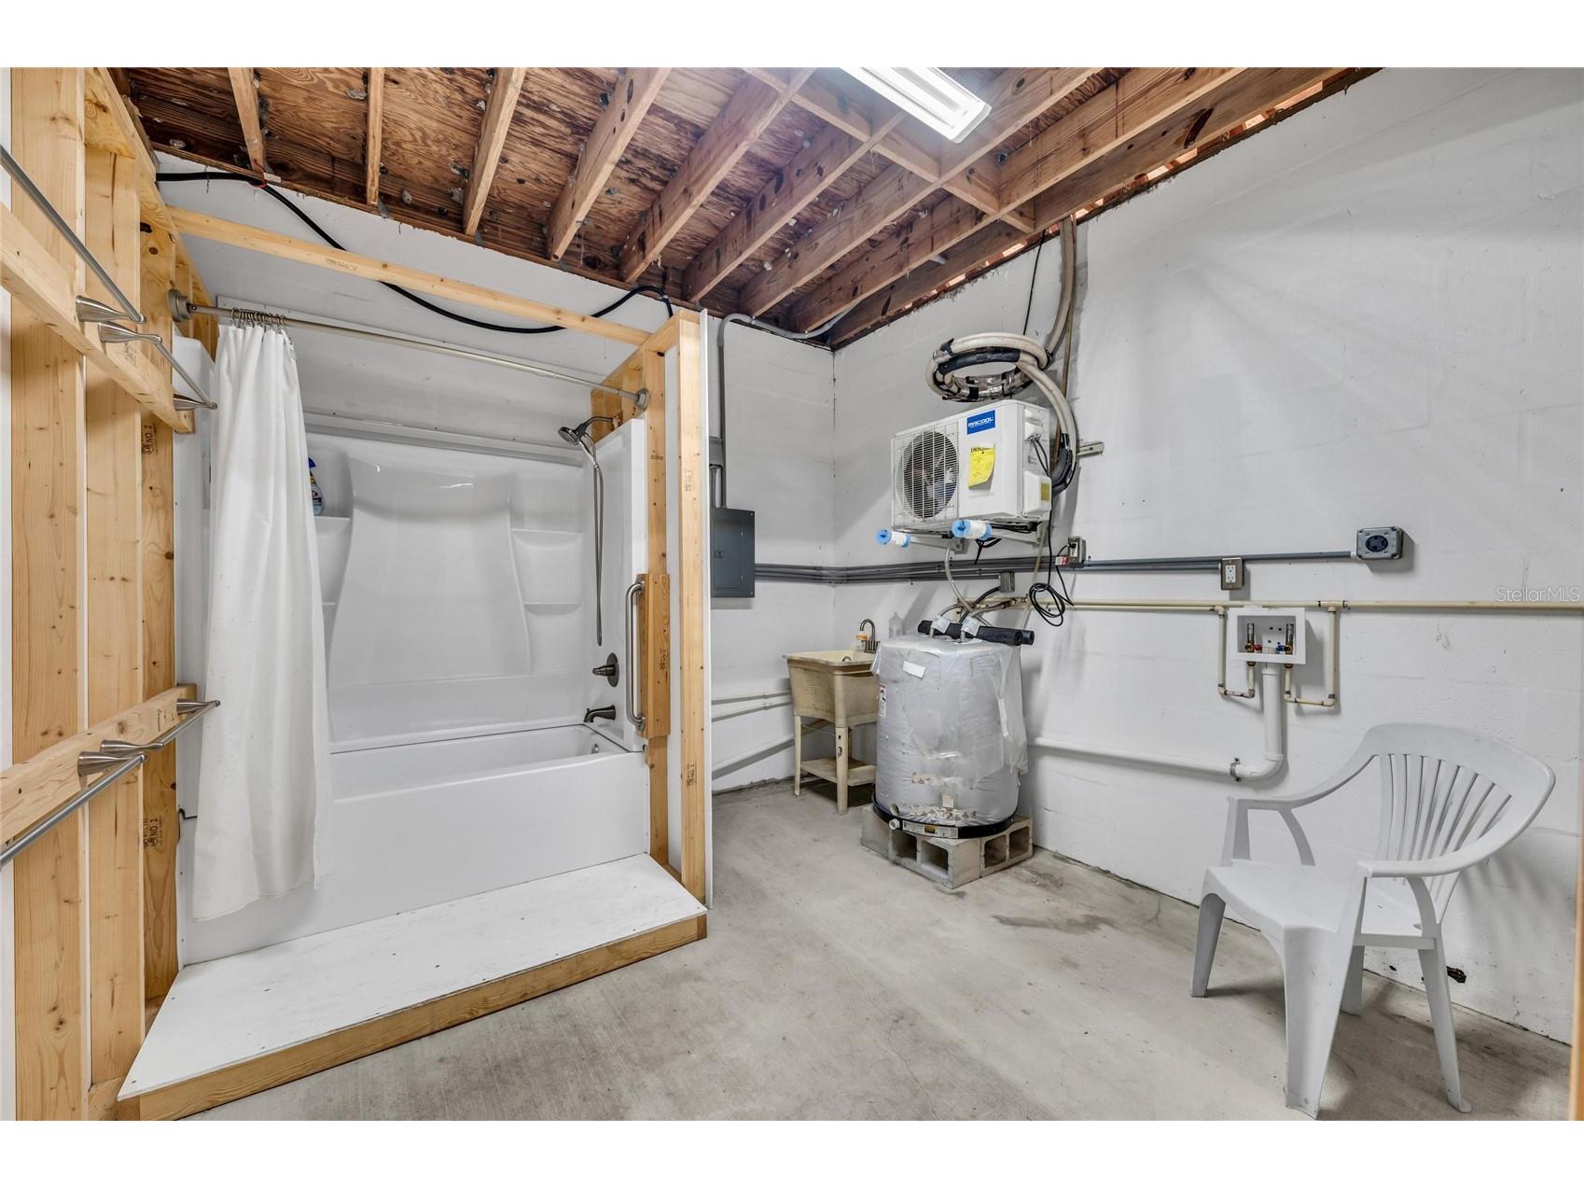
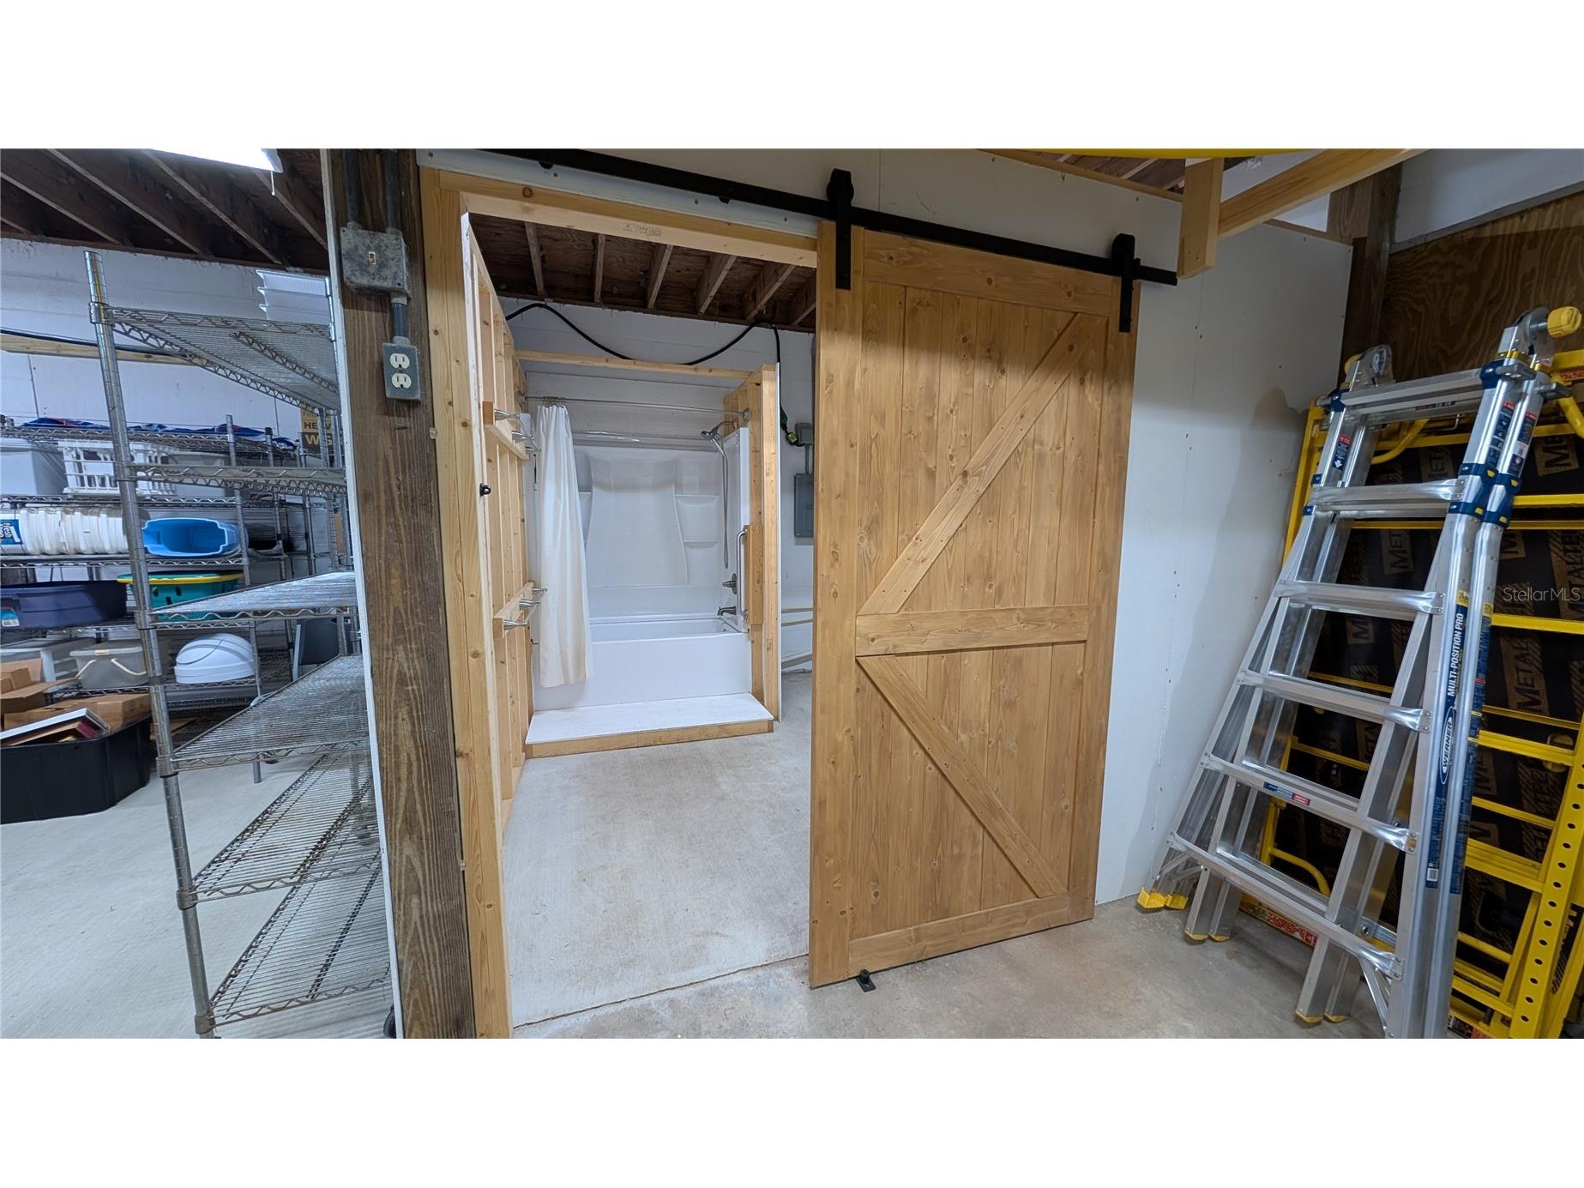
Additional Exterior/Lot Features: Lighting, Outdoor Shower, Front Porch, Landscaped, Cleared, Farm, Outside City Limits
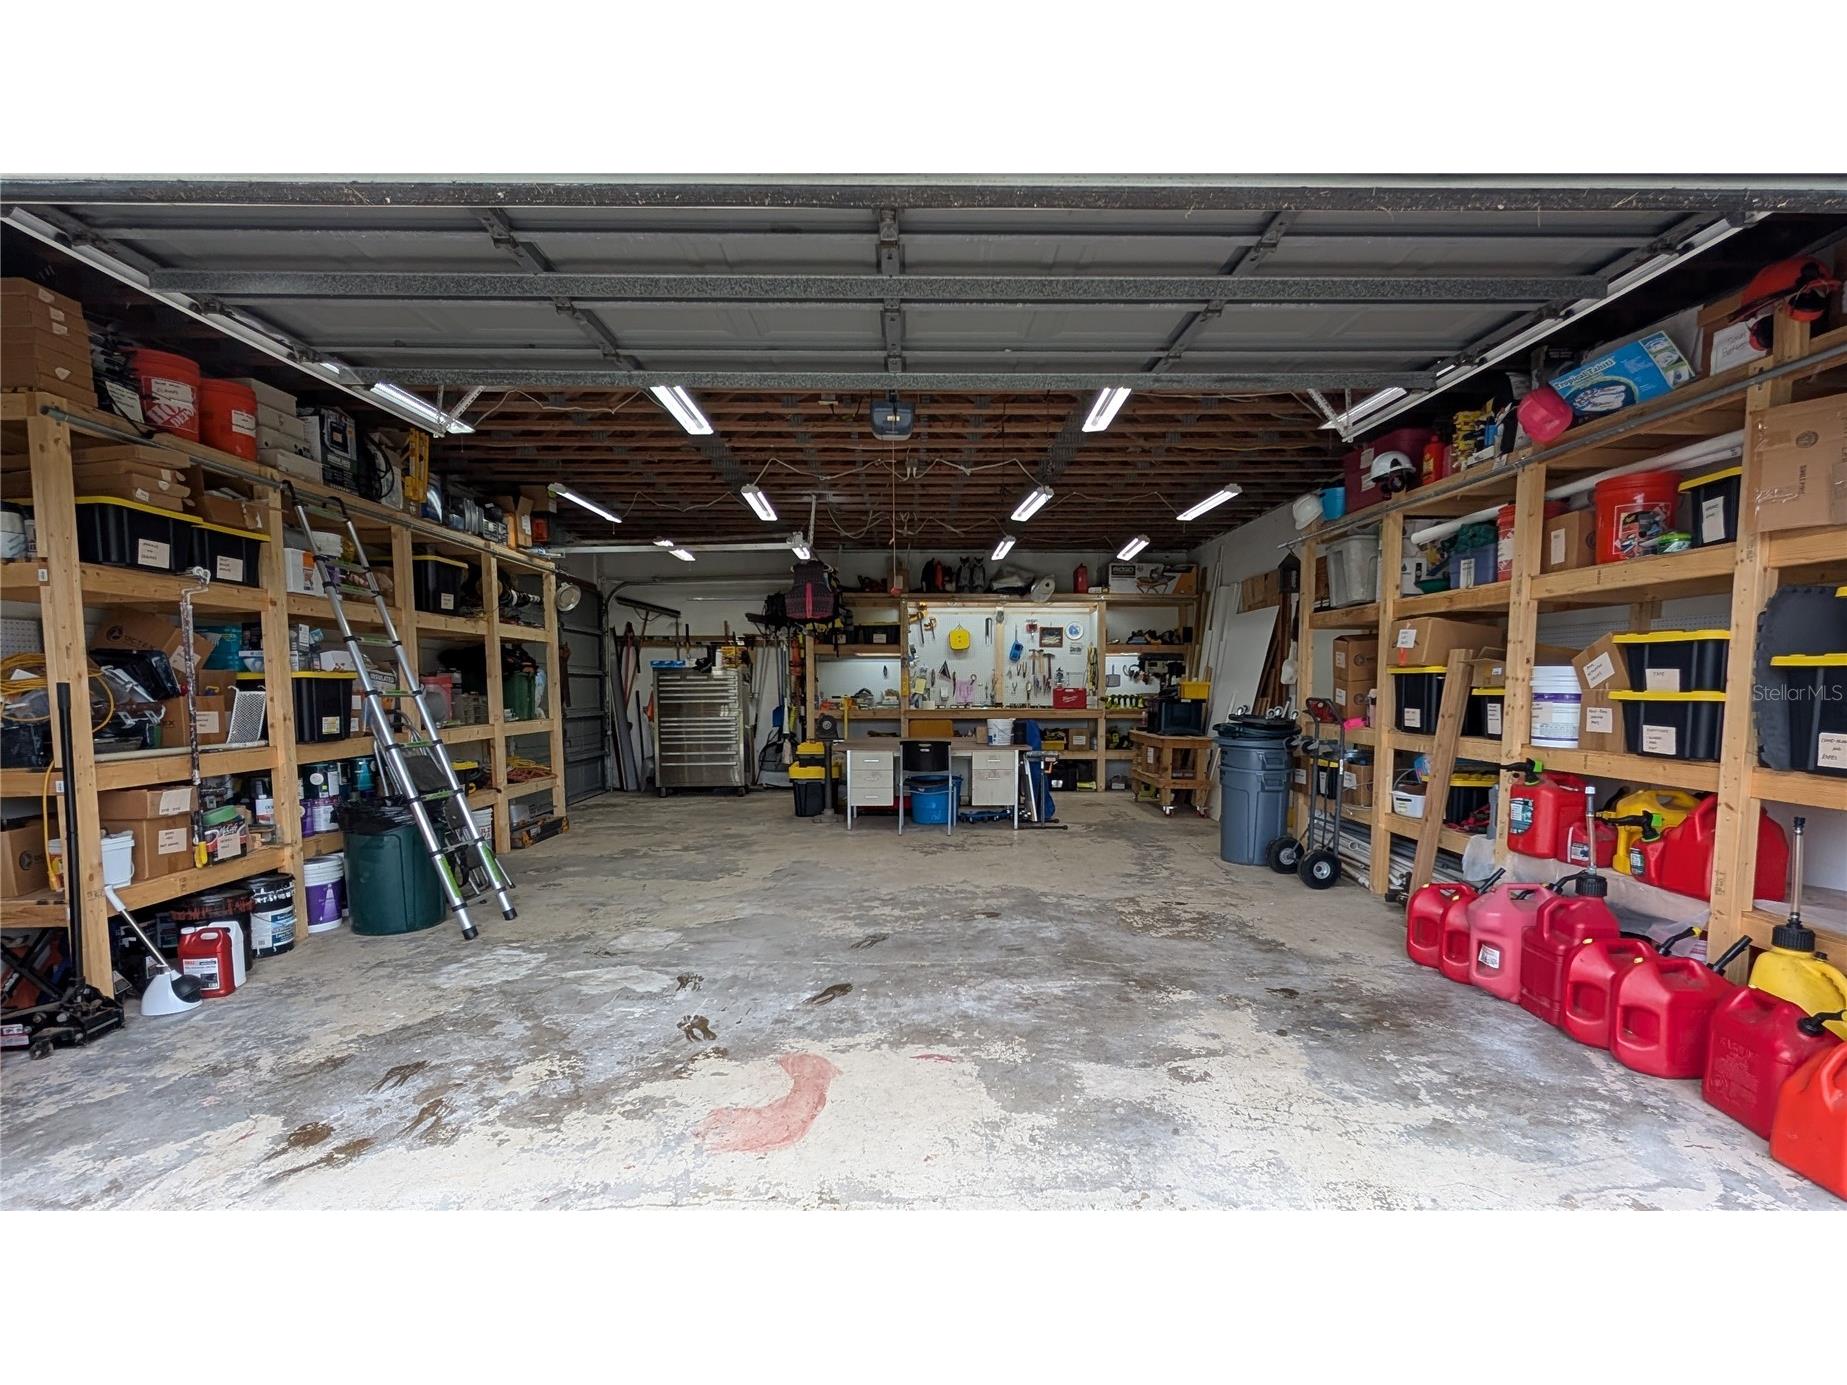
Out Buildings: Workshop, Storage, Barn(s)
Waterfront Details
Water Front Features: Lake Privileges, Lake Front
Community Features
Security Features: Fire Alarm, Security Gate
Driving Directions
SR 776 to East on Dearborn. This becomes River Rd. Right on Buckskin Dr (Englewood Farm Acres) Right on Buckskin Ct. House on Right.
Financial Considerations
Terms: Cash,Conventional,VA Loan
Tax/Property ID: 0847020630
Tax Amount: 7003
Tax Year: 2025
 A broker reciprocity listing courtesy: EXIT KING REALTY
Based on information provided by Stellar MLS as distributed by the MLS GRID. Information from the Internet Data Exchange is provided exclusively for consumers’ personal, non-commercial use, and such information may not be used for any purpose other than to identify prospective properties consumers may be interested in purchasing. This data is deemed reliable but is not guaranteed to be accurate by Edina Realty, Inc., or by the MLS. Edina Realty, Inc., is not a multiple listing service (MLS), nor does it offer MLS access.
Copyright 2026 Stellar MLS as distributed by the MLS GRID. All Rights Reserved.
Payment Calculator
Interest rate and annual percentage rate (APR) are based on current market conditions, are for informational purposes only, are subject to change without notice and may be subject to pricing add-ons related to property type, loan amount, loan-to-value, credit score and other variables. Estimated closing costs used in the APR calculation are assumed to be paid by the borrower at closing. If the closing costs are financed, the loan, APR and payment amounts will be higher. If the down payment is less than 20%, mortgage insurance may be required and could increase the monthly payment and APR. Contact us for details. Additional loan programs may be available. Accuracy is not guaranteed, and all products may not be available in all borrower's geographical areas and are based on their individual situation. This is not a credit decision or a commitment to lend.
Sales History & Tax Summary for 770 Buckskin Court
Sales History
| Date | Price | |
|---|---|---|
| Currently not available. | ||
Tax Summary
| Tax Year | Estimated Market Value | Total Tax |
|---|---|---|
| Currently not available. | ||
Data powered by ATTOM Data Solutions. Copyright© 2026. Information deemed reliable but not guaranteed.
Schools
Schools nearby 770 Buckskin Court
| Schools in attendance boundaries | Grades | Distance | Rating |
|---|---|---|---|
| Loading... | |||
| Schools nearby | Grades | Distance | Rating |
|---|---|---|---|
| Loading... | |||
Data powered by ATTOM Data Solutions. Copyright© 2026. Information deemed reliable but not guaranteed.
The schools shown represent both the assigned schools and schools by distance based on local school and district attendance boundaries. Attendance boundaries change based on various factors and proximity does not guarantee enrollment eligibility. Please consult your real estate agent and/or the school district to confirm the schools this property is zoned to attend. Information is deemed reliable but not guaranteed.
SchoolDigger ® Rating
The SchoolDigger rating system is a 1-5 scale with 5 as the highest rating. SchoolDigger ranks schools based on test scores supplied by each state's Department of Education. They calculate an average standard score by normalizing and averaging each school's test scores across all tests and grades.
Coming soon properties will soon be on the market, but are not yet available for showings.