$265,000

770 Mohawk Avenue, Melbourne, FL 32935

Save Contact

$265,000

Off-Market Date: 05/22/2026

(4,900) 05/07/2026

770 Mohawk Avenue Melbourne, FL 32935

Pending MLS# O6388710

3 beds 2 baths 1,384 sq ft Single Family

Comments

Notifications

To receive email notifications, you need to update your profile with your email address.
Data current as of 30/05/2026 11:59:27

Details for 770 Mohawk Avenue

MLS# O6388710

Description for 770 Mohawk Avenue, Melbourne, FL, 32935


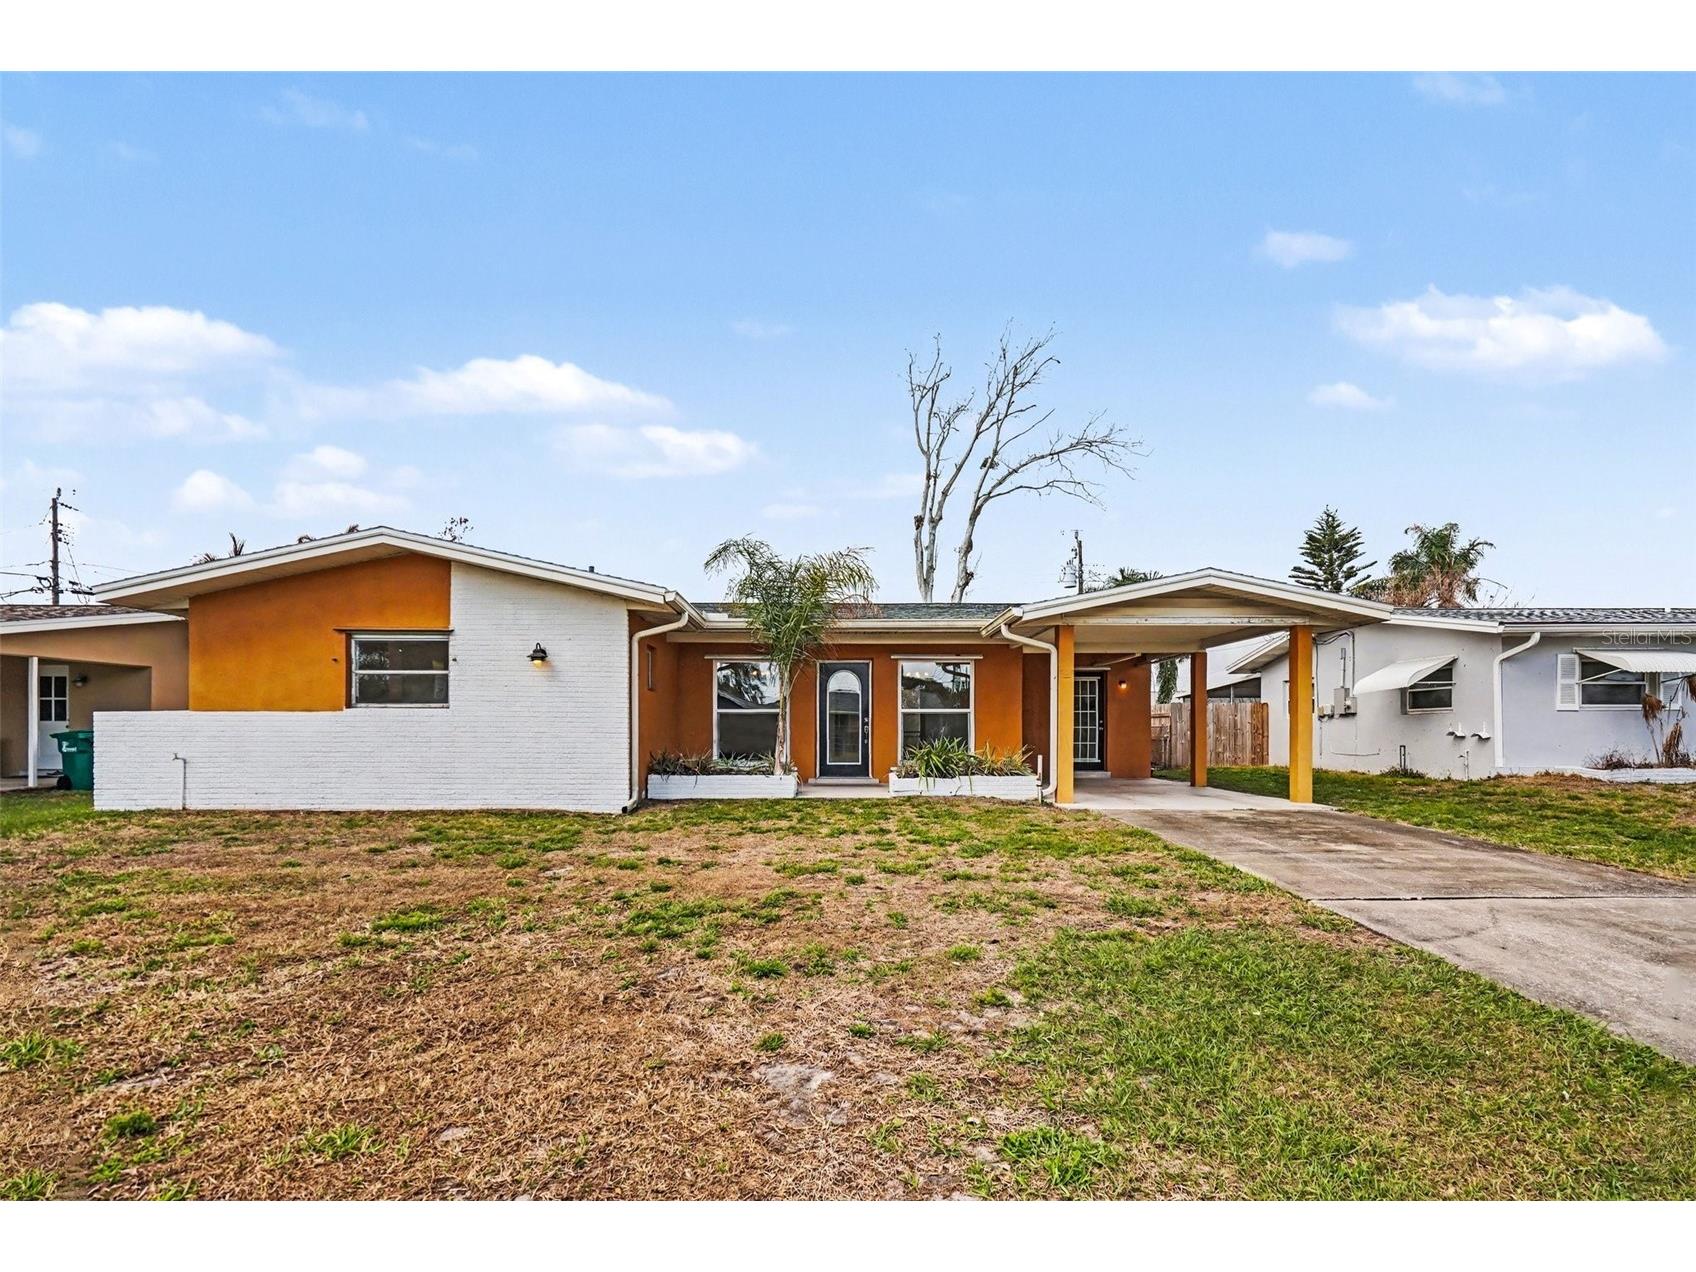
One or more photo(s) has been virtually staged. This well-maintained 3-bedroom, 2-bath Melbourne home offers the perfect blend of comfortable indoor living and versatile outdoor space. Inside, you'll find an open and inviting layout with durable vinyl plank flooring throughout the main living areas. The kitchen features abundant cabinetry and counter space, providing a functional and efficient workspace for everyday cooking and entertaining. The primary suite includes a private en-suite bath, while two additional bedrooms share a well-appointed hallway bathroom. An interior laundry room adds convenience and extra storage. Step outside to enjoy Florida living at its best with a covered and screened-in lanai overlooking the fully fenced backyard—ideal for relaxing, entertaining, or enjoying quiet evenings outdoors. A covered one-car carport provides additional convenience. Located just minutes from Downtown Melbourne, Eau Gallie, shopping, dining, and the vibrant Eau Gallie Arts District, this home also offers quick access to the Intracoastal Waterway and nearby beaches. Commuters will appreciate the easy access to Melbourne Orlando International Airport, NASA Corporate Centre, I-95, and Patrick Space Force Base. Move-in ready and ideally located—this home is a wonderful opportunity to enjoy the Florida lifestyle.

Listing Information


Property Type: Residential, Single Family Residence

Status: Pending

Bedrooms: 3

Bathrooms: 2

Lot Size: 0.15 Acres

Square Feet: 1,384 sq ft

Year Built: 1964

Stories: 1 Story

Construction: Concrete,Stucco

Construction Display: New Construction

Subdivision: Indian Head Unit 01

Foundation: Slab

County: Brevard

Construction Status: New Construction

Room Information


Main Floor

Bedroom 3:

Bedroom 2:

Primary Bedroom:

Living Room:

Dining Room:

Kitchen:

Bathrooms

Full Baths: 2

Additonal Room Information

Laundry: Electric Dryer Hookup, Washer Hookup, Inside, Laundry Room

Interior Features


Appliances: Range, Refrigerator, Dishwasher, Microwave

Flooring: Carpet,Luxury Vinyl

Additional Interior Features: Ceiling Fan(s), Open Floorplan, Main Level Primary

Utilities


Water: Public

Sewer: Public Sewer

Other Utilities: Cable Available,Electricity Connected,High Speed Internet Available,Sewer Connected,Water Connected

Cooling: Ceiling Fan(s), Central Air

Heating: Central, Electric

Exterior / Lot Features


Parking Description: driveway, Covered

Roof: Shingle

Fencing: Wood, fenced

Additional Exterior/Lot Features: Rain Gutters, Rear Porch, Covered, Screened, Landscaped, Outside City Limits

Community Features


Security Features: Smoke Detector(s)

Driving Directions


From Sarno Rd: South on Osage Ave., Right on Mohawk Ave. 770 is on the Right.

Financial Considerations


Terms: Cash,Conventional,VA Loan

Tax/Property ID: 27 3719-50-2-19

Tax Amount: 1335

Tax Year: 2025

Sales History

Date Price
Currently not available.

Tax Summary

Tax Year Estimated Market Value Total Tax
Currently not available.

Data powered by ATTOM Data Solutions. Copyright© 2026. Information deemed reliable but not guaranteed.

Schools nearby 770 Mohawk Avenue

Schools in attendance boundaries Grades Distance Rating
Loading...


Schools nearby Grades Distance Rating
Loading...

Data powered by ATTOM Data Solutions. Copyright© 2026. Information deemed reliable but not guaranteed.

The schools shown represent both the assigned schools and schools by distance based on local school and district attendance boundaries. Attendance boundaries change based on various factors and proximity does not guarantee enrollment eligibility. Please consult your real estate agent and/or the school district to confirm the schools this property is zoned to attend. Information is deemed reliable but not guaranteed.

SchoolDigger ® Rating

The SchoolDigger rating system is a 1-5 scale with 5 as the highest rating. SchoolDigger ranks schools based on test scores supplied by each state's Department of Education. They calculate an average standard score by normalizing and averaging each school's test scores across all tests and grades.

Coming soon properties will soon be on the market, but are not yet available for showings.

Loading...