
$655,000
7705 SW 186 Avenue Dunnellon, FL 34432 - THE RAINBOW RIVER
For Sale MLS# OM727171
3 beds 5 baths 5,693 sq ft Single Family
Details for 7705 SW 186 Avenue
MLS# OM727171
Description for 7705 SW 186 Avenue, Dunnellon, FL, 34432 - THE RAINBOW RIVER
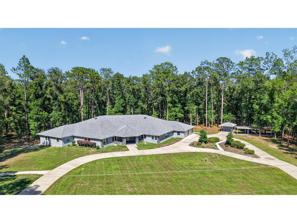
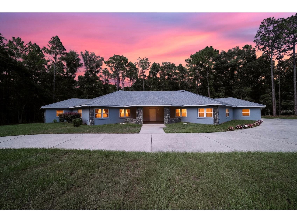
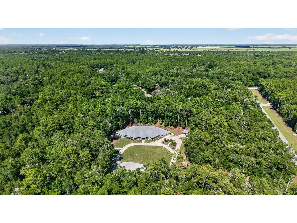
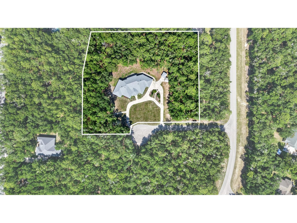
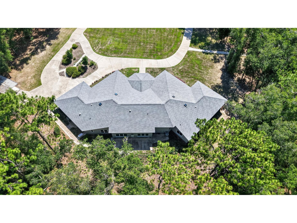
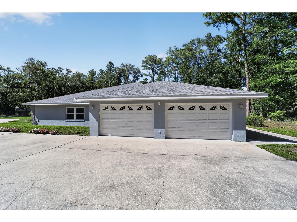
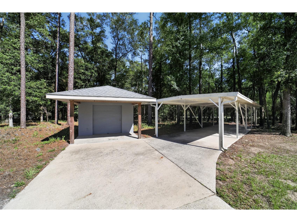
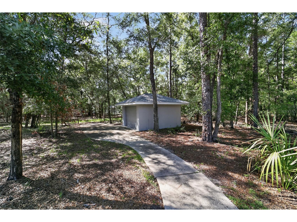
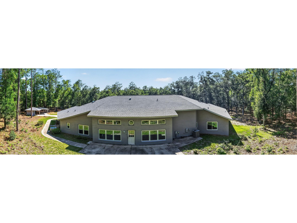
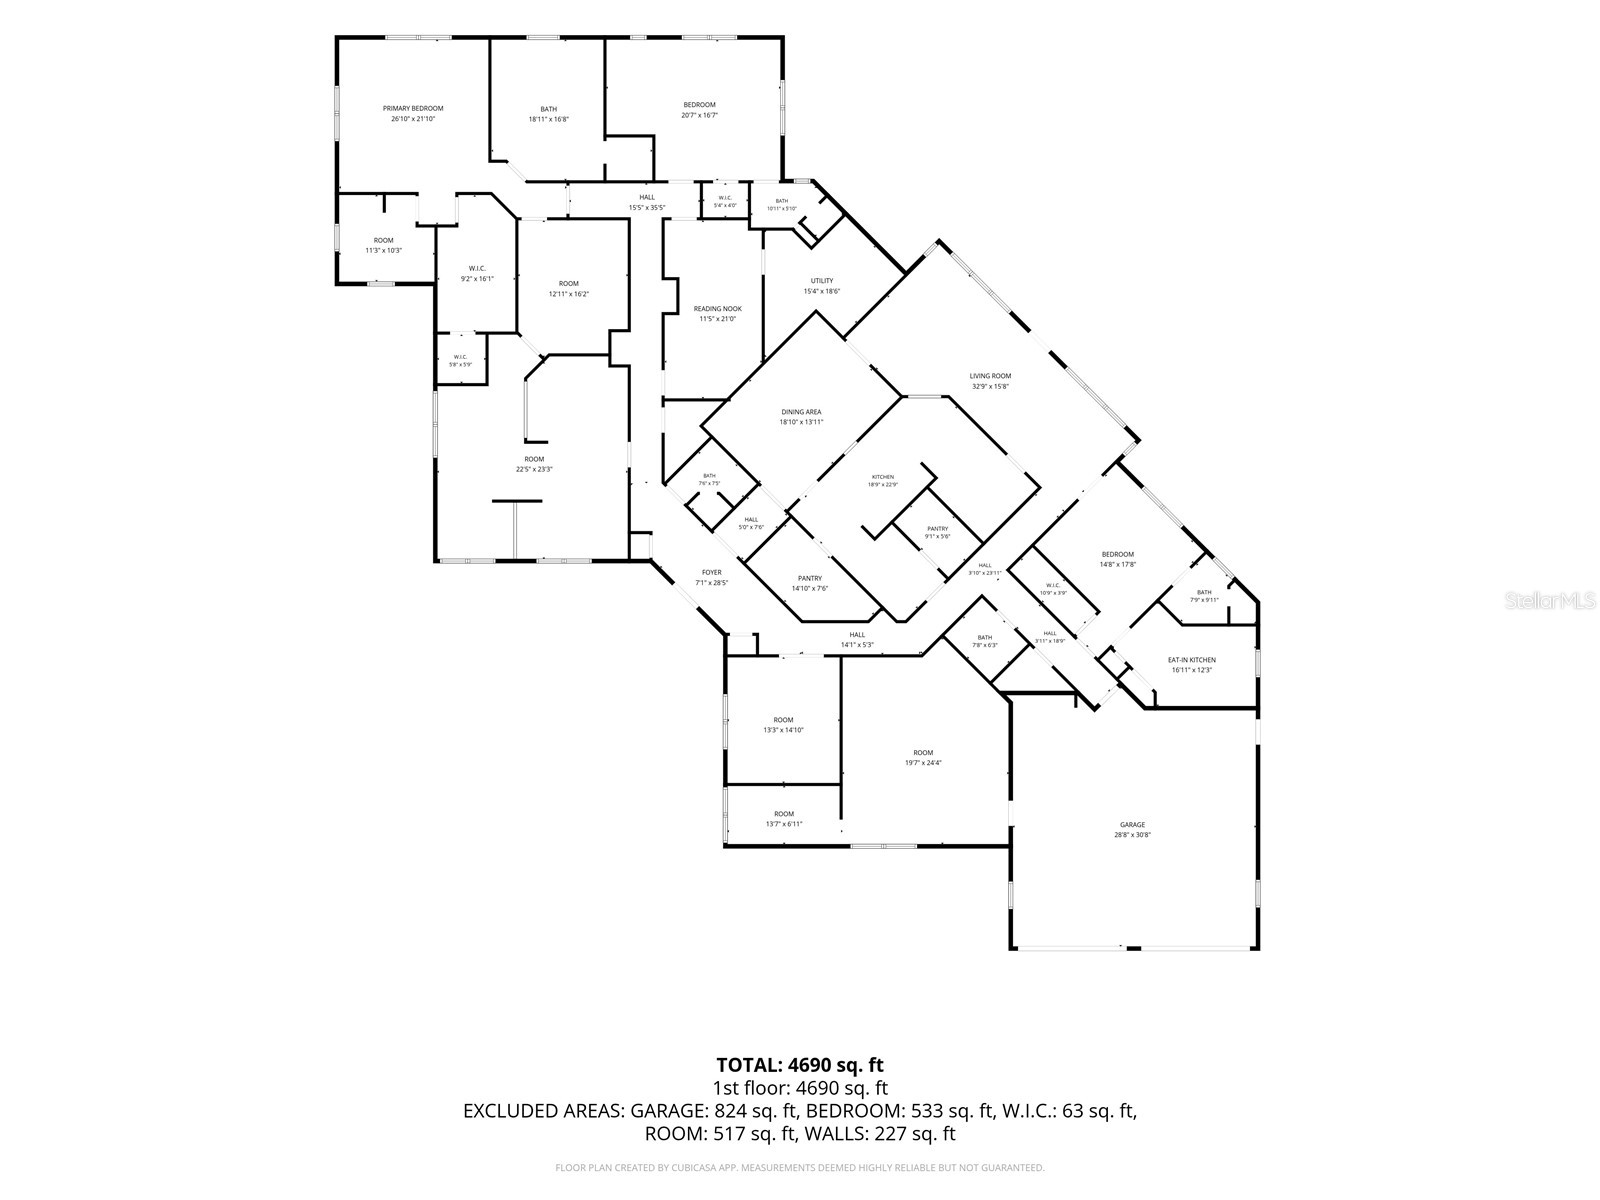
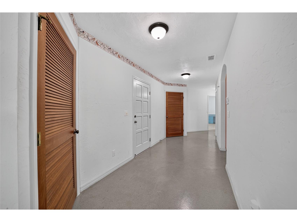
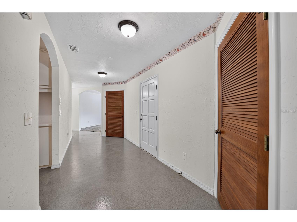
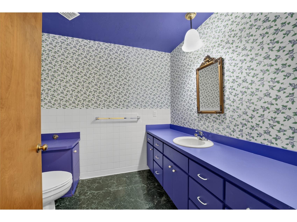
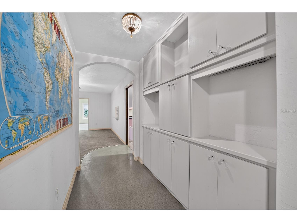
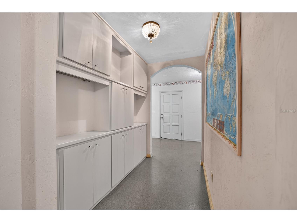
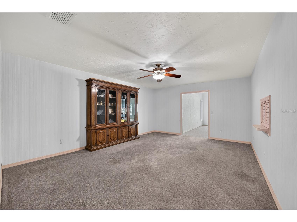
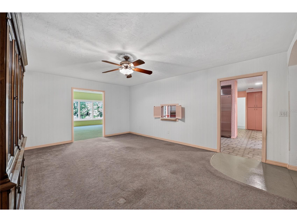
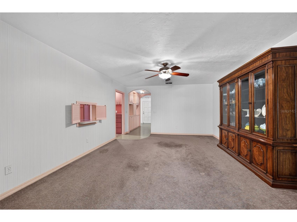
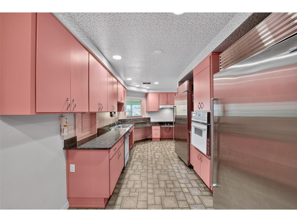
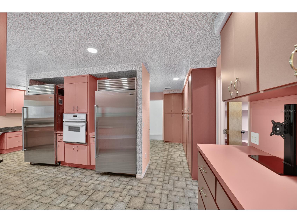
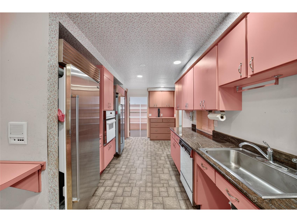
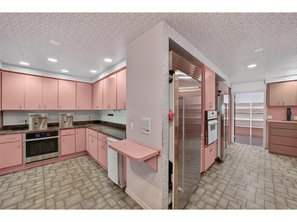
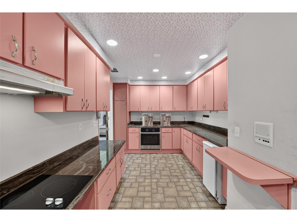
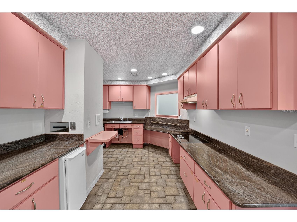
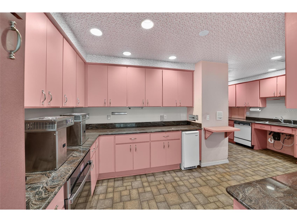
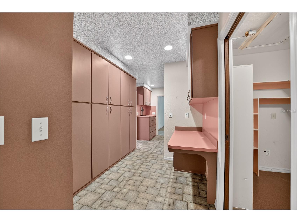
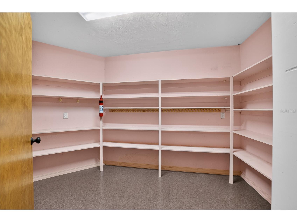
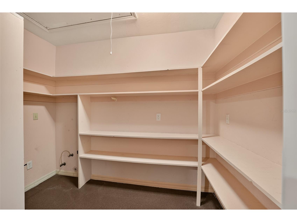
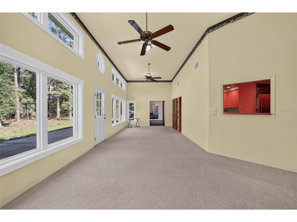
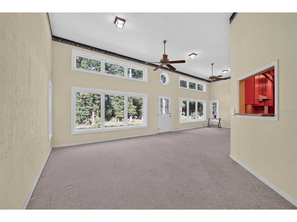
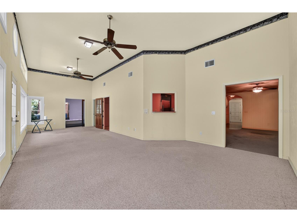
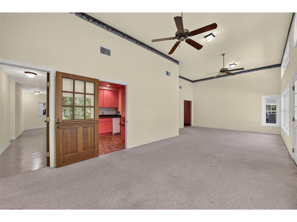
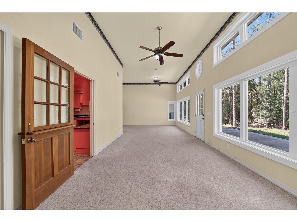
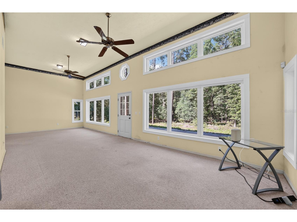
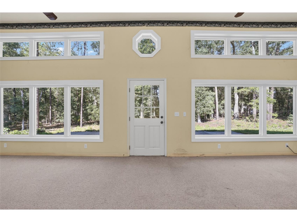
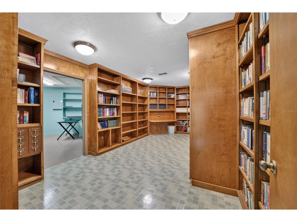
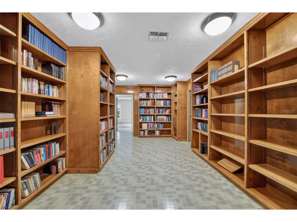
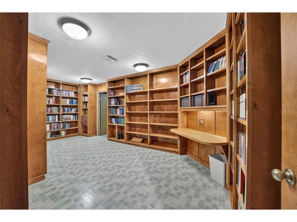
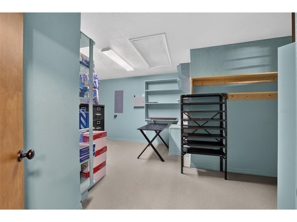
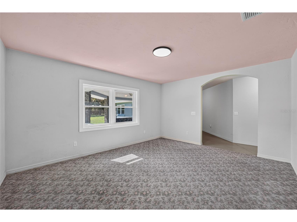
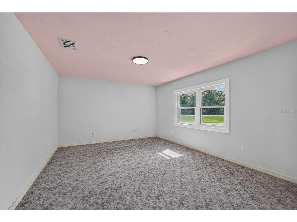
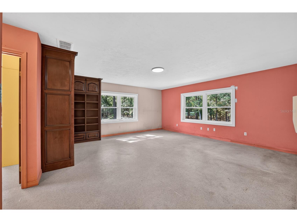
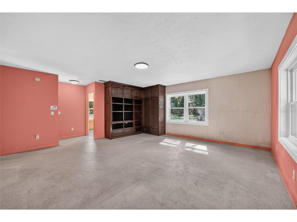
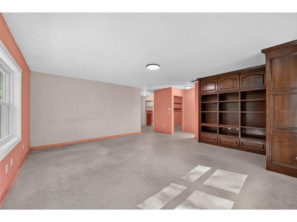
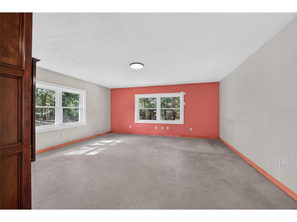
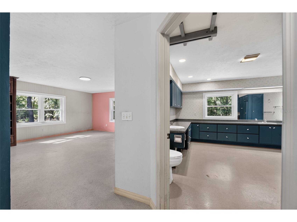
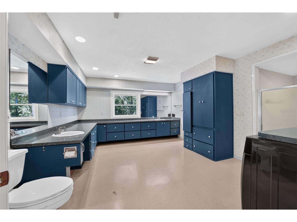
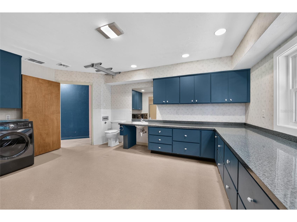
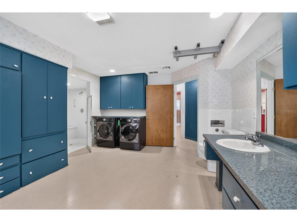
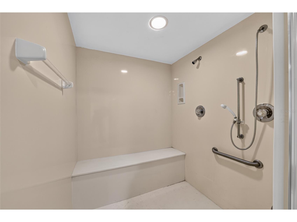
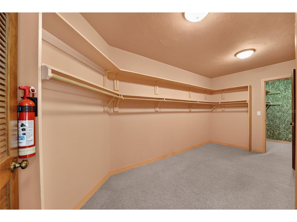
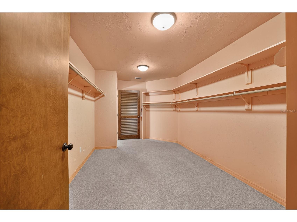
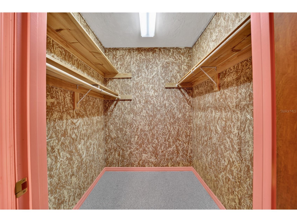
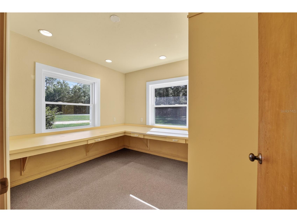
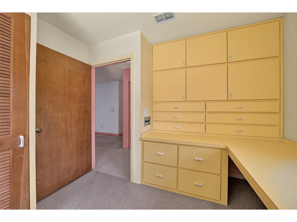
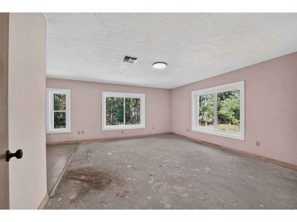
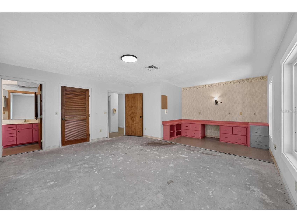
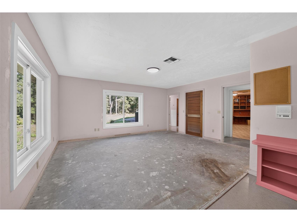
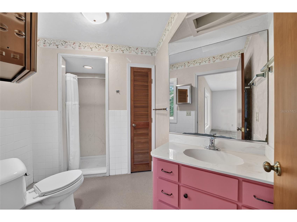
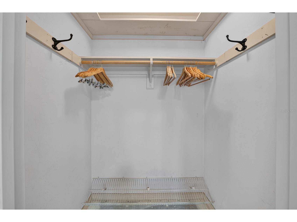
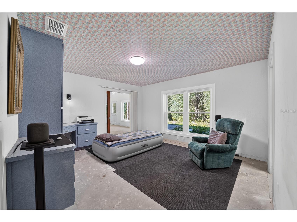
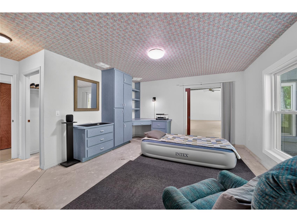
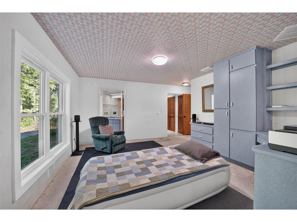
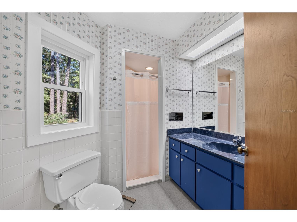
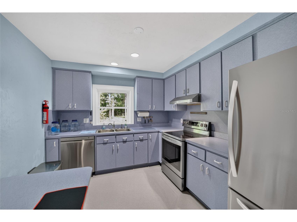
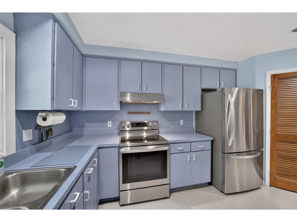
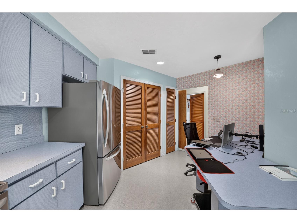
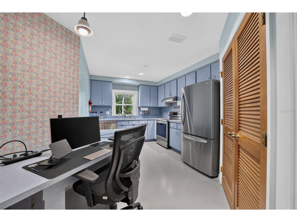
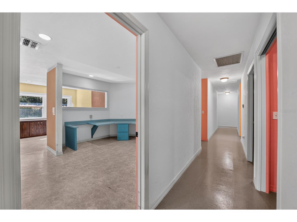
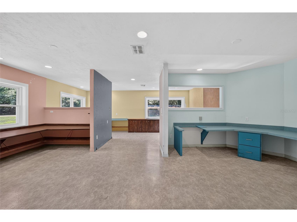
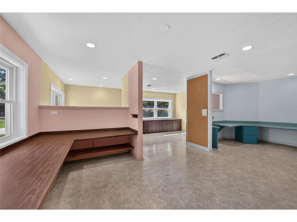
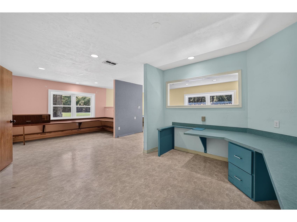
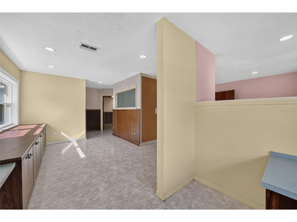
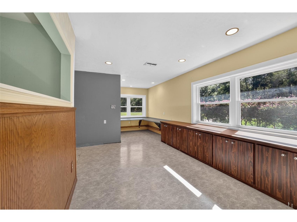
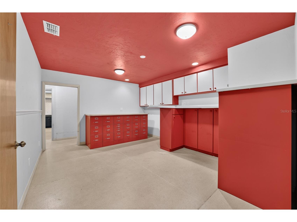
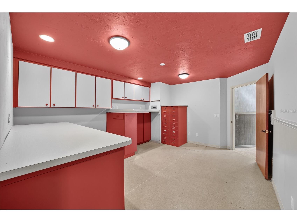
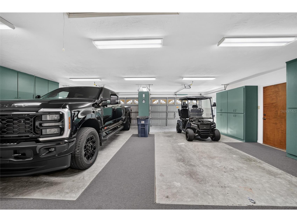
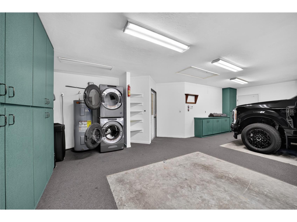
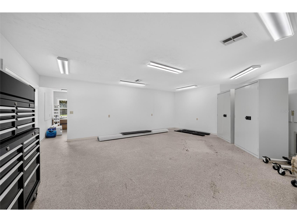
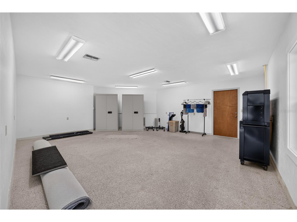
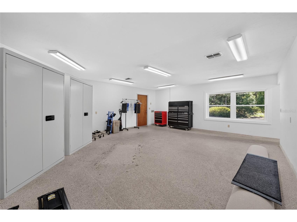
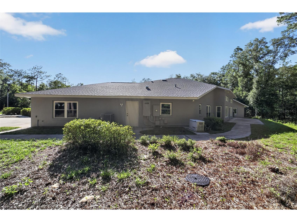
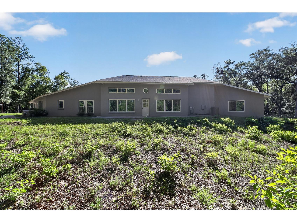
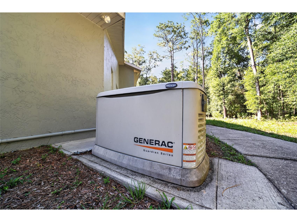
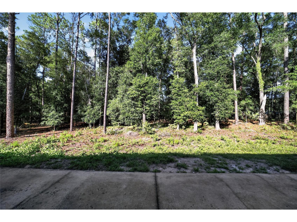
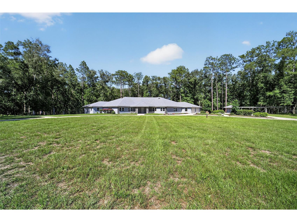
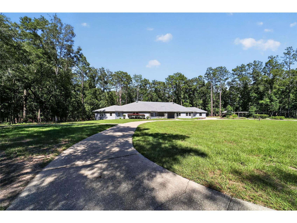
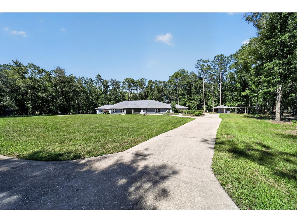
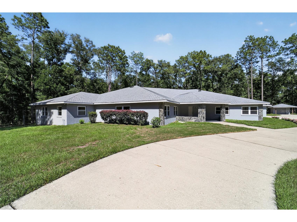
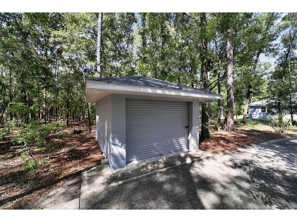
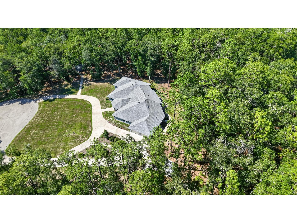
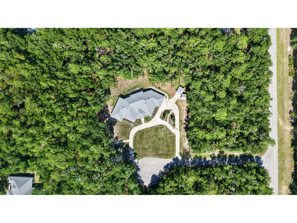
One-of-a-kind estate offering exceptional space, character and versatility. Tucked away at the end of a quiet cul-de-sac on 2.36 private acres in The Forest of Rainbow Springs, this custom-built residence offers nearly 5,700 square feet of living space designed for accessibility, flexibility and comfort. Thoughtfully created with barrier-free functionality, the home is handicap accessible and adaptable to a variety of lifestyles and future needs. The expansive floor plan features two primary suites, a full library and an oversized office complete with extensive built-in workstations, filing cabinets and storage. An interior efficiency apartment provides additional flexibility for guests, extended family or live-in assistance. With multiple living areas and private spaces, the home is ideally suited for multi-generational living, a home-based business or a private retreat. Designed for entertaining and culinary pursuits, the galley kitchen features two commercial-grade Sub-Zero refrigerators, double built-in ovens, two butler pantries and abundant storage and preparation space. Numerous built-ins, cabinetry, cupboards and storage systems throughout the home will remain, offering exceptional organization and functionality. Recent improvements include a new roof for the home and storage buildings in 2025, all new windows with interior custom casements and fresh exterior paint. two newer HVAC systems, two new water heaters, a newer water conditioning system, newer garbage disposal, new washer and dryer, and several newer appliances. The home also includes two built-in safes for secure storage. The oversized 29-by-31-foot garage offers generous storage and is complemented by an attached air-conditioned workshop. Two detached storage buildings with electricity and roll-up doors provide additional space for equipment, hobbies, projects or business operations. Additional features include two electrical panels, a Generac 20-kilowatt whole-house generator supported by a 250-gallon underground propane tank and a dual-system climate control setup. One HVAC system includes an Aquafer system that converts hot steam into hot water. Surrounded by mature trees, established landscaping and abundant wildlife, the property offers exceptional privacy and a peaceful natural setting. Whether envisioned as a multi-generational residence, creative studio, private business headquarters or personal retreat, the possibilities are extensive. Residents of The Forest of Rainbow Springs enjoy an impressive collection of amenities with a low annual homeowners association fee, including a clubhouse, community pool, pickleball courts, tennis courts, basketball court, bocce ball, driving range, restaurant, disc golf course and recreational trails. The community also offers access to a private three-acre river park approximately 1,500 feet by kayak or canoe from the headwaters of Rainbow Springs State Park. Amenities include a private swimming area, kayak launch, pavilions, barbecue grills, restrooms, outdoor showers and on-site security. Conveniently adjacent to Juliette Falls Golf Club and within easy reach of Ocala, Gainesville, Tampa and Orlando, this distinctive property combines privacy, functionality, extensive updates and exceptional community amenities in one remarkable offering.
Listing Information
Property Type: Residential, Single Family Residence
Status: Active
Bedrooms: 3
Bathrooms: 5
Lot Size: 2.36 Acres
Square Feet: 5,693 sq ft
Year Built: 1993
Garage: Yes
Stories: 1 Story
Construction: Block
Subdivision: Rainbow Springs The Forest
Foundation: Slab
County: Marion
School Information
Elementary: Dunnellon Elementary School
Middle: Dunnellon Middle School
High: West Port High School
Room Information
Main Floor
Bonus Room: 24x20
Primary Bedroom: 18x15
Primary Bedroom: 22x27
Foyer: 23x7
Dining Room: 14x19
Kitchen: 23x19
Great Room: 16x33
Bonus Room: 7x14
Bonus Room: 15x13
Bonus Room: 10x11
Bonus Room: 23x23
Bonus Room: 16x13
Library: 21x12
Bedroom: 17x21
Kitchen: 12x17
Bathrooms
Full Baths: 4
1/2 Baths: 1
Additonal Room Information
Laundry: In Garage, Inside
Interior Features
Appliances: Electric Water Heater, Built-In Oven, Ice Maker, Water Softener, Cooktop, Dishwasher, Disposal, Dryer, Refrigerator, Washer
Flooring: Carpet,Concrete,Linoleum
Doors/Windows: Double Pane Windows
Accessibility: Accessibility Features, Accessible Bedroom, Accessible Closets, Accessible Doors, Accessible Hallway(s), Accessible Kitchen, Accessible Washer/Dryer
Additional Interior Features: Ceiling Fan(s), Eat-In Kitchen, Walk-In Closet(s), Built-in Features, Separate/Formal Dining Room, Solid Surface Counters, Main Level Primary
Utilities
Water: Well
Sewer: Septic Tank
Other Utilities: High Speed Internet Available,Propane,Underground Utilities
Cooling: Central Air, Ceiling Fan(s)
Heating: Central
Exterior / Lot Features
Attached Garage: Attached Garage
Garage Spaces: 2
Roof: Shingle
Lot View: Trees/Woods
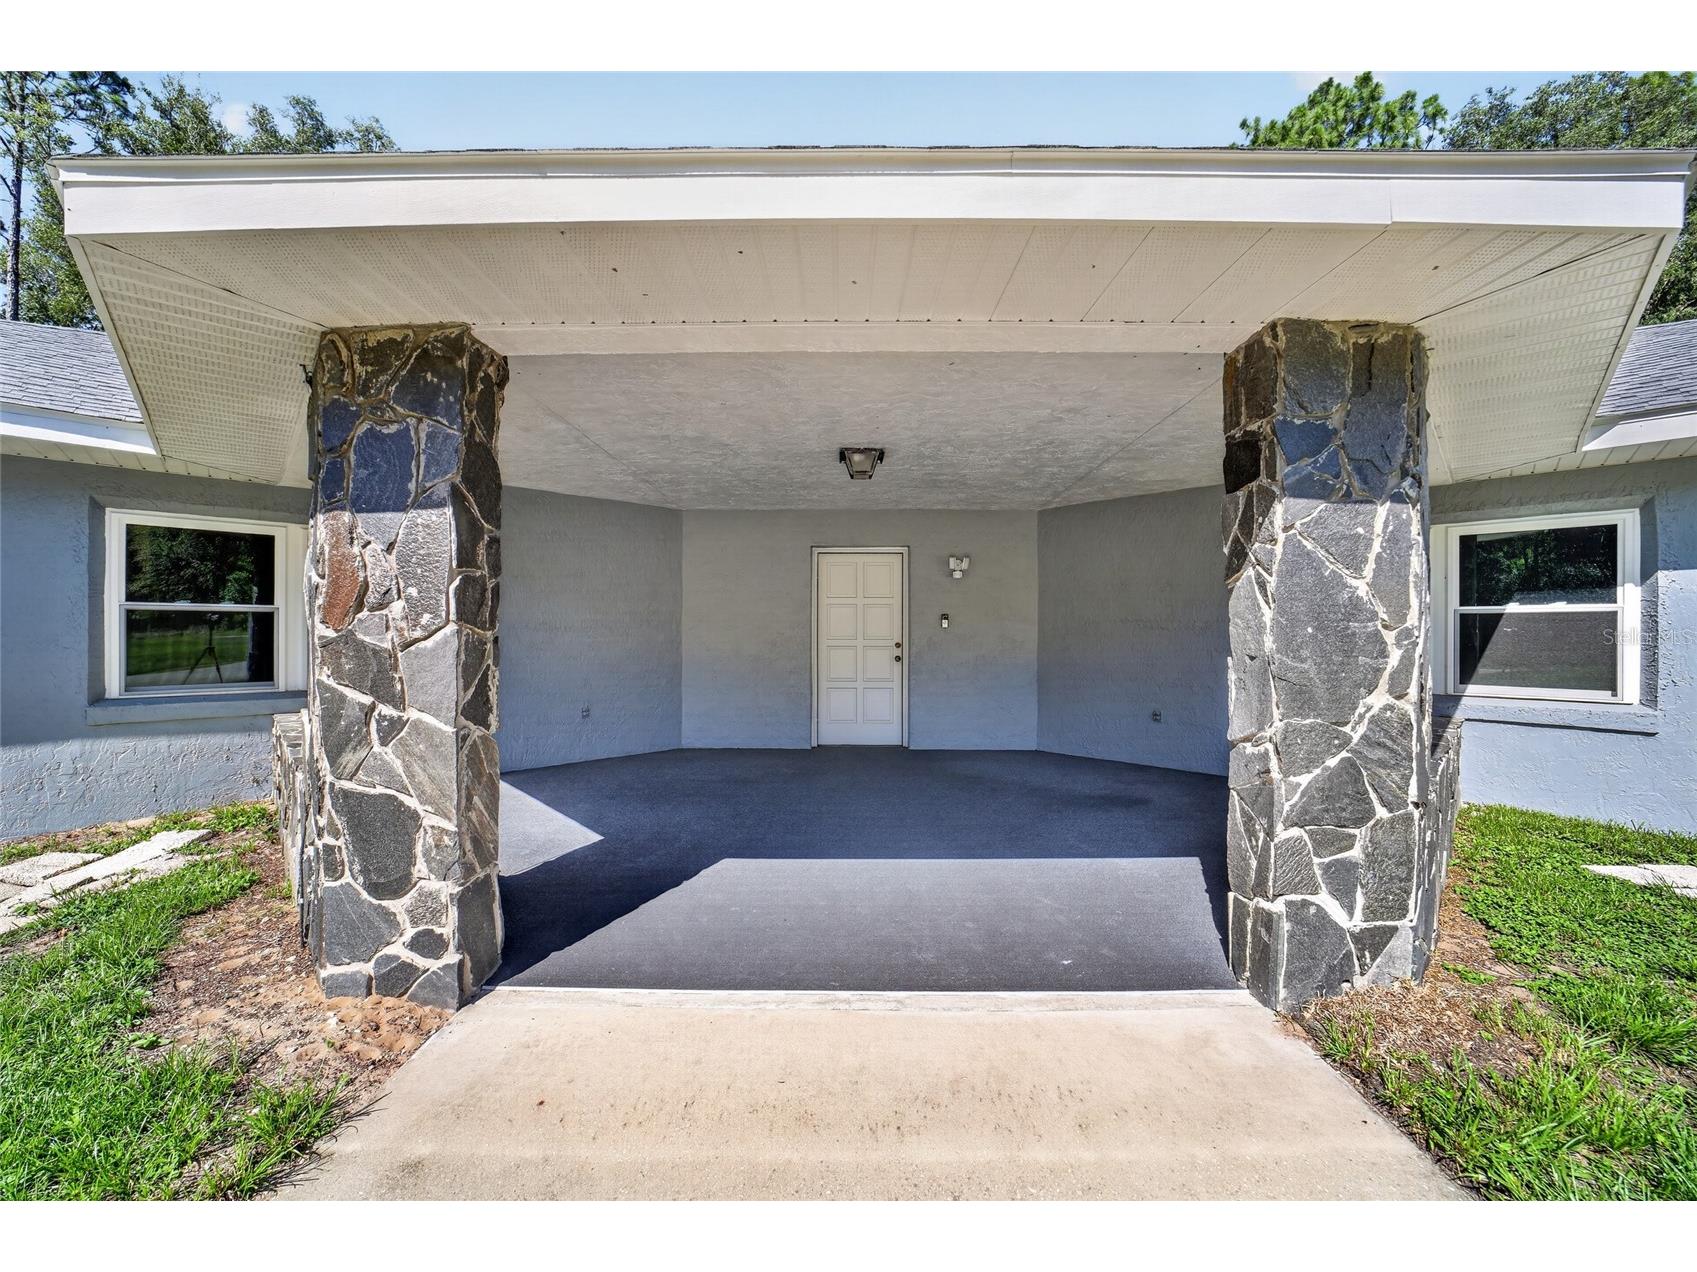
Additional Exterior/Lot Features: Front Porch, Landscaped, Cul-de-Sac, Near Golf Course, Outside City Limits
Out Buildings: Shed(s)
Waterfront Details
Standard Water Body: THE RAINBOW RIVER
Community Features
Homeowners Association: Yes
HOA Dues: $250 / Annually
Driving Directions
From Ocala, head West on SR40 towards Dunnellon. Just past Juliette Falls Golf Course, turn left on SW 185 Ave Rd, there is a green marker at the entrance to The Forest. Continue on SW 185 Ave Rd and turn right on SW 77 Place Road and turn right on SW 186 Ave.
Financial Considerations
Terms: Cash,Conventional,VA Loan
Tax/Property ID: 3291-119-012
Tax Amount: 16417
Tax Year: 2025
 A broker reciprocity listing courtesy: PREMIER SOTHEBY'S INTERNATIONAL REALTY
Based on information provided by Stellar MLS as distributed by the MLS GRID. Information from the Internet Data Exchange is provided exclusively for consumers’ personal, non-commercial use, and such information may not be used for any purpose other than to identify prospective properties consumers may be interested in purchasing. This data is deemed reliable but is not guaranteed to be accurate by Edina Realty, Inc., or by the MLS. Edina Realty, Inc., is not a multiple listing service (MLS), nor does it offer MLS access.
Copyright 2026 Stellar MLS as distributed by the MLS GRID. All Rights Reserved.
Payment Calculator
Interest rate and annual percentage rate (APR) are based on current market conditions, are for informational purposes only, are subject to change without notice and may be subject to pricing add-ons related to property type, loan amount, loan-to-value, credit score and other variables. Estimated closing costs used in the APR calculation are assumed to be paid by the borrower at closing. If the closing costs are financed, the loan, APR and payment amounts will be higher. If the down payment is less than 20%, mortgage insurance may be required and could increase the monthly payment and APR. Contact us for details. Additional loan programs may be available. Accuracy is not guaranteed, and all products may not be available in all borrower's geographical areas and are based on their individual situation. This is not a credit decision or a commitment to lend.
Sales History & Tax Summary for 7705 SW 186 Avenue
Sales History
| Date | Price | |
|---|---|---|
| Currently not available. | ||
Tax Summary
| Tax Year | Estimated Market Value | Total Tax |
|---|---|---|
| Currently not available. | ||
Data powered by ATTOM Data Solutions. Copyright© 2026. Information deemed reliable but not guaranteed.
Schools
Schools nearby 7705 SW 186 Avenue
| Schools in attendance boundaries | Grades | Distance | Rating |
|---|---|---|---|
| Loading... | |||
| Schools nearby | Grades | Distance | Rating |
|---|---|---|---|
| Loading... | |||
Data powered by ATTOM Data Solutions. Copyright© 2026. Information deemed reliable but not guaranteed.
The schools shown represent both the assigned schools and schools by distance based on local school and district attendance boundaries. Attendance boundaries change based on various factors and proximity does not guarantee enrollment eligibility. Please consult your real estate agent and/or the school district to confirm the schools this property is zoned to attend. Information is deemed reliable but not guaranteed.
SchoolDigger ® Rating
The SchoolDigger rating system is a 1-5 scale with 5 as the highest rating. SchoolDigger ranks schools based on test scores supplied by each state's Department of Education. They calculate an average standard score by normalizing and averaging each school's test scores across all tests and grades.
Coming soon properties will soon be on the market, but are not yet available for showings.