$1,250,000
Off-Market Date: 06/30/20267706 257th Street E Myakka City, FL 34251
Pending MLS# A4690089
4 beds 3 baths 2,872 sq ft Single Family
Details for 7706 257th Street E
MLS# A4690089
Description for 7706 257th Street E, Myakka City, FL, 34251
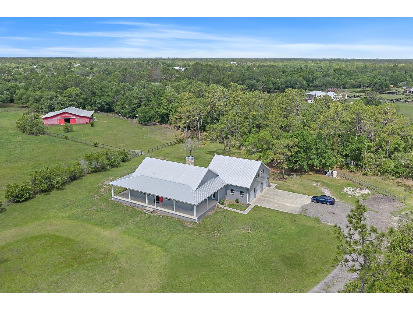
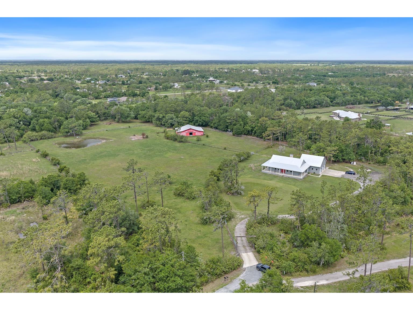
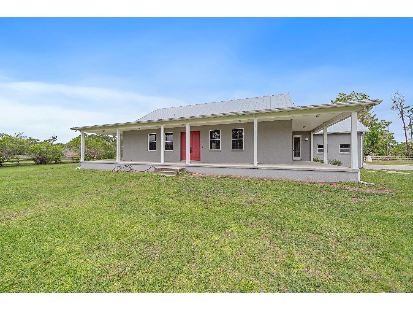
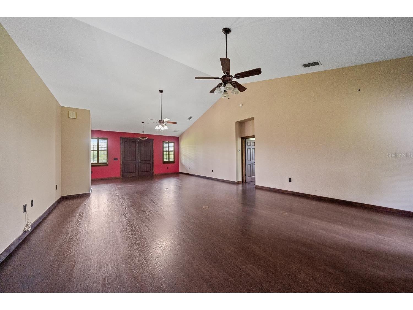
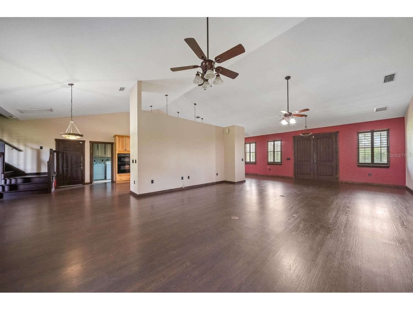
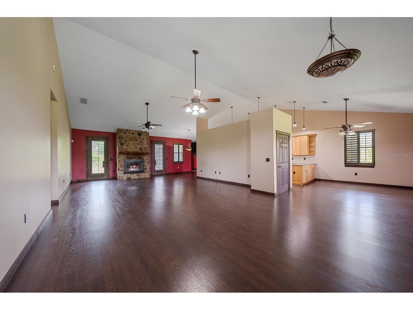
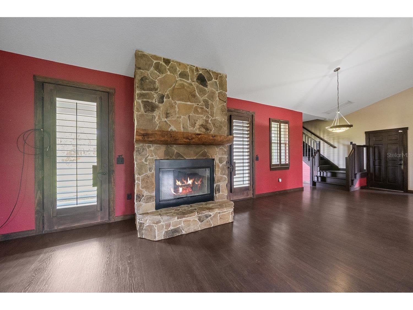
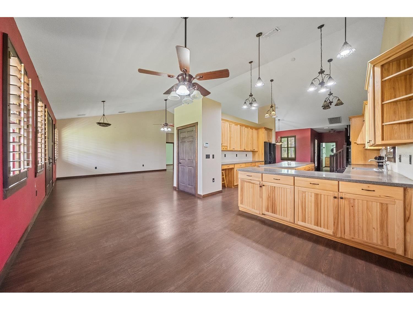
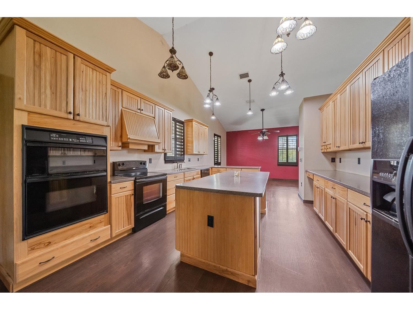
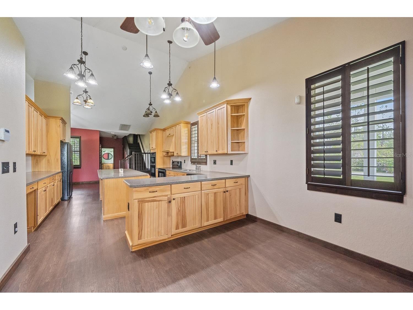
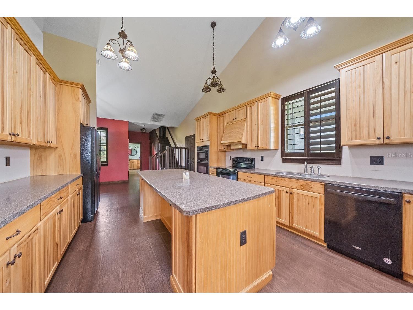
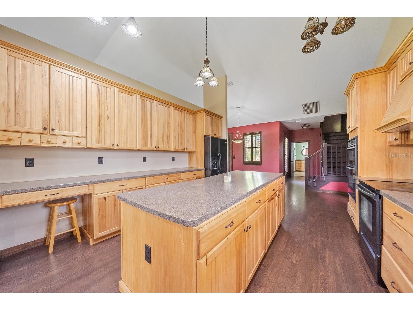
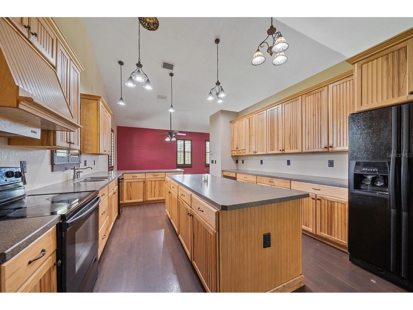
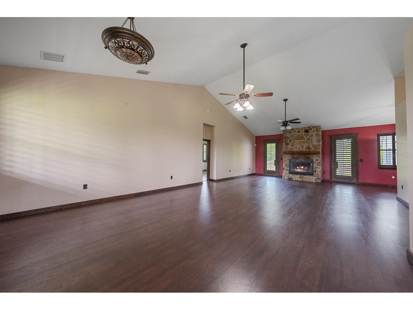
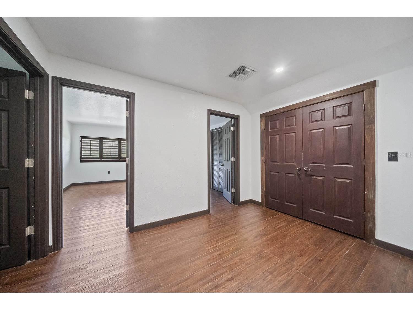
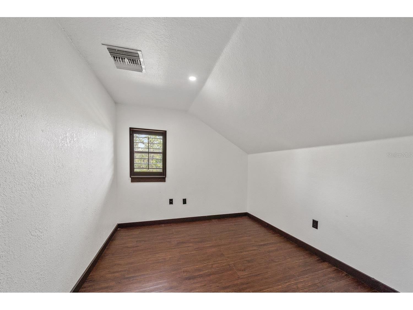
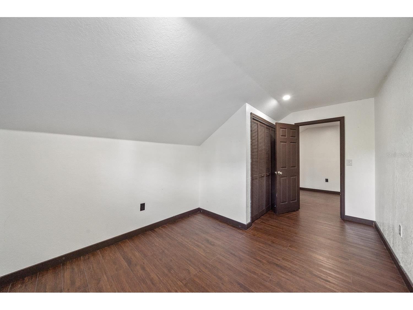
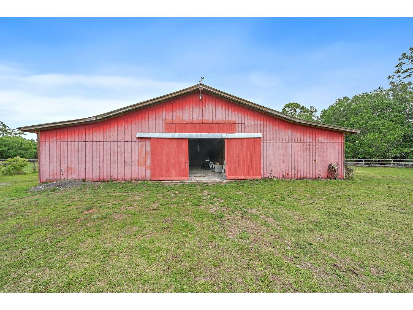
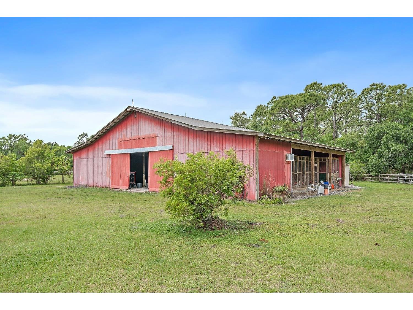
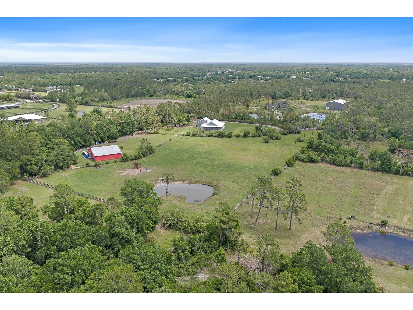
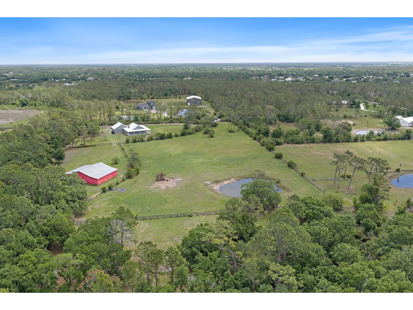
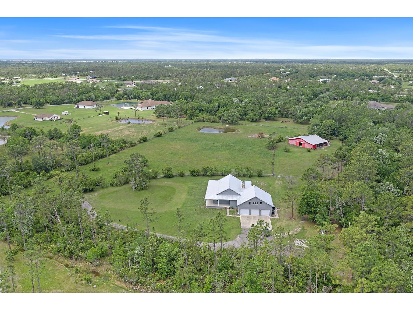
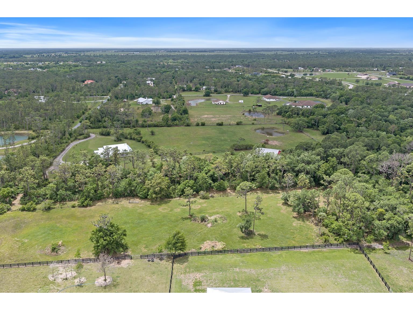
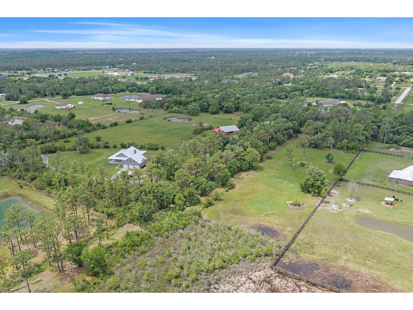
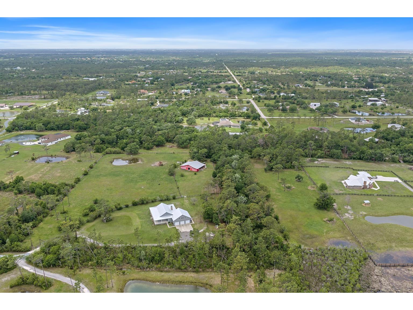
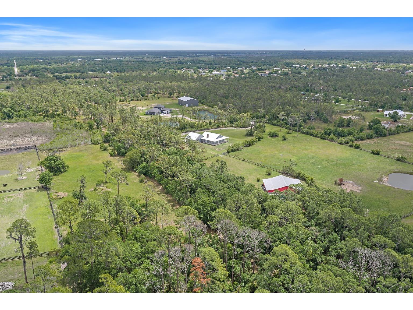
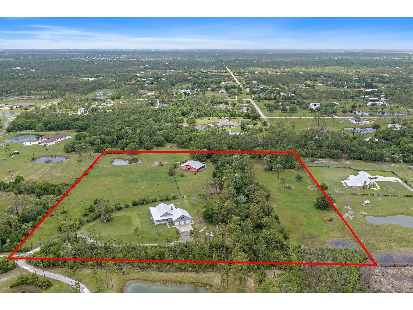
Under contract-accepting backup offers. Welcome to your dream retreat, a comfortable custom home nestled on a private 10-acre equestrian paradise. This amazing property features soaring vaulted ceilings that create an impressive sense of space. The open floor plan leads you to a spacious great room, complete with a magnificent large stone fireplace, perfect for cozy evening and gatherings. In the heart of the home a beautiful, designed kitchen with a generous island, featuring double built in ovens perfect for culinary adventures and entertaining. Enjoy expansive views from the charming wrap-around front porch, where you can relax and witness breath taking sunsets. This home is equipped with new air conditioners (2023) a new roof completed August 2025 ensuring comfort and security throughout the seasons with plenty of room for horses and other animals, this property is a true sanctuary for nature lovers and equestrian enthusiasts alike. Don't miss the opportunity to own this special home with all the country perks yet located conveniently close to all the amenities!!
Listing Information
Property Type: Residential, Farm
Status: Pending
Bedrooms: 4
Bathrooms: 3
Lot Size: 10.41 Acres
Square Feet: 2,872 sq ft
Year Built: 2005
Garage: Yes
Stories: 2 Story
Construction: Block,Stucco
Subdivision: Pomello Park Continued
Foundation: Slab
County: Manatee
Room Information
Main Floor
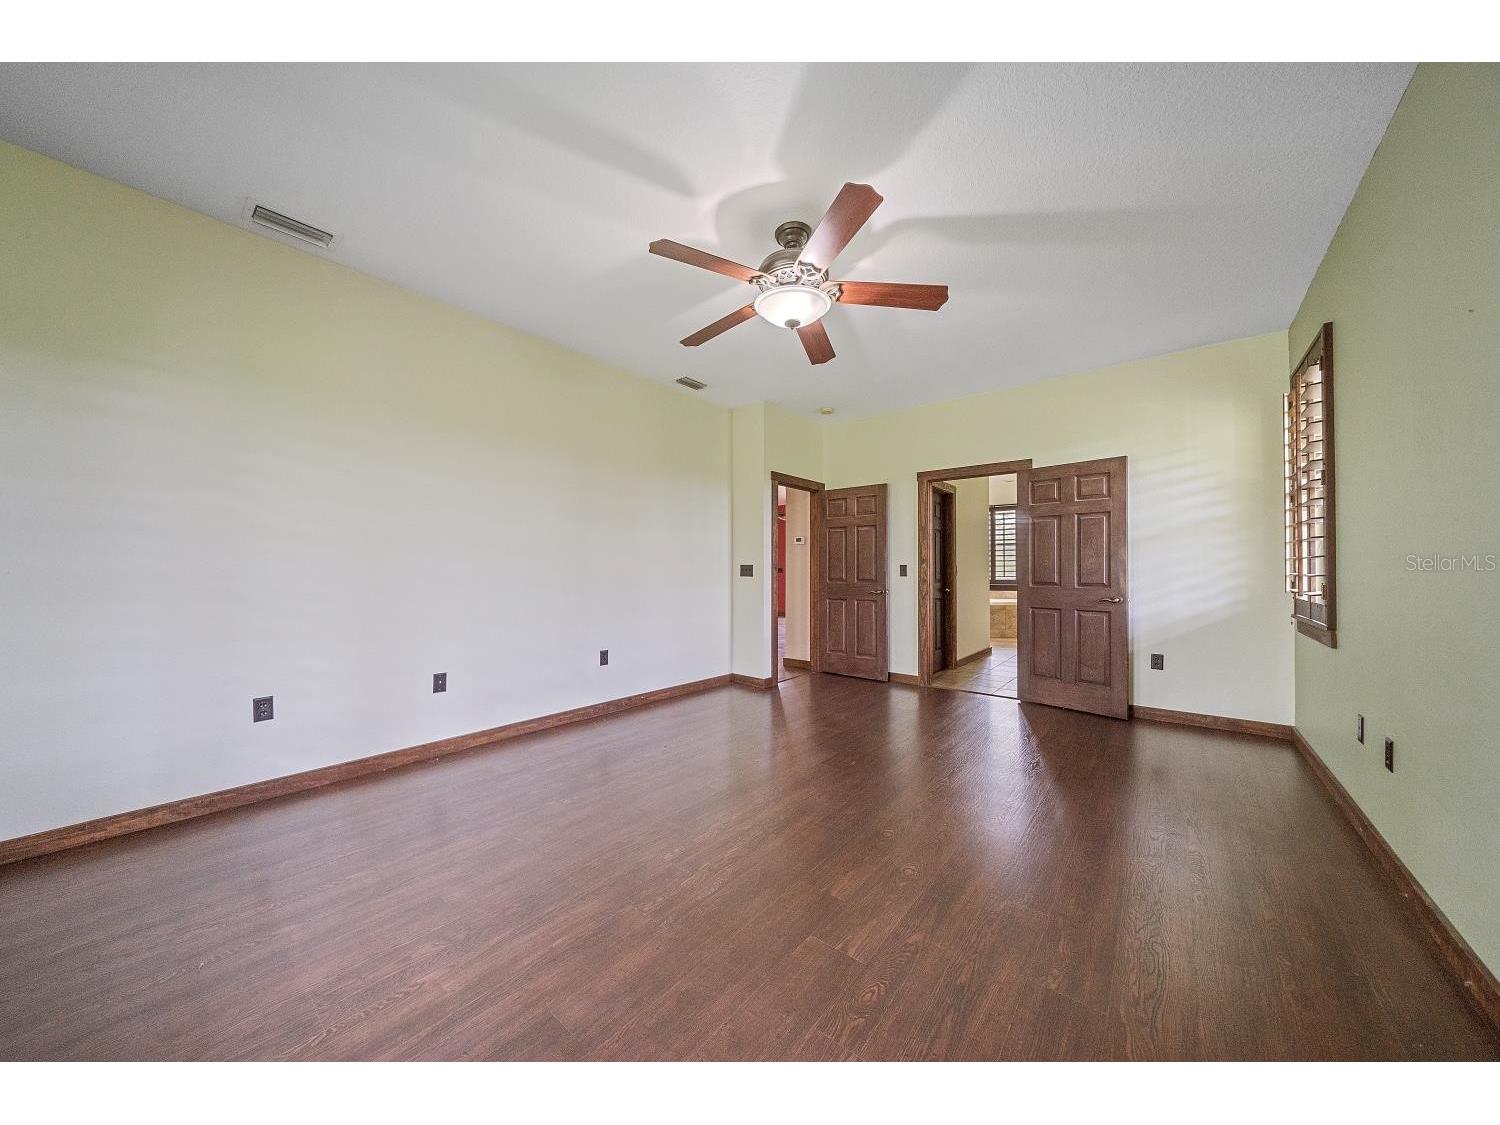
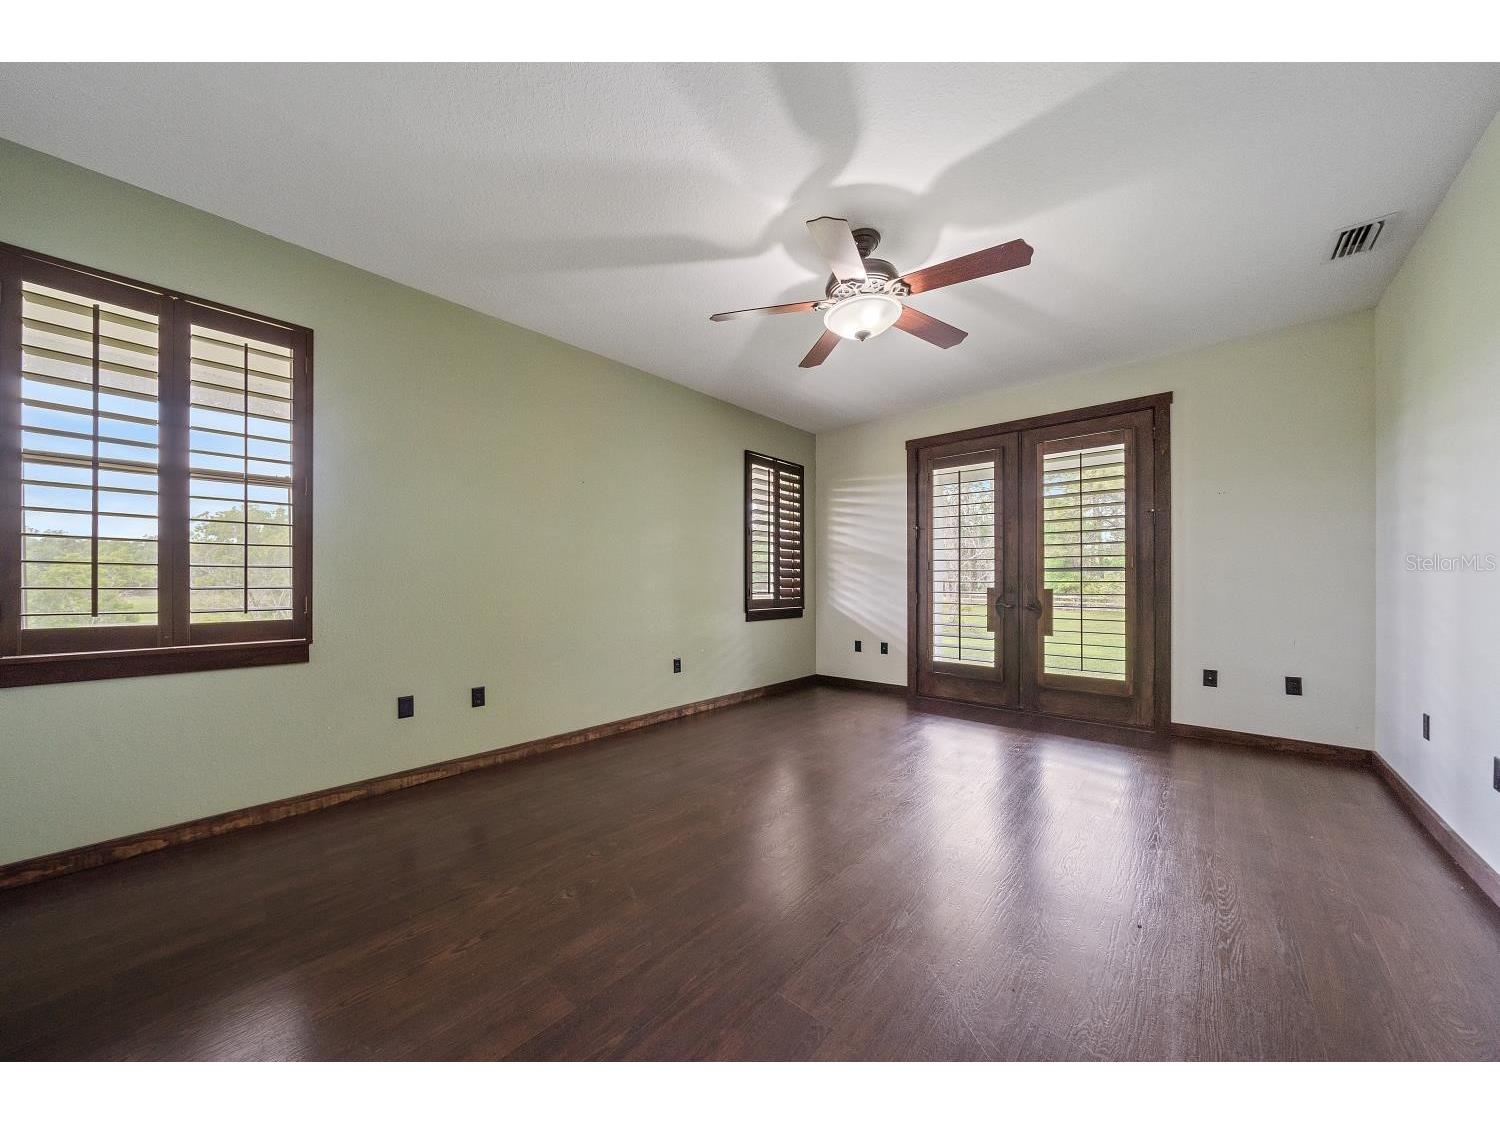
Primary Bedroom: 19x13.8
Kitchen: 32x14.6
Great Room: 39.6x19.8
Upper Floor
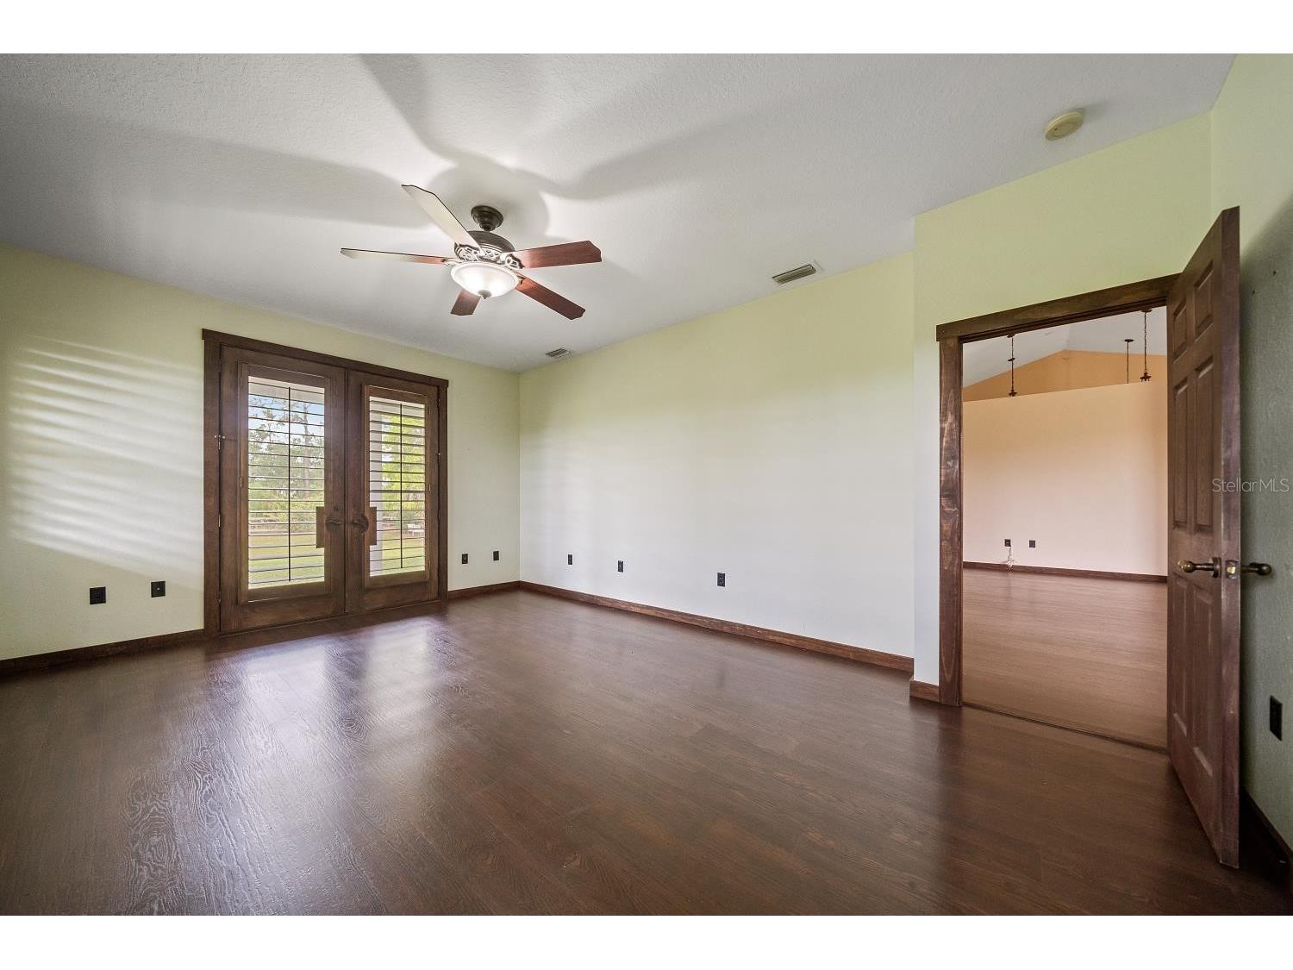
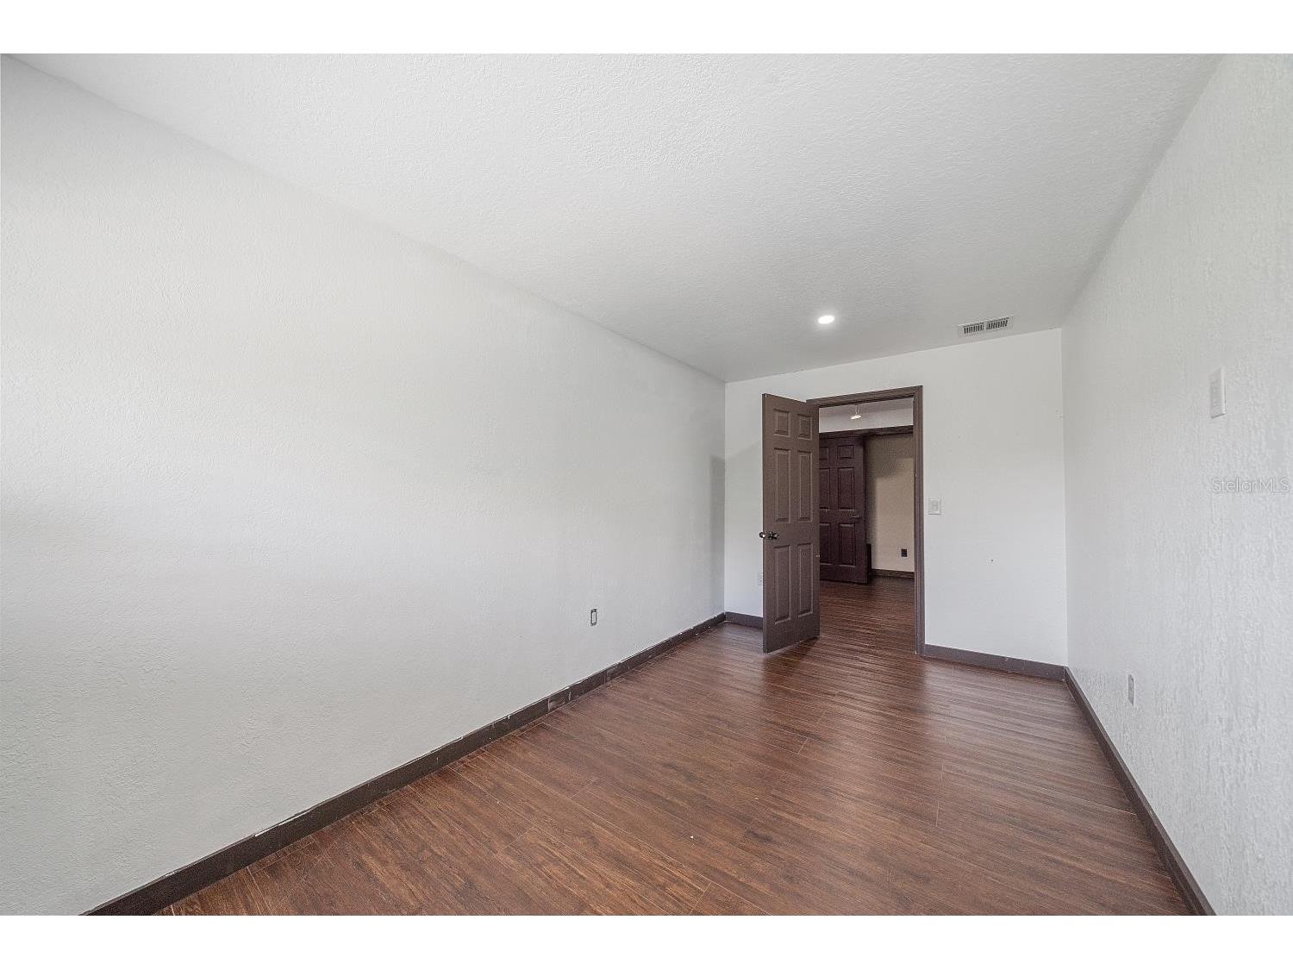
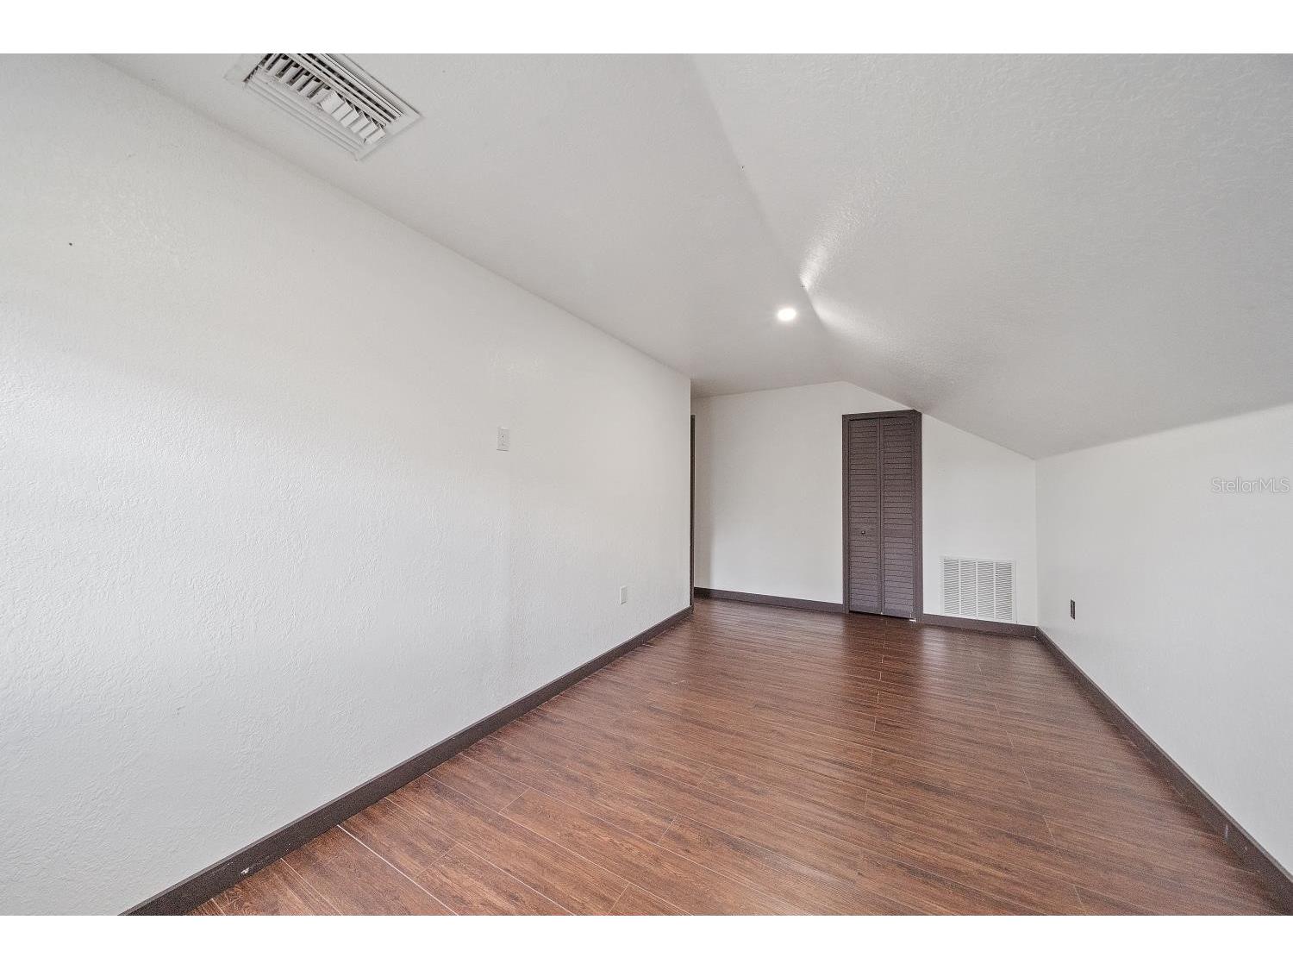
Bedroom 2:
Bathrooms
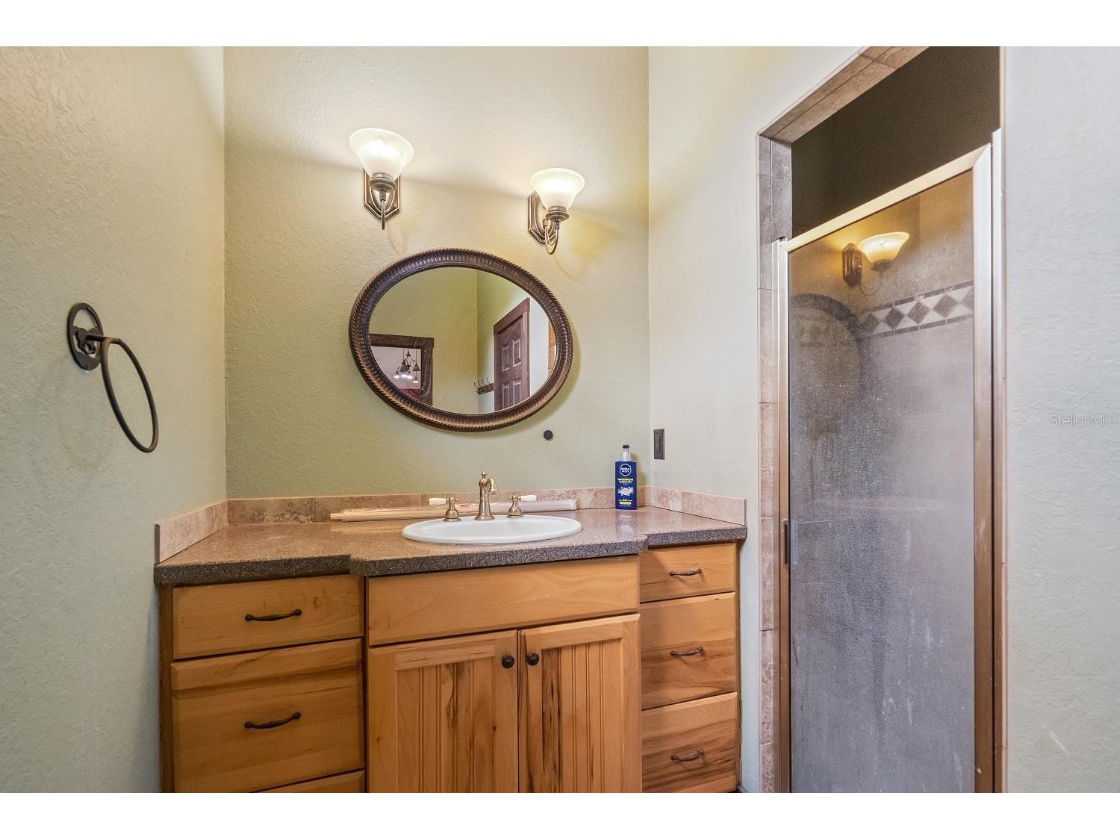
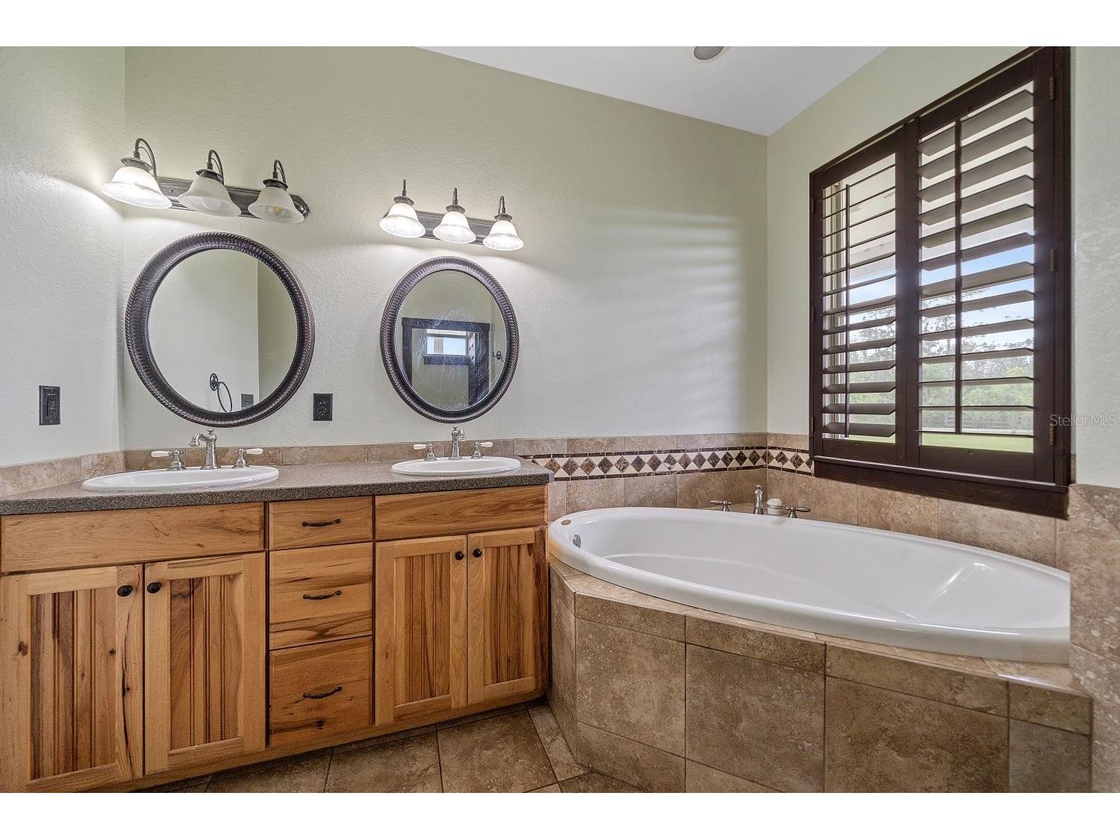
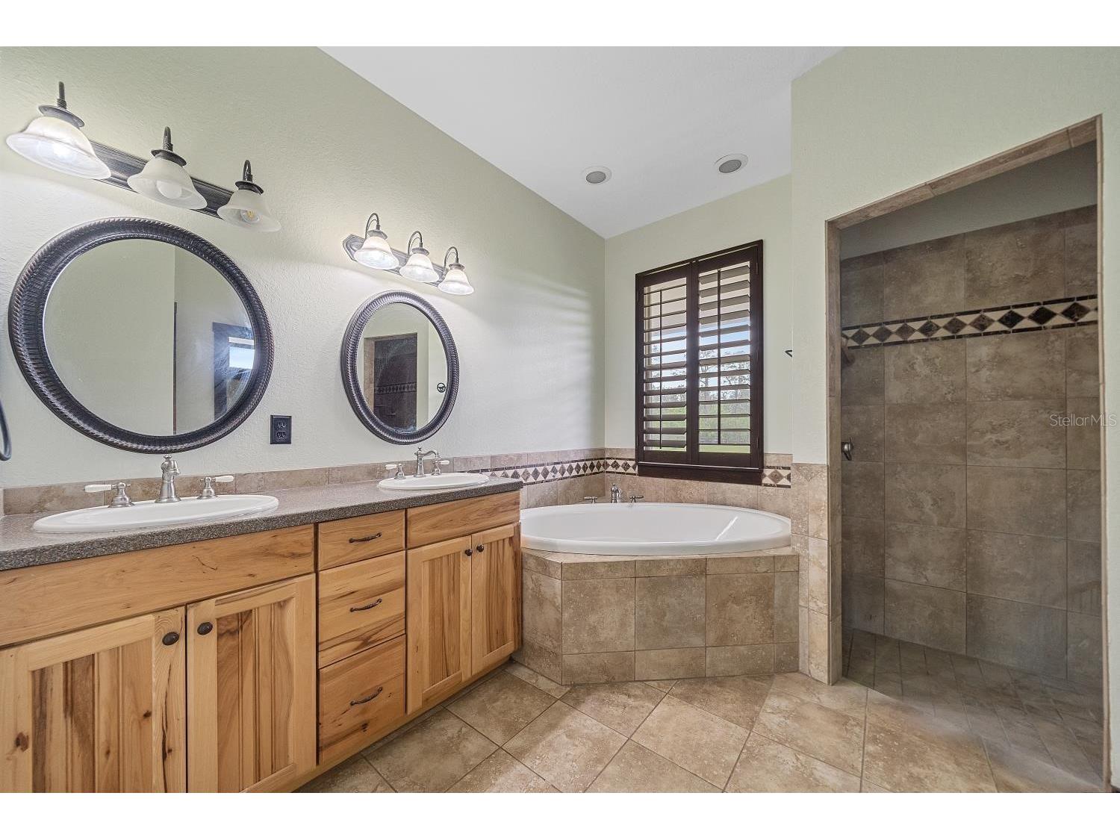
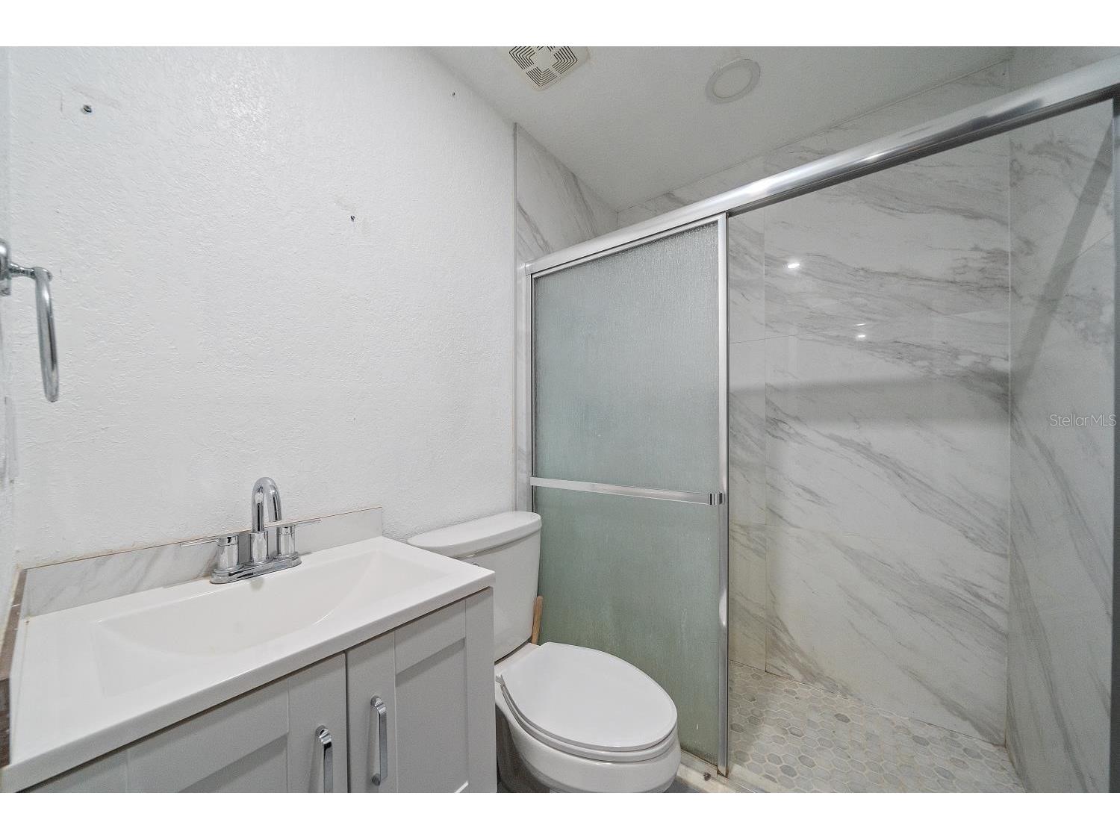
Full Baths: 3
Additonal Room Information
Laundry: Inside
Interior Features
Appliances: Electric Water Heater, Built-In Oven, Refrigerator, Dishwasher, Disposal
Flooring: Carpet,Ceramic Tile,Tile
Fireplaces: Family Room, Wood Burning
Additional Interior Features: High Ceilings, Built-in Features, Open Floorplan, Wood Cabinets, Living/Dining Room, Eat-In Kitchen, Main Level Primary, Ceiling Fan(s), Vaulted Ceiling(s)
Utilities
Water: Well
Sewer: Septic Tank
Other Utilities: Cable Available,Electricity Connected,High Speed Internet Available,Sewer Connected
Cooling: Ceiling Fan(s), Central Air
Heating: Central
Exterior / Lot Features
Attached Garage: Attached Garage
Garage Spaces: 3
Parking Description: Garage Faces Side
Roof: Metal
Fencing: fenced, Wood
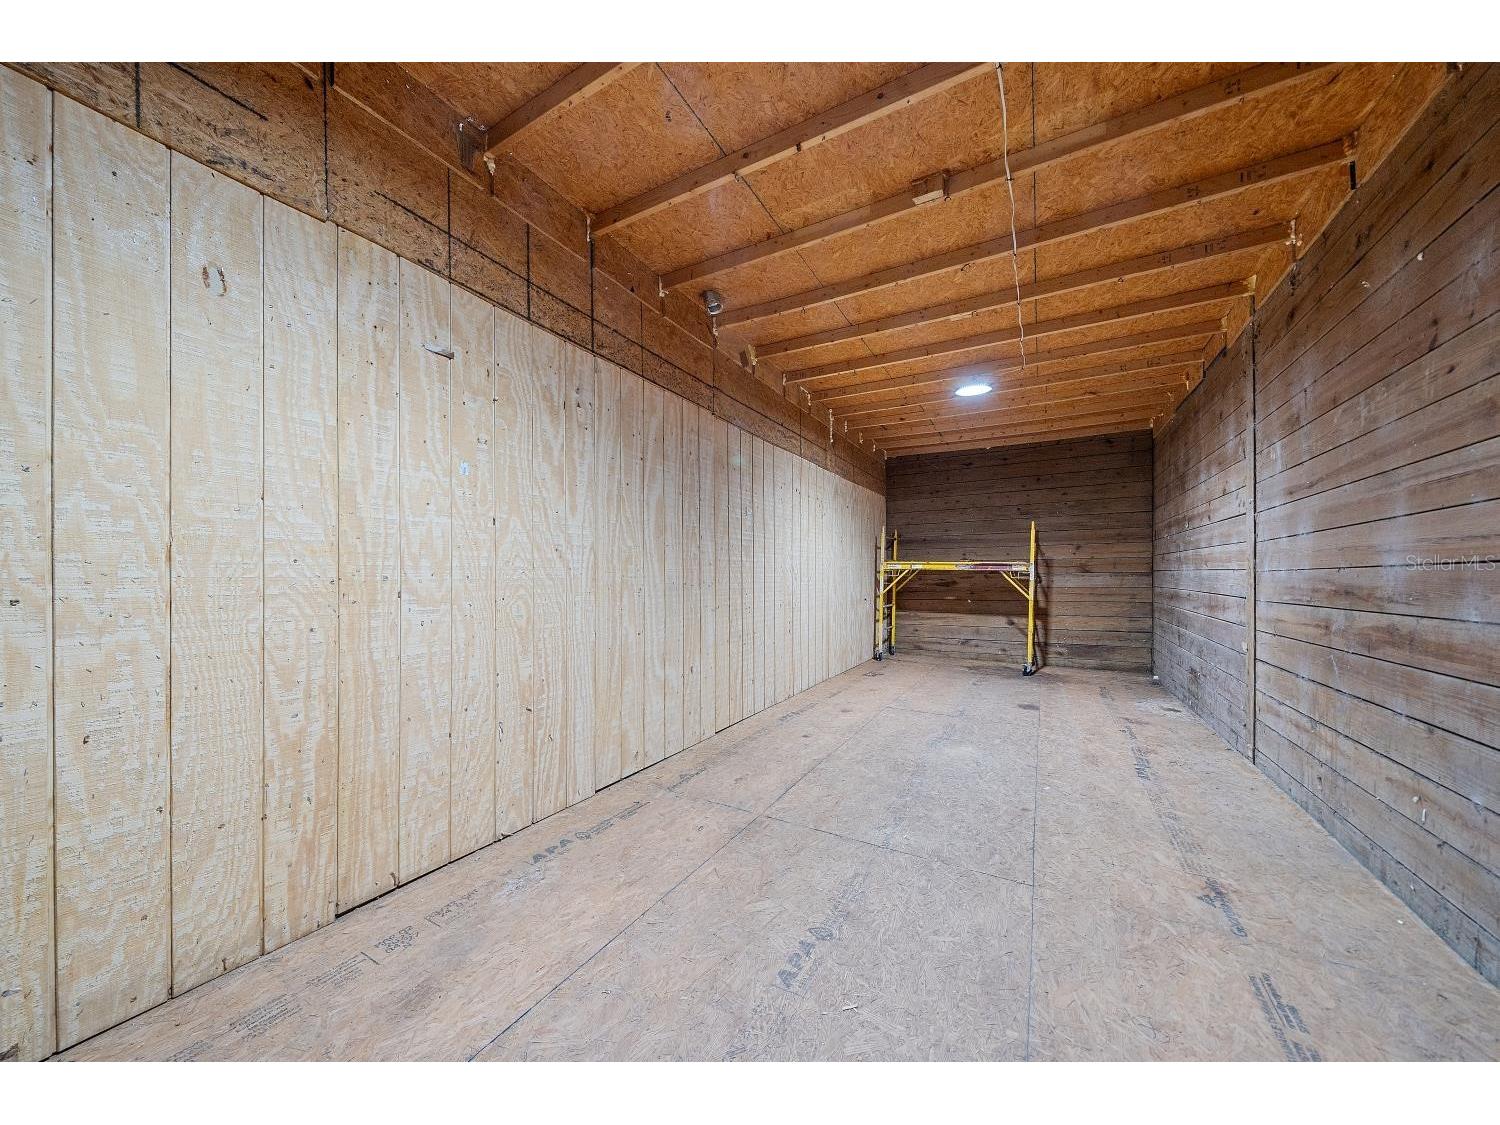
Additional Exterior/Lot Features: Storage, Private Entrance, Covered, Wrap Around, Cul-de-Sac, Cleared, Farm, Pasture
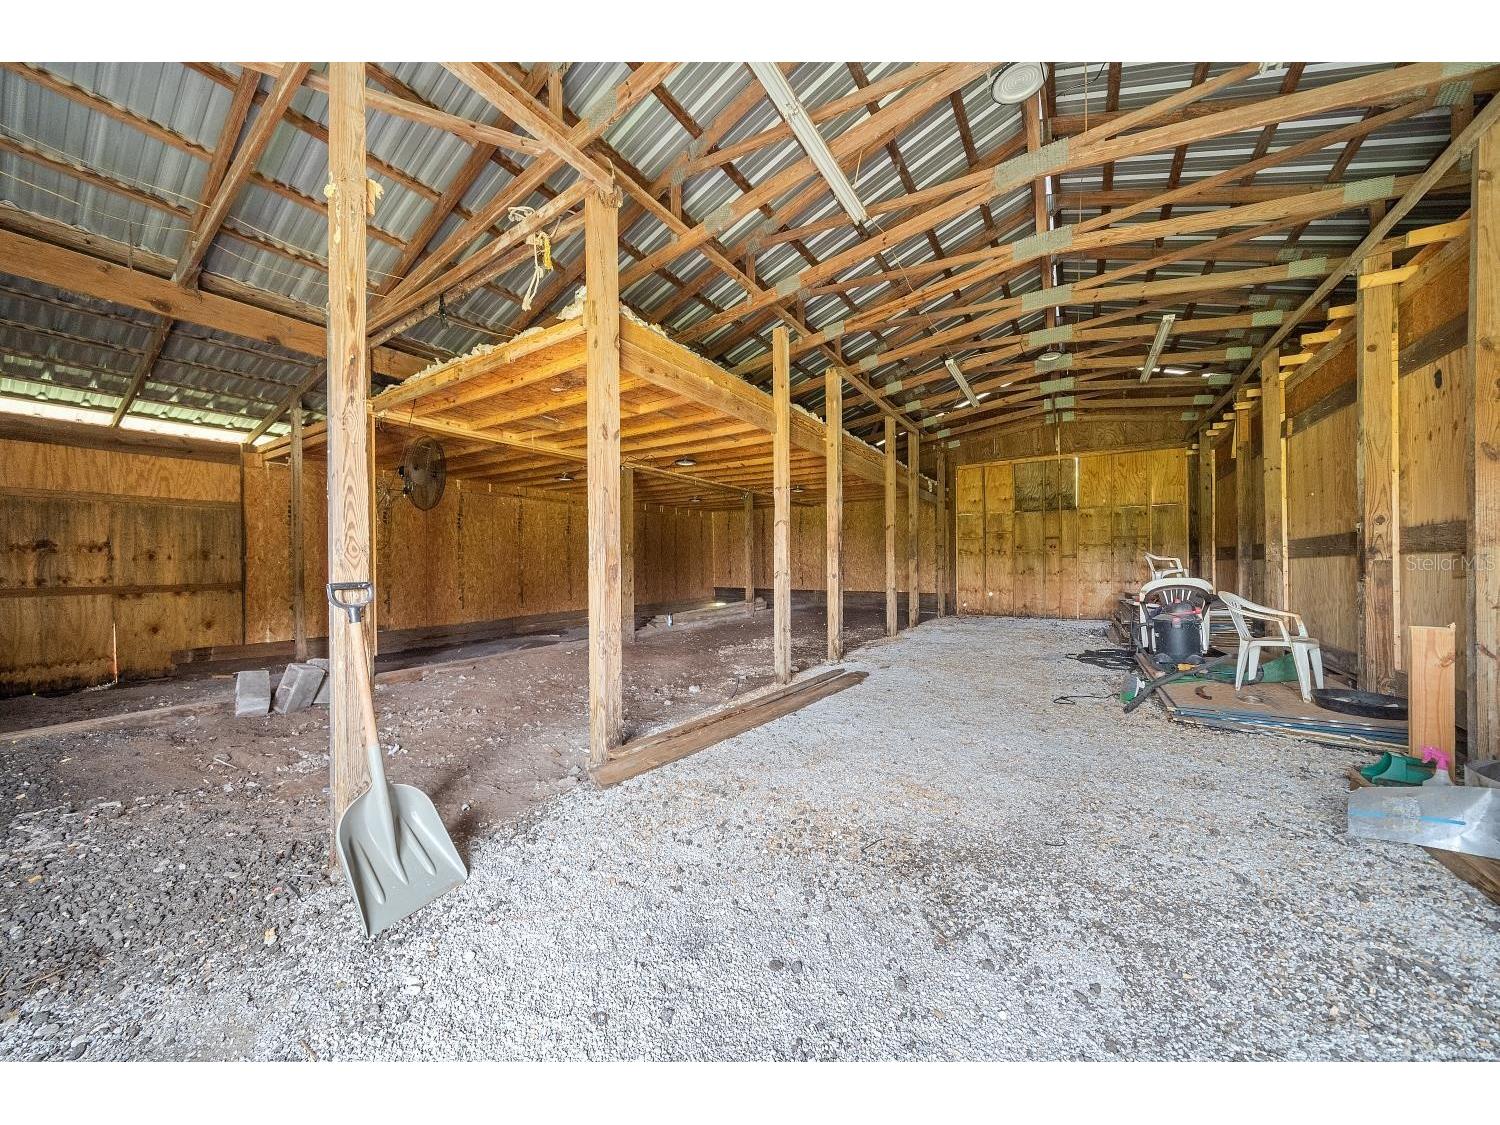
Out Buildings: Barn(s)
Waterfront Details
Water Front Features: Creek
Driving Directions
State Road 70 E. approximately 12 miles. Turn left onto 2 153rd St. E. turn right onto 79th Ave. make the next left on the 2 157th St. E. Follow Road all the way to the end property will be on the left.
Financial Considerations
Terms: Cash,Conventional
Tax/Property ID: 335601299
Tax Amount: 13542.53
Tax Year: 2025
 A broker reciprocity listing courtesy: PREMIER PROPERTIES OF SRQ LLC
Based on information provided by Stellar MLS as distributed by the MLS GRID. Information from the Internet Data Exchange is provided exclusively for consumers’ personal, non-commercial use, and such information may not be used for any purpose other than to identify prospective properties consumers may be interested in purchasing. This data is deemed reliable but is not guaranteed to be accurate by Edina Realty, Inc., or by the MLS. Edina Realty, Inc., is not a multiple listing service (MLS), nor does it offer MLS access.
Copyright 2026 Stellar MLS as distributed by the MLS GRID. All Rights Reserved.
Sales History & Tax Summary for 7706 257th Street E
Sales History
| Date | Price | |
|---|---|---|
| Currently not available. | ||
Tax Summary
| Tax Year | Estimated Market Value | Total Tax |
|---|---|---|
| Currently not available. | ||
Data powered by ATTOM Data Solutions. Copyright© 2026. Information deemed reliable but not guaranteed.
Schools
Schools nearby 7706 257th Street E
| Schools in attendance boundaries | Grades | Distance | Rating |
|---|---|---|---|
| Loading... | |||
| Schools nearby | Grades | Distance | Rating |
|---|---|---|---|
| Loading... | |||
Data powered by ATTOM Data Solutions. Copyright© 2026. Information deemed reliable but not guaranteed.
The schools shown represent both the assigned schools and schools by distance based on local school and district attendance boundaries. Attendance boundaries change based on various factors and proximity does not guarantee enrollment eligibility. Please consult your real estate agent and/or the school district to confirm the schools this property is zoned to attend. Information is deemed reliable but not guaranteed.
SchoolDigger ® Rating
The SchoolDigger rating system is a 1-5 scale with 5 as the highest rating. SchoolDigger ranks schools based on test scores supplied by each state's Department of Education. They calculate an average standard score by normalizing and averaging each school's test scores across all tests and grades.
Coming soon properties will soon be on the market, but are not yet available for showings.