$2,150,000
7715 Westmoreland Drive Sarasota, FL 34243 - SARASOTA BAY
For Sale MLS# A4697116
5 beds 5 baths 4,782 sq ft Single Family
Details for 7715 Westmoreland Drive
MLS# A4697116
Description for 7715 Westmoreland Drive, Sarasota, FL, 34243 - SARASOTA BAY
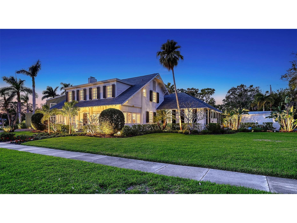
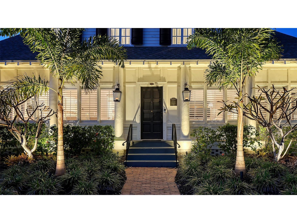
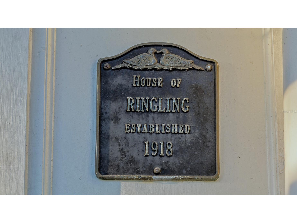
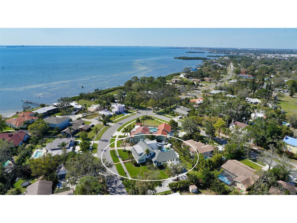
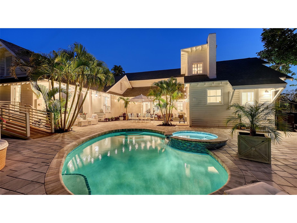
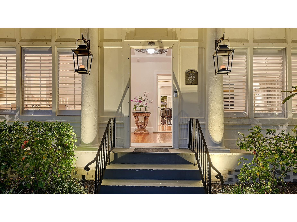
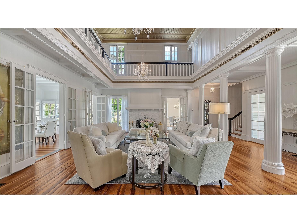
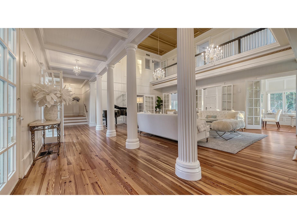
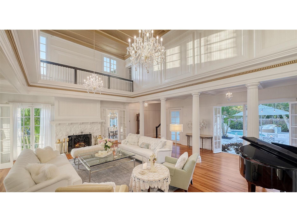
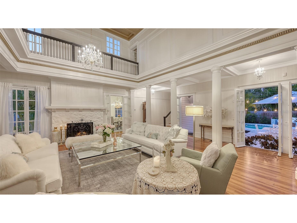
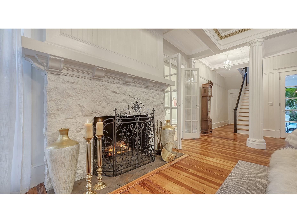
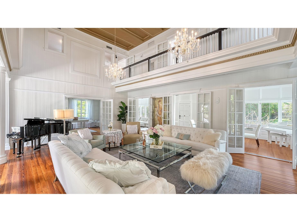
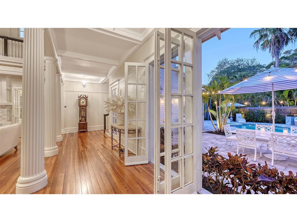
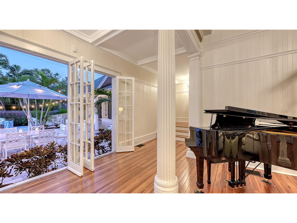
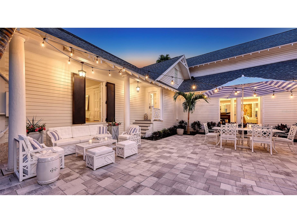
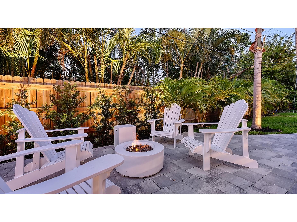
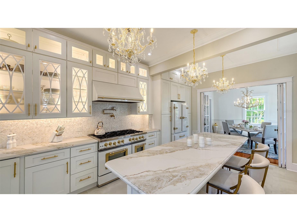
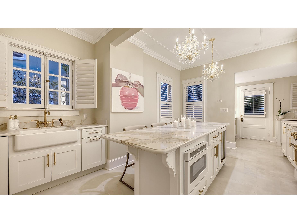
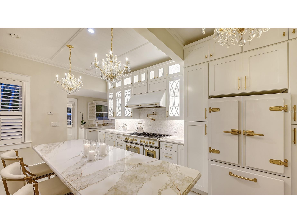
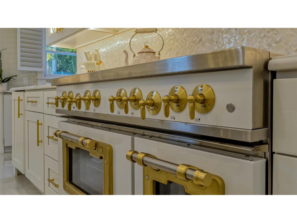
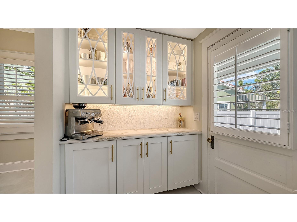
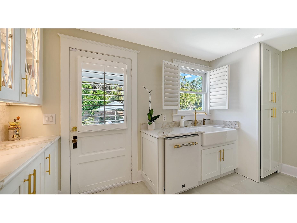
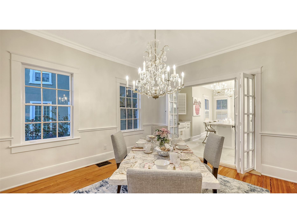
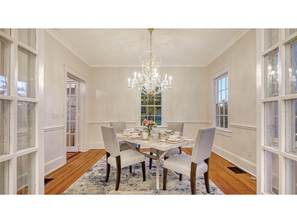
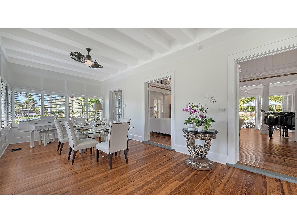
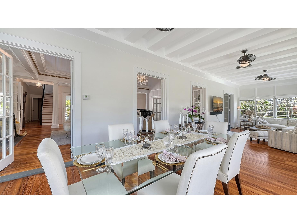
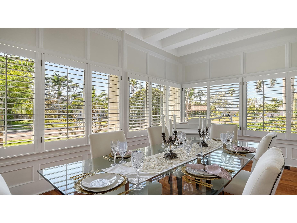
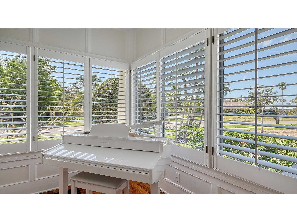
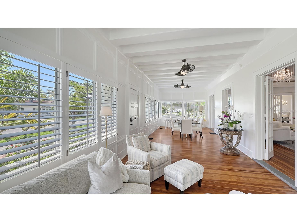
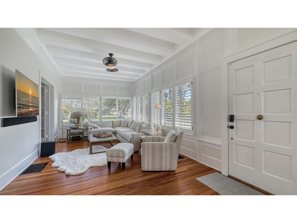
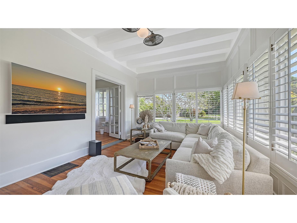
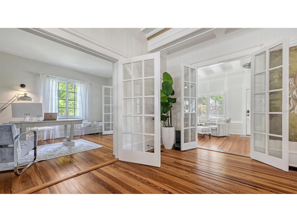
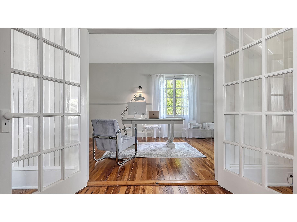
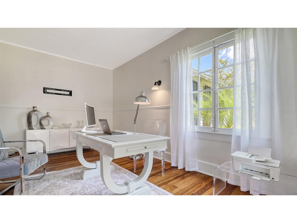
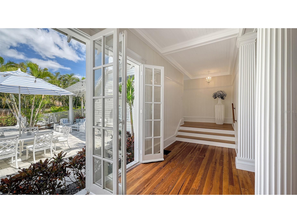
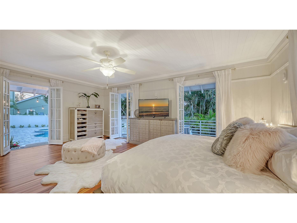
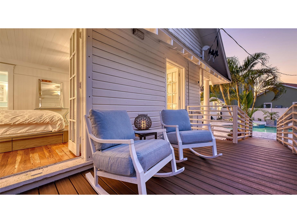
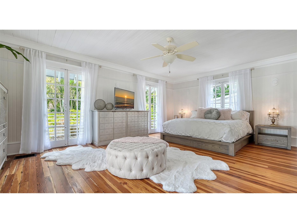
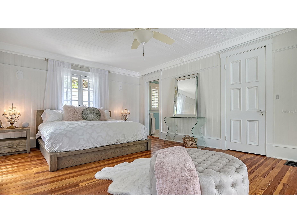
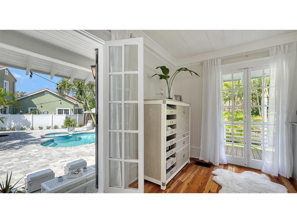
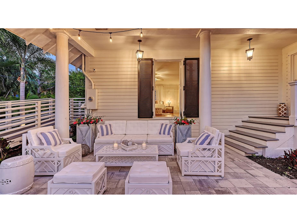
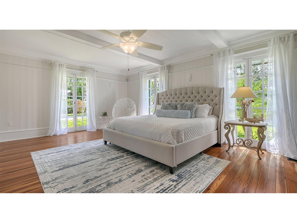
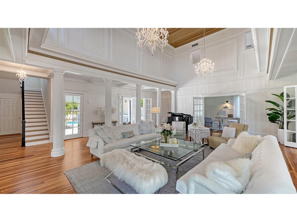
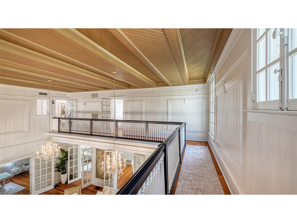
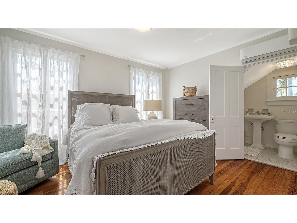
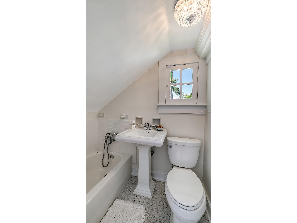
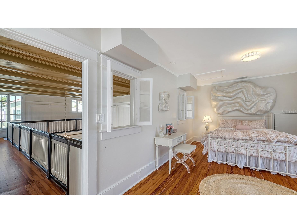
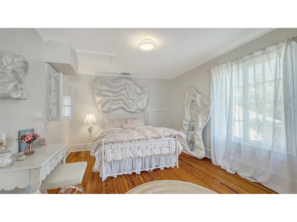
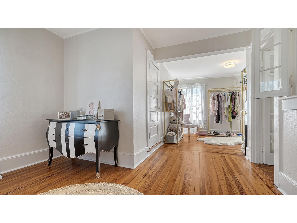
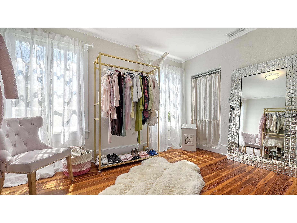
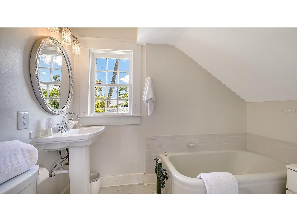
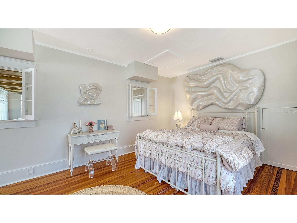
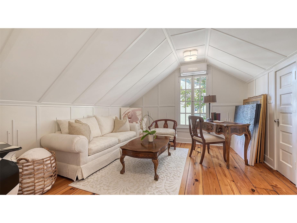
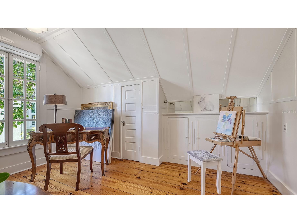
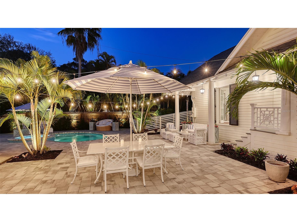
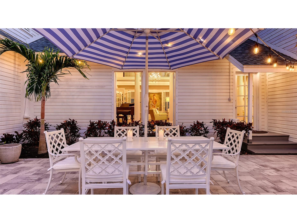
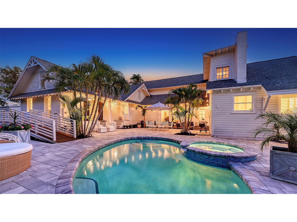
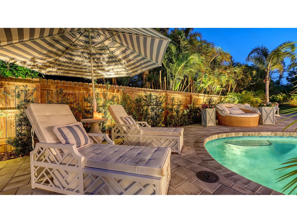
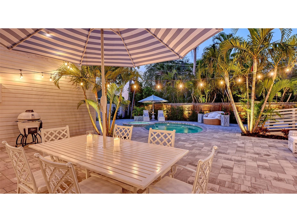
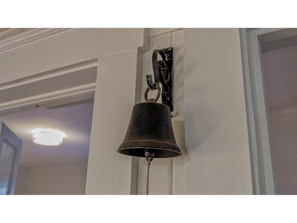
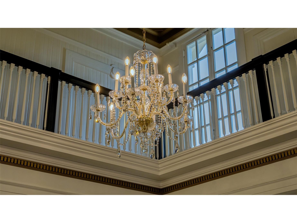
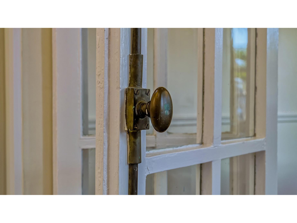
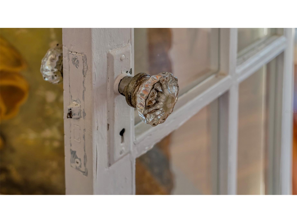
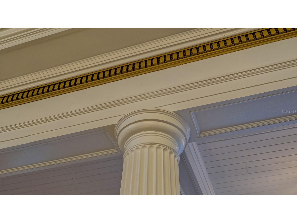
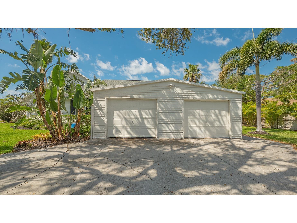
Step into history and timeless elegance at the House of Ringling, a landmark estate in Sarasota's coveted Whitfield Estates, built in 1918 for Alfred Ringling of the legendary Ringling Brothers. Spanning 4,782+/- sq. ft., this 5BR, 4.5BA masterpiece seamlessly marries Gilded Age opulence with modern luxury. A red brick walkway and expansive front lawn welcome you to this architectural treasure, where an oversized Grand Ballroom with a 21-foot ceiling, Venetian columns and a Renaissance-style coffered ceiling create an awe-inspiring focal point. Original pine floors, 12-inch baseboards and hand-poured antique glass in French windows and doors preserve the estate’s rich craftsmanship, as the reimagined chef’s kitchen is a showpiece, featuring Big Chill appliances, an 8-burner gas stove, Quartzite surfaces, a mother-of-pearl backsplash and backlit cabinets. The primary suite on the lower level offers floor-to-ceiling French doors opening to a private porch and the expansive pool deck. Upstairs, 2 ensuite bedrooms feature partial bay views. Hidden details, including a prohibition-era speakeasy/3rd bedroom at the top of the stairs and a secret room, add intrigue and charm. The home’s walls, crafted from Ringling railway car paneling, echo its storied past. Recent updates, including new plumbing, electrical, HVAC (5 units), and a new roof with extra tie-down straps, ensure modern comfort while preserving historic character. A detached 2-car garage and 2 driveways provide ample space, while the expansive Palm Beach-style courtyard invites relaxation. As one of the first Ringling Brothers homes in Sarasota, this estate offers a rare opportunity to own a living piece of history in a prime location near Sarasota Bay and downtown.
Listing Information
Property Type: Residential, Single Family Residence
Status: Active
Bedrooms: 5
Bathrooms: 5
Lot Size: 0.45 Acres
Square Feet: 4,782 sq ft
Year Built: 1918
Garage: Yes
Stories: 2 Story
Construction: Wood Frame
Subdivision: Whitfield Estates Unit 1
Foundation: Crawlspace
County: Manatee
School Information
Elementary: Florine J. Abel Elementary
Middle: Electa Arcotte Lee Magnet
High: Bayshore High
Room Information
Main Floor
Dinette: 14x14
Bedroom 2: 21x15
Primary Bedroom: 22x15
Library: 19x12
Florida Room: 17x10
Kitchen: 14x24
Dining Room: 18x12
Living Room: 26x36
Upper Floor
Bedroom 5: 14x14
Bedroom 4: 20x12
Bathroom 3: 15x10
Bathrooms
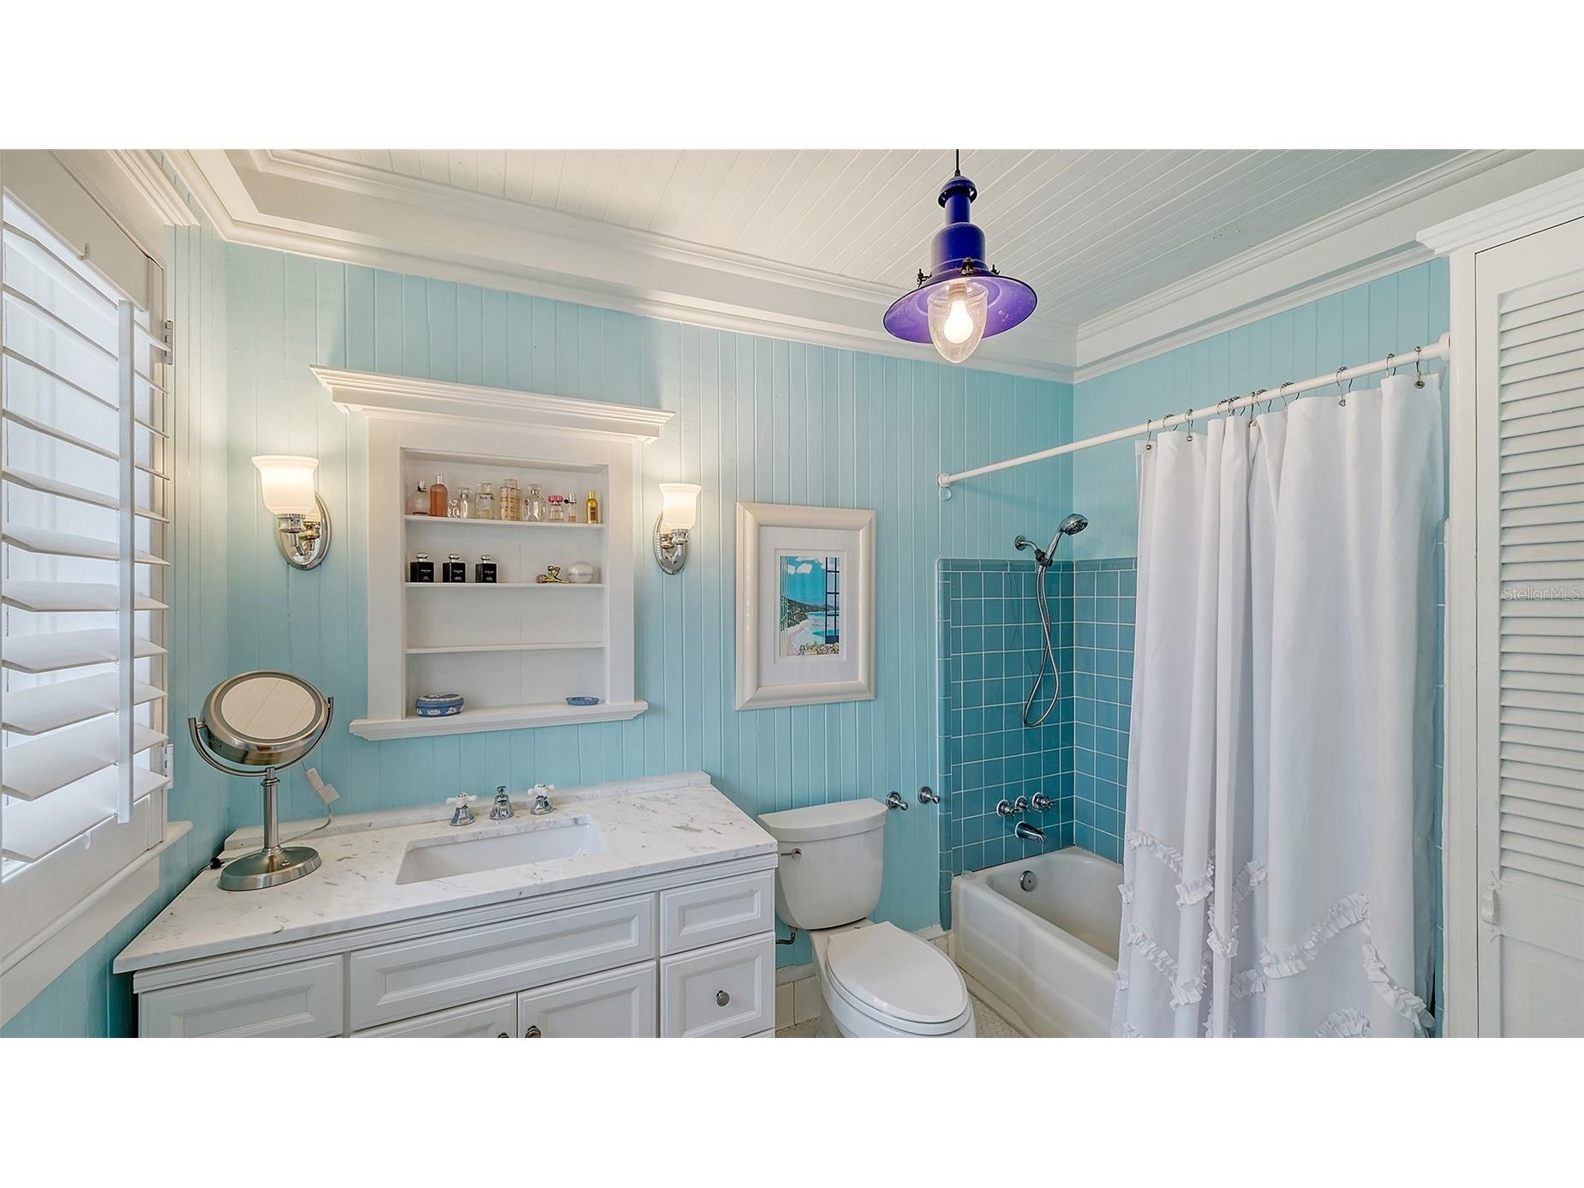
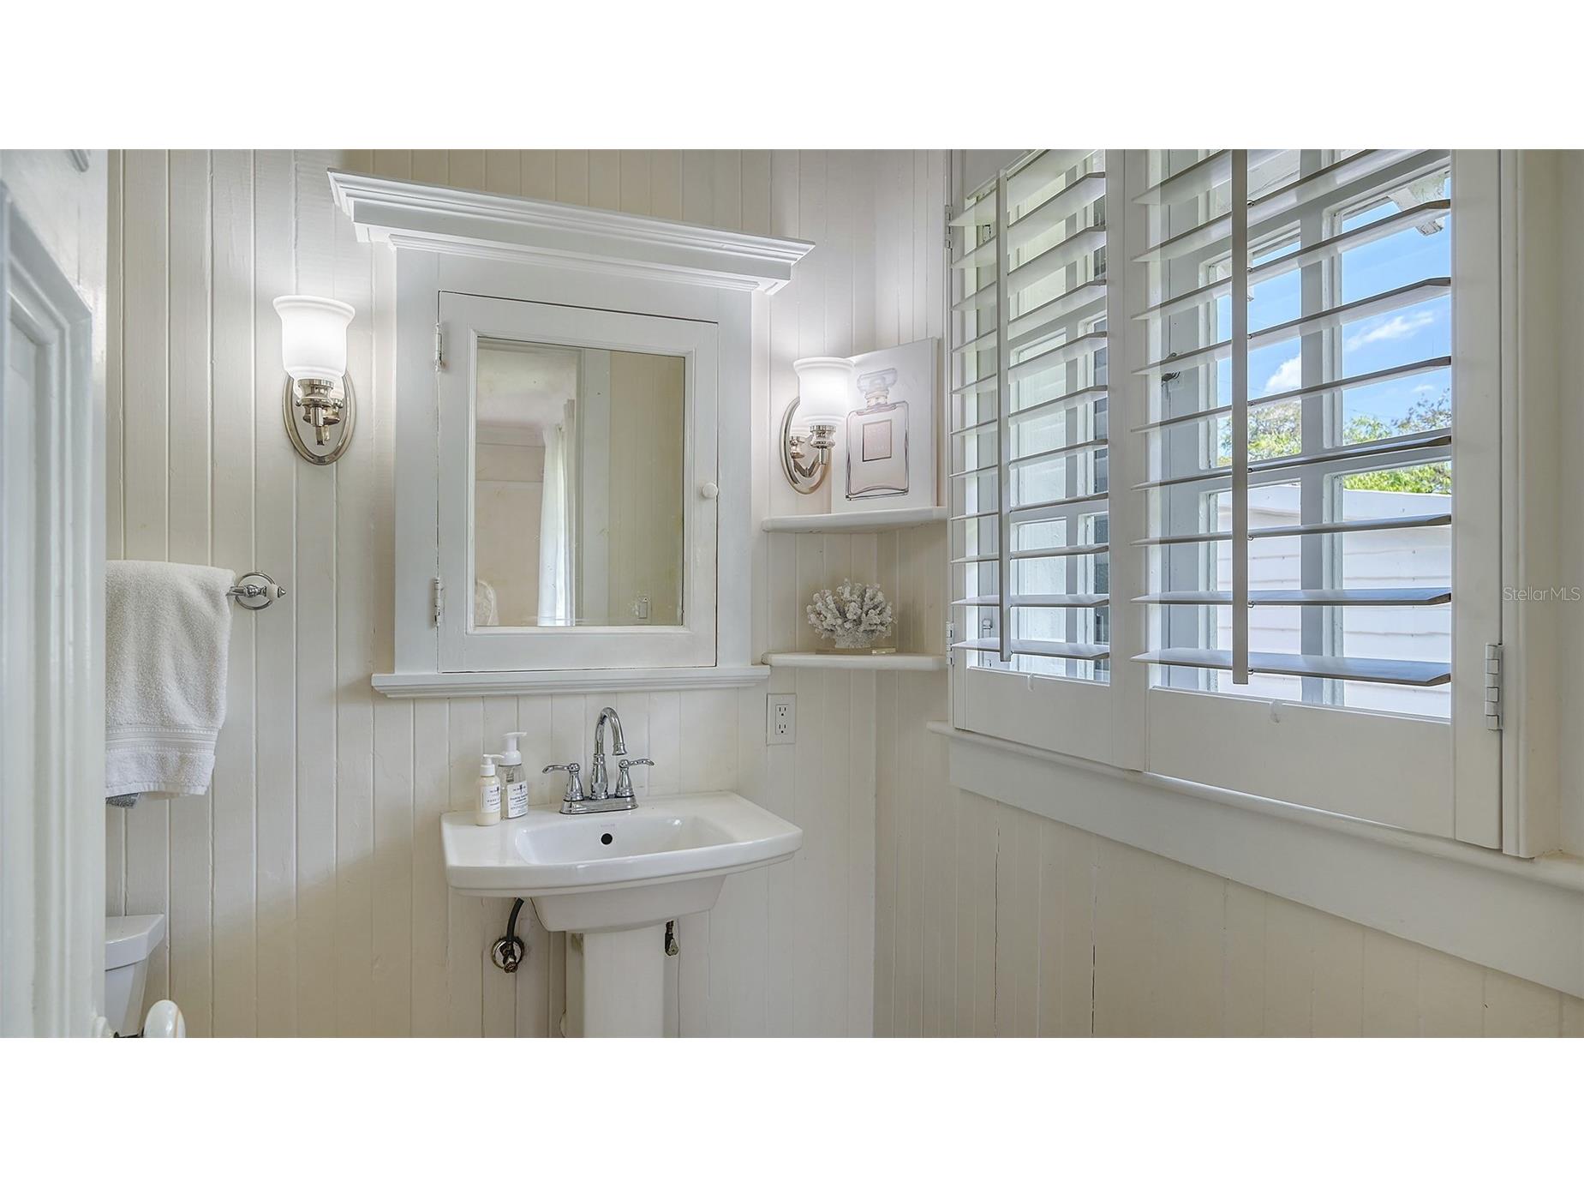
Full Baths: 4
1/2 Baths: 1
Additonal Room Information
Laundry: In Kitchen
Interior Features
Appliances: Washer, Microwave, Range, Refrigerator, Dishwasher, Disposal, Dryer, Built-In Oven, Range Hood, Electric Water Heater
Flooring: Porcelain Tile,Tile,Wood
Basement: Crawl Space
Doors/Windows: Window Treatments
Fireplaces: Living Room, Wood Burning
Accessibility: Accessibility Features, Accessible Bedroom, Customized Wheelchair Accessible
Additional Interior Features: Eat-In Kitchen, Ceiling Fan(s), Other, Crown Molding, Separate/Formal Living Room, Stone Counters, Separate/Formal Dining Room, Walk-In Closet(s), Window Treatments, Main Level Primary, Cathedral Ceiling(s), High Ceilings
Utilities
Water: Public
Sewer: Public Sewer
Other Utilities: Cable Available,Electricity Available,Electricity Connected,High Speed Internet Available,Propane,Municipal Utilities,Sewer Available,Sewer Connected,Water Available,Water Connected
Cooling: Zoned, Humidity Control, Ceiling Fan(s), Central Air, Ductless
Heating: Propane, Gas, Heat Pump, Electric, Central, Zoned
Exterior / Lot Features
Garage Spaces: 2
Parking Description: driveway, Parking Pad, Garage Faces Side, Garage Door Opener, Open, Garage
Roof: Shingle
Pool: Heated, Other, In Ground
Lot View: Bay,Water
Fencing: Wood
Additional Exterior/Lot Features: Sprinkler/Irrigation, Lighting, Storm/Security Shutters, Storage, Patio, Porch, Rear Porch, Landscaped, Flood Zone, Historic District
Waterfront Details
Standard Water Body: SARASOTA BAY
Community Features
Community Features: Sidewalks
Security Features: Smoke Detector(s)
Homeowners Association: Yes
HOA Dues: $40 / Annually
Driving Directions
US 41 / N. Tamiami Trail, West on Westmoreland Drive. Property on right. Park in either driveway.
Financial Considerations
Terms: Cash,Conventional
Tax/Property ID: 6673600000
Tax Amount: 12662.8
Tax Year: 2024
 A broker reciprocity listing courtesy: COLDWELL BANKER REALTY
Based on information provided by Stellar MLS as distributed by the MLS GRID. Information from the Internet Data Exchange is provided exclusively for consumers’ personal, non-commercial use, and such information may not be used for any purpose other than to identify prospective properties consumers may be interested in purchasing. This data is deemed reliable but is not guaranteed to be accurate by Edina Realty, Inc., or by the MLS. Edina Realty, Inc., is not a multiple listing service (MLS), nor does it offer MLS access.
Copyright 2026 Stellar MLS as distributed by the MLS GRID. All Rights Reserved.
Payment Calculator
Interest rate and annual percentage rate (APR) are based on current market conditions, are for informational purposes only, are subject to change without notice and may be subject to pricing add-ons related to property type, loan amount, loan-to-value, credit score and other variables. Estimated closing costs used in the APR calculation are assumed to be paid by the borrower at closing. If the closing costs are financed, the loan, APR and payment amounts will be higher. If the down payment is less than 20%, mortgage insurance may be required and could increase the monthly payment and APR. Contact us for details. Additional loan programs may be available. Accuracy is not guaranteed, and all products may not be available in all borrower's geographical areas and are based on their individual situation. This is not a credit decision or a commitment to lend.
Sales History & Tax Summary for 7715 Westmoreland Drive
Sales History
| Date | Price | |
|---|---|---|
| Currently not available. | ||
Tax Summary
| Tax Year | Estimated Market Value | Total Tax |
|---|---|---|
| Currently not available. | ||
Data powered by ATTOM Data Solutions. Copyright© 2026. Information deemed reliable but not guaranteed.
Schools
Schools nearby 7715 Westmoreland Drive
| Schools in attendance boundaries | Grades | Distance | Rating |
|---|---|---|---|
| Loading... | |||
| Schools nearby | Grades | Distance | Rating |
|---|---|---|---|
| Loading... | |||
Data powered by ATTOM Data Solutions. Copyright© 2026. Information deemed reliable but not guaranteed.
The schools shown represent both the assigned schools and schools by distance based on local school and district attendance boundaries. Attendance boundaries change based on various factors and proximity does not guarantee enrollment eligibility. Please consult your real estate agent and/or the school district to confirm the schools this property is zoned to attend. Information is deemed reliable but not guaranteed.
SchoolDigger ® Rating
The SchoolDigger rating system is a 1-5 scale with 5 as the highest rating. SchoolDigger ranks schools based on test scores supplied by each state's Department of Education. They calculate an average standard score by normalizing and averaging each school's test scores across all tests and grades.
Coming soon properties will soon be on the market, but are not yet available for showings.