$475,000
Off-Market Date: 06/20/20267732 SW 59th Lane Ocala, FL 34474
Pending MLS# OM726570
4 beds 3 baths 2,645 sq ft Single Family
Details for 7732 SW 59th Lane
MLS# OM726570
Description for 7732 SW 59th Lane, Ocala, FL, 34474
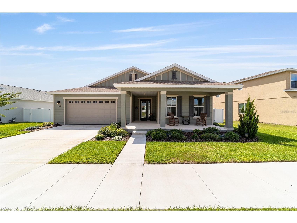
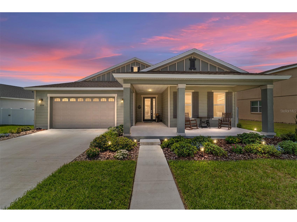
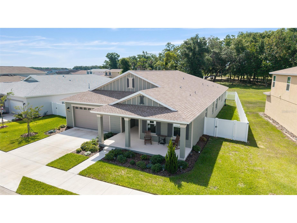
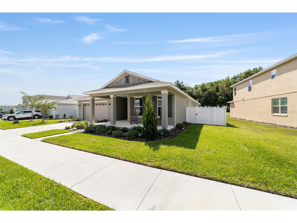
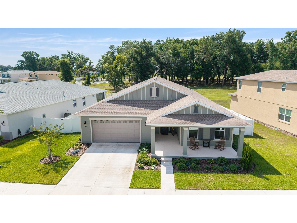
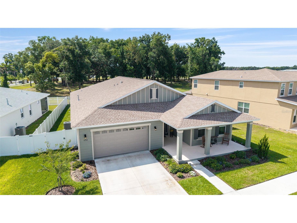
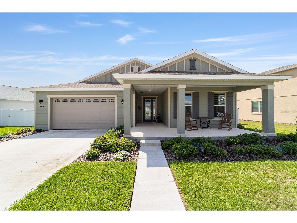
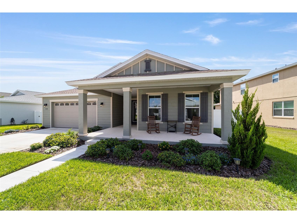
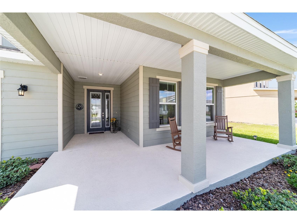
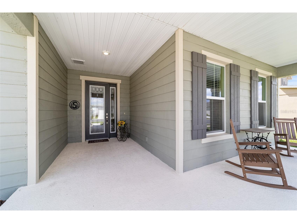
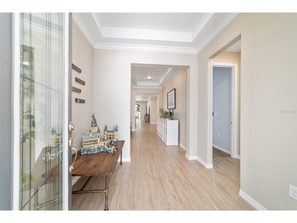
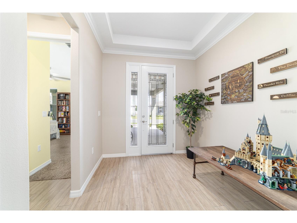
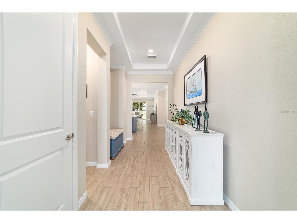
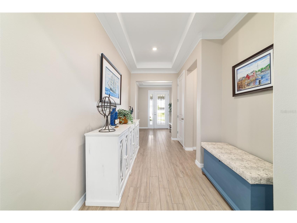
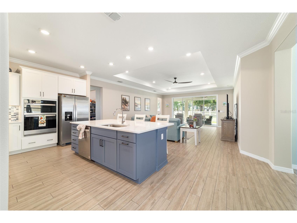
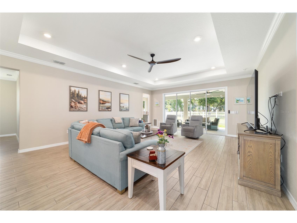
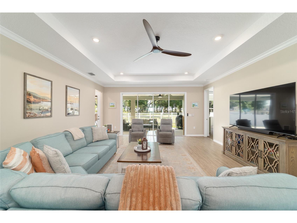
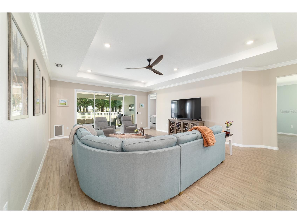
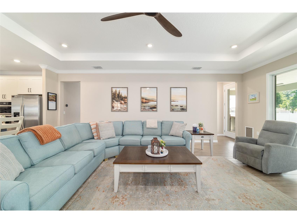
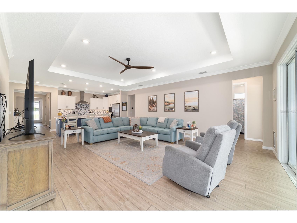
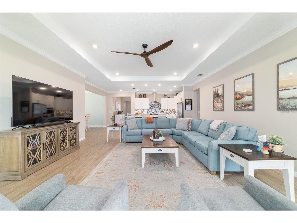
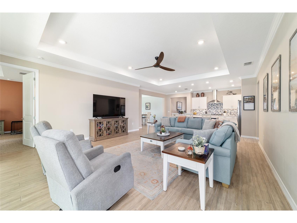
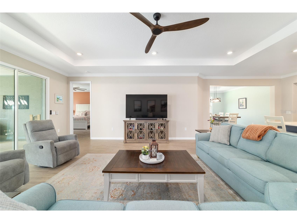
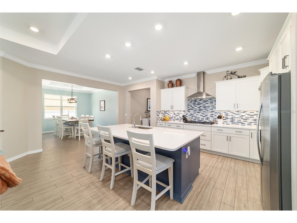
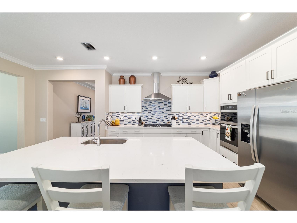
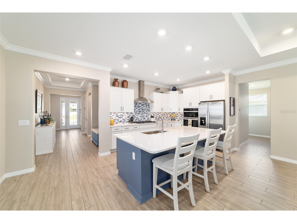
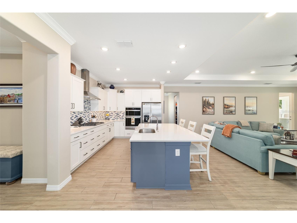
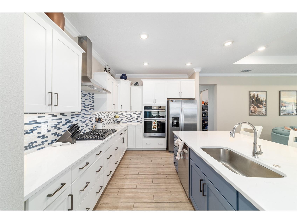
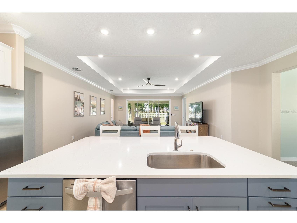
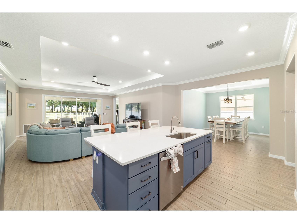
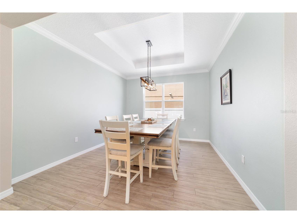
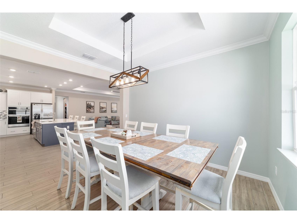
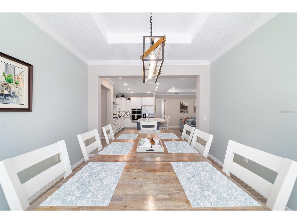
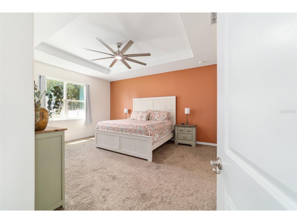
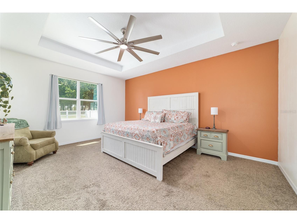
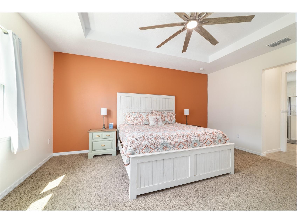
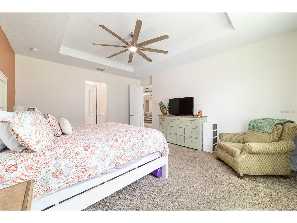
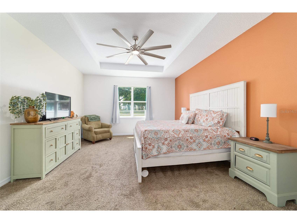
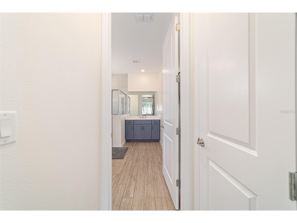
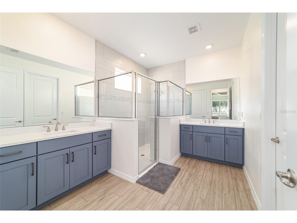
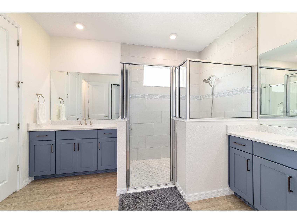
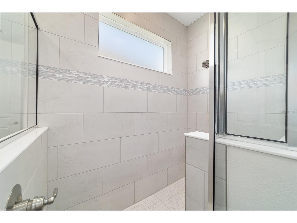
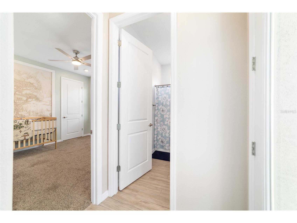
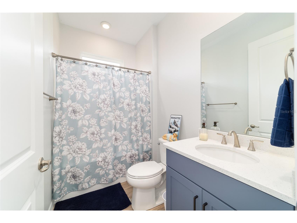
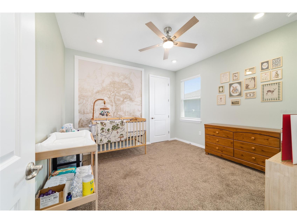
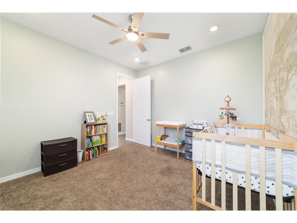
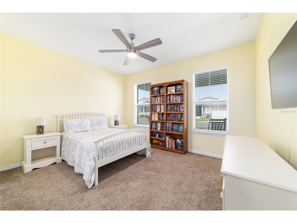
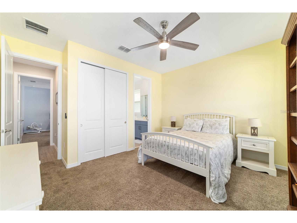
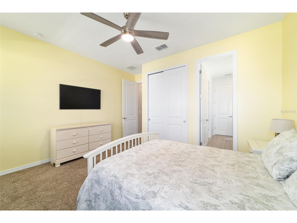
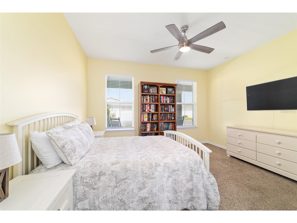
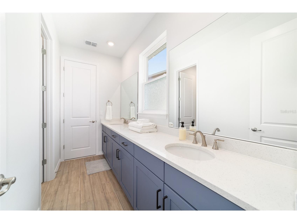
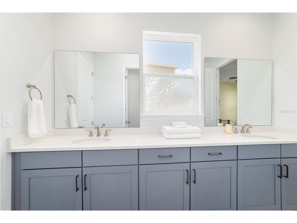
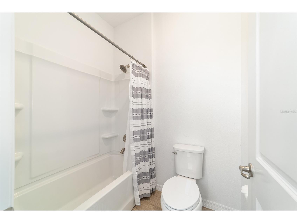
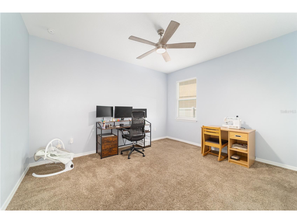
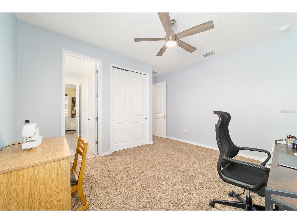
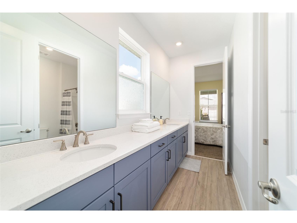
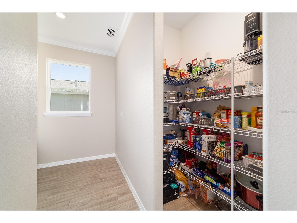
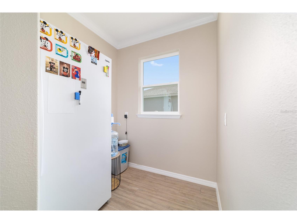
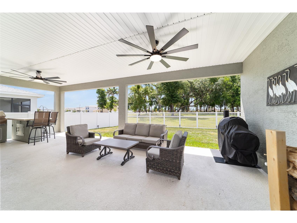
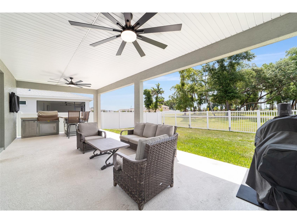
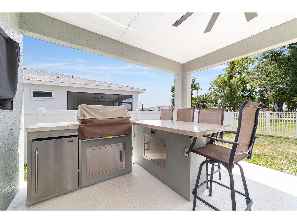
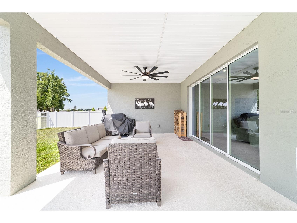
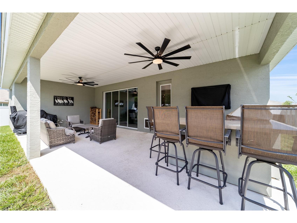
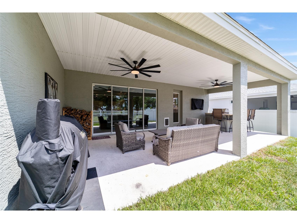
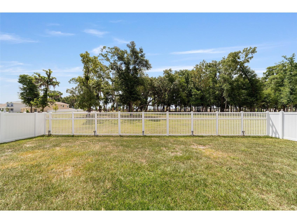
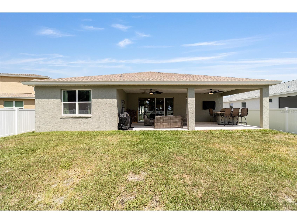
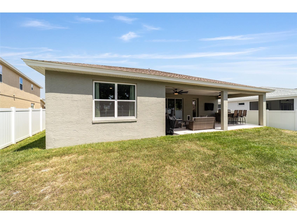
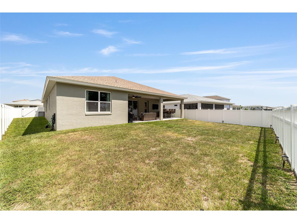
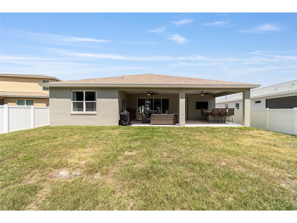
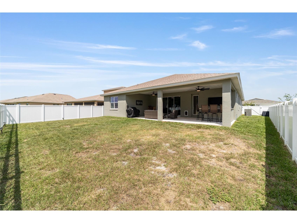
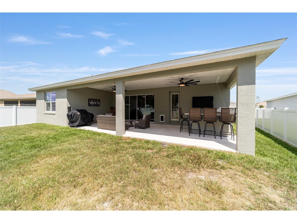
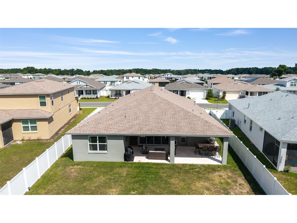
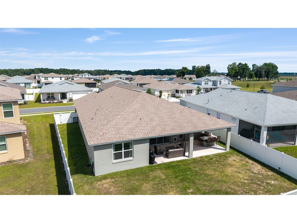
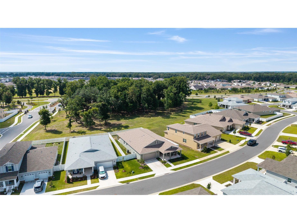
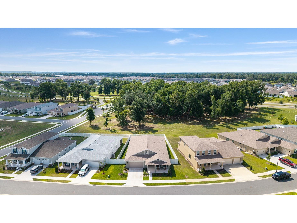
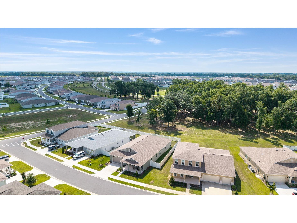
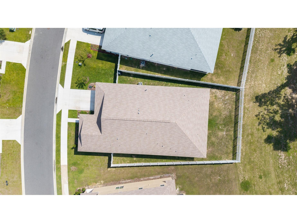
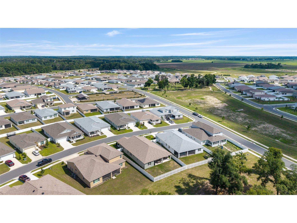
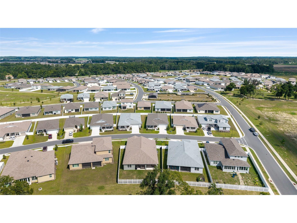
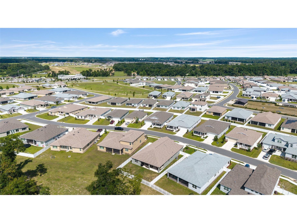
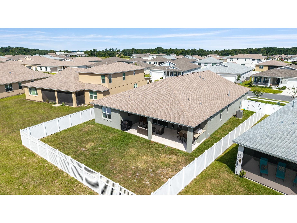
Welcome to the Gardenia model - located in Sorrel Glen at Calesa Township. Situated on a premium lot and loaded with upgrades this thoughtfully designed floorplan features 4 bedrooms and 3 bathrooms spanning over 2600 square feet. Be impressed by the grand entry with decorative full light front door and tray ceilings in the foyer. Enjoy a chef's kitchen with wall oven and gas cooktop. The kitchen features drawers for your cookware, elegant backsplash, under cabinet lighting and range hood. The "nest" flex space off the kitchen functions well as home office, future butler's pantry, or coffee station. In the heart of home, you will find wood look tile and tray ceilings with crown molding. With entertaining in mind, there is a formal dining space as well as seating at the island. The primary bedroom measures 14x18 and features a 4-piece bath. Opposite of the primary you will find bed 2 and 3 that share a jack and jill bath. In the rear of the home you will find bed 4 and bath 3, convenient for multi-generational living or home office. Enjoy the outdoor living with a 32x14 covered lanai overlooking the "Bald Eagle Loop" walking trail. The garage is a 3 car tandem with room for a golf cart! Other upgrades to the home are a fully fenced yard, plumbing for future outdoor kitchen, tray ceiling package, lighting packages, and recently painted interior. Calesa Township is a master planned community featuring a pool, playgrounds, basketball court, walking trails, dog parks, and more coming soon.
Listing Information
Property Type: Residential, Single Family Residence
Status: Pending
Bedrooms: 4
Bathrooms: 3
Lot Size: 0.21 Acres
Square Feet: 2,645 sq ft
Year Built: 2024
Garage: Yes
Stories: 1 Story
Construction: Block,Concrete,Stucco
Subdivision: Calesa Township Sorrel Glen 1
Builder: Colen Built
Foundation: Slab
County: Marion
School Information
Elementary: Saddlewood Elementary School
Middle: Liberty Middle School
High: West Port High School
Room Information
Main Floor
Living Room: 21x18
Primary Bedroom: 11x14
Kitchen: 11x14
Bathrooms
Full Baths: 3
Additonal Room Information
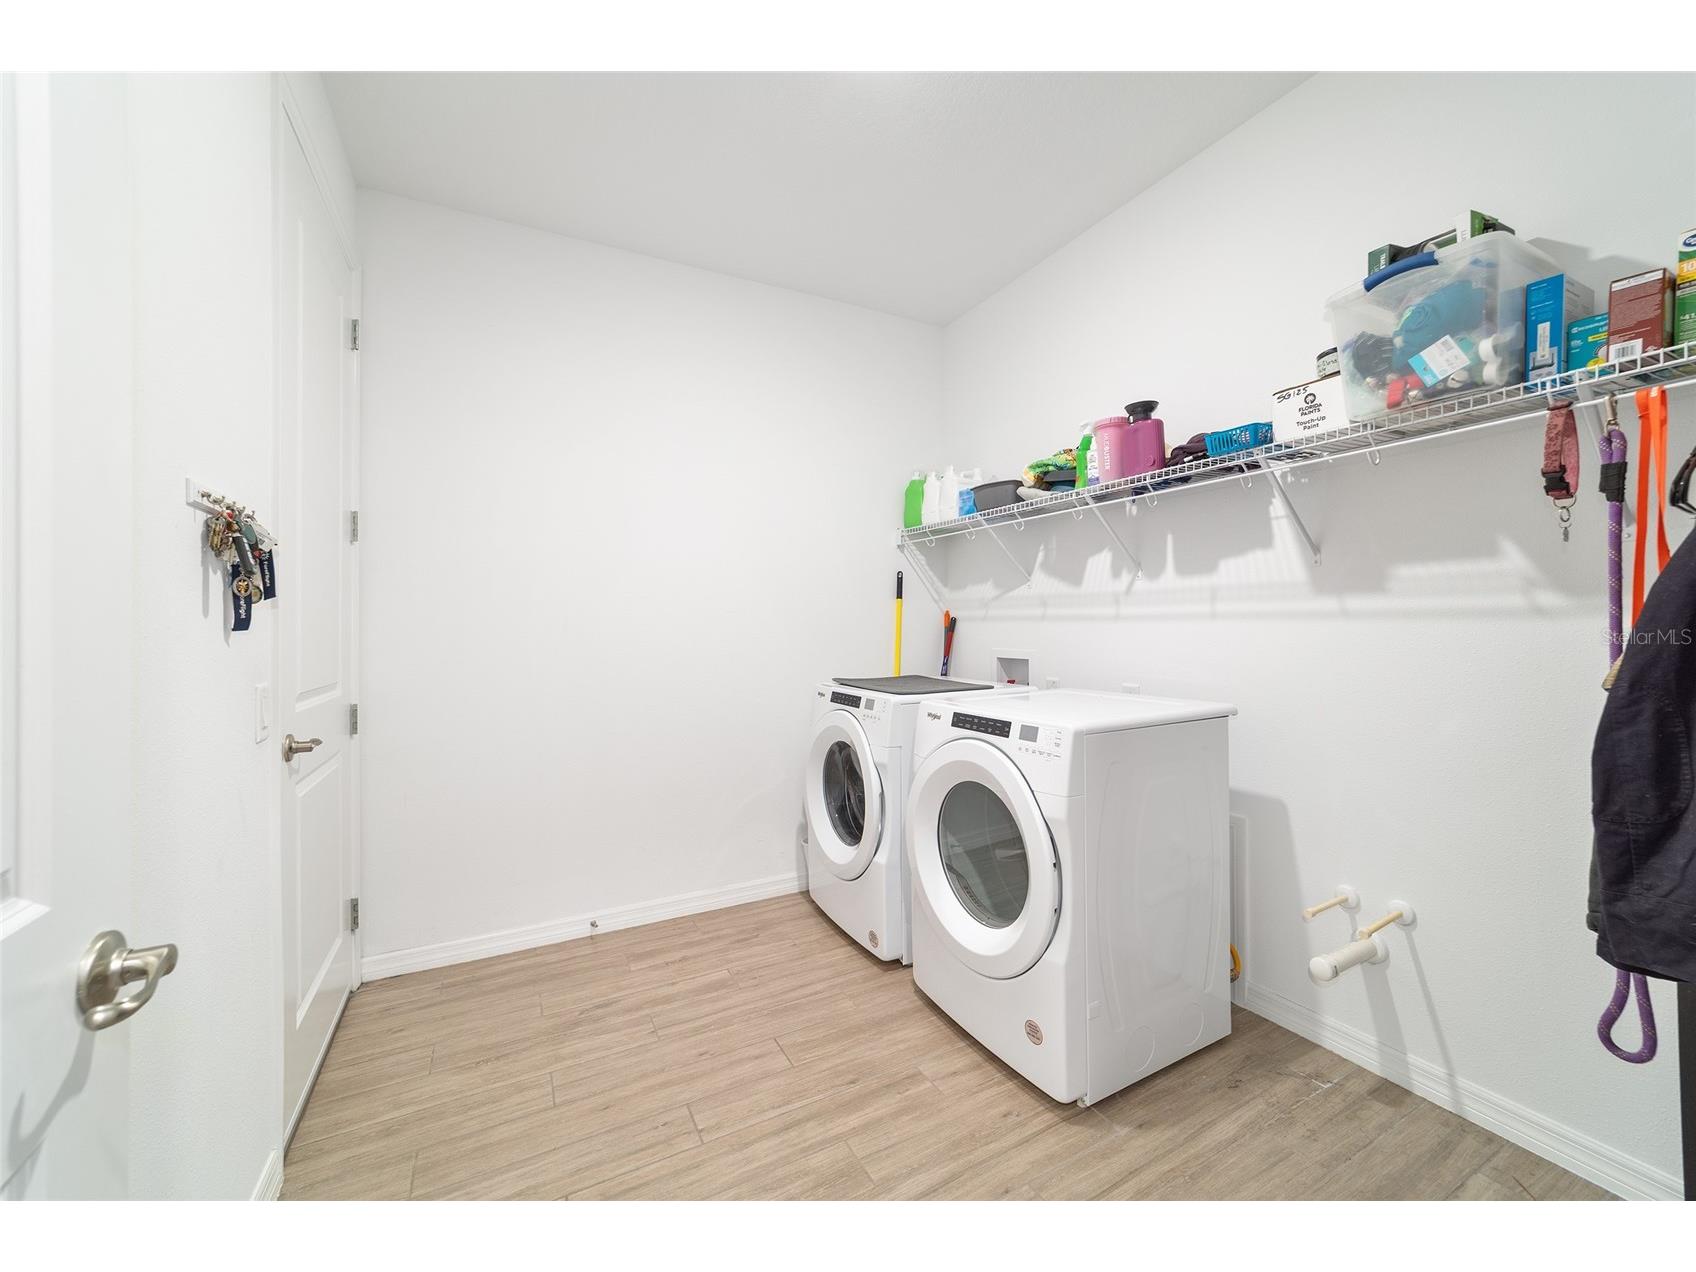
Laundry: Laundry Room
Interior Features
Appliances: Built-In Oven, Range Hood, Washer, Cooktop, Dishwasher, Disposal, Dryer, Microwave, Refrigerator
Flooring: Carpet,Tile
Doors/Windows: Window Treatments
Additional Interior Features: Ceiling Fan(s), Walk-In Closet(s), Window Treatments, High Ceilings
Utilities
Water: Public
Sewer: Public Sewer
Other Utilities: Electricity Connected,Natural Gas Connected,High Speed Internet Available,Sewer Connected,Water Connected
Cooling: Central Air, Ceiling Fan(s)
Heating: Central
Exterior / Lot Features
Attached Garage: Attached Garage
Garage Spaces: 3
Roof: Shingle
Pool: Community, Association
Lot Dimensions: 69x130
Additional Exterior/Lot Features: Sprinkler/Irrigation
Community Features
Community Features: Sidewalks, Pool, Playground, Gated, Park, Golf Carts OK, Dog Park
Security Features: Gated Community
Association Amenities: Pool, Playground, Park, Gated, Trail(s)
HOA Dues Include: Pool(s), Trash
Homeowners Association: Yes
HOA Dues: $132 / Monthly
Driving Directions
Heading SW on Highway 200 turn right onto SW 80th Ave, turn right onto SW 63rd St Rd, Turn left into Sorrel Glen gate onto SW 77th Ave Rd, turn left onto SW 59th Ln, home will be on your left.
Financial Considerations
Terms: Cash,Conventional,FHA,VA Loan
Tax/Property ID: 3546-501-125
Tax Amount: 6411.97
Tax Year: 2025
 A broker reciprocity listing courtesy: RE/MAX PREMIER REALTY
Based on information provided by Stellar MLS as distributed by the MLS GRID. Information from the Internet Data Exchange is provided exclusively for consumers’ personal, non-commercial use, and such information may not be used for any purpose other than to identify prospective properties consumers may be interested in purchasing. This data is deemed reliable but is not guaranteed to be accurate by Edina Realty, Inc., or by the MLS. Edina Realty, Inc., is not a multiple listing service (MLS), nor does it offer MLS access.
Copyright 2026 Stellar MLS as distributed by the MLS GRID. All Rights Reserved.
Sales History & Tax Summary for 7732 SW 59th Lane
Sales History
| Date | Price | |
|---|---|---|
| Currently not available. | ||
Tax Summary
| Tax Year | Estimated Market Value | Total Tax |
|---|---|---|
| Currently not available. | ||
Data powered by ATTOM Data Solutions. Copyright© 2026. Information deemed reliable but not guaranteed.
Schools
Schools nearby 7732 SW 59th Lane
| Schools in attendance boundaries | Grades | Distance | Rating |
|---|---|---|---|
| Loading... | |||
| Schools nearby | Grades | Distance | Rating |
|---|---|---|---|
| Loading... | |||
Data powered by ATTOM Data Solutions. Copyright© 2026. Information deemed reliable but not guaranteed.
The schools shown represent both the assigned schools and schools by distance based on local school and district attendance boundaries. Attendance boundaries change based on various factors and proximity does not guarantee enrollment eligibility. Please consult your real estate agent and/or the school district to confirm the schools this property is zoned to attend. Information is deemed reliable but not guaranteed.
SchoolDigger ® Rating
The SchoolDigger rating system is a 1-5 scale with 5 as the highest rating. SchoolDigger ranks schools based on test scores supplied by each state's Department of Education. They calculate an average standard score by normalizing and averaging each school's test scores across all tests and grades.
Coming soon properties will soon be on the market, but are not yet available for showings.