
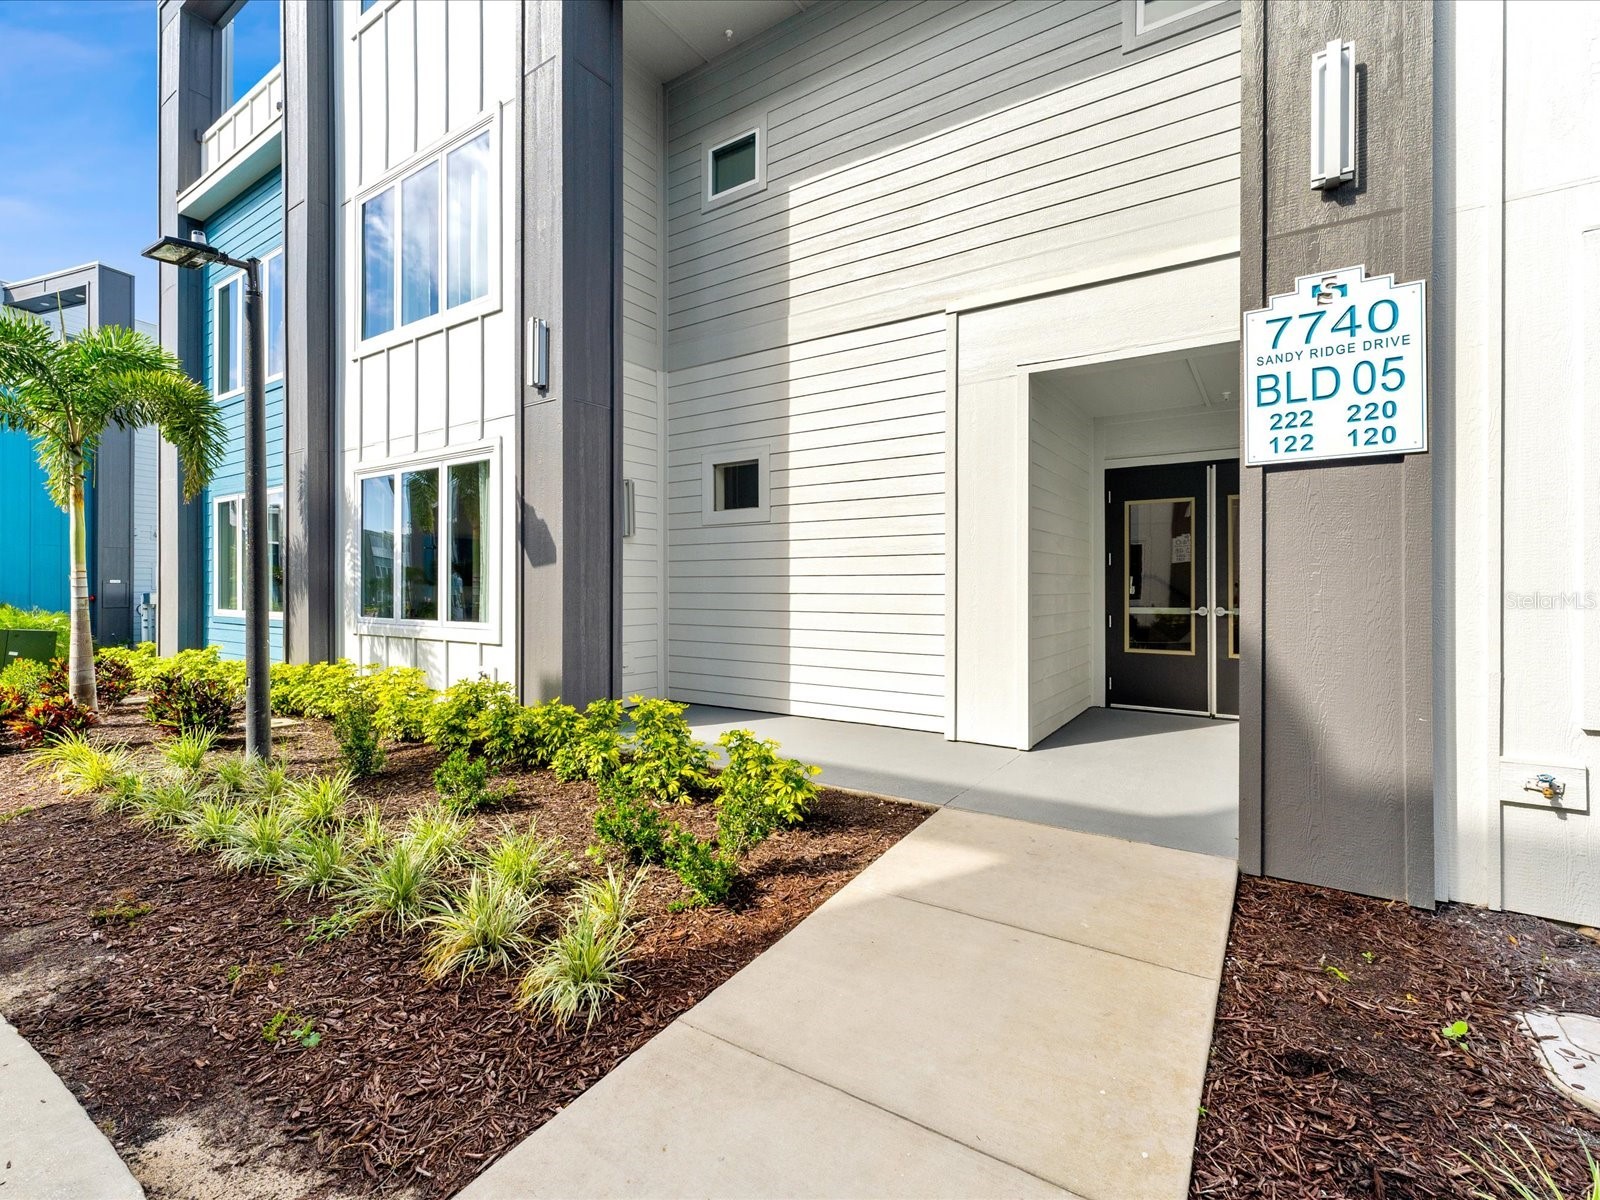


7740 Sandy Ridge Drive #122 Kissimmee, FL 34747
Pending MLS# S5144332
3 beds 3 baths 1,500 sq ft Condo
Details for 7740 Sandy Ridge Drive #122
MLS# S5144332
Description for 7740 Sandy Ridge Drive #122, Kissimmee, FL, 34747
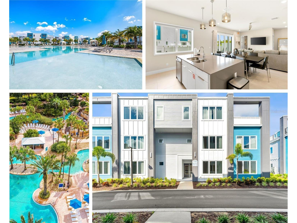
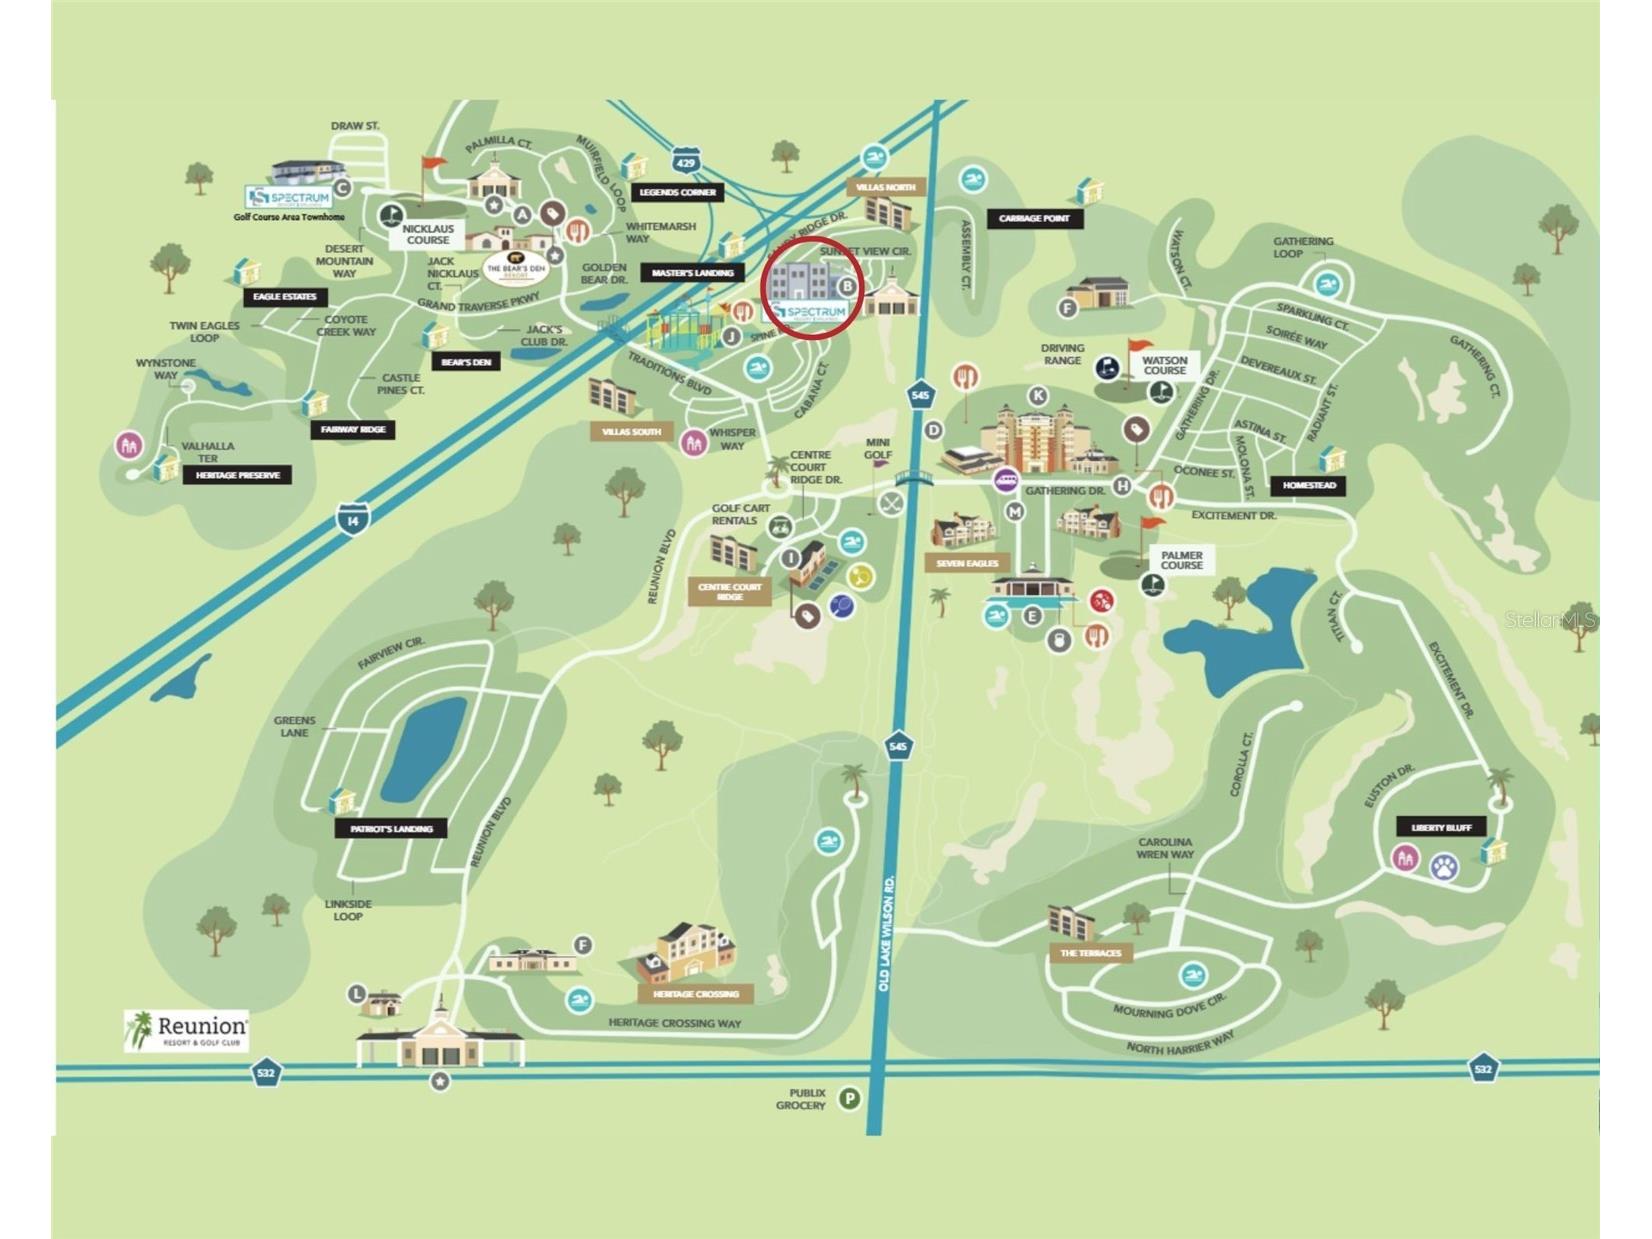
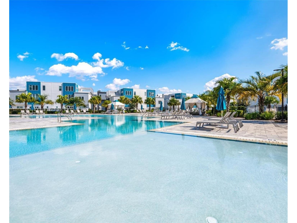
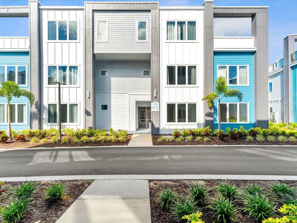
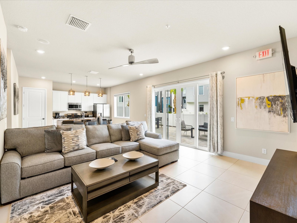
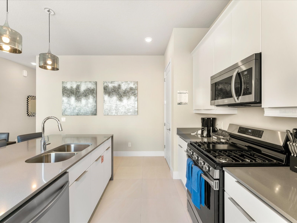
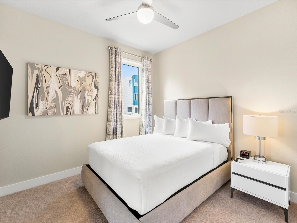
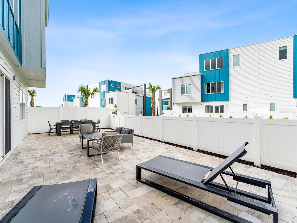
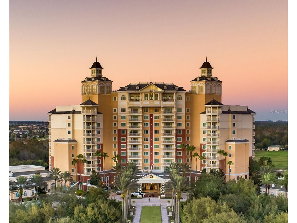
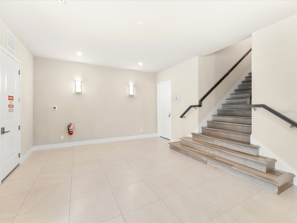
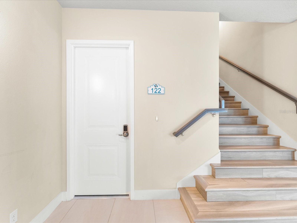
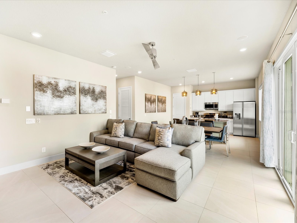
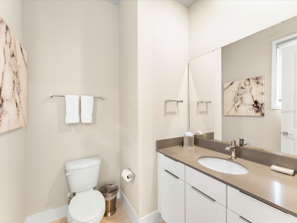
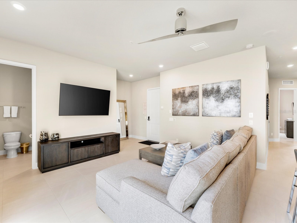
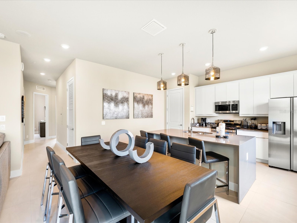
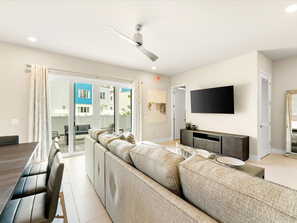
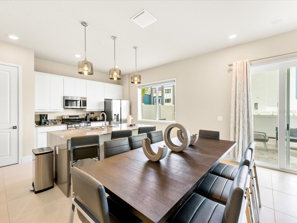
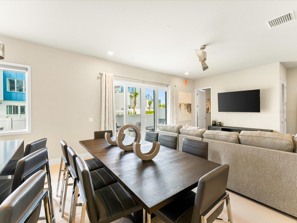
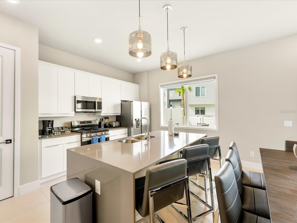
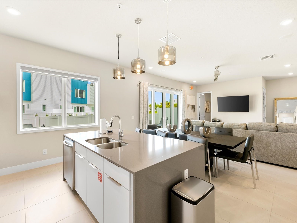
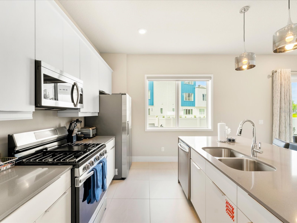
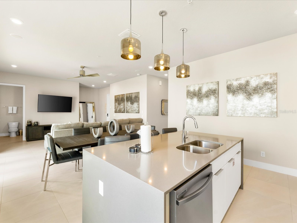
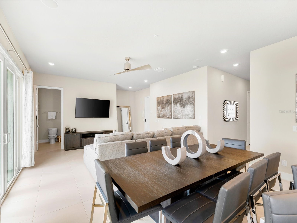
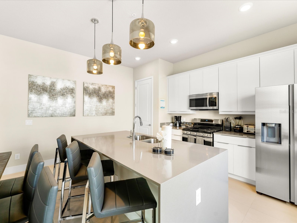
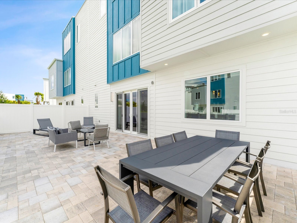
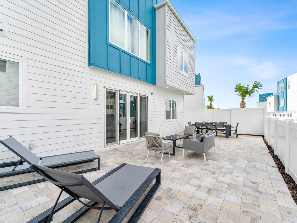
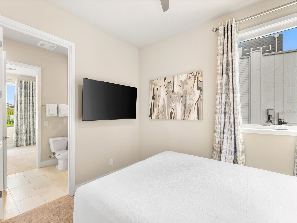
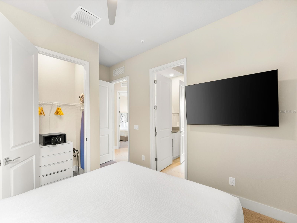
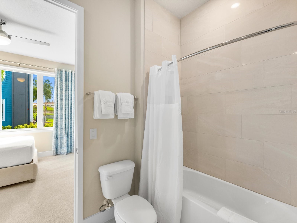
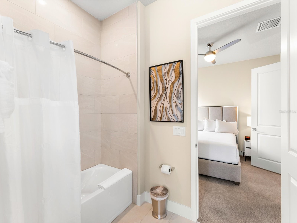
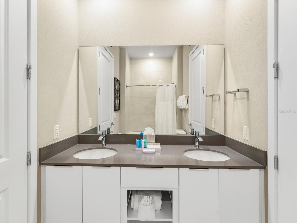
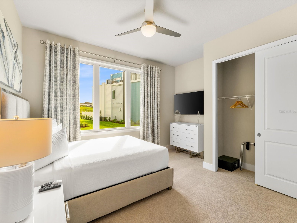
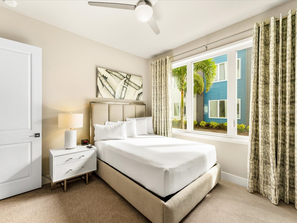
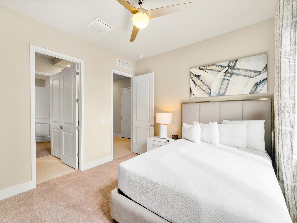
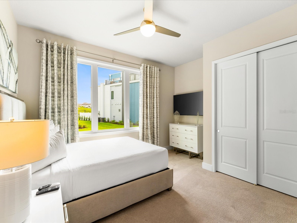
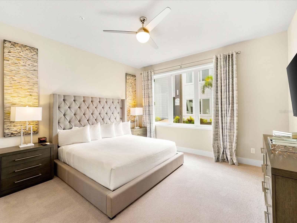
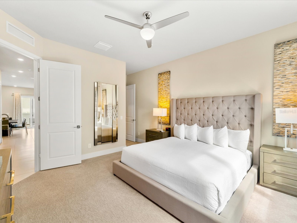
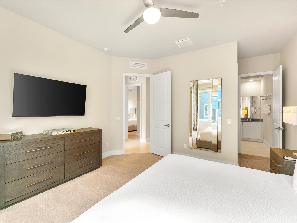
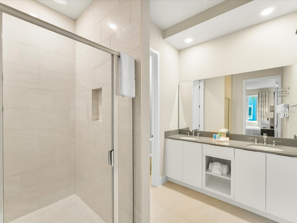
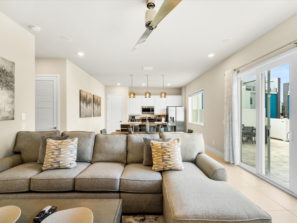
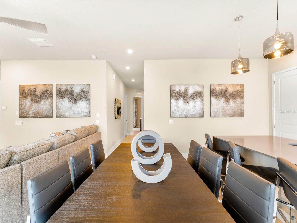
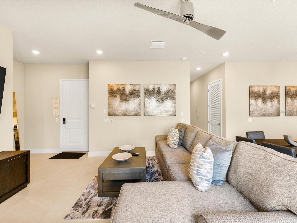
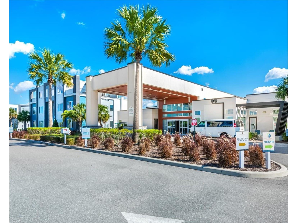
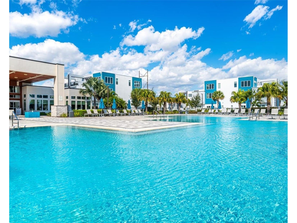
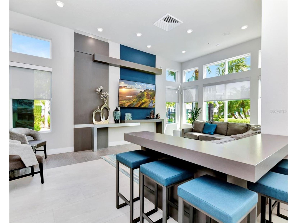
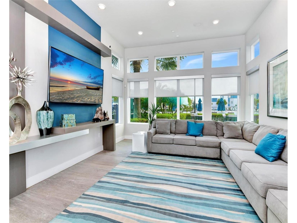
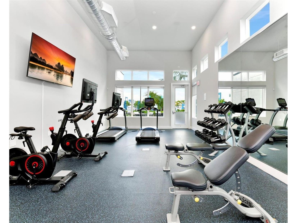
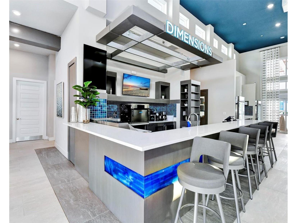
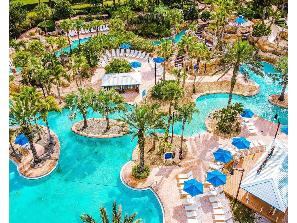
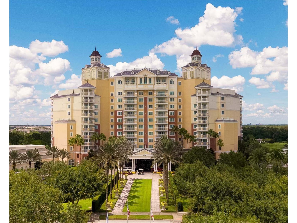
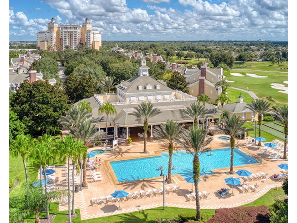
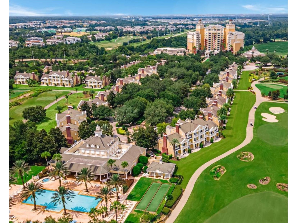
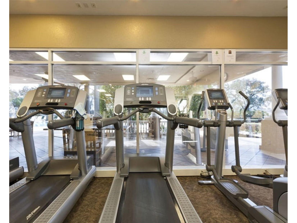
Under contract-accepting backup offers. MAJOR DEAL ALERT, Lowest Price Available!! Property has future bookings already in place with the preferred property management. So it is turnkey!! Act fast, it won't last long! Perfect for investors, if you want to move in, or just have it to do long term rentals. Do anything you like, no restrictions! A little about this luxury home: FULLY FURNISHED, ground-floor 3-bedroom, 3-bathroom condo. Just 7 miles from Disney World, your new home offers a spacious open layout, a modern newly built kitchen with premium appliances, and a comfortable living area. Enjoy all the resort-style amenities EXCLUSIVE to Spectrum Resort guests, including a pool with cabanas, fitness center, grab-and-go area, bar, game room, and attentive guest services. Live where everyone vacations! Engage in outdoor activities like biking, golfing, tennis, pickleball, and family fun at the playground with a dog park. INCLUDED MEMBERSHIP grants access to 3 championship golf courses, 11 swimming pools, and a waterpark. The list goes on with Spectrum's free shuttle service from the parking lot to your home and Reunion's shuttles to the parks, along with close proximity to numerous restaurants, groceries, and entertainment to add to the convenience. Available for both LONG-TERM and SHORT-TERM rentals, this exceptional condo is a fantastic investment opportunity. Don’t miss your chance to make this luxurious property and dream lifestyle your new home! It won't last long!
Listing Information
Property Type: Residential, Condominium
Status: Pending
Bedrooms: 3
Bathrooms: 3
Square Feet: 1,500 sq ft
Year Built: 2023
Stories: 1 Story
Construction: Wood Frame
Property Attached: Yes
Subdivision: Spectrum At Reunion Condo Ph 5a Or 6337/630 Unit 7
Foundation: Concrete Perimeter
County: Osceola
Room Information
Main Floor
Porch:
Kitchen:
Great Room:
Living Room:
Primary Bedroom:
Bedroom 2:
Bedroom 3:
Bathrooms
Full Baths: 3
Additonal Room Information
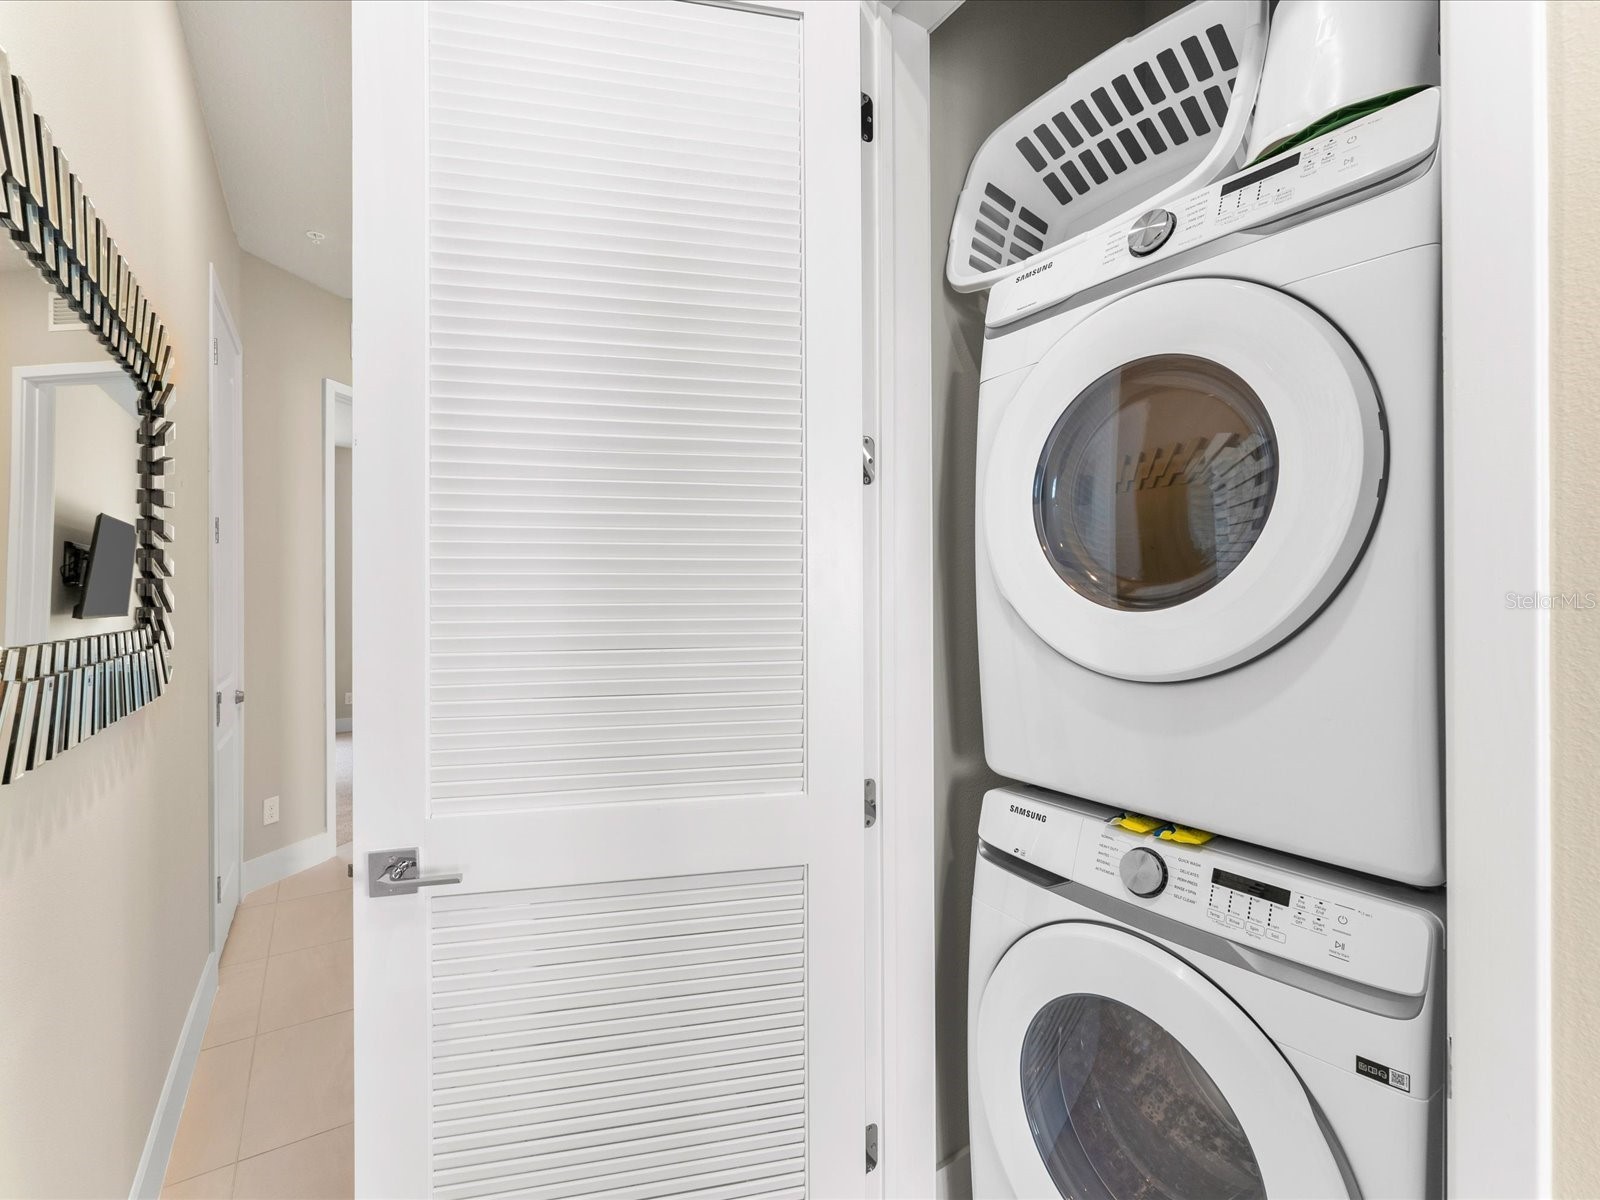
Laundry: Inside
Interior Features
Appliances: Convection Oven, Exhaust Fan, Electric Water Heater, Washer, Cooktop, Dishwasher, Dryer, Freezer, Microwave, Refrigerator
Flooring: Carpet,Ceramic Tile
Doors/Windows: Blinds, Window Treatments
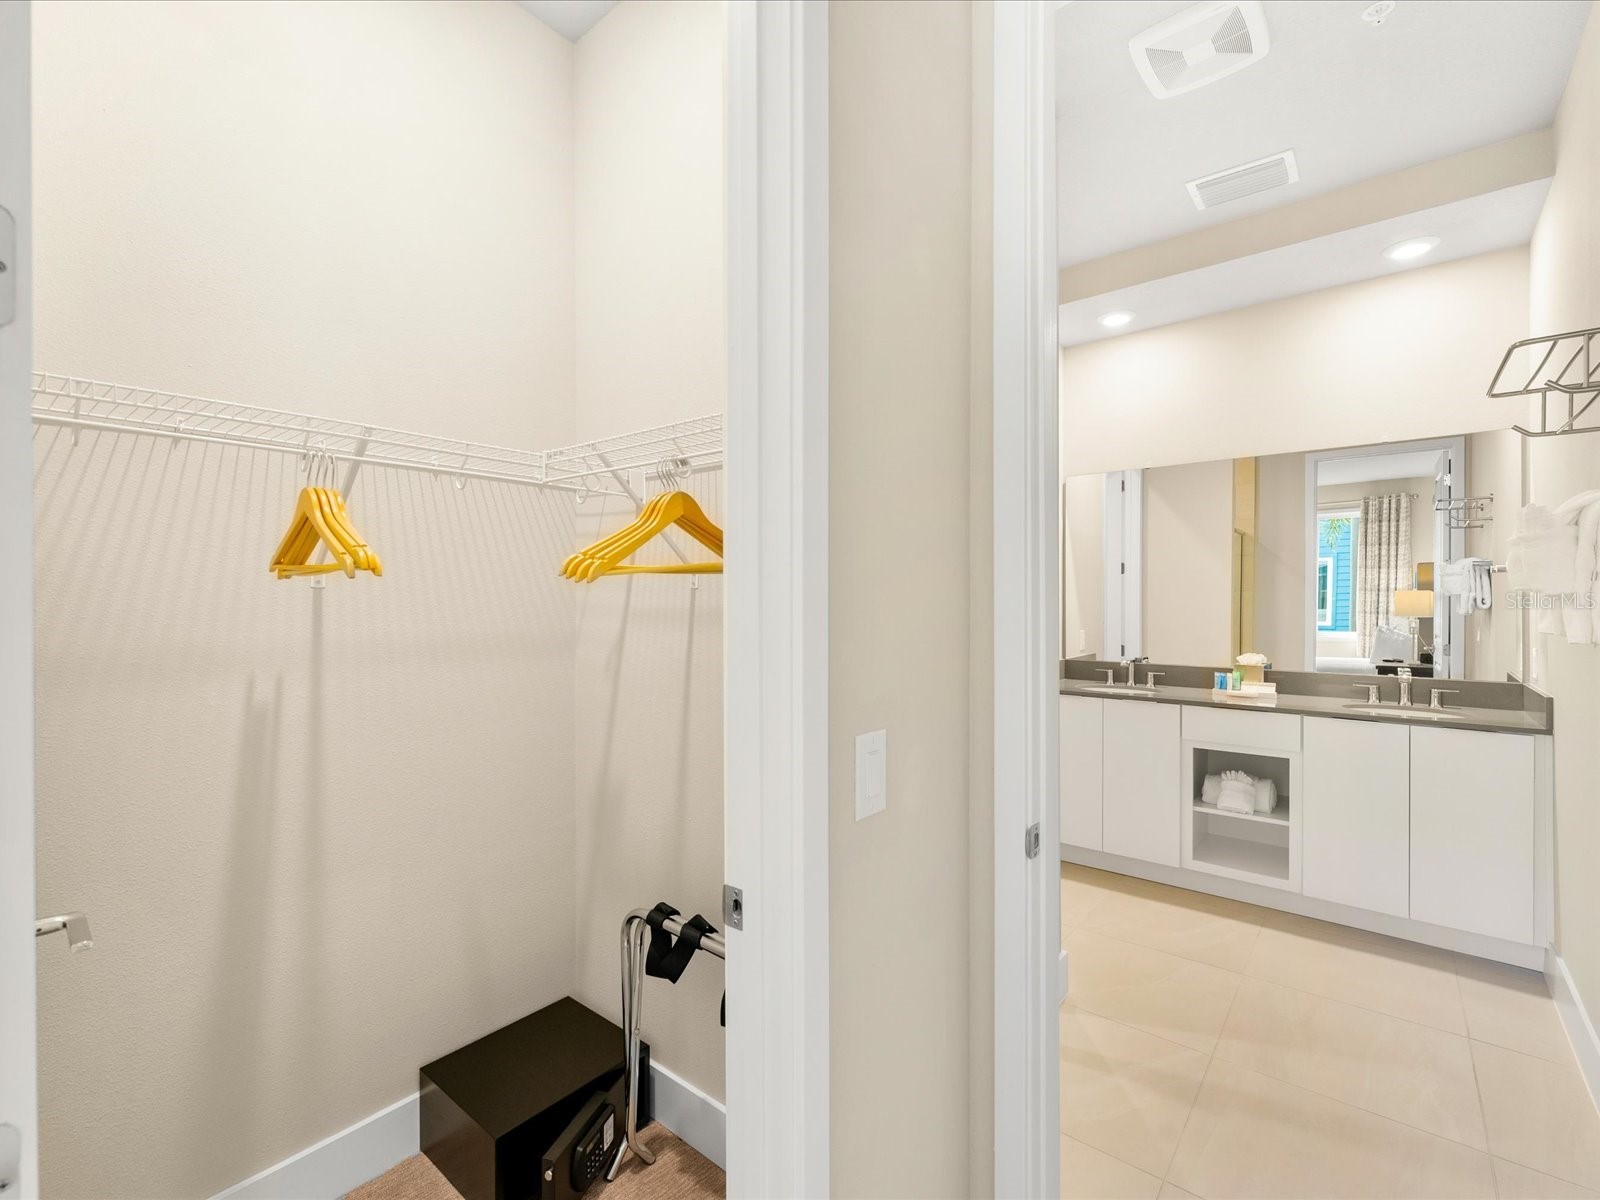
Additional Interior Features: Walk-In Closet(s), Window Treatments, Ceiling Fan(s), Kitchen/Family Room Combo
Utilities
Sewer: Public Sewer
Other Utilities: Cable Connected,Electricity Connected,Fiber Optic Available,Natural Gas Connected,High Speed Internet Available,Sewer Connected,Underground Utilities,Water Connected,Water Not Available
Cooling: Ceiling Fan(s), Central Air, Zoned, Humidity Control
Heating: Electric, Central
Exterior / Lot Features
Parking Description: Guest
Roof: Other
Pool: Community, In Ground, Association, Infinity
Lot View: Garden
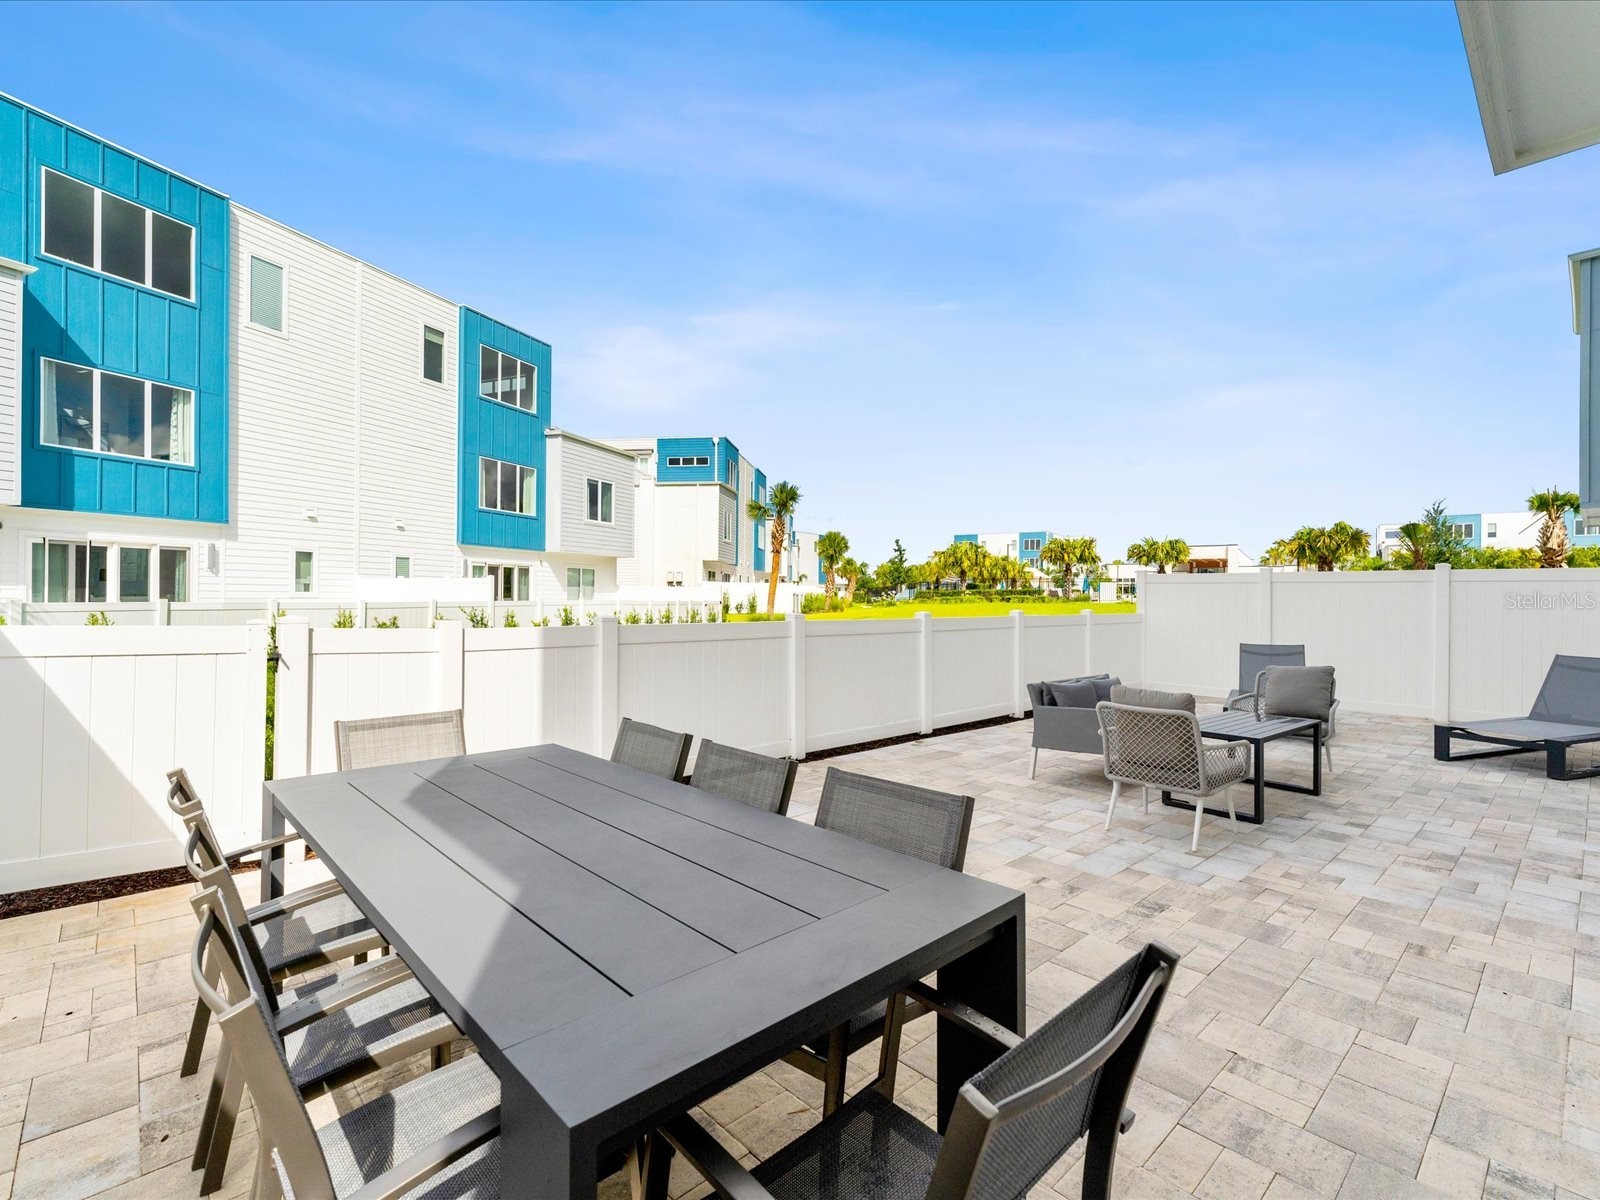
Fencing: fenced
Additional Exterior/Lot Features: Playground, Lighting, Sprinkler/Irrigation, Patio
Community Features
Community Features: Sidewalks, Pool, Tennis Court(s), Playground, Clubhouse, Golf, Street Lights, Dog Park, Gated, Park, Restaurant, Fitness, Golf Carts OK
Security Features: Fire Alarm, Gated Community, Gated with Guard, Fire Hydrant(s)
Association Amenities: Cable TV, Pool, Recreation Facilities, Tennis Court(s), Clubhouse, Fitness Center, Playground, Security, Golf Course, Gated, Park, Maintenance Grounds, Pickleball
HOA Dues Include: Insurance, Maintenance Grounds, Pest Control, Association Management, Security, Sewer, Trash, Internet, Cable TV, Maintenance Structure, Pool(s)
Homeowners Association: Yes
HOA Dues: $930 / Monthly
Driving Directions
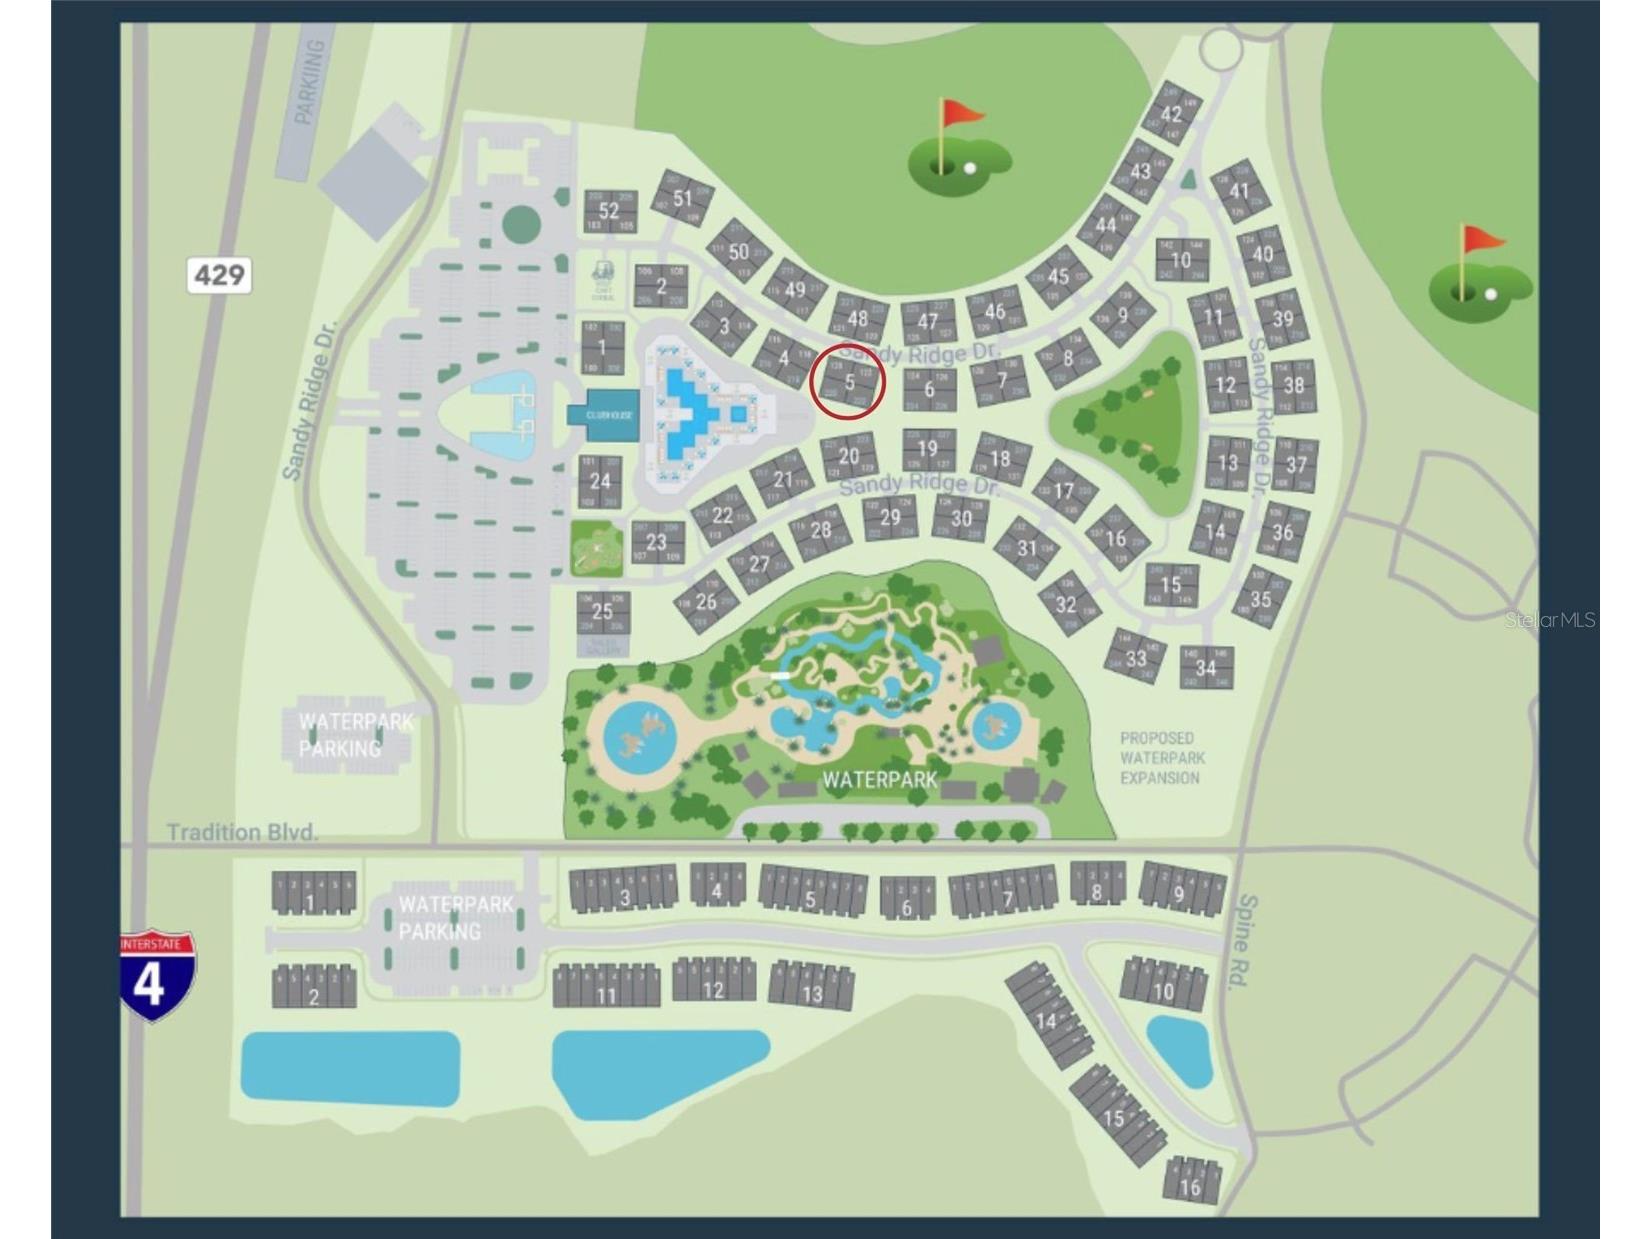
Starting from South Old Lake Wilson Road, head towards the nearest 24/7 gated entrance located on Spine Rd. Once you're on Spine Rd, continue straight until you reach Tradition Blvd. Turn right onto Tradition Blvd, and then take another right onto Sandy Ridge Dr. You will drive right next to the Reunion Resort Water Park. After making that last right turn onto Sandy Ridge Dr, you'll notice a large parking lot to your right, with a beautiful clubhouse situated in the middle of it. The home you're looking for is situated to the right of this clubhouse.
Financial Considerations
Terms: Cash,Conventional,FHA,VA Loan
Tax/Property ID: 27-25-27-5741-005A-1220
Tax Amount: 5389
Tax Year: 2025
 A broker reciprocity listing courtesy: P4L REALTY LLC
Based on information provided by Stellar MLS as distributed by the MLS GRID. Information from the Internet Data Exchange is provided exclusively for consumers’ personal, non-commercial use, and such information may not be used for any purpose other than to identify prospective properties consumers may be interested in purchasing. This data is deemed reliable but is not guaranteed to be accurate by Edina Realty, Inc., or by the MLS. Edina Realty, Inc., is not a multiple listing service (MLS), nor does it offer MLS access.
Copyright 2026 Stellar MLS as distributed by the MLS GRID. All Rights Reserved.
Sales History & Tax Summary for 7740 Sandy Ridge Drive #122
Sales History
| Date | Price | |
|---|---|---|
| Currently not available. | ||
Tax Summary
| Tax Year | Estimated Market Value | Total Tax |
|---|---|---|
| Currently not available. | ||
Data powered by ATTOM Data Solutions. Copyright© 2026. Information deemed reliable but not guaranteed.
Schools
Schools nearby 7740 Sandy Ridge Drive #122
| Schools in attendance boundaries | Grades | Distance | Rating |
|---|---|---|---|
| Loading... | |||
| Schools nearby | Grades | Distance | Rating |
|---|---|---|---|
| Loading... | |||
Data powered by ATTOM Data Solutions. Copyright© 2026. Information deemed reliable but not guaranteed.
The schools shown represent both the assigned schools and schools by distance based on local school and district attendance boundaries. Attendance boundaries change based on various factors and proximity does not guarantee enrollment eligibility. Please consult your real estate agent and/or the school district to confirm the schools this property is zoned to attend. Information is deemed reliable but not guaranteed.
SchoolDigger ® Rating
The SchoolDigger rating system is a 1-5 scale with 5 as the highest rating. SchoolDigger ranks schools based on test scores supplied by each state's Department of Education. They calculate an average standard score by normalizing and averaging each school's test scores across all tests and grades.
Coming soon properties will soon be on the market, but are not yet available for showings.