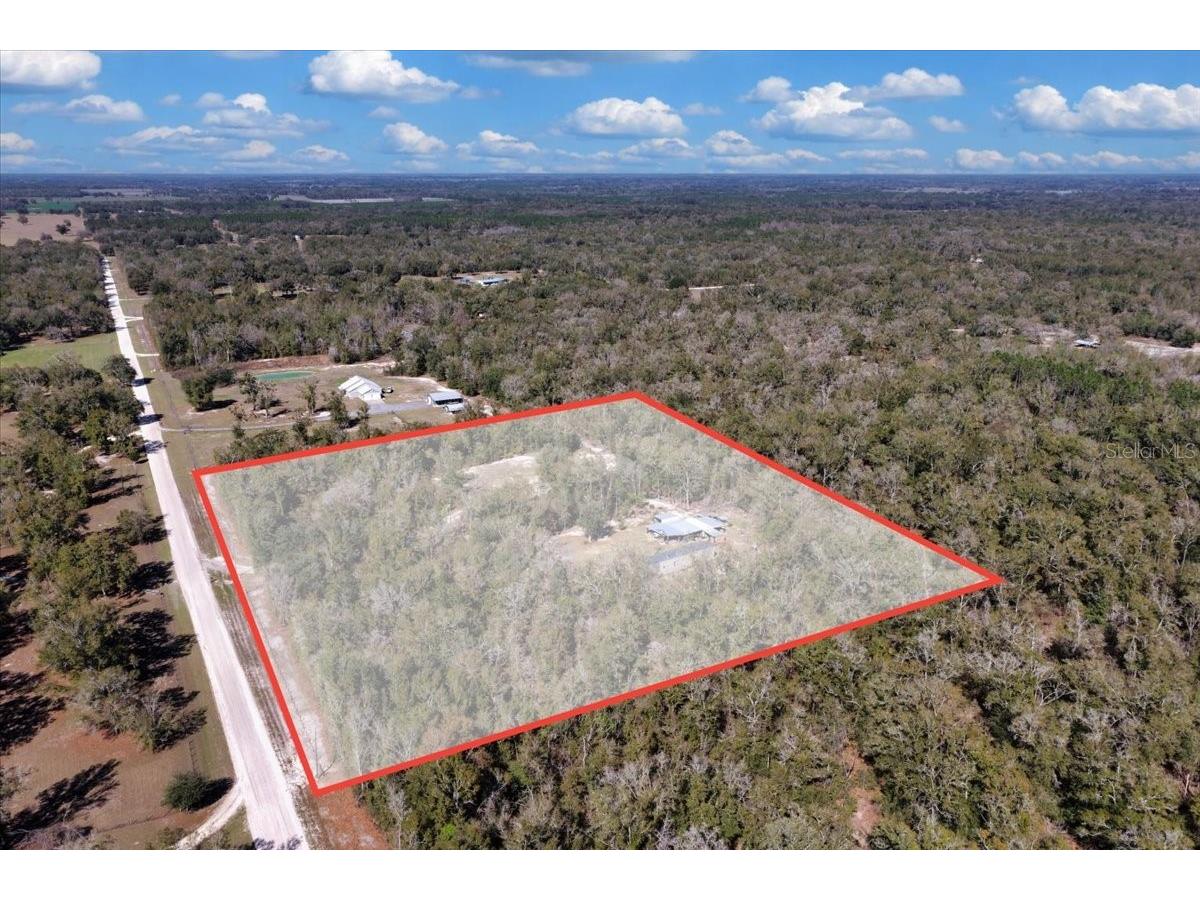
775 SW Choctaw Avenue Fort White, FL 32038
For Sale MLS# TB8480218
Other
Details for 775 SW Choctaw Avenue
MLS# TB8480218
Description for 775 SW Choctaw Avenue, Fort White, FL, 32038
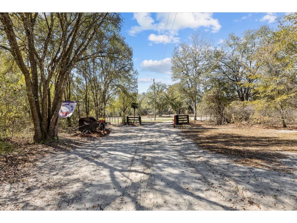
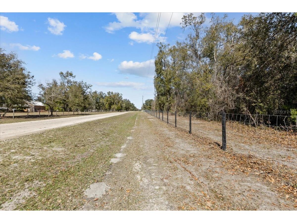
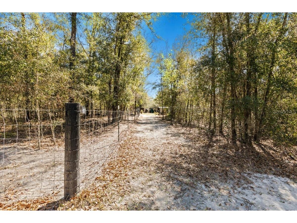
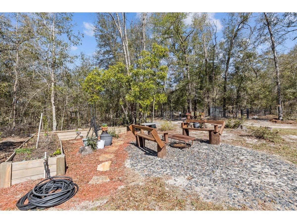
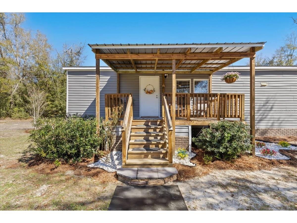
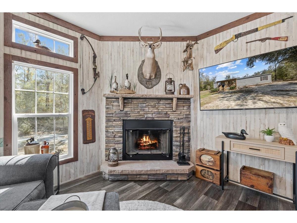
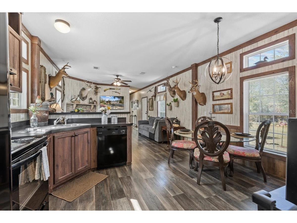
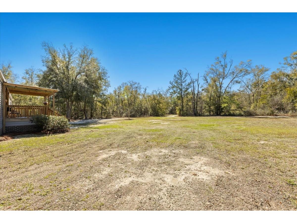
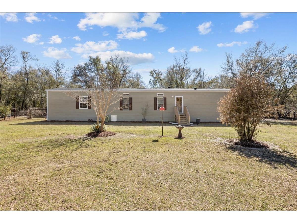
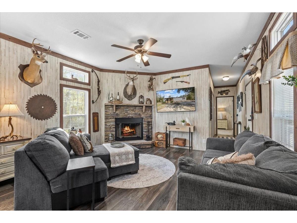
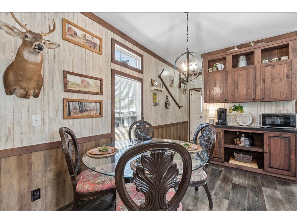
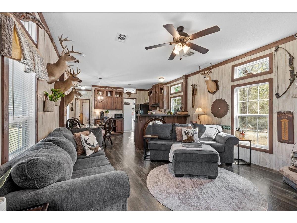
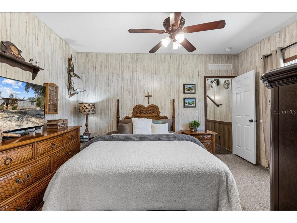
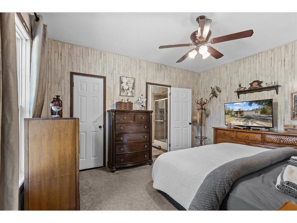
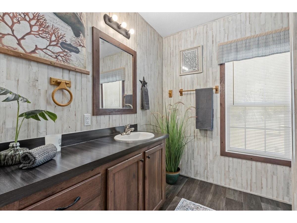
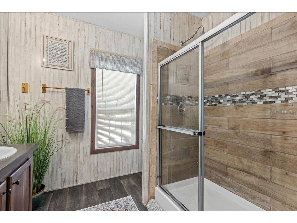
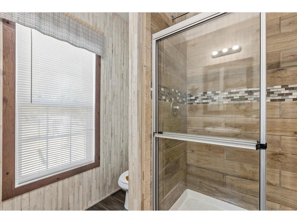
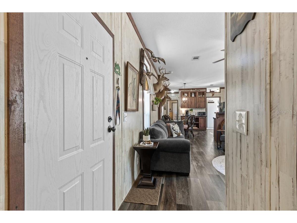
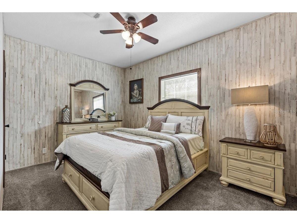
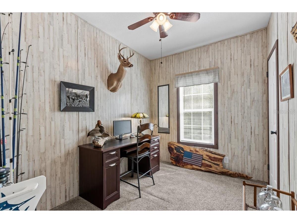
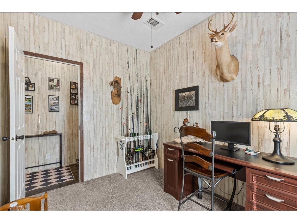
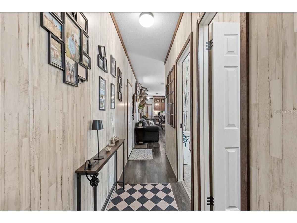
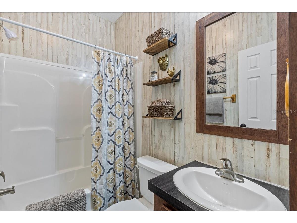
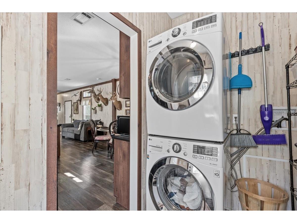
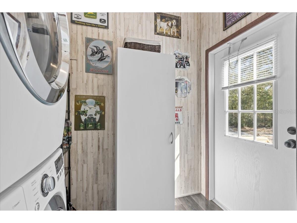
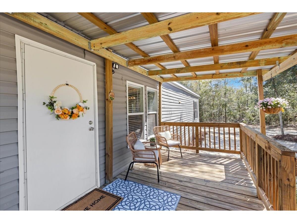
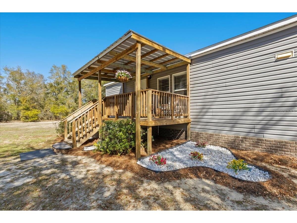
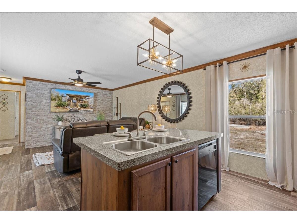
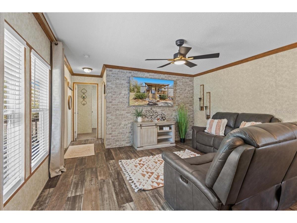
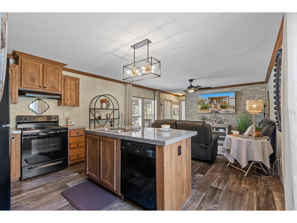
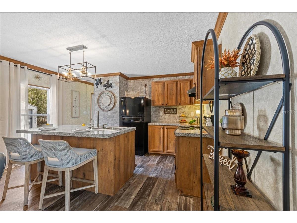
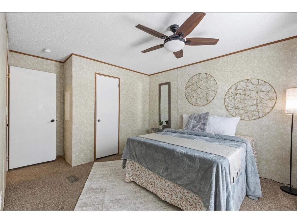
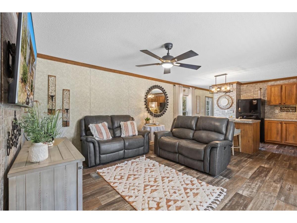
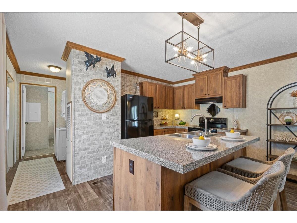
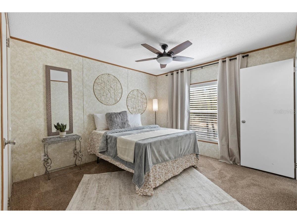
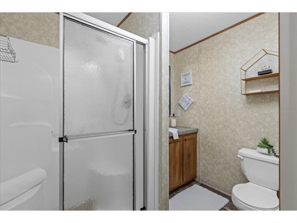
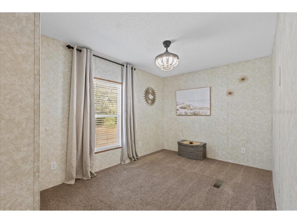
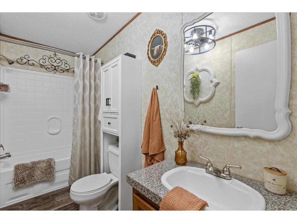
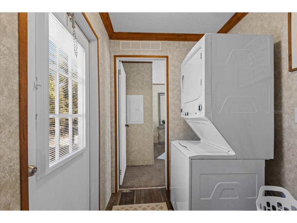
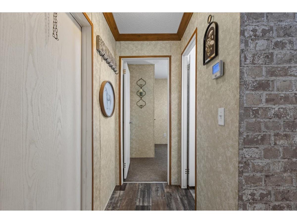
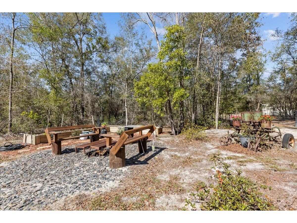
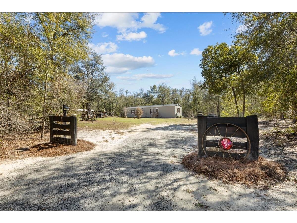
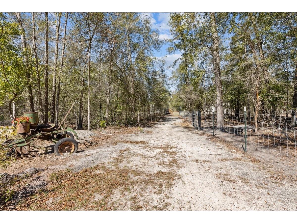
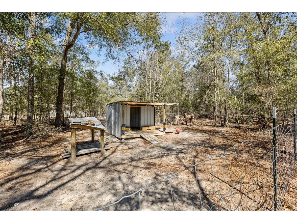
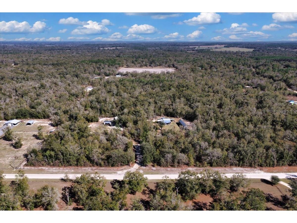
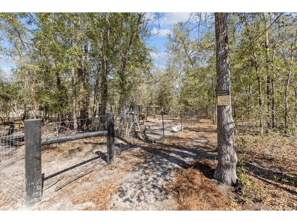
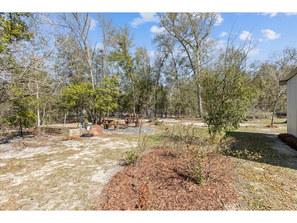
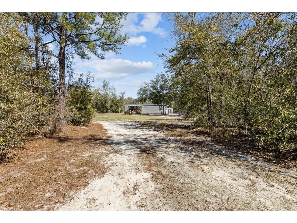
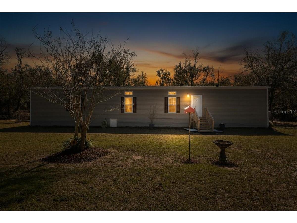
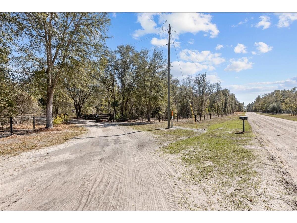
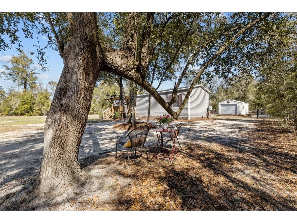
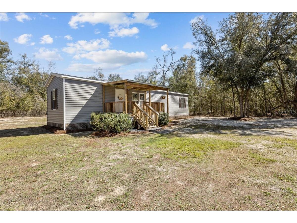
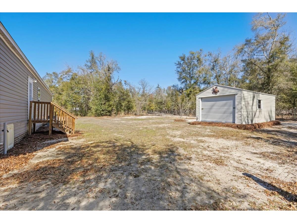
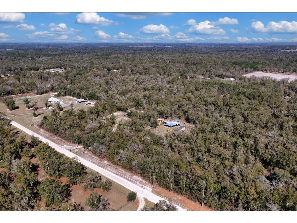
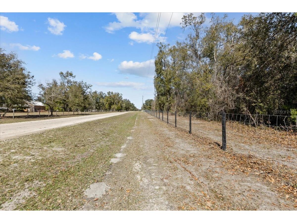
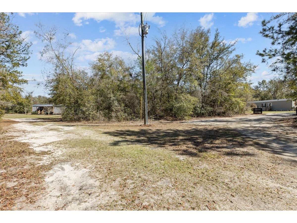
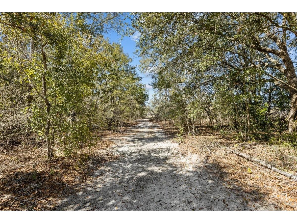
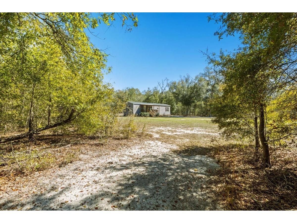
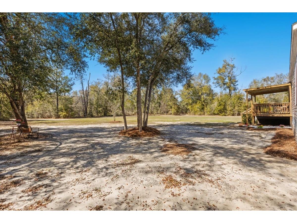
10.4 ACRES • FULLY FENCED • HIGH & DRY. NO FLOOD INSURANCE REQUIRED! MOVE-IN-TURN KEY READY. Rare opportunity in the highly desirable Tuskenugee Trace Plantation in Fort White—just 4.8 paved miles to Interstate 75. Two homes on one parcel • Separate electric meters • One private well (tank replaced 2025)• Two septic systems• NO WATER BILL • Independent OR shared gated driveways already established • Bring your HORSES, Livestock, chickens. etc! Custom transom windows, 9.5’ ceilings, split floor plan, oversized bedrooms, inside laundry room, and ceiling fans throughout. Interior features: custom stone wood-burning fireplace. Heavy Duty Mar Resistant Countertops, Vented Range Hood and Exterior Vent Updated decorative paneling• Real wood kitchen cabinetry• Breakfast bar• Walk-in closets in every bedroom• Double-pane Low-E Vinyl Insulated Windows• Blinds and drapes throughout• WASHER/DRYER INCLUDED! Tongue & Grove OSB Flooring. Insulation:R22 Roof, R27 9.5 thick Ceiling, 2X6 Floor Joists. Outdoor improvements create a true homestead setup:• Pole barn• Two sheds• Chicken coop• Storage buildings• Fire pit with dedicated wood-storage station• Custom space currently built for airboat storage — ample room for boat or recreational equipment. Second Home: Practically Brand New 2BR/2BA split plan featuring:• Crown molding• Updated paneling• Real wood kitchen cabinetry• Continuous Ventilation System. Custom lighting• Double Pane Windows, Walk-in closets in every bedroom• Breakfast bar• Washer/Dryer Included. Covered porch (constructed 2024) Ideal for rental income, extended family, guests, or private office space. Shed for all of your storage needs! LAND & LIFESTYLE: The back 8 acres feature private nature trails winding through mature oaks and dogwoods with abundant wildlife including deer, rabbits, squirrels, and native Florida species. Enjoy producing fruit trees and plants including orange, apple, lemon, peach, blueberry bushes, muscadine and ponderosa grapes, plus crape myrtle and bottle brush throughout the grounds. Raised garden beds, exterior lighting, cross-fencing, and agricultural zoning make this a true homesteader’s dream with income flexibility built in. Exceptionally maintained and thoughtfully designed. Agricultural freedom. The low $220 annual HOA fee (approx. $18/month) simply maintains the private roads and protects property values by preventing incompatible uses — structure without ANY unnecessary restrictions. Close to Itchetucknee Springs State Park, Santa Fe River, Public Boat Ramps, Tractor Supply, Grocery Stores, Anytime Fitness, local shopping, Mom & Pop stores, Feed stores, High Springs famous for Cave Diving. Everything you could possibly need is available. 30 minutes to Gainesville, Lake City, I-10, 45 minutes to the GA, easy commute to Jacksonville Int Airport and St Augustine beaches. Columbia County where the tax rate is still affordable! NO FLOOD ZONE. NO WATER BILL, NO NEIGHBORS in SITE, NO NON-SENSE!
Listing Information
Property Type: Residential
Status: Active
Bedrooms: 5
Bathrooms: 4
Lot Size: 10.04 Acres
Square Feet: 2,104 sq ft
Year Built: 2022
Stories: 1 Story
Construction: HardiPlank Type,Vinyl Siding,Wood Siding,Wood Frame
Property Attached: Yes
Construction Display: New Construction
Subdivision: Tustenuggee Trace Sub
Builder: Live Oak
Foundation: Crawlspace
County: Columbia
Construction Status: New Construction
School Information
Elementary: Fort White Elementary School-Co
High: Fort White High School-Co
Room Information
Main Floor
Porch: 6x10
Primary Bedroom: 11.9x14.7
Bedroom: 9.1x14.2
Bedroom: 10.1x14.2
Laundry: 4.8x5.6
Bedroom 3: 9.8x14.7
Bedroom 2: 8x10.7
Living Room: 14.7x13.9
Kitchen: 7.5x18.7
Dining Room: 7.1x18.7
Bathrooms
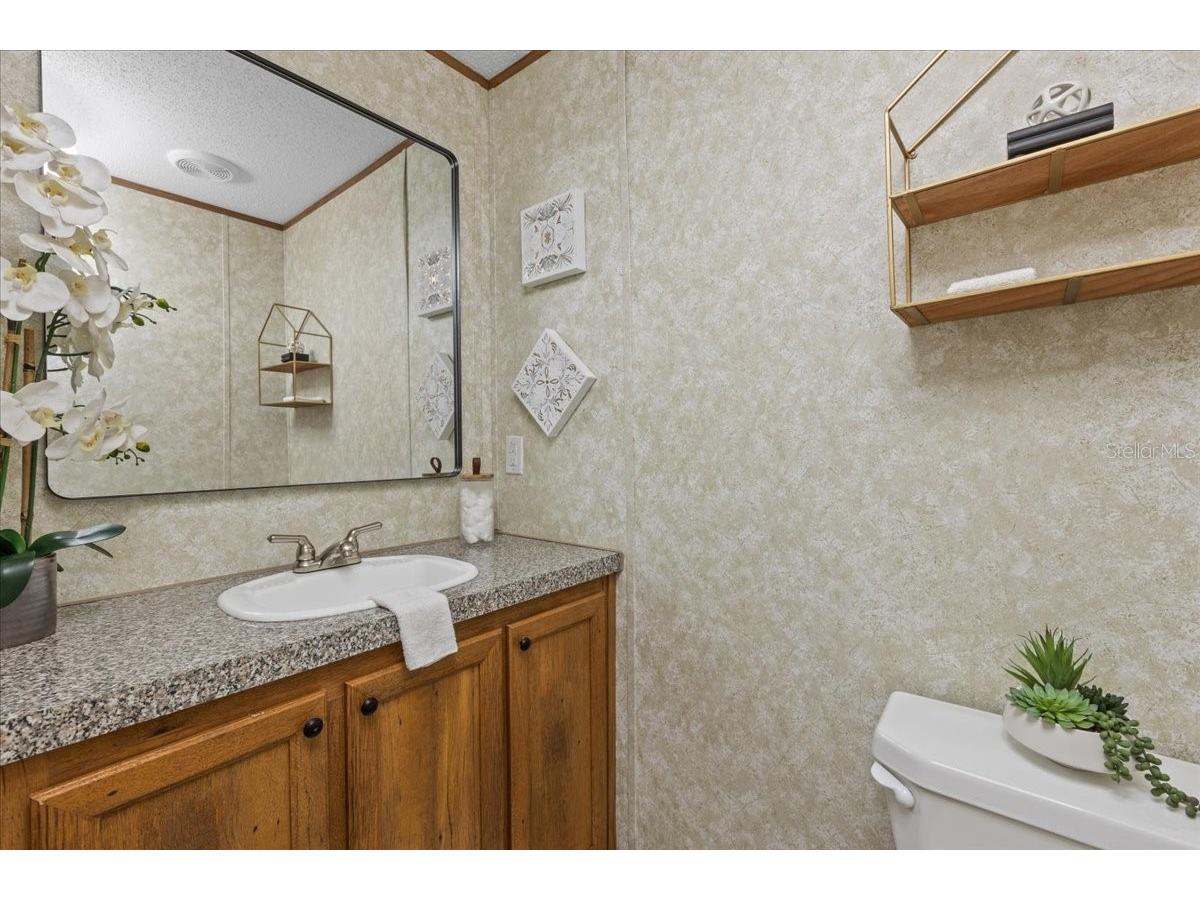
Full Baths: 4
Additonal Room Information
Laundry: Inside, Laundry Closet, Laundry Room
Interior Features
Appliances: Ice Maker, Electric Water Heater, Washer, Range Hood, Dishwasher, Disposal, Dryer, Freezer, Range
Flooring: Carpet,Vinyl
Basement: Crawl Space
Doors/Windows: Insulated Windows, Blinds, Double Pane Windows, Window Treatments, Drapes
Fireplaces: Living Room, Stone, Wood Burning
Additional Interior Features: Kitchen/Family Room Combo, Crown Molding, Solid Surface Counters, Wood Cabinets, Open Floorplan, Living/Dining Room, Window Treatments, Attic, Built-in Features, High Ceilings, Walk-In Closet(s), Ceiling Fan(s), Split Bedrooms, Eat-In Kitchen, Main Level Primary
Utilities
Water: Well, Private
Sewer: Septic Tank
Other Utilities: Electricity Connected,Fiber Optic Available,High Speed Internet Available,Municipal Utilities,Water Connected
Cooling: Central Air, Ceiling Fan(s), Humidity Control
Heating: Electric, Heat Pump, Central
Exterior / Lot Features
Parking Description: Open, Oversized, Boat, Other, Covered
Roof: Shingle
Lot View: Garden,Trees/Woods
Lot Dimensions: 650.50x671.46
Fencing: fenced, Cross Fenced, Wire, Wood
Additional Exterior/Lot Features: Private Yard, Garden, Storage, Lighting, Fire Pit, Front Porch, Covered, Landscaped, Cleared, Farm, Private Road, Pasture, Oversized Lot, Outside City Limits
Out Buildings: Guest House, Storage, Second Residence, Shed(s), Kennel/Dog Run
Community Features
Community Features: Street Lights
Security Features: Security Lights, Smoke Detector(s)
HOA Dues Include: Road Maintenance
Homeowners Association: Yes
HOA Dues: $220 / Annually
Driving Directions
FROM I 75 N TAKE EXIT 414. LEFT ON 441. TURN RIGHT ONTO HOWELL STREET TO SW CHOCTAW AVENUE. HOME IS ON LEFT.
Financial Considerations
Terms: Cash,Conventional,FHA,USDA Loan,VA Loan
Tax/Property ID: 12-6S-16-03816-410
Tax Amount: 3054.28
Tax Year: 2025
 A broker reciprocity listing courtesy: FUTURE HOME REALTY INC
Based on information provided by Stellar MLS as distributed by the MLS GRID. Information from the Internet Data Exchange is provided exclusively for consumers’ personal, non-commercial use, and such information may not be used for any purpose other than to identify prospective properties consumers may be interested in purchasing. This data is deemed reliable but is not guaranteed to be accurate by Edina Realty, Inc., or by the MLS. Edina Realty, Inc., is not a multiple listing service (MLS), nor does it offer MLS access.
Copyright 2026 Stellar MLS as distributed by the MLS GRID. All Rights Reserved.
Payment Calculator
Interest rate and annual percentage rate (APR) are based on current market conditions, are for informational purposes only, are subject to change without notice and may be subject to pricing add-ons related to property type, loan amount, loan-to-value, credit score and other variables. Estimated closing costs used in the APR calculation are assumed to be paid by the borrower at closing. If the closing costs are financed, the loan, APR and payment amounts will be higher. If the down payment is less than 20%, mortgage insurance may be required and could increase the monthly payment and APR. Contact us for details. Additional loan programs may be available. Accuracy is not guaranteed, and all products may not be available in all borrower's geographical areas and are based on their individual situation. This is not a credit decision or a commitment to lend.
Sales History & Tax Summary for 775 SW Choctaw Avenue
Sales History
| Date | Price | |
|---|---|---|
| Currently not available. | ||
Tax Summary
| Tax Year | Estimated Market Value | Total Tax |
|---|---|---|
| Currently not available. | ||
Data powered by ATTOM Data Solutions. Copyright© 2026. Information deemed reliable but not guaranteed.
Schools
Schools nearby 775 SW Choctaw Avenue
| Schools in attendance boundaries | Grades | Distance | Rating |
|---|---|---|---|
| Loading... | |||
| Schools nearby | Grades | Distance | Rating |
|---|---|---|---|
| Loading... | |||
Data powered by ATTOM Data Solutions. Copyright© 2026. Information deemed reliable but not guaranteed.
The schools shown represent both the assigned schools and schools by distance based on local school and district attendance boundaries. Attendance boundaries change based on various factors and proximity does not guarantee enrollment eligibility. Please consult your real estate agent and/or the school district to confirm the schools this property is zoned to attend. Information is deemed reliable but not guaranteed.
SchoolDigger ® Rating
The SchoolDigger rating system is a 1-5 scale with 5 as the highest rating. SchoolDigger ranks schools based on test scores supplied by each state's Department of Education. They calculate an average standard score by normalizing and averaging each school's test scores across all tests and grades.
Coming soon properties will soon be on the market, but are not yet available for showings.