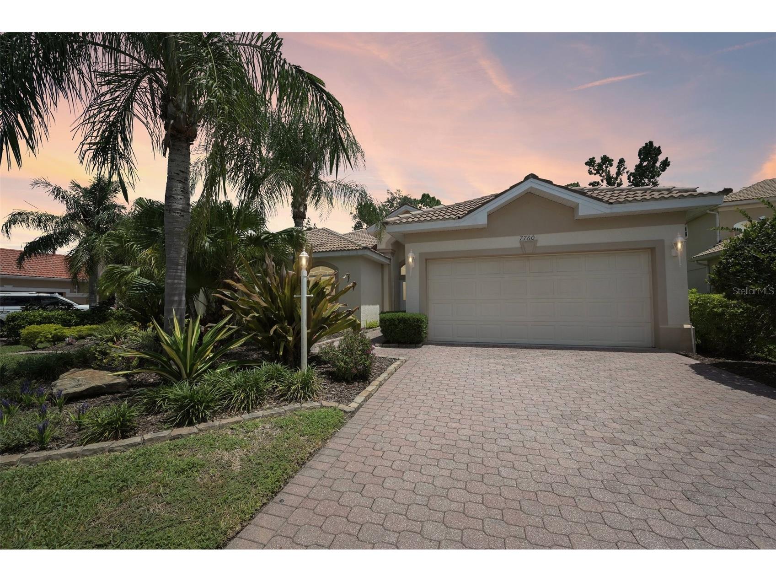
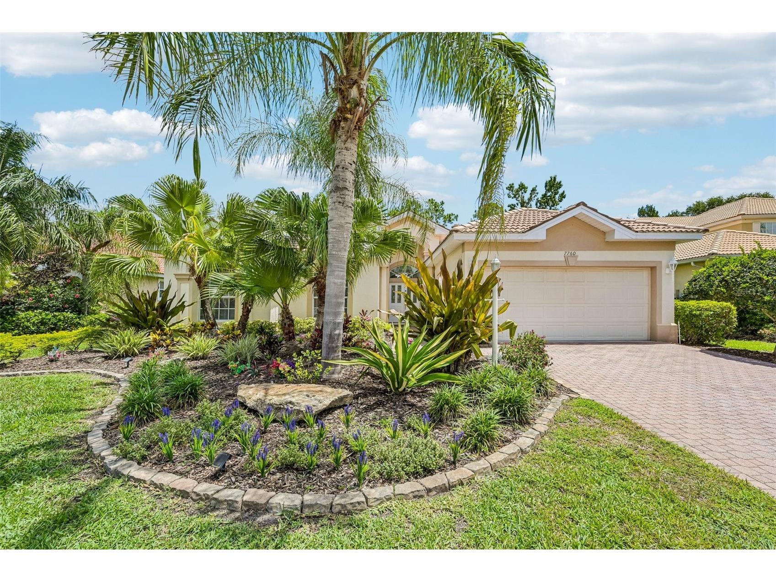
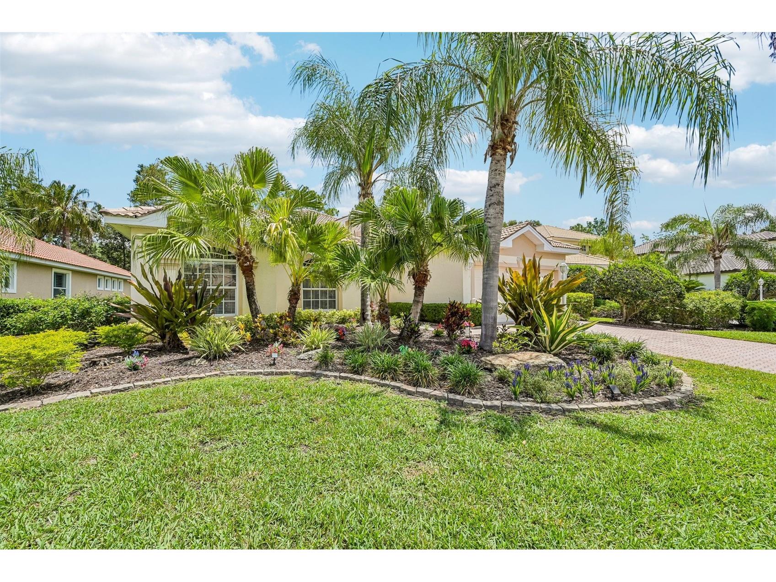
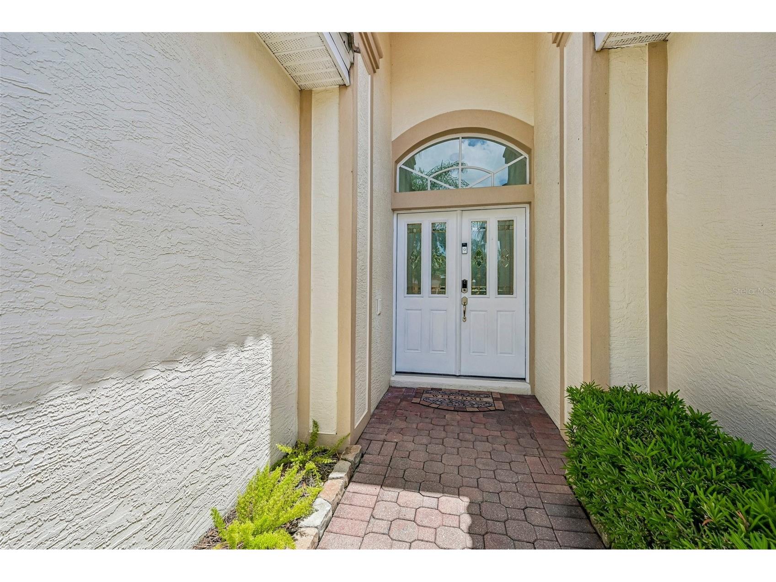
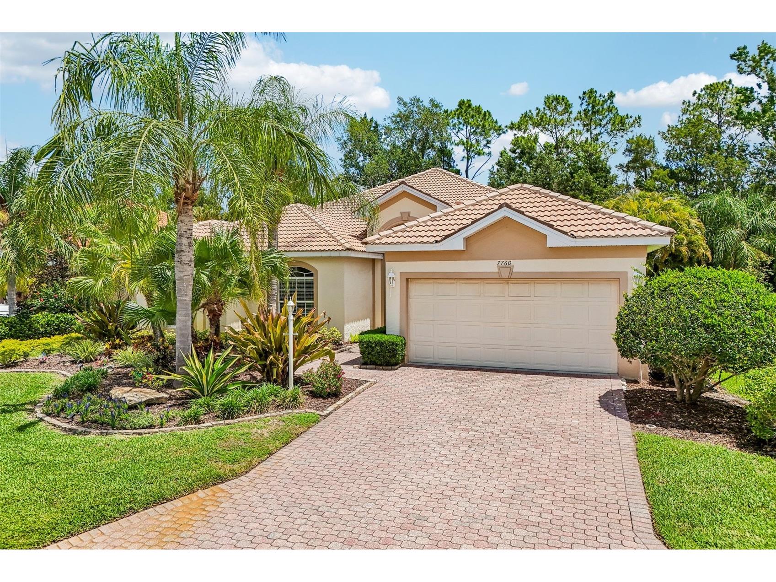
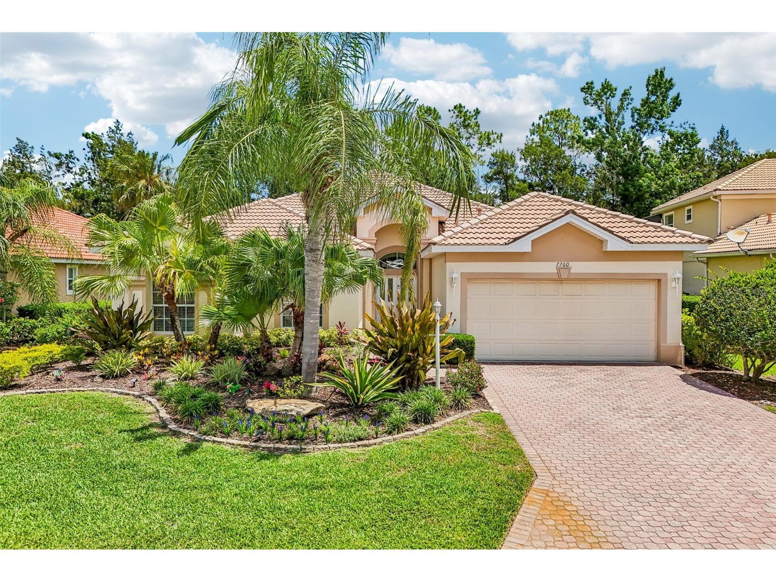
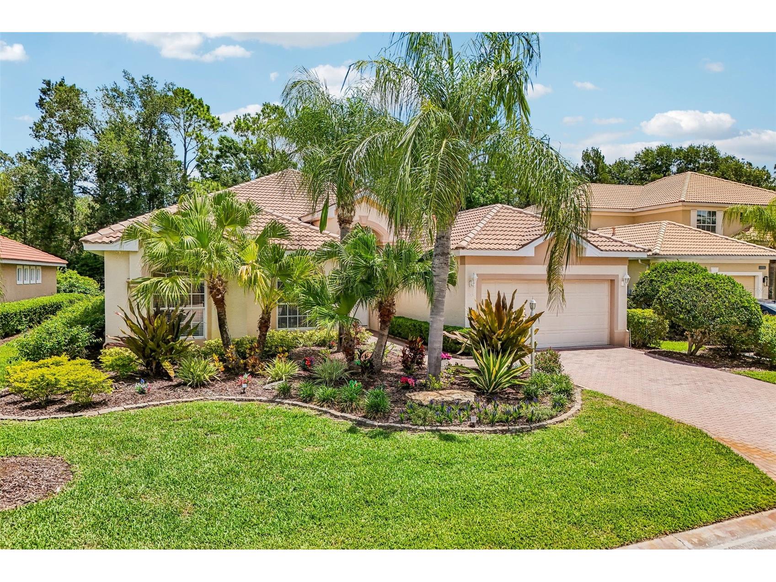
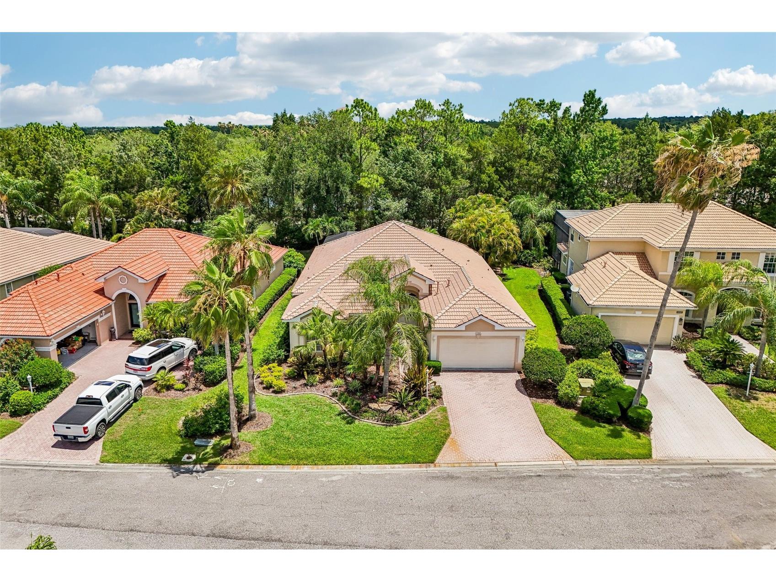
7760 Us Open Loop Lakewood Ranch, FL 34202
For Sale MLS# A4695259
4 beds 4 baths 2,480 sq ft Single Family
Details for 7760 Us Open Loop
MLS# A4695259
Description for 7760 Us Open Loop, Lakewood Ranch, FL, 34202
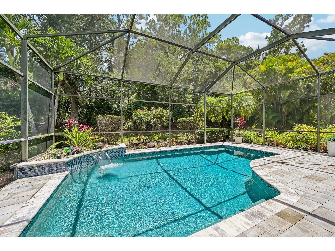
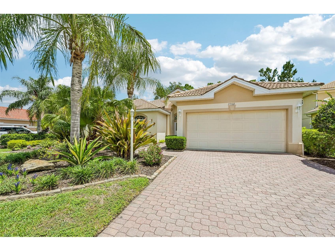
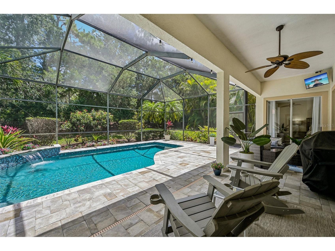
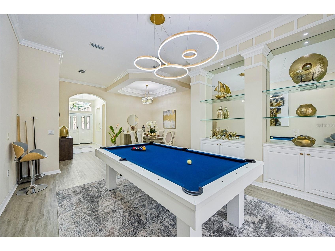
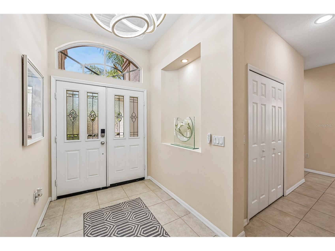
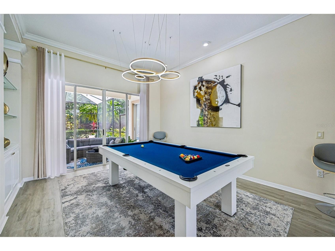
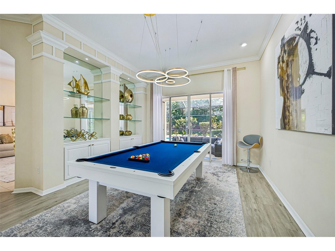
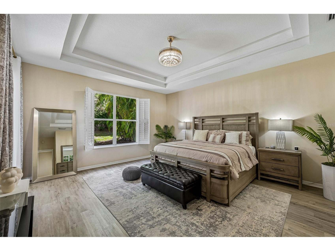
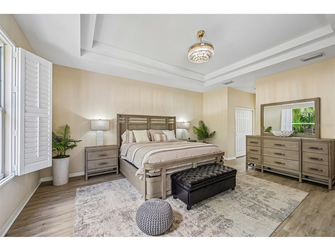
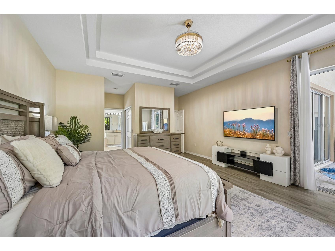
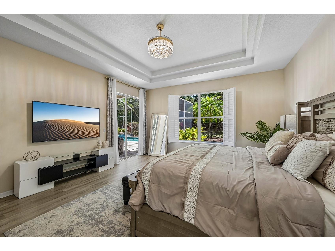
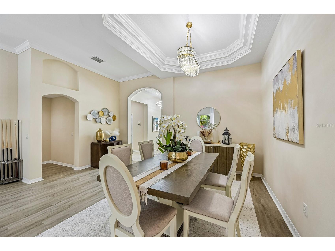
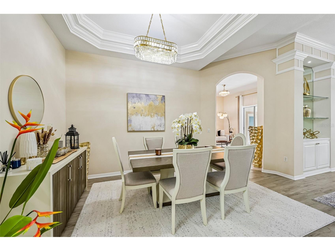
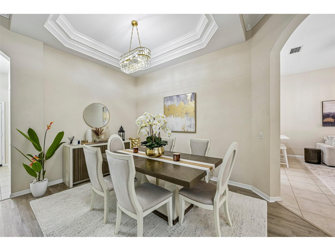
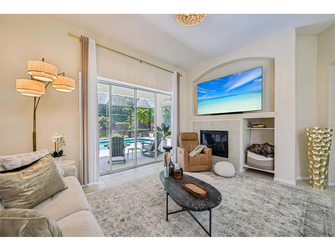
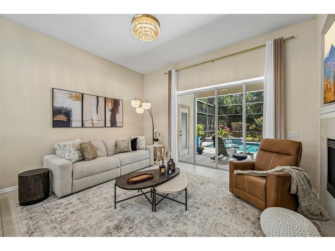
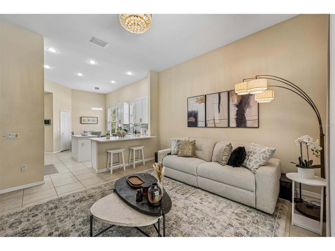
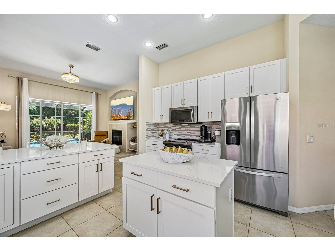
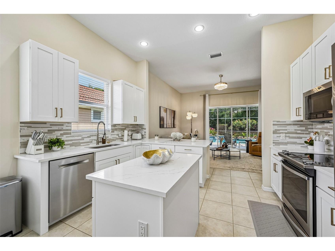
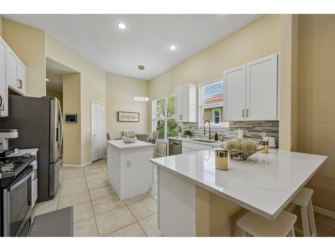
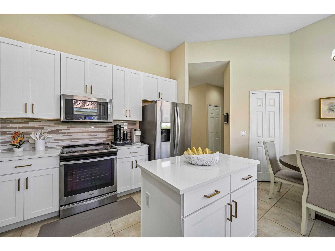
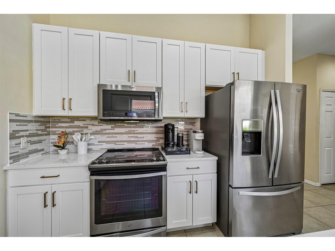
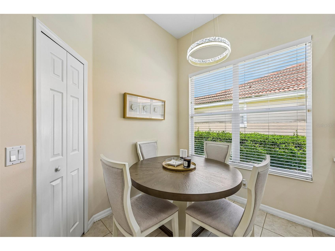
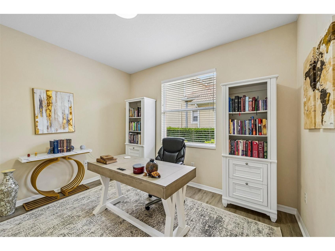
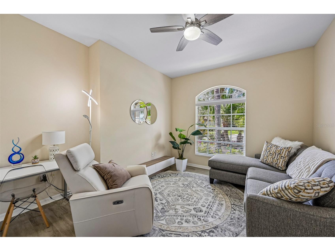
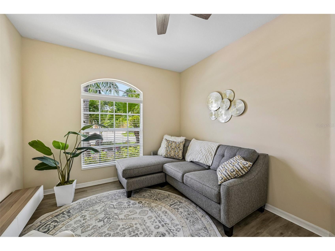
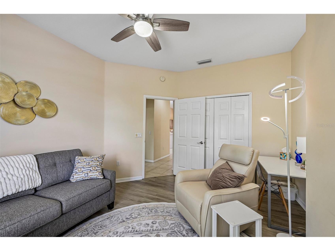
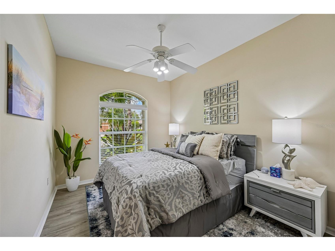
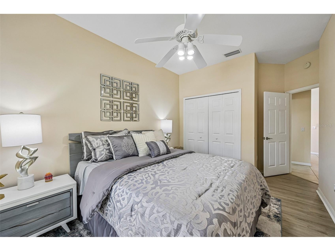
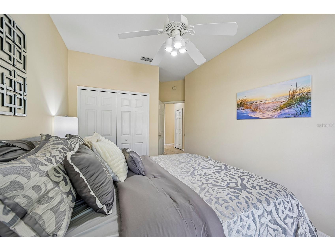
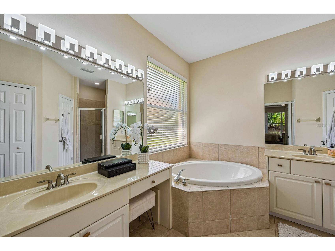
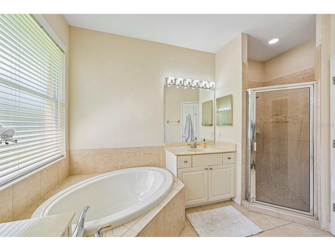
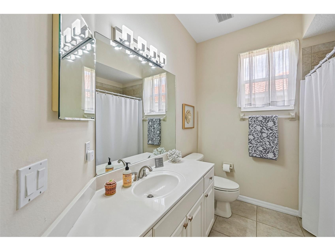
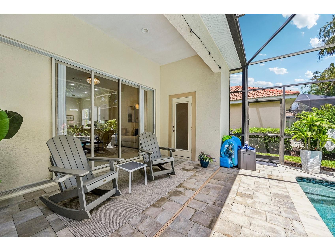
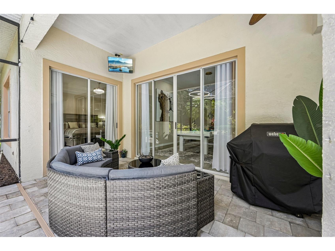
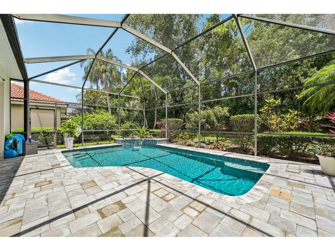
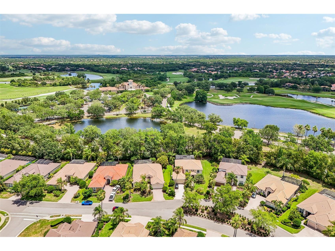
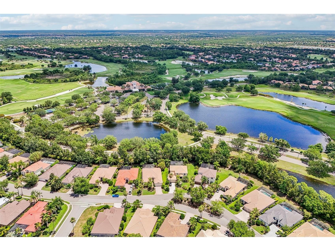
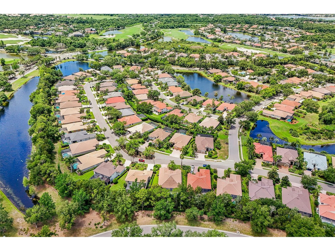
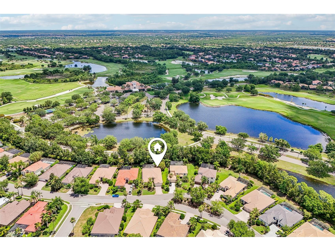
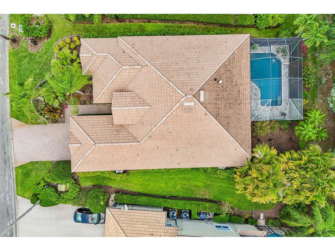
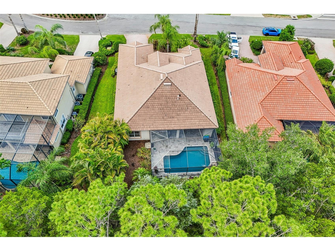
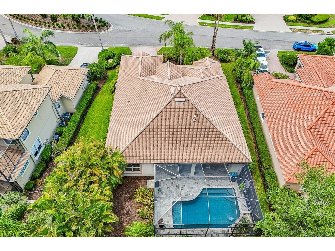
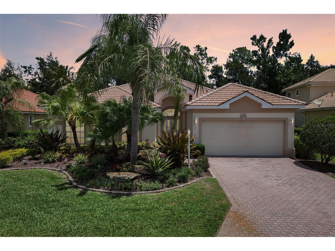
Welcome to 7760 U.S. Open Loop, an exquisite luxury home located in the Lakewood Ranch Country Club community, where elegance meets convenience. This stunning property offers an unparalleled lifestyle, just moments from Florida's award-winning beaches, the vibrant UTC Mall, and a variety of top-tier golf courses. With the trendy new hotspot of Waterside just seven minutes away, you’ll be surrounded by premier dining, shopping, and entertainment options, making this one of the most sought-after communities in the Sunshine State. Living in Lakewood Ranch Country Club means embracing a lifestyle of luxury and leisure. Residents enjoy exclusive access to a wealth of amenities, including a private members-only clubhouse that serves as a social hub for community events. The state-of-the-art fitness center caters to those looking to maintain an active lifestyle, while the full-service spa offers indulgent treatments to rejuvenate the spirit. Golf enthusiasts will appreciate the championship golf courses designed by renowned architects, providing challenging play amidst stunning scenery. The community also features tennis courts, resort-style pools, and cabanas, creating a serene environment for relaxation. Education is a cornerstone of the Lakewood Ranch experience. The area is served by several award-winning public schools managed by the Manatee and Sarasota County School Districts. These A-rated institutions are recognized for their commitment to academic excellence and innovative teaching, fostering a strong foundation for lifelong learning. As you approach this meticulously maintained home, lush landscaping enhanced by modern LED lighting greets you, setting an elegant tone. The residence comes fully furnished with premium modern furniture in like-new condition, designed for effortless move-in. High ceilings adorned with crown molding create a spacious, airy feel, while new custom LED lighting throughout adds sophistication. Step into the heart of the home—the newly remodeled kitchen—where culinary dreams are realized. This chef’s paradise features soft-close cabinets, top-of-the-line Whirlpool Gold appliances, and a built-in Alexa Echo 15” Show, blending functionality with style. An expansive pantry and ample closet space ensure everything you need is within easy reach. The living area flows seamlessly to the outdoor oasis, highlighted by easy glide sliding glass doors that invite natural light and serene views of the beautifully updated private pool. This pool, complete with a mesmerizing waterfall feature, has been enhanced with new pavers and coping, creating a tranquil retreat. Enjoy the luxury of a modern pool pump that can be controlled via a phone app, ensuring your pool remains pristine with minimal effort. The thoughtful split floor plan features a spacious master suite that offers a private sanctuary with direct pool access. The updated master closet boasts custom built-in shelving and drawers, providing an organized and stylish space. A cozy gas fireplace adds warmth to the living room area, perfect for entertaining or enjoying quiet evenings. Designed for peace of mind, this residence features underground power lines on the hospital grid, ensuring you never lose power during storms. Located on a quiet street with minimal traffic, you can enjoy serene living while being just moments from local airports and Interstate 75. Here, you don’t just find a home; you discover a dream lifestyle.
Listing Information
Property Type: Residential, Single Family Residence
Status: Active
Bedrooms: 4
Bathrooms: 4
Lot Size: 0.18 Acres
Square Feet: 2,480 sq ft
Year Built: 2002
Garage: Yes
Stories: 1 Story
Construction: Block,Stucco
Subdivision: Lakewood Ranch Cc Sp D Un 3b &4
Foundation: Slab
County: Manatee
School Information
Elementary: Robert E Willis Elementary
Middle: Nolan Middle
High: Lakewood Ranch High
Room Information
Main Floor
Porch: 7x32
Primary Bedroom: 18x16
Living Room: 18x14
Kitchen: 18x13
Family Room: 14x18
Dining Room: 12x12
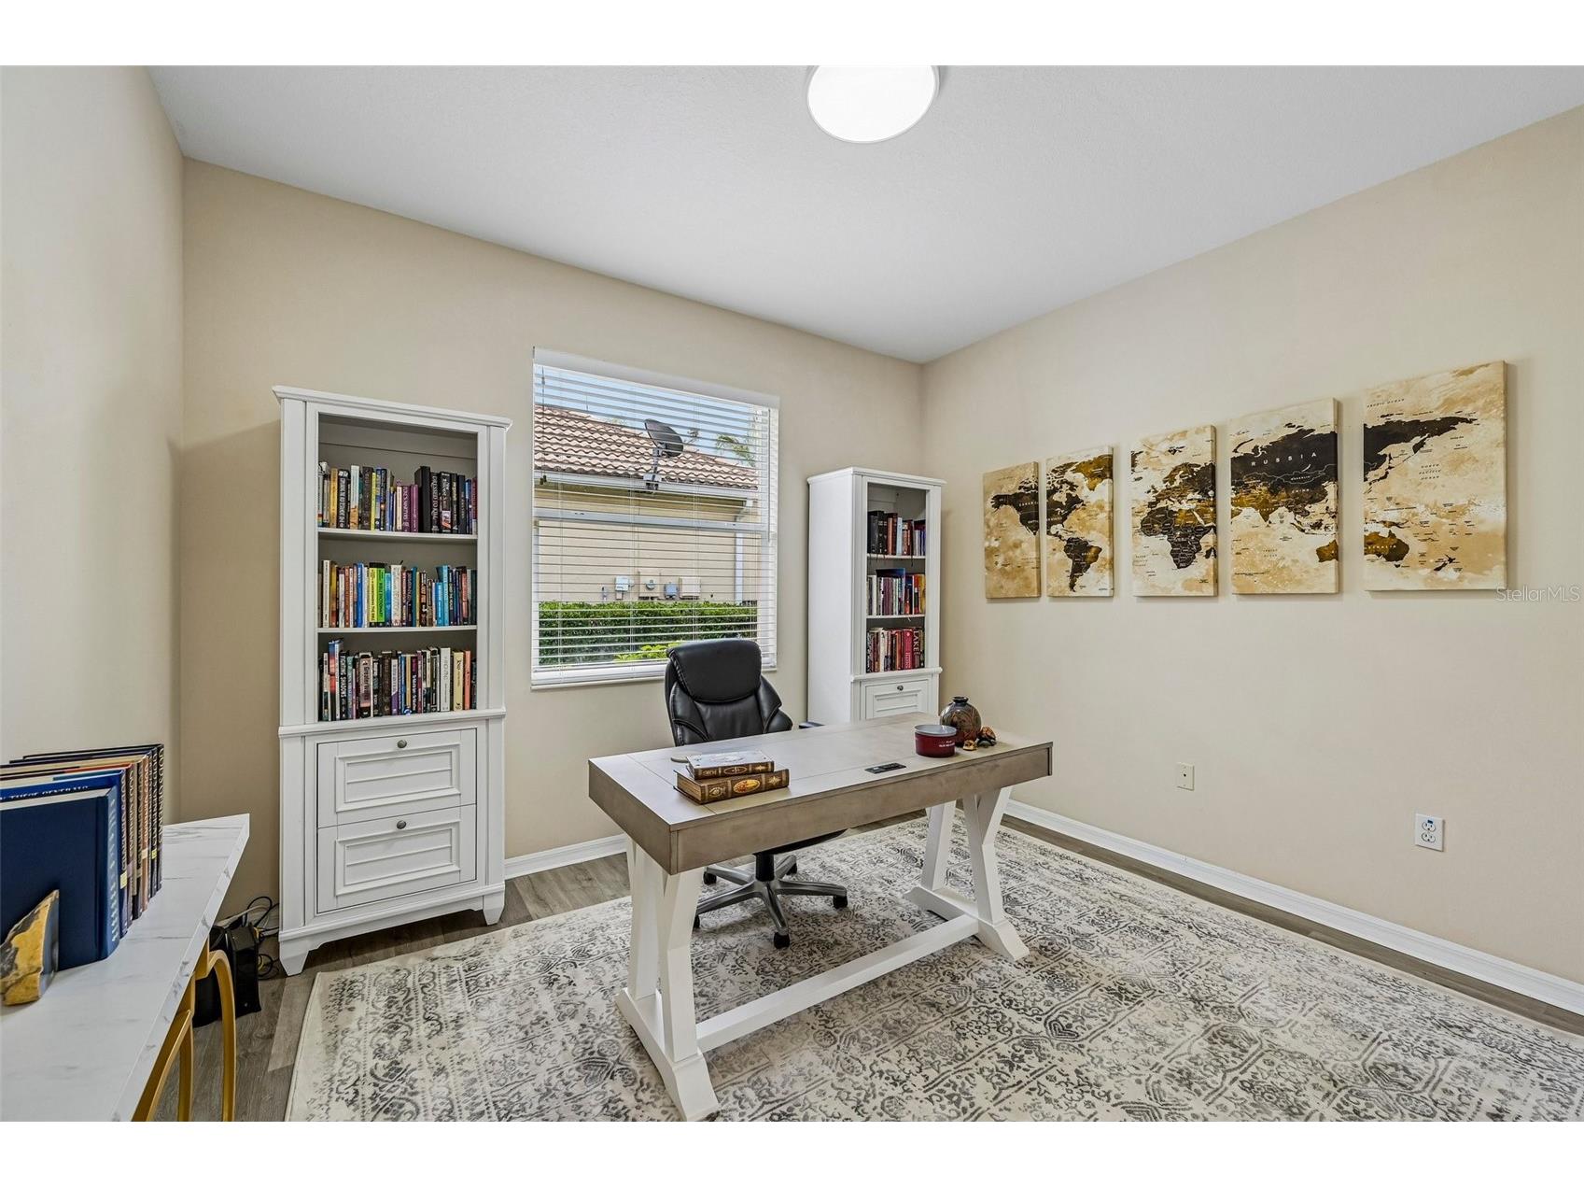
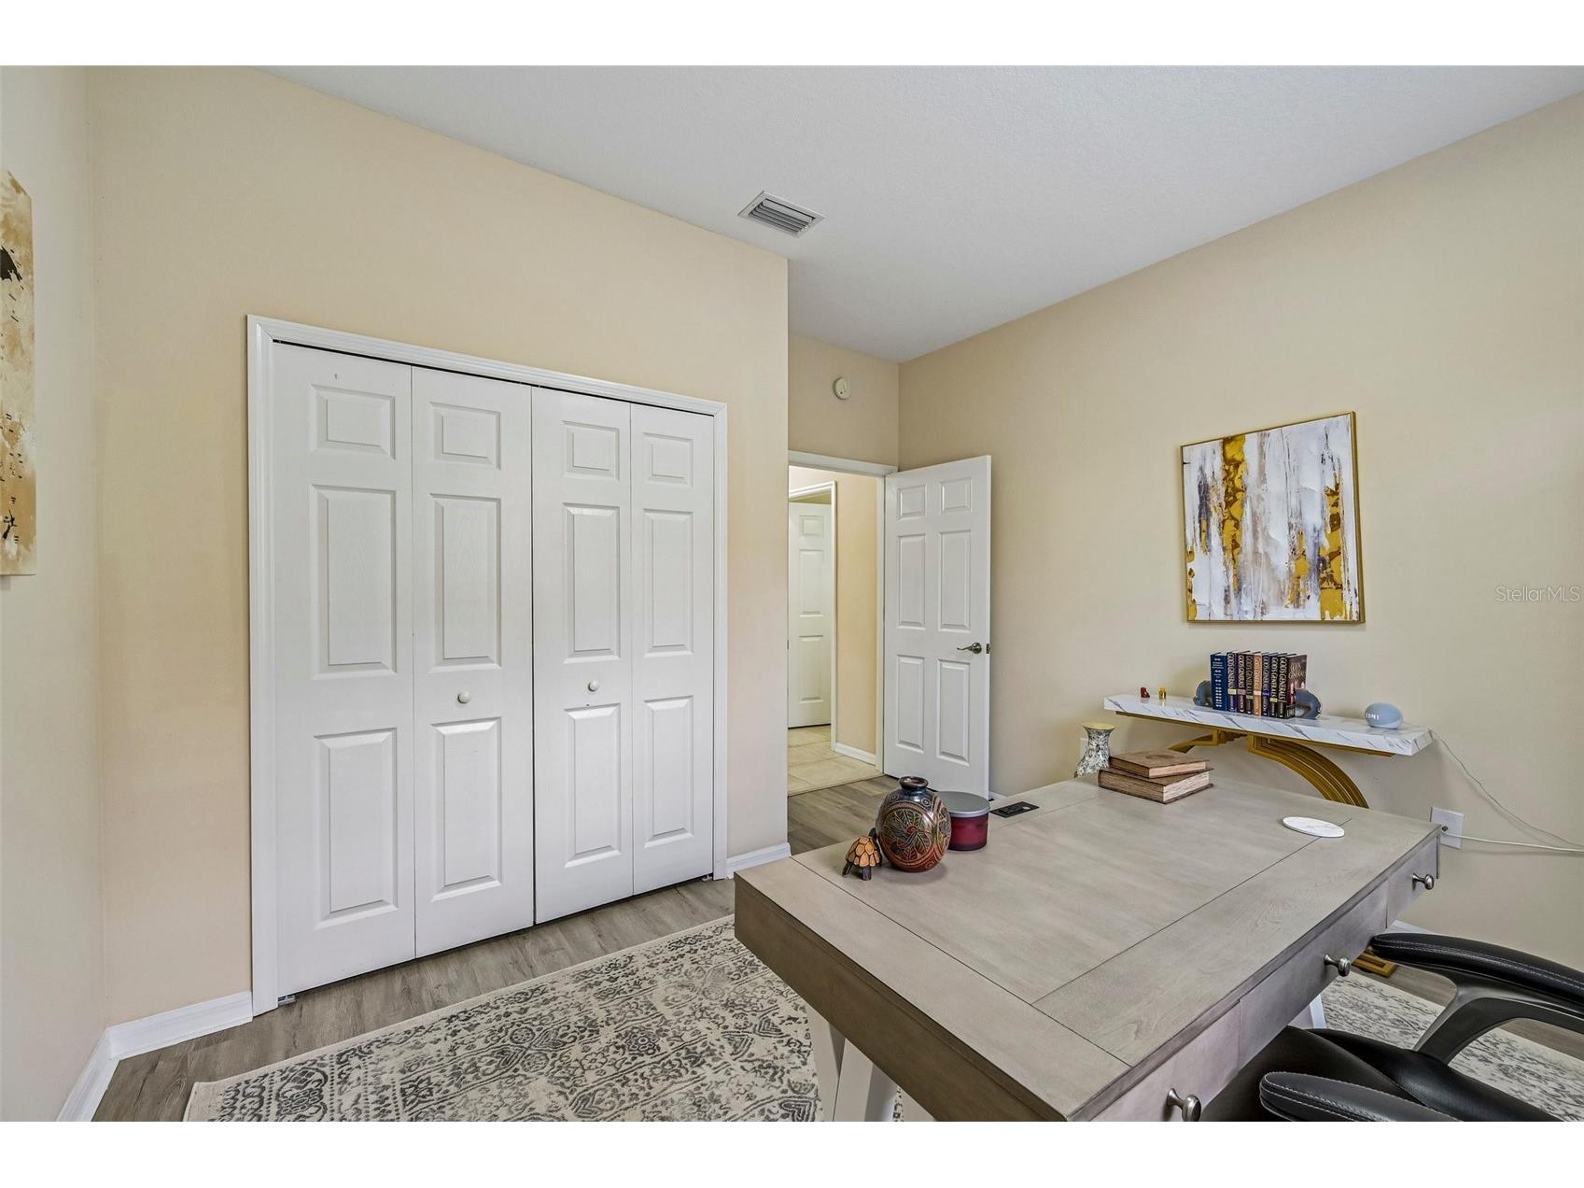
Bedroom 3: 13x12
Bedroom 2: 14x11
Bathrooms
Full Baths: 2
1/2 Baths: 2
Additonal Room Information
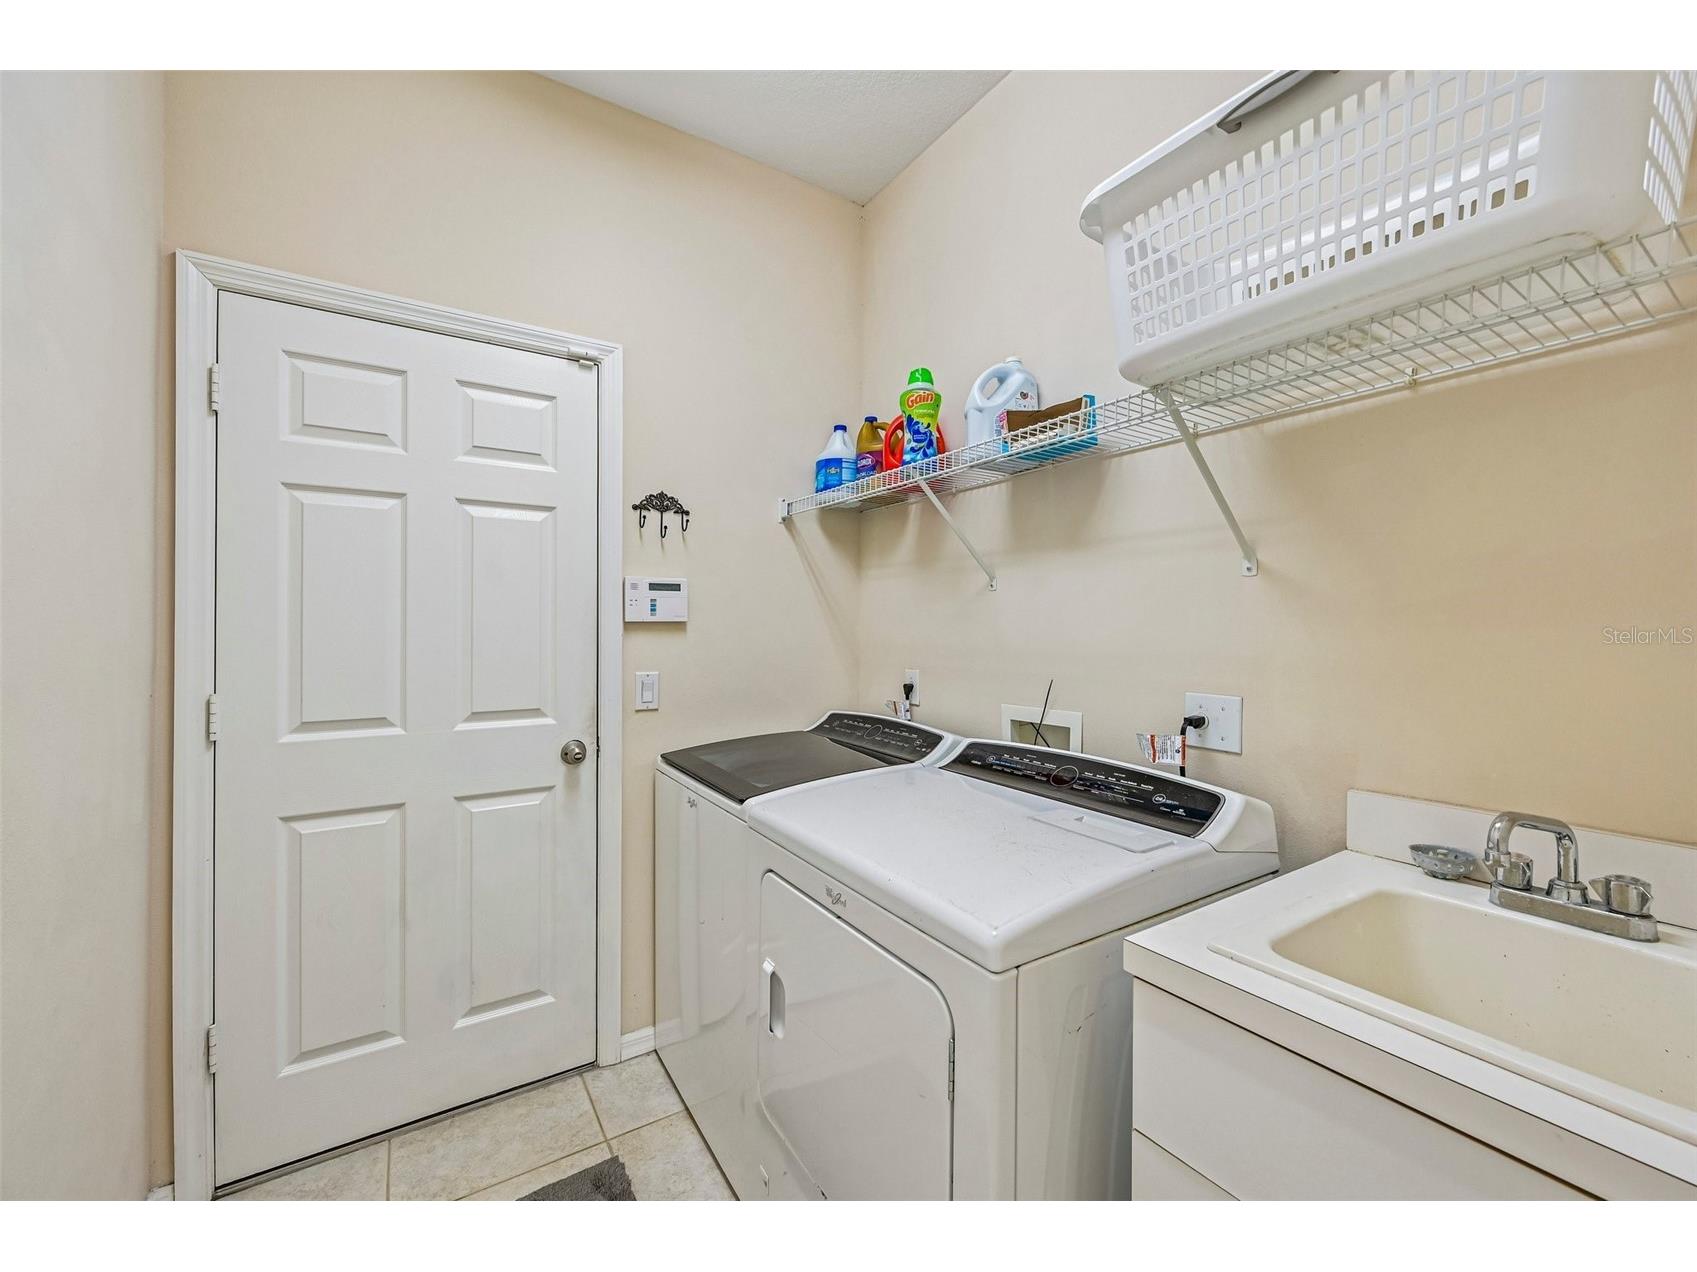
Laundry: Laundry Room
Interior Features
Appliances: Range, Refrigerator, Microwave, Dishwasher, Disposal, Dryer, Washer, Gas Water Heater
Flooring: Carpet,Ceramic Tile
Doors/Windows: Window Treatments
Fireplaces: Gas, Family Room
Additional Interior Features: Window Treatments, Split Bedrooms, Walk-In Closet(s), Attic, Living/Dining Room, Ceiling Fan(s), Eat-In Kitchen, Crown Molding, Kitchen/Family Room Combo, Open Floorplan
Utilities
Water: Public
Sewer: Public Sewer
Other Utilities: Cable Connected,Electricity Connected,Municipal Utilities
Cooling: Ceiling Fan(s), Central Air
Heating: Electric, Central
Exterior / Lot Features
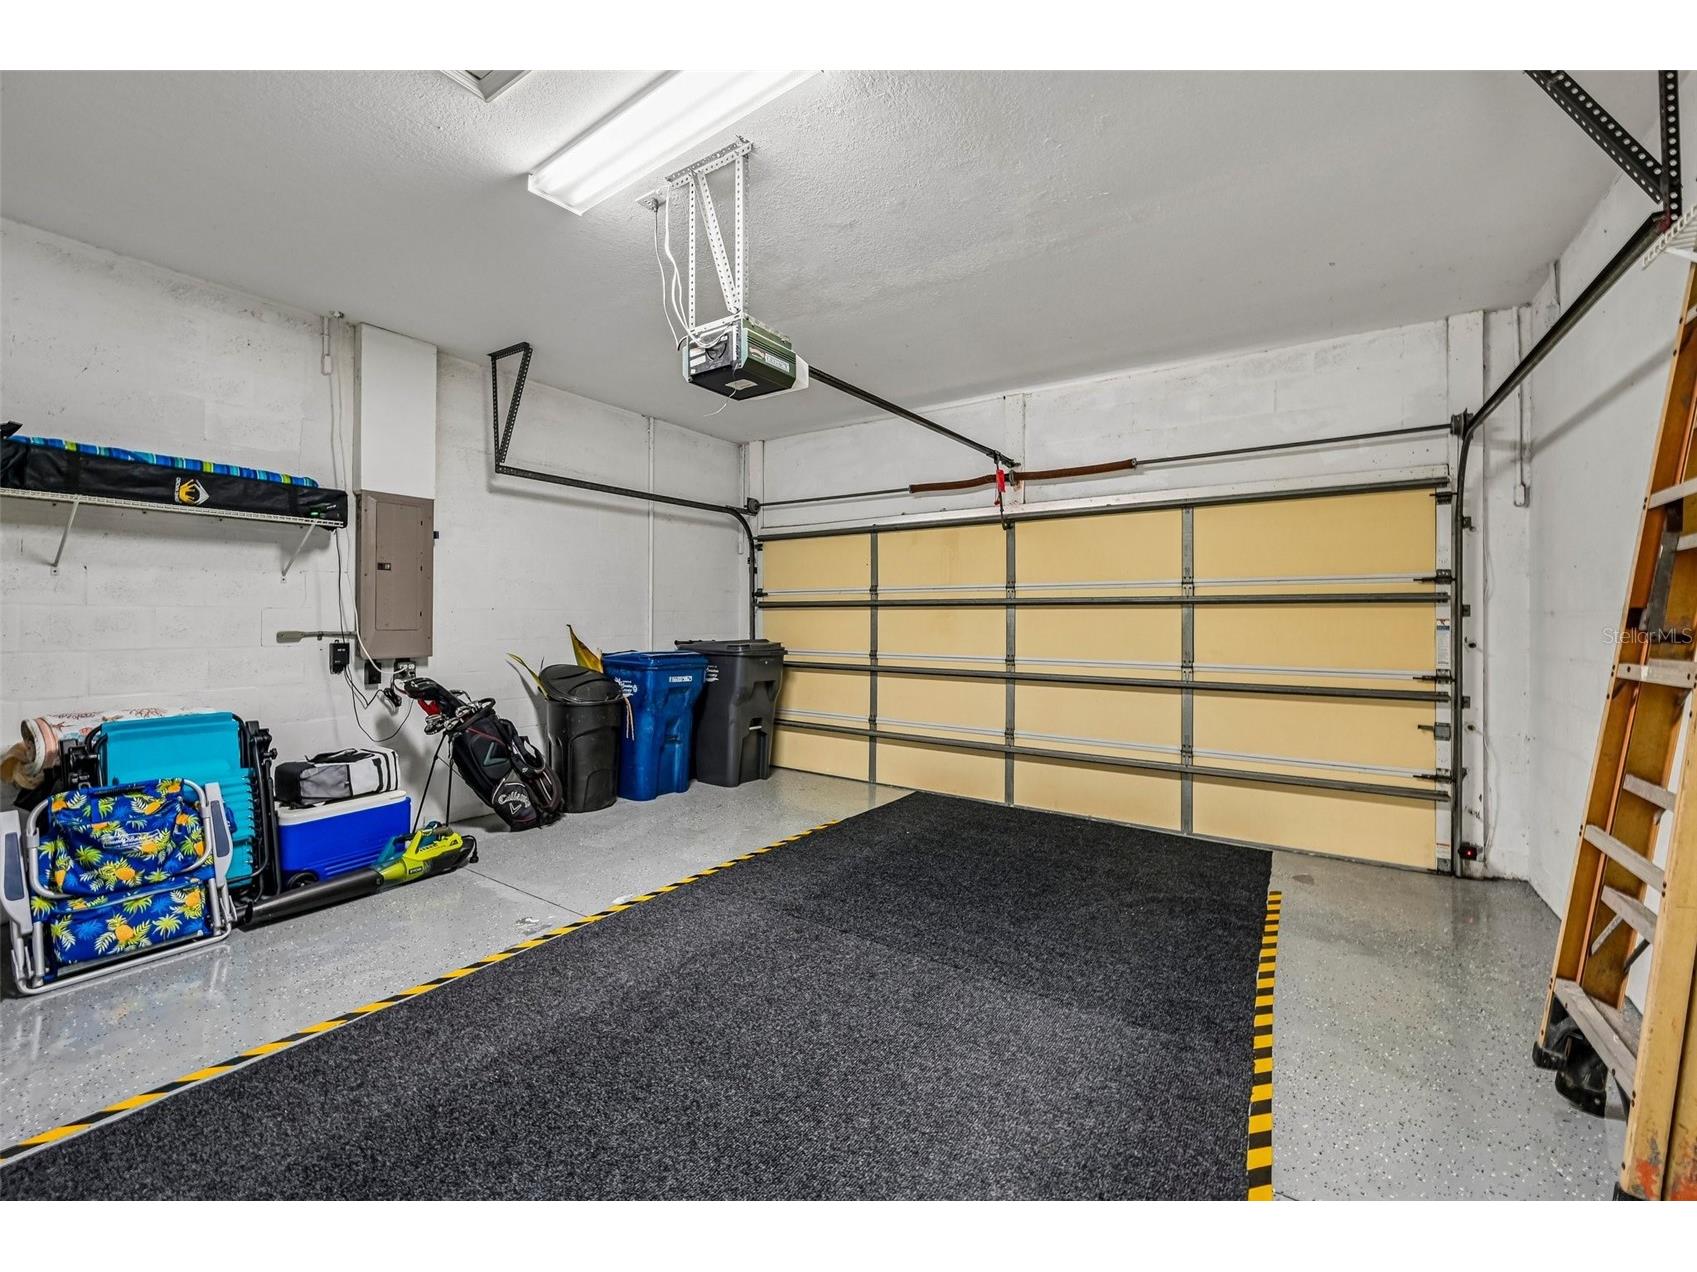
Attached Garage: Attached Garage
Garage Spaces: 2
Parking Description: Garage, Garage Door Opener
Roof: Tile
Pool: In Ground, Tile, Other, Screen Enclosure, Gunite
Additional Exterior/Lot Features: Rain Gutters, Sprinkler/Irrigation, Enclosed, Screened, Landscaped
Community Features
Community Features: Sidewalks, Gated
Security Features: Gated Community, Security System Owned, Smoke Detector(s)
Association Amenities: Maintenance Grounds, Gated
HOA Dues Include: Maintenance Grounds
Homeowners Association: Yes
HOA Dues: $591 / Quarterly
Driving Directions
Go East on University Pkwy. Turn left on Legacy Blvd. Turn left onto The Masters Ave. Turn right onto British Open Way and another right onto Bay Hill Dr. right onto US Open Loop. The house will be on the left.
Financial Considerations
Terms: Cash,Conventional,FHA,VA Loan
Tax/Property ID: 588459059
Tax Amount: 8270
Tax Year: 2025
 A broker reciprocity listing courtesy: COLDWELL BANKER REALTY
Based on information provided by Stellar MLS as distributed by the MLS GRID. Information from the Internet Data Exchange is provided exclusively for consumers’ personal, non-commercial use, and such information may not be used for any purpose other than to identify prospective properties consumers may be interested in purchasing. This data is deemed reliable but is not guaranteed to be accurate by Edina Realty, Inc., or by the MLS. Edina Realty, Inc., is not a multiple listing service (MLS), nor does it offer MLS access.
Copyright 2026 Stellar MLS as distributed by the MLS GRID. All Rights Reserved.
Payment Calculator
Interest rate and annual percentage rate (APR) are based on current market conditions, are for informational purposes only, are subject to change without notice and may be subject to pricing add-ons related to property type, loan amount, loan-to-value, credit score and other variables. Estimated closing costs used in the APR calculation are assumed to be paid by the borrower at closing. If the closing costs are financed, the loan, APR and payment amounts will be higher. If the down payment is less than 20%, mortgage insurance may be required and could increase the monthly payment and APR. Contact us for details. Additional loan programs may be available. Accuracy is not guaranteed, and all products may not be available in all borrower's geographical areas and are based on their individual situation. This is not a credit decision or a commitment to lend.
Sales History & Tax Summary for 7760 Us Open Loop
Sales History
| Date | Price | |
|---|---|---|
| Currently not available. | ||
Tax Summary
| Tax Year | Estimated Market Value | Total Tax |
|---|---|---|
| Currently not available. | ||
Data powered by ATTOM Data Solutions. Copyright© 2026. Information deemed reliable but not guaranteed.
Schools
Schools nearby 7760 Us Open Loop
| Schools in attendance boundaries | Grades | Distance | Rating |
|---|---|---|---|
| Loading... | |||
| Schools nearby | Grades | Distance | Rating |
|---|---|---|---|
| Loading... | |||
Data powered by ATTOM Data Solutions. Copyright© 2026. Information deemed reliable but not guaranteed.
The schools shown represent both the assigned schools and schools by distance based on local school and district attendance boundaries. Attendance boundaries change based on various factors and proximity does not guarantee enrollment eligibility. Please consult your real estate agent and/or the school district to confirm the schools this property is zoned to attend. Information is deemed reliable but not guaranteed.
SchoolDigger ® Rating
The SchoolDigger rating system is a 1-5 scale with 5 as the highest rating. SchoolDigger ranks schools based on test scores supplied by each state's Department of Education. They calculate an average standard score by normalizing and averaging each school's test scores across all tests and grades.
Coming soon properties will soon be on the market, but are not yet available for showings.