$1,799,900
7767 Prairie Grass Pass Credit River Twp, MN 55372
For Sale MLS# 7105636
6 beds 5 baths 6,533 sq ft Single Family
Details for 7767 Prairie Grass Pass
MLS# 7105636
Description for 7767 Prairie Grass Pass, Credit River Twp, MN, 55372
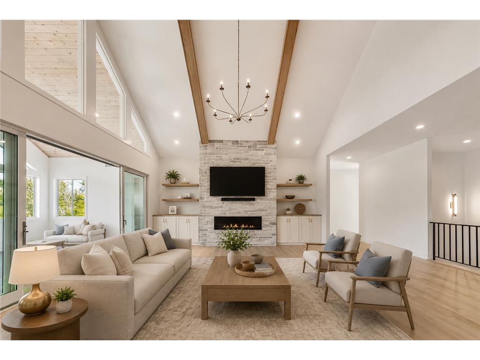
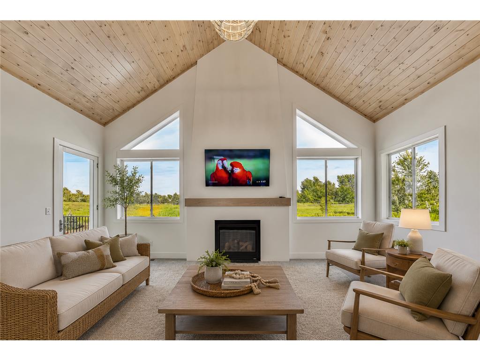
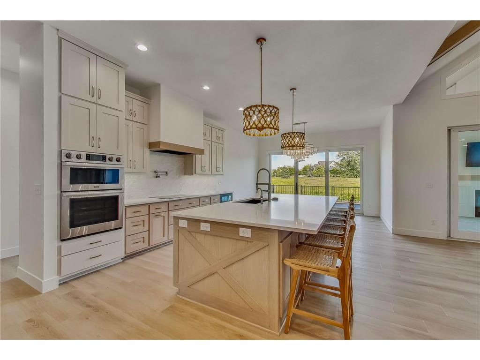
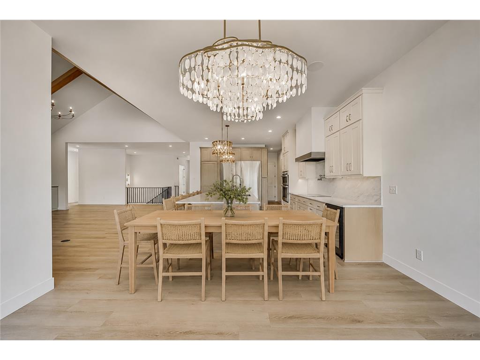
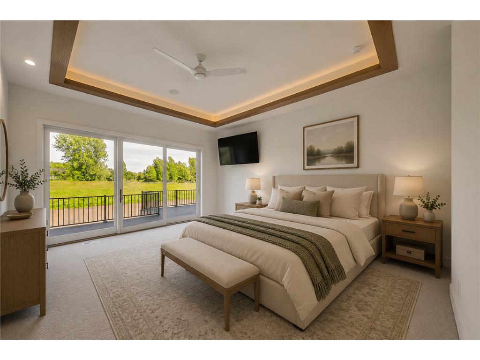
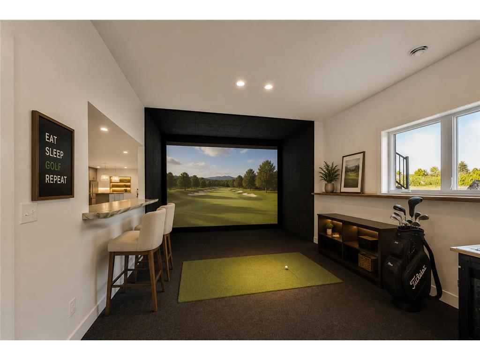
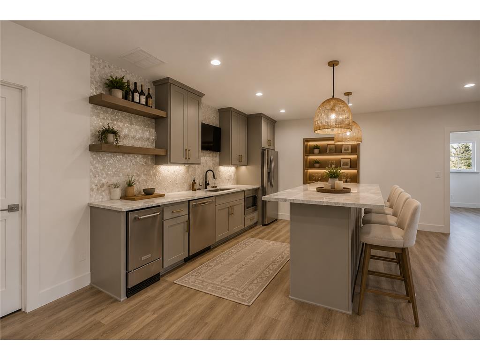
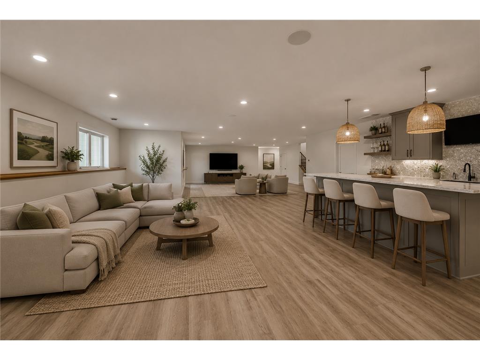
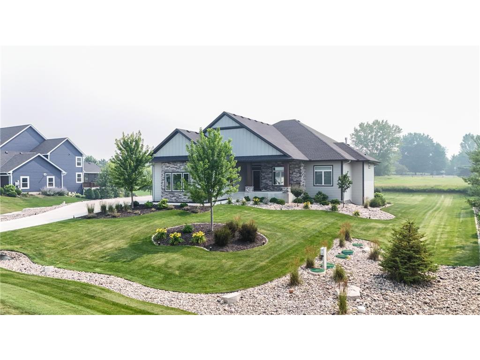
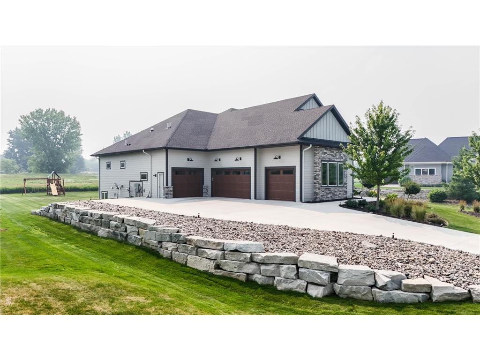
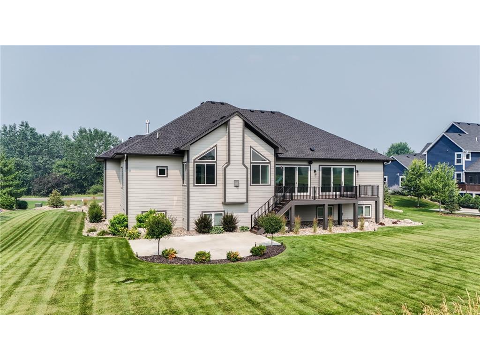
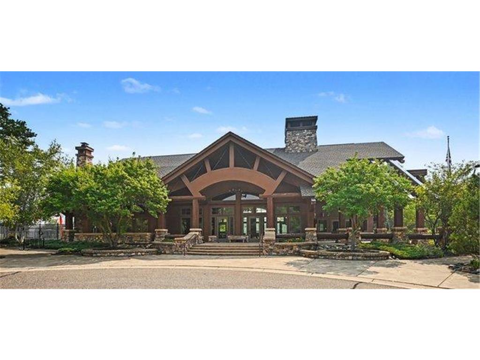
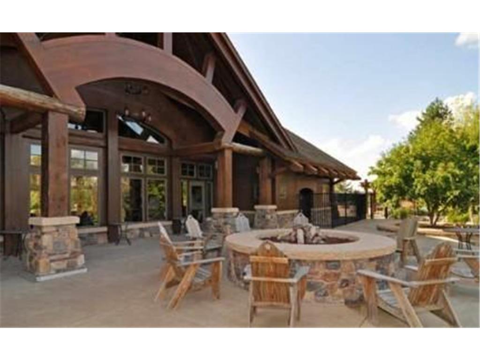
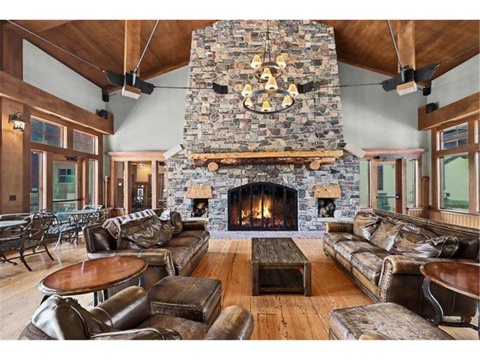
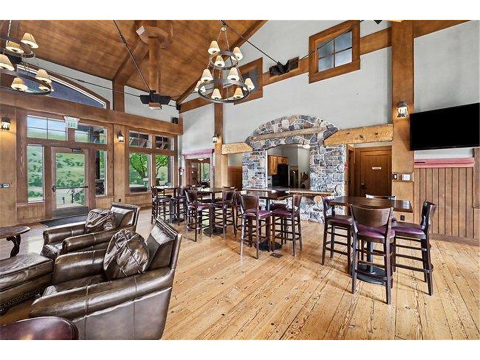
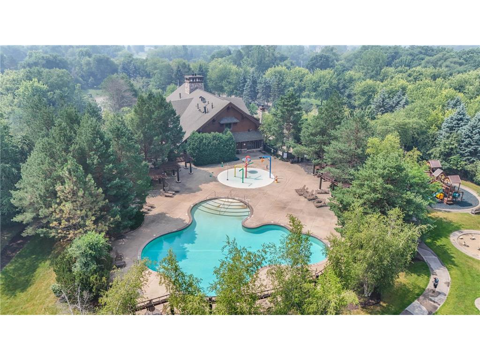
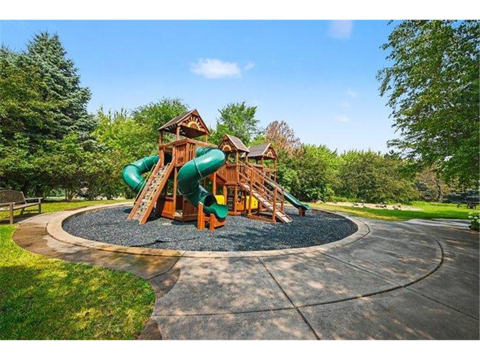
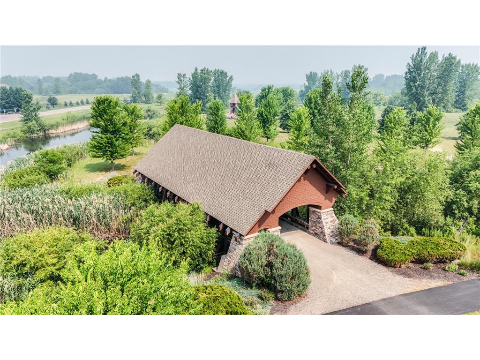
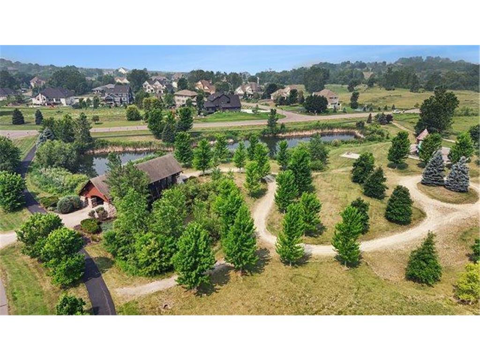
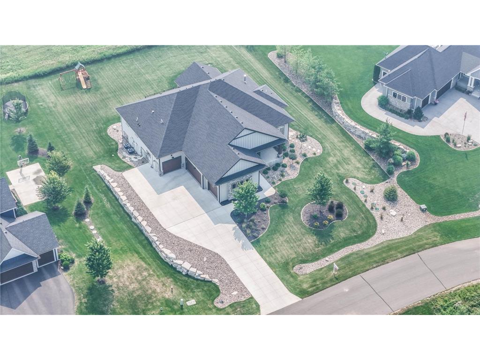
Completed in 2023, this extraordinary custom-built rambler offers 6,533 finished square feet of exceptional craftsmanship, timeless architecture, and luxurious everyday living in The Territory in Prior Lake—one of the south metro's premier lifestyle communities. Perfectly situated on a professionally landscaped .64-acre homesite, this stunning residence showcases refined Craftsman architecture with natural stone accents, rich timber details, an expansive covered front porch, and an oversized four-car garage. Inside, soaring ceilings, wide-plank flooring, designer lighting, and walls of windows create an inviting open-concept design filled with natural light. The spectacular great room features dramatic vaulted ceilings with exposed wood beams, a floor-to-ceiling stone fireplace with custom built-ins, and expansive windows overlooking the beautifully landscaped backyard. Just off the great room, the inviting four-season porch extends the living space year-round with a cozy fireplace, expansive windows, and direct access to the maintenance-free deck, creating the perfect setting to relax or entertain in every season. The gourmet kitchen is truly the heart of the home, offering furniture-quality custom cabinetry, quartz countertops, an expansive center island with seating for six, and unobstructed views into the great room. A striking appliance wall features a massive built-in refrigerator and matching full-size freezer seamlessly integrated into floor-to-ceiling cabinetry, complemented by double wall ovens, an induction cooktop with pot filler, beverage refrigerator, and an extraordinary walk-in pantry with a rare garage grocery pass-through. The adjoining back door foyer continues the custom cabinetry with built-in lockers, bench seating, and abundant storage. The luxurious main-level owner's suite offers a peaceful retreat with a spa-inspired bath and generous walk-in closet. A main floor private executive office with French glass doors and custom built-ins provides an exceptional work-from-home environment. The beautifully finished lower level is designed for entertaining and recreation, featuring oversized lookout windows that fill the space with natural light, spacious gathering areas, additional bedrooms and bathrooms, and an exceptional hospitality bar complete with custom cabinetry, quartz countertops, a full-size refrigerator, dishwasher, sink, and a large center island. A dedicated golf simulator room creates an incredible year-round golf experience, while a separate exercise room offers the perfect space for fitness and wellness. Flexible living spaces provide endless opportunities for entertaining, overnight guests, hobbies, or multigenerational living. Outdoor living is equally impressive with a maintenance-free deck, covered patio, extensive concrete flatwork, professionally landscaped grounds, and expansive green space for recreation and entertaining. Residents of The Territory enjoy exclusive access to Lodge Park, featuring a private clubhouse, resort-style outdoor pool, splash pad, parks, fire pit gathering areas, scenic walking and biking trails, and the community's signature covered bridge. The golf-cart-friendly neighborhood fosters an active, connected lifestyle and is located within the highly regarded Lakeville Area School District (ISD 194). This exceptional home offers an outstanding combination of timeless design, remarkable craftsmanship, luxury amenities, and one of the most desirable lifestyle communities in the south metro.
Listing Information
Property Type: Residential, Single Family
Status: Active
Bedrooms: 6
Bathrooms: 5
Lot Size: 0.64 Acres
Square Feet: 6,533 sq ft
Year Built: 2023
Foundation: 3,433 sq ft
Garage: Yes
Stories: 1 Story
Subdivision: Territory 3rd Add
County: Scott
Days On Market: 3
Construction Status: Previously Owned
School Information
District: 194 - Lakeville
Room Information
Main Floor
Bedroom 1: 17'3"x14'8"
Bedroom 2: 12'5"x16'3"
Bedroom 3: 15'5"x12'5"
Dining Room: 10'3"x15'8"
Four Season Porch: 20'8"x13'6"
Great Room: 20'x21'9"
Kitchen: 15'1"x8'4"
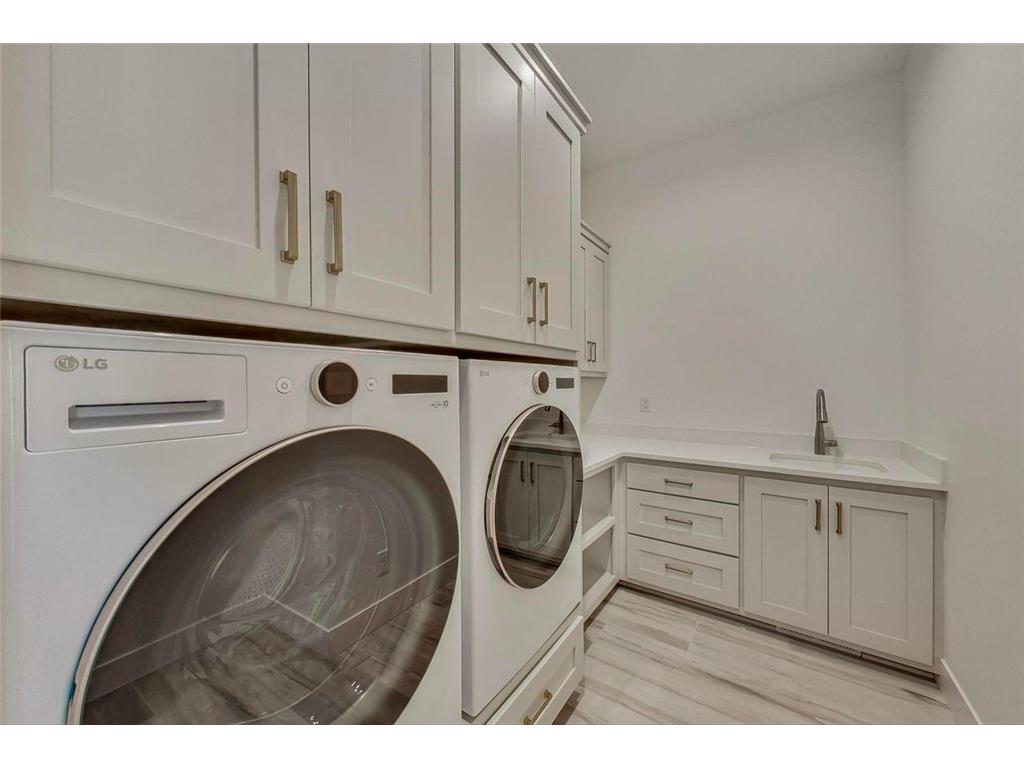
Laundry: 10'8"x7'11"
Office: 14'4"x14'10"
Lower Floor
Bar/Wet Bar Room: 8'x13'10"
Bedroom 4: 12'3"x12'5"
Bedroom 5: 15'5"x12'5"
Family Room: 21'5"x21'5"
Game Room: 6'9"x15'10"
Bathrooms
Full Baths: 4
1/2 Baths: 1
Additonal Room Information
Laundry: Washer Hookup, Upper Level, Gas Dryer Hookup, Lower Level
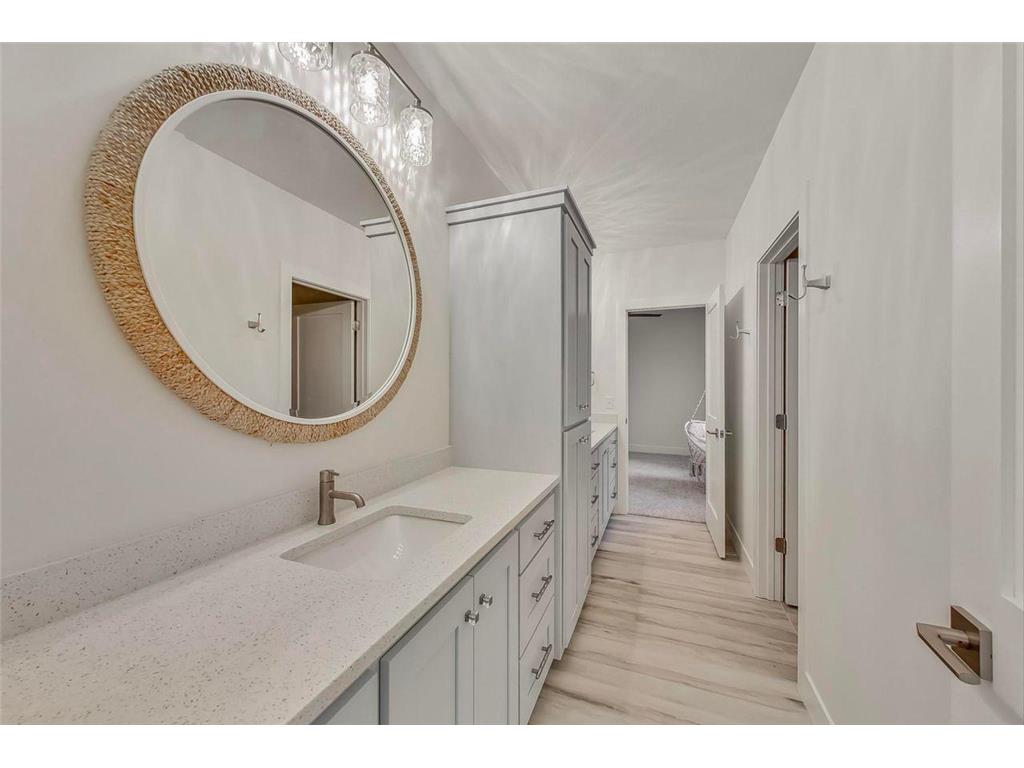
Bath Description: Double Sink,Full Basement,Full Jack & Jill,Full Primary,Main Floor 1/2 Bath,Main Floor Full Bath,Private Primary,Walk-In Shower Stall
Interior Features
Square Footage above: 3,433 sq ft
Square Footage below: 3,100 sq ft
Appliances: Stainless Steel Appliances, Wine Cooler, Water Softener - Owned, Gas Water Heater, Microwave, Refrigerator, Washer, Cooktop, Dishwasher, Dryer, Exhaust Fan/Hood
Basement: Egress Windows, Finished (Livable), Daylight/Lookout Windows, Tile Shower
Fireplaces: 2, Gas Burning
Additional Interior Features: Exercise Room, Ceiling Fan(s), Hardwood Floors, Washer/Dryer Hookup, Sun Room, Vaulted Ceiling(s), Walk-In Closet, Wet Bar, Kitchen Center Island, French Doors, Paneled Doors
Utilities
Water: Well, Shared System
Sewer: Septic System Compliant - Yes, Shared System
Cooling: Central
Heating: Forced Air, Electric, Natural Gas
Exterior / Lot Features
Attached Garage: Attached Garage
Garage Spaces: 4
Parking Description: Garage Door Opener, Driveway - Concrete, Attached Garage, Garage Sq Ft - 1202.
Exterior: Cement Board, Brick/Stone
Lot Dimensions: 135'x203'x144'x201'
Zoning: Residential-Single Family
Additional Exterior/Lot Features: Patio, Porch, Deck, In-Ground Sprinkler
Community Features
HOA Dues Include: Shared Amenities, Professional Mgmt, Recreation Facility
Homeowners Association: Yes
Association Name: Sharper Management
HOA Dues: $310 / Monthly
Driving Directions
I-35 to County Rd 70 (210th St W), west to County Rd 8, north on Dakota Ave, left on Prairie Grass Pass to home.
Financial Considerations
Tax/Property ID: 041010150
Tax Amount: 13688
Tax Year: 2026
HomeStead Description: Homesteaded
 A broker reciprocity listing courtesy: Keller Williams Preferred Rlty
The data relating to real estate for sale on this web site comes in part from the Broker Reciprocity℠ Program of the Regional Multiple Listing Service of Minnesota, Inc. Real estate listings held by brokerage firms other than Edina Realty, Inc. are marked with the Broker Reciprocity℠ logo or the Broker Reciprocity℠ thumbnail and detailed information about them includes the name of the listing brokers. Edina Realty, Inc. is not a Multiple Listing Service (MLS), nor does it offer MLS access. This website is a service of Edina Realty, Inc., a broker Participant of the Regional Multiple Listing Service of Minnesota, Inc. IDX information is provided exclusively for consumers personal, non-commercial use and may not be used for any purpose other than to identify prospective properties consumers may be interested in purchasing. Open House information is subject to change without notice. Information deemed reliable but not guaranteed.
Copyright 2026 Regional Multiple Listing Service of Minnesota, Inc. All Rights Reserved.
Payment Calculator
Interest rate and annual percentage rate (APR) are based on current market conditions, are for informational purposes only, are subject to change without notice and may be subject to pricing add-ons related to property type, loan amount, loan-to-value, credit score and other variables. Estimated closing costs used in the APR calculation are assumed to be paid by the borrower at closing. If the closing costs are financed, the loan, APR and payment amounts will be higher. If the down payment is less than 20%, mortgage insurance may be required and could increase the monthly payment and APR. Contact us for details. Additional loan programs may be available. Accuracy is not guaranteed, and all products may not be available in all borrower's geographical areas and are based on their individual situation. This is not a credit decision or a commitment to lend.
Sales History & Tax Summary for 7767 Prairie Grass Pass
Sales History
| Date | Price | |
|---|---|---|
| Currently not available. | ||
Tax Summary
| Tax Year | Estimated Market Value | Total Tax |
|---|---|---|
| Currently not available. | ||
Data powered by ATTOM Data Solutions. Copyright© 2026. Information deemed reliable but not guaranteed.
Schools
Schools nearby 7767 Prairie Grass Pass
| Schools in attendance boundaries | Grades | Distance | Rating |
|---|---|---|---|
| Loading... | |||
| Schools nearby | Grades | Distance | Rating |
|---|---|---|---|
| Loading... | |||
Data powered by ATTOM Data Solutions. Copyright© 2026. Information deemed reliable but not guaranteed.
The schools shown represent both the assigned schools and schools by distance based on local school and district attendance boundaries. Attendance boundaries change based on various factors and proximity does not guarantee enrollment eligibility. Please consult your real estate agent and/or the school district to confirm the schools this property is zoned to attend. Information is deemed reliable but not guaranteed.
SchoolDigger ® Rating
The SchoolDigger rating system is a 1-5 scale with 5 as the highest rating. SchoolDigger ranks schools based on test scores supplied by each state's Department of Education. They calculate an average standard score by normalizing and averaging each school's test scores across all tests and grades.
Coming soon properties will soon be on the market, but are not yet available for showings.