$315,000
7771 Waterscape Groveland, FL 34736
For Sale MLS# G5113920
3 beds 3 baths 1,558 sq ft Townhouse/Twinhome
Details for 7771 Waterscape
MLS# G5113920
Description for 7771 Waterscape, Groveland, FL, 34736
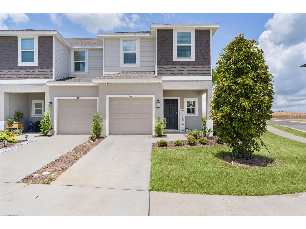
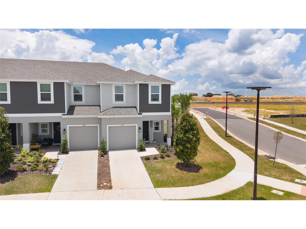
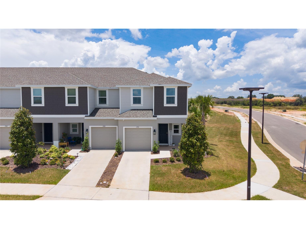
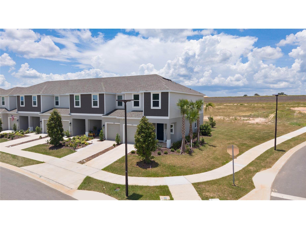
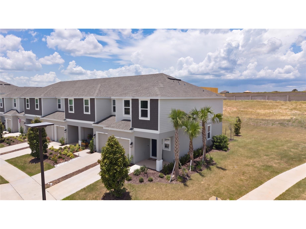
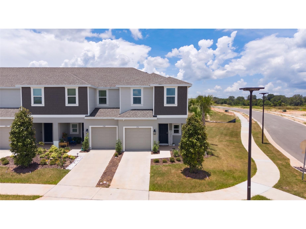
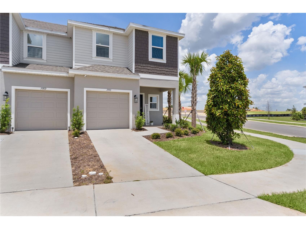
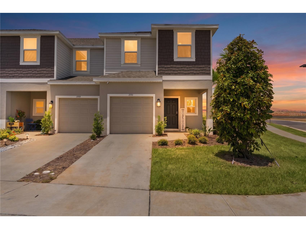
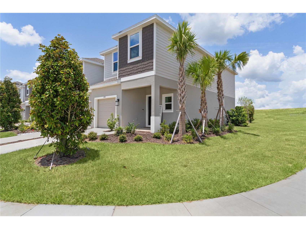
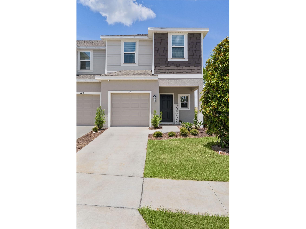
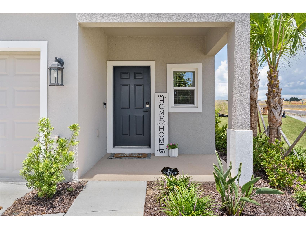
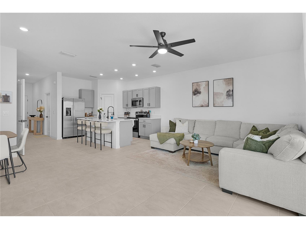
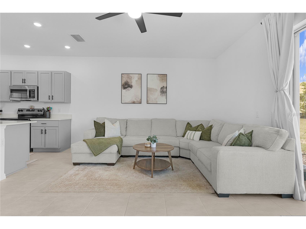
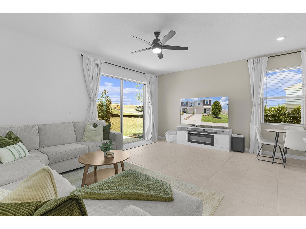
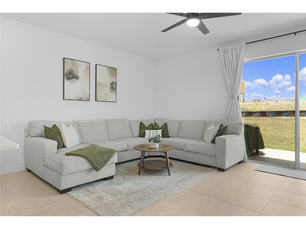
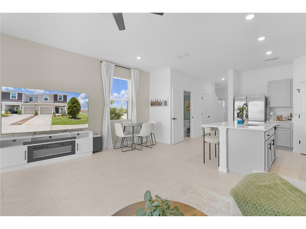
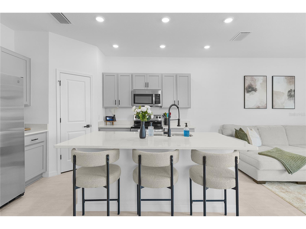
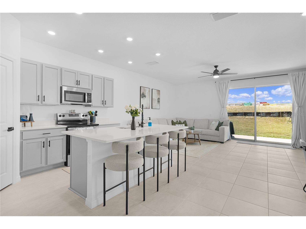
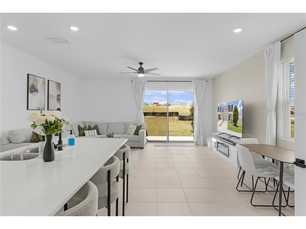
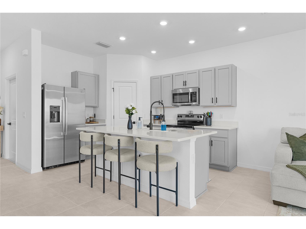
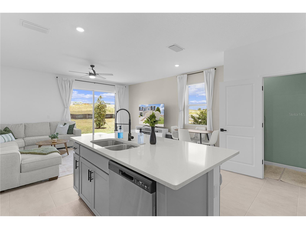
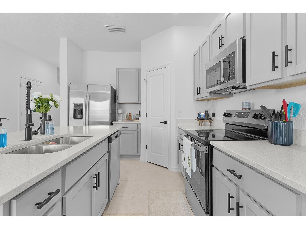
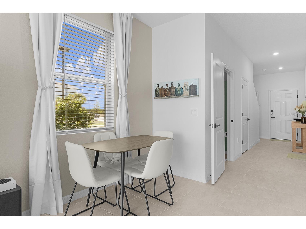
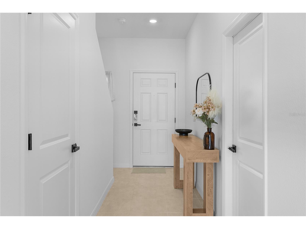
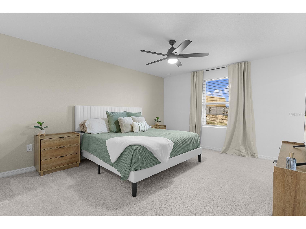
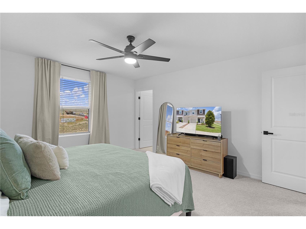
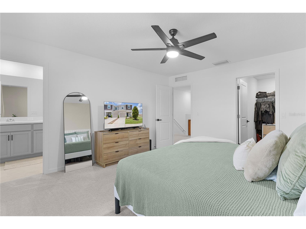
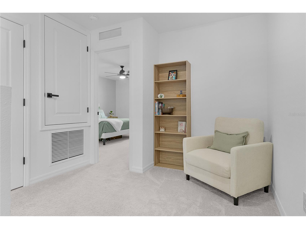
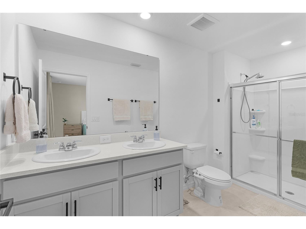
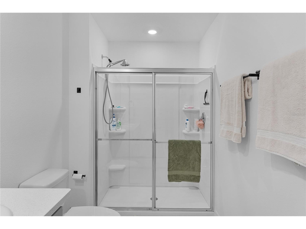
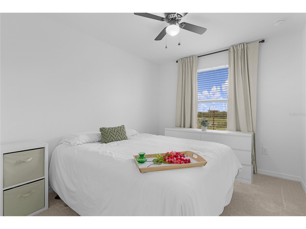
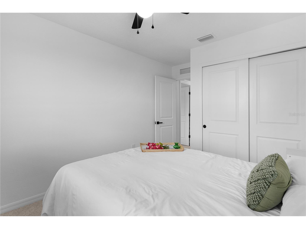
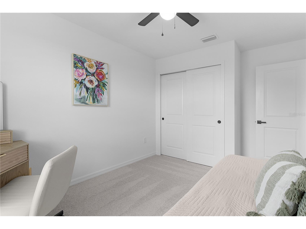
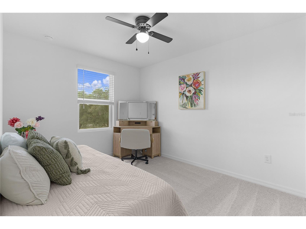
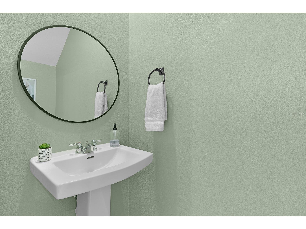
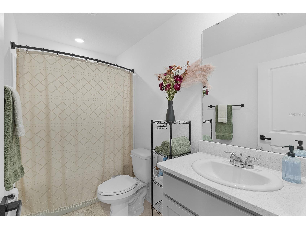
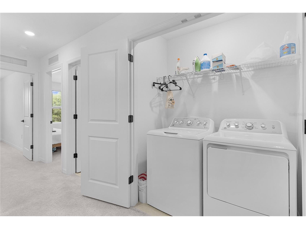
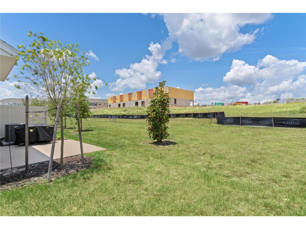
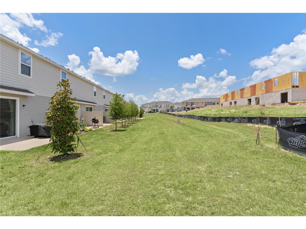
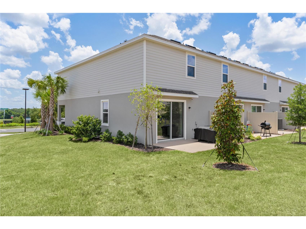
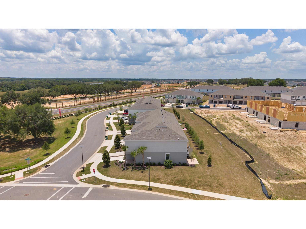
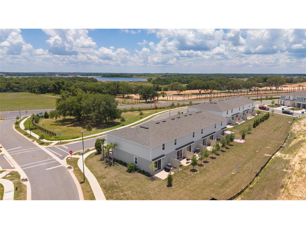
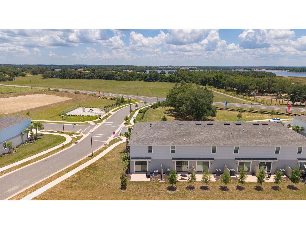
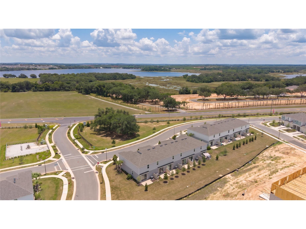
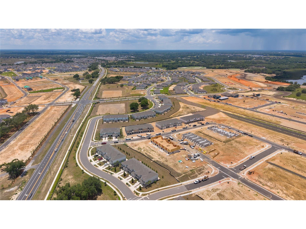
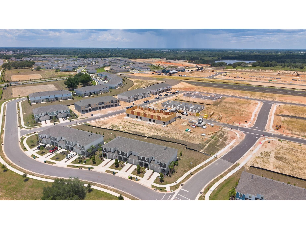
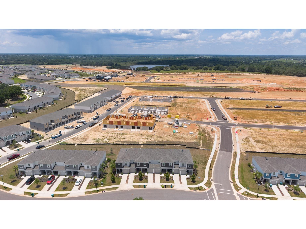
MOVE-IN Ready with a 5.5 assumable interest rate. Don’t wait months for new construction. This end-unit townhome is upgraded and ready for you to TODAY! Perfectly positioned on a corner lot as the end unit of the building, this residence offers a combination of privacy, natural light, modern finishes, and low-maintenance living that is difficult to find in today's market. From the moment you arrive, you'll notice the home's attractive curb appeal, enhanced sense of space, and premium location. Unlike interior units, this end-unit townhome enjoys additional windows, creating a bright, airy, and inviting atmosphere throughout. The corner-lot placement provides extra green space, increased privacy, and additional parking, making this one of the most sought-after homes within the neighborhood. Step inside to discover a beautifully maintained interior showcasing a clean, contemporary design with numerous upgrades already completed for the next owner. Soaring 9’ 4” ceilings creates a sense of openness with tile flooring throughout the main living areas provides elegance and durability. The kitchen serves as the heart of the home and features stylish cabinetry with updated hardware, modern fixtures, upgraded faucet, and designer-inspired finishes that elevate the space. Whether preparing meals, hosting guests, or enjoying a quiet morning coffee, the kitchen flows effortlessly into the main living and dining areas. Throughout the home, you'll find newly installed ceiling fans, upgraded hardware, and carefully selected details that new construction doesn’t. A generously sized storage closet beneath the stairs offers additional storage space. Every detail has been completed, allowing the new owners to enjoy the home without the added expense and inconvenience of post-closing upgrades. One of the best advantages of this property is its immediate availability. Unlike builder inventory that requires months of construction, permitting delays, and upgraded expenses, this residence is ready for immediate occupancy! Many of the new-construction punch-list items and warranty concerns have already been addressed, offering peace of mind and a smooth transition for the next homeowner. Additional highlights include a one-car garage, internet and lawn maintenance included in the HOA dues, providing a truly convenient and low-maintenance lifestyle. Beyond the home itself, residents enjoy a vibrant community with exciting amenities planned to further enhance the neighborhood experience. Upcoming additions are expected to include a second pool with cabana, a dog park, a nature-inspired playscape, creating added opportunities for relaxation and outdoor enjoyment. For buyers considering new construction, this home presents an outstanding value proposition. With its premium end-unit location, corner-lot setting, completed upgrades, maintenance-free lifestyle, immediate availability, and potential assumable financing opportunity, it offers benefits that are increasingly difficult to replicate through current builder inventory. Location is where this home truly shines. Just minutes from downtown Groveland and Clermont, local restaurants, breweries, coffee shops, and the South Lake Trail with connectivity to Winter Garden. Convenient access to the Florida Turnpike, Walt Disney World, and Orlando International Airport all within approximately 50 minutes, this home delivers the perfect blend of comfort, efficiency, and location. Schedule your private showing today!
Listing Information
Property Type: Residential, Townhouse
Status: Active
Bedrooms: 3
Bathrooms: 3
Lot Size: 0.05 Acres
Square Feet: 1,558 sq ft
Year Built: 2025
Garage: Yes
Stories: 2 Story
Construction: Block,Stucco
Subdivision: Waterstone
Builder: Taylor Morrison
Foundation: Slab
County: Lake
Room Information
Main Floor
Living Room: 13x13
Kitchen: 11x11
Upper Floor
Primary Bedroom: 11x12
Bathrooms
Full Baths: 2
1/2 Baths: 1
Additonal Room Information
Laundry: Inside, Laundry Closet, Upper Level, Electric Dryer Hookup
Interior Features
Appliances: Electric Water Heater, Dishwasher, Disposal, Dryer, Microwave, Range, Refrigerator, Washer
Flooring: Carpet,Ceramic Tile
Doors/Windows: Blinds, Window Treatments, ENERGY STAR Qualified Windows
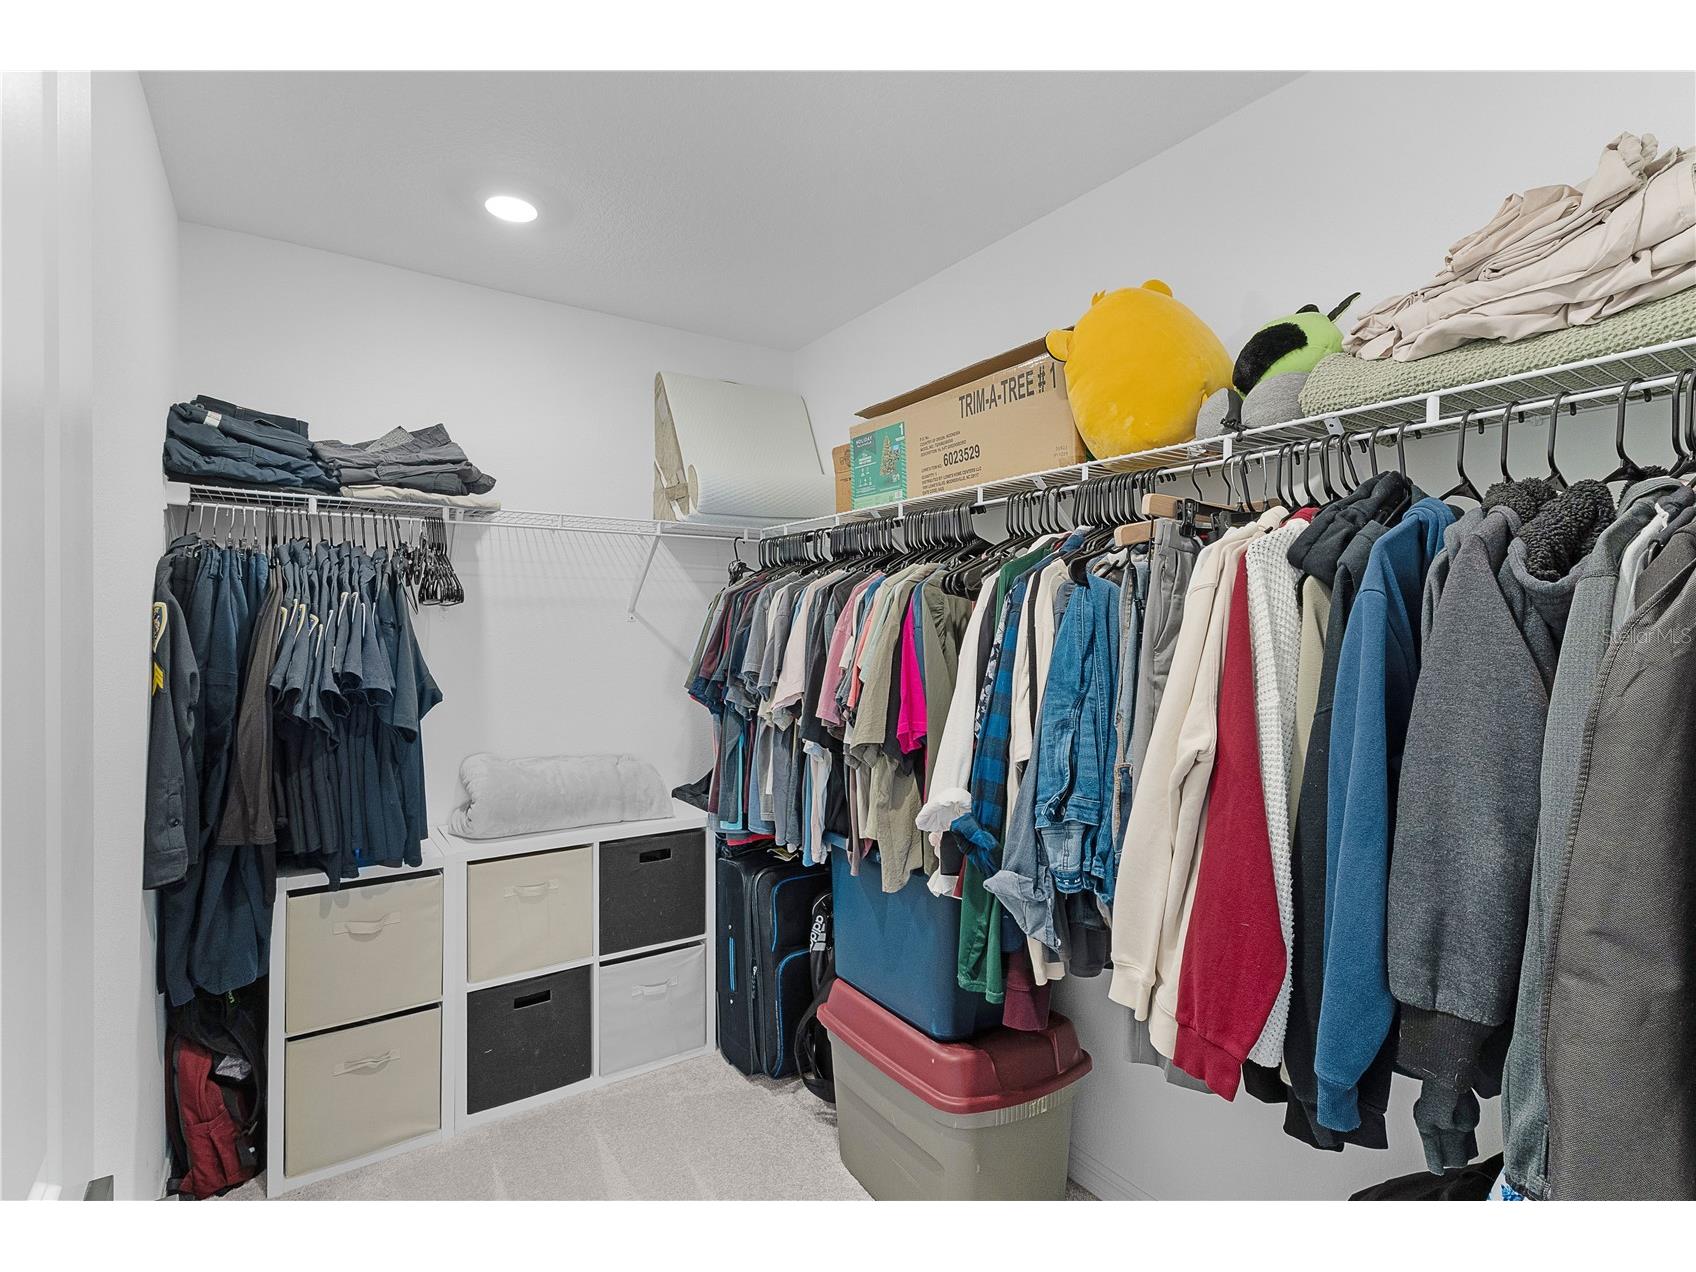
Additional Interior Features: Ceiling Fan(s), Open Floorplan, Smart Home, Upper Level Primary, Window Treatments, Split Bedrooms, Walk-In Closet(s)
Utilities
Water: Public
Sewer: Public Sewer
Other Utilities: Electricity Connected,Fiber Optic Available
Cooling: Central Air, Ceiling Fan(s)
Heating: Central
Exterior / Lot Features
Attached Garage: Attached Garage
Garage Spaces: 1
Roof: Shingle
Pool: Association, Community
Additional Exterior/Lot Features: Lighting, Corner Lot, Oversized Lot
Community Features
Community Features: Pool, Community Mailbox
Association Amenities: Pool
HOA Dues Include: Internet, Maintenance Structure, Maintenance Grounds, Pool(s)
Homeowners Association: Yes
HOA Dues: $264 / Monthly
Driving Directions
From Highway 50, turn right onto Villa City Rd. Turn Left onto Creekwater, house is in front of you at intersection of Creekwater and Waterscape.
Financial Considerations
Terms: Cash,Conventional,FHA,VA Loan
Tax/Property ID: 01-22-24-0021-000-000-01300
Tax Amount: 3195
Tax Year: 2025
 A broker reciprocity listing courtesy: OPTIMA ONE REALTY, INC.
Based on information provided by Stellar MLS as distributed by the MLS GRID. Information from the Internet Data Exchange is provided exclusively for consumers’ personal, non-commercial use, and such information may not be used for any purpose other than to identify prospective properties consumers may be interested in purchasing. This data is deemed reliable but is not guaranteed to be accurate by Edina Realty, Inc., or by the MLS. Edina Realty, Inc., is not a multiple listing service (MLS), nor does it offer MLS access.
Copyright 2026 Stellar MLS as distributed by the MLS GRID. All Rights Reserved.
Payment Calculator
Interest rate and annual percentage rate (APR) are based on current market conditions, are for informational purposes only, are subject to change without notice and may be subject to pricing add-ons related to property type, loan amount, loan-to-value, credit score and other variables. Estimated closing costs used in the APR calculation are assumed to be paid by the borrower at closing. If the closing costs are financed, the loan, APR and payment amounts will be higher. If the down payment is less than 20%, mortgage insurance may be required and could increase the monthly payment and APR. Contact us for details. Additional loan programs may be available. Accuracy is not guaranteed, and all products may not be available in all borrower's geographical areas and are based on their individual situation. This is not a credit decision or a commitment to lend.
Sales History & Tax Summary for 7771 Waterscape
Sales History
| Date | Price | |
|---|---|---|
| Currently not available. | ||
Tax Summary
| Tax Year | Estimated Market Value | Total Tax |
|---|---|---|
| Currently not available. | ||
Data powered by ATTOM Data Solutions. Copyright© 2026. Information deemed reliable but not guaranteed.
Schools
Schools nearby 7771 Waterscape
| Schools in attendance boundaries | Grades | Distance | Rating |
|---|---|---|---|
| Loading... | |||
| Schools nearby | Grades | Distance | Rating |
|---|---|---|---|
| Loading... | |||
Data powered by ATTOM Data Solutions. Copyright© 2026. Information deemed reliable but not guaranteed.
The schools shown represent both the assigned schools and schools by distance based on local school and district attendance boundaries. Attendance boundaries change based on various factors and proximity does not guarantee enrollment eligibility. Please consult your real estate agent and/or the school district to confirm the schools this property is zoned to attend. Information is deemed reliable but not guaranteed.
SchoolDigger ® Rating
The SchoolDigger rating system is a 1-5 scale with 5 as the highest rating. SchoolDigger ranks schools based on test scores supplied by each state's Department of Education. They calculate an average standard score by normalizing and averaging each school's test scores across all tests and grades.
Coming soon properties will soon be on the market, but are not yet available for showings.