7792 Notched Pine Bend Wesley Chapel, FL 33545
For Sale MLS# TB8489269
5 beds 4 baths 3,531 sq ft Single Family
Details for 7792 Notched Pine Bend
MLS# TB8489269
Description for 7792 Notched Pine Bend, Wesley Chapel, FL, 33545
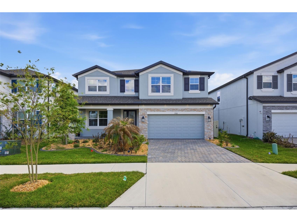
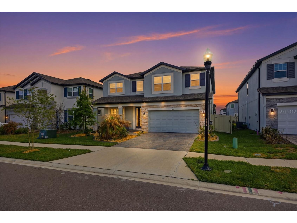
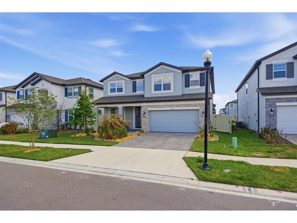
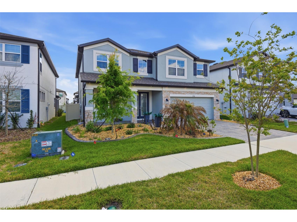
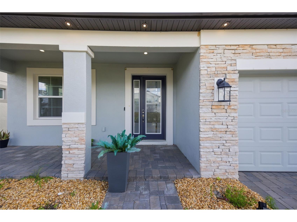
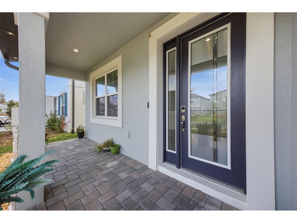
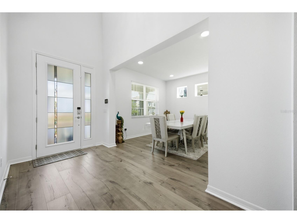
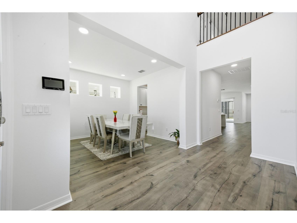
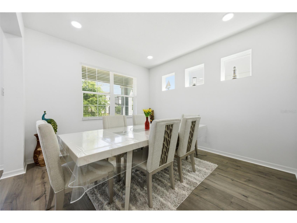
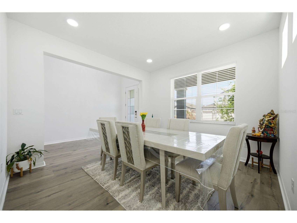
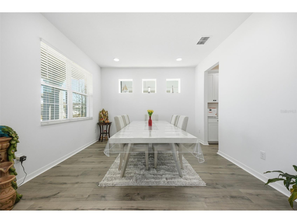
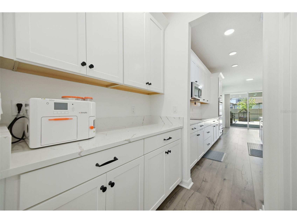
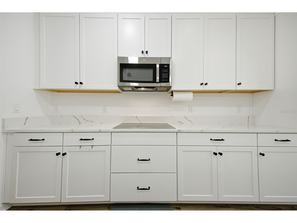
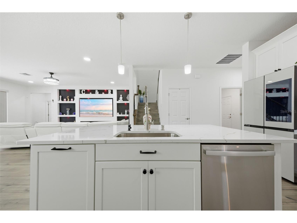
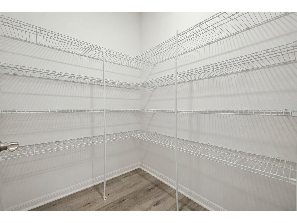
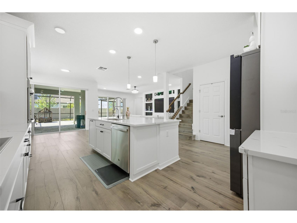
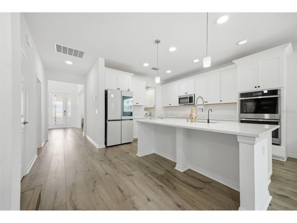
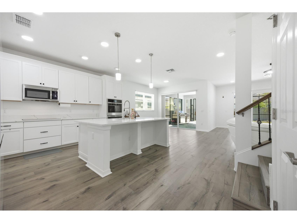
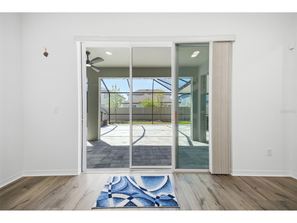
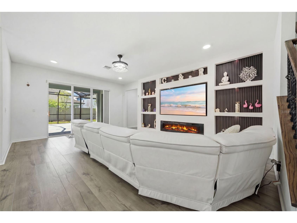
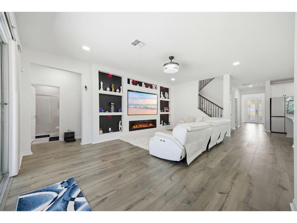
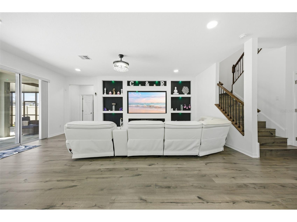
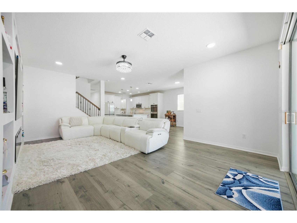
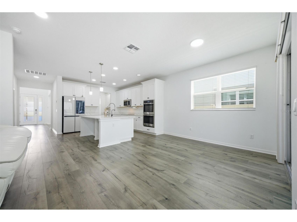
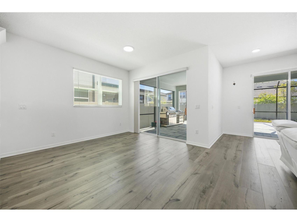
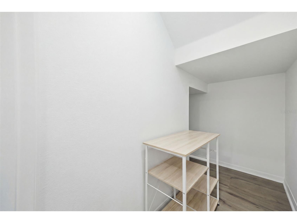
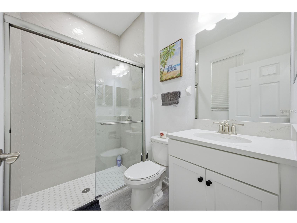
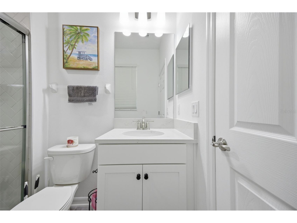
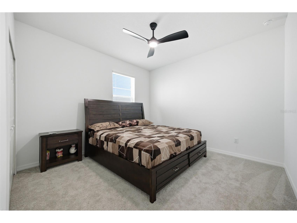
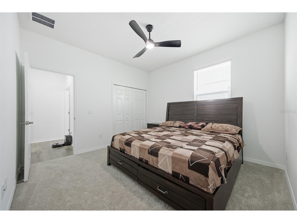
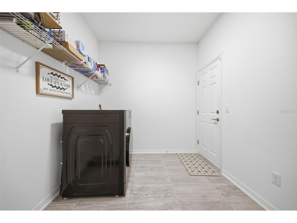
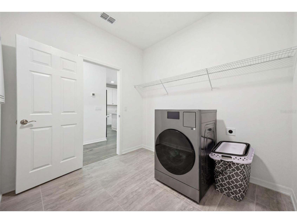
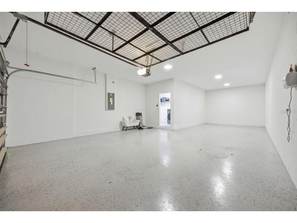
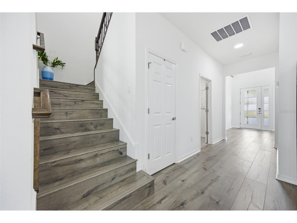
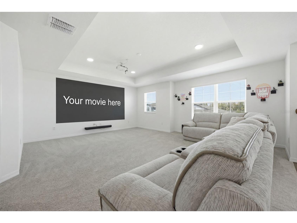
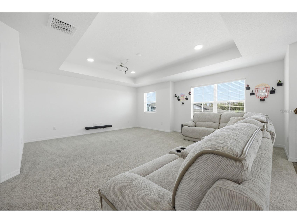
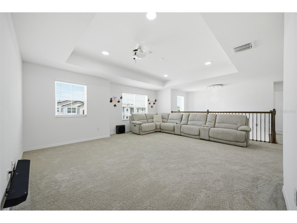
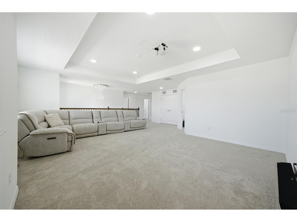
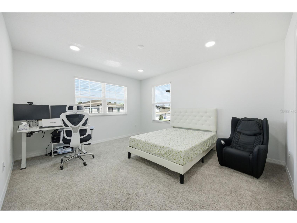
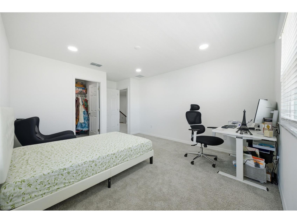
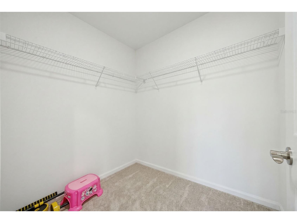
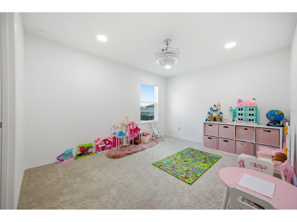
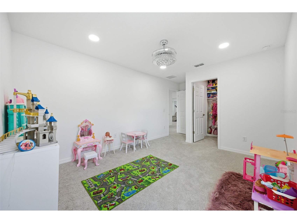
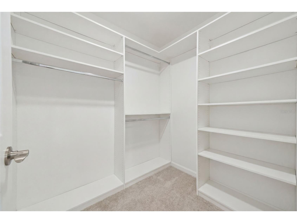
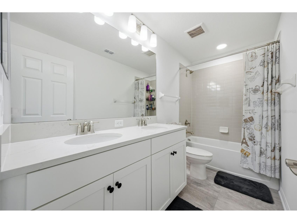
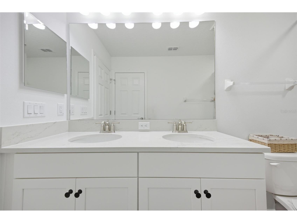
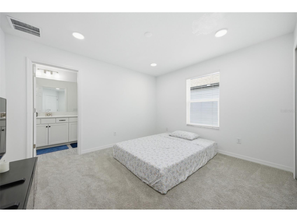
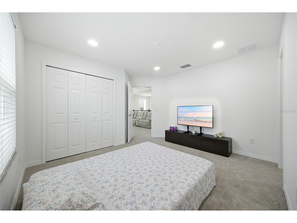
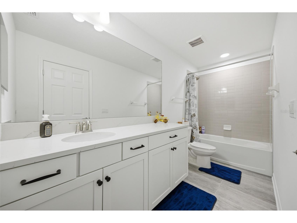
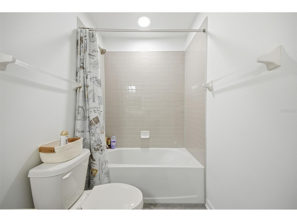
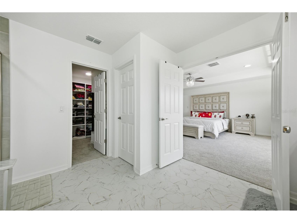
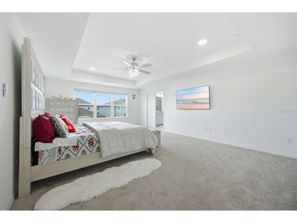
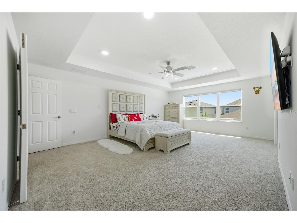
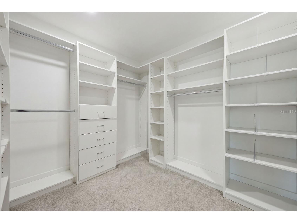
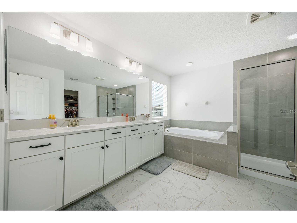
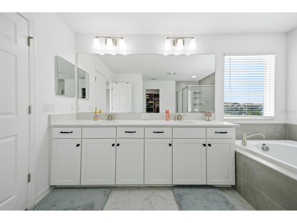
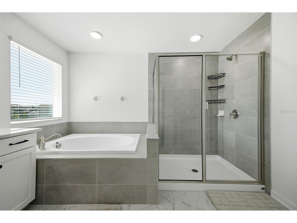
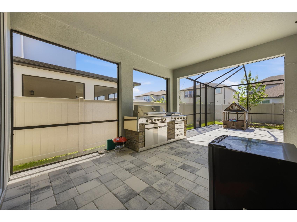
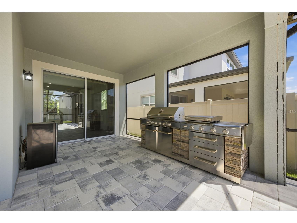
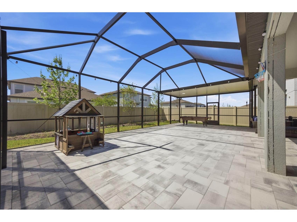
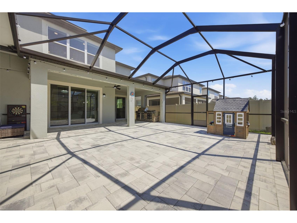
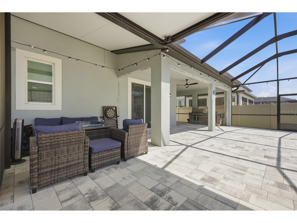
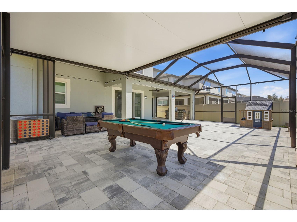
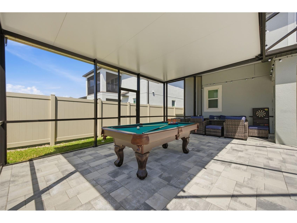
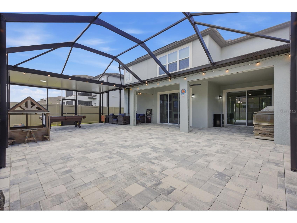
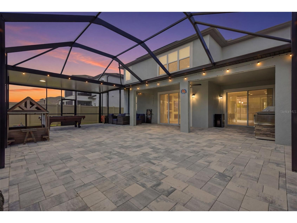
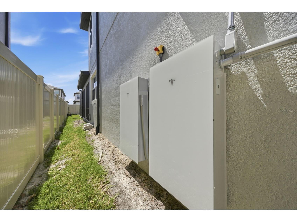
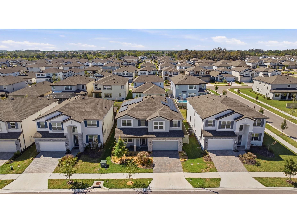
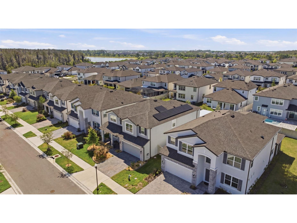
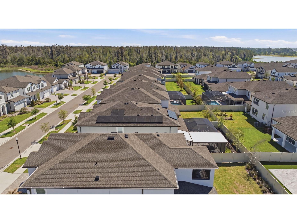
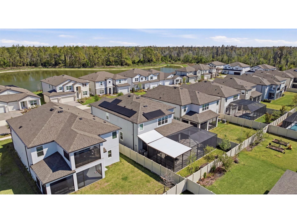
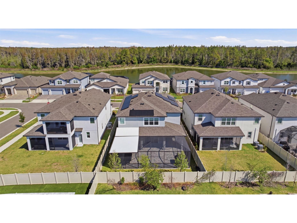
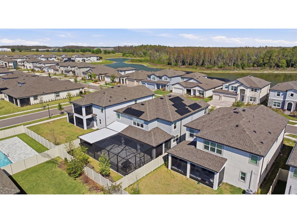
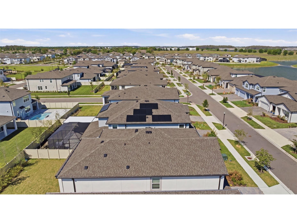
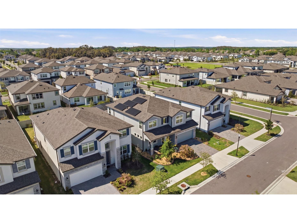
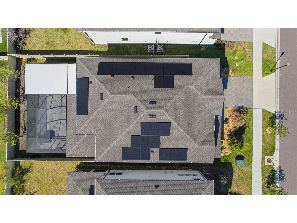
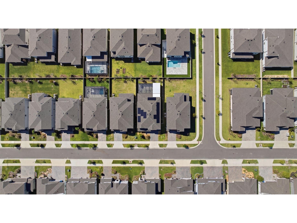
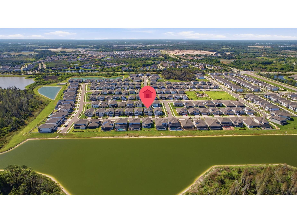
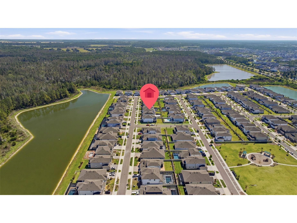
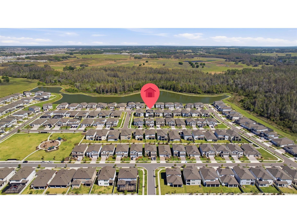
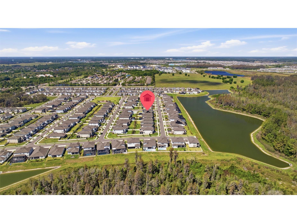
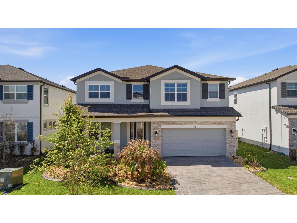
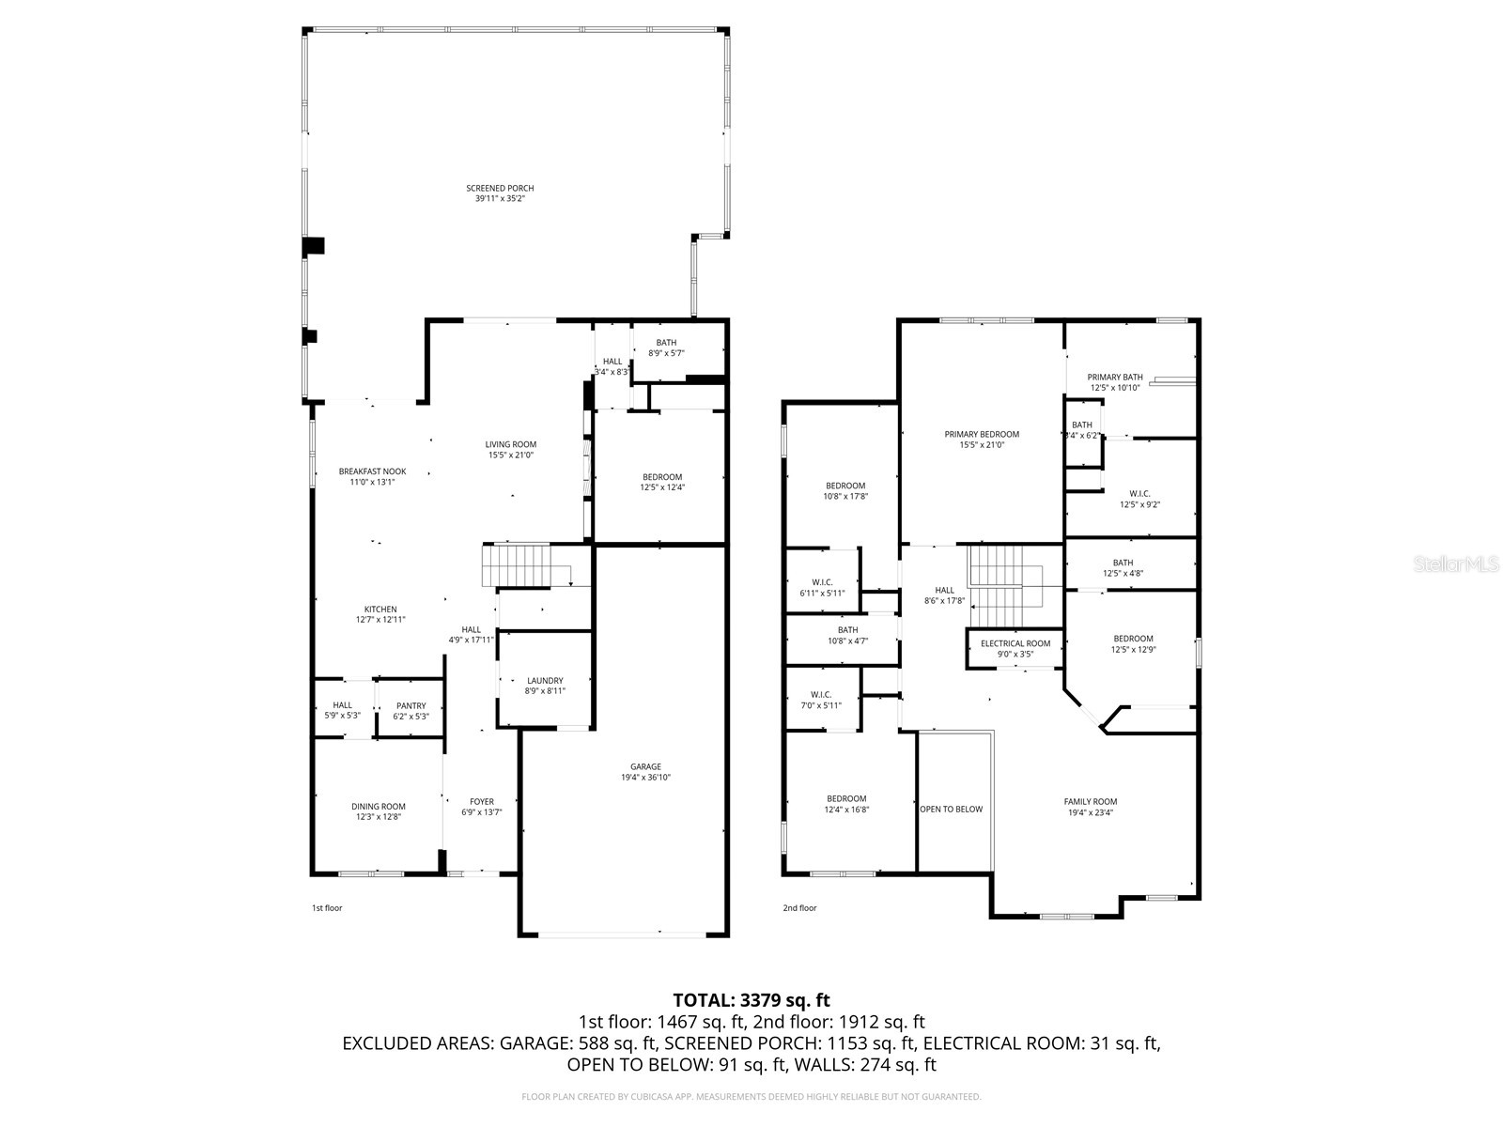
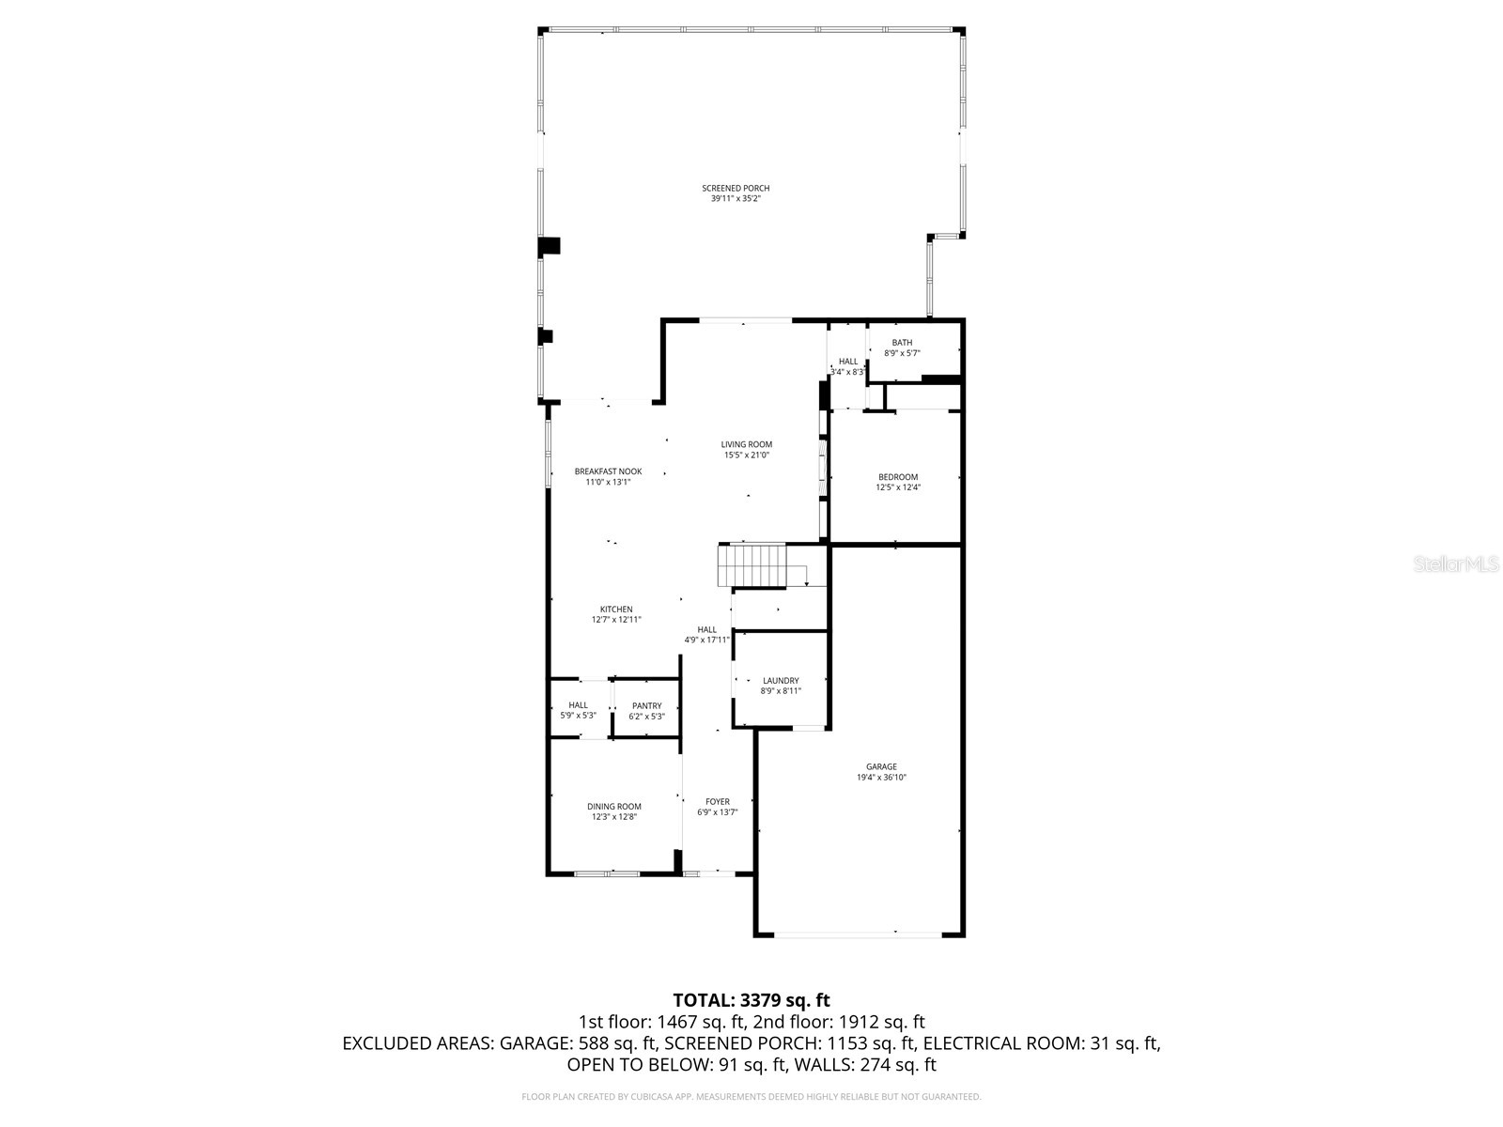
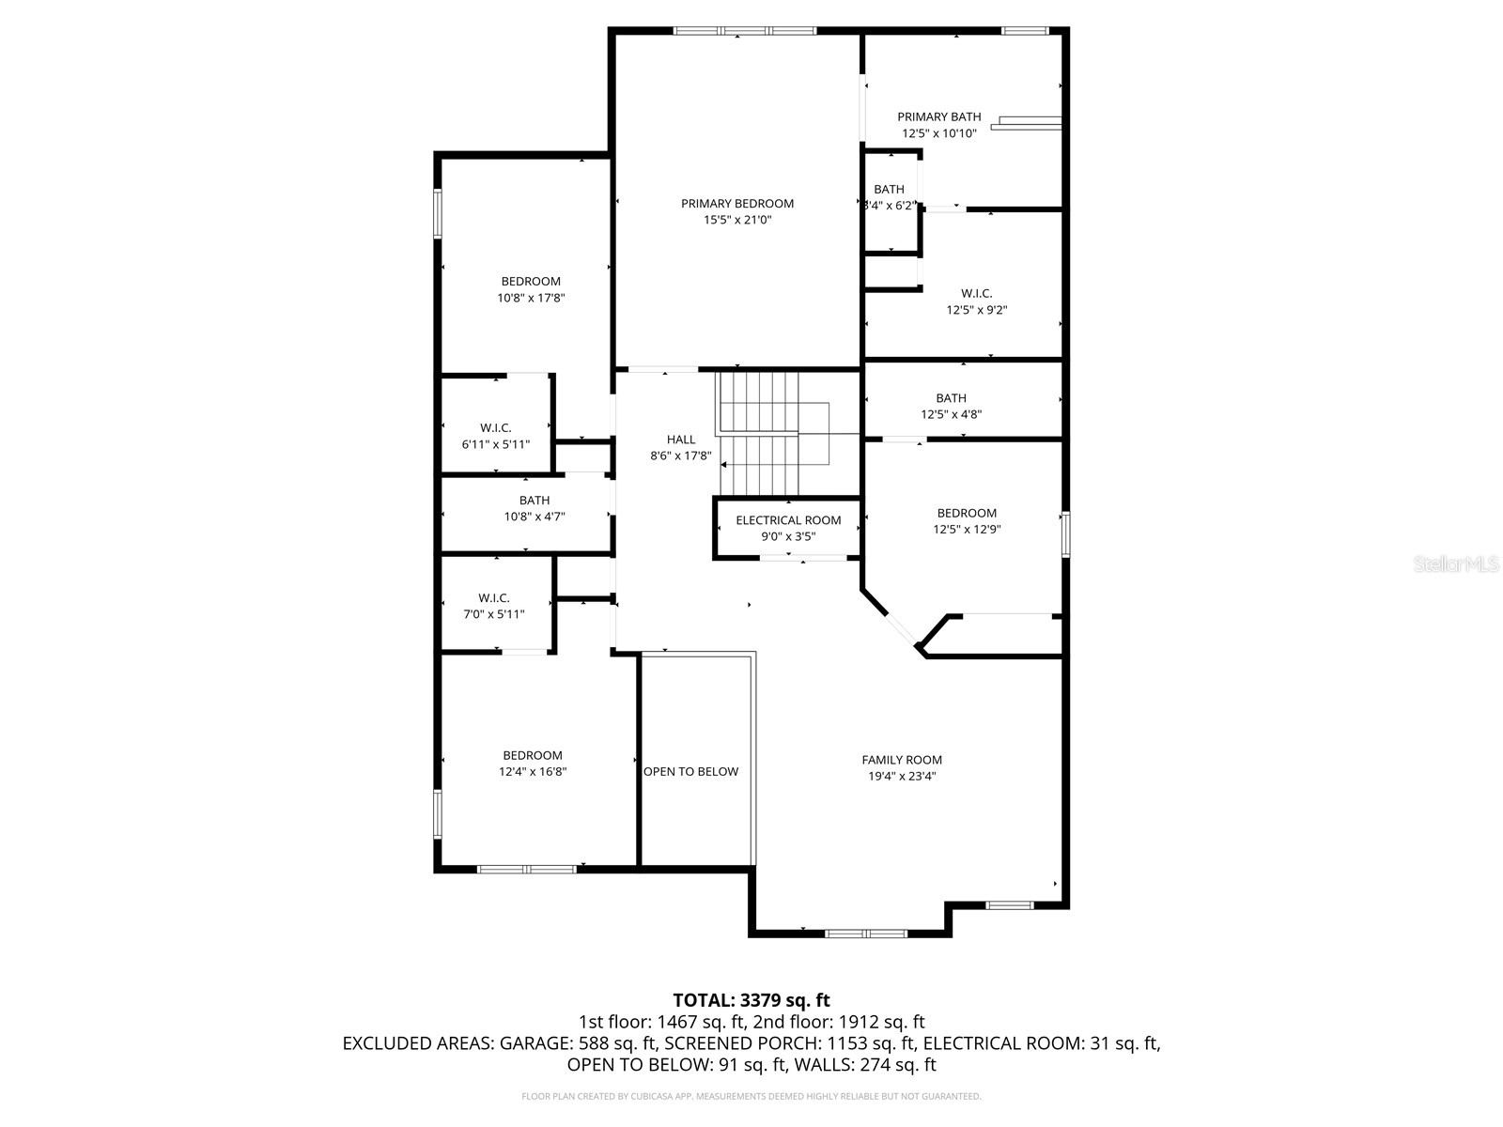
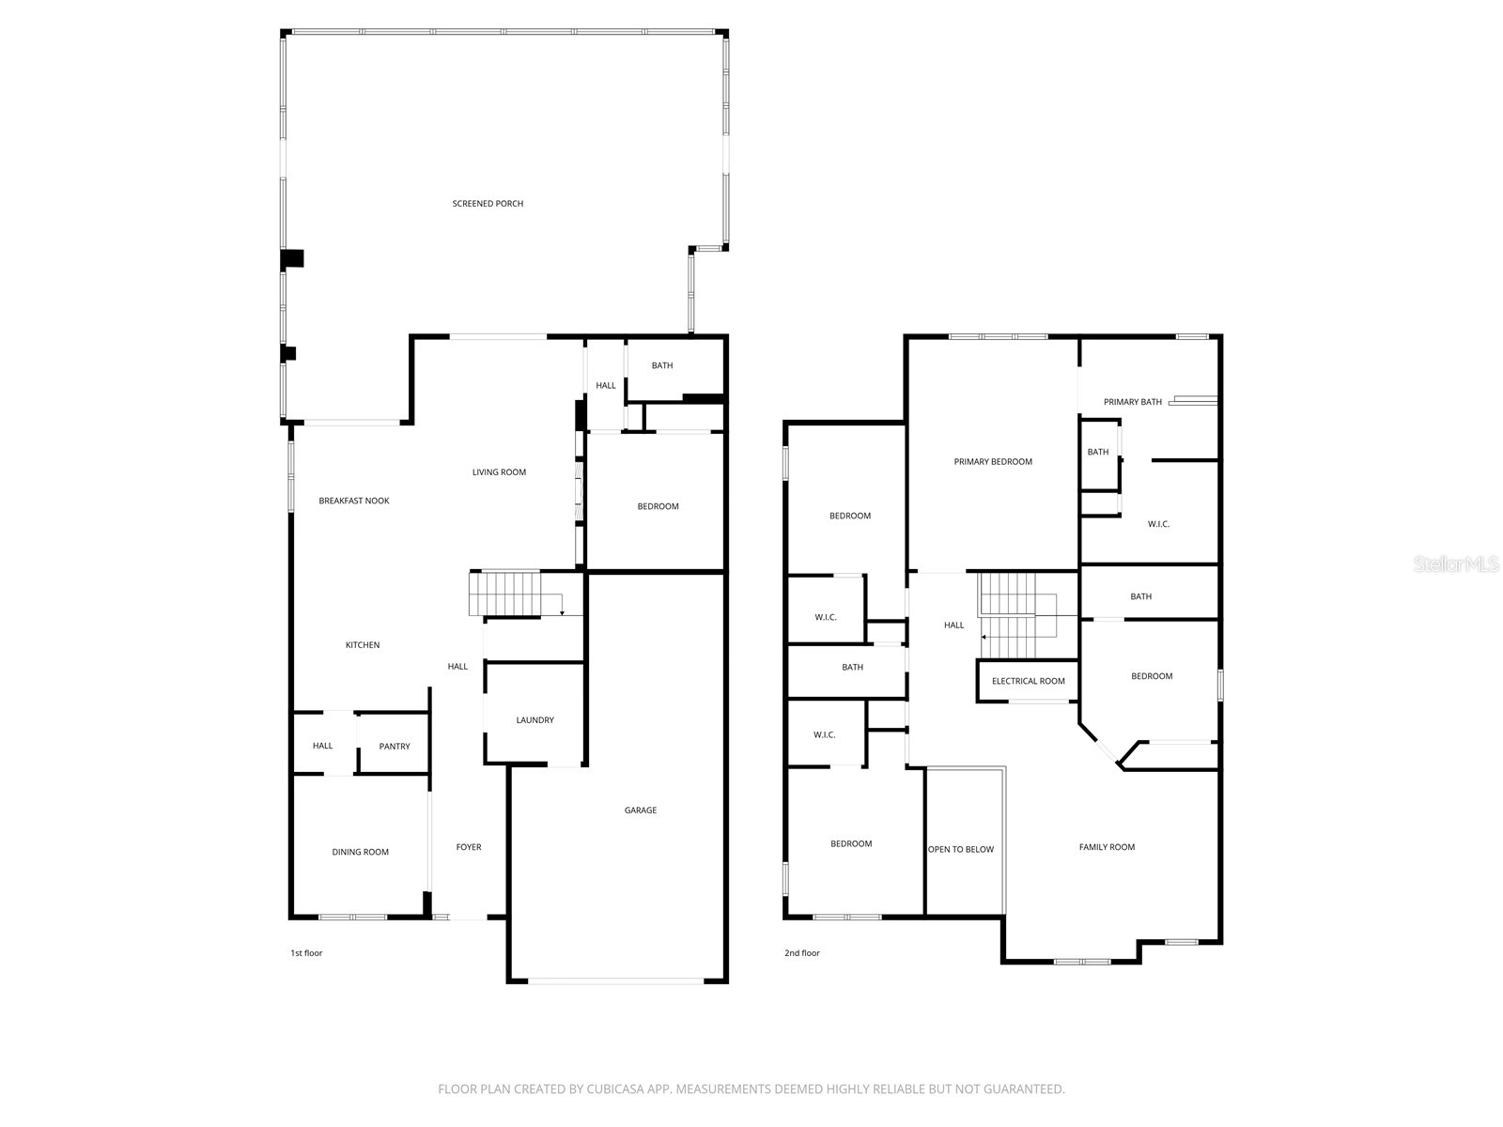
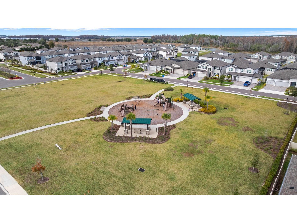
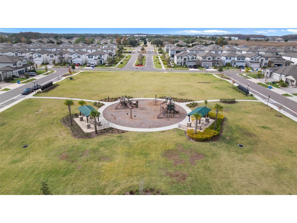
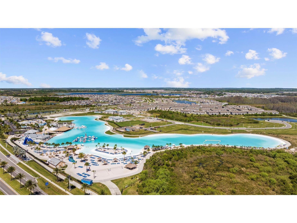
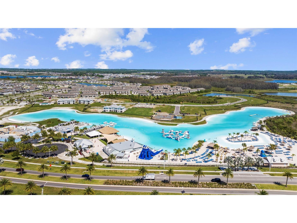
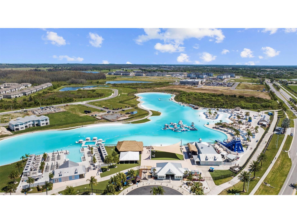
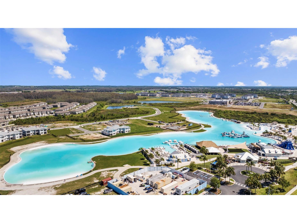
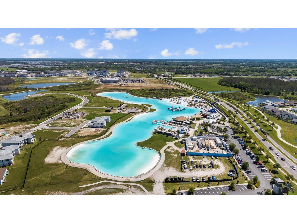
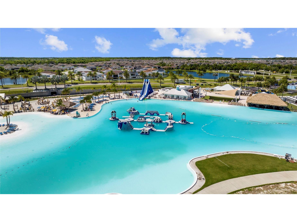
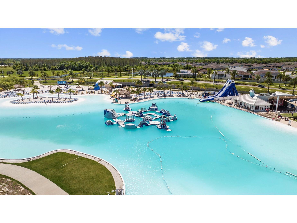
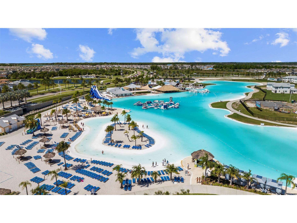
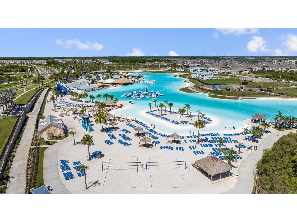
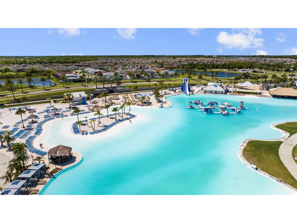
One or more photo(s) has been virtually staged. If space is a premium, then this home is PREMIUM! Welcome to your new 5 bedroom, 4 bathroom home at 7792 Notched Pine Bend, Wesley Chapel, FL 33545. Whether you are looking for a primary home, investor home, or a 1031 exchange, this home is for you! This master planned community is held secure with a 24/7 gate. Built in 2024 and upgraded, this home is simply captivating. No CDD fees or flood insurance is required. HOA dues are only $98 a month! Hosting guests and enjoying your new home can be second nature here. Before you enter, take a look at the cozy front porch with an abundance of lights shining on you. After entering through the code-enabled smart front door, move into an open floor plan, foyer, and dedicated dining room immediately on entry. An adjoining storage bar area with walk-in kitchen pantry precedes a delightful bright kitchen space. The smart tech-enabled kitchen appliances are matching stainless steel! The kitchen area is brimming with cabinets galore! You will absolutely love your large smart tech enabled refrigerator and ovens! From the kitchen, you can view the stairway, under-stair storage area, living room, kitchenette/eating nook, and the VAST custom privately screened-in and expanded, lit patio (~40x35). The patio items can be negotiated with home sale. The living room displays a beautiful electric fireplace and custom lighted built-in shelving. Past the living room, you'll find a bedroom and a bathroom. The first floor laundry room comes with a large advanced model washer-dryer combo. You can fit 3 cars or you can use some of the garage space to store your wares. This customized home boasts a water softener, reverse osmosis water system, and Tesla solar panels! For those stormy power-outages, this home stays lighted with advanced Tesla backup solar technology! Upstairs, there's a family room, complete with a custom built-in movie projector! Sleep well in your oversized primary bedroom with en suite dual-sink, garden tub and shower stalled bath with private toilet. The primary bedroom's large walk-in closet is conveniently attached to the bathroom and features a custom built-in closet organization system. Three additional bedrooms and two more bathrooms are upstairs. The work from home professional will love the spacial opportunities that this home can provide. With so many windows, this home is bright with light. The active in-community park is a quick travel down the road. This neighborhood is nestled in a hub easily accessible to the interstate, airport, downtown Tampa, St.Petersburg, Clearwater and only 90 minutes from Disney/Orlando. The home is minutes away from Publix, Starbucks, healthcare providers, financial institutions, and shopping. When you come to visit your future home, please drive around this amazing neighborhood and surrounding amenities. Statements and measurements are believed accurate by Seller/Agent, however they cannot be guaranteed. Buyer and Buyer's agent must confirm all statements and measurements for themselves. Homes with these spacious amenities are difficult to come by. This description can't possibly tell you everything about your future home. You simply must see the home portal website, video, and 3D walk through connected to this listing. The practicality of this space is astounding and requires a personal visit. Schedule a showing with your agent or contact the listing agent for a showing. Showings are by appointment only.
Listing Information
Property Type: Residential, Single Family Residence
Status: Active
Bedrooms: 5
Bathrooms: 4
Lot Size: 0.14 Acres
Square Feet: 3,531 sq ft
Year Built: 2024
Garage: Yes
Stories: 2 Story
Construction: Block
Construction Display: New Construction
Subdivision: Whispering Oaks Preserve
Builder: MI Homes
Foundation: Slab
County: Pasco
Construction Status: New Construction
School Information
Elementary: Watergrass Elementary-Po
Middle: Thomas E Weightman Middle-Po
High: Wesley Chapel High-Po
Room Information
Main Floor
Living Room: 21x15.5
Kitchen: 12.11x12.7
Bathroom 2: 5.7x8.9
Bedroom 2: 12.4x12.5
Dinette: 13.1x11
Laundry: 3.1x8.9
Dining Room: 12.8x12.3
Upper Floor
Family Room: 23.4x19.4
Primary Bathroom: 10.1x12.5
Primary Bedroom: 21x15.5
Bedroom 5: 12.9x12.5
Bathroom 4: 4.8x12.5
Bedroom 4: 17.8x10.8
Bathroom 3: 4.7x10.8
Bedroom 3: 16.8x12.4
Bathrooms
Full Baths: 4
Additonal Room Information
Laundry: Other, Inside, Laundry Room
Interior Features
Appliances: Exhaust Fan, Electric Water Heater, Water Softener, Range Hood, Freezer, Microwave, Cooktop, Dishwasher, Disposal, Dryer, Range, Refrigerator, Washer
Flooring: Carpet,Luxury Vinyl
Doors/Windows: Blinds, Double Pane Windows, Rods, Window Treatments, Shutters
Fireplaces: Electric, Family Room, Living Room
Additional Interior Features: Loft, Walk-In Closet(s), Wet Bar, Eat-In Kitchen, Ceiling Fan(s), Other, Upper Level Primary, Dry Bar, Separate/Formal Dining Room, Smart Home, Open Floorplan, Separate/Formal Living Room, Solid Surface Counters, Stone Counters, High Ceilings, Tray Ceiling(s), Built-in Features, Window Treatments
Utilities
Water: Private
Sewer: Public Sewer
Other Utilities: Cable Available,Cable Connected,Electricity Available,Electricity Connected,High Speed Internet Available,Municipal Utilities,Other,Phone Available,Sewer Available,Sewer Connected,Water Available,Water Connected
Cooling: Ceiling Fan(s), Central Air
Heating: Solar, Central, Electric
Exterior / Lot Features
Attached Garage: Attached Garage
Garage Spaces: 3
Parking Description: Electric Vehicle Charging Station(s), Other, Garage Door Opener, Garage, driveway, Oversized
Roof: Shingle
Fencing: Other
Additional Exterior/Lot Features: Lighting, Other, Covered, Patio, Porch, Enclosed, Screened, Front Porch, Rear Porch, Landscaped, Private Road
Out Buildings: Other
Community Features
Community Features: Playground, Sidewalks, Dog Park, Gated, Park
Security Features: Security System, Gated Community, Security Gate, Security System Owned, Smoke Detector(s)
Association Amenities: Gated, Maintenance Grounds, Park
HOA Dues Include: Other
Homeowners Association: Yes
HOA Dues: $98 / Monthly
Driving Directions
I75N, exit to Overpass, make a R turn, past Curley Road, L Watergrass Parkway, R at Whispering Oaks Gate (GATE CODE REQUIRED), L Notched Pine Bend, home is on the right side.
Financial Considerations
Terms: Cash,Conventional,FHA,Trade,USDA Loan,VA Loan
Tax/Property ID: 20-25-36-0100-00900-0150
Tax Amount: 8835.45
Tax Year: 2025
 A broker reciprocity listing courtesy: MALA REAL ESTATE, LLC
Based on information provided by Stellar MLS as distributed by the MLS GRID. Information from the Internet Data Exchange is provided exclusively for consumers’ personal, non-commercial use, and such information may not be used for any purpose other than to identify prospective properties consumers may be interested in purchasing. This data is deemed reliable but is not guaranteed to be accurate by Edina Realty, Inc., or by the MLS. Edina Realty, Inc., is not a multiple listing service (MLS), nor does it offer MLS access.
Copyright 2026 Stellar MLS as distributed by the MLS GRID. All Rights Reserved.
Payment Calculator
Interest rate and annual percentage rate (APR) are based on current market conditions, are for informational purposes only, are subject to change without notice and may be subject to pricing add-ons related to property type, loan amount, loan-to-value, credit score and other variables. Estimated closing costs used in the APR calculation are assumed to be paid by the borrower at closing. If the closing costs are financed, the loan, APR and payment amounts will be higher. If the down payment is less than 20%, mortgage insurance may be required and could increase the monthly payment and APR. Contact us for details. Additional loan programs may be available. Accuracy is not guaranteed, and all products may not be available in all borrower's geographical areas and are based on their individual situation. This is not a credit decision or a commitment to lend.
Sales History & Tax Summary for 7792 Notched Pine Bend
Sales History
| Date | Price | |
|---|---|---|
| Currently not available. | ||
Tax Summary
| Tax Year | Estimated Market Value | Total Tax |
|---|---|---|
| Currently not available. | ||
Data powered by ATTOM Data Solutions. Copyright© 2026. Information deemed reliable but not guaranteed.
Schools
Schools nearby 7792 Notched Pine Bend
| Schools in attendance boundaries | Grades | Distance | Rating |
|---|---|---|---|
| Loading... | |||
| Schools nearby | Grades | Distance | Rating |
|---|---|---|---|
| Loading... | |||
Data powered by ATTOM Data Solutions. Copyright© 2026. Information deemed reliable but not guaranteed.
The schools shown represent both the assigned schools and schools by distance based on local school and district attendance boundaries. Attendance boundaries change based on various factors and proximity does not guarantee enrollment eligibility. Please consult your real estate agent and/or the school district to confirm the schools this property is zoned to attend. Information is deemed reliable but not guaranteed.
SchoolDigger ® Rating
The SchoolDigger rating system is a 1-5 scale with 5 as the highest rating. SchoolDigger ranks schools based on test scores supplied by each state's Department of Education. They calculate an average standard score by normalizing and averaging each school's test scores across all tests and grades.
Coming soon properties will soon be on the market, but are not yet available for showings.