7801 Hamlet Drive New Port Richey, FL 34653
Pending MLS# TB8506315
4 beds 3 baths 2,874 sq ft Single Family
Details for 7801 Hamlet Drive
MLS# TB8506315
Description for 7801 Hamlet Drive, New Port Richey, FL, 34653
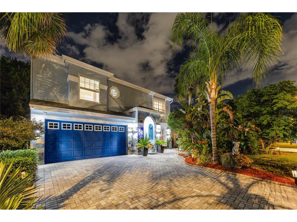
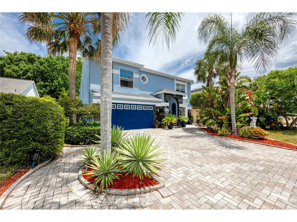
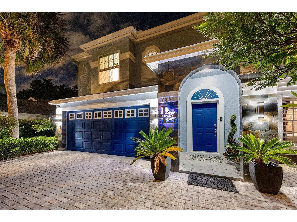
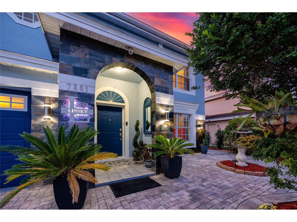
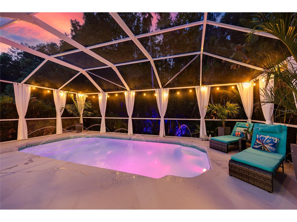
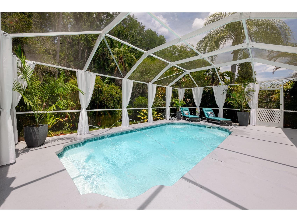
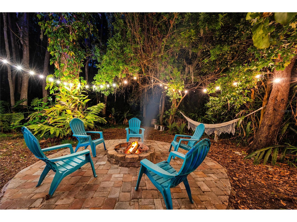
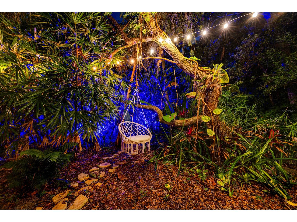
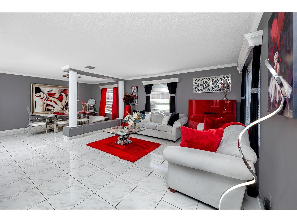
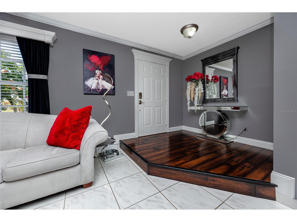
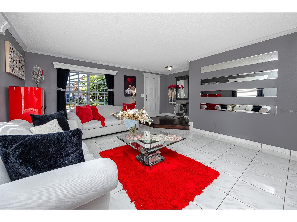
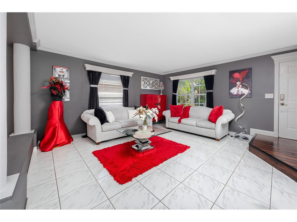
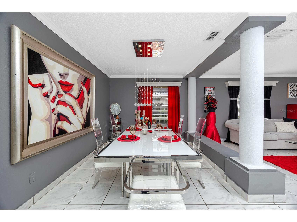
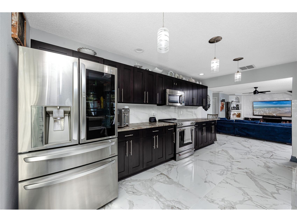
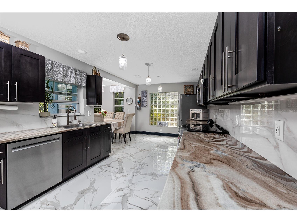
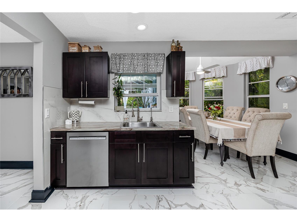
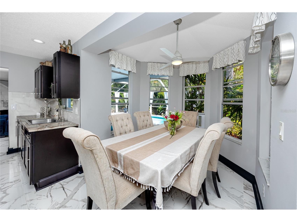
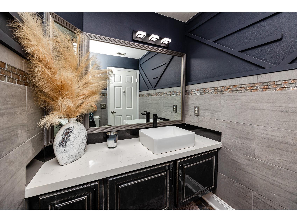
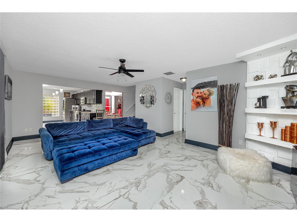
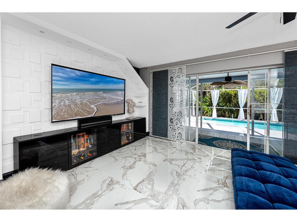
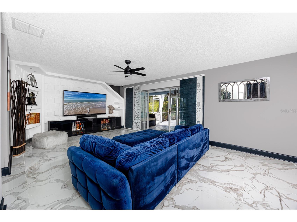
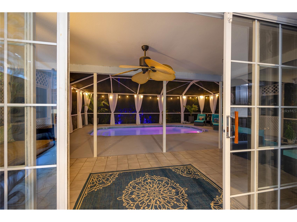
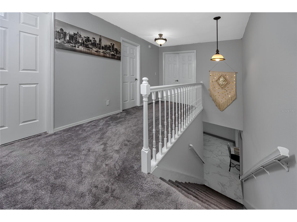
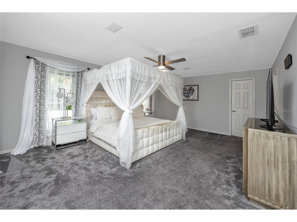
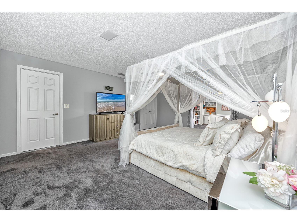
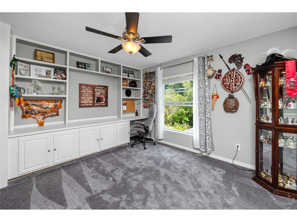
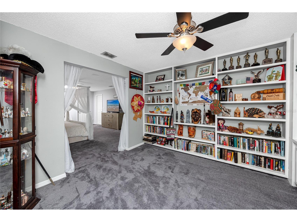
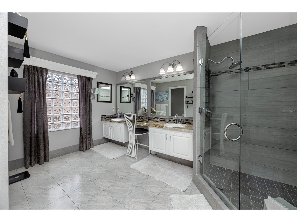
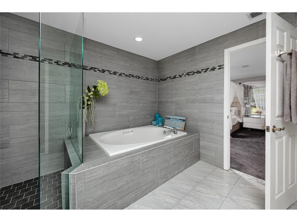
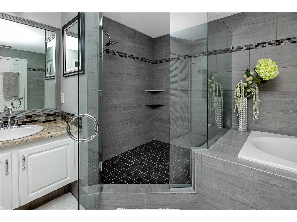
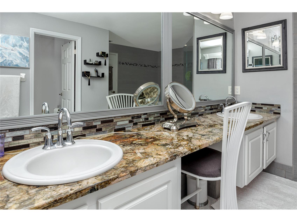
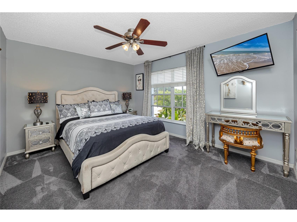
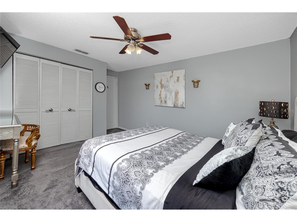
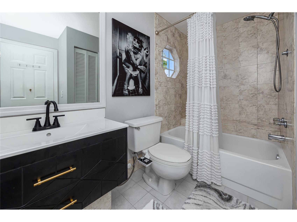
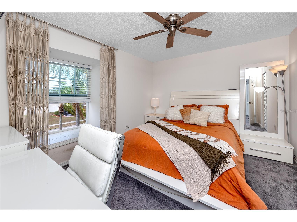
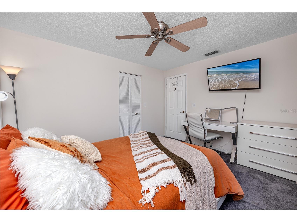
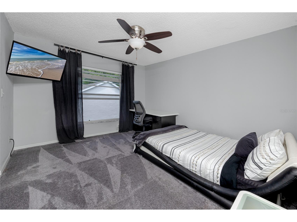
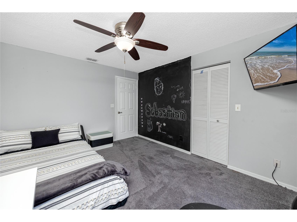
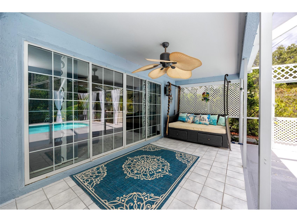
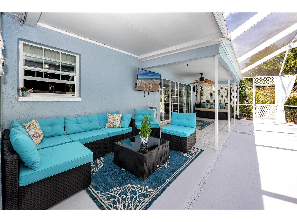
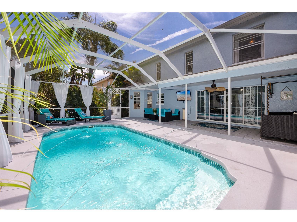
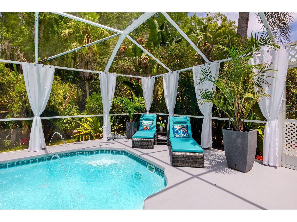
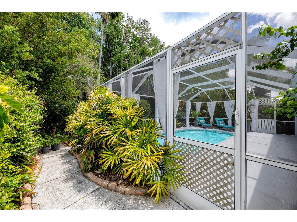
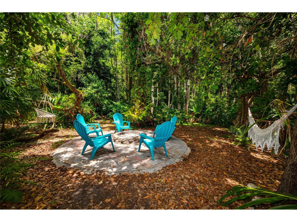
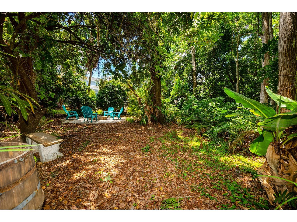
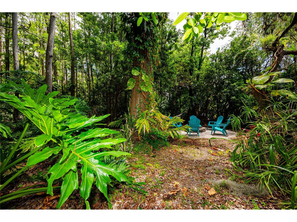
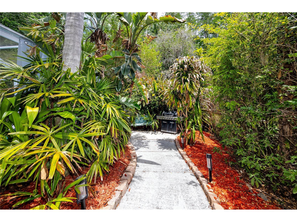
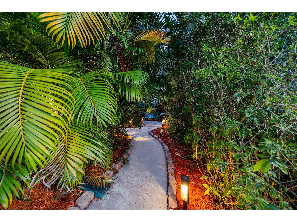
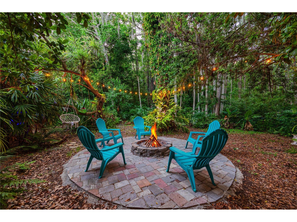
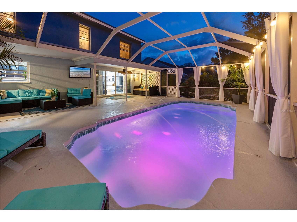
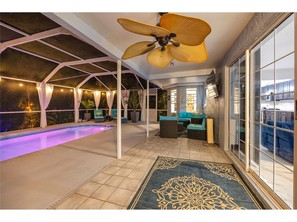
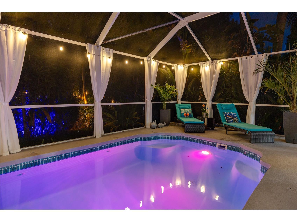
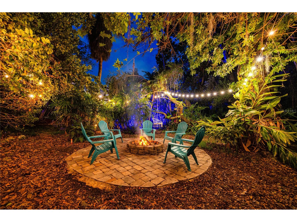
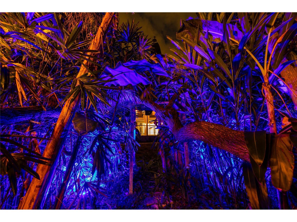
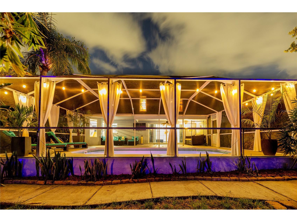
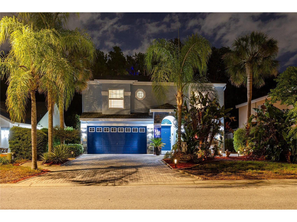
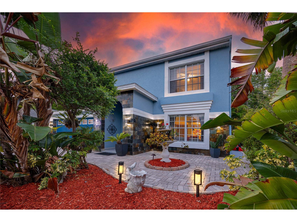
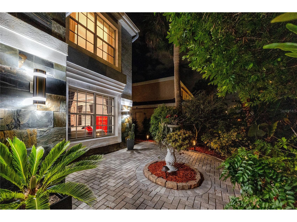
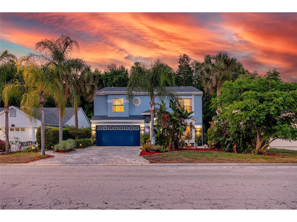
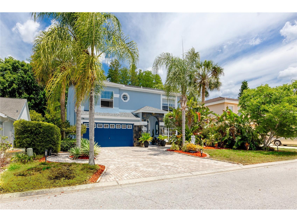
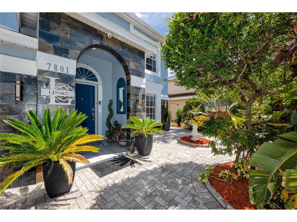
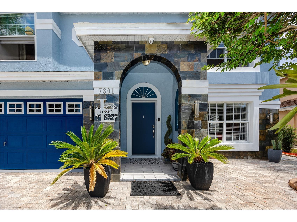
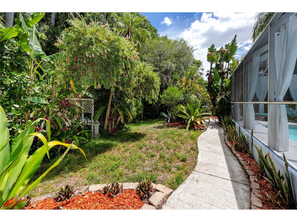
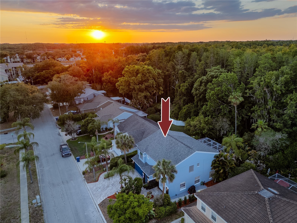
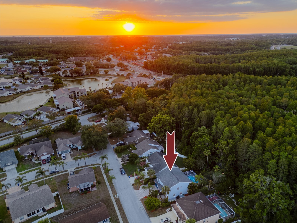
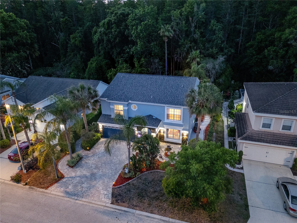
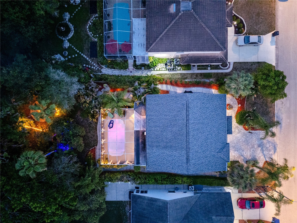
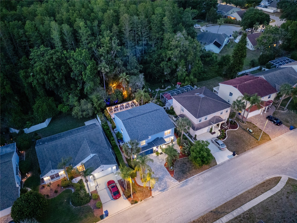
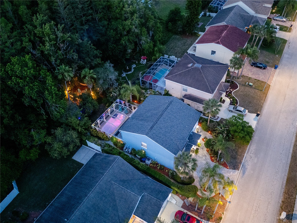
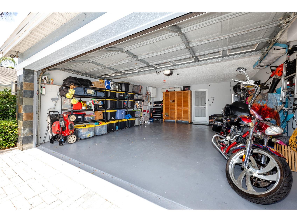
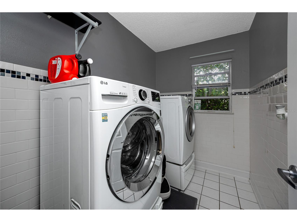
Under contract-accepting backup offers. Major Price Reduction!!! Beautifully updated and impeccably maintained, this stunning two-story pool home offers nearly 2,900 soft of comfortable living space with 4 bedrooms, 2.5 bathrooms, and a 2-car garage. From the moment you arrive, the gorgeous landscaping, brick paver driveway, and walkways create exceptional curb appeal. Step inside to a welcoming foyer that opens to spacious living and dining areas with elegant tile flooring, decorative moldings, and plenty of room for entertaining family and friends. The brand new kitchen features stainless steel appliances, granite countertops, and a charming breakfast nook with bay window overlooking backyard. The inviting family room showcases custom builds-ins with decorative wall creating the perfect gathering space. An updated half bath and nicely finished laundry room with subway tiles walls complete the first floor. Upstairs, the spacious primary suite offers a private sitting area with bolts-ins, a large walk-in closet, and a luxurious ensuite updated bath with garden tub, glass-enclosed shower, and double vanity. Two secondary bedrooms include walk-in closets, while the third offers generous storage as well. An updated full bathroom serves the additional bedrooms. The backyard is truly a private retreat!!! Enjoy relaxing or entertaining on the covered lanai beside the sparkling pool with ambient lighting inside the lanai that creates a resort-style atmosphere. Step outside to beautifully landscaped grounds backing to a serene conservation area, complete with cozy fire pit, hammocks, and additional lighting for the ultimate outdoor living experience. Conveniently located just minutes from Trinity's shopping, dining, golf courses, and medical facilities, this exceptional home combines comfort, style and unbeatable location. Roof 2018, AC 2018
Listing Information
Property Type: Residential, Single Family Residence
Status: Pending
Bedrooms: 4
Bathrooms: 3
Lot Size: 0.14 Acres
Square Feet: 2,874 sq ft
Year Built: 1989
Garage: Yes
Stories: 2 Story
Construction: Block,Stucco
Subdivision: Millpond Estates
Foundation: Slab
County: Pasco
School Information
Elementary: Deer Park Elementary-Po
Middle: River Ridge Middle-Po
High: River Ridge High-Po
Room Information
Main Floor
Dining Room: 16x10
Kitchen: 9x8
Living Room: 17x16
Family Room: 14x23
Upper Floor
Bedroom 4: 14x11
Bedroom 3: 13x11
Bedroom 2: 13x11
Primary Bathroom: 12x16
Primary Bedroom: 27x33
Bathrooms
Full Baths: 2
1/2 Baths: 1
Additonal Room Information
Laundry: Laundry Room
Interior Features
Appliances: Dishwasher, Range, Refrigerator
Flooring: Carpet,Ceramic Tile
Additional Interior Features: Eat-In Kitchen, Kitchen/Family Room Combo, Living/Dining Room, Open Floorplan
Utilities
Water: Public
Sewer: Public Sewer
Other Utilities: Electricity Connected
Cooling: Central Air
Heating: Electric, Central
Exterior / Lot Features
Attached Garage: Attached Garage
Garage Spaces: 2
Roof: Shingle
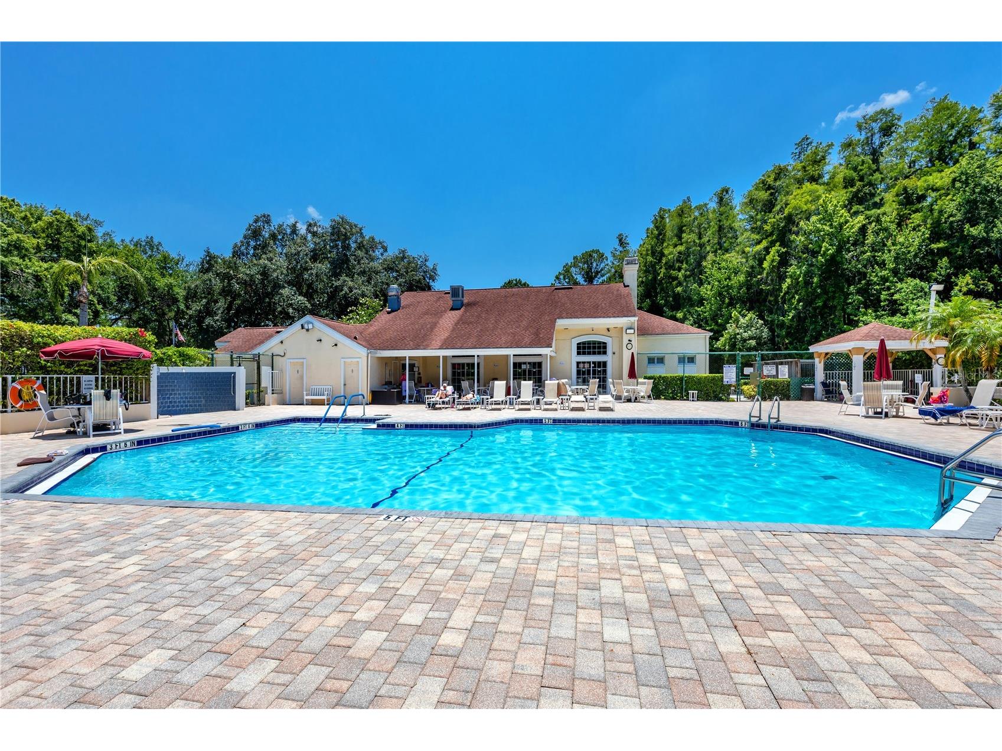
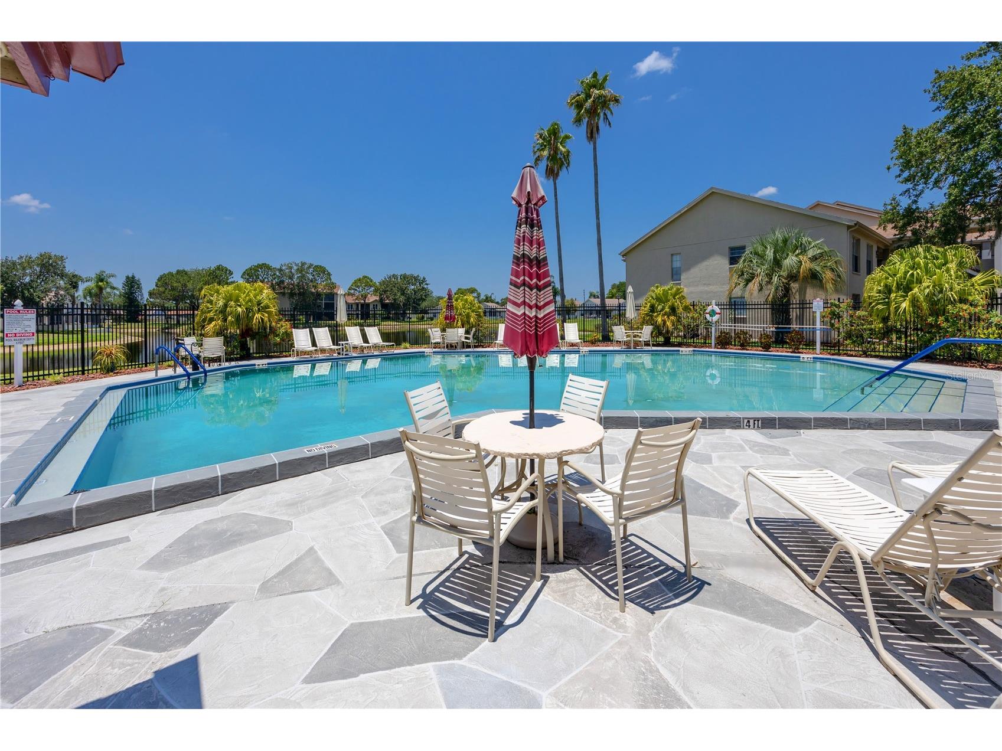
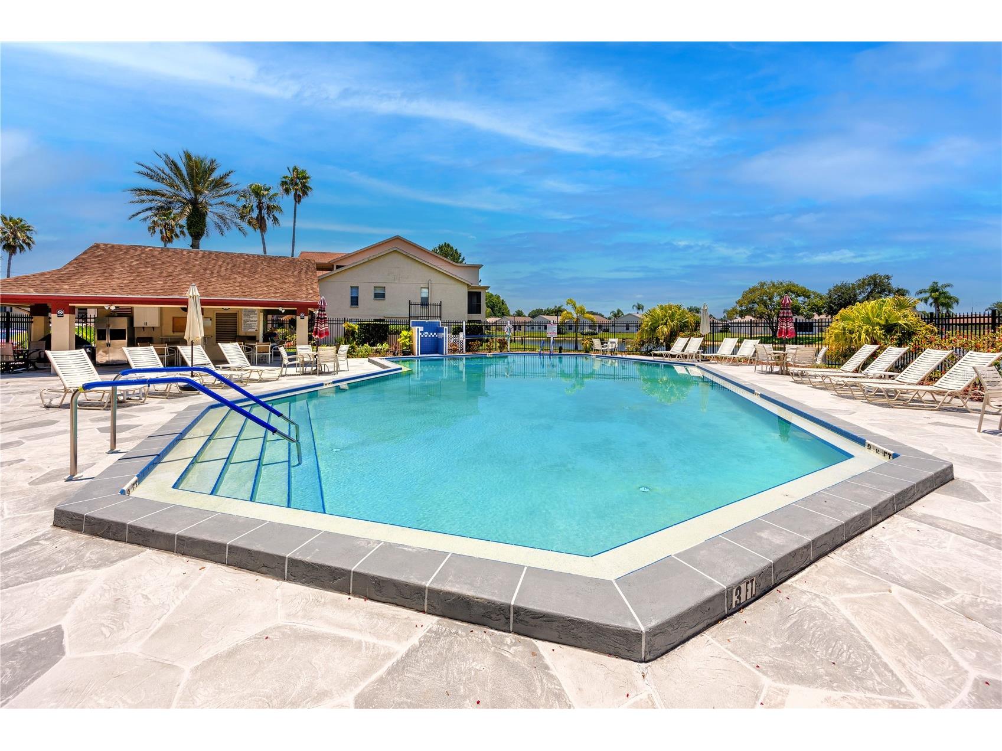
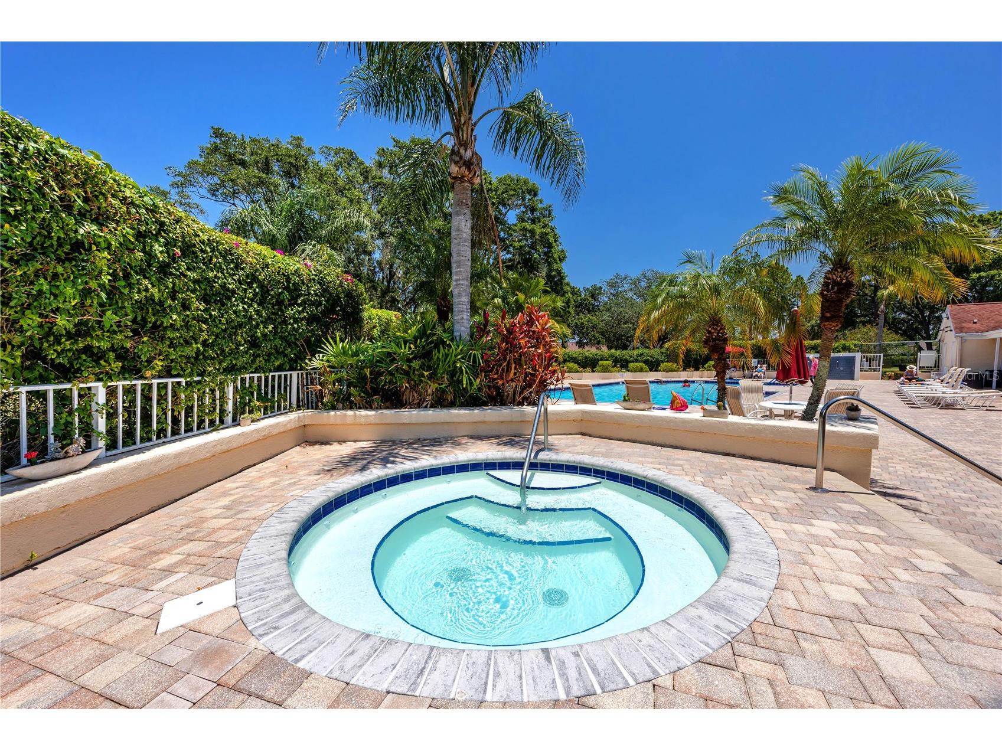
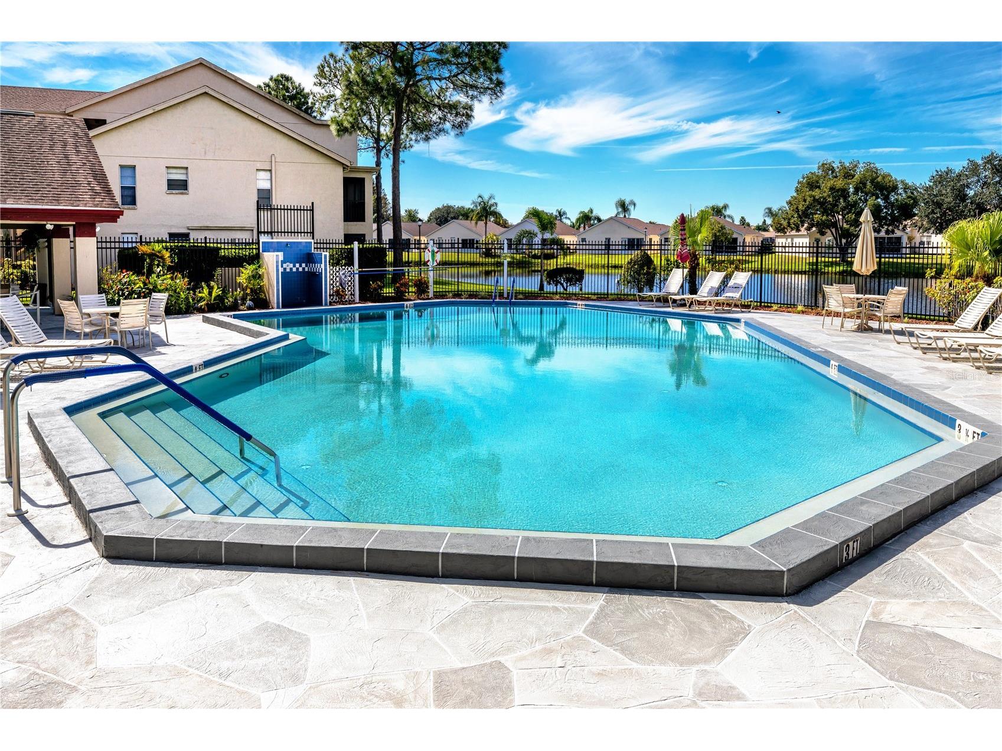
Pool: Community, In Ground
Additional Exterior/Lot Features: Lighting
Community Features
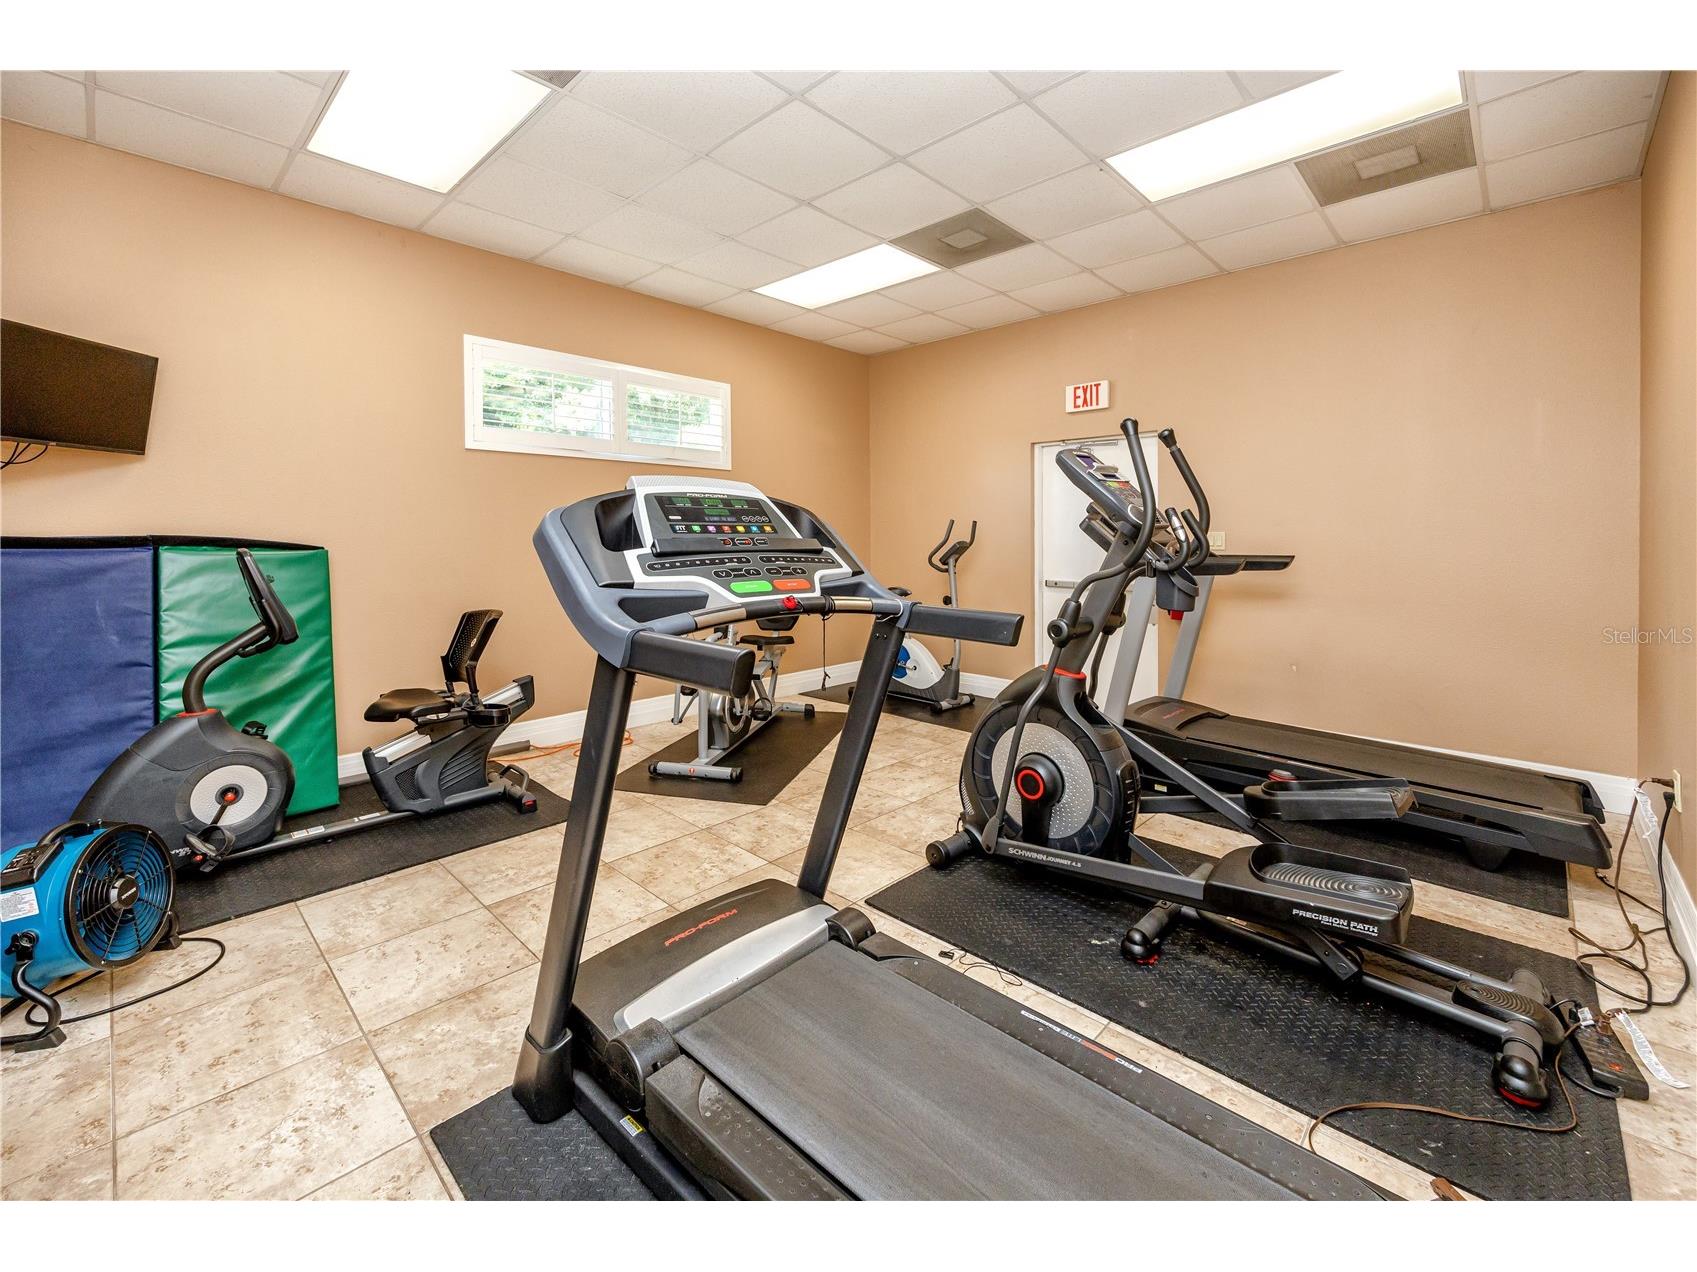
Community Features: Pool, Fitness
Homeowners Association: Yes
HOA Dues: $116 / Monthly
Driving Directions
From SR54 turn on to Old Millpond Dr to Hamlet, house on the left
Financial Considerations
Tax/Property ID: 16-26-15-0050-00000-2350
Tax Amount: 252.93
Tax Year: 2025
 A broker reciprocity listing courtesy: PROPERTY LEADERS RE INC
Based on information provided by Stellar MLS as distributed by the MLS GRID. Information from the Internet Data Exchange is provided exclusively for consumers’ personal, non-commercial use, and such information may not be used for any purpose other than to identify prospective properties consumers may be interested in purchasing. This data is deemed reliable but is not guaranteed to be accurate by Edina Realty, Inc., or by the MLS. Edina Realty, Inc., is not a multiple listing service (MLS), nor does it offer MLS access.
Copyright 2026 Stellar MLS as distributed by the MLS GRID. All Rights Reserved.
Sales History & Tax Summary for 7801 Hamlet Drive
Sales History
| Date | Price | |
|---|---|---|
| Currently not available. | ||
Tax Summary
| Tax Year | Estimated Market Value | Total Tax |
|---|---|---|
| Currently not available. | ||
Data powered by ATTOM Data Solutions. Copyright© 2026. Information deemed reliable but not guaranteed.
Schools
Schools nearby 7801 Hamlet Drive
| Schools in attendance boundaries | Grades | Distance | Rating |
|---|---|---|---|
| Loading... | |||
| Schools nearby | Grades | Distance | Rating |
|---|---|---|---|
| Loading... | |||
Data powered by ATTOM Data Solutions. Copyright© 2026. Information deemed reliable but not guaranteed.
The schools shown represent both the assigned schools and schools by distance based on local school and district attendance boundaries. Attendance boundaries change based on various factors and proximity does not guarantee enrollment eligibility. Please consult your real estate agent and/or the school district to confirm the schools this property is zoned to attend. Information is deemed reliable but not guaranteed.
SchoolDigger ® Rating
The SchoolDigger rating system is a 1-5 scale with 5 as the highest rating. SchoolDigger ranks schools based on test scores supplied by each state's Department of Education. They calculate an average standard score by normalizing and averaging each school's test scores across all tests and grades.
Coming soon properties will soon be on the market, but are not yet available for showings.