$429,999
Off-Market Date: 07/11/20267804 SW 47th Court Gainesville, FL 32608
Pending MLS# GC539625
4 beds 2 baths 2,150 sq ft Single Family
Details for 7804 SW 47th Court
MLS# GC539625
Description for 7804 SW 47th Court, Gainesville, FL, 32608
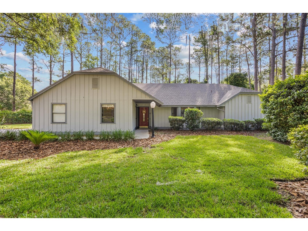
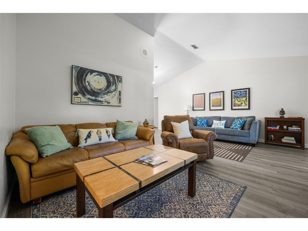
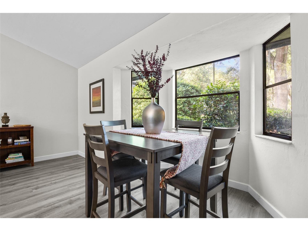
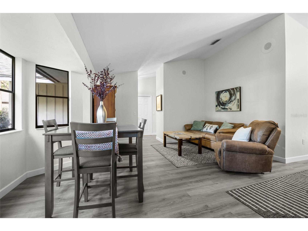
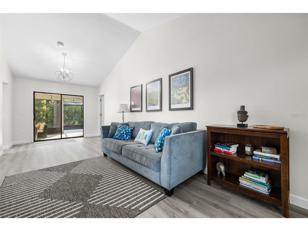
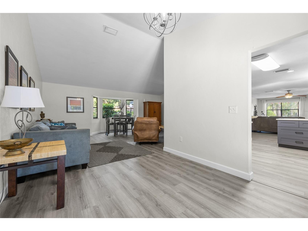
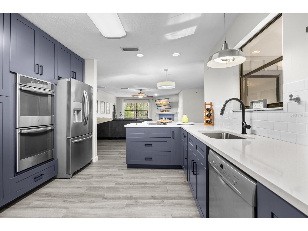
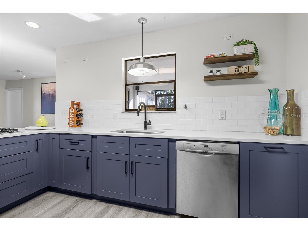
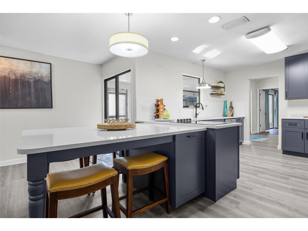
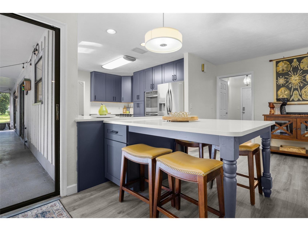
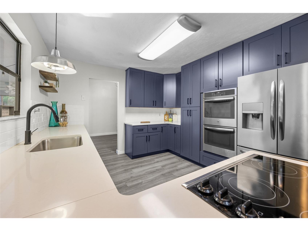
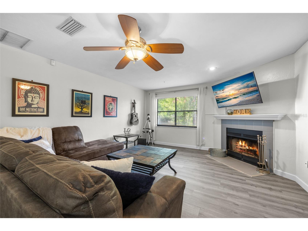
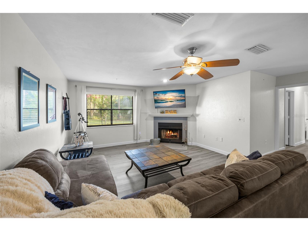
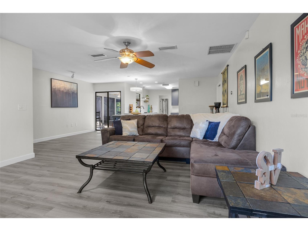
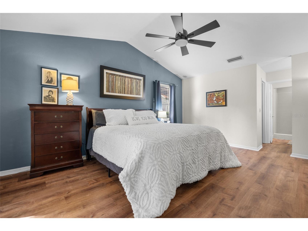
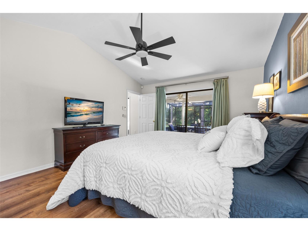
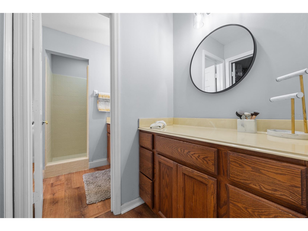
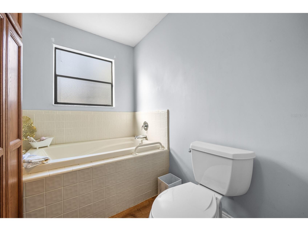
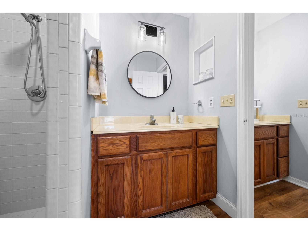
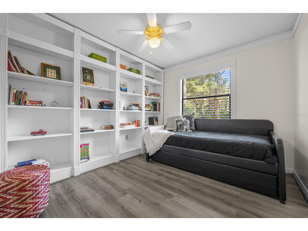
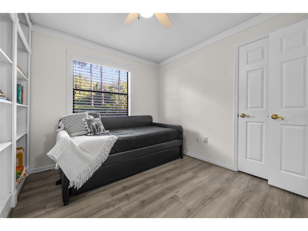
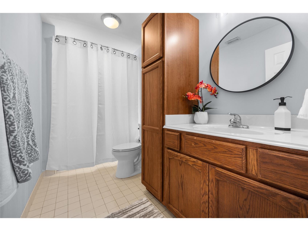
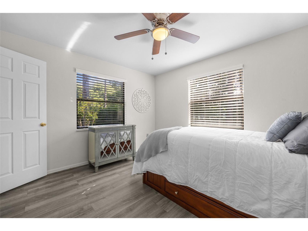
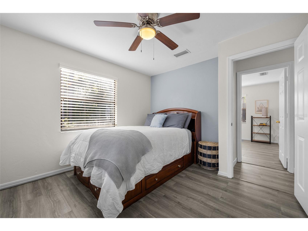
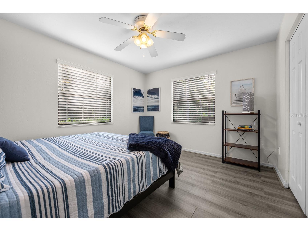
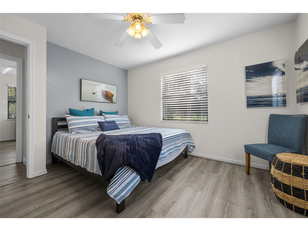
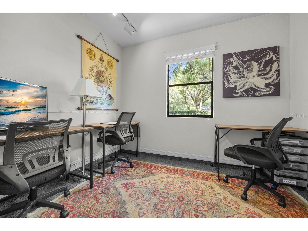
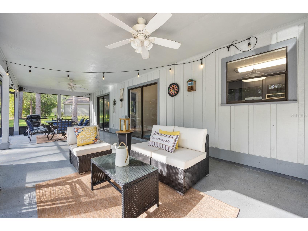
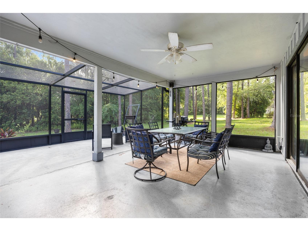
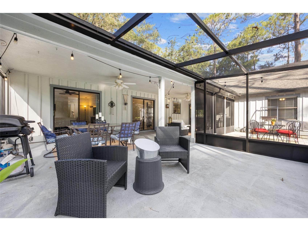
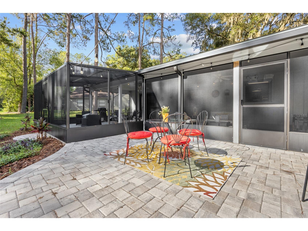
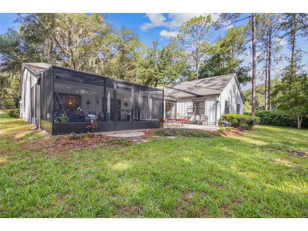
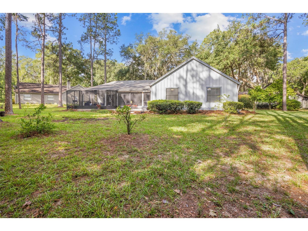
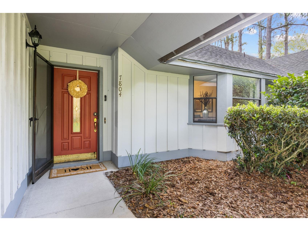
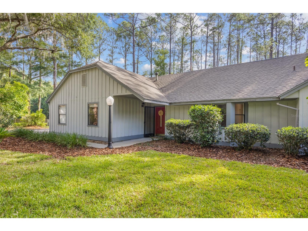
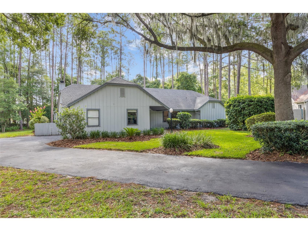
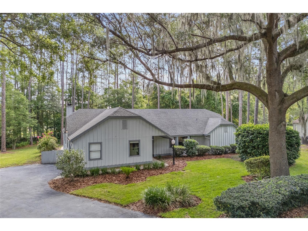
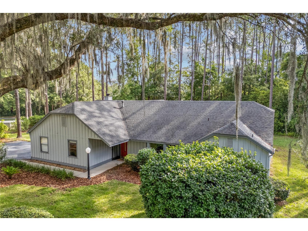
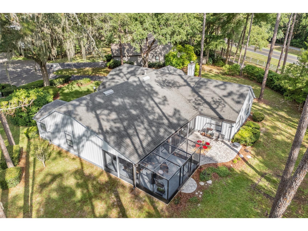
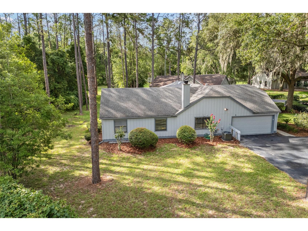
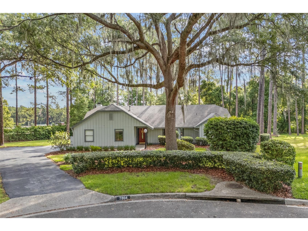
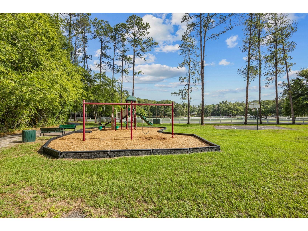
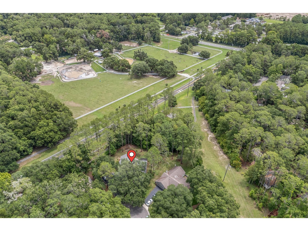
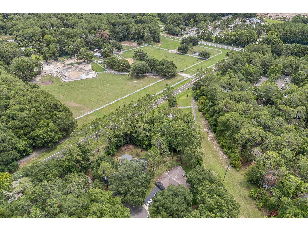
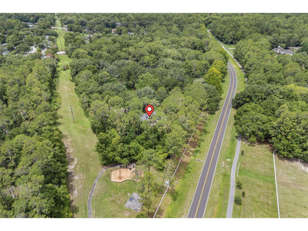
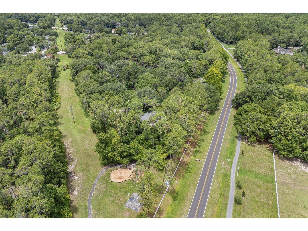
Under contract-accepting backup offers. Imagine coming home to this amazing 4-bedroom, 2-bathroom house in the Planter’s Grove neighborhood of Haile Plantation. Picture yourself driving down a quiet cul-de-sac, surrounded by green vibes, and pulling into your private driveway. There's no need to worry about neighbors behind you – it's just you and the tranquility of nature. Step inside and feel the warmth of natural light filling 2,150 square feet of living space. Freshly painted walls create a clean, bright atmosphere. Your living room is a perfect spot to unwind after a long day, and the family room is where you'll host game nights and movie marathons with friends. The formal dining room is ready for all your dinner parties and celebrations. The heart of the home, your remodeled kitchen, awaits with sleek stainless steel appliances and ample counter space. Whether you're whipping up a quick meal or experimenting with new recipes, this kitchen has everything you need. This home features a split-bedroom floor plan that places the primary suite away from the other bedrooms. The four spacious bedrooms offer plenty of room for relaxation or study, and the bathrooms make mornings smooth and hassle-free. One of the coolest features? The 2-car garage has a section converted into a climate-controlled office – your perfect spot for working from home or diving into hobbies. Step out onto your extended screened back porch and imagine sipping your morning coffee or relaxing with a book. There's even a hookup for a hot tub, making it an ideal spot to unwind. Your long driveway means there's always space for friends to park when they come over. For those who love the outdoors, the neighborhood nature trail is just a stone's throw away, perfect for morning jogs or peaceful evening walks. Schools, a playground, and a basketball court are all within walking distance, and the nearby equestrian center adds an extra touch of charm. On Saturdays, stroll to the Haile Plantation farmers market for fresh, local produce and treats. And when you need to head to UF, Shands, or the VA Hospital, it's less than a 17-minute drive, keeping you close to everything important. This home isn't just a place to live – it's a lifestyle. Don’t miss the chance to make it yours!
Listing Information
Property Type: Residential, Single Family Residence
Status: Pending
Bedrooms: 4
Bathrooms: 2
Lot Size: 0.25 Acres
Square Feet: 2,150 sq ft
Year Built: 1988
Garage: Yes
Stories: 1 Story
Construction: Wood Frame
Subdivision: Haile Plantation
Foundation: Slab
County: Alachua
School Information
Elementary: Kimball Wiles Elementary School-Al
Middle: Kanapaha Middle School-Al
High: F. W. Buchholz High School-Al
Room Information
Main Floor
Porch:
Family Room:
Living Room:
Bathroom 2:
Primary Bathroom:
Bedroom 4:
Bedroom 3:
Bedroom 2:
Primary Bedroom:
Kitchen:
Dining Room:
Bathrooms
Full Baths: 2
Additonal Room Information
Laundry: In Garage, Other
Interior Features
Appliances: Refrigerator, Washer, Cooktop, Dishwasher, Disposal, Dryer, Microwave, Built-In Oven, Exhaust Fan
Flooring: Luxury Vinyl
Doors/Windows: Blinds
Fireplaces: Wood Burning, Family Room
Additional Interior Features: Walk-In Closet(s), Split Bedrooms, Cathedral Ceiling(s), Ceiling Fan(s), Eat-In Kitchen, Living/Dining Room, Separate/Formal Dining Room, Main Level Primary, Separate/Formal Living Room
Utilities
Water: Public
Sewer: Private Sewer
Other Utilities: Cable Available,Electricity Connected,High Speed Internet Available,Sewer Connected,Underground Utilities,Water Connected
Cooling: Ceiling Fan(s), Central Air
Heating: Natural Gas, Central
Exterior / Lot Features
Attached Garage: Attached Garage
Garage Spaces: 2
Parking Description: driveway
Roof: Shingle
Pool: Screen Enclosure
Lot View: Park/Greenbelt,Garden,Trees/Woods
Additional Exterior/Lot Features: Rain Gutters, Lighting, Enclosed, Screened, Patio, Rear Porch, Landscaped, Cul-de-Sac
Community Features
Community Features: Playground, Street Lights, Sidewalks, Park
Association Amenities: Playground, Basketball Court
Homeowners Association: Yes
HOA Dues: $148 / Quarterly
Driving Directions
From Tower Rd turn onto SW 46th Blvd followed by a left onto SW 47th Ct. The home is at the end of the cul-de-sac.
Financial Considerations
Terms: Cash,Conventional,FHA,VA Loan
Tax/Property ID: 06860-102-040
Tax Amount: 6598.73
Tax Year: 2025
 A broker reciprocity listing courtesy: KELLER WILLIAMS GAINESVILLE REALTY PARTNERS
Based on information provided by Stellar MLS as distributed by the MLS GRID. Information from the Internet Data Exchange is provided exclusively for consumers’ personal, non-commercial use, and such information may not be used for any purpose other than to identify prospective properties consumers may be interested in purchasing. This data is deemed reliable but is not guaranteed to be accurate by Edina Realty, Inc., or by the MLS. Edina Realty, Inc., is not a multiple listing service (MLS), nor does it offer MLS access.
Copyright 2026 Stellar MLS as distributed by the MLS GRID. All Rights Reserved.
Sales History & Tax Summary for 7804 SW 47th Court
Sales History
| Date | Price | |
|---|---|---|
| Currently not available. | ||
Tax Summary
| Tax Year | Estimated Market Value | Total Tax |
|---|---|---|
| Currently not available. | ||
Data powered by ATTOM Data Solutions. Copyright© 2026. Information deemed reliable but not guaranteed.
Schools
Schools nearby 7804 SW 47th Court
| Schools in attendance boundaries | Grades | Distance | Rating |
|---|---|---|---|
| Loading... | |||
| Schools nearby | Grades | Distance | Rating |
|---|---|---|---|
| Loading... | |||
Data powered by ATTOM Data Solutions. Copyright© 2026. Information deemed reliable but not guaranteed.
The schools shown represent both the assigned schools and schools by distance based on local school and district attendance boundaries. Attendance boundaries change based on various factors and proximity does not guarantee enrollment eligibility. Please consult your real estate agent and/or the school district to confirm the schools this property is zoned to attend. Information is deemed reliable but not guaranteed.
SchoolDigger ® Rating
The SchoolDigger rating system is a 1-5 scale with 5 as the highest rating. SchoolDigger ranks schools based on test scores supplied by each state's Department of Education. They calculate an average standard score by normalizing and averaging each school's test scores across all tests and grades.
Coming soon properties will soon be on the market, but are not yet available for showings.