7810 Senrab Drive Bradenton, FL 34209
Pending MLS# TB8526463
4 beds 4 baths 2,320 sq ft Single Family
Details for 7810 Senrab Drive
MLS# TB8526463
Description for 7810 Senrab Drive, Bradenton, FL, 34209
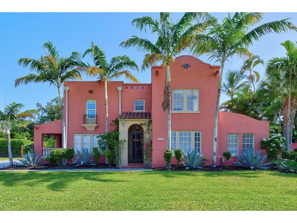
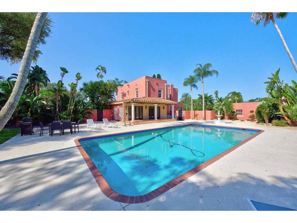
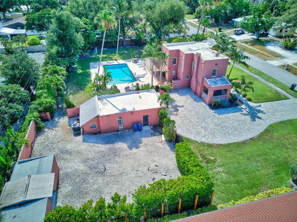
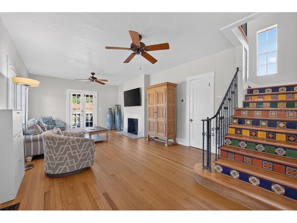
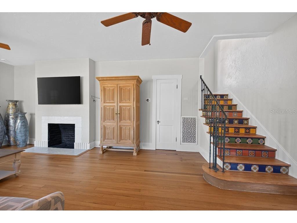
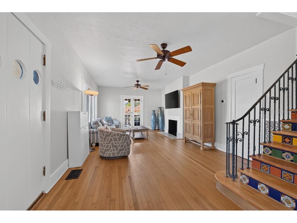
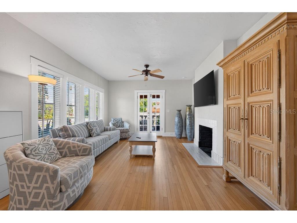
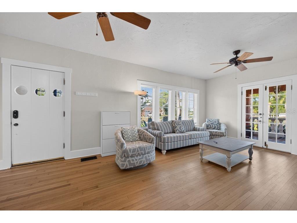
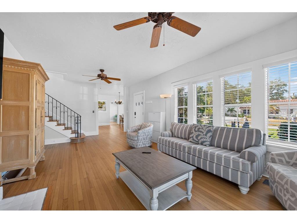
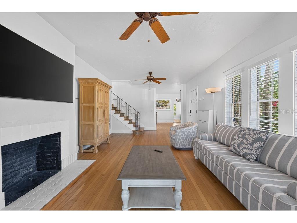
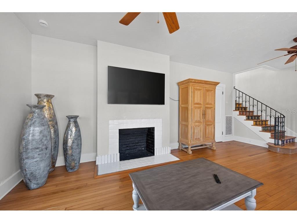
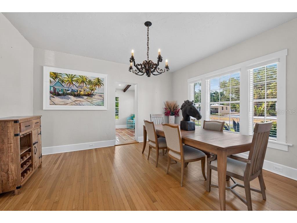
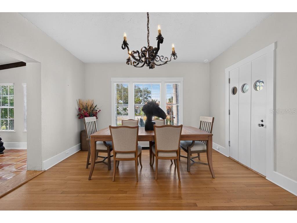
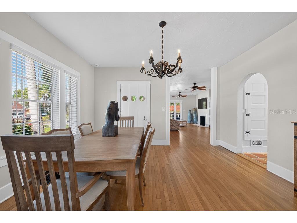
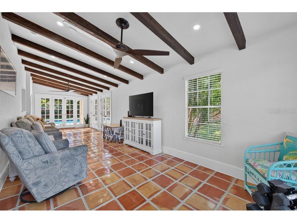
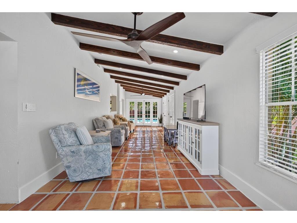
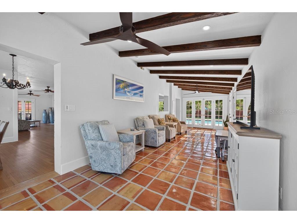
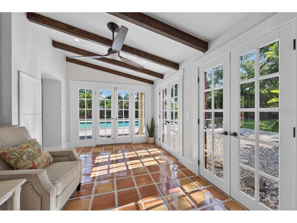
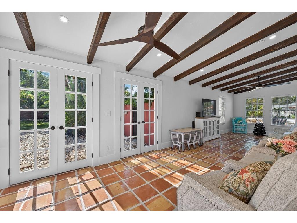
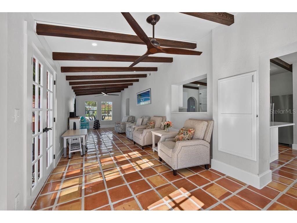
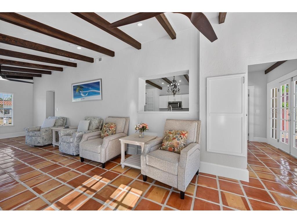
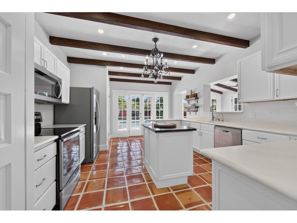
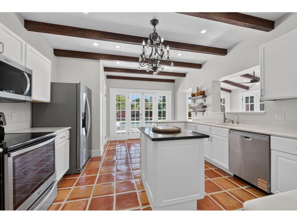
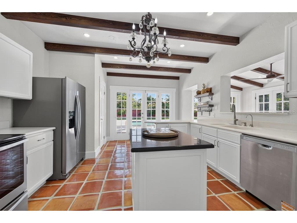
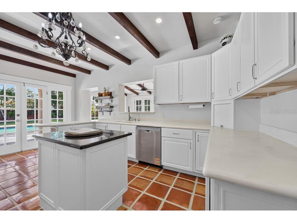
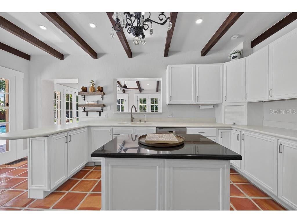
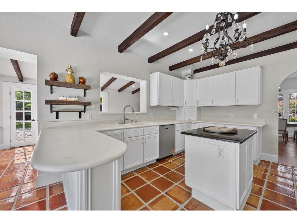
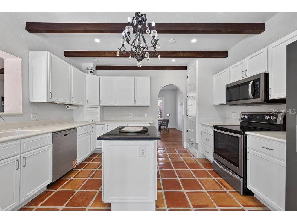
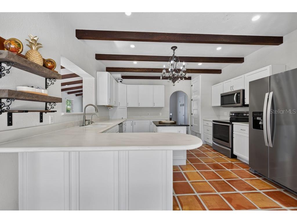
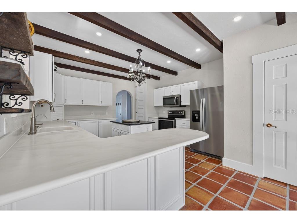
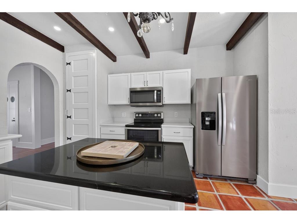
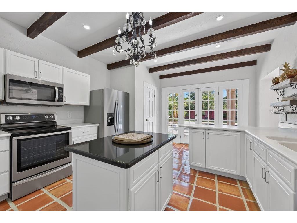
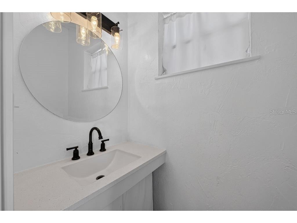
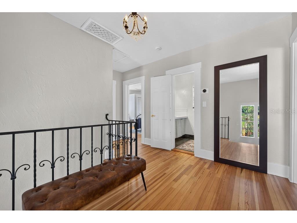
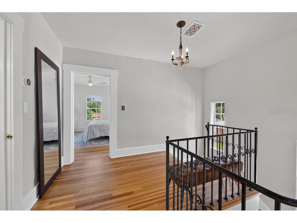
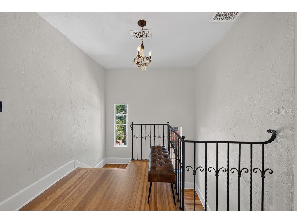
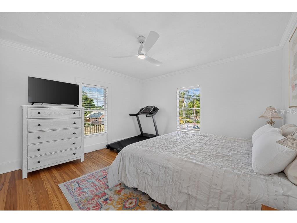
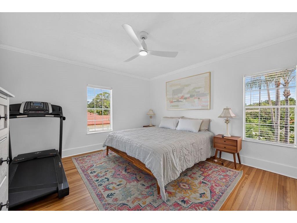
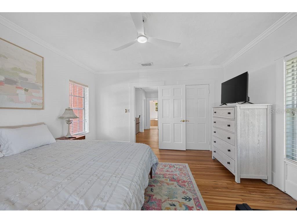
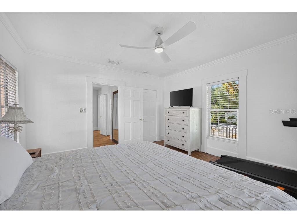
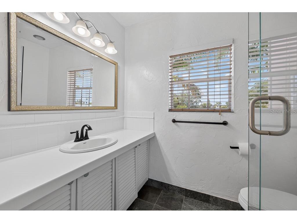
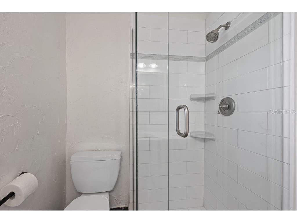
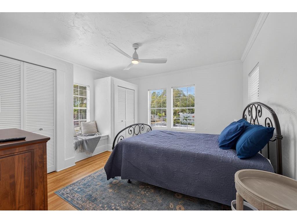
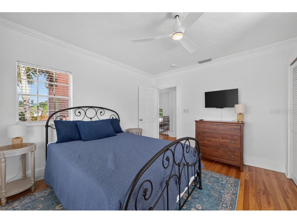
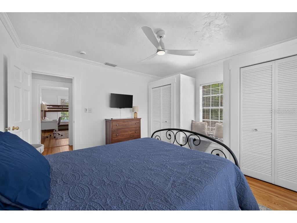
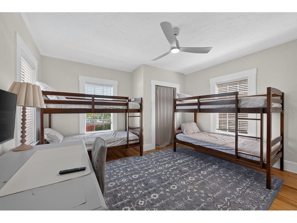
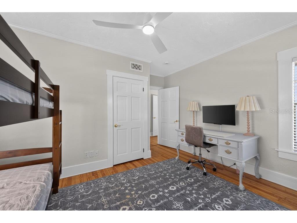
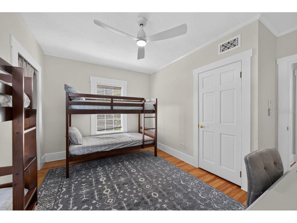
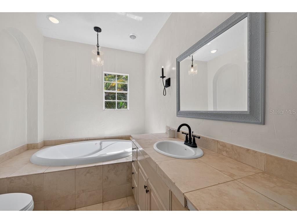
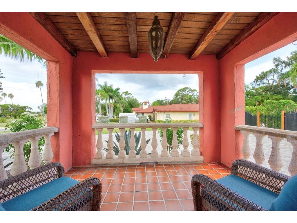
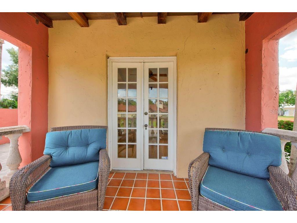
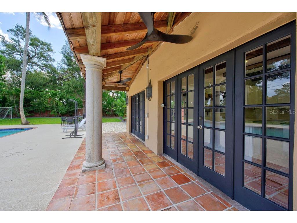
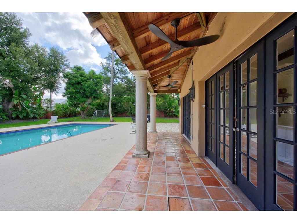
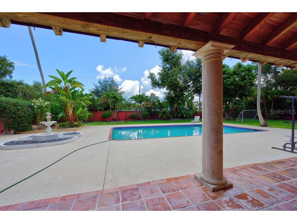
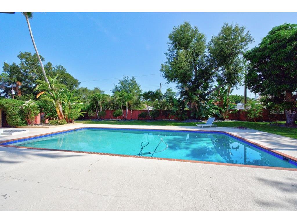
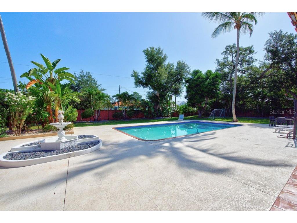
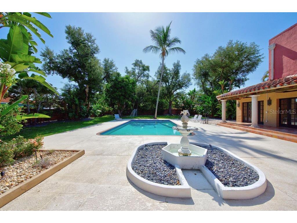
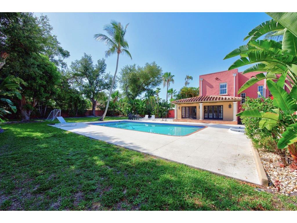
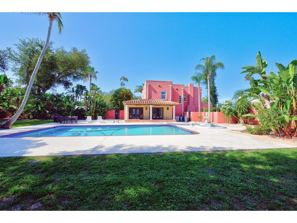
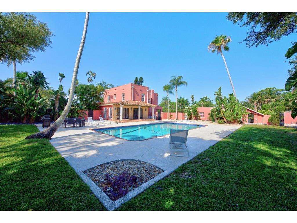
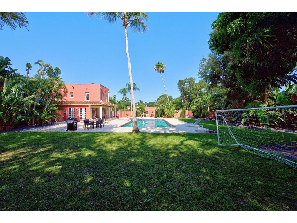
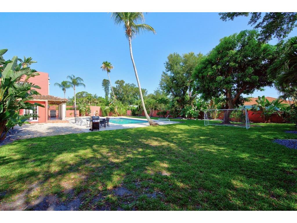
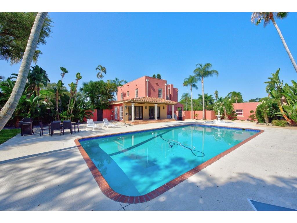
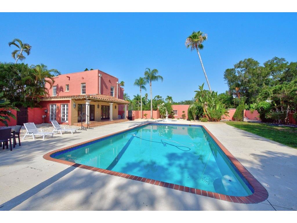
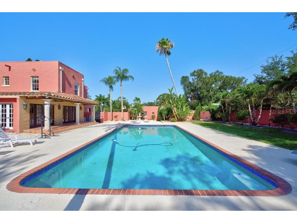
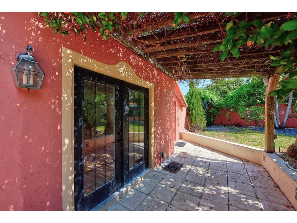
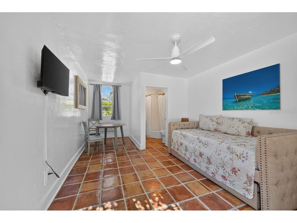
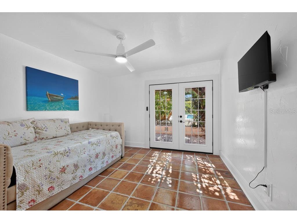
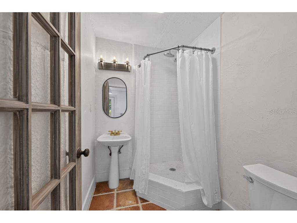
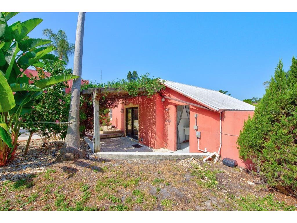
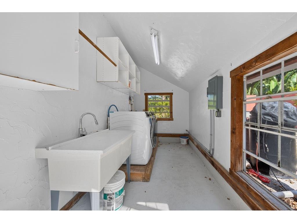
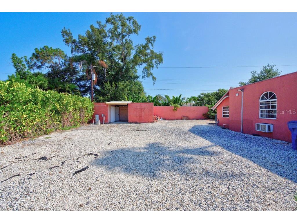
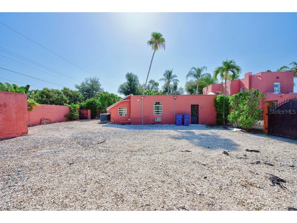
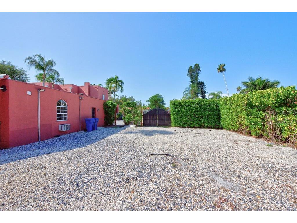
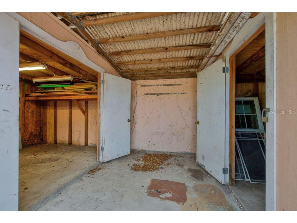
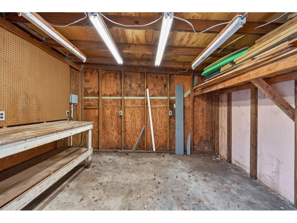
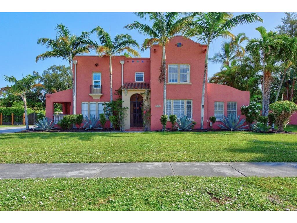
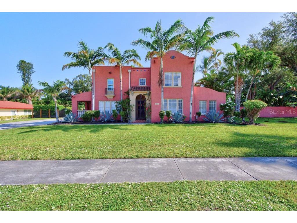
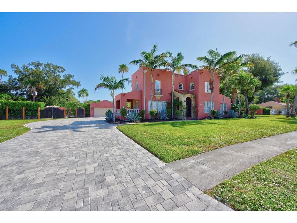
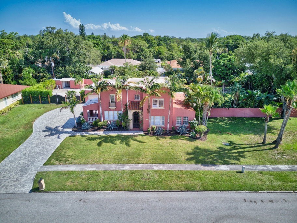
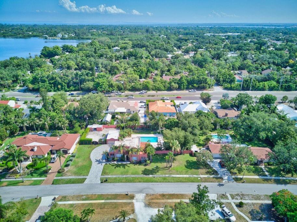
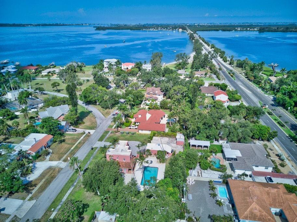
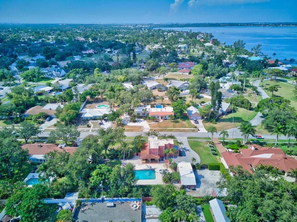
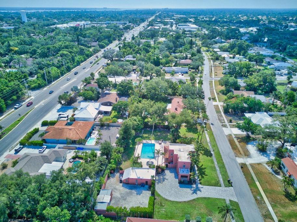
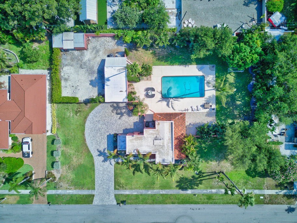
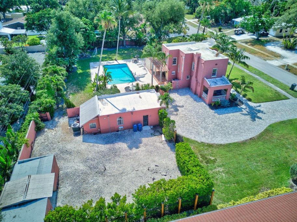
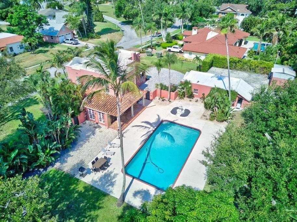
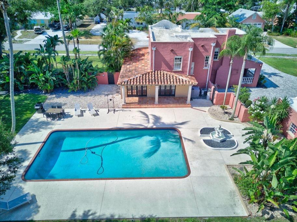
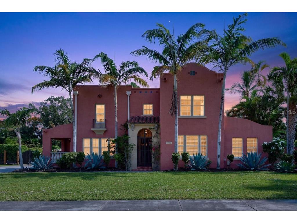
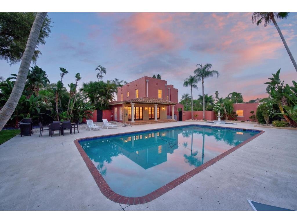
Under contract-accepting backup offers. Historic charm, resort-style outdoor living, and flexible modern space come together beautifully in this 1927 Spanish Mediterranean home located in the highly sought-after Palma Sola Park neighborhood. Known as one of the first homes ever built in the area, this residence offers a rare opportunity to own a true piece of local history while enjoying the comfort and functionality today’s lifestyle demands. Set on an expansive, fully fenced 27,922-square-foot lot, the property feels like a private retreat from the moment you arrive. Mature tropical landscaping, a massive mango tree, a well-supported irrigation system, and generous green space create a lush, peaceful setting with room to entertain, play, garden, relax, or simply enjoy the Florida lifestyle. The backyard is a standout, featuring a large 30x20 private pool, a pool heater, a cozy back porch, and plenty of space for gatherings large or small. Inside, the home is filled with character and warmth, including restored original hardwood floors, beautiful natural light, and classic architectural details that honor its Spanish Mediterranean roots. The main level offers multiple living spaces, including a formal living room, formal dining room, and inviting sunroom with French doors. The kitchen and sunroom feature refurbished Spanish tile flooring, while the kitchen also includes freshly painted cabinetry with updated hardware. New custom blinds throughout the main level and freshly painted baseboards and trim across the property add a clean, refreshed feel. With 4 bedrooms, 3.5 bathrooms, and 2,320 square feet of living space, the layout offers both charm and flexibility. Upstairs, the primary bedroom spaces are thoughtfully arranged with bright windows, original details, and comfortable separation. One bedroom sits on the west side of the home with a built-in closet and nearby full bath, while two additional bedrooms are located on the east side with a full bathroom between them, complete with a jetted garden tub for relaxing at the end of the day. The detached two-car garage adds even more versatility, along with a completely renovated mother-in-law suite featuring its own full bathroom and new French doors. Whether used for guests, extended family, a private office, creative studio, poolside retreat, or additional living flexibility, this space is a valuable extension of the property. The garage and suite also feature a new roof, with gutters added to the mother-in-law suite for improved function. Additional detached storage and utility space provide room for tools, lawn equipment, hobbies, or a future workshop. From the original hardwood floors and Spanish tile details to the private pool, oversized backyard, renovated guest suite, and historic neighborhood setting, this Palma Sola Park residence offers a special blend of character, space, and Florida living that is difficult to duplicate.
Listing Information
Property Type: Residential, Single Family Residence
Status: Pending
Bedrooms: 4
Bathrooms: 4
Lot Size: 0.64 Acres
Square Feet: 2,320 sq ft
Year Built: 1928
Garage: Yes
Stories: 2 Story
Construction: Stucco,Wood Frame
Subdivision: Palma Sola Park
Foundation: Crawlspace
County: Manatee
School Information
Elementary: Palma Sola Elementary
Middle: Martha B. King Middle
High: Manatee High
Room Information
Main Floor
Kitchen:
Living Room: 14x25
Upper Floor
Primary Bedroom: 14x15
Bathrooms
Full Baths: 3
1/2 Baths: 1
Additonal Room Information
Laundry: Laundry Room
Interior Features
Appliances: Dishwasher, Microwave, Range, Refrigerator
Flooring: Tile,Wood
Basement: Crawl Space
Fireplaces: Living Room
Additional Interior Features: Split Bedrooms, Upper Level Primary, Crown Molding, Built-in Features, Ceiling Fan(s), Eat-In Kitchen
Utilities
Water: Public
Sewer: Public Sewer
Other Utilities: Cable Connected,Electricity Connected,Sewer Connected,Water Connected
Cooling: Ceiling Fan(s), Central Air
Heating: Central
Exterior / Lot Features
Garage Spaces: 2
Parking Description: Garage Door Opener, driveway, Garage
Roof: Built-Up
Pool: In Ground, Pool Sweep, Salt Water, Heated, Gunite
Fencing: fenced
Additional Exterior/Lot Features: Storage, French Patio Doors, Sprinkler/Irrigation, Lighting, Private Yard, Private Entrance, Patio, Covered, Landscaped, City Lot
Out Buildings: Storage
Community Features
Community Features: Sidewalks
Driving Directions
Take I-275Exp and I-275 S to US-19 S in Terra Ceia. Take exit 5 from I-275 S. Continue onto US-19 S. Use the left 2 lanes to turn slightly left onto US-41 S/S Tamiami Trl. Turn right onto Manatee Ave W. Turn left onto Palma Sola Blvd. Turn left onto Senrab Dr. Destination will be on the left.
Financial Considerations
Terms: Cash,Conventional,FHA,VA Loan
Tax/Property ID: 3850600002
Tax Amount: 7773.22
Tax Year: 2025
 A broker reciprocity listing courtesy: LPT REALTY LLC
Based on information provided by Stellar MLS as distributed by the MLS GRID. Information from the Internet Data Exchange is provided exclusively for consumers’ personal, non-commercial use, and such information may not be used for any purpose other than to identify prospective properties consumers may be interested in purchasing. This data is deemed reliable but is not guaranteed to be accurate by Edina Realty, Inc., or by the MLS. Edina Realty, Inc., is not a multiple listing service (MLS), nor does it offer MLS access.
Copyright 2026 Stellar MLS as distributed by the MLS GRID. All Rights Reserved.
Sales History & Tax Summary for 7810 Senrab Drive
Sales History
| Date | Price | |
|---|---|---|
| Currently not available. | ||
Tax Summary
| Tax Year | Estimated Market Value | Total Tax |
|---|---|---|
| Currently not available. | ||
Data powered by ATTOM Data Solutions. Copyright© 2026. Information deemed reliable but not guaranteed.
Schools
Schools nearby 7810 Senrab Drive
| Schools in attendance boundaries | Grades | Distance | Rating |
|---|---|---|---|
| Loading... | |||
| Schools nearby | Grades | Distance | Rating |
|---|---|---|---|
| Loading... | |||
Data powered by ATTOM Data Solutions. Copyright© 2026. Information deemed reliable but not guaranteed.
The schools shown represent both the assigned schools and schools by distance based on local school and district attendance boundaries. Attendance boundaries change based on various factors and proximity does not guarantee enrollment eligibility. Please consult your real estate agent and/or the school district to confirm the schools this property is zoned to attend. Information is deemed reliable but not guaranteed.
SchoolDigger ® Rating
The SchoolDigger rating system is a 1-5 scale with 5 as the highest rating. SchoolDigger ranks schools based on test scores supplied by each state's Department of Education. They calculate an average standard score by normalizing and averaging each school's test scores across all tests and grades.
Coming soon properties will soon be on the market, but are not yet available for showings.