7824 115th Street Seminole, FL 33772
Pending MLS# TB8515802
3 beds 2 baths 1,624 sq ft Single Family
Details for 7824 115th Street
MLS# TB8515802
Description for 7824 115th Street, Seminole, FL, 33772
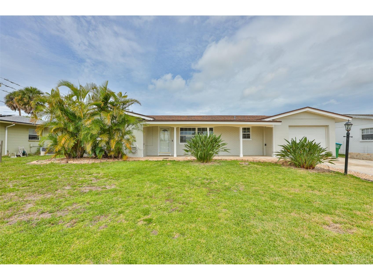
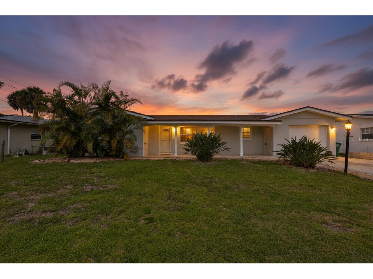
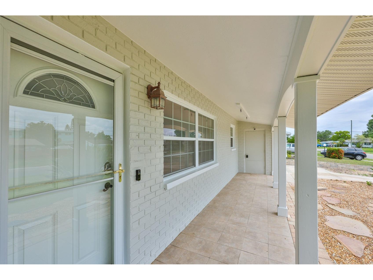
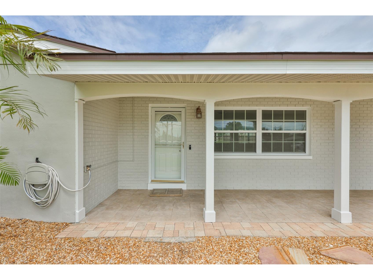
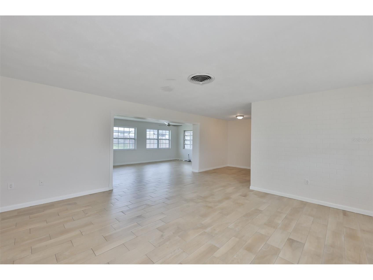
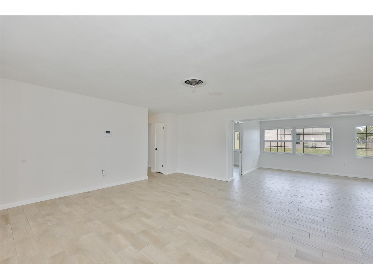
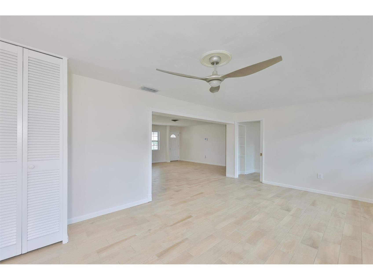
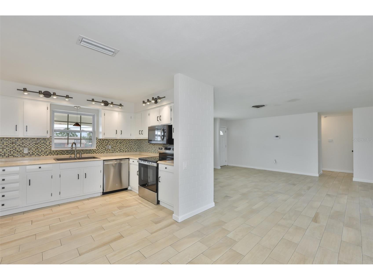
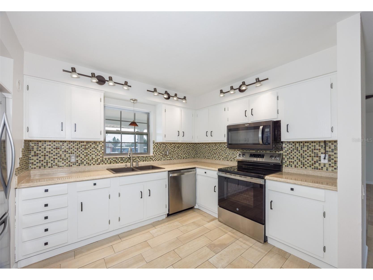
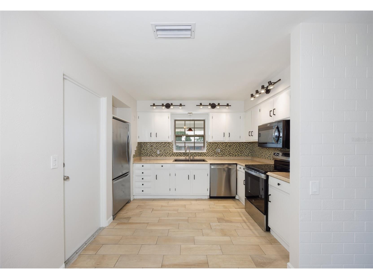
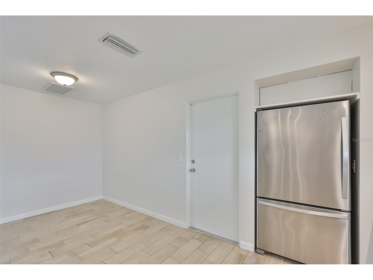
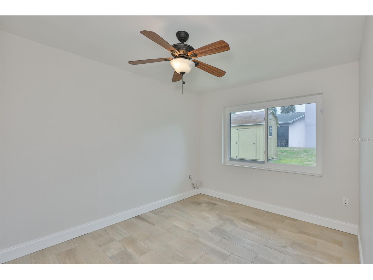
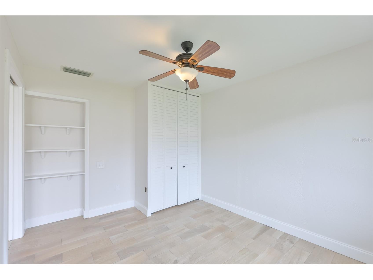
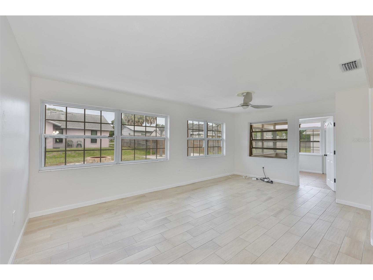
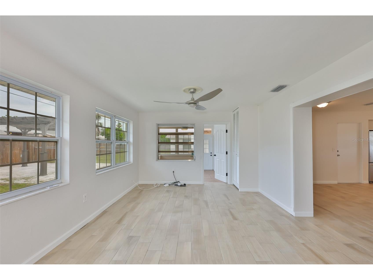
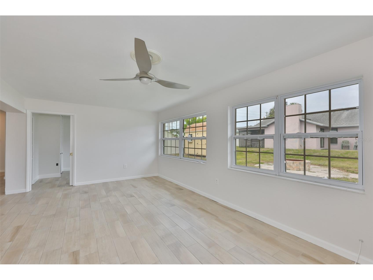
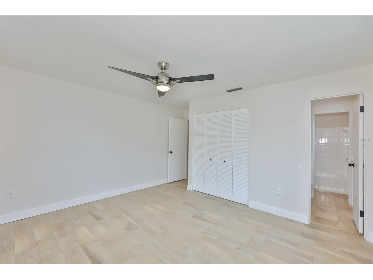
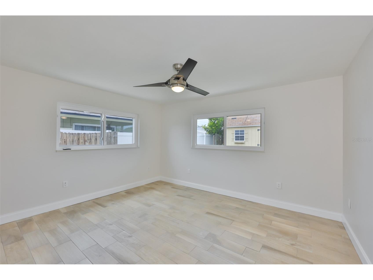
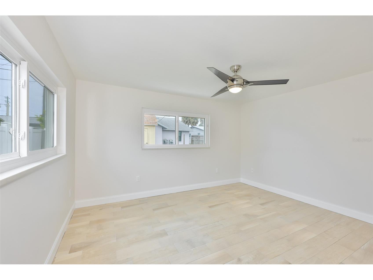
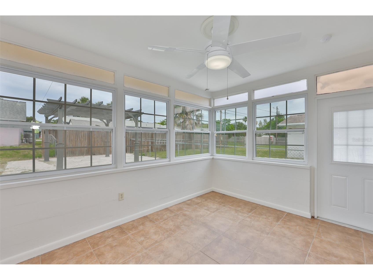
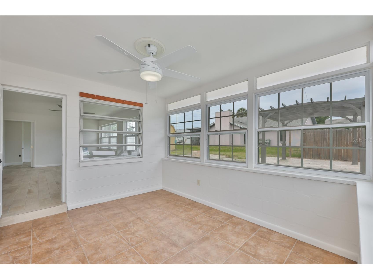
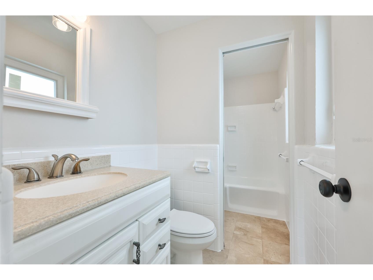
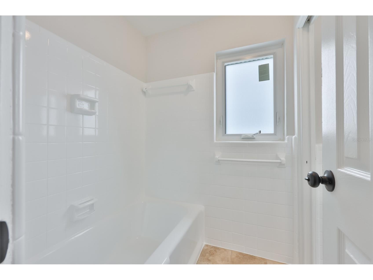
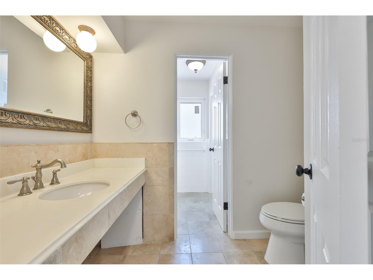
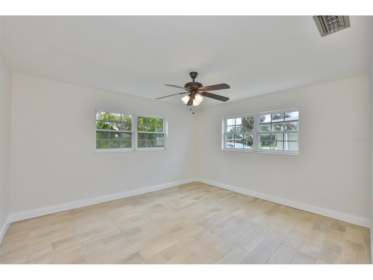
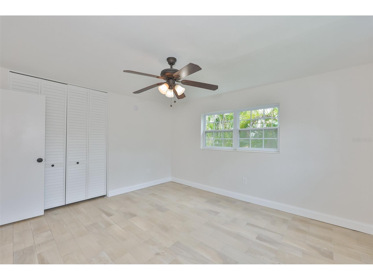
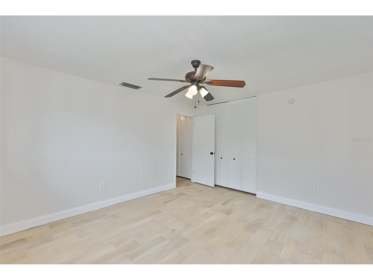
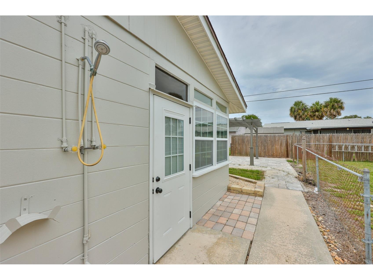
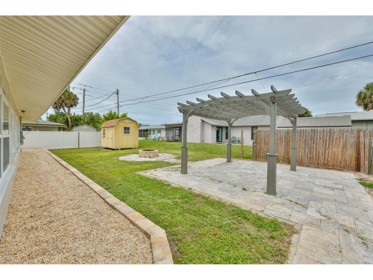
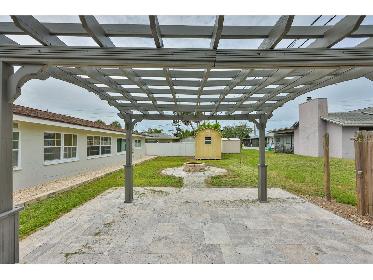
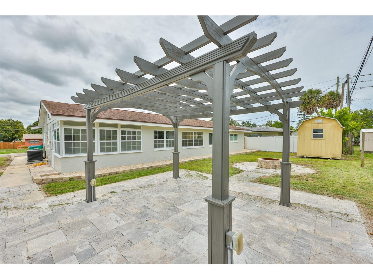
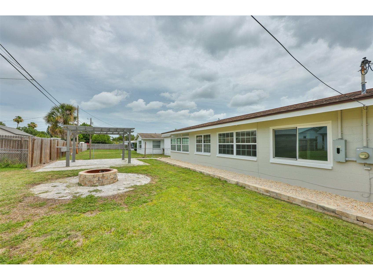
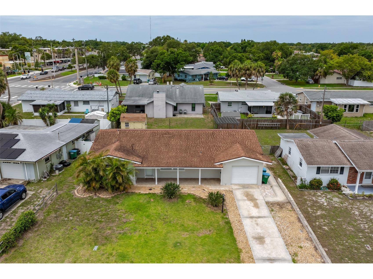
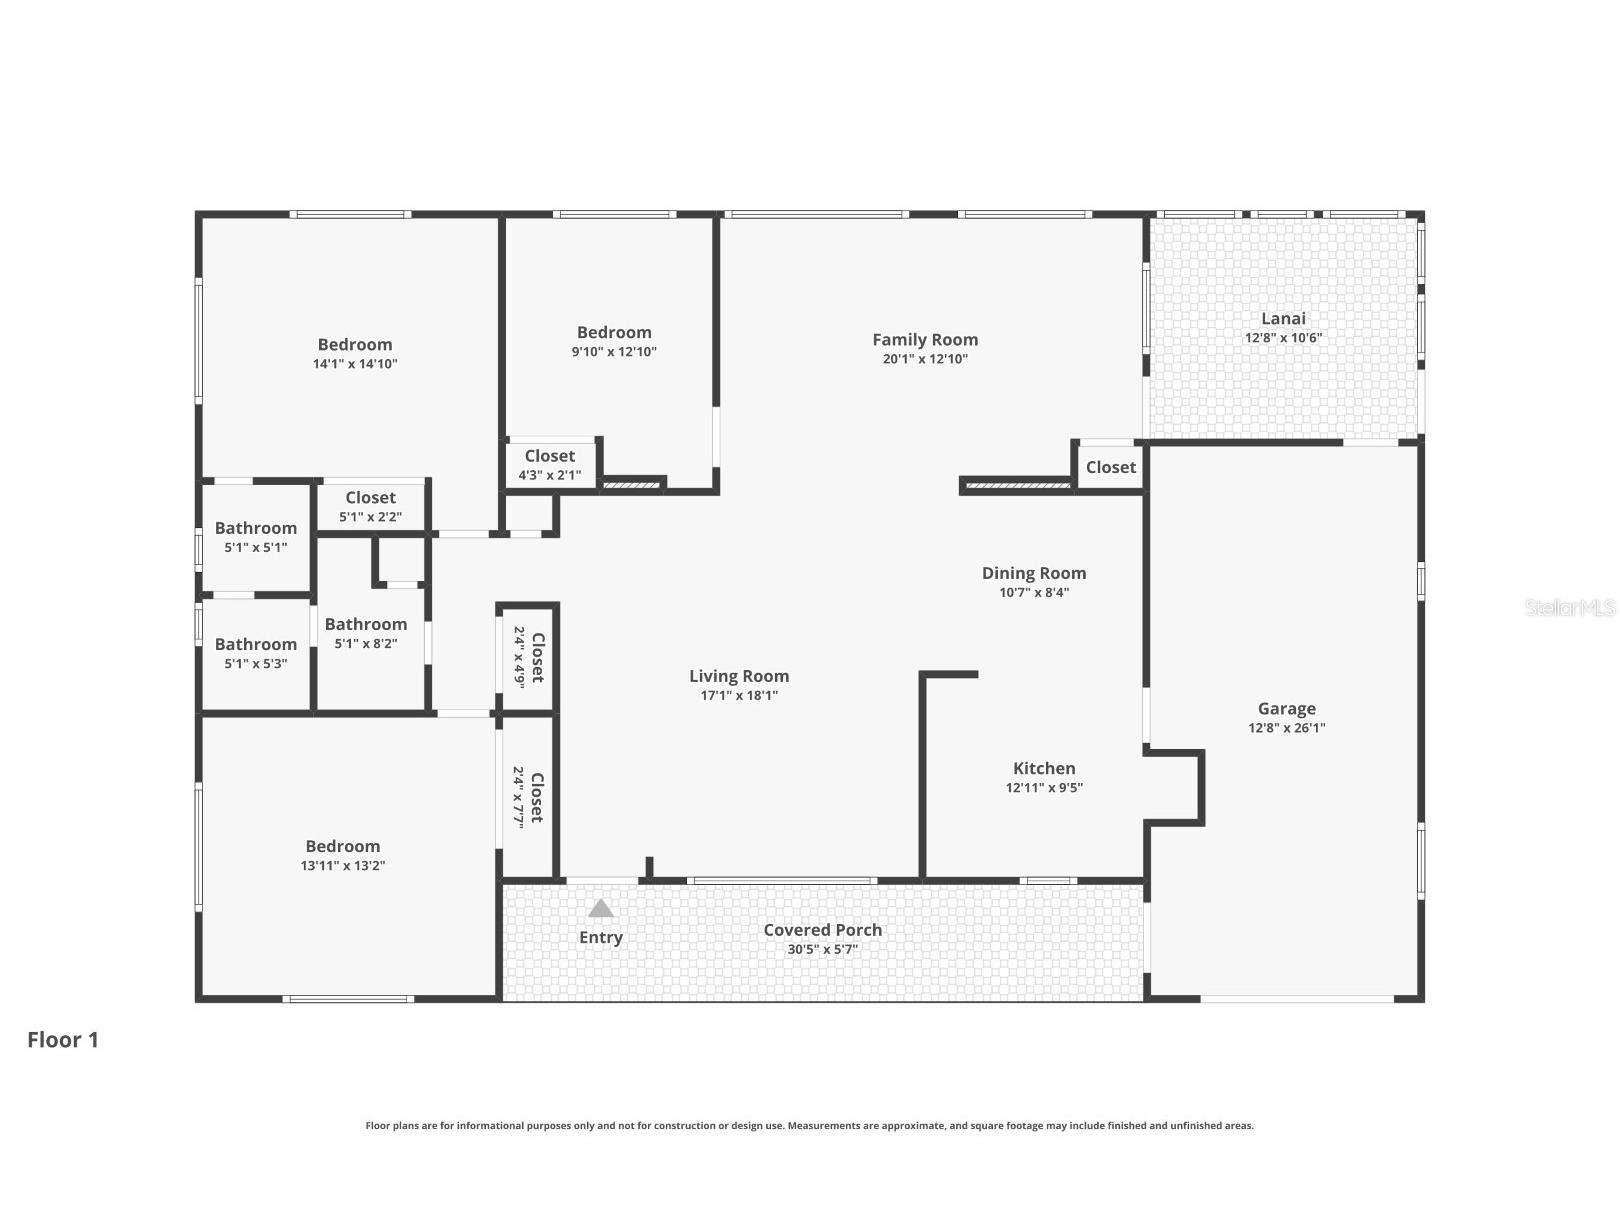
Under contract-accepting backup offers. PRE-INSPECTED, PRE-APPRAISED! $5K PRICE REDUCTION, 5K toward closing, and a 1 Yr American Home Shield Warranty. This beautifully transformed home at 7824 115th Street invites you to step into comfort and possibility. Freshly painted inside and out, with crisp new closet doors, a refinished bathtub, and a gleaming new dishwasher, every detail feels thoughtfully renewed and ready for your story to begin. The covered front porch sets a welcoming tone, offering a peaceful spot to savor quiet mornings with coffee or unwind as evening light softens the sky. Inside, the spacious living area flows with an open, airy feel that makes everyday living easy and enjoyable. Natural light fills the rooms, creating a sense of calm and connection that turns a house into a true home. Just off the main living space, a bright sunroom awaits, versatile enough to become a productive home office, a playful kids' retreat, or a private sanctuary. Its separate exterior entrance adds flexibility, making it ideal for multi-generational living or simply carving out extra personal space. With three bedrooms and one and a half baths across 1,624 thoughtfully designed square feet, this home balances comfort and function with ease. The large front yard has updated landscaping and a reliable sprinkler system to keep the grounds vibrant with minimal effort. The expansive backyard has a charming paved entertaining area with an inviting fire pit to create the perfect setting for gatherings with friends. Schedule a private showing today and experience firsthand why this special property feels like the one you've been waiting for!
Listing Information
Property Type: Residential, Single Family Residence
Status: Pending
Bedrooms: 3
Bathrooms: 2
Lot Size: 0.16 Acres
Square Feet: 1,624 sq ft
Year Built: 1962
Garage: Yes
Stories: 1 Story
Construction: Brick
Construction Display: New Construction
Subdivision: Ridgewood Groves
Foundation: Block,Slab
County: Pinellas
Construction Status: New Construction
School Information
Elementary: Seminole Elementary-Pn
Middle: Osceola Middle-Pn
High: Seminole High-Pn
Room Information
Main Floor
Bonus Room:
Bathroom 1:
Kitchen:
Dining Room:
Family Room:
Living Room:
Bedroom 3:
Bedroom 2:
Primary Bedroom:
Bathrooms
Full Baths: 1
1/2 Baths: 1
Additonal Room Information
Laundry: In Garage
Interior Features
Appliances: Dishwasher, Microwave, Range, Refrigerator
Flooring: Other
Additional Interior Features: Ceiling Fan(s), Living/Dining Room, Open Floorplan
Utilities
Water: Public
Sewer: Public Sewer
Other Utilities: Municipal Utilities
Cooling: Ceiling Fan(s), Central Air
Heating: Central
Exterior / Lot Features
Attached Garage: Attached Garage
Garage Spaces: 1
Parking Description: Garage Door Opener, Garage
Roof: Shingle
Lot View: City
Fencing: Wood
Additional Exterior/Lot Features: Front Porch, Covered, Level, Flat, Landscaped
Out Buildings: Shed(s)
Driving Directions
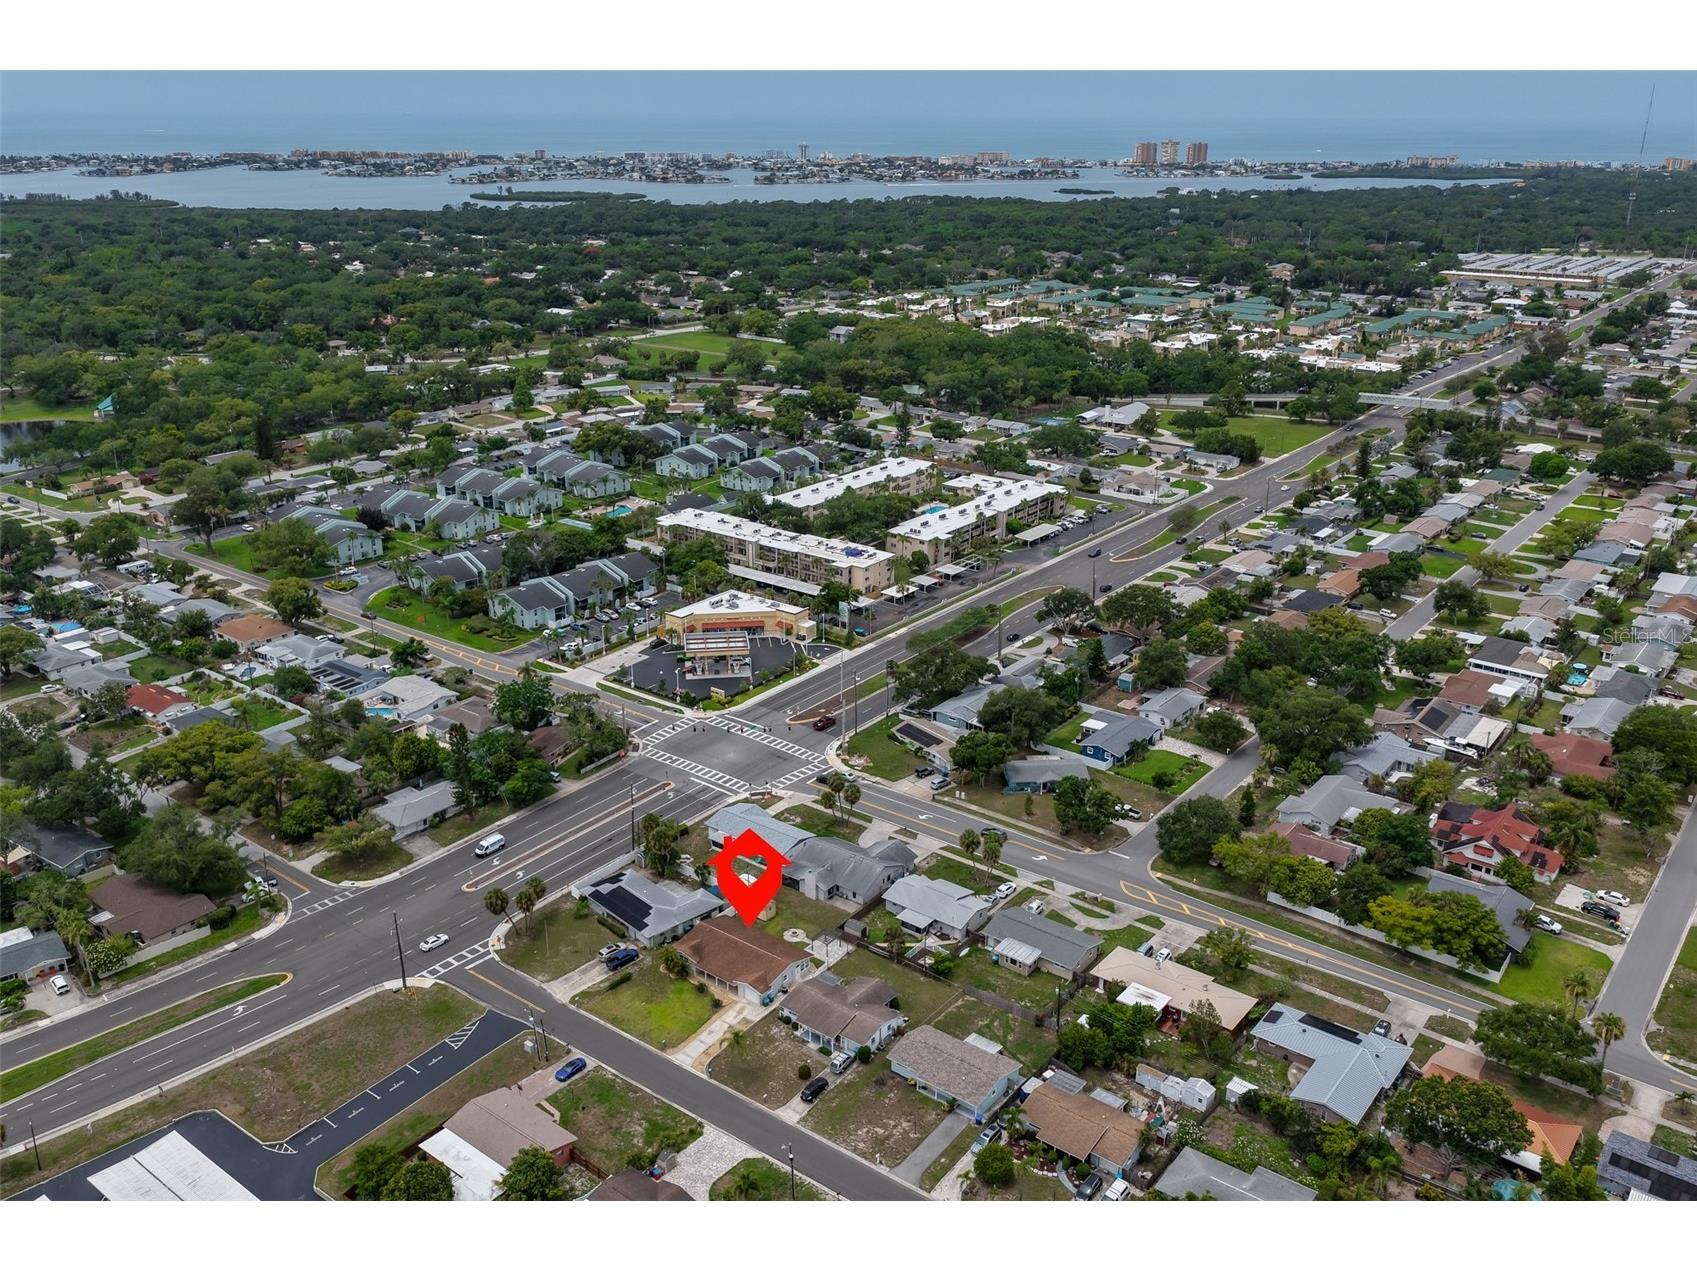
Take I-275 S to Exit 31-FL-688 W, turn left on 113th St, turn right on Park Blvd, .2 miles turn right on 115th. House is on the left.
Financial Considerations
Terms: Cash,Conventional,FHA
Tax/Property ID: 28-30-15-75186-000-1380
Tax Amount: 2724
Tax Year: 2025
 A broker reciprocity listing courtesy: CENTURY 21 LIST WITH BEGGINS
Based on information provided by Stellar MLS as distributed by the MLS GRID. Information from the Internet Data Exchange is provided exclusively for consumers’ personal, non-commercial use, and such information may not be used for any purpose other than to identify prospective properties consumers may be interested in purchasing. This data is deemed reliable but is not guaranteed to be accurate by Edina Realty, Inc., or by the MLS. Edina Realty, Inc., is not a multiple listing service (MLS), nor does it offer MLS access.
Copyright 2026 Stellar MLS as distributed by the MLS GRID. All Rights Reserved.
Sales History & Tax Summary for 7824 115th Street
Sales History
| Date | Price | |
|---|---|---|
| Currently not available. | ||
Tax Summary
| Tax Year | Estimated Market Value | Total Tax |
|---|---|---|
| Currently not available. | ||
Data powered by ATTOM Data Solutions. Copyright© 2026. Information deemed reliable but not guaranteed.
Schools
Schools nearby 7824 115th Street
| Schools in attendance boundaries | Grades | Distance | Rating |
|---|---|---|---|
| Loading... | |||
| Schools nearby | Grades | Distance | Rating |
|---|---|---|---|
| Loading... | |||
Data powered by ATTOM Data Solutions. Copyright© 2026. Information deemed reliable but not guaranteed.
The schools shown represent both the assigned schools and schools by distance based on local school and district attendance boundaries. Attendance boundaries change based on various factors and proximity does not guarantee enrollment eligibility. Please consult your real estate agent and/or the school district to confirm the schools this property is zoned to attend. Information is deemed reliable but not guaranteed.
SchoolDigger ® Rating
The SchoolDigger rating system is a 1-5 scale with 5 as the highest rating. SchoolDigger ranks schools based on test scores supplied by each state's Department of Education. They calculate an average standard score by normalizing and averaging each school's test scores across all tests and grades.
Coming soon properties will soon be on the market, but are not yet available for showings.