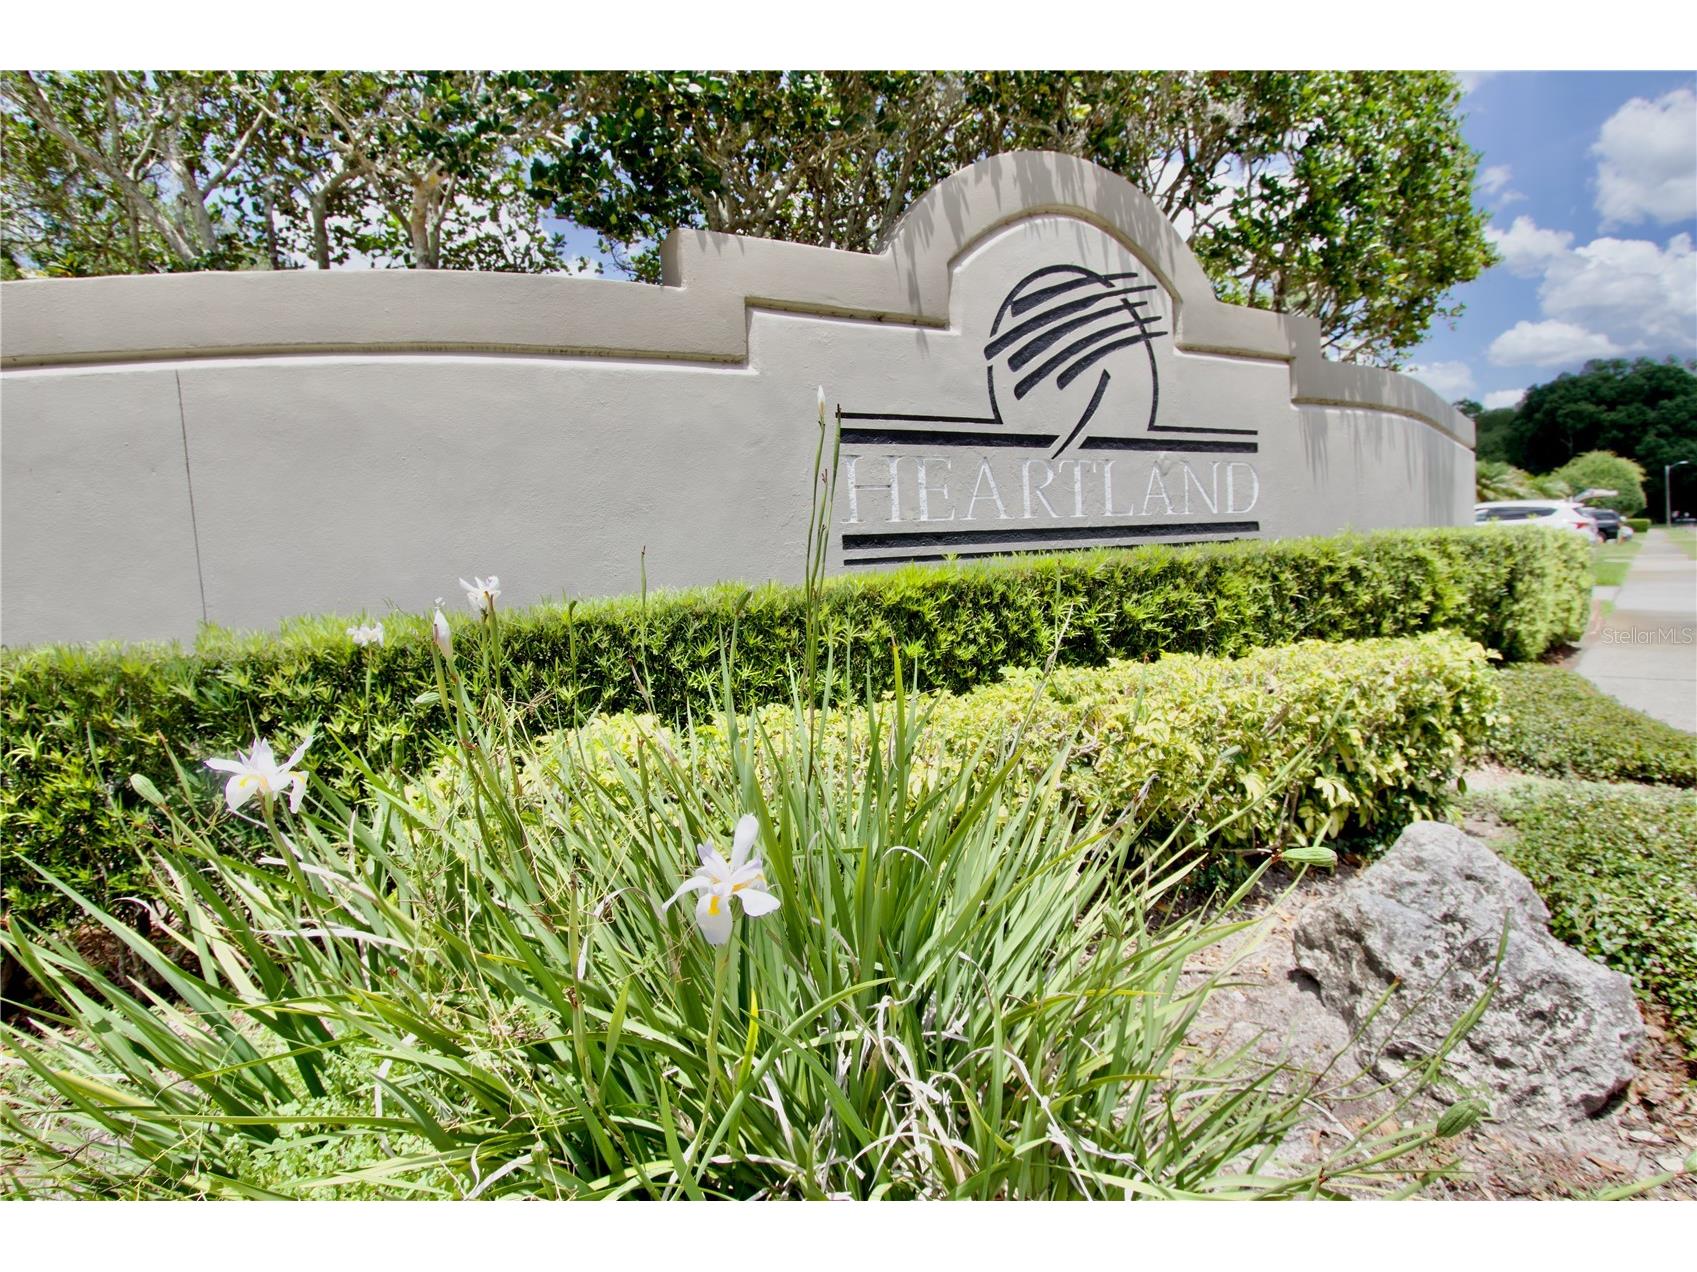
7842 Tenby Court New Port Richey, FL 34655
Pending MLS# W7886035
3 beds 2 baths 1,558 sq ft Single Family
Details for 7842 Tenby Court
MLS# W7886035
Description for 7842 Tenby Court, New Port Richey, FL, 34655
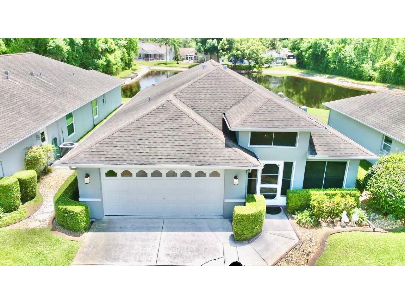
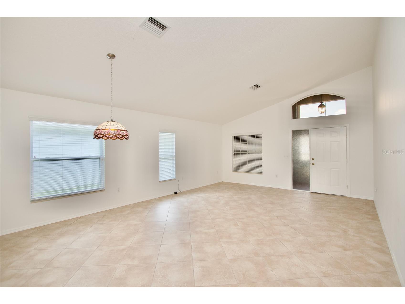
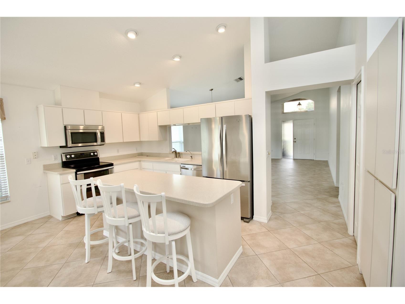
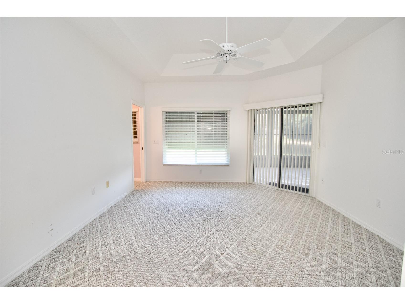
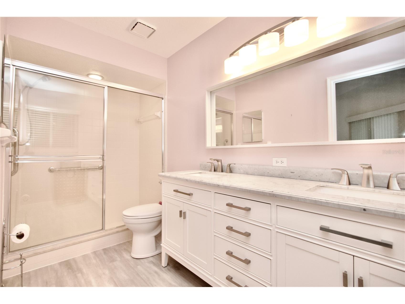
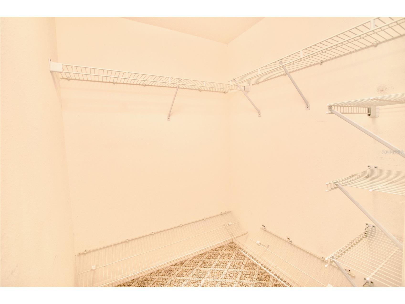
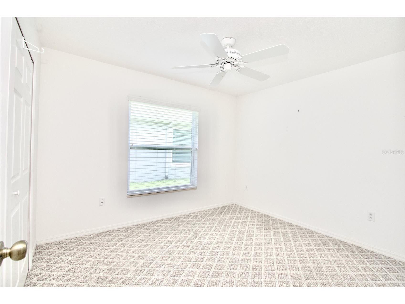
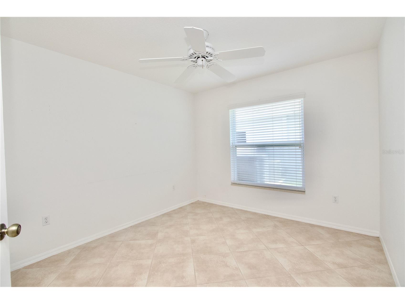
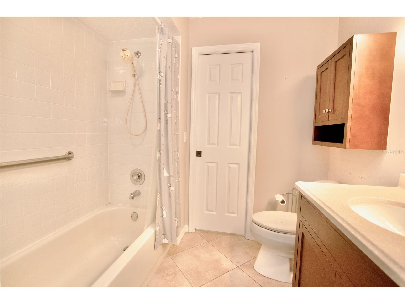
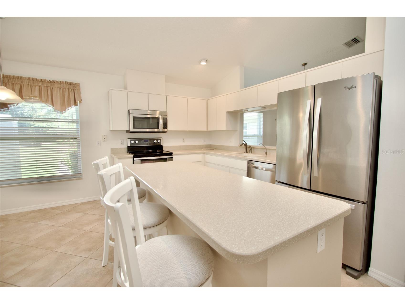
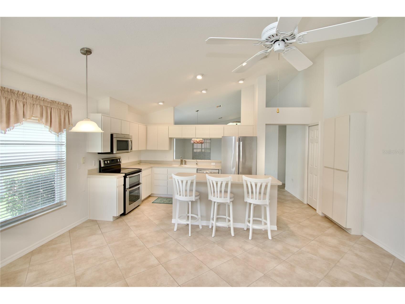
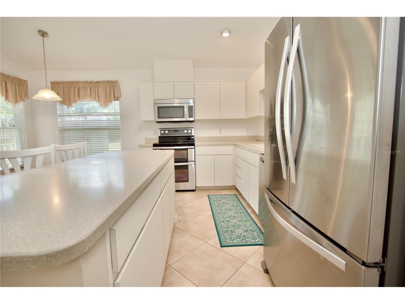
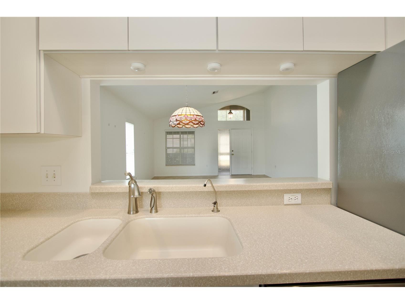
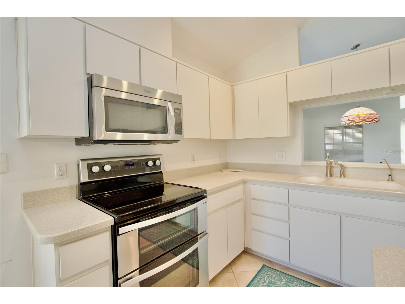
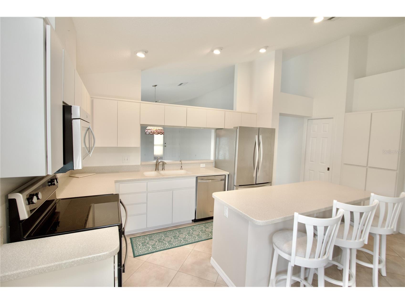
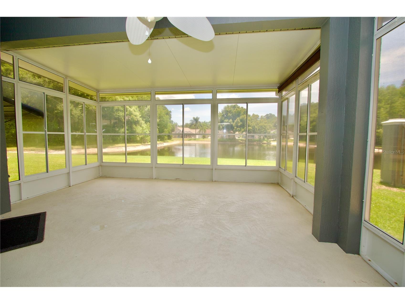
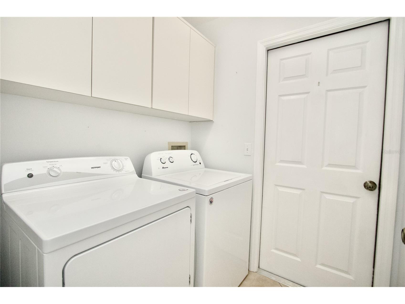
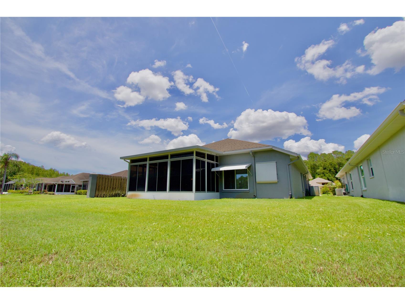
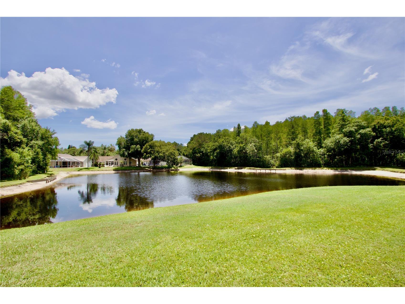
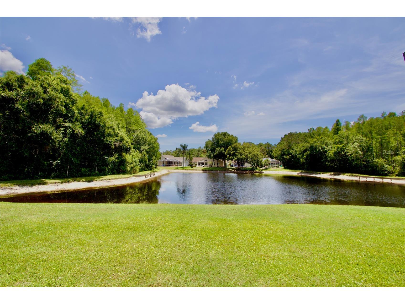
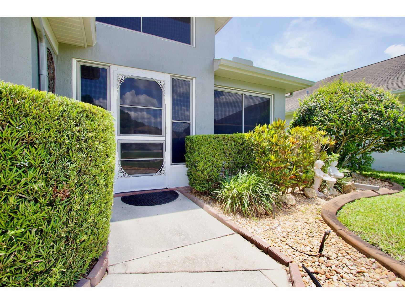
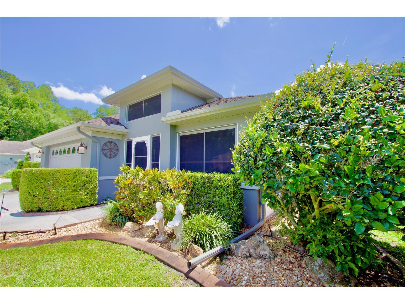
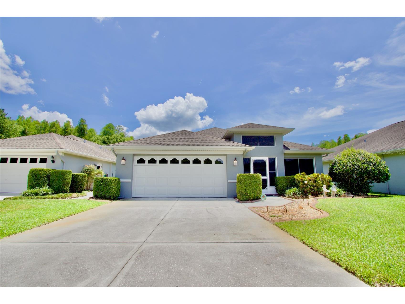
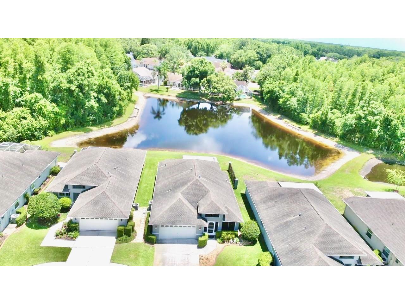
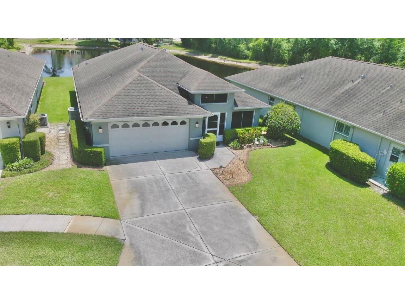
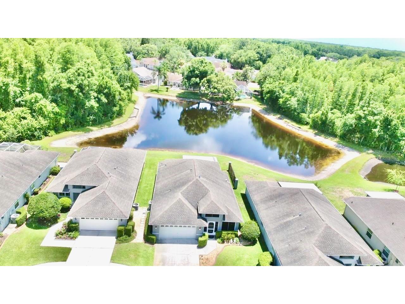
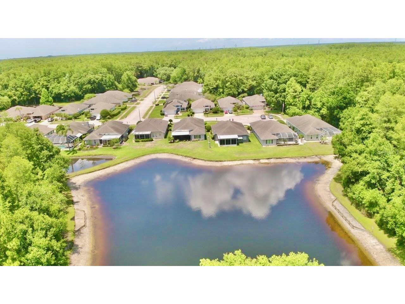
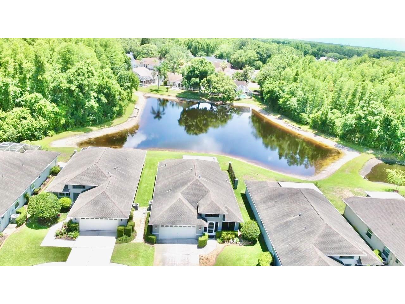
HUGE PRICE IMPROVEMENT: Tranquil water view awaits you at your new home located in the highly sought-after community of Wyndtree centrally located on the Pasco / Pinellas county line. This well maintained, one owner home perfectly situated on cul-de-sac with no rear neighbors offers comfort, privacy, and peaceful waters views. Plenty of space for year-round entertaining on your 18’ x 18’ enclosed lanai or simply relax on your enclosed front porch. Inside you’ll find an open and inviting floorplan complete with combination living/dining room, open kitchen and family room, 3 bedrooms, 2 full baths, laundry room, and generous storage closets. Tile flooring in all the main living areas and carpet in bedrooms. Architectural enhancements include vaulted ceilings, plant shelves, and crescent window at front entry. Meal prep will be a breeze in your functional kitchen equipped with STAINLESS STEEL WHIRLPOOL APPLIANCES including microwave, dishwasher, refrigerator, disposal, NEWER SOLID SURFACE RANGE WITH CONVECTION OVEN), NEWER FAUCETS, Corian countertops, spacious island with breakfast bar and plenty of storage space underneath with pull out shelves, and, of course, a wall pantry. The adjoining family room provides breakfast area and sliders leading to the lanai with full water view. The kitchen also features a serve through to the dining room adjoining the large living room. Step into your private retreat complete with two walk-in closets, UPDATED EN-SUITE BATH with comfort height vanity, dual sinks and step-in shower. Double sliders provide easy access to the lanai from the primary bedroom. The secondary bedrooms share a bath with comfort height vanity and tub with shower. Laundry room includes washer, dryer, and cabinetry for storage. The 2-car garage even has a laundry sink. You’ll enjoy your morning or evening strolls along Wyndtree Blvd. with its shady trees and ponds with fountains. You’ll find everything you need close by – restaurants, shopping, medical, beaches, easy commute to Tampa airport, and more. The low monthly HOA fee of $237 (paid quarterly) includes grass cutting, trimming shrubs, lawn fertilization, sprinkler system, pest control, and trash. Irrigation system on community well translates to savings on your water bill. This move-in ready home combines comfort, great location, and Florida living at its best. Schedule your private showing today!
Listing Information
Property Type: Residential, Single Family Residence
Status: Pending
Bedrooms: 3
Bathrooms: 2
Lot Size: 0.17 Acres
Square Feet: 1,558 sq ft
Year Built: 1993
Garage: Yes
Stories: 1 Story
Construction: Block,Stucco
Subdivision: Wyndtree Ph 05 Village 09
Foundation: Slab
County: Pasco
Room Information
Main Floor
Bedroom 3: 11x10
Bedroom 2: 10x10
Living Room: 17x15
Kitchen: 6.1x15.8
Primary Bedroom: 15.2x13.2
Bathrooms
Full Baths: 2
Additonal Room Information
Laundry: Inside, Laundry Room
Interior Features
Appliances: Convection Oven, Electric Water Heater, Washer, Dishwasher, Disposal, Dryer, Microwave, Range, Refrigerator
Flooring: Carpet,Laminate,Tile
Doors/Windows: Window Treatments
Additional Interior Features: Ceiling Fan(s), Vaulted Ceiling(s), Eat-In Kitchen, Walk-In Closet(s), Living/Dining Room, Window Treatments, Kitchen/Family Room Combo
Utilities
Water: Public
Sewer: Public Sewer
Other Utilities: Cable Available,Electricity Connected,Municipal Utilities,Underground Utilities,Water Connected
Cooling: Central Air, Ceiling Fan(s)
Heating: Central
Exterior / Lot Features
Attached Garage: Attached Garage
Garage Spaces: 2
Parking Description: driveway, Garage, Garage Door Opener
Roof: Shingle
Lot View: Pond,Water
Additional Exterior/Lot Features: Rain Gutters, Lighting, Sprinkler/Irrigation
Community Features
Community Features: Sidewalks, Street Lights
HOA Dues Include: Trash, Maintenance Grounds
Homeowners Association: Yes
HOA Dues: $554 / Quarterly
Driving Directions
Heading north on East Lake Rd, right on Wyndtree Blvd. Right on Tenby Ct. Home on right.
Financial Considerations
Terms: Cash,Conventional,FHA,VA Loan
Tax/Property ID: 16-26-34-001.G-000.00-008.0
Tax Amount: 2215.71
Tax Year: 2025
 A broker reciprocity listing courtesy: RE/MAX ALLIANCE GROUP
Based on information provided by Stellar MLS as distributed by the MLS GRID. Information from the Internet Data Exchange is provided exclusively for consumers’ personal, non-commercial use, and such information may not be used for any purpose other than to identify prospective properties consumers may be interested in purchasing. This data is deemed reliable but is not guaranteed to be accurate by Edina Realty, Inc., or by the MLS. Edina Realty, Inc., is not a multiple listing service (MLS), nor does it offer MLS access.
Copyright 2026 Stellar MLS as distributed by the MLS GRID. All Rights Reserved.
Sales History & Tax Summary for 7842 Tenby Court
Sales History
| Date | Price | |
|---|---|---|
| Currently not available. | ||
Tax Summary
| Tax Year | Estimated Market Value | Total Tax |
|---|---|---|
| Currently not available. | ||
Data powered by ATTOM Data Solutions. Copyright© 2026. Information deemed reliable but not guaranteed.
Schools
Schools nearby 7842 Tenby Court
| Schools in attendance boundaries | Grades | Distance | Rating |
|---|---|---|---|
| Loading... | |||
| Schools nearby | Grades | Distance | Rating |
|---|---|---|---|
| Loading... | |||
Data powered by ATTOM Data Solutions. Copyright© 2026. Information deemed reliable but not guaranteed.
The schools shown represent both the assigned schools and schools by distance based on local school and district attendance boundaries. Attendance boundaries change based on various factors and proximity does not guarantee enrollment eligibility. Please consult your real estate agent and/or the school district to confirm the schools this property is zoned to attend. Information is deemed reliable but not guaranteed.
SchoolDigger ® Rating
The SchoolDigger rating system is a 1-5 scale with 5 as the highest rating. SchoolDigger ranks schools based on test scores supplied by each state's Department of Education. They calculate an average standard score by normalizing and averaging each school's test scores across all tests and grades.
Coming soon properties will soon be on the market, but are not yet available for showings.