$427,000
787 N Waterview Drive Clermont, FL 34711 - LAKE MINNEHAHA
For Sale MLS# G5113945
3 beds 3 baths 1,753 sq ft Single Family
Details for 787 N Waterview Drive
MLS# G5113945
Description for 787 N Waterview Drive, Clermont, FL, 34711 - LAKE MINNEHAHA
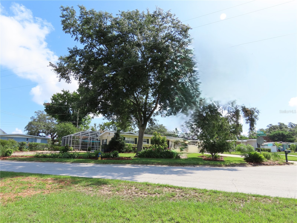
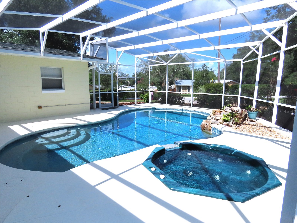
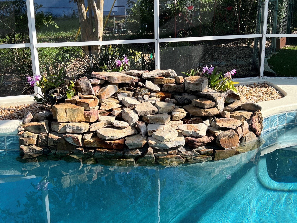
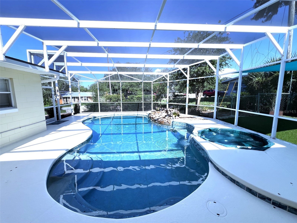
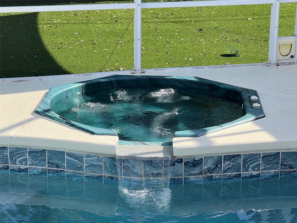
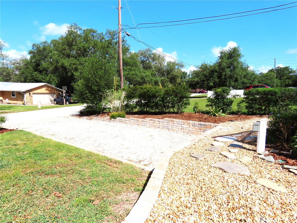
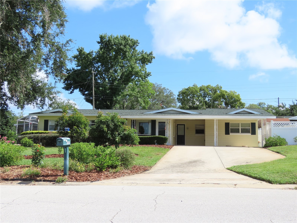
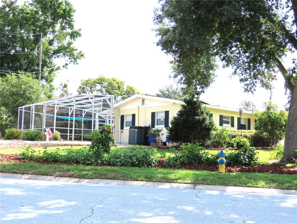
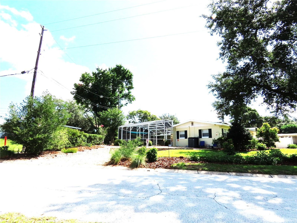
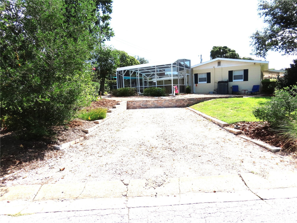
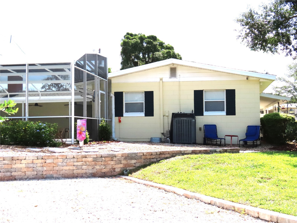
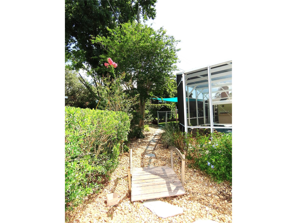
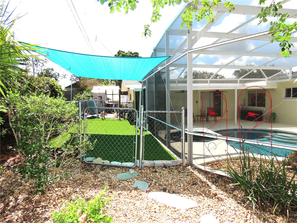
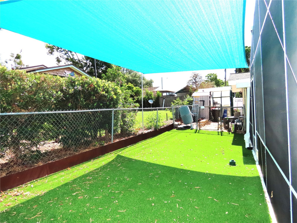
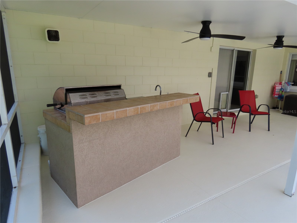
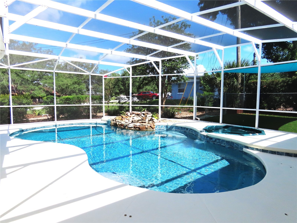
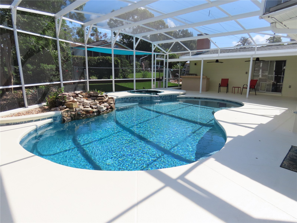
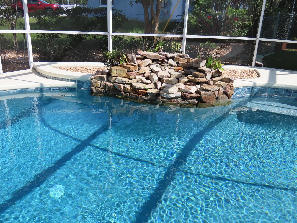
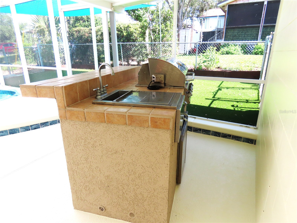
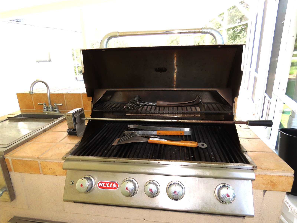
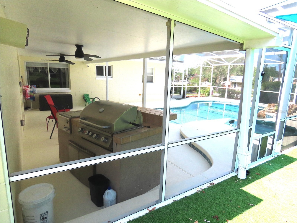
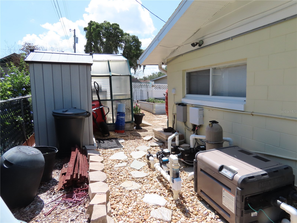
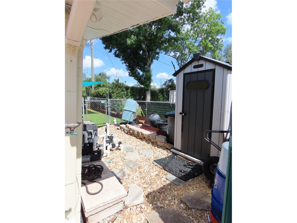
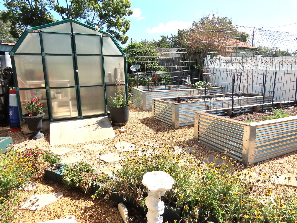
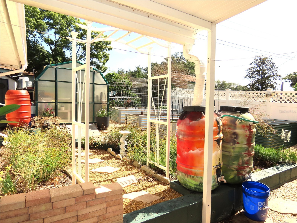
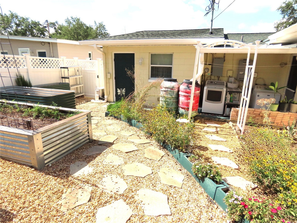
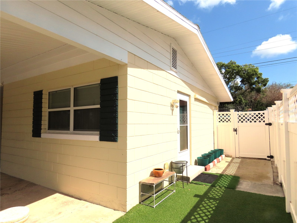
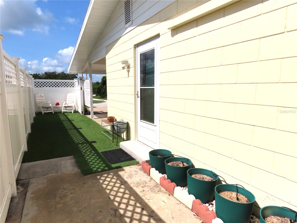
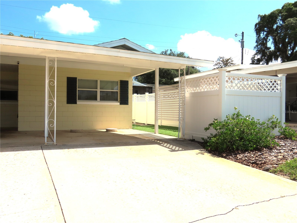
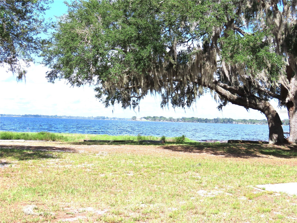
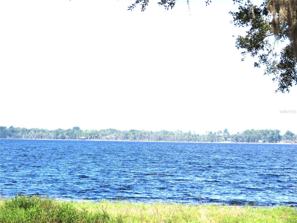
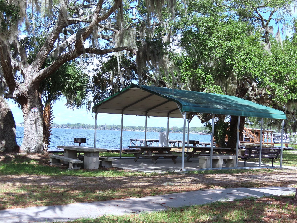
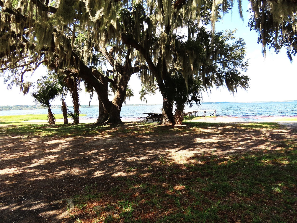
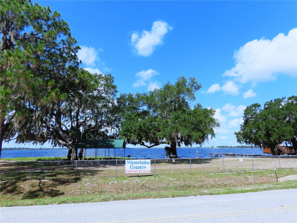
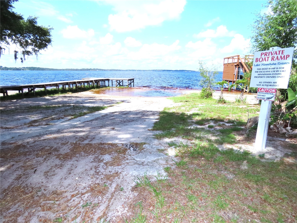
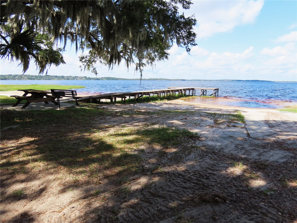
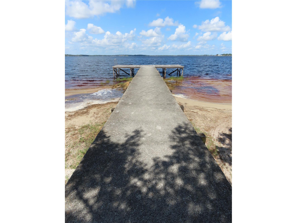
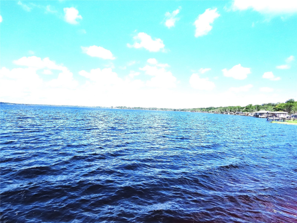
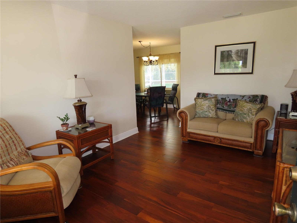
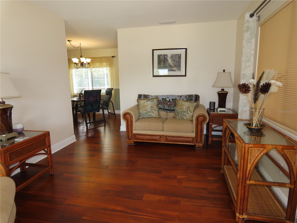
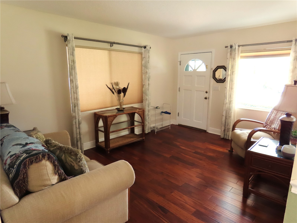
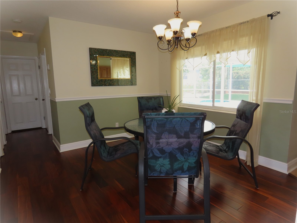
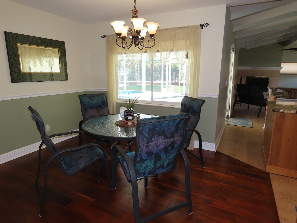
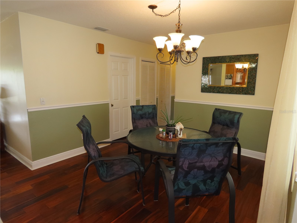
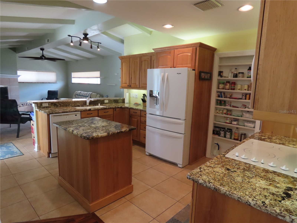
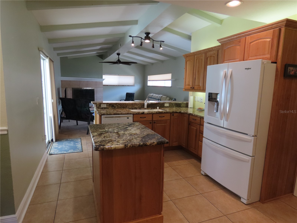
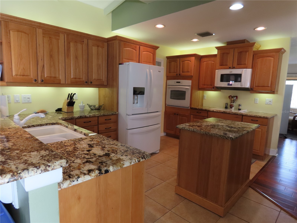
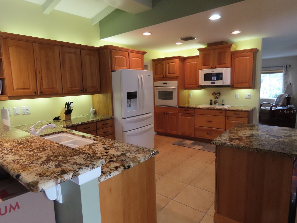
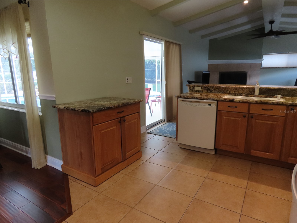
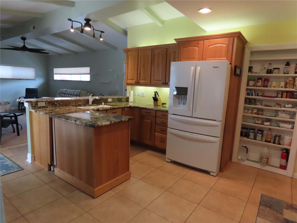
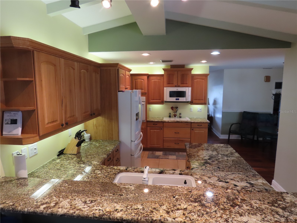
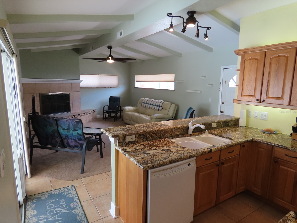
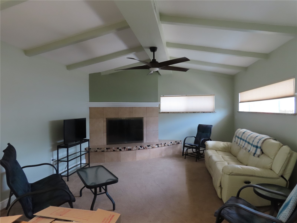
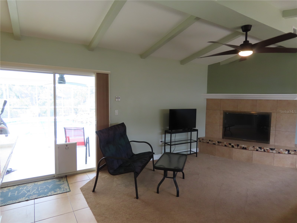
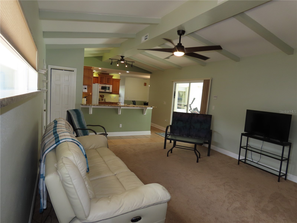
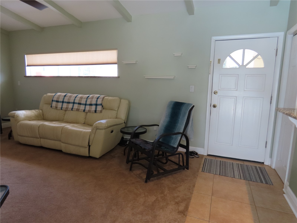
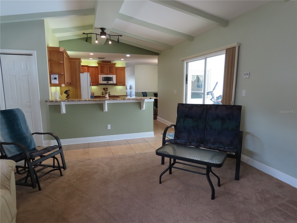
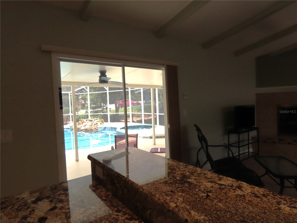
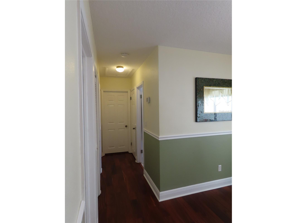
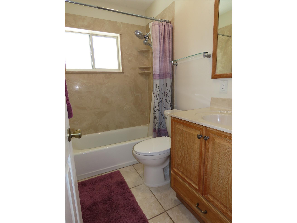
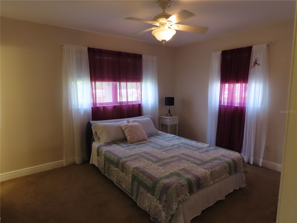
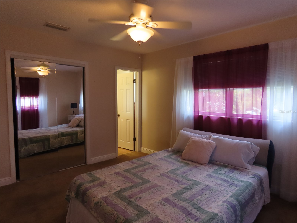
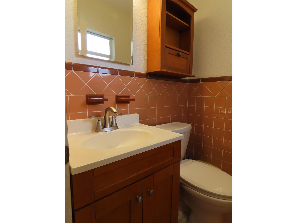
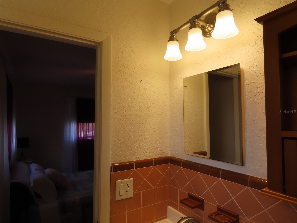
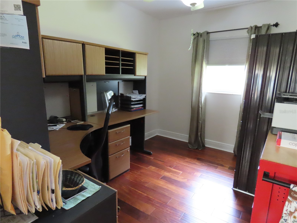
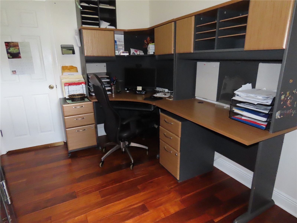
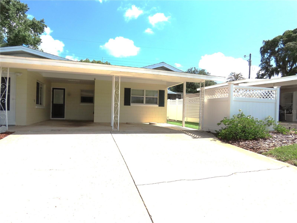
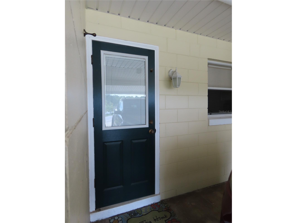
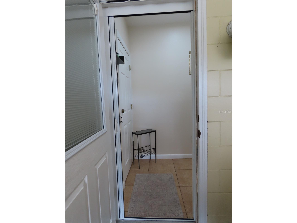
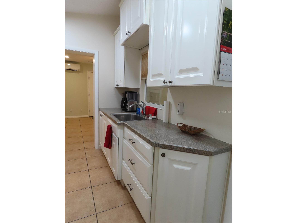
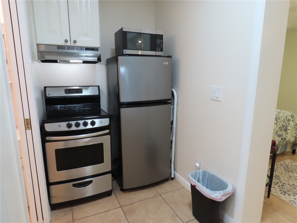
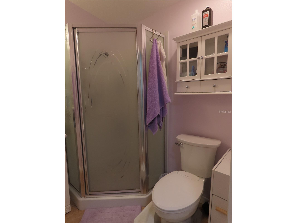
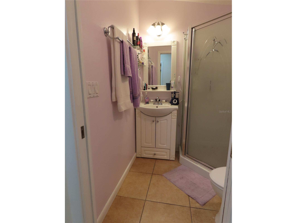
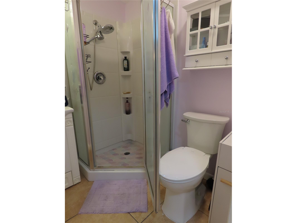
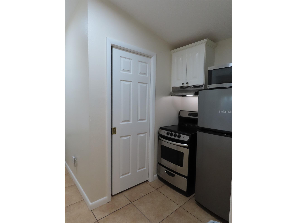
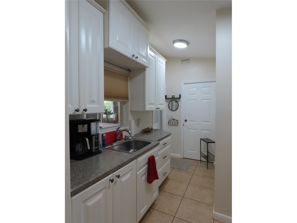
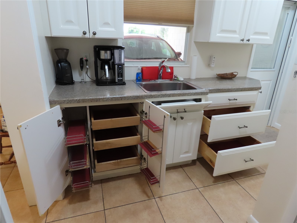
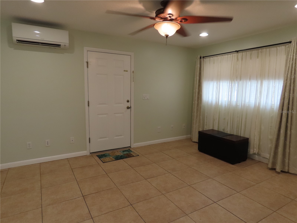
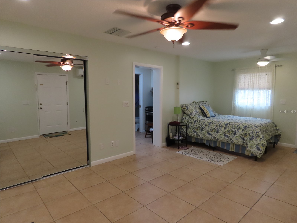
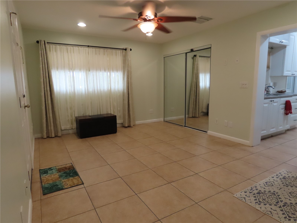
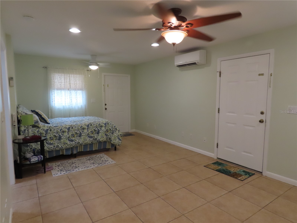
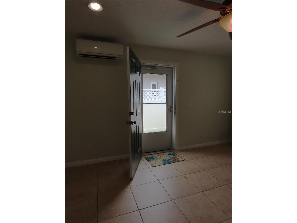
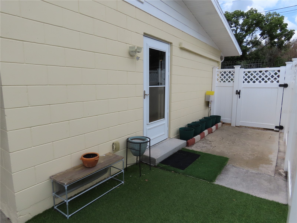
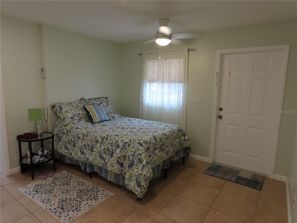
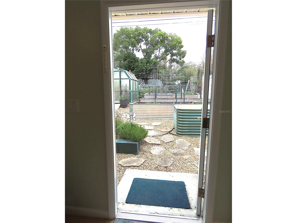
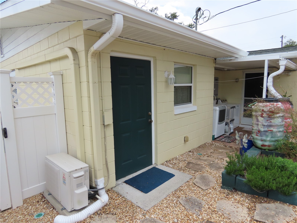
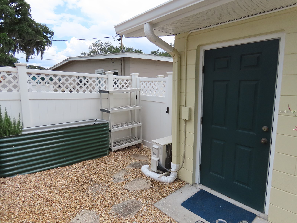
Pool Home with Spa and Waterfall on corner lot set up as either a 3br/1.5 with attached 1br/1ba in-law suite fully equipped with its own entrance, courtyard and carport or use as 4br/2.5bath home all in a perfect central location. NO HOA. Bring your water toys, boat or RV. Deeded 1/119th interest ownership to Lake Minnehaha Chain of Lakes private beach which includes pavilion, dock and boat ramp. Enjoy watching the sunset or fishing from the private pier, launch your boat from the ramp, and explore the beauty that Clermont Chain of Lakes provides. The 2009 remodeled Kitchen is equipped with all appliances, granite counter tops, moveable island, hickory cabinets, breakfast bar and tile floors. Energy efficient on demand natural gas tankless water heater. Living room, dining room and first bedroom/office have beautiful acacia hard wood floors. Large family room with sliding glass doors that offers tranquil views and access to your salt system pool. The recently resurfaced pool and updated tile border is a beautiful upgrade. The generous size pool deck features a summer kitchen with built in natural gas grill w/rotisserie, sink, counter, and bar top. Relax and listen to the soothing sounds from the rock waterfall or soak in the hot tub all within a screen enclosure. Gas heater for both pool and spa along with the variable speed pump will allow you to enjoy year-round fun. Automatic 6 zone irrigation system. The dog run features easy clean pet turf and a sunshade, providing comfort and protection for your pet or use it as an extended area for entertainment. The backyard is ready for the hobby gardener with a greenhouse, 5 raised beds, drip irrigation, trellis for vertical plantings, 2 rain barrels and a storage shed. The west side of this property lined with native shrubs attracts many songbirds and offers privacy for parking your RV (or boat, 2 cars, you choose) on the gravel driveway where you can conveniently hook up to water and 30-amp electricity. There are a variety of fruit trees (mango, avocado, plum, cherry, jaboticaba, kumquat) and pineapples to nibble on. This unique home and property with NO HOA are truly a rare find with so much to appreciate and only minutes to Historic Downtown Clermont, shopping, schools, banks, Florida Turnpike - you name it! Don't miss out on building a lifetime of memories in this wonderful place to call home!
Listing Information
Property Type: Residential, Single Family Residence
Status: Active
Bedrooms: 3
Bathrooms: 3
Lot Size: 0.24 Acres
Square Feet: 1,753 sq ft
Year Built: 1959
Stories: 1 Story
Construction: Block
Construction Display: New Construction
Subdivision: Clermont Lake Minn Chain O Lakes
Foundation: Slab
County: Lake
Construction Status: New Construction
Room Information
Main Floor
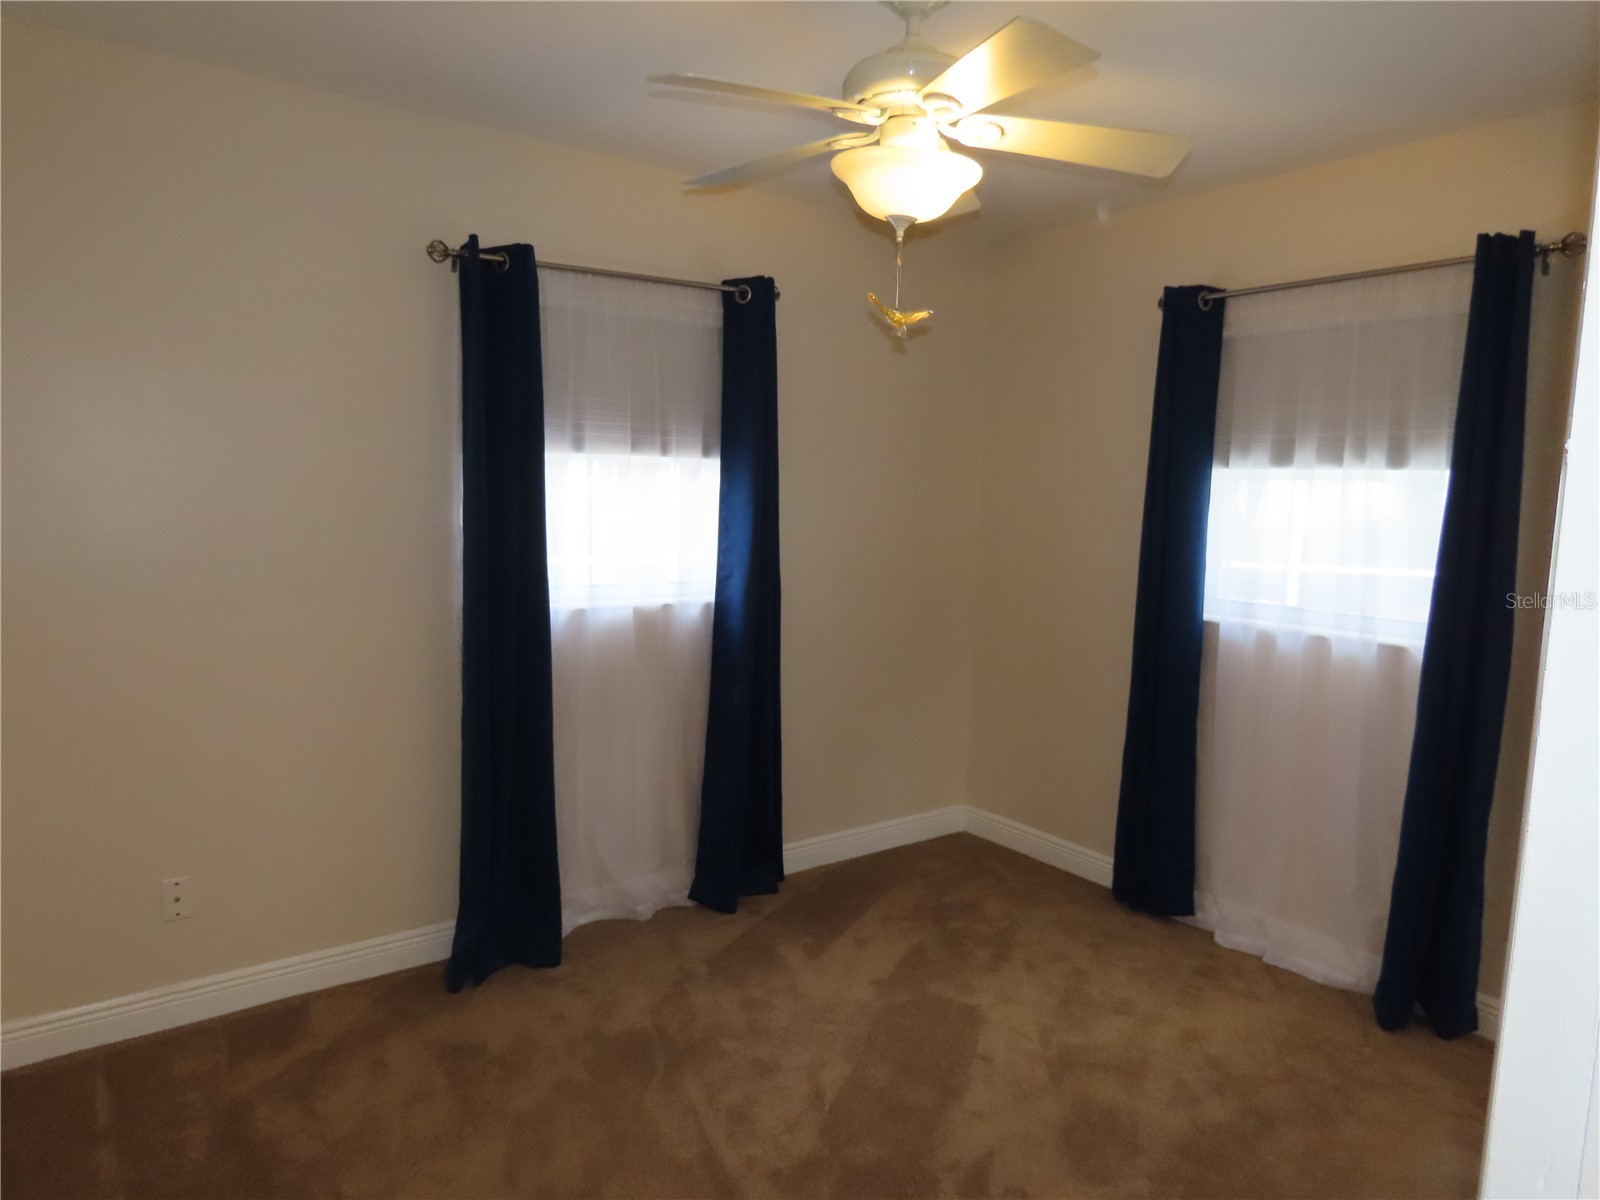
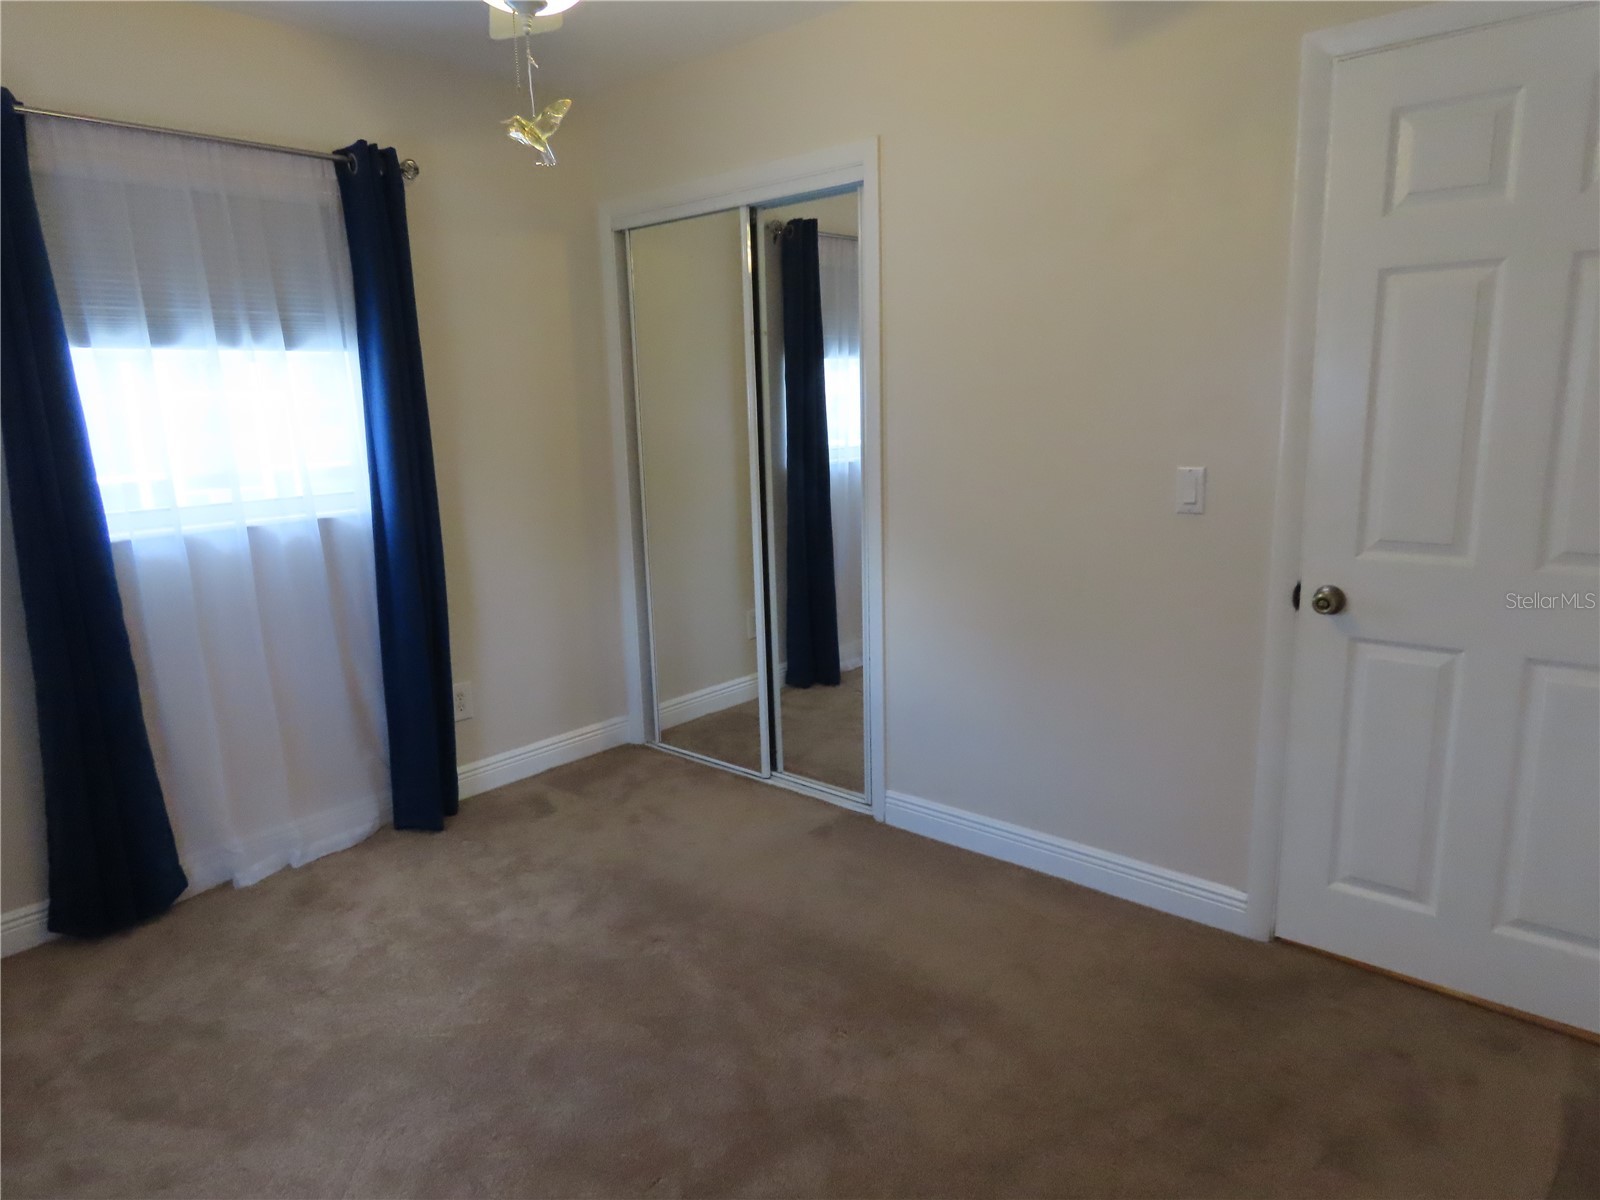
Bedroom 3: 9x11
Bedroom 2: 9x11
Primary Bedroom: 11x13
Family Room: 14x18
Kitchen: 11x15
Dining Room: 11x12
Living Room: 11x14
Bathrooms
Full Baths: 2
1/2 Baths: 1
Additonal Room Information
Laundry: Electric Dryer Hookup, Washer Hookup, Outside
Interior Features
Appliances: Range Hood, Tankless Water Heater, Range, Refrigerator, Microwave, Cooktop, Dishwasher, Disposal, Dryer, Convection Oven, Built-In Oven, Gas Water Heater
Flooring: Carpet,Engineered Hardwood,Porcelain Tile
Doors/Windows: Blinds, Window Treatments, Rods
Fireplaces: Family Room
Additional Interior Features: Eat-In Kitchen, Ceiling Fan(s), Cathedral Ceiling(s), Chair Rail, Kitchen/Family Room Combo
Utilities
Water: Public
Sewer: Public Sewer
Other Utilities: Cable Available,Electricity Connected,Natural Gas Connected,High Speed Internet Available,Sewer Connected,Water Connected
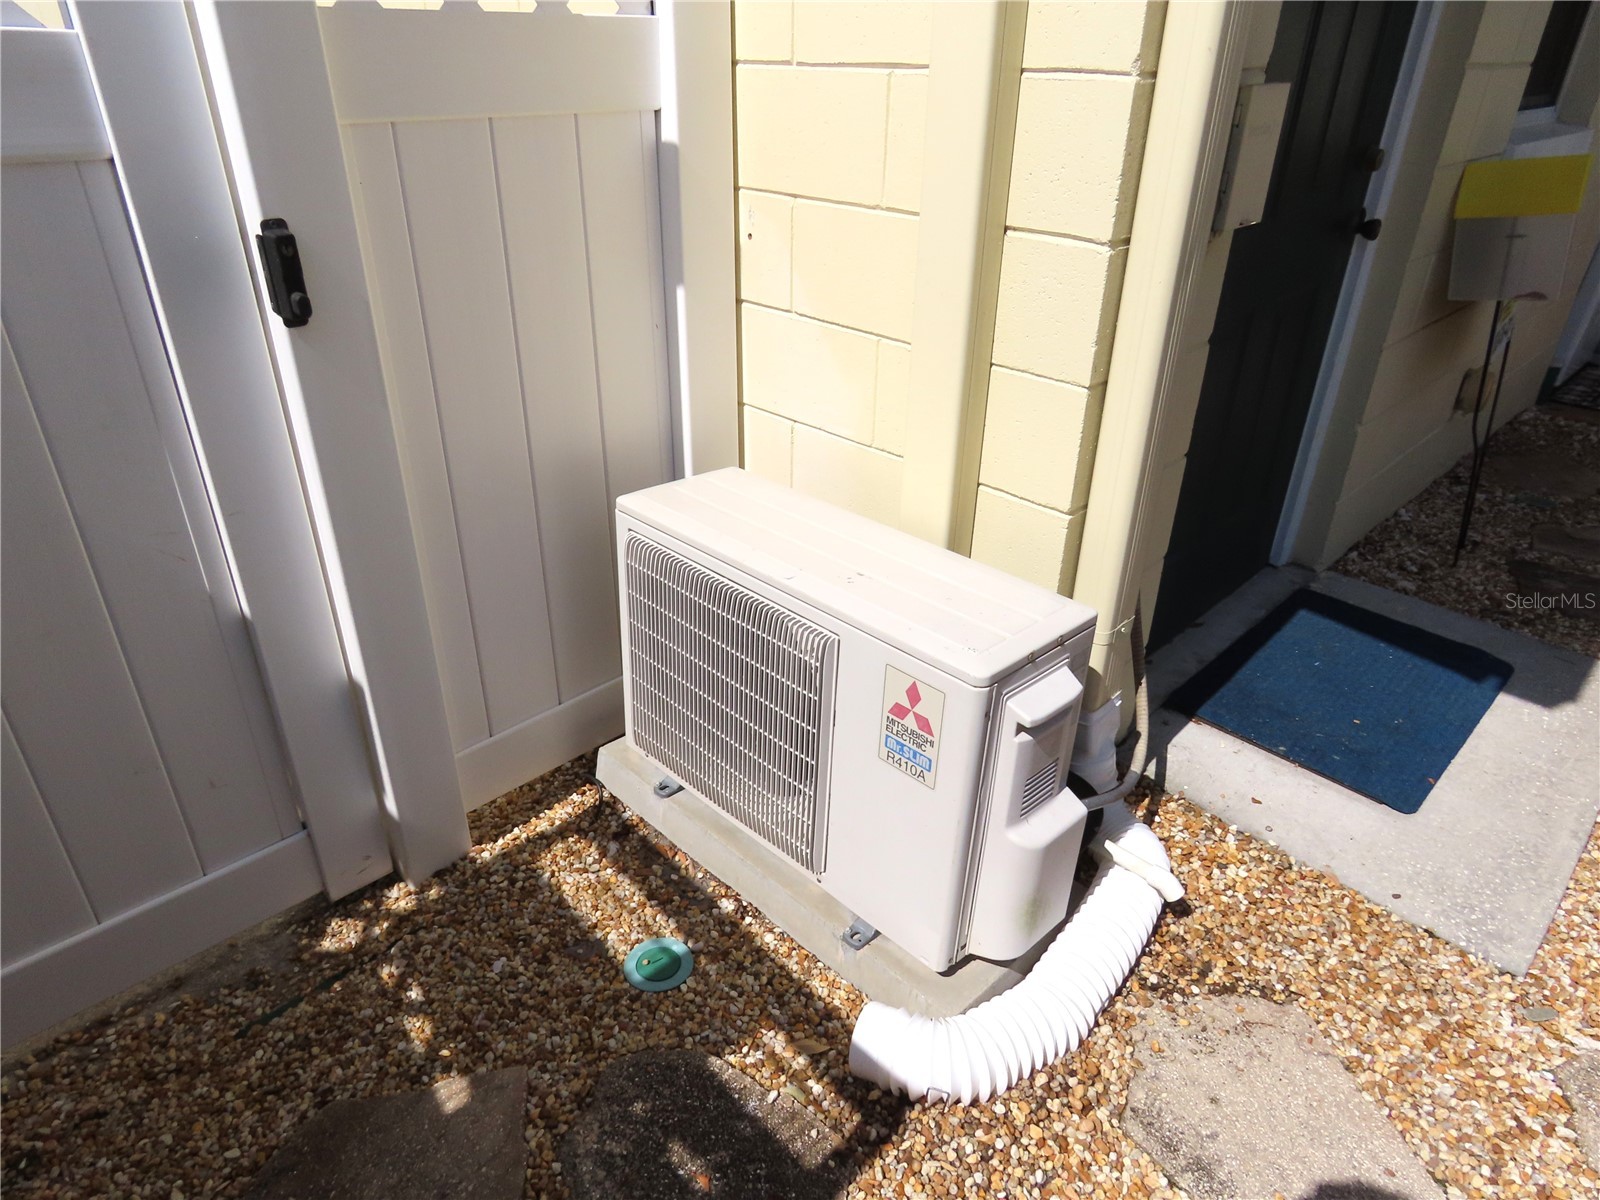
Cooling: Ceiling Fan(s), Central Air, Ductless
Heating: Heat Pump, Electric, Central
Exterior / Lot Features
Parking Description: Boat, RV Access/Parking, driveway
Roof: Shingle
Pool: Heated, Other, Tile, In Ground, Salt Water, Screen Enclosure, Gunite
Lot View: Garden,Pool,Trees/Woods
Lot Dimensions: 105x105
Additional Exterior/Lot Features: Rain Barrel/Cistern(s), Rain Gutters, RV Hookup, Sprinkler/Irrigation, Dog Run, Garden, Storage, Outdoor Kitchen, Covered, Front Porch, Corner Lot, Landscaped, City Lot
Out Buildings: Outdoor Kitchen, Shed(s), Kennel/Dog Run, Greenhouse
Waterfront Details
Standard Water Body: LAKE MINNEHAHA
Water Front Features: Deeded Access
Community Features
Community Features: Street Lights
Security Features: Fire Hydrant(s), Smoke Detector(s), Security Lights
Driving Directions
From Florida Turnpike drive west on State Road 50 towards Clermont. Turn left onto Hancock Road. Turn right onto Hooks Street. Turn left onto The Crescent. Immediately bear to your left onto North Waterview Dr. Home is on the left corner of The Crescent and North Waterview Dr.
Financial Considerations
Terms: Cash,Conventional,FHA,VA Loan
Tax/Property ID: 30-22-26-0800-002-01000
Tax Amount: 1858.66
Tax Year: 2025
 A broker reciprocity listing courtesy: ELITE RENTAL MANAGEMENT, INC.
Based on information provided by Stellar MLS as distributed by the MLS GRID. Information from the Internet Data Exchange is provided exclusively for consumers’ personal, non-commercial use, and such information may not be used for any purpose other than to identify prospective properties consumers may be interested in purchasing. This data is deemed reliable but is not guaranteed to be accurate by Edina Realty, Inc., or by the MLS. Edina Realty, Inc., is not a multiple listing service (MLS), nor does it offer MLS access.
Copyright 2026 Stellar MLS as distributed by the MLS GRID. All Rights Reserved.
Payment Calculator
Interest rate and annual percentage rate (APR) are based on current market conditions, are for informational purposes only, are subject to change without notice and may be subject to pricing add-ons related to property type, loan amount, loan-to-value, credit score and other variables. Estimated closing costs used in the APR calculation are assumed to be paid by the borrower at closing. If the closing costs are financed, the loan, APR and payment amounts will be higher. If the down payment is less than 20%, mortgage insurance may be required and could increase the monthly payment and APR. Contact us for details. Additional loan programs may be available. Accuracy is not guaranteed, and all products may not be available in all borrower's geographical areas and are based on their individual situation. This is not a credit decision or a commitment to lend.
Sales History & Tax Summary for 787 N Waterview Drive
Sales History
| Date | Price | |
|---|---|---|
| Currently not available. | ||
Tax Summary
| Tax Year | Estimated Market Value | Total Tax |
|---|---|---|
| Currently not available. | ||
Data powered by ATTOM Data Solutions. Copyright© 2026. Information deemed reliable but not guaranteed.
Schools
Schools nearby 787 N Waterview Drive
| Schools in attendance boundaries | Grades | Distance | Rating |
|---|---|---|---|
| Loading... | |||
| Schools nearby | Grades | Distance | Rating |
|---|---|---|---|
| Loading... | |||
Data powered by ATTOM Data Solutions. Copyright© 2026. Information deemed reliable but not guaranteed.
The schools shown represent both the assigned schools and schools by distance based on local school and district attendance boundaries. Attendance boundaries change based on various factors and proximity does not guarantee enrollment eligibility. Please consult your real estate agent and/or the school district to confirm the schools this property is zoned to attend. Information is deemed reliable but not guaranteed.
SchoolDigger ® Rating
The SchoolDigger rating system is a 1-5 scale with 5 as the highest rating. SchoolDigger ranks schools based on test scores supplied by each state's Department of Education. They calculate an average standard score by normalizing and averaging each school's test scores across all tests and grades.
Coming soon properties will soon be on the market, but are not yet available for showings.