$3,995,000
790 Cordova Boulevard NE Saint Petersburg, FL 33704
For Sale MLS# TB8467834
5 beds 5 baths 4,182 sq ft Single Family
Details for 790 Cordova Boulevard NE
MLS# TB8467834
Description for 790 Cordova Boulevard NE, Saint Petersburg, FL, 33704
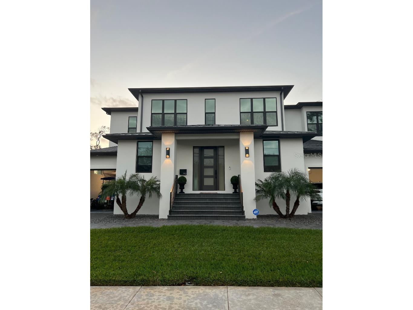
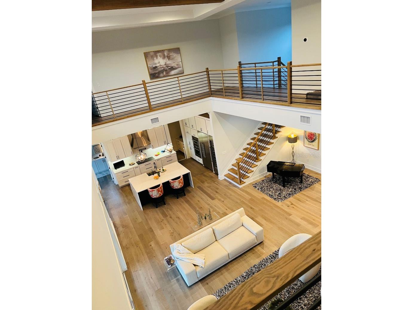
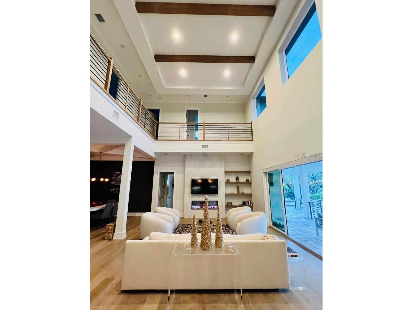
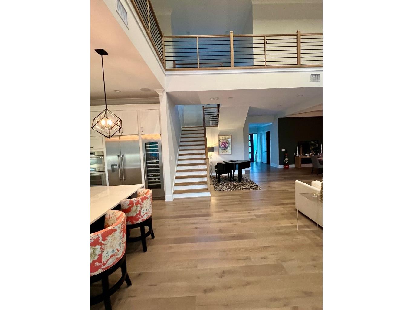
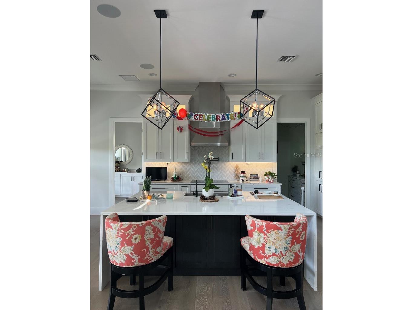
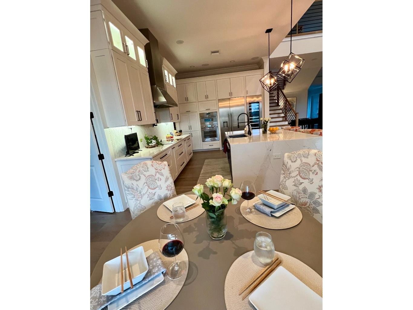
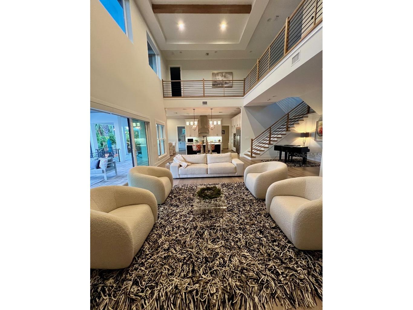
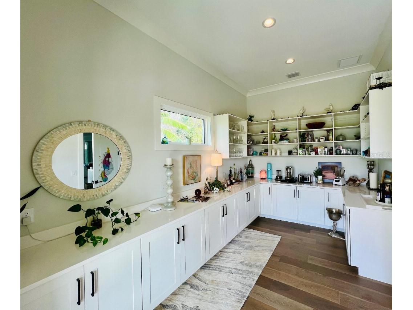
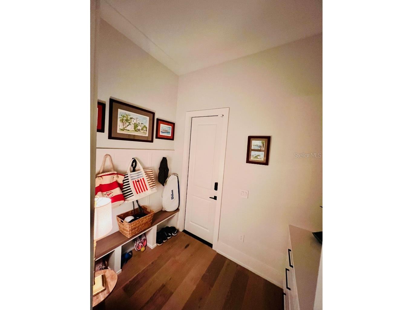
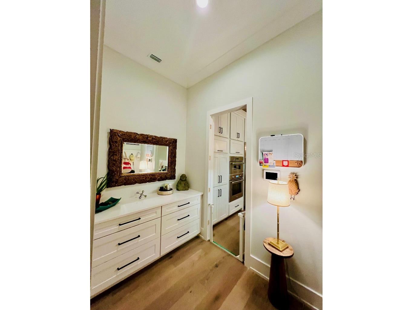
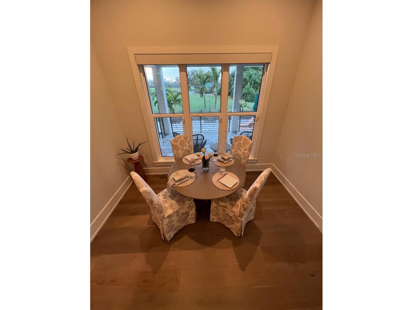
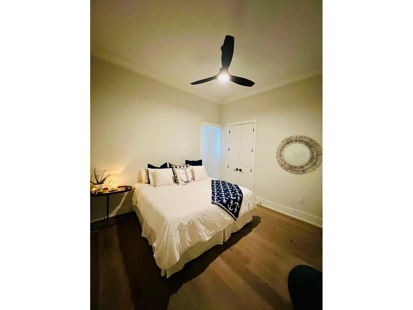
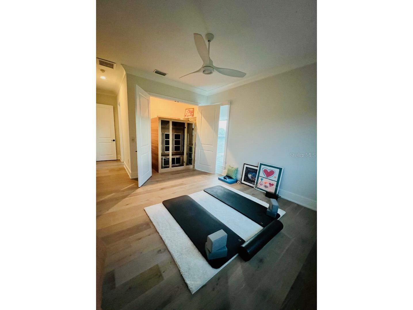
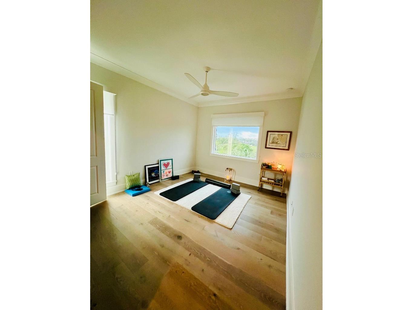
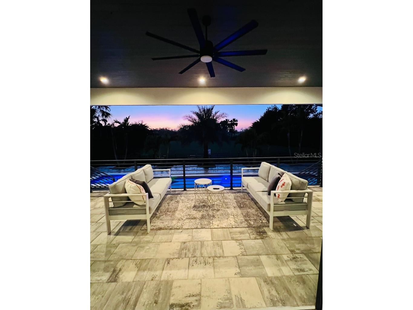
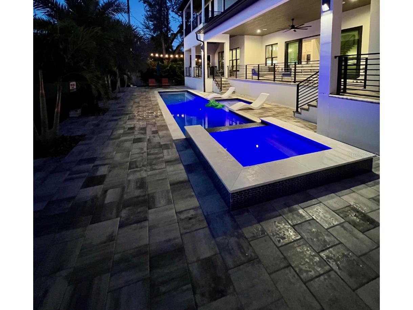
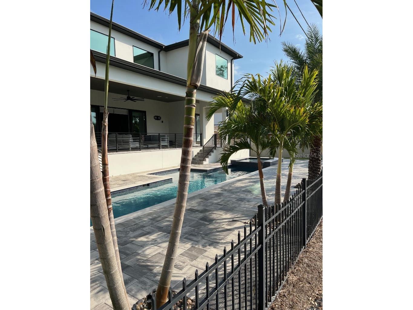
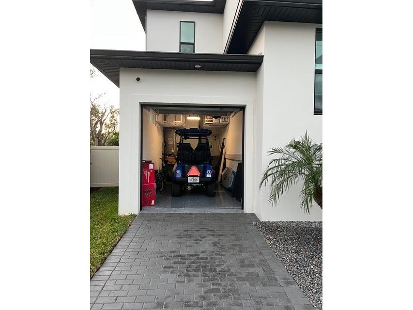
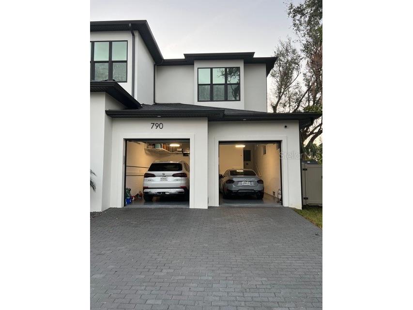
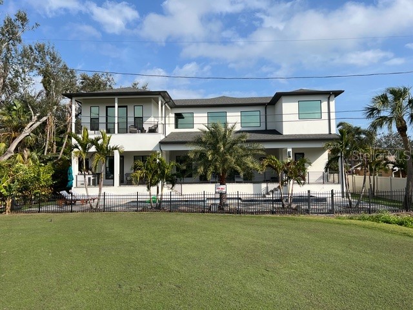
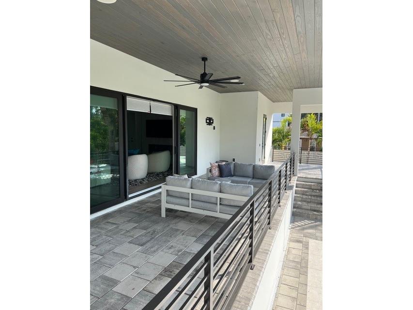
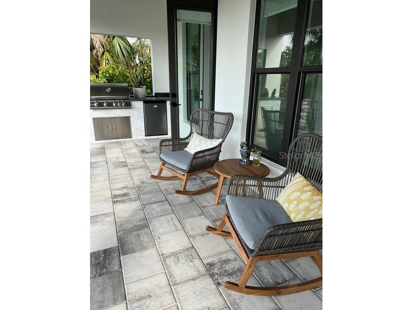
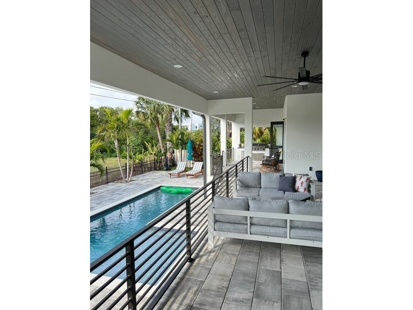
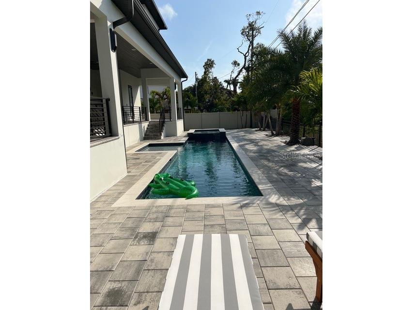
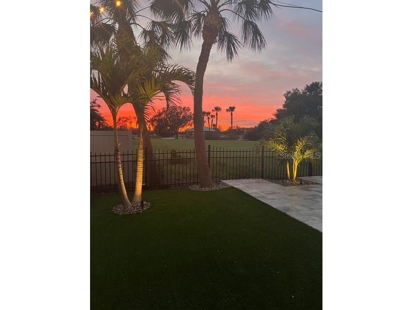
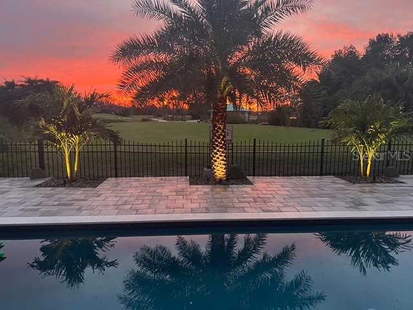
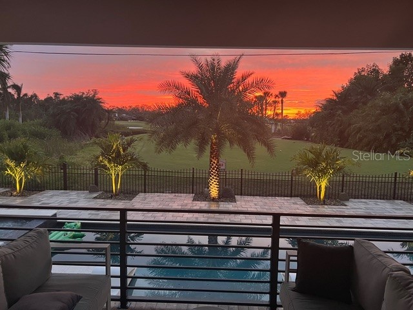
BEST GOLF COURSE SUNSET VIEW! Located in the heart of Snell Isle, this property offers a vacation-like lifestyle while being just minutes from Downtown St. Pete’s vibrant dining, shopping, museums, and waterfront attractions. Enjoy the mesmerizing view of the Vinoy Golf Course on the 17th hole safely set back with lush landscaping that affords privacy. Designed by renowned architect, Daniel Currea Studio, and built by Milana Custom Homes, this luxury home boasts 3 spacious en-suite bedrooms upstairs, 2 bedrooms downstairs, a study, and a pool cabana bathroom. The zen primary bedroom offers a sanctuary with seclusion from the other bedrooms, electric blinds, two walk-in closets, a luxurious bathroom, and a spacious balcony with panoramic views. The home features an open floor plan designed to maximize golf course views complemented by beautiful flooring, exquisite millwork, hurricane impact windows, solid core interior doors, and designer lighting throughout. Modern conveniences such as a large laundry room upstairs, LED lighting with dimmers throughout, a home water filtration system, reverse osmosis kitchen water faucet, living room fireplace, built in speakers connected to an indoor/outdoor sound system. The gourmet chef’s kitchen showcases custom cabinetry, quartz countertops, Thermador appliances and a column wine fridge. The kitchen connects to a mudroom with access to a large 2-car garage with plenty of storage and extra fridge/freezer. A separate, 3rd garage bay is located on the other side of the home with a separate driveway. All pavers (driveway and patios) have recently been power washed and sealed. Behind the kitchen is a large pantry with plenty of counter space for kitchen appliances with a door to the outdoor kitchen area. The spacious covered lanai is great for outdoor entertaining, TV viewing, grilling, and dining. The saltwater heated pool with hot tub has LED lighting, a spacious sun shelf with a water feature all controlled by the Pentair Pool app. Surrounding the pool area is a putting green, custom string lighting, and a gate to the golf course, which exhibits superb wildlife, mature landscaping, and amazing sunsets. Enjoy expansive views of signature water holes 16, 17, and 18 manicured by The Vinoy Golf Club, which has been a certified Audubon Sanctuary since 2008. This home is close to the new Whole Foods, and has cutting-edge technology including a SANUS AV Rack with a Denon AV receiver connected to several Sonos zones with ceiling speakers as well as a high-end ADT system with exterior cameras, Google Home, and a ring doorbell. The property features a fully fenced-in yard with a beautiful Alexander palm surrounded by lush landscaping that provides privacy and serenity. The irrigation system on reclaimed water and the upgraded dual HVAC units with UV lights to improve indoor air quality are very efficient. This stunning home is the epitome of refined Florida living with no detail overlooked in design, function, or maintenance.
Listing Information
Property Type: Residential, Single Family Residence
Status: Active
Bedrooms: 5
Bathrooms: 5
Lot Size: 0.22 Acres
Square Feet: 4,182 sq ft
Year Built: 2022
Garage: Yes
Stories: 2 Story
Construction: Block
Property Attached: Yes
Construction Display: New Construction
Subdivision: Eden Shores Sec 2
Foundation: Slab
County: Pinellas
Construction Status: New Construction
Room Information
Main Floor
Living Room: 32x22
Kitchen: 22x12
Upper Floor
Primary Bedroom: 18x15
Bathrooms
Full Baths: 4
1/2 Baths: 1
Additonal Room Information
Laundry: Laundry Room, Upper Level
Interior Features
Appliances: Wine Refrigerator, Ice Maker, Electric Water Heater, Built-In Oven, Water Purifier, Convection Oven, Exhaust Fan, Freezer, Cooktop, Dishwasher, Disposal, Dryer, Washer, Range, Refrigerator, Microwave, Water Softener, Range Hood
Flooring: Wood
Doors/Windows: Blinds, Insulated Windows, Window Treatments, ENERGY STAR Qualified Windows
Fireplaces: Living Room, Electric
Additional Interior Features: Eat-In Kitchen, Sauna, Walk-In Closet(s), High Ceilings, Window Treatments, Attic, Built-in Features, Living/Dining Room, Crown Molding, Wood Cabinets, Kitchen/Family Room Combo, Open Floorplan, Solid Surface Counters, Stone Counters
Utilities
Water: Public
Sewer: Public Sewer
Other Utilities: Cable Available,Cable Connected,Electricity Available,Electricity Connected,Municipal Utilities,Sewer Available,Sewer Connected,Underground Utilities,Water Available,Water Connected
Cooling: Central Air
Heating: Central
Exterior / Lot Features
Attached Garage: Attached Garage
Garage Spaces: 3
Parking Description: Golf Cart Garage, driveway, on street, Garage, Open, Garage Door Opener
Roof: Metal, Membrane
Pool: Tile, Heated, Outside Bath Access, In Ground, Salt Water, Screen Enclosure, Gunite
Lot View: Golf Course
Lot Dimensions: 88x110
Fencing: fenced
Additional Exterior/Lot Features: Rain Gutters, Outdoor Grill, Outdoor Shower, Sprinkler/Irrigation, Outdoor Kitchen, Dog Run, Lighting, Balcony, Balcony, Covered, Patio, Front Porch, Rear Porch, Flat, Level, On Golf Course, Landscaped, Flood Zone
Out Buildings: Outdoor Kitchen
Community Features
Community Features: Street Lights, Sidewalks
Security Features: Fire Alarm, Security System, Fire Hydrant(s), Security System Owned, Smoke Detector(s), Closed Circuit Camera(s)
Driving Directions
Exit 24 off I-275, left on 22nd ave, right on coffee pot, left on snell isle, right on palmera, left on snell blvd, left on cordova
Financial Considerations
Terms: Cash,Conventional,FHA,VA Loan
Tax/Property ID: 09-31-17-24390-004-0040
Tax Amount: 43879.88
Tax Year: 2024
 A broker reciprocity listing courtesy: FLAT FEE MLS REALTY
Based on information provided by Stellar MLS as distributed by the MLS GRID. Information from the Internet Data Exchange is provided exclusively for consumers’ personal, non-commercial use, and such information may not be used for any purpose other than to identify prospective properties consumers may be interested in purchasing. This data is deemed reliable but is not guaranteed to be accurate by Edina Realty, Inc., or by the MLS. Edina Realty, Inc., is not a multiple listing service (MLS), nor does it offer MLS access.
Copyright 2026 Stellar MLS as distributed by the MLS GRID. All Rights Reserved.
Payment Calculator
Interest rate and annual percentage rate (APR) are based on current market conditions, are for informational purposes only, are subject to change without notice and may be subject to pricing add-ons related to property type, loan amount, loan-to-value, credit score and other variables. Estimated closing costs used in the APR calculation are assumed to be paid by the borrower at closing. If the closing costs are financed, the loan, APR and payment amounts will be higher. If the down payment is less than 20%, mortgage insurance may be required and could increase the monthly payment and APR. Contact us for details. Additional loan programs may be available. Accuracy is not guaranteed, and all products may not be available in all borrower's geographical areas and are based on their individual situation. This is not a credit decision or a commitment to lend.
Sales History & Tax Summary for 790 Cordova Boulevard NE
Sales History
| Date | Price | |
|---|---|---|
| Currently not available. | ||
Tax Summary
| Tax Year | Estimated Market Value | Total Tax |
|---|---|---|
| Currently not available. | ||
Data powered by ATTOM Data Solutions. Copyright© 2026. Information deemed reliable but not guaranteed.
Schools
Schools nearby 790 Cordova Boulevard NE
| Schools in attendance boundaries | Grades | Distance | Rating |
|---|---|---|---|
| Loading... | |||
| Schools nearby | Grades | Distance | Rating |
|---|---|---|---|
| Loading... | |||
Data powered by ATTOM Data Solutions. Copyright© 2026. Information deemed reliable but not guaranteed.
The schools shown represent both the assigned schools and schools by distance based on local school and district attendance boundaries. Attendance boundaries change based on various factors and proximity does not guarantee enrollment eligibility. Please consult your real estate agent and/or the school district to confirm the schools this property is zoned to attend. Information is deemed reliable but not guaranteed.
SchoolDigger ® Rating
The SchoolDigger rating system is a 1-5 scale with 5 as the highest rating. SchoolDigger ranks schools based on test scores supplied by each state's Department of Education. They calculate an average standard score by normalizing and averaging each school's test scores across all tests and grades.
Coming soon properties will soon be on the market, but are not yet available for showings.