$702,000
7902 Glen Crest Way Orlando, FL 32836
For Sale MLS# S5153204
4 beds 3 baths 2,545 sq ft Single Family
Details for 7902 Glen Crest Way
MLS# S5153204
Description for 7902 Glen Crest Way, Orlando, FL, 32836
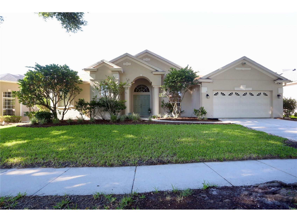
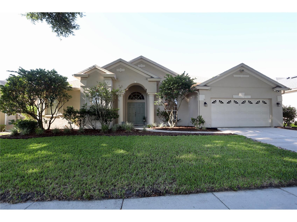
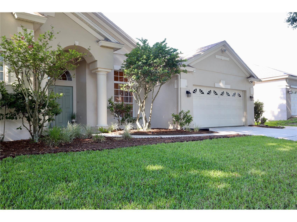
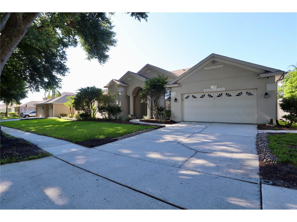
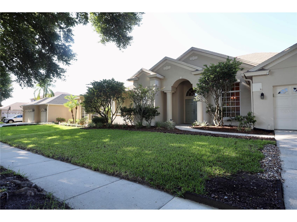
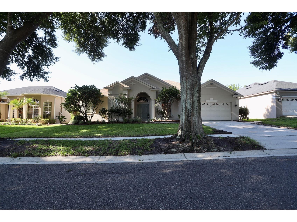
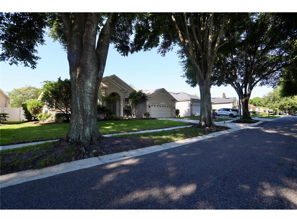
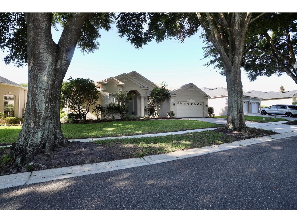
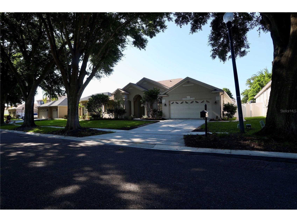
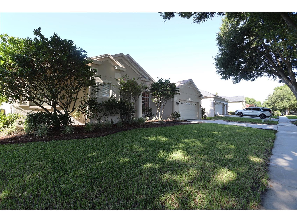
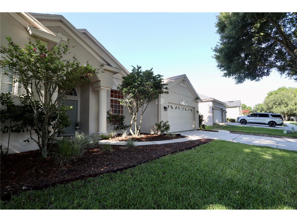
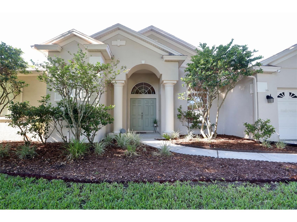
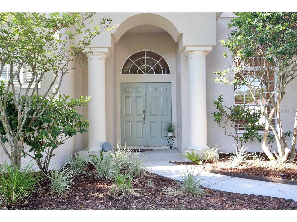
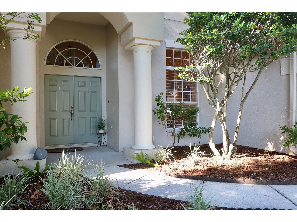
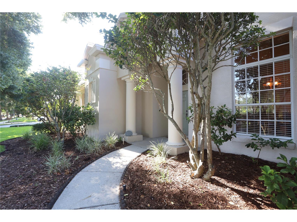
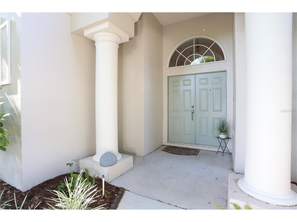
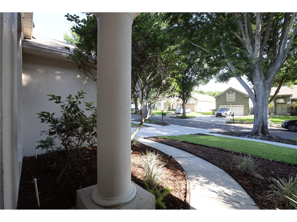
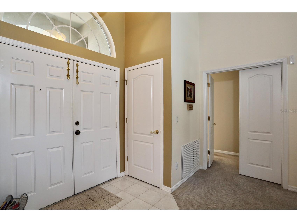
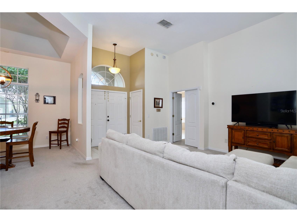
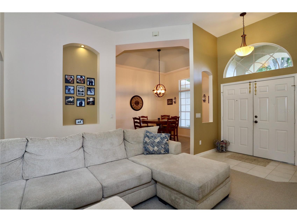
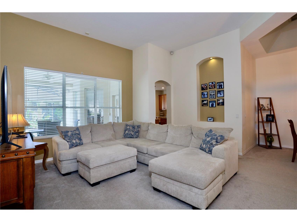
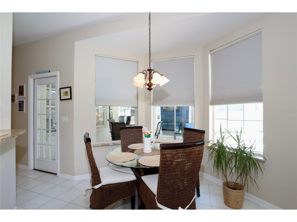
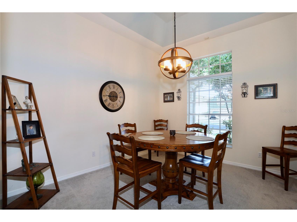
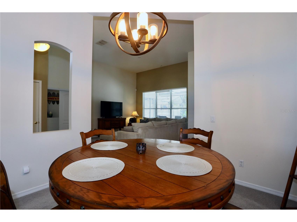
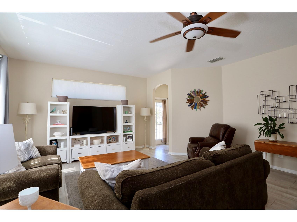
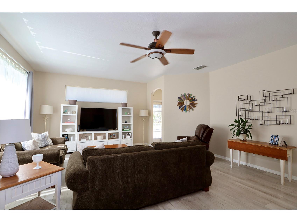
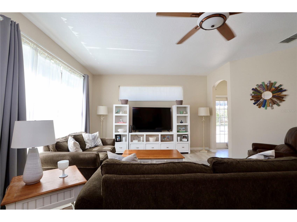
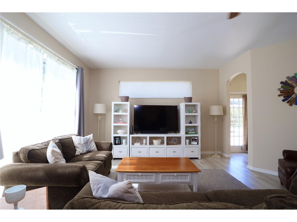
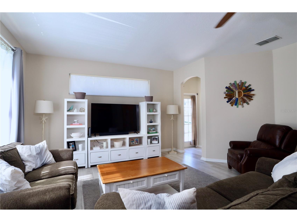
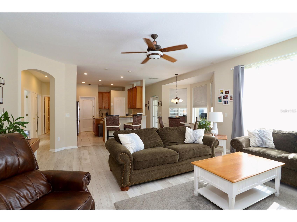
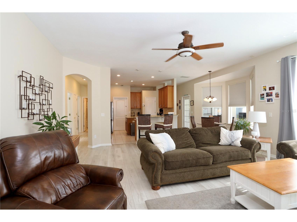
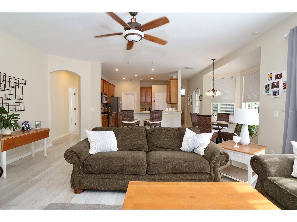
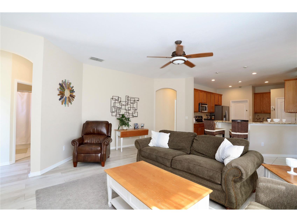
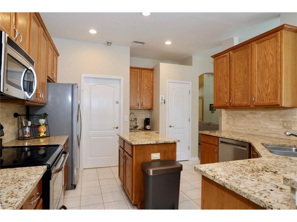
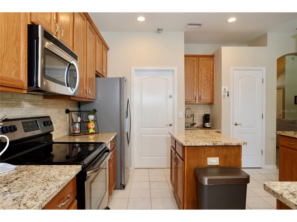
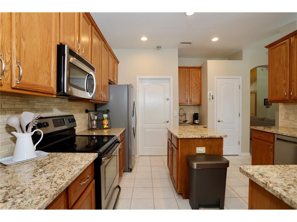
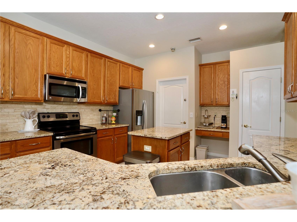
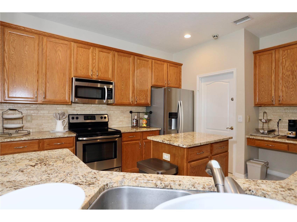
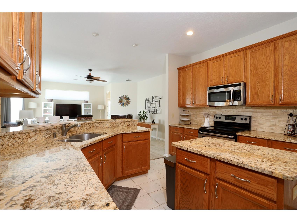
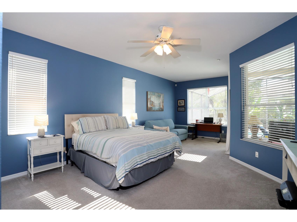
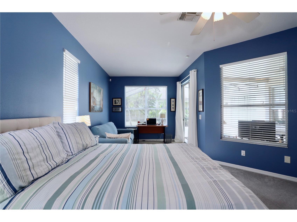
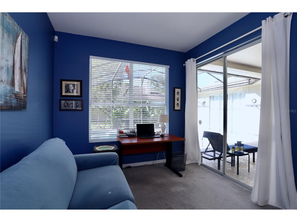
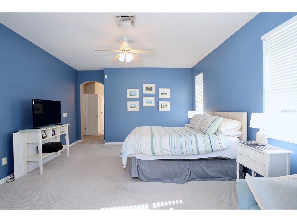
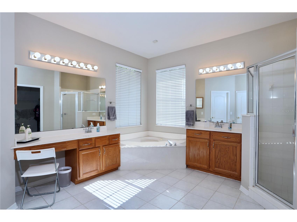
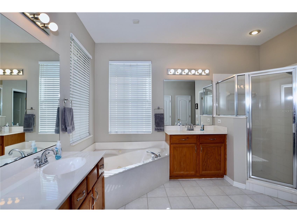
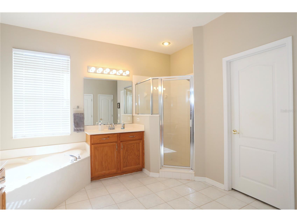
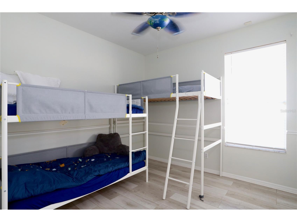
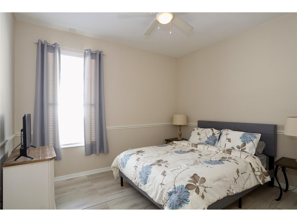
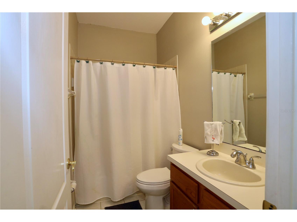
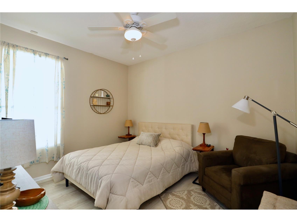
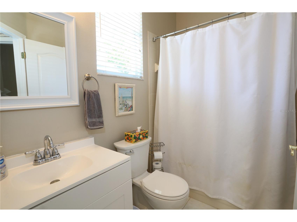
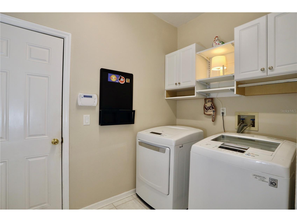
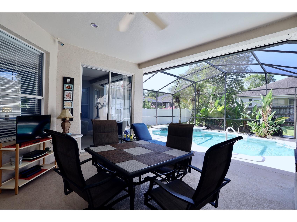
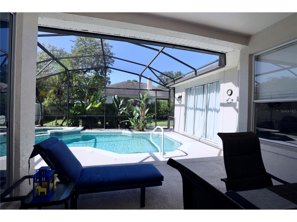
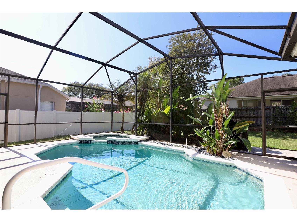
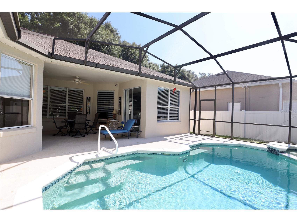
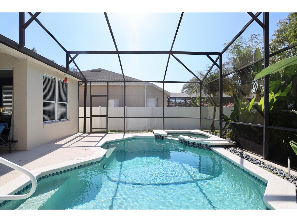
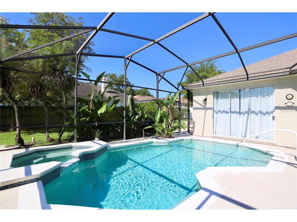
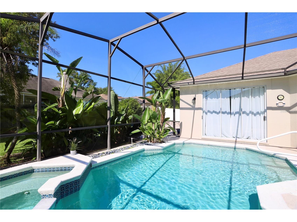
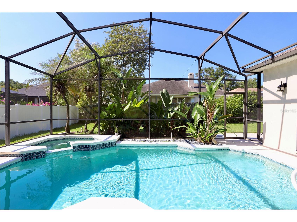
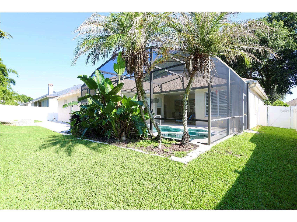
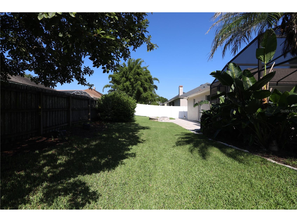
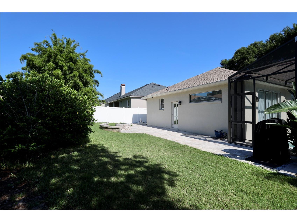
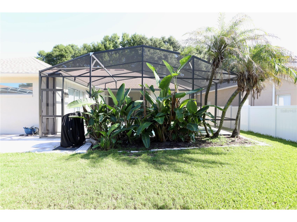
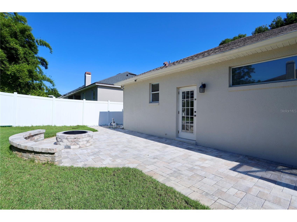
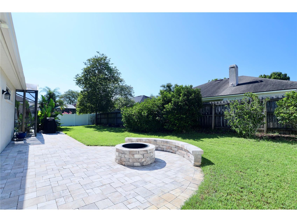
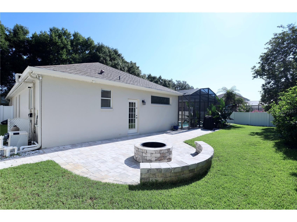
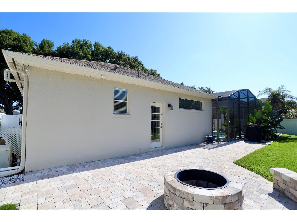
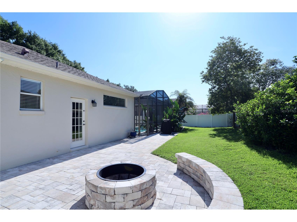
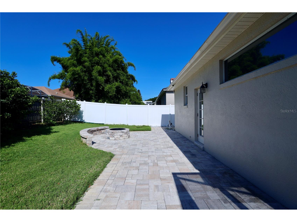
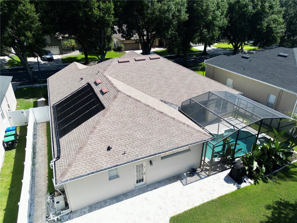
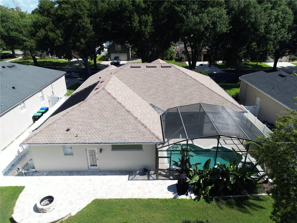
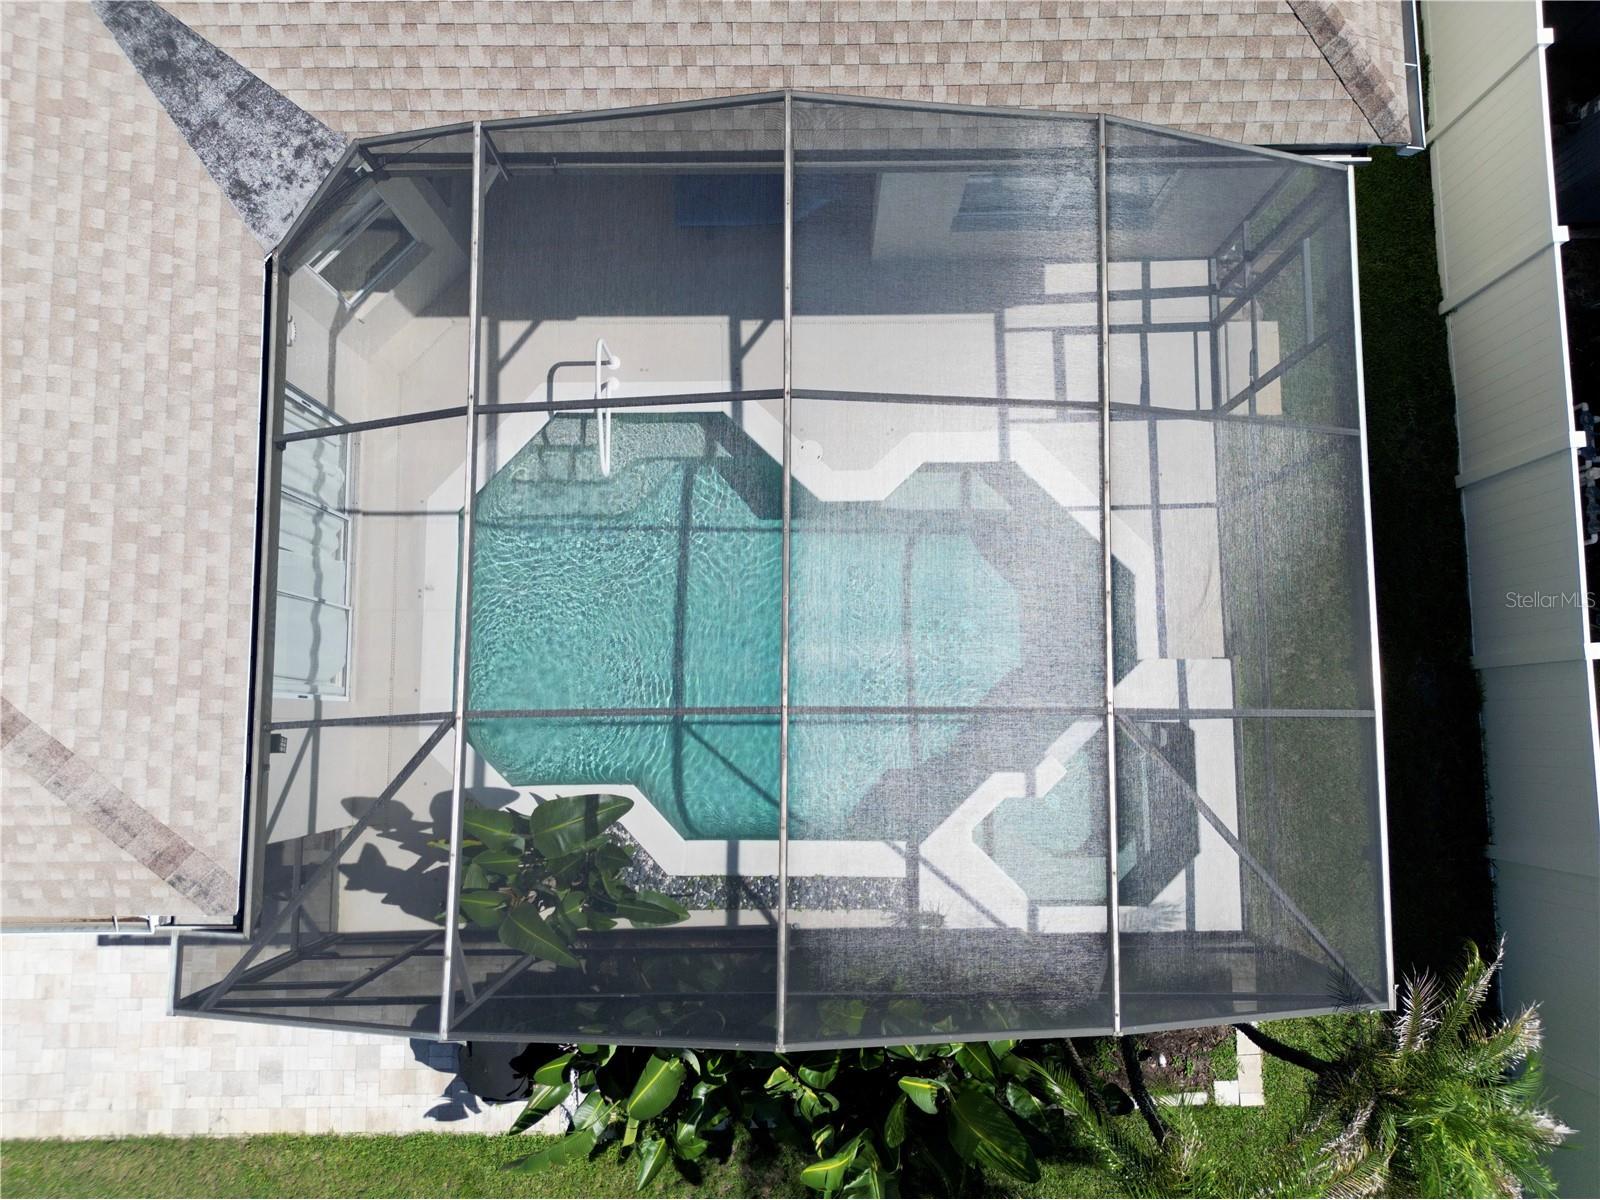
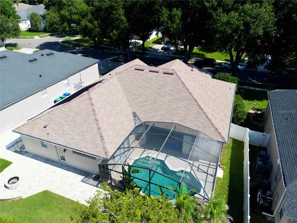
Welcome home to this beautifully landscaped, one-story block home offering the ultimate Florida lifestyle! A scenic walking path leads from your spacious driveway to an elegant French door entry. Step inside a tile foyer that opens directly into a spacious formal living area featuring a massive picture window pouring in natural light, and seamless access to your formal dining room. The heart of the home is the expansive kitchen, fully equipped with stone countertops, an abundance of cabinet space, a closet pantry, a dedicated coffee bar, and a center island. The breakfast bar effortlessly overlooks a charming dinette area with a bright bay window, leading directly into a massive family room anchored by modern Luxury Vinyl Plank (LVP) flooring and tons of natural light. This highly functional layout includes over 2,500 heated square feet (3,174 total square feet) with four bedrooms and three full bathrooms. Three generously sized guest bedrooms feature durable LVP flooring while two well-appointed bathrooms offer classic shower/tub combos. The split floor plan ensures absolute privacy for the massive primary suite, which includes plenty of room for a dedicated sitting area and private sliding glass doors out to the patio. The spa-like primary bathroom features dual vanities separated by a deep soaking tub, a stand-alone shower, and a spacious walk-in closet. Practicality meets convenience with an indoor laundry room outfitted with custom cabinets and hanging rods, alongside an attached two-car garage. Out back, your private backyard oasis awaits: a rear covered patio accessible from both the family room and primary suite opens to a screen-enclosed, heated in-ground pool and spa. Just beyond the screen, the fully fenced yard features lush green grass, gorgeous landscaping, and an open paver patio with a fire pit and sitting area—the ultimate setting for unforgettable outdoor entertaining! This home is spacious and luxurious, yes, but also in a fantastic location! Situated in the Big Sand Lake Community between S. Apopka Vineland Road and I-4, the amount of activities offered is endless. Your just minutes from Discovery Cove, SeaWorld and Aquatica, as well as the Orange County Convention Center, and all the entertaining nightlife offered on International Drive! Commutes are a breeze being so close to I-4 and 528, ensuring easy access to anywhere in Central Florida you'd want to visit. Call today to see this gem before it's gone!
Listing Information
Property Type: Residential, Single Family Residence
Status: Active
Bedrooms: 4
Bathrooms: 3
Lot Size: 0.21 Acres
Square Feet: 2,545 sq ft
Year Built: 1996
Garage: Yes
Stories: 1 Story
Construction: Block,Stucco
Subdivision: Sand Lake Cove Ph 02
Foundation: Slab
County: Orange
School Information
Elementary: Sand Lake Elem
Middle: Southwest Middle
High: Lake Buena Vista High School
Room Information
Main Floor
Dinette:
Living Room: 13x15
Family Room: 24x18
Bedroom 4: 10x12
Bedroom 3: 10x12
Bedroom 2: 10x12
Primary Bathroom: 11x14
Primary Bedroom: 23x14
Kitchen: 11x12
Dining Room: 8x12
Bathrooms
Full Baths: 3
Additonal Room Information
Laundry: Inside, Laundry Room
Interior Features
Appliances: Electric Water Heater, Washer, Range, Refrigerator, Microwave, Dishwasher, Disposal, Dryer
Flooring: Carpet,Ceramic Tile,Luxury Vinyl
Doors/Windows: Blinds, Window Treatments
Additional Interior Features: Split Bedrooms, Walk-In Closet(s), Separate/Formal Dining Room, Ceiling Fan(s), Open Floorplan, Main Level Primary, Separate/Formal Living Room, Stone Counters
Utilities
Water: Public
Sewer: Public Sewer
Other Utilities: Cable Connected,Electricity Connected,Municipal Utilities,Sewer Connected,Water Connected
Cooling: Ceiling Fan(s), Central Air
Heating: Central
Exterior / Lot Features
Attached Garage: Attached Garage
Garage Spaces: 2
Parking Description: Garage Door Opener, Garage
Roof: Shingle
Pool: Heated, Other, In Ground, Screen Enclosure, Gunite
Lot View: Pool
Lot Dimensions: 75x102
Fencing: Wood, Vinyl
Additional Exterior/Lot Features: Rain Gutters, Sprinkler/Irrigation, Screened, Covered, Patio, Rear Porch, Front Porch, Landscaped
Community Features
Community Features: Sidewalks
Homeowners Association: Yes
HOA Dues: $315 / Annually
Driving Directions
DARYL CARTER PKWY AND APOPKA VINELAND FOLLOW APOPKA VINELAND TO DARLENT AND TURN RIGHT ON DARLENE AND CONITNUE ON TO SMITH BENNETT RD AND THEN TURN LEFT ON COVE LAKE RD THEN RIGHT ON NEWINGTON AND THEN LEFT ON GLEN CREST PROPERTY WILL BE ON THE RIGHT.
Financial Considerations
Terms: Cash,Conventional,FHA,VA Loan
Tax/Property ID: 11-24-28-7819-00-230
Tax Amount: 9616
Tax Year: 2025
 A broker reciprocity listing courtesy: FLORIDA REALTY RESULTS LLC
Based on information provided by Stellar MLS as distributed by the MLS GRID. Information from the Internet Data Exchange is provided exclusively for consumers’ personal, non-commercial use, and such information may not be used for any purpose other than to identify prospective properties consumers may be interested in purchasing. This data is deemed reliable but is not guaranteed to be accurate by Edina Realty, Inc., or by the MLS. Edina Realty, Inc., is not a multiple listing service (MLS), nor does it offer MLS access.
Copyright 2026 Stellar MLS as distributed by the MLS GRID. All Rights Reserved.
Payment Calculator
Interest rate and annual percentage rate (APR) are based on current market conditions, are for informational purposes only, are subject to change without notice and may be subject to pricing add-ons related to property type, loan amount, loan-to-value, credit score and other variables. Estimated closing costs used in the APR calculation are assumed to be paid by the borrower at closing. If the closing costs are financed, the loan, APR and payment amounts will be higher. If the down payment is less than 20%, mortgage insurance may be required and could increase the monthly payment and APR. Contact us for details. Additional loan programs may be available. Accuracy is not guaranteed, and all products may not be available in all borrower's geographical areas and are based on their individual situation. This is not a credit decision or a commitment to lend.
Sales History & Tax Summary for 7902 Glen Crest Way
Sales History
| Date | Price | |
|---|---|---|
| Currently not available. | ||
Tax Summary
| Tax Year | Estimated Market Value | Total Tax |
|---|---|---|
| Currently not available. | ||
Data powered by ATTOM Data Solutions. Copyright© 2026. Information deemed reliable but not guaranteed.
Schools
Schools nearby 7902 Glen Crest Way
| Schools in attendance boundaries | Grades | Distance | Rating |
|---|---|---|---|
| Loading... | |||
| Schools nearby | Grades | Distance | Rating |
|---|---|---|---|
| Loading... | |||
Data powered by ATTOM Data Solutions. Copyright© 2026. Information deemed reliable but not guaranteed.
The schools shown represent both the assigned schools and schools by distance based on local school and district attendance boundaries. Attendance boundaries change based on various factors and proximity does not guarantee enrollment eligibility. Please consult your real estate agent and/or the school district to confirm the schools this property is zoned to attend. Information is deemed reliable but not guaranteed.
SchoolDigger ® Rating
The SchoolDigger rating system is a 1-5 scale with 5 as the highest rating. SchoolDigger ranks schools based on test scores supplied by each state's Department of Education. They calculate an average standard score by normalizing and averaging each school's test scores across all tests and grades.
Coming soon properties will soon be on the market, but are not yet available for showings.