7907 Coral Sea Lane Palmetto, FL 34221
For Sale MLS# TB8425984
3 beds 3 baths 2,085 sq ft Single Family
Details for 7907 Coral Sea Lane
MLS# TB8425984
Description for 7907 Coral Sea Lane, Palmetto, FL, 34221
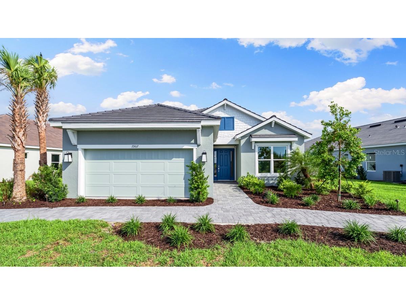
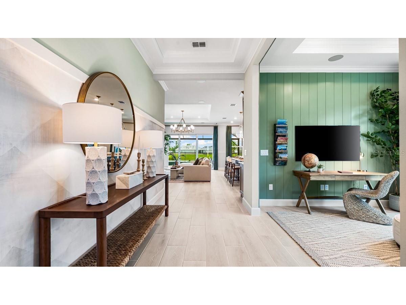
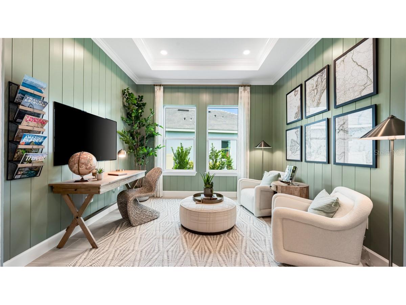
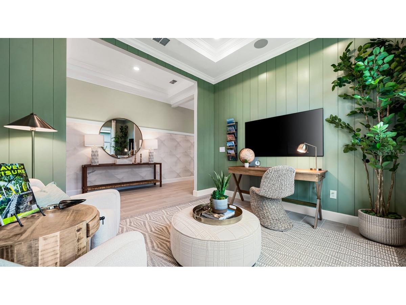
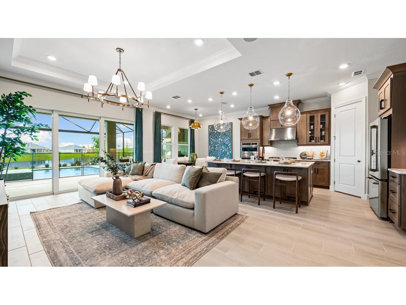
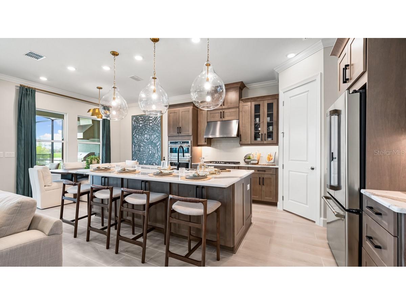
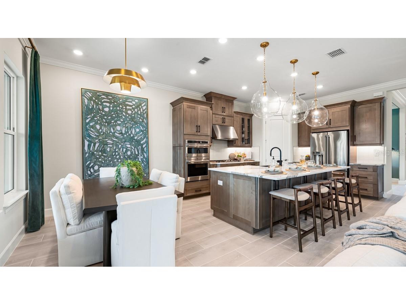
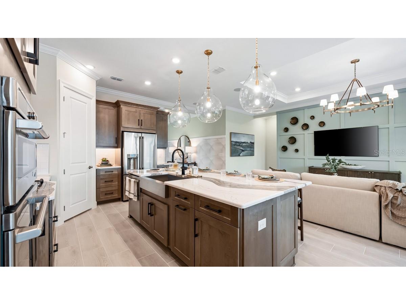
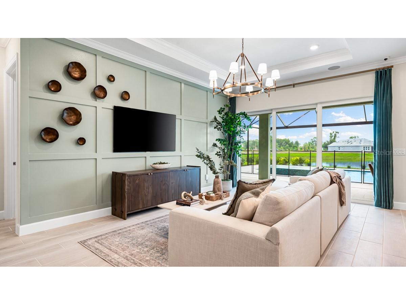
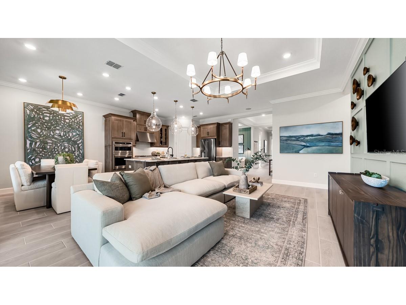
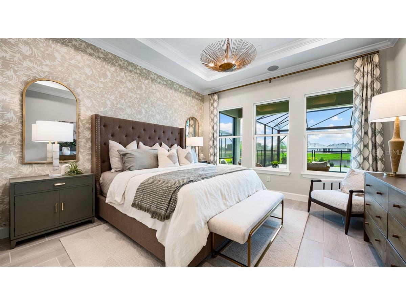
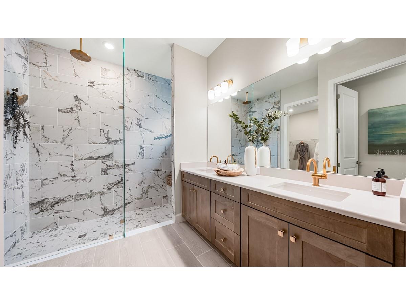
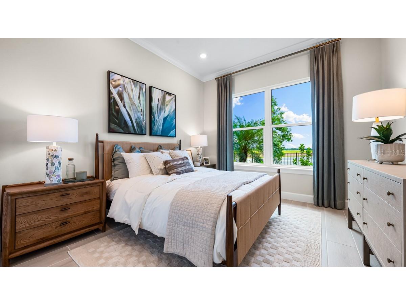
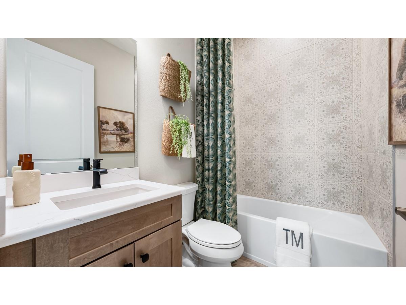
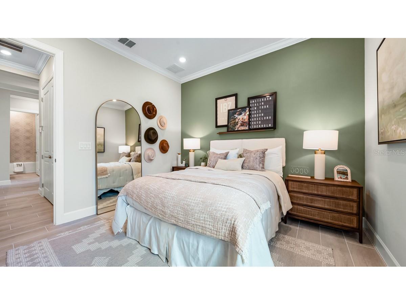
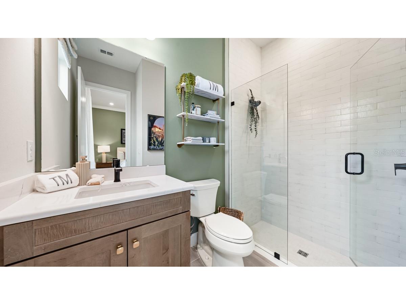
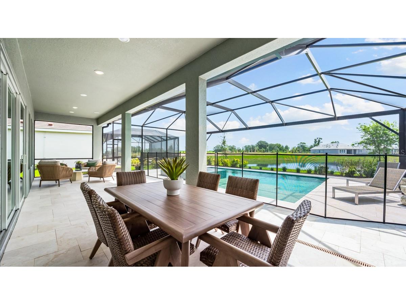
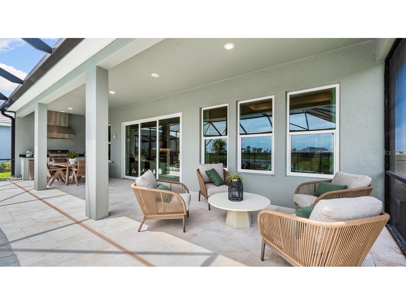
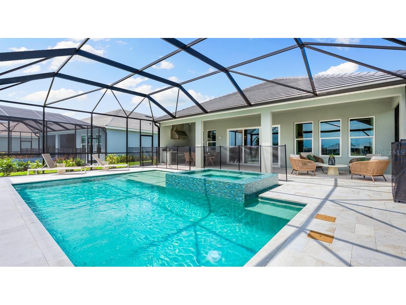
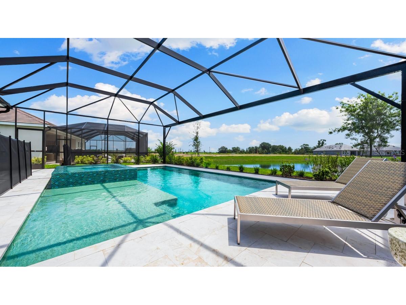
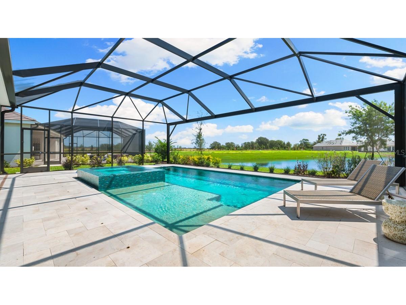
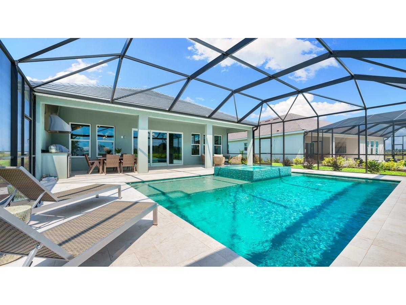
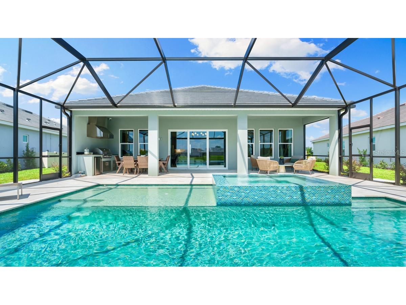
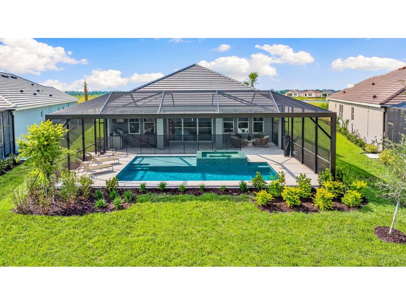
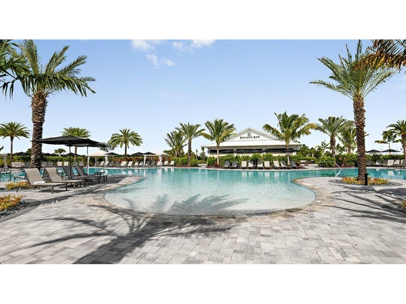
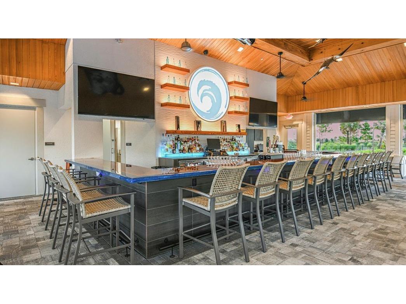
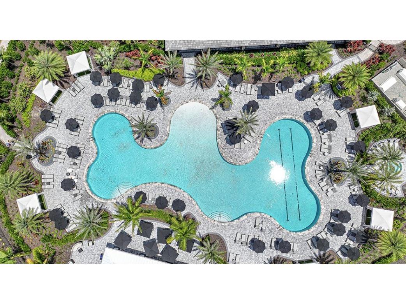
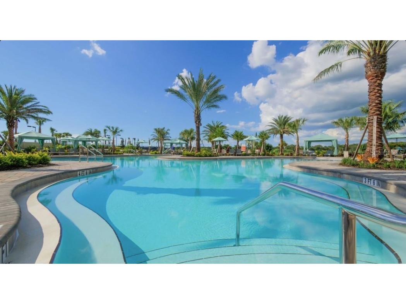
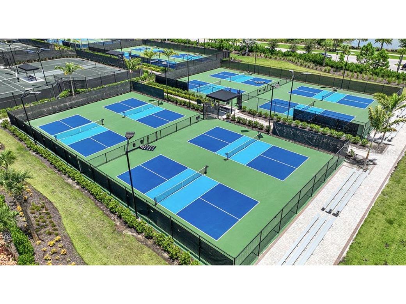
Model Home – Available Now! Built by America’s Most Trusted Home Builder. Welcome to the Marino at 7907 Coral Sea Lane in Esplanade at Coasterra. This elegant new home is designed for those who value both comfort and sophistication. Step through the welcoming porch into a bright foyer that opens to a spacious great room flowing seamlessly into the gourmet kitchen with sleek quartz countertops and a dining area, all enhanced by crown molding throughout. Expansive impact windows fill the home with natural light while offering peace of mind and sliding glass doors lead to an extended lanai, perfect for enjoying serene sunrises and sunsets. Your private outdoor oasis features a built-in outdoor kitchen and a sparkling pool and spa for ultimate relaxation. The luxurious primary suite is tucked away for privacy and includes a spa-inspired bath and a generous walk-in closet. Toward the front of the home, you’ll find two secondary bedrooms, one with its own en-suite bath, a secondary full bath, and a versatile flex space ideal for a home office or hobby room. Additional Highlights Include: Gourmet kitchen, outdoor kitchen, tray ceiling package, 10' ceilings, extended covered lanai, 8' interior doors, impact windows, custom pool and spa. MLS#TB8425984 - Discover Esplanade at Coasterra, your gateway to a new level of resort-style living in Palmetto, Florida. This vibrant gated community is designed to inspire meaningful connections and elevate your lifestyle with signature amenities and curated programs that invigorate the mind, body, and spirit. From beautifully appointed homes to concierge services and endless activities, every detail is crafted to make each day feel like a dream vacation. Life at Esplanade means enjoying a shimmering resort-style pool and spa with poolside cabanas, tennis and pickleball courts, and a state-of-the-art fitness center featuring Technogym® equipment. Unwind with signature spa services, gather with friends at the Bahama Bar, or challenge yourself in the virtual games suite. Outdoor enthusiasts will love the community garden, fire-side seating, and event lawn, while nature lovers can explore the NWF Monarch Butterfly Garden and NWF Nature Play Space. There’s even a bark park for your furry friends. With so many thoughtfully designed spaces, Esplanade at Coasterra offers everything you need to live your best life, every single day. *Model Home Prices exclude furniture, decorative accessories, and closing costs and already include any lot premium, Seller installed options and upgrades; Buyer-selected options are no longer available. For financed buyers, lender restrictions on leasebacks for certain lenders may apply. Photos are for illustration only and do not necessarily represent actual available model home. No representation of any kind is made or implied regarding the Model Home’s future value or benefits, or availability of financing for a leaseback transaction. See Model Home Purchase Agreement, Model Home Addendum, Model Home Leaseback Agreement and, if applicable Non-Realty Bill of Sale Addendum (for furniture and any other non-realty personal property sold separately in select model homes) for details. Model homes subject to prior sale.
Listing Information
Property Type: Residential, Single Family Residence
Status: Active
Bedrooms: 3
Bathrooms: 3
Lot Size: 0.22 Acres
Square Feet: 2,085 sq ft
Year Built: 2025
Garage: Yes
Stories: 1 Story
Construction: Concrete,Stucco
Construction Display: New Construction
Subdivision: Esplanade At Coasterra
Builder: Taylor Morrison
Foundation: Slab
County: Manatee
Construction Status: New Construction
School Information
Elementary: James Tillman Elementary
Middle: Buffalo Creek Middle
High: Palmetto High
Room Information
Main Floor
Bedroom 3:
Bedroom 2:
Primary Bedroom:
Den:
Great Room:
Dining Room:
Kitchen:
Bathrooms
Full Baths: 3
Additonal Room Information
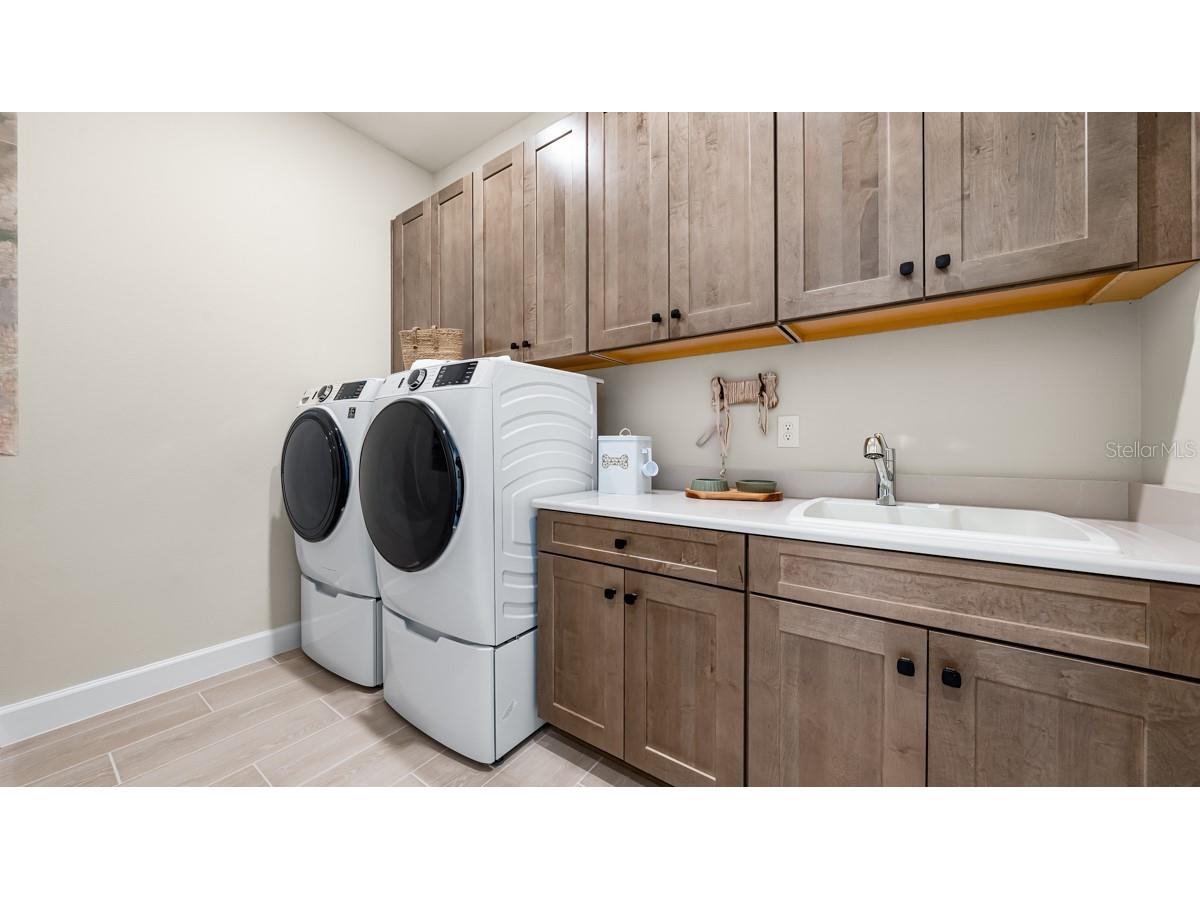
Laundry: Inside, Laundry Room
Interior Features
Appliances: Exhaust Fan, Built-In Oven, Convection Oven, Washer, Tankless Water Heater, Gas Water Heater, Dishwasher, Disposal, Dryer, Microwave, Cooktop, Refrigerator
Flooring: Carpet,Tile
Accessibility: Wheelchair Access
Additional Interior Features: Walk-In Closet(s), Tray Ceiling(s), Main Level Primary, Crown Molding, High Ceilings
Utilities
Water: Public
Sewer: Public Sewer
Other Utilities: Cable Available,Electricity Connected,Natural Gas Connected,High Speed Internet Available,Municipal Utilities,Sewer Connected,Underground Utilities,Water Connected
Cooling: Central Air
Heating: Electric
Exterior / Lot Features
Attached Garage: Attached Garage
Garage Spaces: 2
Parking Description: driveway
Roof: Tile
Pool: Community, Association
Lot View: Lake,Pond,Water
Additional Exterior/Lot Features: Sprinkler/Irrigation, Outdoor Grill, Outdoor Kitchen, Other, Corner Lot
Community Features
Community Features: Sidewalks, Lake, Pool, Tennis Court(s), Playground, Clubhouse, Handicap Access, Street Lights, Dog Park, Gated, Restaurant, Fitness, Golf Carts OK, Community Mailbox
Security Features: Gated Community, Fire Hydrant(s)
Association Amenities: Gated, Pickleball, Other, Playground, Tennis Court(s), Pool, Spa/Hot Tub, Trail(s), Clubhouse, Fitness Center
HOA Dues Include: Pool(s), Maintenance Grounds
Homeowners Association: Yes
HOA Dues: $449 / Quarterly
Driving Directions
From I-75 - Take exit 229 towards Parrish/SR-683. Head east on Mocassin Wallow Road and turn left on Carter Road. Proceed for approximately 2 miles and turn left on Buckeye Road. After the I-75 overpass, community entrance will be on your right. Follow community signs to Esplanade at Coasterra.
Financial Considerations
Terms: Cash,Conventional,FHA,Other,VA Loan
Tax/Property ID: NALOT1015
Tax Year: 2025
 A broker reciprocity listing courtesy: TAYLOR MORRISON REALTY OF FL
Based on information provided by Stellar MLS as distributed by the MLS GRID. Information from the Internet Data Exchange is provided exclusively for consumers’ personal, non-commercial use, and such information may not be used for any purpose other than to identify prospective properties consumers may be interested in purchasing. This data is deemed reliable but is not guaranteed to be accurate by Edina Realty, Inc., or by the MLS. Edina Realty, Inc., is not a multiple listing service (MLS), nor does it offer MLS access.
Copyright 2026 Stellar MLS as distributed by the MLS GRID. All Rights Reserved.
Payment Calculator
Interest rate and annual percentage rate (APR) are based on current market conditions, are for informational purposes only, are subject to change without notice and may be subject to pricing add-ons related to property type, loan amount, loan-to-value, credit score and other variables. Estimated closing costs used in the APR calculation are assumed to be paid by the borrower at closing. If the closing costs are financed, the loan, APR and payment amounts will be higher. If the down payment is less than 20%, mortgage insurance may be required and could increase the monthly payment and APR. Contact us for details. Additional loan programs may be available. Accuracy is not guaranteed, and all products may not be available in all borrower's geographical areas and are based on their individual situation. This is not a credit decision or a commitment to lend.
Sales History & Tax Summary for 7907 Coral Sea Lane
Sales History
| Date | Price | |
|---|---|---|
| Currently not available. | ||
Tax Summary
| Tax Year | Estimated Market Value | Total Tax |
|---|---|---|
| Currently not available. | ||
Data powered by ATTOM Data Solutions. Copyright© 2026. Information deemed reliable but not guaranteed.
Schools
Schools nearby 7907 Coral Sea Lane
| Schools in attendance boundaries | Grades | Distance | Rating |
|---|---|---|---|
| Loading... | |||
| Schools nearby | Grades | Distance | Rating |
|---|---|---|---|
| Loading... | |||
Data powered by ATTOM Data Solutions. Copyright© 2026. Information deemed reliable but not guaranteed.
The schools shown represent both the assigned schools and schools by distance based on local school and district attendance boundaries. Attendance boundaries change based on various factors and proximity does not guarantee enrollment eligibility. Please consult your real estate agent and/or the school district to confirm the schools this property is zoned to attend. Information is deemed reliable but not guaranteed.
SchoolDigger ® Rating
The SchoolDigger rating system is a 1-5 scale with 5 as the highest rating. SchoolDigger ranks schools based on test scores supplied by each state's Department of Education. They calculate an average standard score by normalizing and averaging each school's test scores across all tests and grades.
Coming soon properties will soon be on the market, but are not yet available for showings.